


Property
Beds
3
Full Baths
2
1/2 Baths
2
Year Built
2015
Sq.Footage
3,678
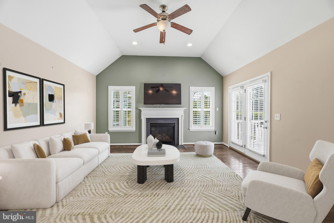
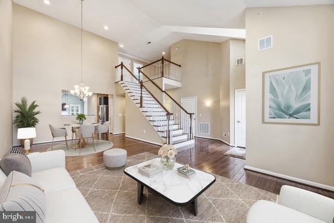
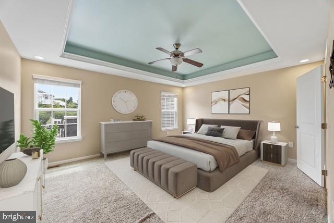
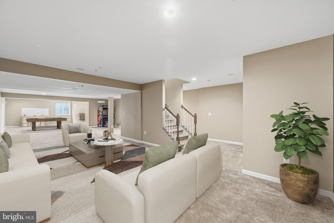
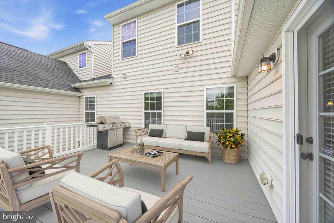
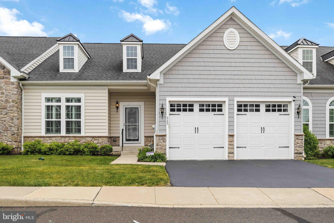
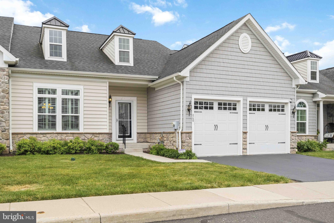
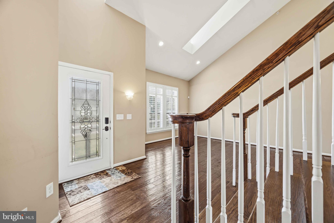
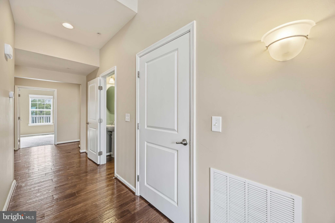
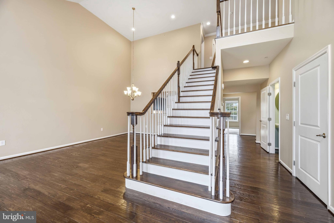
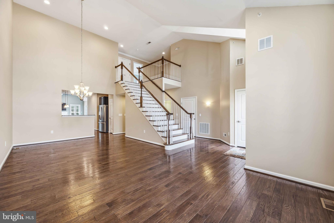
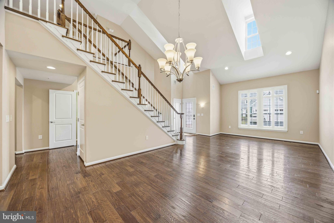
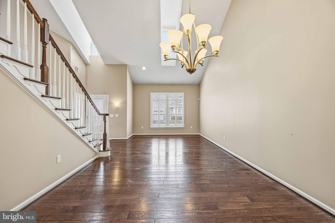
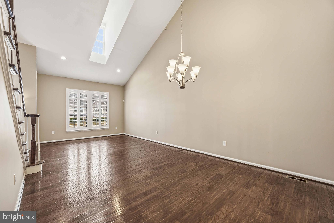
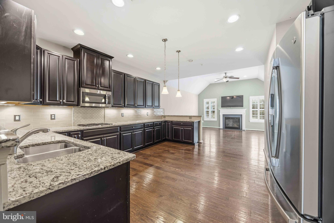
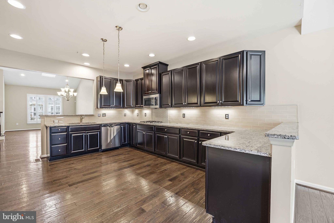
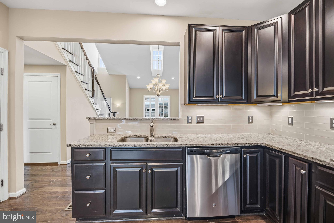
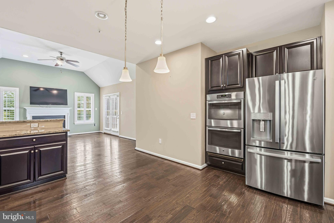
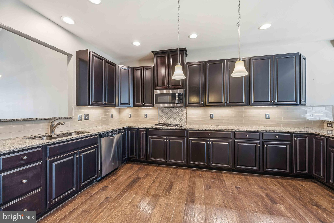
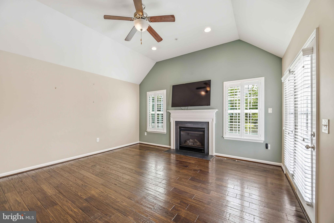
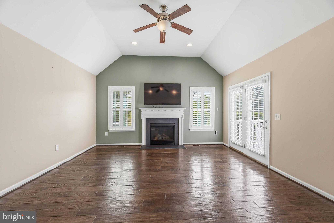
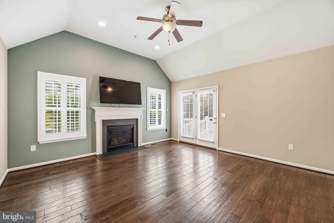
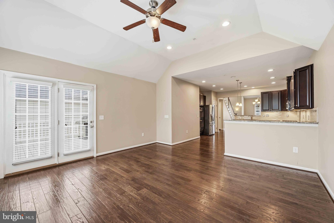
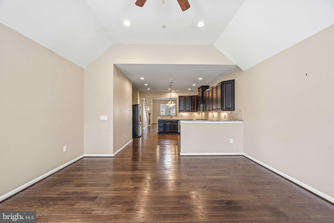
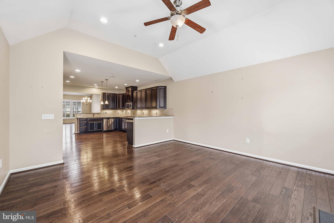
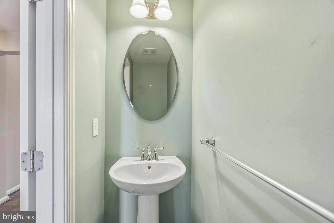
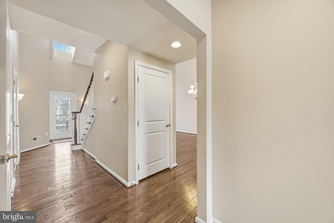
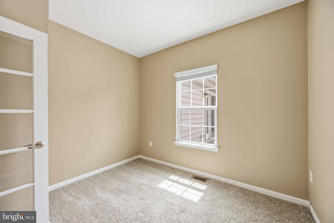
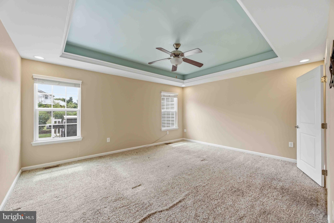
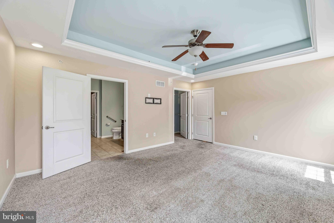
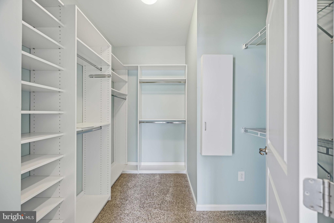
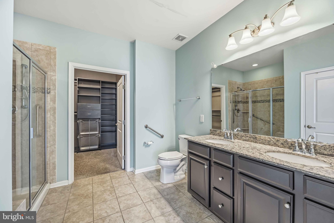
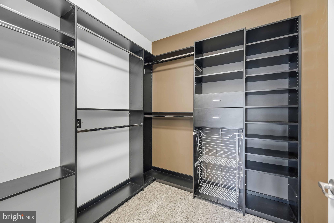
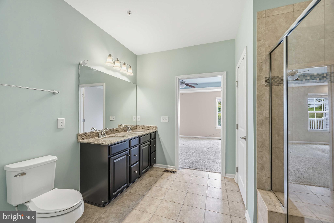
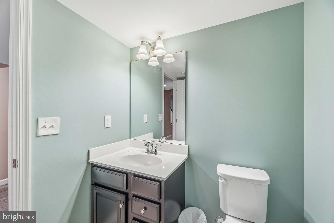
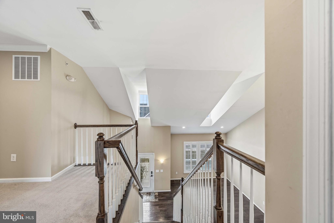
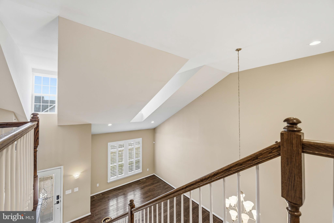
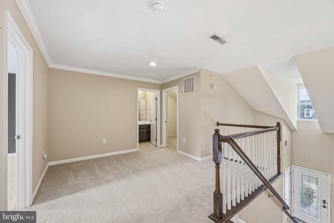
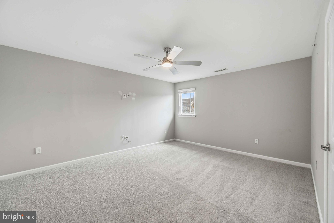
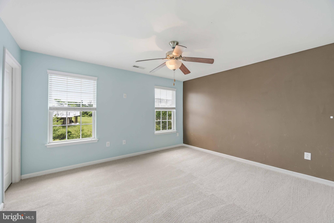
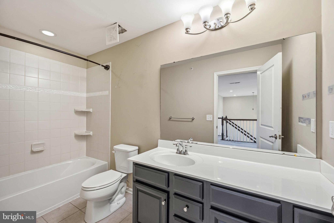
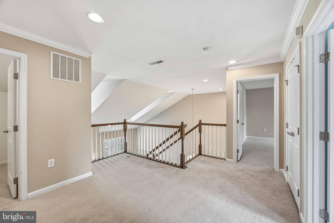
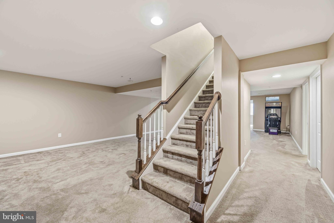
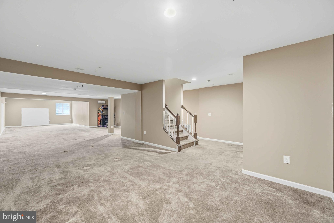
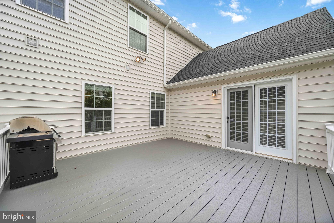
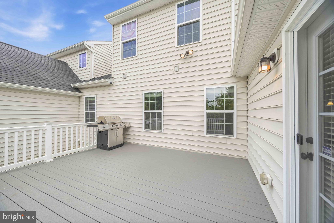
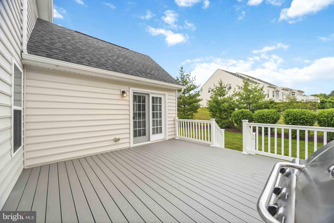
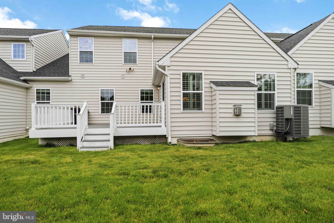
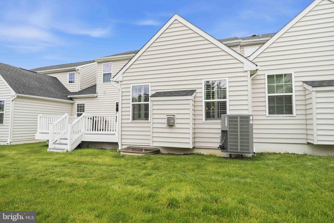
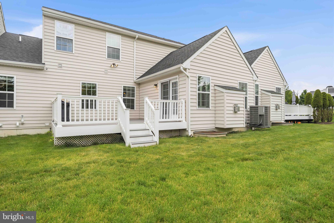
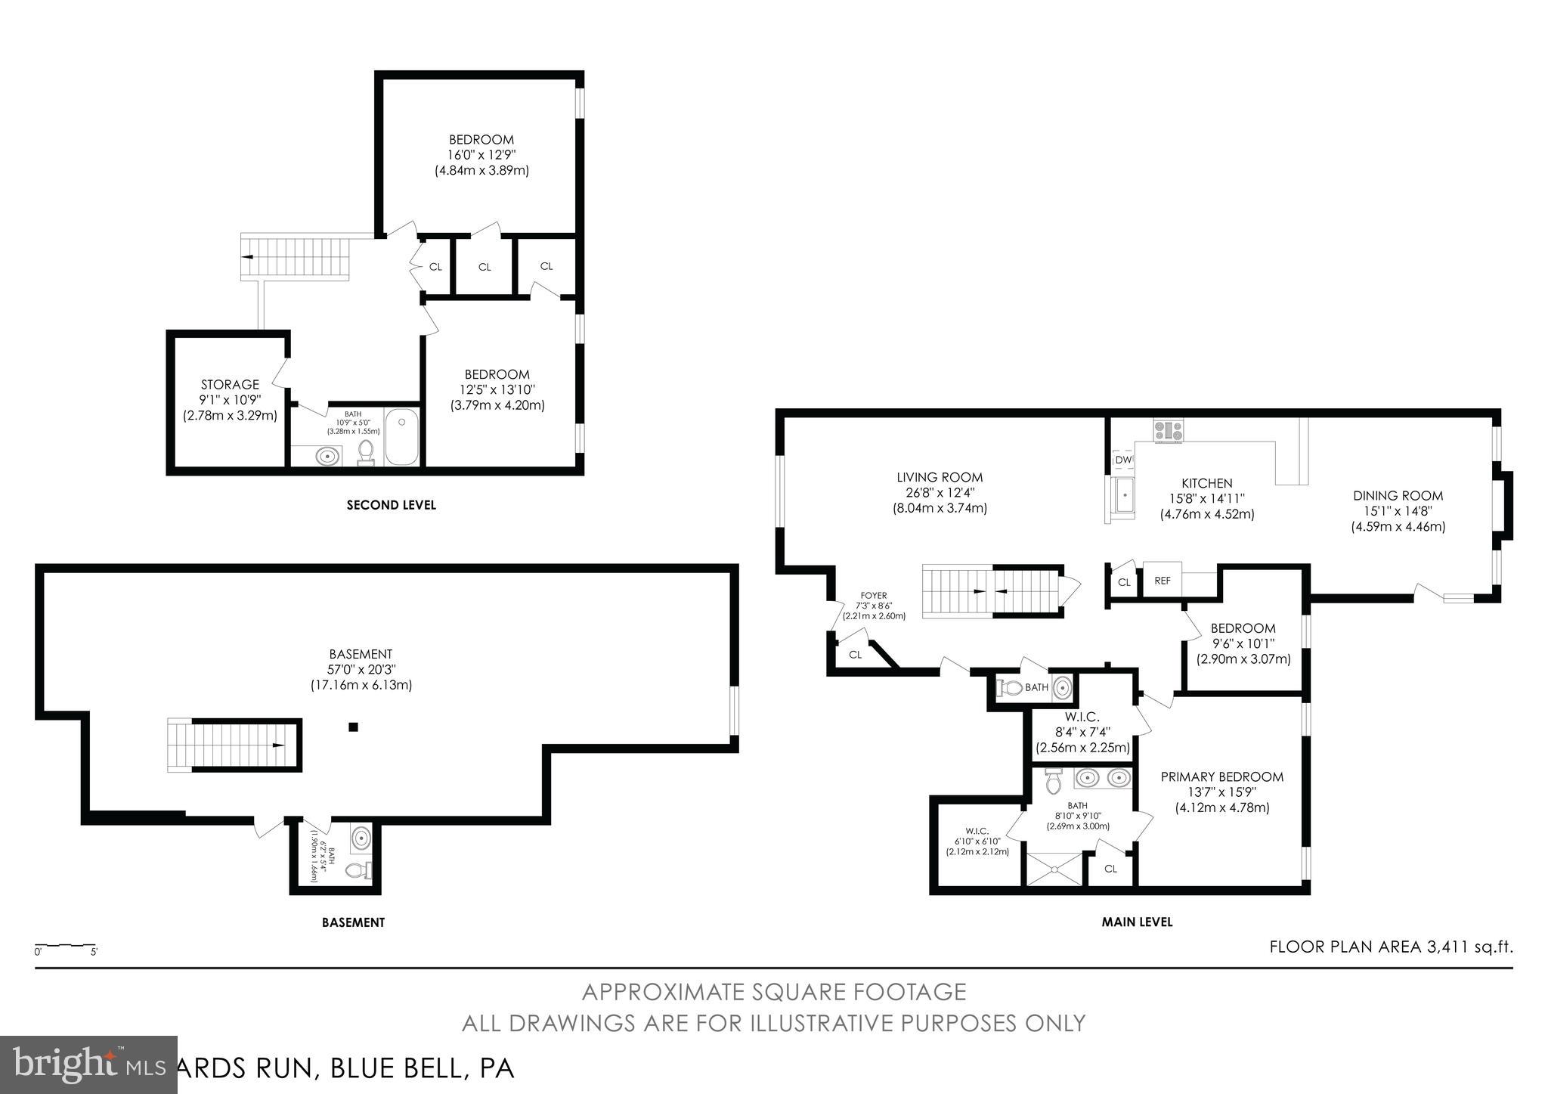
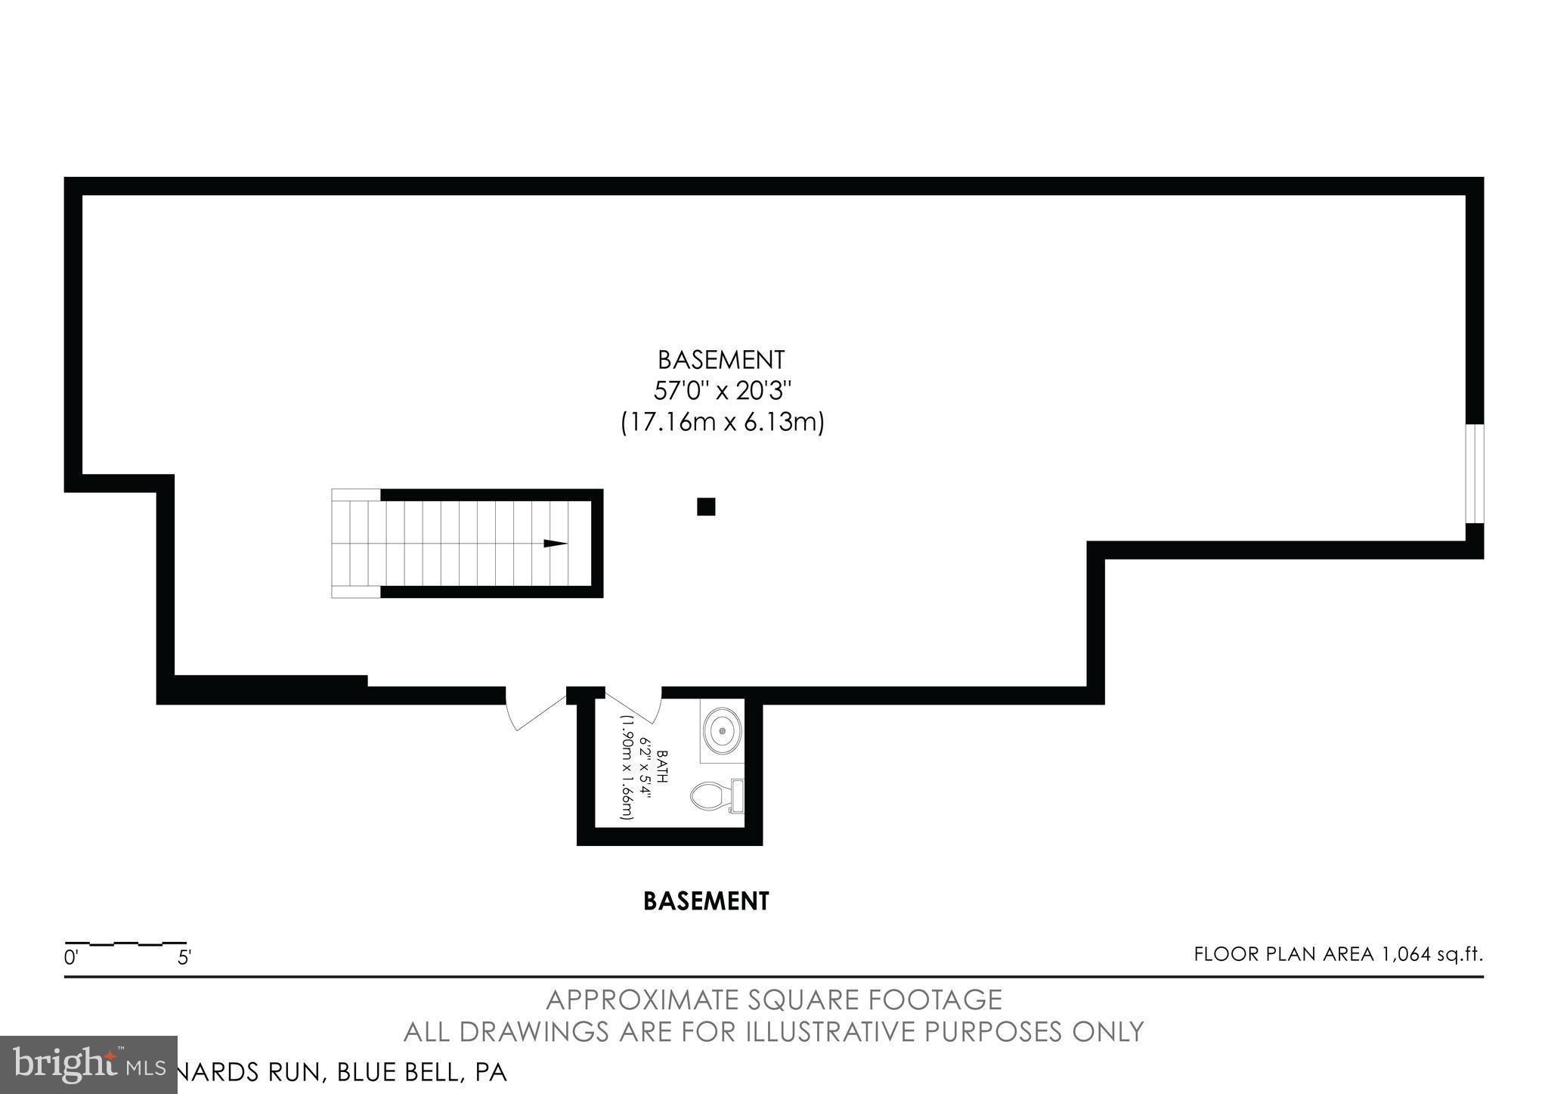
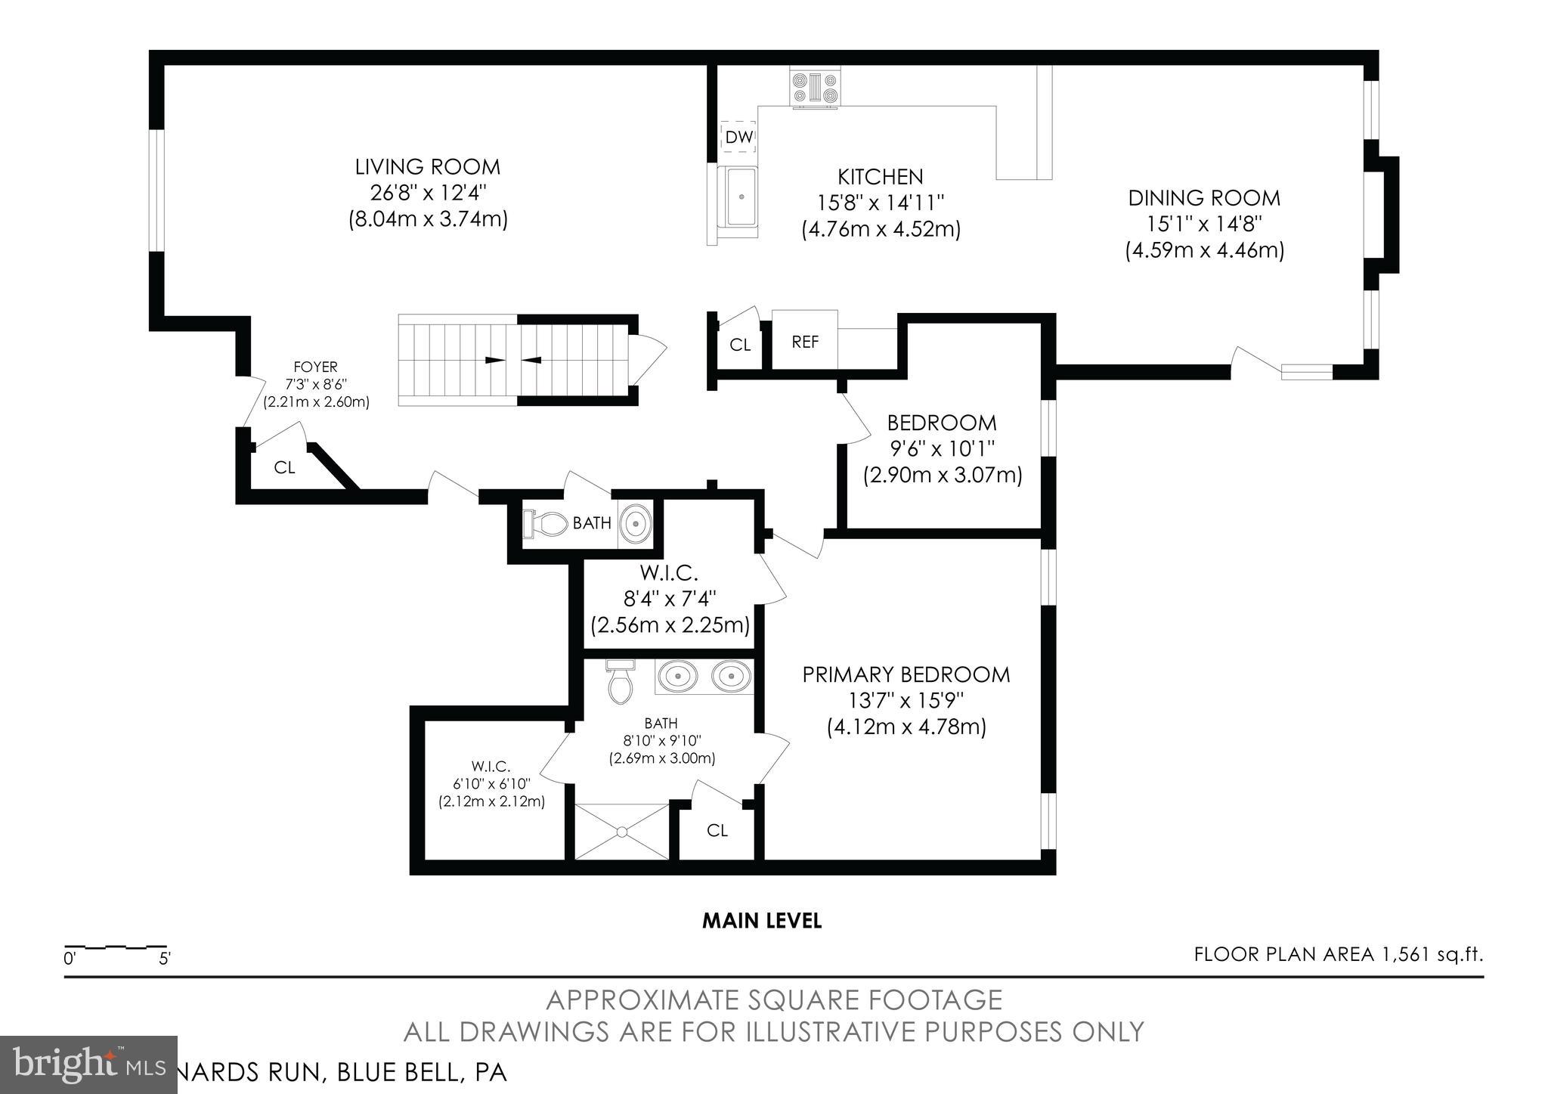
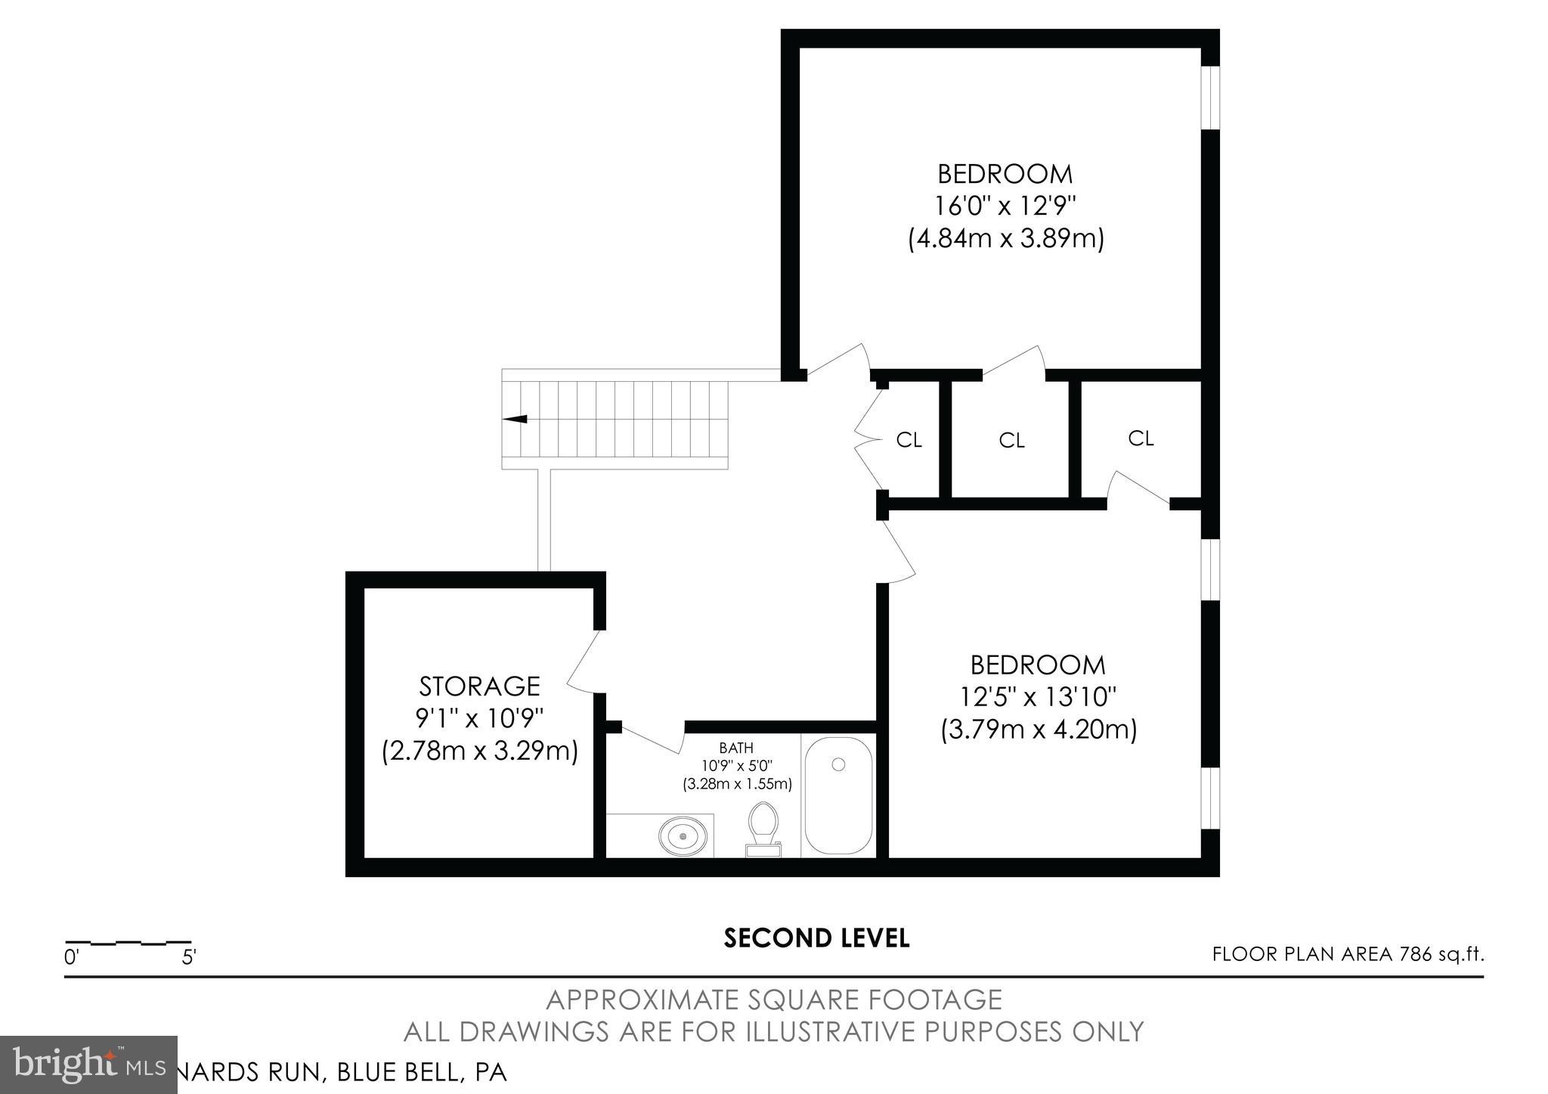
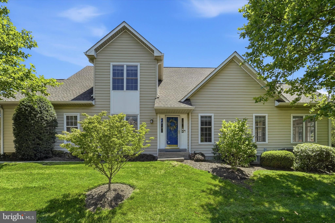
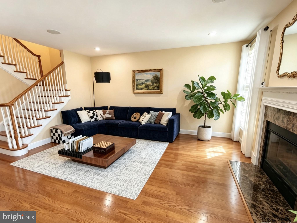
Welcome to 860 Reynards Run, an exceptional carriage home in the highly sought-after Red Fox Farm community of Blue Bell, offering the rare convenience of a first-floor primary suite and the carefree lifestyle today's buyers desire. Located within the award-winning Wissahickon School District, this beautifully maintained home combines elegant design, spacious living, and unmatched convenience. Step inside and discover a bright, open-concept floor plan designed for comfortable everyday living and effortless entertaining. The spacious gourmet kitchen flows seamlessly into the dramatic family room with soaring vaulted ceilings, creating a warm and inviting gathering space. Glass doors lead to a private deck with a natural gas hookup, perfect for outdoor dining, relaxing, and entertaining guests. The main-level primary suite provides the comfort and convenience buyers are searching for, featuring a private bath and two walk-in closets. Formal living and dining rooms offer elegant spaces for hosting family holidays, dinner parties, or special occasions. Upstairs, you'll find two generously sized bedrooms and a full bath, ideal for family, guests, or a flexible work-from-home lifestyle. The expansive finished lower level adds substantial living space and is perfectly suited for a media room, game room, fitness studio, home office, or guest retreat. An additional unfinished storage area provides exceptional space for seasonal items and organization. Enjoy true low-maintenance living with an HOA that covers roof replacement, siding, gutters, lawn care, landscaping, snow removal, and trash service. Ideally located near shopping, dining, parks, and major commuter routes, this is a rare opportunity to enjoy luxury, convenience, and easy living in one of Blue Bell's most desirable communities. Rarely does a home offer this combination of first-floor living, generous space, maintenance-free convenience, and premier location. 860 Reynards Run is the lifestyle opportunity you've been waiting for.
Features & Amenities
Interior
-
Other Interior Features
Ceiling Fan(s), Pantry, Walk-In Closet(s), High Ceilings, Tray Ceiling(s), Open Floorplan
-
Total Bedrooms
3
-
Bathrooms
2
-
1/2 Bathrooms
2
-
Above Grade Finished Area
2678.0
-
Basement YN
YES
-
Cooling YN
YES
-
Cooling
Central Air, Heat Pump, Ceiling Fan(s), ENERGY STAR Qualified Equipment, Gas
-
Fireplace YN
YES
-
Heating YN
YES
-
Heating
Exhaust Fan, Natural Gas, Forced Air
-
Main Level Bedrooms
3
-
Pet friendly
Yes
Exterior
-
Garage
Yes
-
Garage spaces
2
-
Construction Materials
Stone, Vinyl Siding
-
Parking
Garage Door Opener, Asphalt, On Street, Garage, Driveway, Parking Lot, Inside Entrance, Attached
-
Patio and Porch Features
Deck
-
Pool
No
-
Waterfront YN
NO
Area & Lot
-
Lot Features
Cul-De-Sac, Front Yard
-
Lot Size(acres)
0.05
-
Lot Size(square feet)
2,394
-
Property Type
Residential
-
Property Sub Type
Townhouse
-
Architectural Style
Carriage House
Price
-
Sales Price
$699,900
-
Tax Amount
$9,955
-
Financing Options
Cash, Conventional, FHA, VA
-
Sq. Footage
3,678
-
Price/SqFt
$190
HOA
-
Association
YES
-
Association Fee
$457
-
Association Fee Frequency
Monthly
-
Association Fee Includes
N/A
School District
-
Elementary School
STONY CREEK
-
Middle School
WISSAHICKON
-
High School
WISSAHICKON
Property Features
-
Stories
3
-
New Construction
NO
-
Foundation Details
Concrete Perimeter
-
Senior Community YN
NO
-
Sewer
Public Sewer
-
Tax Lot
079
-
Water Source
Public
Schedule a Showing
Showing scheduled successfully.
Mortgage calculator
Estimate your monthly mortgage payment, including the principal and interest, property taxes, and HOA. Adjust the values to generate a more accurate rate.
Your payment
Principal and Interest:
$
Property taxes:
$
HOA fees:
$
Total loan payment:
$
Total interest amount:
$
Location
County
MONTGOMERY
Elementary School
STONY CREEK
Middle School
WISSAHICKON
High School
WISSAHICKON
Listing Courtesy of Stephen M Marchese, RE/MAX Central - Blue Bell
RealHub Information is provided exclusively for consumers' personal, non-commercial use, and it may not be used for any purpose other than to identify prospective properties consumers may be interested in purchasing. All information deemed reliable but not guaranteed and should be independently verified. All properties are subject to prior sale, change or withdrawal. RealHub website owner shall not be responsible for any typographical errors, misinformation, misprints and shall be held totally harmless.

Salesperson, Realtor
April West
Call April today to schedule a private showing.

* Listings on this website come from the FMLS IDX Compilation and may be held by brokerage firms other than the owner of this website. The listing brokerage is identified in any listing details. Information is deemed reliable but is not guaranteed. If you believe any FMLS listing contains material that infringes your copyrighted work please click here to review our DMCA policy and learn how to submit a takedown request.© 2024 FMLS.
Related Properties
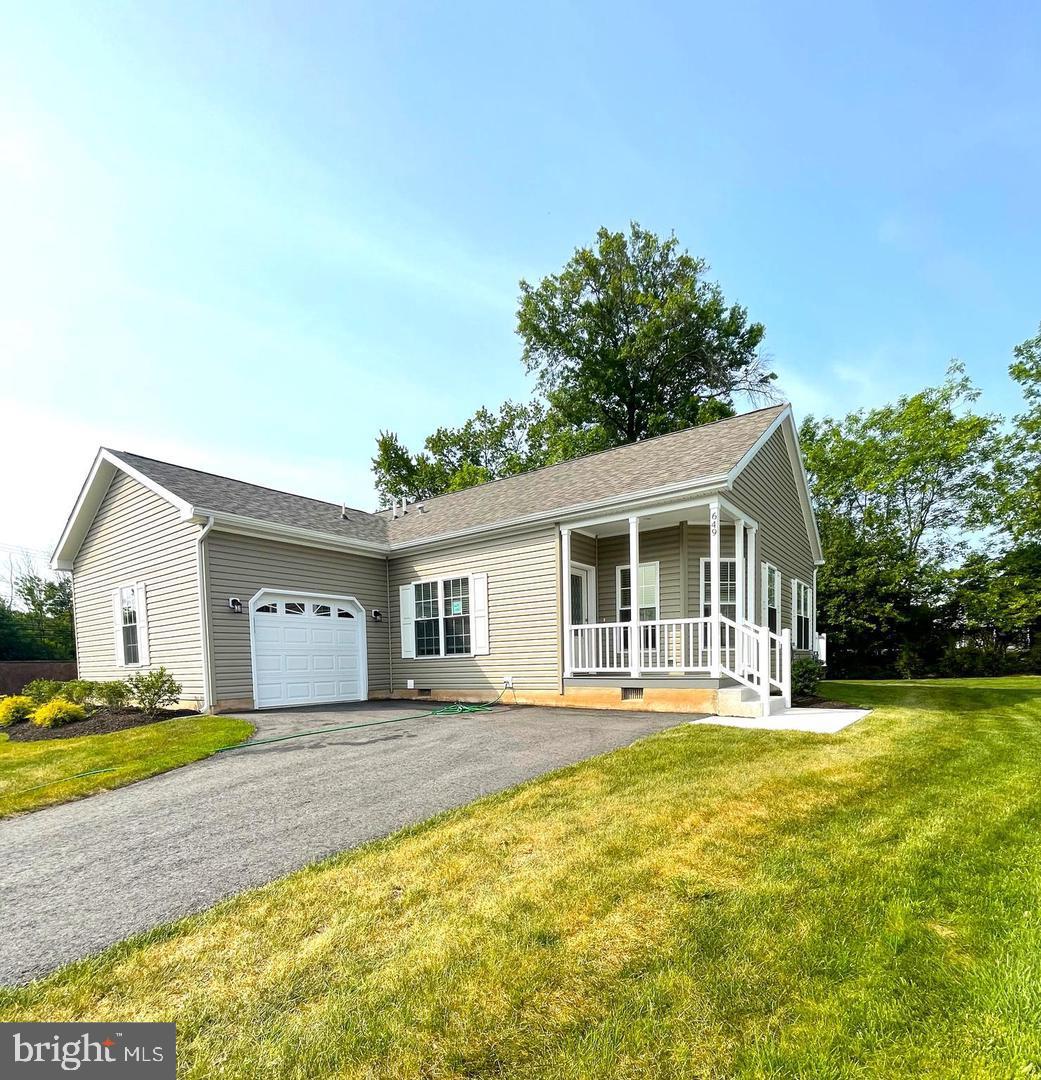
BLUE BELL
649 BLUE BELL SPRINGS DRIVE
2 Beds
2 Baths
1,556 Sq.Ft.
$569,000
MLS#: PAMC2188912
BLUE BELL
219 BIRKDALE DRIVE
3 Beds
2 Baths
2,888 Sq.Ft.
$777,900
MLS#: PAMC2185560

BLUE BELL
1421 WHITWOOD DRIVE
4 Beds
2 Baths
3,303 Sq.Ft.
$675,000
MLS#: PAMC2196392

BLUE BELL
590 HIDDEN LAIR DRIVE
3 Beds
3 Baths
2,640 Sq.Ft.
$689,900
MLS#: PAMC2187920

BLUE BELL
145 SPLITRAIL LANE
3 Beds
2 Baths
1,884 Sq.Ft.
$649,000
MLS#: PAMC2193936

BLUE BELL
280 TULIP TREE COURT
2 Beds
2 Baths
2,588 Sq.Ft.
$595,000
MLS#: PAMC2196056
BLUE BELL
562 FARMDALE CIRCLE
3 Beds
3 Baths
3,540 Sq.Ft.
$828,000
MLS#: PAMC2182906

BLUE BELL
111 GLENEAGLES DRIVE
3 Beds
2 Baths
2,277 Sq.Ft.
$684,990
MLS#: PAMC2193974

BLUE BELL
570 STENTON AVENUE
3 Beds
1 Baths
2,026 Sq.Ft.
$699,900
MLS#: PAMC2192962
.png)