
Colonial
1421 WHITWOOD DRIVE
BLUE BELL, PA 19422
MLS#: PAMC2196392
$675,000


Property
Beds
4
Full Baths
2
1/2 Baths
1
Year Built
1974
Sq.Footage
3,303
In a word - well, there's really no word which can quite sum up this beautiful home in Whitpain Woods...you'll just have to see it! Situated on a beautiful corner 2/3 acre lot in the heart of Blue Bell this home speaks charm, class, and has the phenomenal layout you seek! A large open foyer welcomes you, tiled, and leads to beautiful hardwood floors in the living and dining room...both huge spaces with recessed lighting and lots of windows. The kitchen features a ton of wood cabinets, upgraded Thermador and Bosch stainless appliances, and a huge amount of granite counters. Follow the kitchen into the massive family room complete with hardwood flooring, brick fireplace and double sliders to the rear yard (a concrete patio and beautiful wood deck!). From here you can also access the laundry room, powder room, garage, and a hallway which brings you in from the side of the house and driveway - this was once used as a waiting room for the professional office in the family room! Upstairs you'll find a large finished closet/storage area at the top of the steps, and the four bedrooms, all nicely sized and with hardwood under the carpeting! The primary has a beautifully remodeled ensuite bathroom complete with glass shower doors, double vanity/sinks, and tile floor! The original-style hall bath is spacious and easily remodeled. Head downstairs to the finished basement and you'll find over 800 finished square feet of space to use in a variety of ways - the main front room complete with vinyl plank flooring, and the rear room was used as a spa - set up with a sauna, powder room, cedar closet, and an area with a beautiful window that once housed a hot tub...all with a tile floor, great for your home gym!! The setting is picturesque, the location is prime, including the award-winning Wissahickon School district - and being close to area highways, shopping - a better fit for YOUR new home we couldn't imagine! See it now - before it's gone!
Features & Amenities
Interior
-
Total Bedrooms
4
-
Bathrooms
2
-
1/2 Bathrooms
1
-
Above Grade Finished Area
2464.0
-
Basement YN
YES
-
Cooling YN
YES
-
Cooling
Central Air, Electric
-
Heating YN
YES
-
Heating
Natural Gas, Central
-
Main Level Bedrooms
4
-
Pet friendly
N/A
Exterior
-
Garage
Yes
-
Garage spaces
2
-
Construction Materials
Vinyl Siding
-
Parking
Garage Door Opener, Off Street, On Street, Garage, Driveway, Inside Entrance, Attached
-
Pool
No
-
Waterfront YN
NO
Area & Lot
-
Lot Size(acres)
0.63
-
Lot Size(square feet)
27,402
-
Property Type
Residential
-
Property Sub Type
Single Family Residence
-
Architectural Style
Colonial
Price
-
Sales Price
$675,000
-
Tax Amount
$6,987
-
Sq. Footage
3,303
-
Price/SqFt
$204
HOA
-
Association
No
School District
-
Elementary School
N/A
-
Middle School
N/A
-
High School
N/A
Property Features
-
New Construction
NO
-
Foundation Details
Block
-
Senior Community YN
NO
-
Sewer
Public Sewer
-
Tax Lot
045
-
Water Source
Public
Schedule a Showing
Showing scheduled successfully.
Mortgage calculator
Estimate your monthly mortgage payment, including the principal and interest, property taxes, and HOA. Adjust the values to generate a more accurate rate.
Your payment
Principal and Interest:
$
Property taxes:
$
HOA fees:
$
Total loan payment:
$
Total interest amount:
$
Location
County
MONTGOMERY
Elementary School
Middle School
High School
Listing Courtesy of Matthew B Harnick, Keller Williams Real Estate-Blue Bell
RealHub Information is provided exclusively for consumers' personal, non-commercial use, and it may not be used for any purpose other than to identify prospective properties consumers may be interested in purchasing. All information deemed reliable but not guaranteed and should be independently verified. All properties are subject to prior sale, change or withdrawal. RealHub website owner shall not be responsible for any typographical errors, misinformation, misprints and shall be held totally harmless.

Salesperson, Realtor
April West
Call April today to schedule a private showing.

* Listings on this website come from the FMLS IDX Compilation and may be held by brokerage firms other than the owner of this website. The listing brokerage is identified in any listing details. Information is deemed reliable but is not guaranteed. If you believe any FMLS listing contains material that infringes your copyrighted work please click here to review our DMCA policy and learn how to submit a takedown request.© 2024 FMLS.
Related Properties
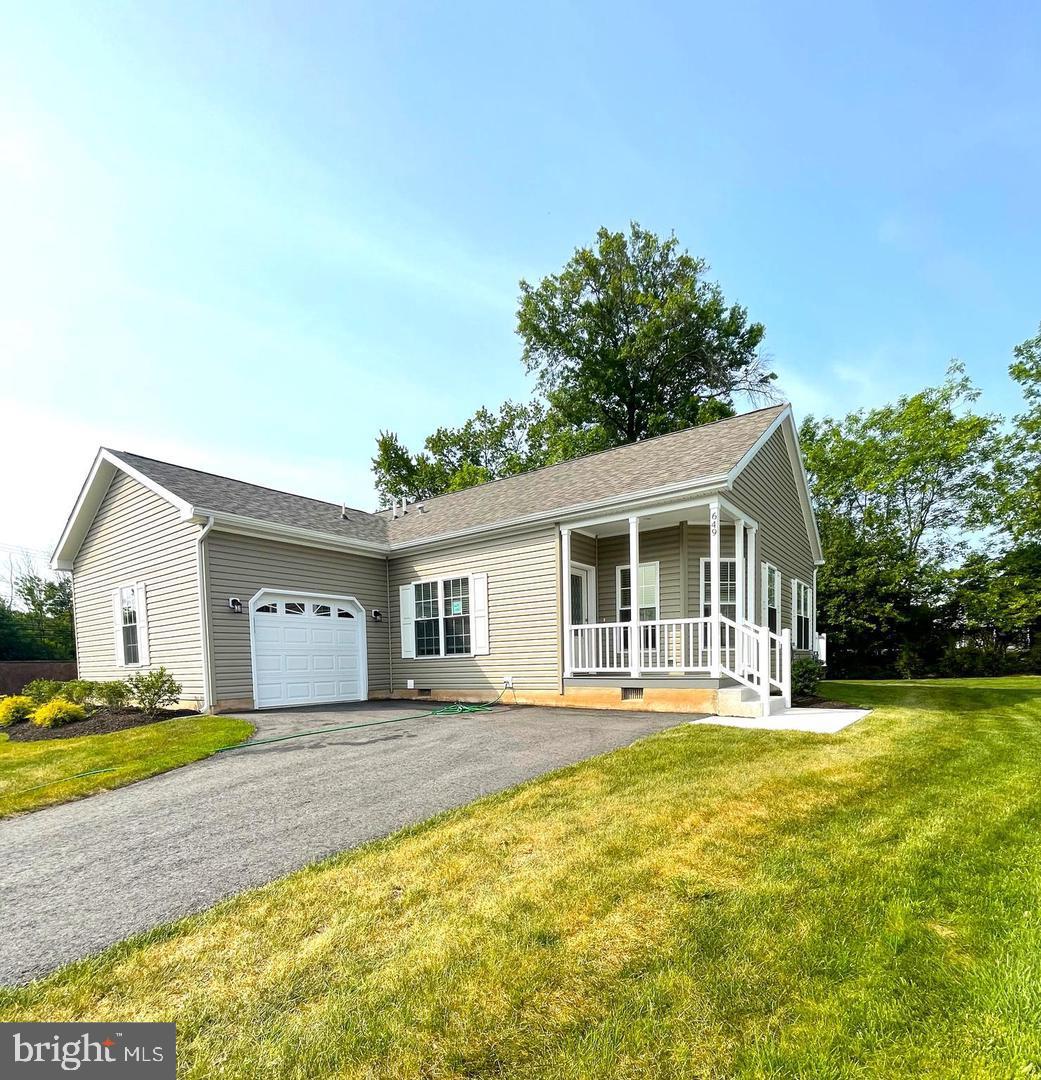
BLUE BELL
649 BLUE BELL SPRINGS DRIVE
2 Beds
2 Baths
1,556 Sq.Ft.
$569,000
MLS#: PAMC2188912
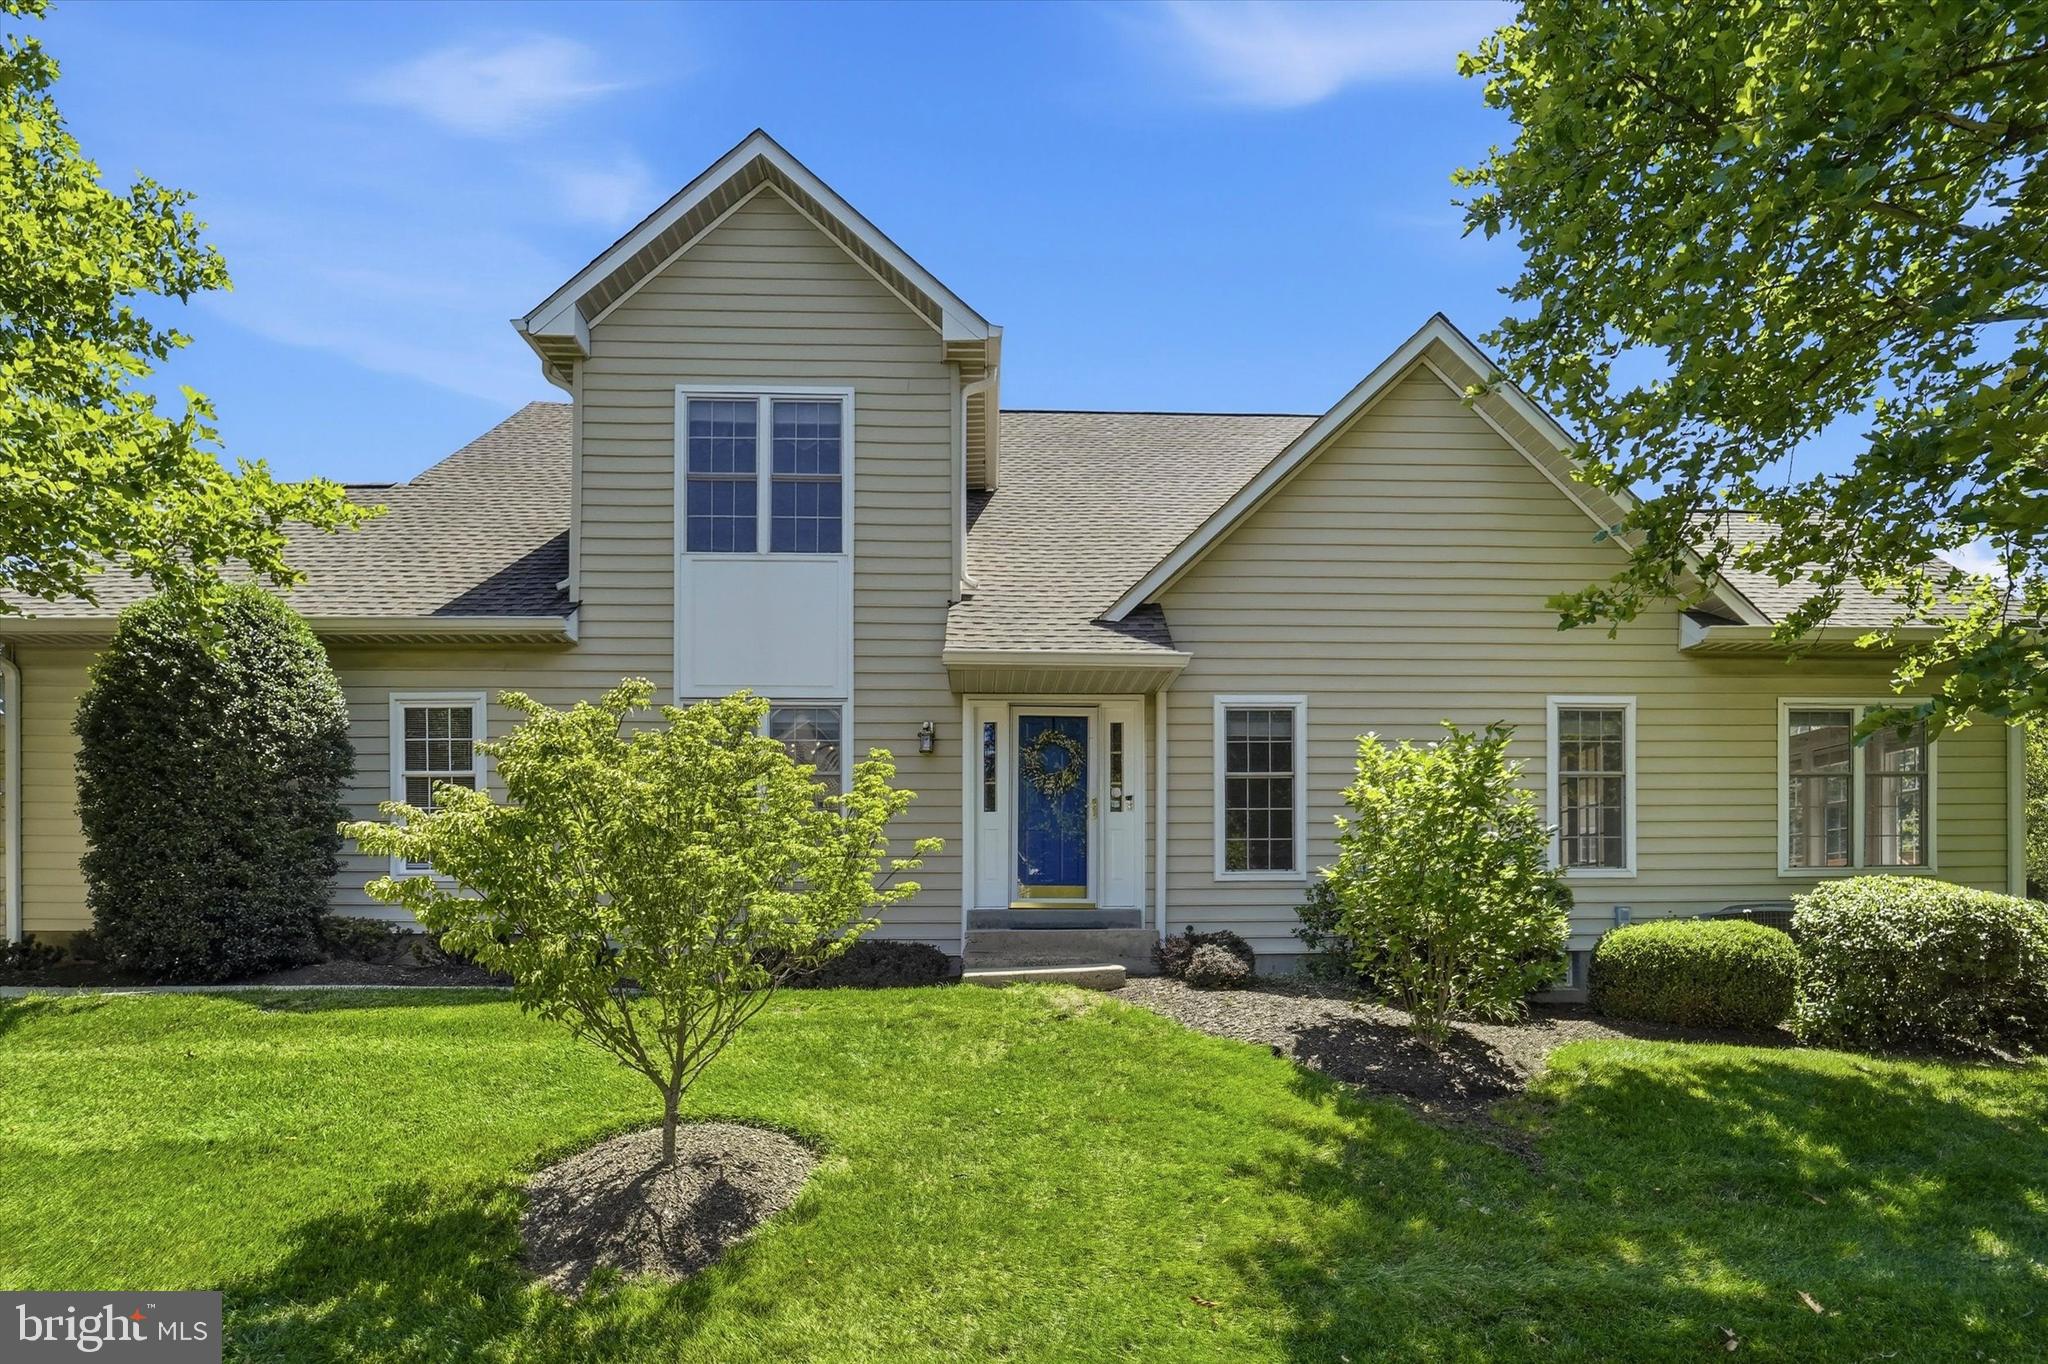
BLUE BELL
219 BIRKDALE DRIVE
3 Beds
2 Baths
2,888 Sq.Ft.
$777,900
MLS#: PAMC2185560

BLUE BELL
1390 JOLLY ROAD
4 Beds
2 Baths
2,064 Sq.Ft.
$549,900
MLS#: PAMC2193692

BLUE BELL
860 REYNARDS RUN
3 Beds
2 Baths
3,678 Sq.Ft.
$699,900
MLS#: PAMC2181620

BLUE BELL
590 HIDDEN LAIR DRIVE
3 Beds
3 Baths
2,640 Sq.Ft.
$689,900
MLS#: PAMC2187920

BLUE BELL
145 SPLITRAIL LANE
3 Beds
2 Baths
1,884 Sq.Ft.
$649,000
MLS#: PAMC2193936

BLUE BELL
280 TULIP TREE COURT
2 Beds
2 Baths
2,588 Sq.Ft.
$595,000
MLS#: PAMC2196056

BLUE BELL
111 GLENEAGLES DRIVE
3 Beds
2 Baths
2,277 Sq.Ft.
$684,990
MLS#: PAMC2193974

BLUE BELL
570 STENTON AVENUE
3 Beds
1 Baths
2,026 Sq.Ft.
$699,900
MLS#: PAMC2192962
.png)