Features & Amenities

Interior

  • Other Interior Features

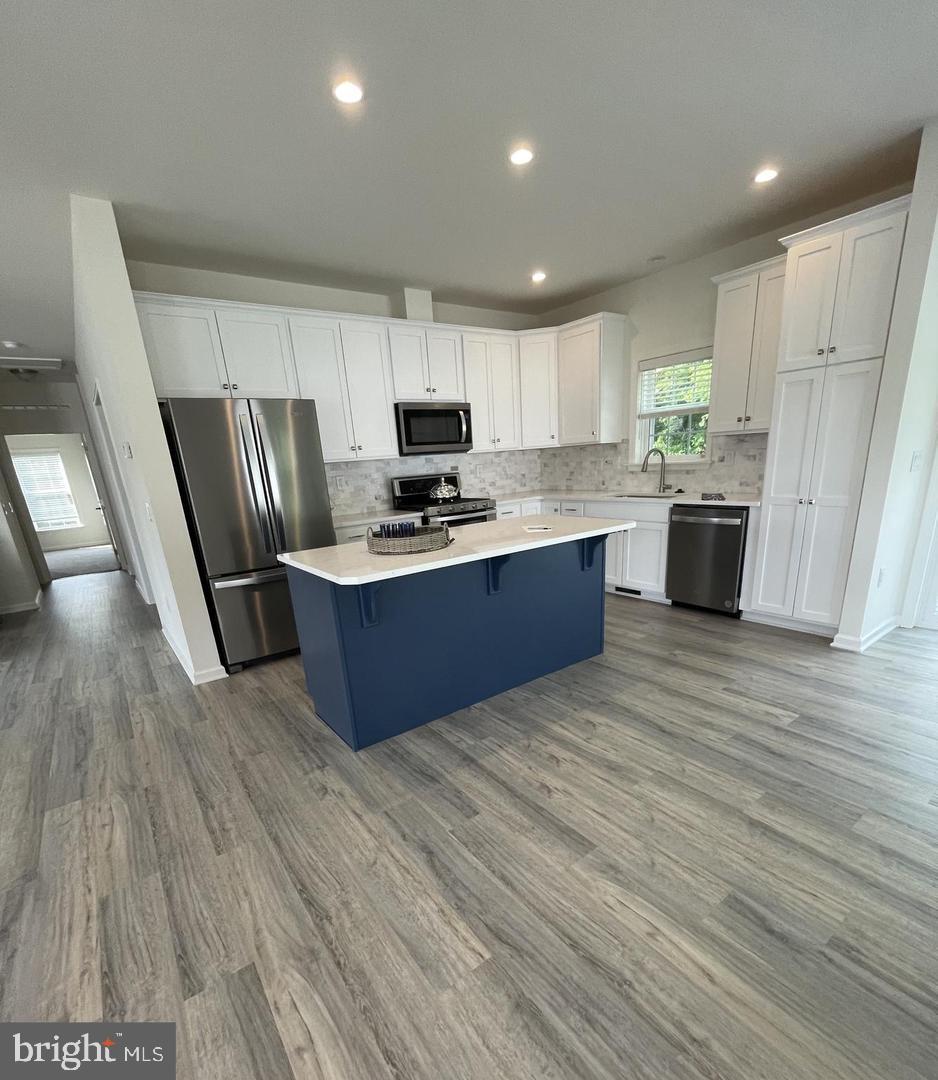
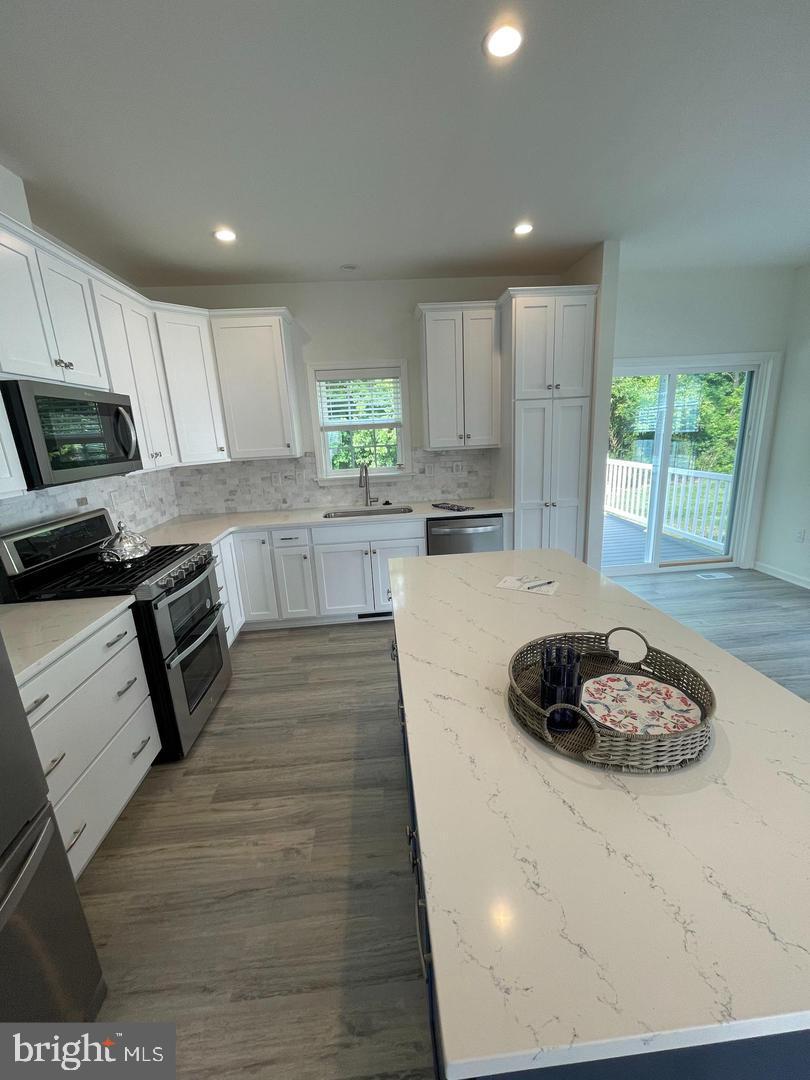
    Kitchen Island, Recessed Lighting, High Ceilings, Open Floorplan

  • Total Bedrooms

    2

  • Bathrooms

    2

  • Above Grade Finished Area

    1556.0

  • Basement YN

    NO

  • Cooling YN

    YES

  • Cooling

    Central Air, Electric

  • Fireplace YN

    NO

  • Heating YN

    YES

  • Heating

    Natural Gas, Central

  • Main Level Bedrooms

    2

  • Pet friendly

    Yes

Exterior

  • Garage

    Yes

  • Garage spaces

    1

  • Construction Materials

    Vinyl Siding

  • Parking

    Garage Door Opener, Garage, Driveway, Attached

  • Patio and Porch Features

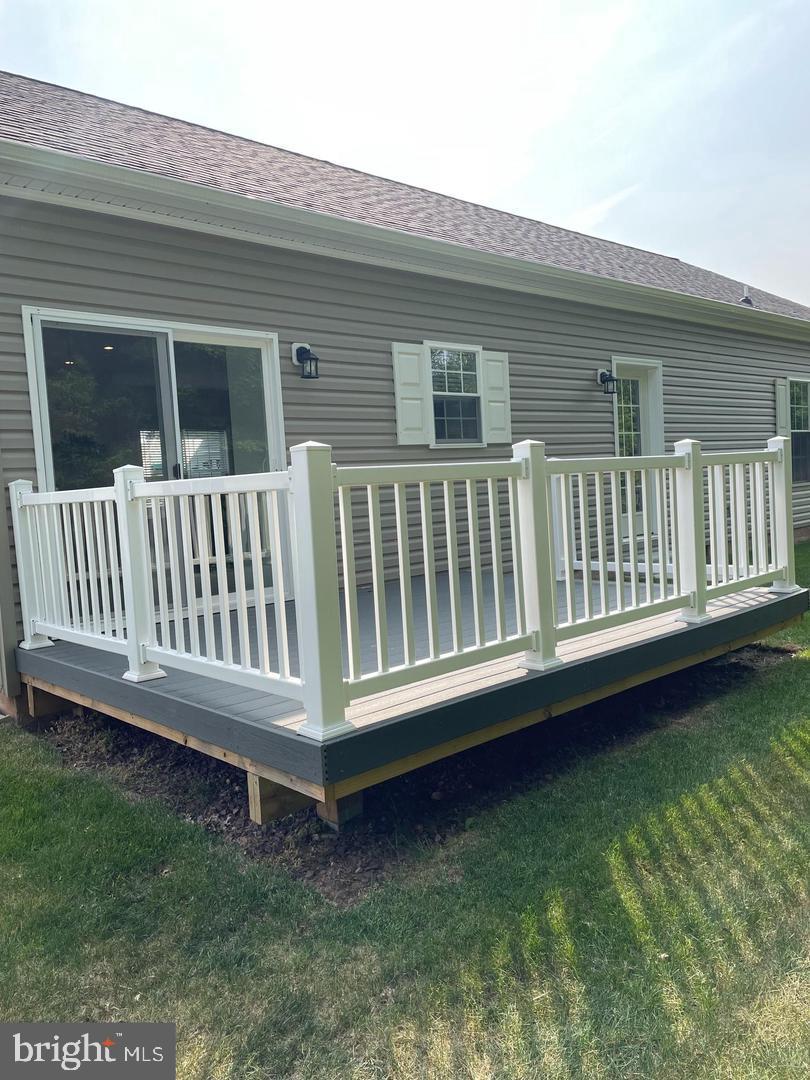
    Deck

  • Pool

    No

  • Waterfront YN

    NO

Area & Lot

  • Lot Features

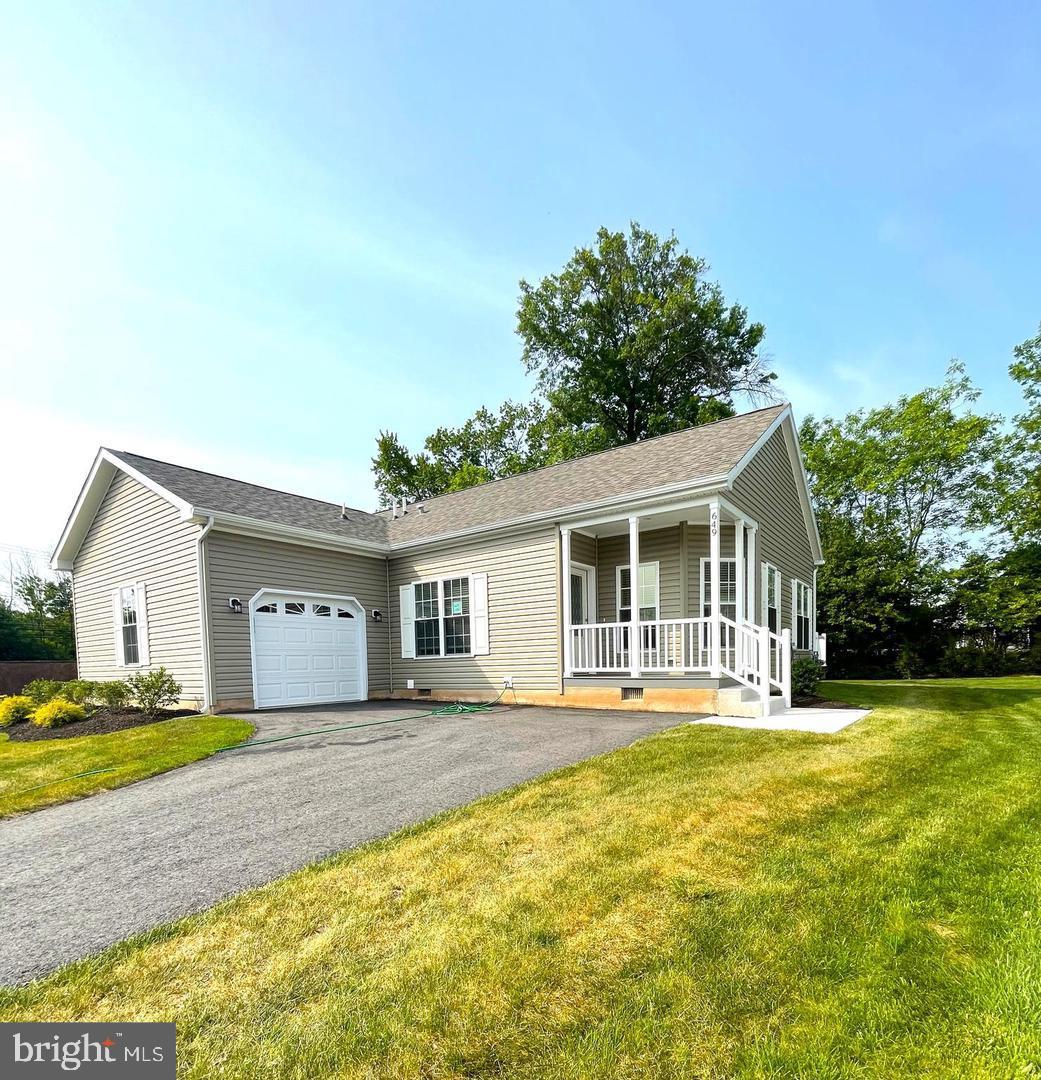
    Corner Lot

  • Lot Size(acres)

    0.13

  • Lot Size(square feet)

    5,800

  • Property Type

    Residential

  • Property Sub Type

    Manufactured Home

  • Architectural Style

    Other

Price

  • Sales Price

    $569,000

  • Tax Amount

    $2,200

  • Financing Options

    Cash, Other

  • Sq. Footage

    1,556

  • Price/SqFt

    $365

HOA

  • Association

    No

School District

  • Elementary School

    N/A

  • Middle School

    N/A

  • High School

    N/A

Property Features

  • Stories

    1

  • New Construction

    NO

  • Senior Community YN

    YES

  • Sewer

    Public Sewer

  • Water Source

    Public

Schedule a Showing

Showing scheduled successfully.

<
>
IN PERSON
VIA CHAT

What is 3 + 4 ?


Change time

Mortgage calculator

Estimate your monthly mortgage payment, including the principal and interest, property taxes, and HOA. Adjust the values to generate a more accurate rate.

Your payment

Principal and Interest:

$

Property taxes:

$

HOA fees:

$

Total loan payment:

$

Total interest amount:

$

Location

County

MONTGOMERY

Elementary School

Middle School

High School

Listing Courtesy of Derek J. Greene, The Greene Realty Group

RealHub Information is provided exclusively for consumers' personal, non-commercial use, and it may not be used for any purpose other than to identify prospective properties consumers may be interested in purchasing. All information deemed reliable but not guaranteed and should be independently verified. All properties are subject to prior sale, change or withdrawal. RealHub website owner shall not be responsible for any typographical errors, misinformation, misprints and shall be held totally harmless.

Agent April West

Salesperson, Realtor

April West

Call April today to schedule a private showing.


* Listings on this website come from the FMLS IDX Compilation and may be held by brokerage firms other than the owner of this website. The listing brokerage is identified in any listing details. Information is deemed reliable but is not guaranteed. If you believe any FMLS listing contains material that infringes your copyrighted work please click here to review our DMCA policy and learn how to submit a takedown request.© 2024 FMLS.
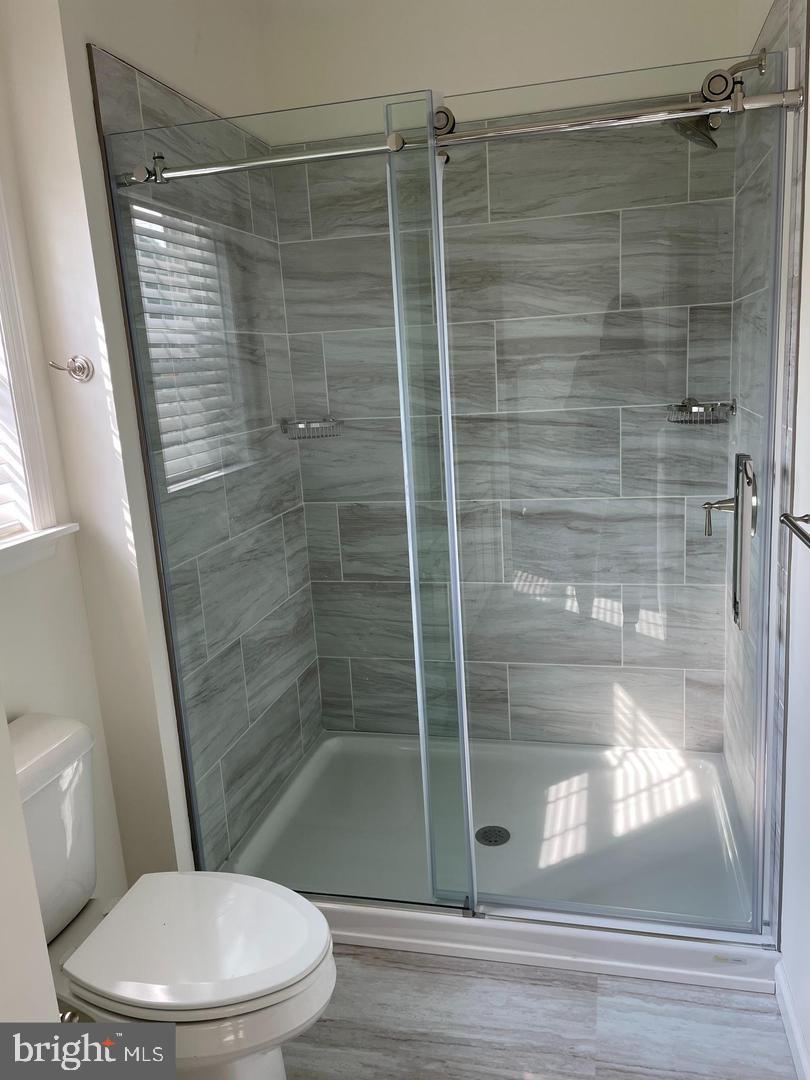
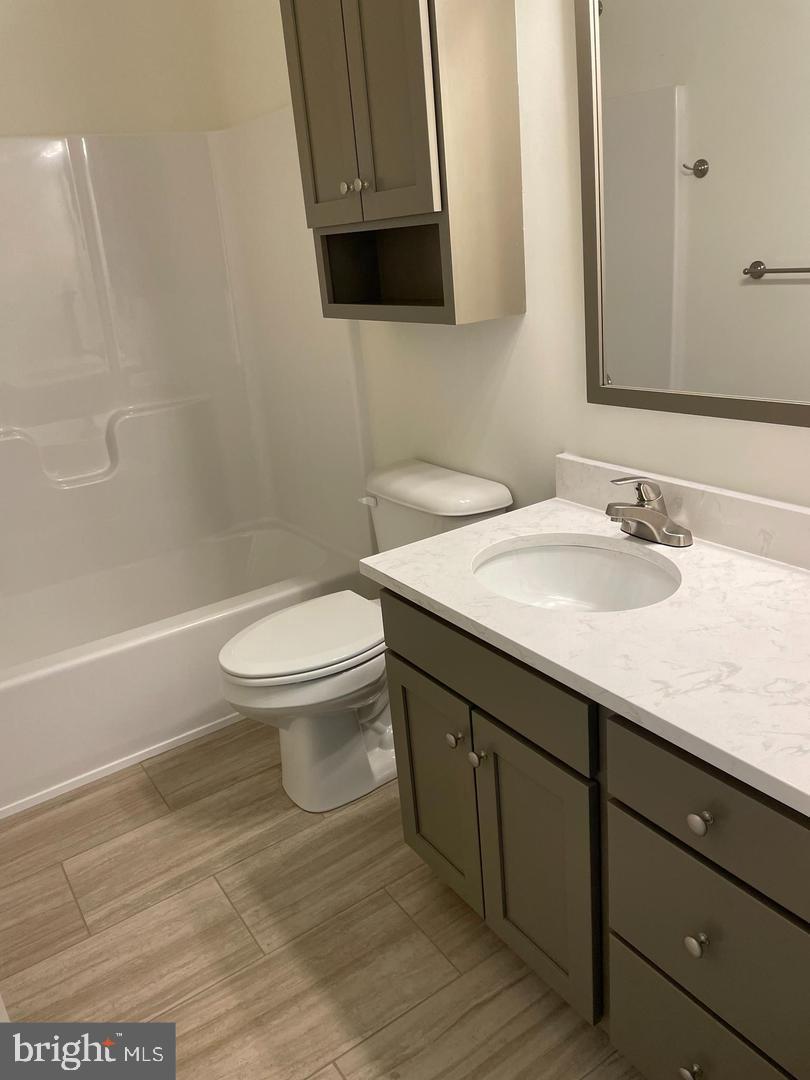
Welcome to Lot 135, 649 Blue Bell Springs Drive in the popular active adult community of Blue Bell Springs. Blue Bell Springs is a community of single ranch style homes for easy living where grass mowing and snow removal are taken care of for you. This newly constructed Charleston Model features many upgrades such as 9-foot ceilings, kitchen with upgraded cabinets, quartz countertops, recessed lighting, stainless-steel appliances, and a large island. Beautiful Luxury plank vinyl flooring is throughout the open concept Kitchen, Dining and Living Room areas. There is also a den/office all as well as a deck all on one floor for carefree living.

649 BLUE BELL SPRINGS DRIVE

Message successfully sent.

What would you like to know?

What is 3 + 4 ?

I agree to receive email communication and understand I can unsubscribe at any time.

I agree to be contacted by Charis Realty Group - Christine Issler, Broker via call, email, and text for real estate services. To opt out, you can reply 'stop' at any time or reply 'help' for assistance. You can also click the unsubscribe link in the emails. Message and data rates may apply. Message frequency may vary. Privacy Policy

Related Properties

New on site 2 days ago
In a word - well, there's really no word which can quite sum up this beautiful home in Whitpain Woods...you'll just have to see it! Situated on a beautiful corner 2/3 acre lot in the heart of Blue Bell this home speaks charm, class, and has the phenomenal layout you seek! A large open foyer welcomes you, tiled, and leads to beautiful hardwood floors in the living and dining room...both huge spaces with recessed lighting and lots of windows. The kitchen features a ton of wood cabinets, upgraded Thermador and Bosch stainless appliances, and a huge amount of granite counters. Follow the kitchen into the massive family room complete with hardwood flooring, brick fireplace and double sliders to the rear yard (a concrete patio and beautiful wood deck!). From here you can also access the laundry room, powder room, garage, and a hallway which brings you in from the side of the house and driveway - this was once used as a waiting room for the professional office in the family room! Upstairs you'll find a large finished closet/storage area at the top of the steps, and the four bedrooms, all nicely sized and with hardwood under the carpeting! The primary has a beautifully remodeled ensuite bathroom complete with glass shower doors, double vanity/sinks, and tile floor! The original-style hall bath is spacious and easily remodeled. Head downstairs to the finished basement and you'll find over 800 finished square feet of space to use in a variety of ways - the main front room complete with vinyl plank flooring, and the rear room was used as a spa - set up with a sauna, powder room, cedar closet, and an area with a beautiful window that once housed a hot tub...all with a tile floor, great for your home gym!! The setting is picturesque, the location is prime, including the award-winning Wissahickon School district - and being close to area highways, shopping - a better fit for YOUR new home we couldn't imagine! See it now - before it's gone!
#PAMC2196392

BLUE BELL

1421 WHITWOOD DRIVE

4 Beds

2 Baths

3,303 Sq.Ft.

$675,000

MLS#: PAMC2196392

Welcome to 201 Penllyn Pike, where classic Blue Bell character meets an extensive 2025 transformation. This beautifully renovated 3-bedroom, 3-bath home offers approximately 1,550 square feet of thoughtfully designed living space with modern finishes, impressive natural light, and an open, inviting layout.

Step inside to soaring ceilings and beautiful wide-plank hickory hardwood floors that flow through the main living spaces. The bright, open-concept kitchen is designed for both everyday living and entertaining, featuring white shaker cabinetry, stone countertops, subway tile backsplash, stainless steel appliances, generous prep space, and a large peninsula that opens seamlessly to the dining and living areas.

Upstairs, the spacious bedrooms offer comfortable retreats, while the beautifully finished bathrooms feature contemporary vanities, stylish tilework, and modern fixtures. A convenient laundry area adds everyday functionality.

The home was extensively renovated with comfort and efficiency in mind, including Pella windows, high-efficiency HVAC, and spray-foam insulation. Outside, enjoy the covered front porch, landscaped grounds, fenced outdoor space, and plenty of room to relax or entertain.

Located in Lower Gwynedd Township and the Wissahickon School District, this home places you in the heart of Blue Bell, directly across from Cedarbrook Country Club and just minutes from Penllyn Woods, shopping, dining, recreation, and major commuter routes. 

Move-in ready, beautifully finished, and rebuilt for modern living—201 Penllyn Pike is one you’ll want to experience in person. Schedule your private showing today!
#PAMC2194728

BLUE BELL

201 PENLLYN BLUE BELL PIKE

3 Beds

3 Baths

1,552 Sq.Ft.

$480,000

MLS#: PAMC2194728

Welcome to 145 Splitrail Lane in Blue Bell! This beautifully updated townhome offers the perfect blend of modern updates, comfortable living, and everyday convenience. Move-in ready and thoughtfully refreshed, this inviting home features a finished basement, detached one-car garage, and a private outdoor patio.
Step inside to discover a bright and welcoming main level highlighted by a brand-new kitchen including new refrigerator, microwave and dishwasher and ceramic title floor. The adjacent dining area has been freshly painted, creating a clean and inviting space for everyday meals or entertaining guests.
Upstairs, you’ll find three comfortable bedrooms, including a laurndy area with new washer, a newly renovated primary bathroom and an updated hall bathroom. New carpeting throughout the second floor including stairways adds to the home’s crisp, contemporary feel.
The finished basement expands your living space with plenty of flexibility — ideal for a recreation room, home office, fitness area, hobby space, or additional storage. When it’s time to unwind, step outside to the private patio and enjoy your own pleasant outdoor retreat.
A detached one-car garage provides added convenience, parking, and storage. With numerous recent improvements, appealing indoor and outdoor spaces, and a desirable Blue Bell location, 145 Splitrail Lane is ready to welcome its next owner.
Come see all this wonderful townhome has to offer and schedule your showing today!
#PAMC2193936

BLUE BELL

145 SPLITRAIL LANE

3 Beds

2 Baths

1,884 Sq.Ft.

$649,000

MLS#: PAMC2193936

Welcome to this meticulously maintained end unit in Blue Bell Woods, offering over 2,500 square feet of thoughtfully designed living space with the convenience of a first-floor primary bedroom. Conveniently located near local amenities, this exceptional two-bedroom, two-and-a-half-bath home is move-in ready. A cobblestone walkway leads through the welcoming foyer, showcasing elegant custom railings and crown molding. Hardwood flooring extends throughout the main level. The eat-in kitchen features custom cabinetry, butcher block countertops, stainless steel appliances, a farmhouse sink, and ample storage space. Adjacent to the kitchen, a sliding glass door opens to a private, brick-lined patio ideal for outdoor dining, while a formal dining room provides space for entertaining. The sun-filled living room includes a wood-burning fireplace, and a tastefully appointed powder room with a marble countertop is located off the foyer. Additionally, the main floor offers a comfortable family room with sliding doors that lead to a spacious deck equipped with a remote-controlled awning.
The main-floor primary suite features a generous walk-in closet and an updated en-suite bath with a double sink vanity and large shower. Upstairs, a versatile loft area is accompanied by a second bedroom with a spacious closet, a full bathroom with a tub/shower combination, and a large storage closet.
The lower level includes a finished recreation area with sliding door access to a paver patio, alongside a dedicated custom workshop space, offering potential for expansion into one expansive living area.
#PAMC2196056

BLUE BELL

280 TULIP TREE COURT

2 Beds

2 Baths

2,588 Sq.Ft.

$595,000

MLS#: PAMC2196056

Send a message

Message successfully sent.

Your message

What is 3 + 4 ?

Reason for contacting?

I agree to receive email communication and understand I can unsubscribe at any time.

I agree to be contacted by Charis Realty Group - Christine Issler, Broker via call, email, and text for real estate services. To opt out, you can reply 'stop' at any time or reply 'help' for assistance. You can also click the unsubscribe link in the emails. Message and data rates may apply. Message frequency may vary. Privacy Policy

Sign Out

Virtual Assistant

Would you like to take the next step with this property? We can help you schedule a showing or virtual tour, or send you more details.

Yes, I would like more information.

Thank You for Your Reply, One of Our Agents will contact you as soon as possible

No, maybe later.

Thank you, you can always contact me via email, phone number or through the contact form.

Realhub AI

Lucy - Your AI-Powered Realtor

Update Your Temporary Password

Personalize your search

Enter your email and we'll notify you immediately when new listings match what you're looking for.

or enter email address

Already have an account ? Login here

Continue your home search

I agree to receive communications and understand I can unsubscribe at any time.

I agree to be contacted by Charis Realty Group - Christine Issler, Broker via call, email, and text for real estate services. To opt out, you can reply 'stop' at any time or reply 'help' for assistance. You can also click the unsubscribe link in the emails. Message and data rates may apply. Message frequency may vary. Privacy Policy

Already have an account ? Login here

We use cookies

We use cookies primarily for analytics to enhance your experience. By accepting, you agree to our use of these cookies. You can manage your preferences or learn more about our cookies policy.