Features & Amenities

Interior

  • Other Interior Features

    Eat-in Kitchen, Cedar Closet(s), Ceiling Fan(s), Recessed Lighting, Walk-In Closet(s), High Ceilings, Open Floorplan

  • Total Bedrooms

    3

  • Bathrooms

    2

  • 1/2 Bathrooms

    1

  • Above Grade Finished Area

    2287.0

  • Basement YN

    YES

  • Cooling YN

    YES

  • Cooling

    Central Air, Ceiling Fan(s), Gas

  • Fireplace YN

    YES

  • Heating YN

    YES

  • Heating

    Natural Gas, Central

  • Main Level Bedrooms

    1

  • Pet friendly

    N/A

Exterior

  • Garage

    Yes

  • Garage spaces

    2

  • Construction Materials

    Stucco

  • Other Exterior Features

    Lighting

  • Parking

    Asphalt, Private, On Street, Garage, Attached

  • Patio and Porch Features

    Patio

  • Pool

    No

  • Waterfront YN

    NO

Area & Lot

  • Lot Features

    Level

  • Lot Size(acres)

    0.07

  • Lot Size(square feet)

    3,240

  • Property Type

    Residential

  • Property Sub Type

    Townhouse

  • Architectural Style

    Colonial

Price

  • Sales Price

    $715,000

  • Tax Amount

    $8,936

  • Financing Options

    Conventional, VA, Cash

  • Sq. Footage

    3,397

  • Price/SqFt

    $210

HOA

  • Association

    YES

  • Association Fee

    $485

  • Association Fee Frequency

    Monthly

  • Association Fee Includes

    N/A

Property Resources

  • Horse Property

    NO

School District

  • Elementary School

    N/A

  • Middle School

    N/A

  • High School

    WISSAHICKON SENIOR

Property Features

  • New Construction

    NO

  • Foundation Details

    Concrete Perimeter

  • Senior Community YN

    NO

  • Sewer

    Public Sewer

  • Tax Lot

    021

  • Water Source

    Public

Schedule a Showing

Showing scheduled successfully.

<
>
IN PERSON
VIA CHAT

What is 3 + 4 ?


Change time

Mortgage calculator

Estimate your monthly mortgage payment, including the principal and interest, property taxes, and HOA. Adjust the values to generate a more accurate rate.

Your payment

Principal and Interest:

$

Property taxes:

$

HOA fees:

$

Total loan payment:

$

Total interest amount:

$

Location

County

MONTGOMERY

Elementary School

Middle School

High School

WISSAHICKON SENIOR

Listing Courtesy of Amanda M Helwig , Dan Helwig Inc

RealHub Information is provided exclusively for consumers' personal, non-commercial use, and it may not be used for any purpose other than to identify prospective properties consumers may be interested in purchasing. All information deemed reliable but not guaranteed and should be independently verified. All properties are subject to prior sale, change or withdrawal. RealHub website owner shall not be responsible for any typographical errors, misinformation, misprints and shall be held totally harmless.

Agent April West

AGENT

April West

Call April today to schedule a private showing.


* Listings on this website come from the FMLS IDX Compilation and may be held by brokerage firms other than the owner of this website. The listing brokerage is identified in any listing details. Information is deemed reliable but is not guaranteed. If you believe any FMLS listing contains material that infringes your copyrighted work please click here to review our DMCA policy and learn how to submit a takedown request.© 2024 FMLS.
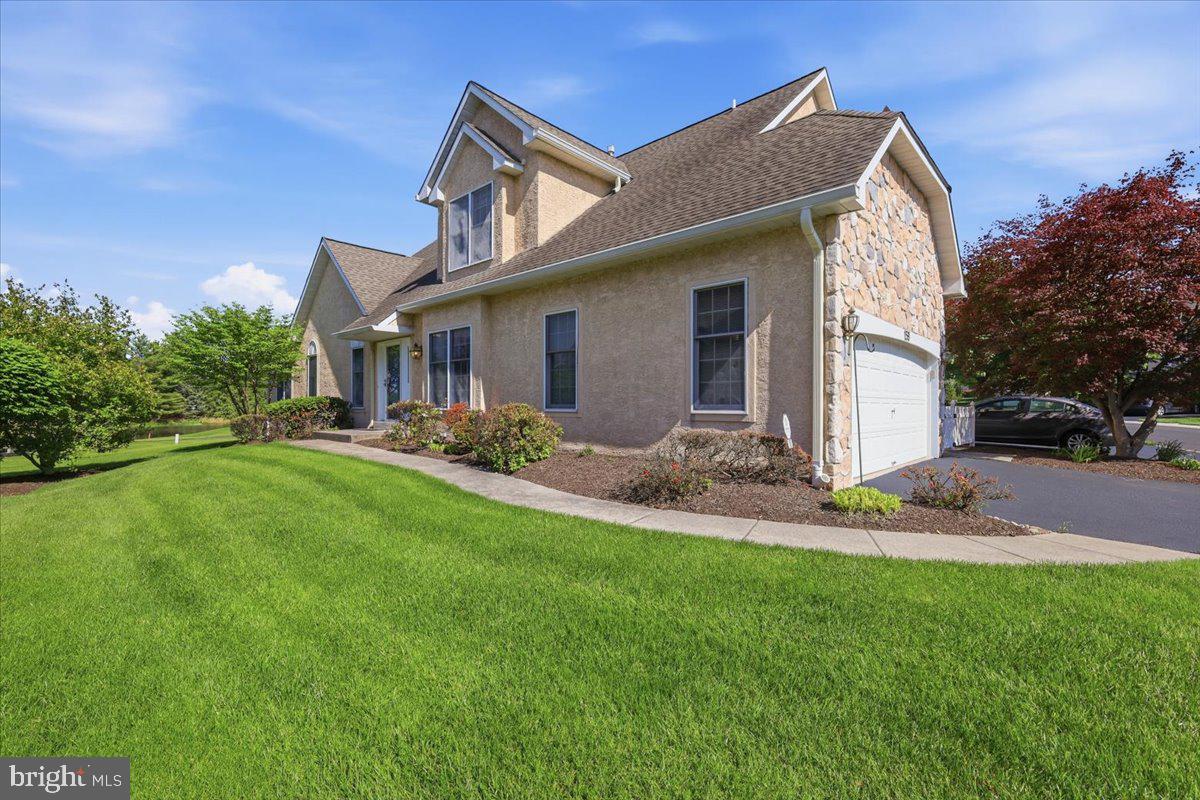
Nestled within the highly desirable Steeplechase community of Blue Bell, this beautifully updated carriage home offers the perfect blend of elegant design, modern upgrades, and the carefree lifestyle today's buyers are seeking. Featuring approximately 2,287 square feet of living space with 3 bedrooms, 2.5 baths, a finished basement, and an attached two-car garage, this exceptional residence has been thoughtfully renovated and meticulously maintained.

Step inside to discover an inviting open floor plan accented by hardwood flooring, luxury vinyl plank flooring, abundant natural light, and a dramatic two-story foyer. The renovated kitchen is designed for both everyday living and entertaining, while the spacious family room is highlighted by a stunning floor-to-ceiling stone fireplace that creates a warm and inviting focal point.

One of the home's most desirable features is the first-floor primary suite, offering the convenience of main-level living along with a beautifully renovated, handicap-accessible, spa-inspired bath complete with heated floors, a custom walk-in shower, dual vanities, and an expansive custom walk-in closet with built-in organization and a dedicated makeup vanity.

The finished lower level provides exceptional flexibility with ample space for a recreation room, media room, fitness area, home office, or guest accommodations. Upstairs, two generously sized bedrooms and a full bath provide comfortable accommodations for family and guests.

Outdoor living is equally impressive. Relax or entertain on the expansive custom paver patio overlooking professionally landscaped grounds, while the end-unit location offers added privacy and attractive green space. The finished epoxy garage floor, custom garage storage, and numerous recent improvements further enhance the home's appeal.

Significant recent updates include a newer roof, heating and air conditioning system, hot water heater, Renewal by Andersen windows and sliding glass door, remodeled kitchen, luxury primary bathroom, flooring throughout much of the home, new garage door, stone fireplace, and many additional improvements that make this home truly move-in ready. 

Steeplechase is one of Blue Bell's premier carriage home communities, known for its beautifully maintained grounds, tree-lined streets, walking paths, and low-maintenance lifestyle, with the association caring for exterior maintenance, roofs, gutters, and common areas. Residents enjoy the convenience of nearby shopping, restaurants, parks, and major commuter routes including Routes 202, 309, the Pennsylvania Turnpike, and the Blue Route.

Located in sought-after Whitpain Township, this home offers the perfect balance of suburban tranquility and everyday convenience, and is served by the highly regarded Wissahickon School District. Whether you're looking to downsize without compromise or simply enjoy luxury, low-maintenance living in one of Montgomery County's most desirable communities, 944 Hedgerow Court is ready to welcome you home.

944 HEDGEROW COURT

Message successfully sent.

What would you like to know?

What is 3 + 4 ?

I agree to receive email communication and understand I can unsubscribe at any time.

I agree to be contacted by Charis Realty Group - Christine Issler, Broker via call, email, and text for real estate services. To opt out, you can reply 'stop' at any time or reply 'help' for assistance. You can also click the unsubscribe link in the emails. Message and data rates may apply. Message frequency may vary. Privacy Policy

Related Properties

3 bedroom, 2.5 bath End Unit Carriage House with 2 car garage and 2 car driveway. Sunroom overlooking the golf course. Finished basement. Available right away.
#PAMC2180152

BLUE BELL

159 SAWGRASS DRIVE

3 Beds

2 Baths

2,888 Sq.Ft.

$710,000

MLS#: PAMC2180152
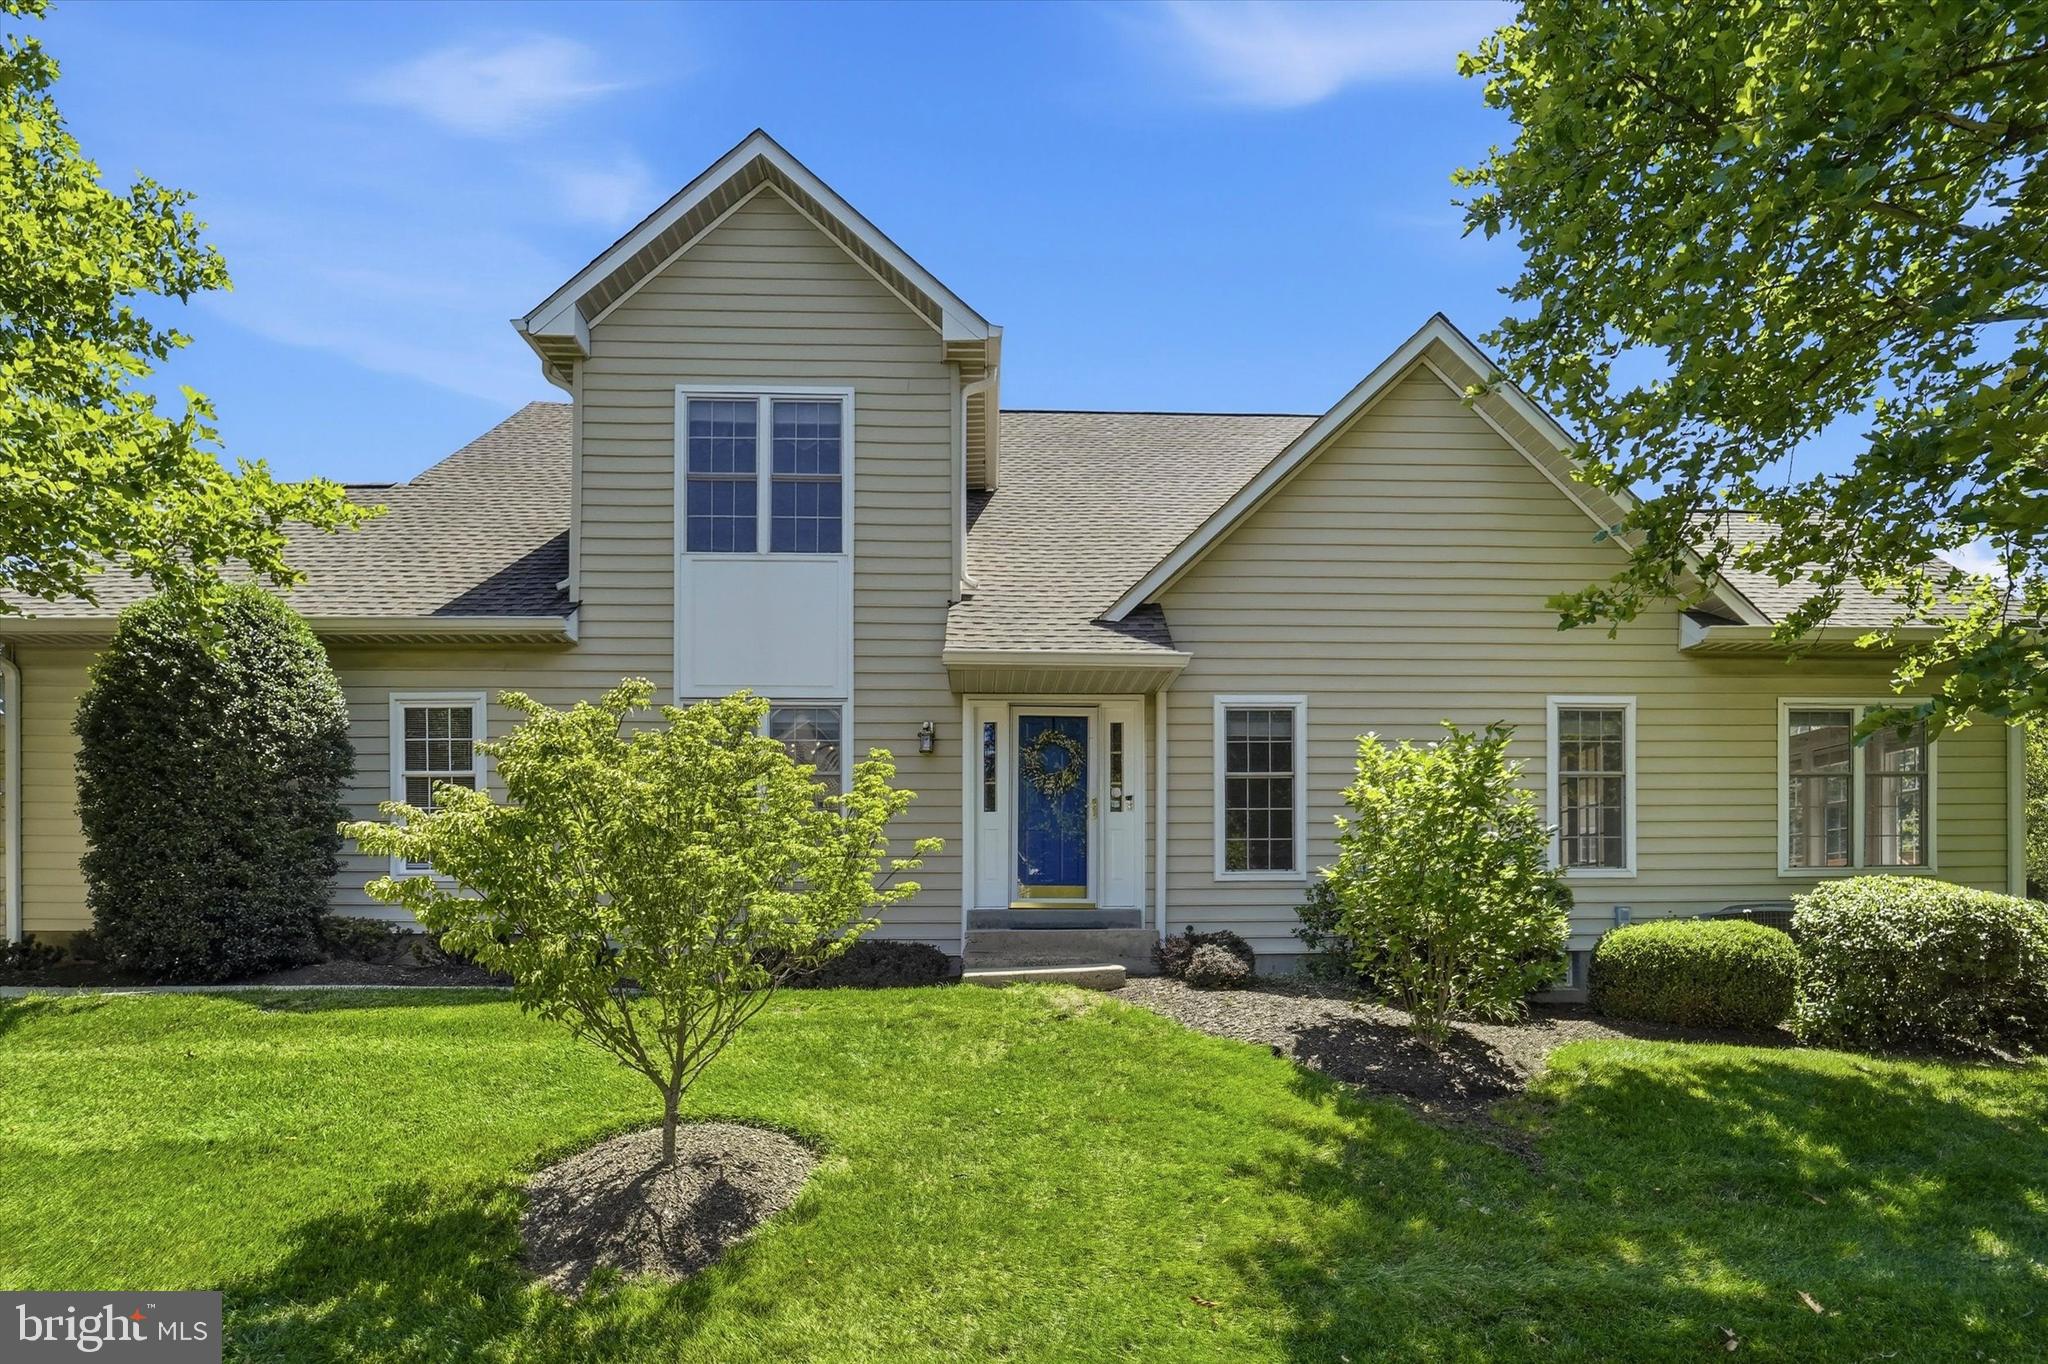
Enjoy the wonderful lifestyle Blue Bell Country Club has to offer and living on the prestigious Arnold Palmer designed golf course. Welcome to this beautiful 2-story Carriage home in the Village of Birkdale. This home offers 3 bedrooms, 2.5 baths and 2 car garage with stone and vinyl siding.  This home has been meticulously cared for and features elegant appointments throughout. Inside you will find a gracious two-story foyer. The hardwood flooring that greets you, runs throughout the foyer, kitchen, living room, dining room and hall bath. To your right, you will find a beautiful formal living room bathed in natural light, which pours in from the oversized cottage style windows. Through the formal living room, you will find the beautiful sunroom with tile flooring, ceiling fan and a wall of windows.  The large family room offers a gas fireplace and beautiful marble hearth, a perfect room for family gatherings and holidays. Both the living room and dining room offer recessed lighting, crown molding for a touch of class & elegance. The spacious kitchen boasts corian countertops, custom backsplash, plenty of storage in the 42” wood cabinets, an abundance of recessed lighting, updated appliances, counter seating, pantry & bump out breakfast area with skylight. Whether you're hosting a dinner party or simply sipping coffee at the breakfast bar, this space is perfect for both entertaining and everyday living. Also, on the first floor there is a powder room, coat closet, first floor laundry with built-in cabinets.  Upstairs, you will find a dramatic approach to the primary bedroom featuring vaulted ceilings with bountiful natural light that take center stage in this spacious, ensuite bedroom. You will be pleased to see a walk-in plus a nice size closet. The dressing area leads into a generous ensuite updated bathroom which features a dual vanity, new tile floor and shower, and large soaking tub, plus another skylight. Two additional bedrooms with hall bathroom complete the second floor. The finished basement offers a home theatre, with surround sound, beautiful wet bar with sink and a wall mounted wine cooler. The basement also has plenty of room for storage. If natural light is important to you, this home will make you very happy. Lastly, the location cannot be beat! Enjoy fine dining and theater, shopping malls (Montgomery, Plymouth Meeting & King of Prussia) township parks, trails and plenty of fun restaurants for you to enjoy, plus community college, libraries and well renowned hospitals. Less than an hour from downtown Philadelphia and the airport with very convenient access through Regional Rail and Septa. To top it all off, this home is in the award winning, most sought after Wissahickon School District and voted one of the safest places to live. A fantastic location in an attractive community that offers a very low maintenance living; this is not just a home, it's a lifestyle. Call me soon for a private showing.
#PAMC2185560

BLUE BELL

219 BIRKDALE DRIVE

3 Beds

2 Baths

2,888 Sq.Ft.

$777,900

MLS#: PAMC2185560

**OPEN HOUSE 8/30/26 Sunday 1-3 pm** Welcome to 860 Reynards Run in the highly sought-after Red Fox Farm community of Blue Bell, located within the award-winning Wissahickon School District. This beautifully maintained home offers 2,678 sq. ft. of thoughtfully designed living space, plus the convenience of a first-floor primary suite with a private bath and two walk-in closets.
The open floor plan is ideal for both everyday living and entertaining, highlighted by a spacious gourmet kitchen that flows seamlessly into the dramatic family room with vaulted ceilings. Double doors open to a private deck with a natural gas hookup for grilling, creating the perfect outdoor entertaining space. The main level also includes a formal dining room and elegant living room.
The second floor features two generously sized bedrooms and a full hall bathroom, providing comfortable accommodations for family and guests. The finished lower level adds approximately 1,200 sq. ft. of additional living space complete with a powder room, making it ideal for a recreation room, media room, fitness area, or home office. An additional 1,200 sq. ft. of unfinished storage space offers exceptional flexibility and organization.
Enjoy low-maintenance living with an HOA that covers roof replacement, siding, gutters, lawn care, shrub maintenance, snow removal, and trash collection. Conveniently located near shopping, dining, parks, and major commuter routes, this exceptional Red Fox Farm home combines luxury, convenience, and carefree living in the heart of Blue Bell.
#PAMC2181620

BLUE BELL

860 REYNARDS RUN

3 Beds

2 Baths

3,678 Sq.Ft.

$724,900

MLS#: PAMC2181620
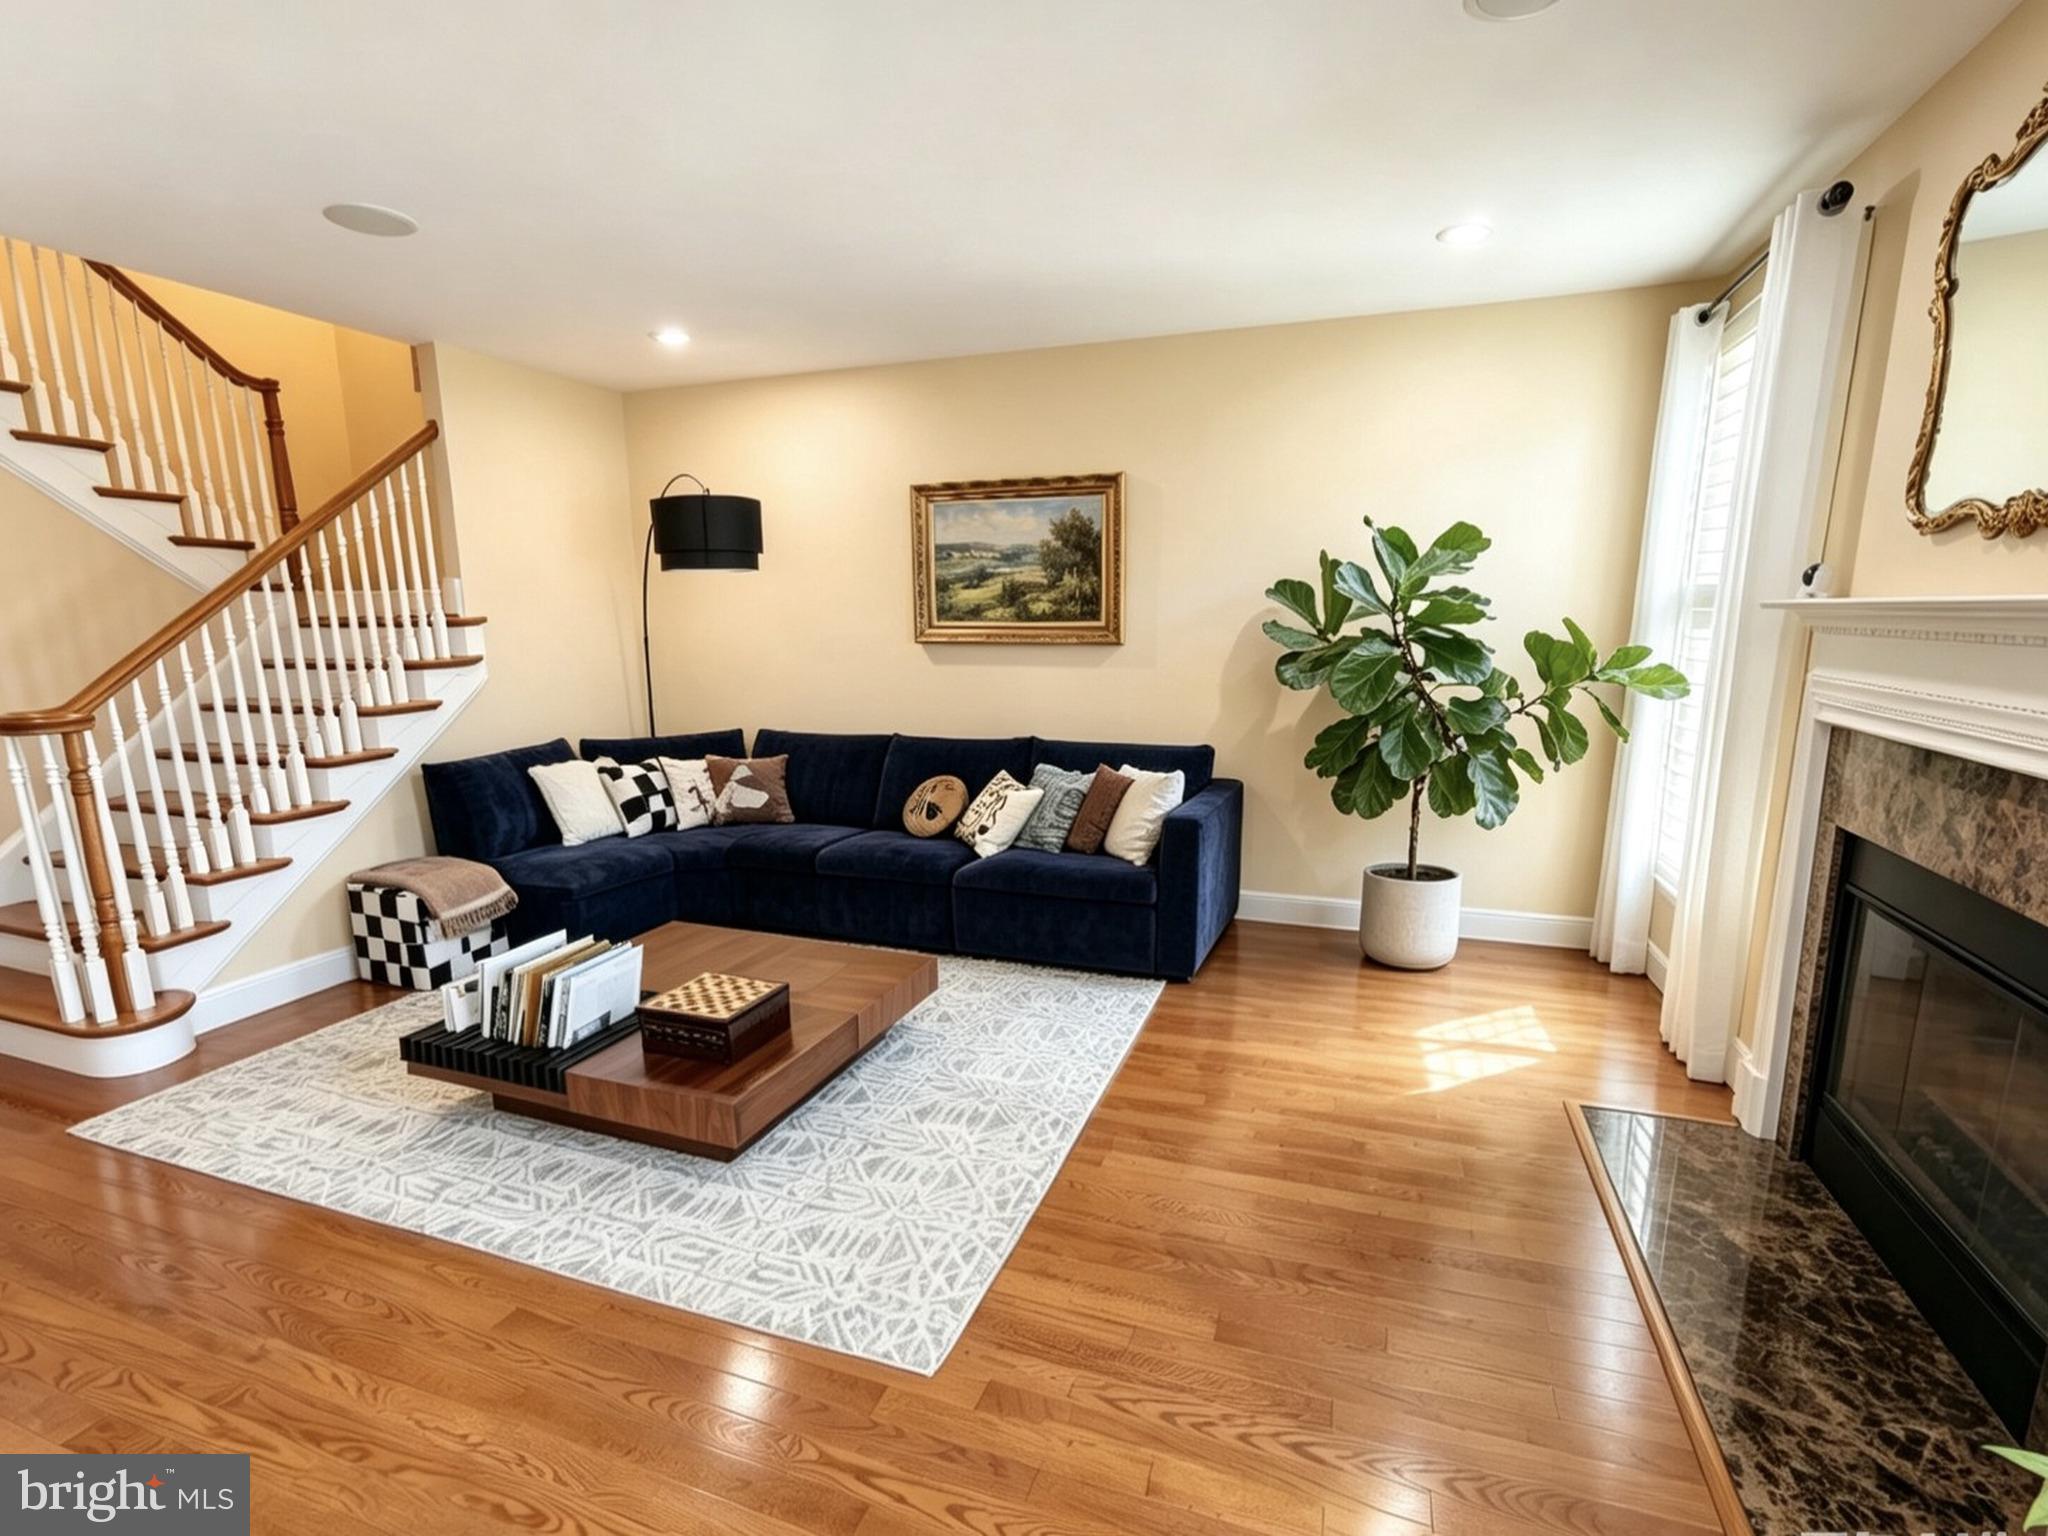
Welcome to this beautifully maintained Foxcroft townhome offering 3 bedrooms, 3.5 bathrooms, and over 3,500 square feet of thoughtfully designed living space in the award-winning Wissahickon School District.

The main level features a dedicated home office, spacious living and dining areas, hardwood flooring, plantation shutters, custom built-ins, and elegant architectural details throughout. Enjoy three gas fireplaces located in the living room, primary suite, and finished lower level, creating warmth and character on every floor.

The finished basement provides exceptional flexible space for recreation, fitness, media, or guest use, while the built-in whole-house speaker system offers seamless entertaining throughout the home.

Professional stucco remediation was completed in June 2026 and includes a transferable 5-year workmanship warranty. A transferable home warranty valid through December 22, 2028 is also included for added peace of mind.

Conveniently located near major roadways, shopping, dining, parks, and recreational amenities, this move-in ready home offers the perfect blend of comfort, quality, and low-maintenance living.
#PAMC2182906

BLUE BELL

562 FARMDALE CIRCLE

3 Beds

3 Baths

3,540 Sq.Ft.

$858,000

MLS#: PAMC2182906

Welcome to Foxcroft townhomes in Blue Bell.  Gated community in this sought out location within the  award-winning Wissahickon school district.  This home has 3 bedrooms, 3 and half baths and a two-car garage.   Spacious and bright with natural light coming into the kitchen, dining and the family room. It has a finished basement with a full bathroom and luxury vinyl flooring.  Hard wood flooring throughout the first floor.    Great Location near major roadways, parks and shopping.   Come and take a private tour.   Home is priced to sell.
#PAMC2187920

BLUE BELL

590 HIDDEN LAIR DRIVE

3 Beds

3 Baths

2,640 Sq.Ft.

$699,900

MLS#: PAMC2187920

New on site 4 days ago
Nestled in the prestigious Yorkshire of Blue community, this exquisite end-of-row townhouse embodies the perfect blend of luxury and comfort. Built in 1996, this meticulously maintained residence boasts a generous 2,736 square feet of finished living space, offering an inviting atmosphere that feels like home from the moment you step inside. As you enter, you are greeted by an open floor plan that seamlessly connects the living, dining, and kitchen areas, creating an ideal space for both entertaining and everyday living. The gourmet kitchen is a chef's dream, featuring upgraded countertops, a spacious island, and high-end stainless steel appliances, including a built-in microwave, self-cleaning oven, and electric range. The adjacent breakfast area is perfect for casual meals, while the formal dining room provides an elegant setting for special occasions. The family room, conveniently located off the kitchen, is enhanced by a cozy fireplace, perfect for those chilly evenings. Rich hardwood floors and tasteful wainscoting add a touch of sophistication throughout the main level, while plush carpeting in the bedrooms ensures a warm and inviting retreat. This home offers three spacious bedrooms, including a luxurious master suite complete with a walk-in closet and an en-suite bathroom featuring both a stall shower and a relaxing tub shower. Step outside to enjoy the serene views of the surrounding trees and woods from your corner lot, providing a peaceful backdrop for outdoor relaxation. The property includes an attached side-entry garage with space for two vehicles, along with a driveway that accommodates four additional cars, ensuring ample parking for you and your guests. The Yorkshire of Blue community enhances your lifestyle with included amenities such as lawn maintenance, snow removal, and trash services, allowing you to spend more time enjoying your beautiful home and less time on upkeep. With its prime location, luxurious features, and an abundance of natural light, this townhouse is not just a residence; it's a lifestyle. Experience the perfect blend of elegance and comfort in a home that truly has it all.
#PAMC2192458

BLUE BELL

425 NORWICK PLACE

3 Beds

2 Baths

2,736 Sq.Ft.

$699,900

MLS#: PAMC2192458

New on site 2 days ago
Nestled on a generous 0.89-acre lot, this  Colonial Split-Level home exudes charm and Home Ownership, offering a perfect blend of comfort and accessibility. Built in 1950, the property has been lovingly maintained, showcasing a timeless design that invites you to create lasting memories. Step inside to discover a warm and inviting interior adorned with rich hardwood flooring that flows seamlessly throughout the main living spaces. This residence boasts three spacious bedrooms, providing ample space for relaxation and personalization. The partially finished basement offers additional versatility, perfect for a 4th bedroom, home gym, playroom, Home Office or entertainment area, with an outside entrance for easy access. Step outside to your private oasis, where a beautifully designed rear covered deck with a fenced yard that is perfect for entertaining and outdoor activities. An oversize shed provides extra storage for your gardening tools and outdoor equipment. Recent upgrades and improvements include French doors and replacement windows, Central AC and Heat Pump with Humidifier, new siding and roof, updated bathrooms, a house water filter/ softener and fenced in rear yard with a covered deck, new concrete front porch and walkway plus much more. Parking is a breeze with a paved driveway accommodating up to four vehicles, ensuring convenience for you and your guests. This home is located within the desirable Wissahickon School District and easily accessible to the PA Turnpike and 476. Don't miss the opportunity to make this exceptional property your own.
#PAMC2192962

BLUE BELL

570 STENTON AVENUE

3 Beds

1 Baths

2,026 Sq.Ft.

$750,000

MLS#: PAMC2192962

 - property

Send a message

Message successfully sent.

Your message

What is 3 + 4 ?

Reason for contacting?

I agree to receive email communication and understand I can unsubscribe at any time.

I agree to be contacted by Charis Realty Group - Christine Issler, Broker via call, email, and text for real estate services. To opt out, you can reply 'stop' at any time or reply 'help' for assistance. You can also click the unsubscribe link in the emails. Message and data rates may apply. Message frequency may vary. Privacy Policy

Sign Out

Virtual Assistant

Would you like to take the next step with this property? We can help you schedule a showing or virtual tour, or send you more details.

Yes, I would like more information.

Thank You for Your Reply, One of Our Agents will contact you as soon as possible

No, maybe later.

Thank you, you can always contact me via email, phone number or through the contact form.

Realhub AI

Lucy - Your AI-Powered Realtor

Update Your Temporary Password

Personalize your search

Enter your email and we'll notify you immediately when new listings match what you're looking for.

or enter email address

Already have an account ? Login here

Continue your home search

I agree to receive communications and understand I can unsubscribe at any time.

I agree to be contacted by Charis Realty Group - Christine Issler, Broker via call, email, and text for real estate services. To opt out, you can reply 'stop' at any time or reply 'help' for assistance. You can also click the unsubscribe link in the emails. Message and data rates may apply. Message frequency may vary. Privacy Policy

Already have an account ? Login here

We use cookies

We use cookies primarily for analytics to enhance your experience. By accepting, you agree to our use of these cookies. You can manage your preferences or learn more about our cookies policy.