
Traditional
BEACON POINTE PLAN AT OAK MEADOWS ESTATES
STEWARTSTOWN, PA 17363
MLS#: PAYK2113750
$579,990


Property
Beds
4
Full Baths
2
1/2 Baths
1
Year Built
2026
Sq.Footage
2,772
Receive $15,000 to use your way: apply it to a rate buy-down, closing cost assistance, or whatever fits your plan. See agent for details. 1 acre homesite. Four bedrooms. Up to 3,637 square feet of possibilities. Welcome to the Beacon Pointe at Oak Meadows Estates in Stewartstown, where you have the opportunity to build a brand-new Berks home on a spacious 1 acre homesite. Offering approximately 2,772 to 3,637 square feet, depending on the options selected, this four-bedroom home combines an open layout with the flexibility to personalize your new home. The Kitchen, Breakfast Area, and Family Room flow together, creating a comfortable space for everyday living and entertaining. A separate Dining Room provides additional space for gatherings, while the Kitchen includes granite countertops, Merillat cabinetry, and stainless-steel GE appliances among its included features. Upstairs, the Owner’s Suite offers a generous walk-in closet and private bath, with laundry conveniently located nearby. Three additional bedrooms, a full hall bath, and spacious loft provide room for guests, a home office, hobbies, or a separate place to unwind. Want to make it your own? Explore options such as an expanded Family Room, Morning Room, Gourmet Kitchen layout, upgraded Owner’s Bath, or finished basement. With available configurations offering up to 3,637 square feet, there's plenty of opportunity to create a home that fits your lifestyle. 1 acre homesite. Four bedrooms. 2.5 bathrooms. Two-car garage. Approximately 2,772 square feet in the standard design. Located within the South Eastern School District, Oak Meadows Estates offers the opportunity to enjoy a spacious homesite in southern York County with convenient access to Stewartstown and I-83. Choose finishes that reflect your style at the Berks Homes Selection Gallery, with the added peace of mind of a 10-year Berks Homes limited warranty. Base price reflects the standard plan and included features. Photos and renderings may show options, upgrades, and features not included in the base price. Buyers may choose structural options and Selection Gallery upgrades, which may increase the final price. Photos may have been enhanced or virtually staged. Subdivision assessment is pending; MLS tax fields may show zero. Final taxes will be based on the improved homesite and dwelling.
Features & Amenities
Interior
-
Other Interior Features
Pantry, Walk-In Closet(s), Open Floorplan
-
Total Bedrooms
4
-
Bathrooms
2
-
1/2 Bathrooms
1
-
Above Grade Finished Area
2772.0
-
Basement YN
YES
-
Cooling YN
YES
-
Cooling
Central Air, Electric
-
Fireplace YN
NO
-
Heating YN
YES
-
Heating
Electric, Central, Zoned, Forced Air, Heat Pump
-
Main Level Bedrooms
4
-
Pet friendly
N/A
Exterior
-
Garage
Yes
-
Garage spaces
2
-
Construction Materials
Batts Insulation, Concrete, Frame, Glass, Vinyl Siding
-
Other Exterior Features
Lighting
-
Parking
Asphalt, Garage, Driveway, Inside Entrance, Attached
-
Pool
No
-
Waterfront YN
NO
Area & Lot
-
Property Type
Residential
-
Property Sub Type
Single Family Residence
-
Architectural Style
Traditional
Price
-
Sales Price
$579,990
-
Sq. Footage
2,772
-
Price/SqFt
$209
HOA
-
Association
No
Property Resources
-
Horse Property
NO
School District
-
Elementary School
N/A
-
Middle School
N/A
-
High School
N/A
Property Features
-
New Construction
YES
-
Foundation Details
Concrete Perimeter
-
Senior Community YN
NO
-
Sewer
Septic Tank
-
Water Source
Well
Schedule a Showing
Showing scheduled successfully.
Mortgage calculator
Estimate your monthly mortgage payment, including the principal and interest, property taxes, and HOA. Adjust the values to generate a more accurate rate.
Your payment
Principal and Interest:
$
Property taxes:
$
HOA fees:
$
Total loan payment:
$
Total interest amount:
$
Location
County
YORK
Elementary School
Middle School
High School
Listing Courtesy of Brent McDowell, Berks Homes Realty, LLC
RealHub Information is provided exclusively for consumers' personal, non-commercial use, and it may not be used for any purpose other than to identify prospective properties consumers may be interested in purchasing. All information deemed reliable but not guaranteed and should be independently verified. All properties are subject to prior sale, change or withdrawal. RealHub website owner shall not be responsible for any typographical errors, misinformation, misprints and shall be held totally harmless.

Salesperson, Realtor
April West
Call April today to schedule a private showing.

* Listings on this website come from the FMLS IDX Compilation and may be held by brokerage firms other than the owner of this website. The listing brokerage is identified in any listing details. Information is deemed reliable but is not guaranteed. If you believe any FMLS listing contains material that infringes your copyrighted work please click here to review our DMCA policy and learn how to submit a takedown request.© 2024 FMLS.
Related Properties

STEWARTSTOWN
280 PATTERSON DRIVE
3 Beds
2 Baths
1,696 Sq.Ft.
$470,000
MLS#: PAYK2110132

STEWARTSTOWN
LINDEN PLAN AT OAK MEADOWS ESTATES
4 Beds
3 Baths
3,156 Sq.Ft.
$614,990
MLS#: PAYK2113760
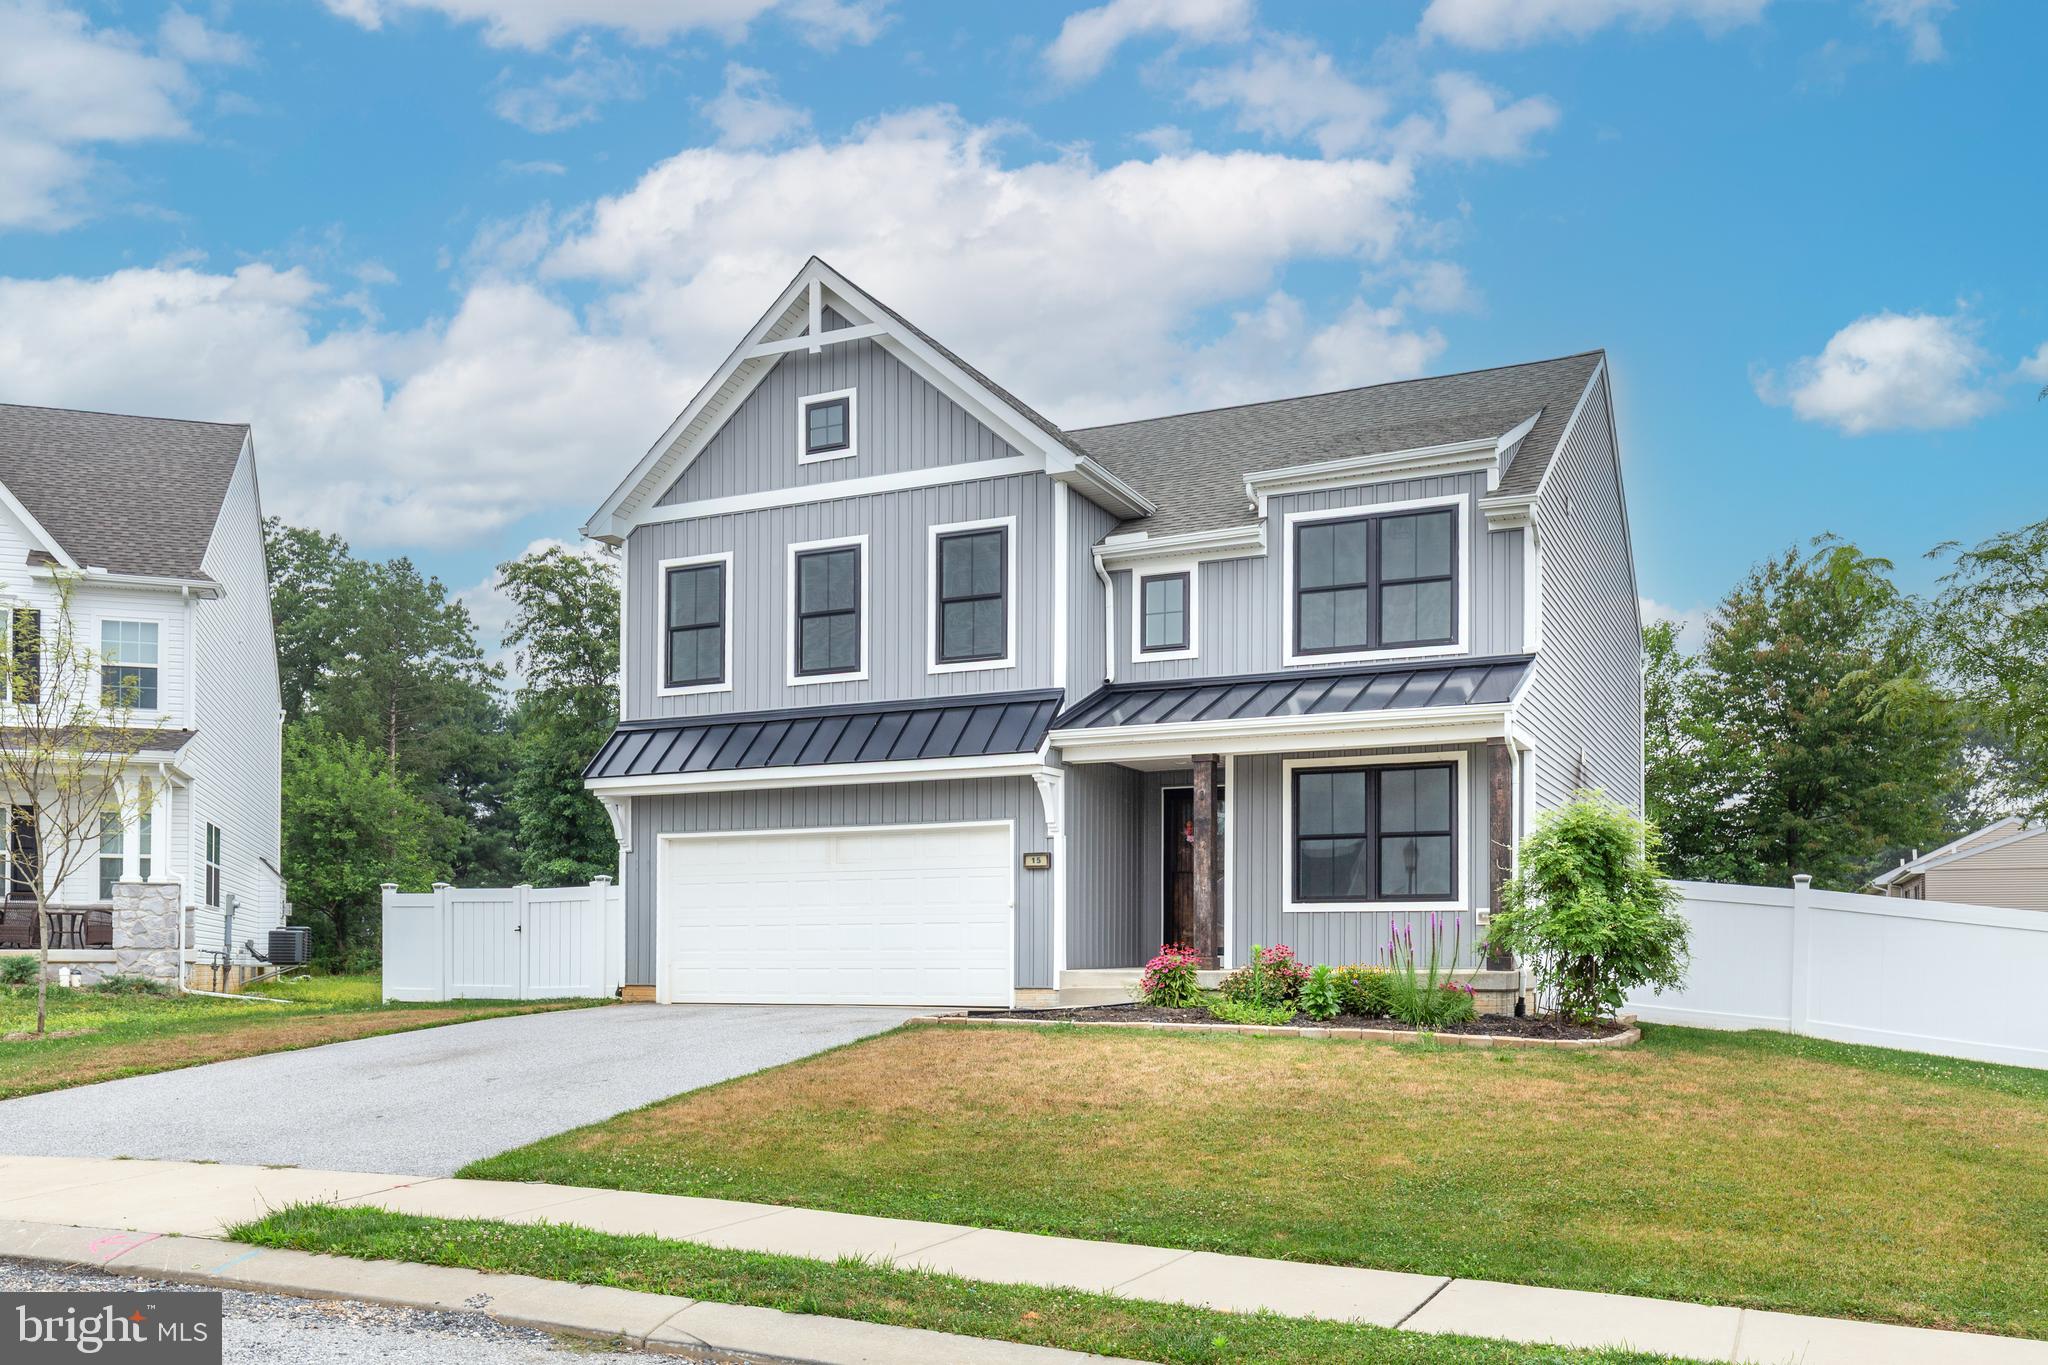
STEWARTSTOWN
15 CLOVERFIELD STREET
4 Beds
2 Baths
2,336 Sq.Ft.
$499,900
MLS#: PAYK2107262

STEWARTSTOWN
0 SAWMILL ROAD
4 Beds
2 Baths
2,330 Sq.Ft.
$650,000
MLS#: PAYK2111266

STEWARTSTOWN
COPPER BEECH PLAN AT OAK MEADOWS ESTATES
4 Beds
2 Baths
2,920 Sq.Ft.
$599,990
MLS#: PAYK2113756

STEWARTSTOWN
CUMBERLAND PLAN AT OAK MEADOWS ESTATES
3 Beds
2 Baths
2,521 Sq.Ft.
$629,990
MLS#: PAYK2113758

STEWARTSTOWN
WHEATLAND PLAN AT OAK MEADOWS ESTATES
4 Beds
3 Baths
3,525 Sq.Ft.
$639,990
MLS#: PAYK2113762

STEWARTSTOWN
61 BLACK OAK COURT
4 Beds
3 Baths
4,047 Sq.Ft.
$614,900
MLS#: PAYK2110712
