Features & Amenities

Interior

  • Total Bedrooms

    4

  • Bathrooms

    2

  • Above Grade Finished Area

    1392.0

  • Basement YN

    YES

  • Cooling YN

    YES

  • Cooling

    Window Unit(s), Other, Electric

  • Heating YN

    YES

  • Heating

    Propane, Forced Air

  • Main Level Bedrooms

    4

  • Pet friendly

    N/A

Exterior

  • Garage

    Yes

  • Garage spaces

    2

  • Construction Materials

    Block

  • Parking

    Oversized, Garage, Driveway, Detached

  • Pool

    No

  • Waterfront YN

    NO

Area & Lot

  • Lot Size(acres)

    1.3

  • Lot Size(square feet)

    56,628

  • Property Type

    Residential

  • Property Sub Type

    Single Family Residence

  • Architectural Style

    Raised Ranch/Rambler

Price

  • Sales Price

    $400,000

  • Tax Amount

    $5,584

  • Sq. Footage

    1,392

  • Price/SqFt

    $287

HOA

  • Association

    No

School District

  • Elementary School

    N/A

  • Middle School

    N/A

  • High School

    N/A

Property Features

  • New Construction

    NO

  • Foundation Details

    Block, Concrete Perimeter

  • Senior Community YN

    NO

  • Sewer

    Septic Tank

  • Water Source

    Well

Schedule a Showing

Showing scheduled successfully.

<
>
IN PERSON
VIA CHAT

What is 3 + 4 ?


Mortgage calculator

Estimate your monthly mortgage payment, including the principal and interest, property taxes, and HOA. Adjust the values to generate a more accurate rate.

Your payment

Principal and Interest:

$

Property taxes:

$

HOA fees:

$

Total loan payment:

$

Total interest amount:

$

Location

County

BUCKS

Elementary School

Middle School

High School

Listing Courtesy of Heather Gunkel, Keller Williams Real Estate-Langhorne

RealHub Information is provided exclusively for consumers' personal, non-commercial use, and it may not be used for any purpose other than to identify prospective properties consumers may be interested in purchasing. All information deemed reliable but not guaranteed and should be independently verified. All properties are subject to prior sale, change or withdrawal. RealHub website owner shall not be responsible for any typographical errors, misinformation, misprints and shall be held totally harmless.

Agent April West

Salesperson, Realtor

April West

Call April today to schedule a private showing.


* Listings on this website come from the FMLS IDX Compilation and may be held by brokerage firms other than the owner of this website. The listing brokerage is identified in any listing details. Information is deemed reliable but is not guaranteed. If you believe any FMLS listing contains material that infringes your copyrighted work please review our DMCA policy and learn how to submit a takedown request.© 2024 FMLS.
Endless Possibilities on 1.3 Acres in Quakertown!
Welcome to 963 Bridge Way, Quakertown, PA! Situated on a beautiful 1.3-acre property, this 4-bedroom, 2-full-bath home offers space, versatility, and endless possibilities! One of the standout features of this property is the spacious 2-car detached garage. 
An incredible bonus—solar panels that will be paid off in full at closing! The new owner will enjoy the benefits of solar energy without the burden of solar panel payments, with the potential for no electric bill approximately 9 months out of the year! Imagine the savings and peace of mind that come with energy-efficient living! With 1.3 acres of land, there's plenty of room to enjoy the outdoors, entertain, garden, or simply relax and appreciate the extra space and privacy. Conveniently located near Nockamixon State Park, the Historic Covered Bridges and close to everything else that Bucks County has to offer. 
A rare opportunity to enjoy space, flexibility, and significant energy savings all in one property! Whether you're looking for room to spread out, space to work from home, or a property with unique potential, 963 Bridge Way is ready for your vision.
Don't miss your chance to explore all this exceptional property has to offer! 
This is an AS-IS SALE!

963 BRIDGE WAY

Message successfully sent.

What would you like to know?

What is 3 + 4 ?

I agree to receive email communication and understand I can unsubscribe at any time.

I agree to be contacted by Charis Realty Group - Christine Issler, Broker via call, email, and text for real estate services. To opt out, you can reply 'stop' at any time or reply 'help' for assistance. You can also click the unsubscribe link in the emails. Message and data rates may apply. Message frequency may vary. Privacy Policy

Related Properties

**LOCATION, LOCATION, LOCATION!** This is a truly unique opportunity to own a home surrounded by an incredible array of amenities, yet offering a wonderful sense of privacy with no neighboring homes—just municipal park and recreational facilities! Located next to the public library and swimming pool, directly across from the brand-new Quinby’s Playground and Veterans Memorial Park, and adjacent to the Univest Performance Center, soccer fields, Little League fields, walking trails, front row seats to the July 4th Fireworks and Community Day,  and so much more. Downtown is just a short, easy walk away.

This charming home offers convenient **one-floor living** with three bedrooms, one large full bath with separate access to Main Bedroom, hardwood floors, a spacious eat-in kitchen, ample closet space, and a full basement providing plenty of storage. Enjoy economical propane heat and a heat pump for central air. 

And for the car enthusiast, hobbyist, or anyone needing extra storage, this property includes **three detached garages**—an oversized two-car garage plus an oversized one-car garage. With parks, recreation, entertainment, the library, swimming, ball fields, walking trails, and downtown all at your doorstep, it’s hard to imagine a more convenient location. **What more could you ask for?**
#PABU2128558

QUAKERTOWN

535 W MILL STREET

3 Beds

1 Baths

1,008 Sq.Ft.

$450,000

MLS#: PABU2128558

Welcome to 56 Braithwaite Lane, located in the desirable Cedar Grove Estates community of Quakertown! This spacious twin offers approximately 2,000 square feet of living space, featuring four bedrooms and 2.5 baths with a versatile floor plan to suit a variety of needs. A new roof in 2024 adds value and peace of mind, making this home an even more appealing opportunity!

The main level offers plenty of space for comfortable everyday living and entertaining. The bright, white eat-in kitchen features granite countertops and a tile backsplash, creating an inviting space for preparing meals and gathering. A large front living room provides a welcoming place to relax, while the family room at the back of the home features a fireplace with a wood stove insert, offering a cozy setting for spending time with family and friends. New carpeting in the front living room and throughout the entire second and third floors adds a fresh, updated touch.

The second floor features three bedrooms, including a primary bedroom with its own private full bath. An additional highlight is the fourth bedroom on the third floor, offering a private, flexible space with endless possibilities. Whether you need a quiet home office, a dedicated hobby room, a playroom, or a comfortable guest retreat, this additional room provides the extra space to accommodate your needs.

Step outside to enjoy the fenced yard and covered patio, perfect for relaxing, entertaining, or enjoying the outdoors. A storage shed provides additional space for outdoor essentials, while off-street driveway parking adds everyday convenience.

With four bedrooms, approximately 2,000 square feet of living space, a new roof, and versatile indoor and outdoor areas, this home offers room to spread out and make it your own. Conveniently located in Quakertown, this home is full of possibilities!  Come see all that 56 Braithwaite Lane has to offer!
#PABU2133334

QUAKERTOWN

56 BRAITHWAITE LANE

4 Beds

2 Baths

2,000 Sq.Ft.

$329,900

MLS#: PABU2133334

Located in The Arbours at Morgan Creek and backing to preserved open space this former model home offers a peaceful retreat to unwind after a long day.  End Unit featuring Nine foot ceilings and includes 2 bedrooms, 2 1/2 baths, spacious kitchen with breakfast bar, Gas Range, upgraded cabinets with granite countertops and open to the living and dining area. There is recessed lighting and it is wired for sound system. The first floor main bedroom features tray ceiling and fan, beautiful upgraded main bath with 5' shower and walk-in closet.  The upper level includes a large bedroom with ample closet space, full bath with tub/shower and walk-in attic for storage. Also features powder room, laundry room and 2 car attached garage. With the open-concept living areas and the covered porch in rear backing to open space, you'll enjoy the perfect balance of tranquility and convenience. Don't miss your chance to turn this property into the home of your dreams.
#PABU2128980

QUAKERTOWN

1239 HERON COURT

2 Beds

2 Baths

1,612 Sq.Ft.

$438,900

MLS#: PABU2128980

Nestled in the serene Richland Greene community, this charming ranch-style home offers a perfect blend of comfort. With 1,524 square feet of thoughtfully designed living space, this residence features an open floor plan that seamlessly connects the kitchen, dining, and living areas, creating an inviting atmosphere for gatherings and everyday living. The heart of the home is the open floor plan, Kitchen is equipped with appliances including a built-in microwave, range, and dishwasher, garbage disposal, Recessed lighting illuminates the space, enhancing the warm ambiance. The cozy living area, complete with a gas fireplace, invites relaxation and warmth during cooler evenings. This home boasts master bedroom with walk in closet, also 2 bedrooms with newer laminate hardwood flooring, additional full bath close by for other 2 rooms. The main floor laundry adds convenience to your daily routine, while the unfinished basement offers endless possibilities for customization. Great sunroom area off the kitchen with sliding doors to access the new back deck for entertaining. Enjoy the ease of an attached two-car garage and an asphalt driveway, providing ample parking for you and your guests. The property is situated on a manageable 0.15-acre lot, allowing for low-maintenance living without sacrificing outdoor space. Experience the exclusive lifestyle this home offers, where comfort meets elegance in a welcoming community. This residence is not just a house; it's a place to create lasting memories.
#PABU2132002

QUAKERTOWN

1082 HUNTINGTON ROAD

3 Beds

2 Baths

1,524 Sq.Ft.

$450,000

MLS#: PABU2132002

Welcome to this charming 4-bedroom, two story Colonial nestled on a mature, landscaped lot in a quiet Quakertown Borough neighborhood. Offering nearly 2000 square feet of living space, this home features a welcoming foyer a large living room with brick fireplace, formal dining room accented with chair rail and eat-in kitchen. The spacious family room provides additional room for relaxing and entertaining. Laundry is on the first floor. Upstairs you have 4-bedrooms with hardwood floors which offer flexibility for the family, quests or a home office. Additional features include a full, partially finished basement offering extra living space and storage, an oversized 2 car garage with storage above and macadam driveway.  A wonderful opportunity to make this inviting Colonial your own!
#PABU2133136

QUAKERTOWN

325 10TH. STREET S

4 Beds

1 Baths

2,582 Sq.Ft.

$419,500

MLS#: PABU2133136
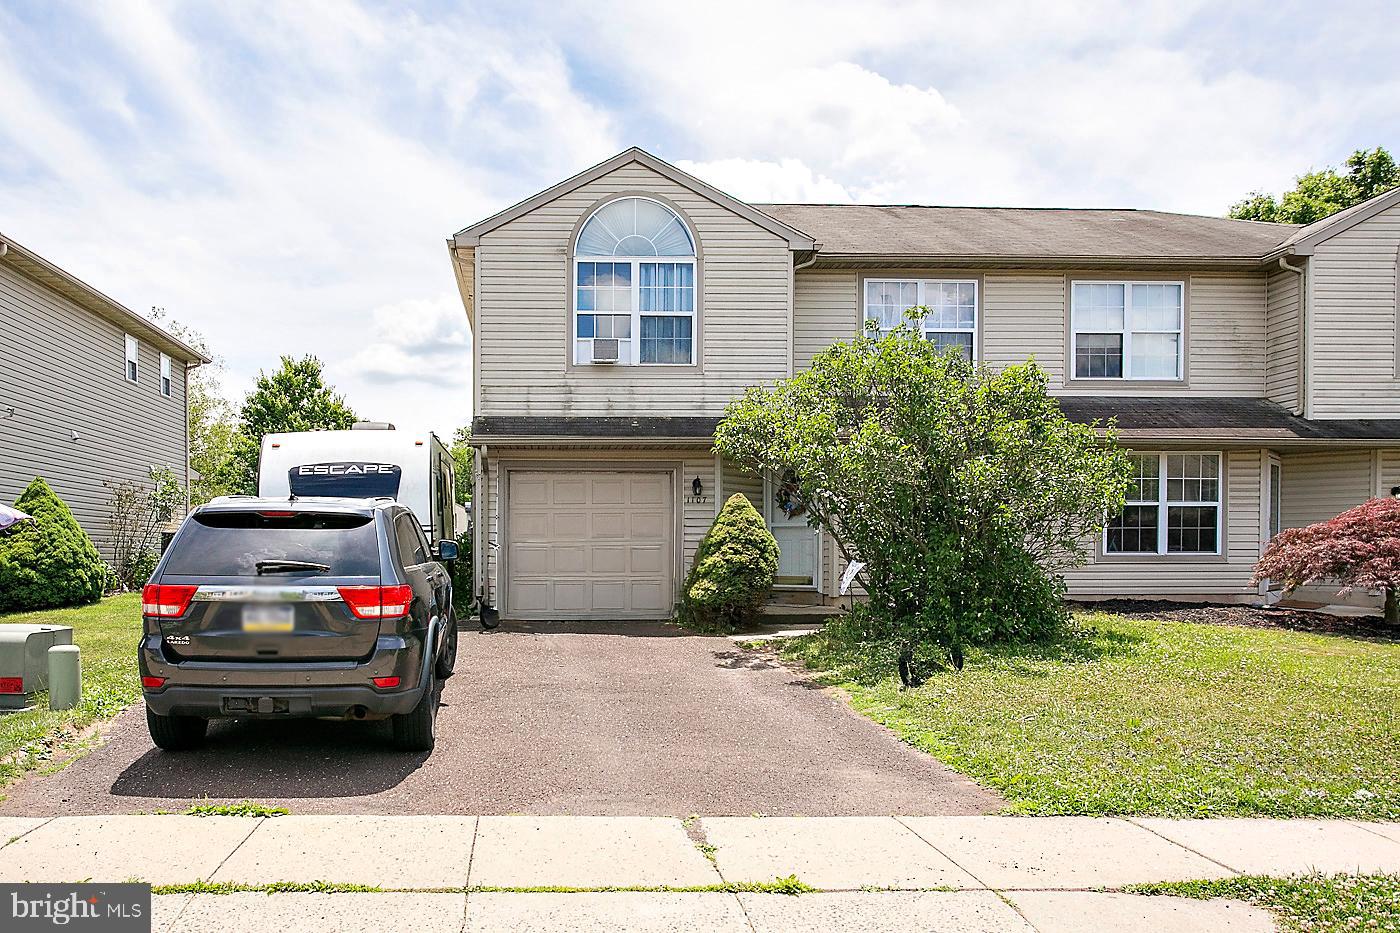
This twin home is located in the community of Walnut Bank Farms, in Quakertown Community schools
Features include a car attached garage, powder room, living room, dining room and a bright eat in kitchen. The large kitchen window overlooks the rear yard.
The second floor offers 3 bedrooms, the laundry and the hall Bath.
This community does not have an association Fee.
There are hardwood floors on the first floor of this home.
This lovely home is within walking distance , on a walking  trail, to the Park, ,the library, and downtown Quakertown , where there are   stores , restaurants and community events .
No appts before noon during week, anytime on weekends. 1 year Home Warranty included .
Central Air Unit is currently not working, they have had the HVAC company check it and were told it would cost $5,000 to replace the Central Air, the heater works just fine . . This home is minutes away from all that Quakertown has to offer! Downtown Quakertown where you can visit many local shoppes, Quakertown Farmers Market to search for the perfect treasure! Nockamixion and Unami parks are near by , as is the walking trail, library and the playground. This home is situated less that 2 hours from the excitement and cultural experiences in New York City. This is one home you should be sure to view !  Showings after 10 am every day  . One year home warranty included. This home qualifies for a reduced interest rate for first time buyers! Ask about this program offered to first time buyers!  NEW ROOF and NEW HVAC ! This home is ready for the next family to enjoy the new systems!
#PABU2122646

QUAKERTOWN

1107 SCHOOL HOUSE LANE

3 Beds

1 Baths

1,422 Sq.Ft.

$329,900

MLS#: PABU2122646

Open house
This spacious split-level home offers nearly 2000 square feet of living space, three bedrooms, 2½ baths, a two-car attached garage, and half-acre lot. The versatile split-level floor plan provides comfortable living spaces with plenty of room for everyday living and entertaining. Three bedrooms offer comfortable private spaces, while 2½ baths provide added convenience for family and guests.   The home offers an excellent opportunity for a new owner to bring their own vision, style, and finishing touches. With a desirable layout, substantial living space, and a generous lot, there is plenty of potential to transform this property into a wonderful home.  Enjoy the outdoors from the back deck overlooking the spacious half-acre property—ideal for relaxing, entertaining, gardening, or enjoying the privacy of your own yard. The attached two-car garage provides convenient parking and additional storage.  Located in Richland Township in beautiful Bucks County, this property offers a convenient setting close to local amenities, shopping, dining, recreation, and major roadways.
#PABU2130350

QUAKERTOWN

220 CALIFORNIA ROAD

3 Beds

2 Baths

1,922 Sq.Ft.

$445,000

MLS#: PABU2130350

Welcome to 2 Live Oak Dr this charming traditional home offers an irresistible blend of curb appeal, comfort, and peaceful suburban living.
​From the moment you arrive, the inviting front porch sets a warm and relaxing tone—the perfect spot to enjoy morning coffee or unwind in the evening while taking in the neighborhood views. The pristine exterior features clean siding, classic shutter accents, an expanded driveway, and a spacious two-car attached garage providing ample parking and storage.
​Step inside to discover a bright, thoughtful layout designed for both effortless daily living and easy entertaining. Generous windows flood the home with natural light, highlighting the comfortable living spaces and tranquil garden views. Outside, the expansive green lawn offers abundant room for outdoor dining, gardening, lawn games, or creating your ultimate backyard sanctuary.
​Located in a sought-after Quakertown neighborhood, this home delivers the ideal balance of quiet retreat and convenient access to local parks, schools, shopping, and dining, with easy commuting routes nearby.
#PABU2128022

QUAKERTOWN

2 LIVE OAK DRIVE

3 Beds

2 Baths

1,717 Sq.Ft.

$450,000

MLS#: PABU2128022

This beautifully updated Colonial Circa 1900, offers 3–4 bedrooms and 3 full baths, blending character with modern conveniences. A charming porch welcomes you into the living room, featuring laminate plank flooring and LED lighting. The spacious, light-filled kitchen boasts abundant light wood cabinetry with soft close drawers, sleek black granite countertops, a tile backsplash, double sink, and a convenient breakfast bar. The adjoining dining area features a vaulted ceiling and sliding glass doors leading to the deck and concrete patio, perfect for outdoor entertaining. Just off the kitchen, the family room with vaulted ceiling offers flexibility as a main-floor bedroom or home office. A convenient laundry room with utility sink and a full bath with corner shower complete the first floor. Upstairs, the primary bedroom features hardwood flooring, a ceiling fan, and a private bath with a walk-in shower. The hall bath features a tub/shower combination with a tile surround and easy access from two additional bedrooms. Steps lead to a floored attic offering extra storage. Additional highlights include central AC, an oversized two-car garage with storage above, recently installed solar panels to help reduce energy costs, and a basement waterproofing system installed this year, featuring a drainage system to the new sump pump, and a high-quality vapor barrier, backed by a transferable warranty. Enjoy the fenced backyard, raised garden beds, and a creek bordering the rear of the property. The property is located in Flood Zone X, outside the high-risk flood zone. Charming home with thoughtful updates. Schedule your private tour today and discover all it has to offer!
#PABU2134050

QUAKERTOWN

570 E CHERRY ROAD

3 Beds

3 Baths

1,692 Sq.Ft.

$399,900

MLS#: PABU2134050

Send a message

Message successfully sent.

Your message

What is 3 + 4 ?

Reason for contacting?

I agree to receive email communication and understand I can unsubscribe at any time.

I agree to be contacted by Charis Realty Group - Christine Issler, Broker via call, email, and text for real estate services. To opt out, you can reply 'stop' at any time or reply 'help' for assistance. You can also click the unsubscribe link in the emails. Message and data rates may apply. Message frequency may vary. Privacy Policy

Sign Out

Virtual Assistant

Would you like to take the next step with this property? We can help you schedule a showing or virtual tour, or send you more details.

Yes, I would like more information.

Thank You for Your Reply, One of Our Agents will contact you as soon as possible

No, maybe later.

Thank you, you can always contact me via email, phone number or through the contact form.

Realhub AI

Lucy - Your AI-Powered Realtor

Update Your Temporary Password

Personalize your search

Enter your email and we'll notify you immediately when new listings match what you're looking for.

or enter email address

Already have an account ? Login here

Continue your home search

I agree to receive communications and understand I can unsubscribe at any time.

I agree to be contacted by Charis Realty Group - Christine Issler, Broker via call, email, and text for real estate services. To opt out, you can reply 'stop' at any time or reply 'help' for assistance. You can also click the unsubscribe link in the emails. Message and data rates may apply. Message frequency may vary. Privacy Policy

Already have an account ? Login here

We use cookies

We use cookies primarily for analytics to enhance your experience. By accepting, you agree to our use of these cookies. You can manage your preferences or learn more about our cookies policy.