


Property
Beds
3
Full Baths
2
1/2 Baths
1
Year Built
2016
Sq.Footage
2,120
Welcome to this beautifully maintained brick end-unit townhome, offering added privacy with a two car rear entrance garage, and a thoughtfully designed layout with upgrades throughout. From the inviting open-concept main level to the versatile lower-level bonus room, this home blends comfort, functionality, and style. The main level centers around an upgraded kitchen featuring a large center island, granite countertops, stainless steel appliances, and enhanced cabinetry with pull-out shelves and soft-close drawers. The open design flows naturally into the dining area with separate beverage bar and drink fridge making everyday living and entertaining easy. A deck just off the kitchen provides a convenient outdoor retreat, while the corner nook offers an ideal spot for a home office, study area, or homework station. On the other side of the open kitchen is a huge family room for spending cozy nights watching movies or playing games. Upstairs, the spacious primary suite includes a walk-in closet with custom closet organizer and a private bath with a relaxing soaking tub and separate shower. Two additional nice-sized bedrooms on upper level which also feature custom closet organizers, providing practical, built-in storage and organization. The upper-level laundry room adds convenience and includes a newer washer and dryer. The lower level offers valuable flexibility with a bonus room that can be used as a recreation room, home office, fitness area, play room or guest retreat. This level also includes a half-bath powder room, separate storage room, and utility closet, along with direct access to the private garage with remote-controlled entry. The HOA amenities include a community pool, club house, and tot lot playground area. The outdoor common spaces truly creates a family friendly neighborhood vibe! Additional highlights include updated Berber carpeting, a tankless gas water heater, security alarm system, upgraded window blinds, and custom curtains with rods. With its luxurious upgraded features, private garage, flexible lower-level space, and custom storage solutions throughout, this townhome is a place you can call HOME! FYI!! With the right offer, Seller will consider up to a $5,000 allowance for flooring or however needed. MUST SEE.
Features & Amenities
Interior
-
Other Interior Features
Eat-in Kitchen, Ceiling Fan(s), Kitchen Island, Recessed Lighting, Walk-In Closet(s), High Ceilings, Open Floorplan
-
Total Bedrooms
3
-
Bathrooms
2
-
1/2 Bathrooms
1
-
Above Grade Finished Area
2120.0
-
Basement YN
YES
-
Cooling YN
YES
-
Cooling
Central Air, Ceiling Fan(s), Electric
-
Heating YN
YES
-
Heating
Natural Gas, Forced Air
-
Pet friendly
Cats OK, Dogs OK, Yes
Exterior
-
Garage
Yes
-
Garage spaces
2
-
Construction Materials
Brick Veneer, Vinyl Siding
-
Other Exterior Features
Lighting
-
Parking
Garage Door Opener, Asphalt, On Street, Garage, Driveway, Inside Entrance, Attached
-
Patio and Porch Features
Deck
-
Pool
Yes
-
Pool Features
Community
-
Waterfront YN
NO
Area & Lot
-
Lot Size(acres)
0.05
-
Lot Size(square feet)
2,178
-
Property Type
Residential
-
Property Sub Type
Townhouse
-
Architectural Style
Contemporary
Price
-
Sales Price
$475,000
-
Tax Amount
$4,823
-
Financing Options
Cash, Conventional, FHA, VA
-
Sq. Footage
2,120
-
Price/SqFt
$224
HOA
-
Association
YES
-
Association Fee
$108.5
-
Association Fee Frequency
Monthly
-
Association Fee Includes
N/A
School District
-
Elementary School
N/A
-
Middle School
N/A
-
High School
N/A
Property Features
-
New Construction
NO
-
Association Amenities
Clubhouse, Other, Jogging Path, Playground
-
Foundation Details
Slab
-
Senior Community YN
NO
-
Sewer
Public Sewer
-
Tax Lot
112
-
Water Source
Public
Schedule a Showing
Showing scheduled successfully.
Mortgage calculator
Estimate your monthly mortgage payment, including the principal and interest, property taxes, and HOA. Adjust the values to generate a more accurate rate.
Your payment
Principal and Interest:
$
Property taxes:
$
HOA fees:
$
Total loan payment:
$
Total interest amount:
$
Location
County
BALTIMORE
Elementary School
Middle School
High School
Listing Courtesy of Dawn Might, Brook-Owen Real Estate
RealHub Information is provided exclusively for consumers' personal, non-commercial use, and it may not be used for any purpose other than to identify prospective properties consumers may be interested in purchasing. All information deemed reliable but not guaranteed and should be independently verified. All properties are subject to prior sale, change or withdrawal. RealHub website owner shall not be responsible for any typographical errors, misinformation, misprints and shall be held totally harmless.

Salesperson, Realtor
April West
Call April today to schedule a private showing.

* Listings on this website come from the FMLS IDX Compilation and may be held by brokerage firms other than the owner of this website. The listing brokerage is identified in any listing details. Information is deemed reliable but is not guaranteed. If you believe any FMLS listing contains material that infringes your copyrighted work please click here to review our DMCA policy and learn how to submit a takedown request.© 2024 FMLS.
Related Properties
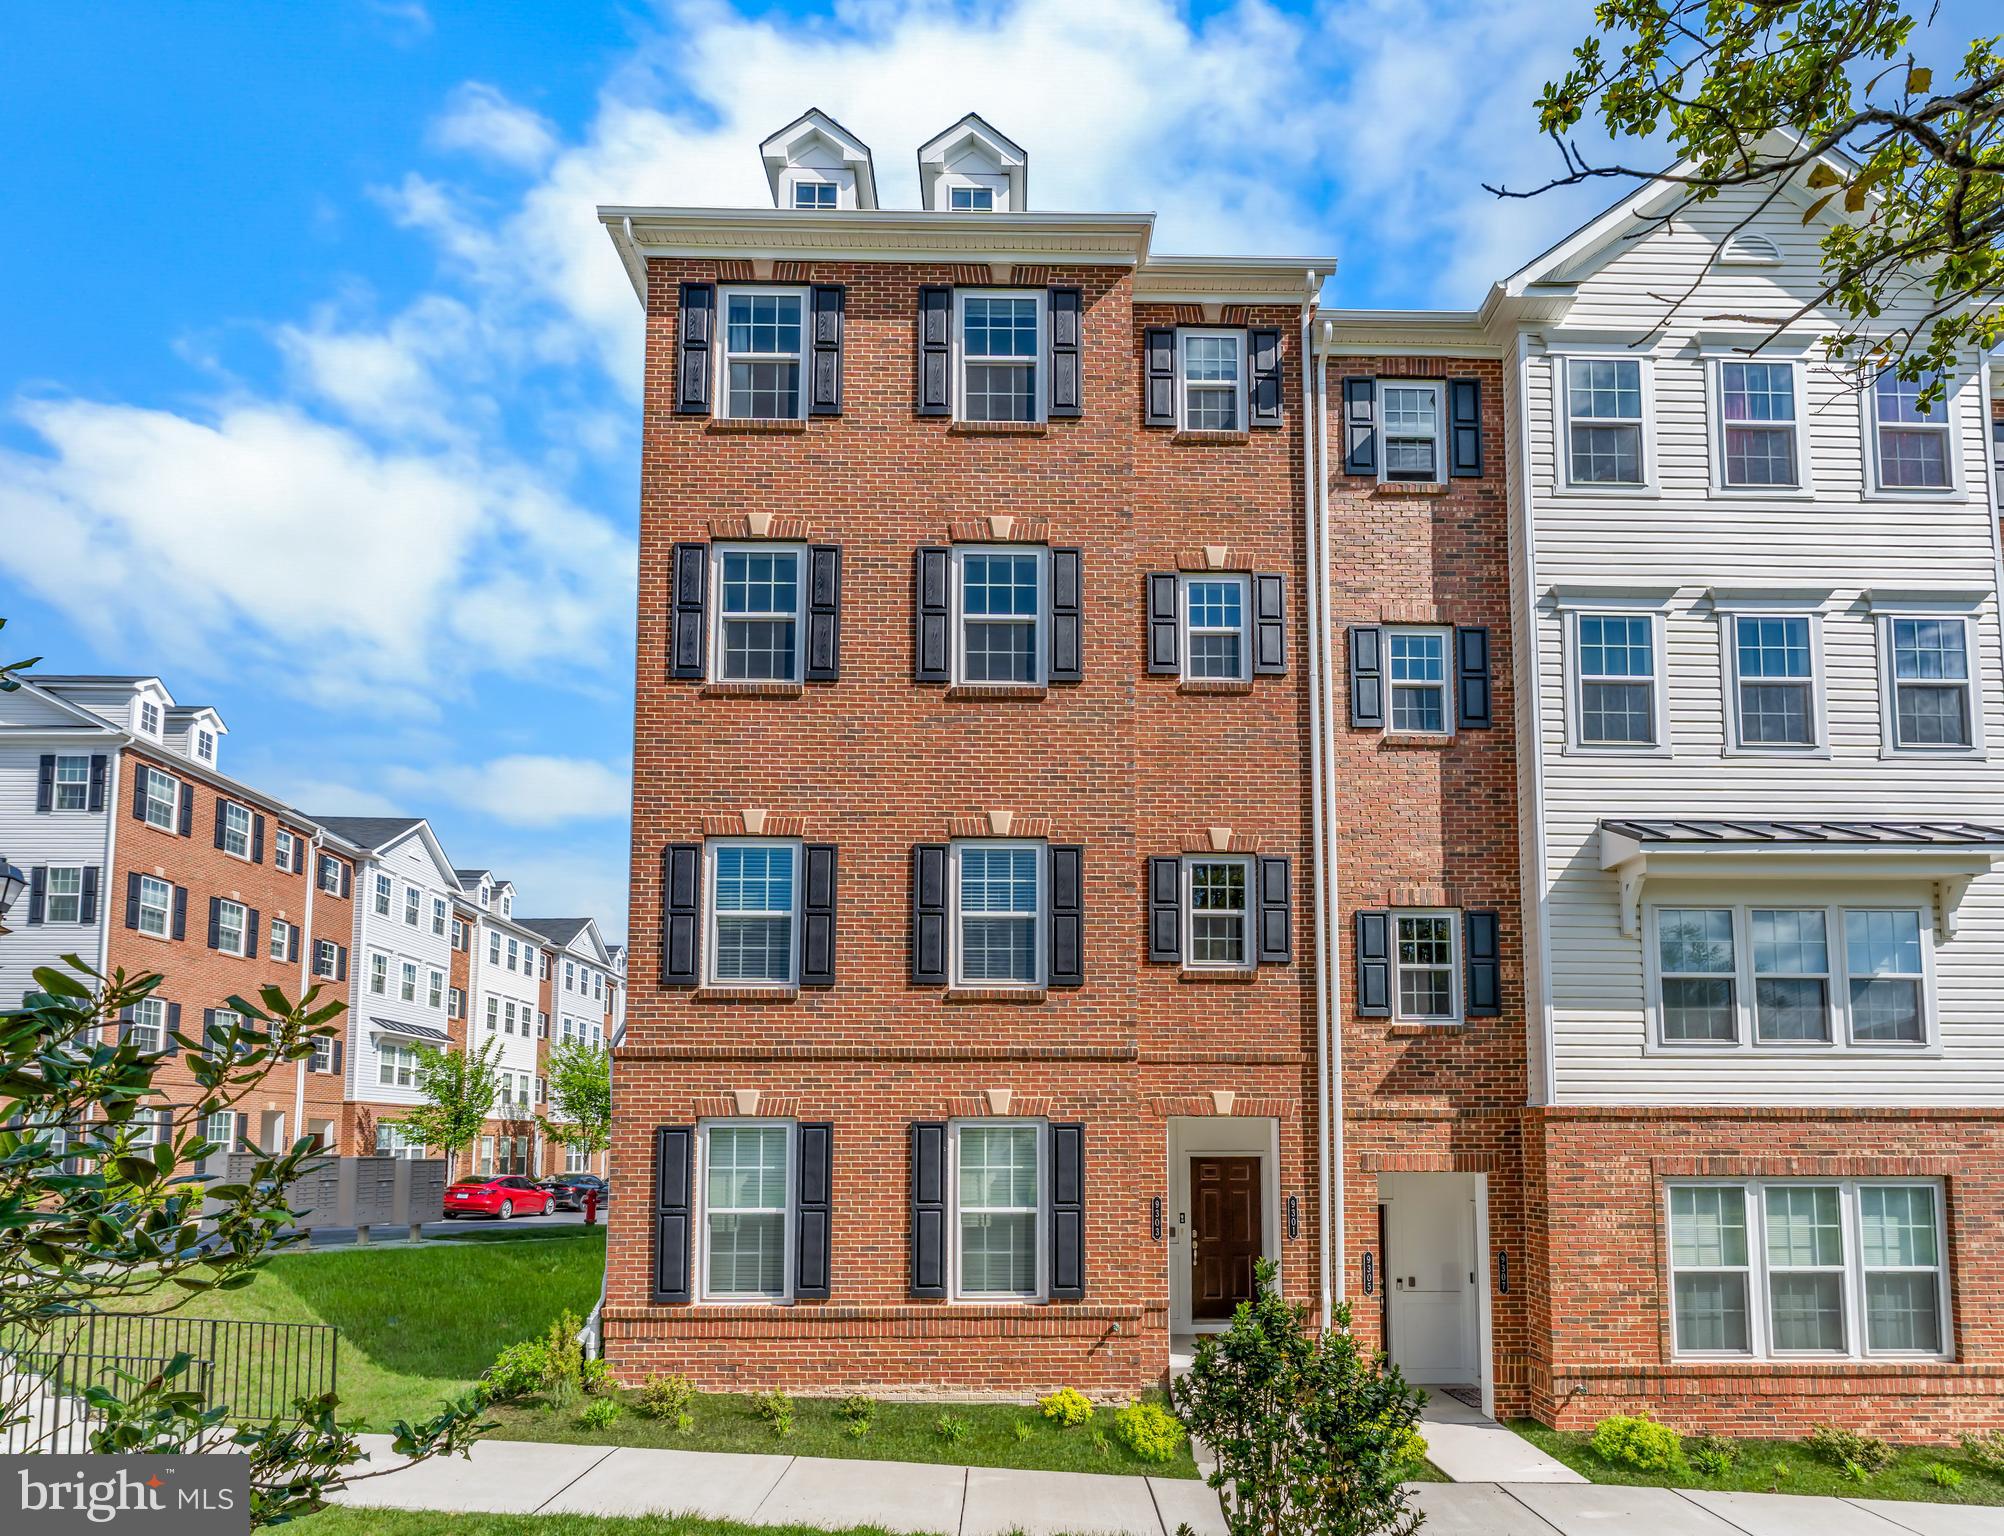
OWINGS MILLS
9303 SENEY LN 549
2 Beds
2 Baths
1,709 Sq.Ft.
$405,000
MLS#: MDBC2159800
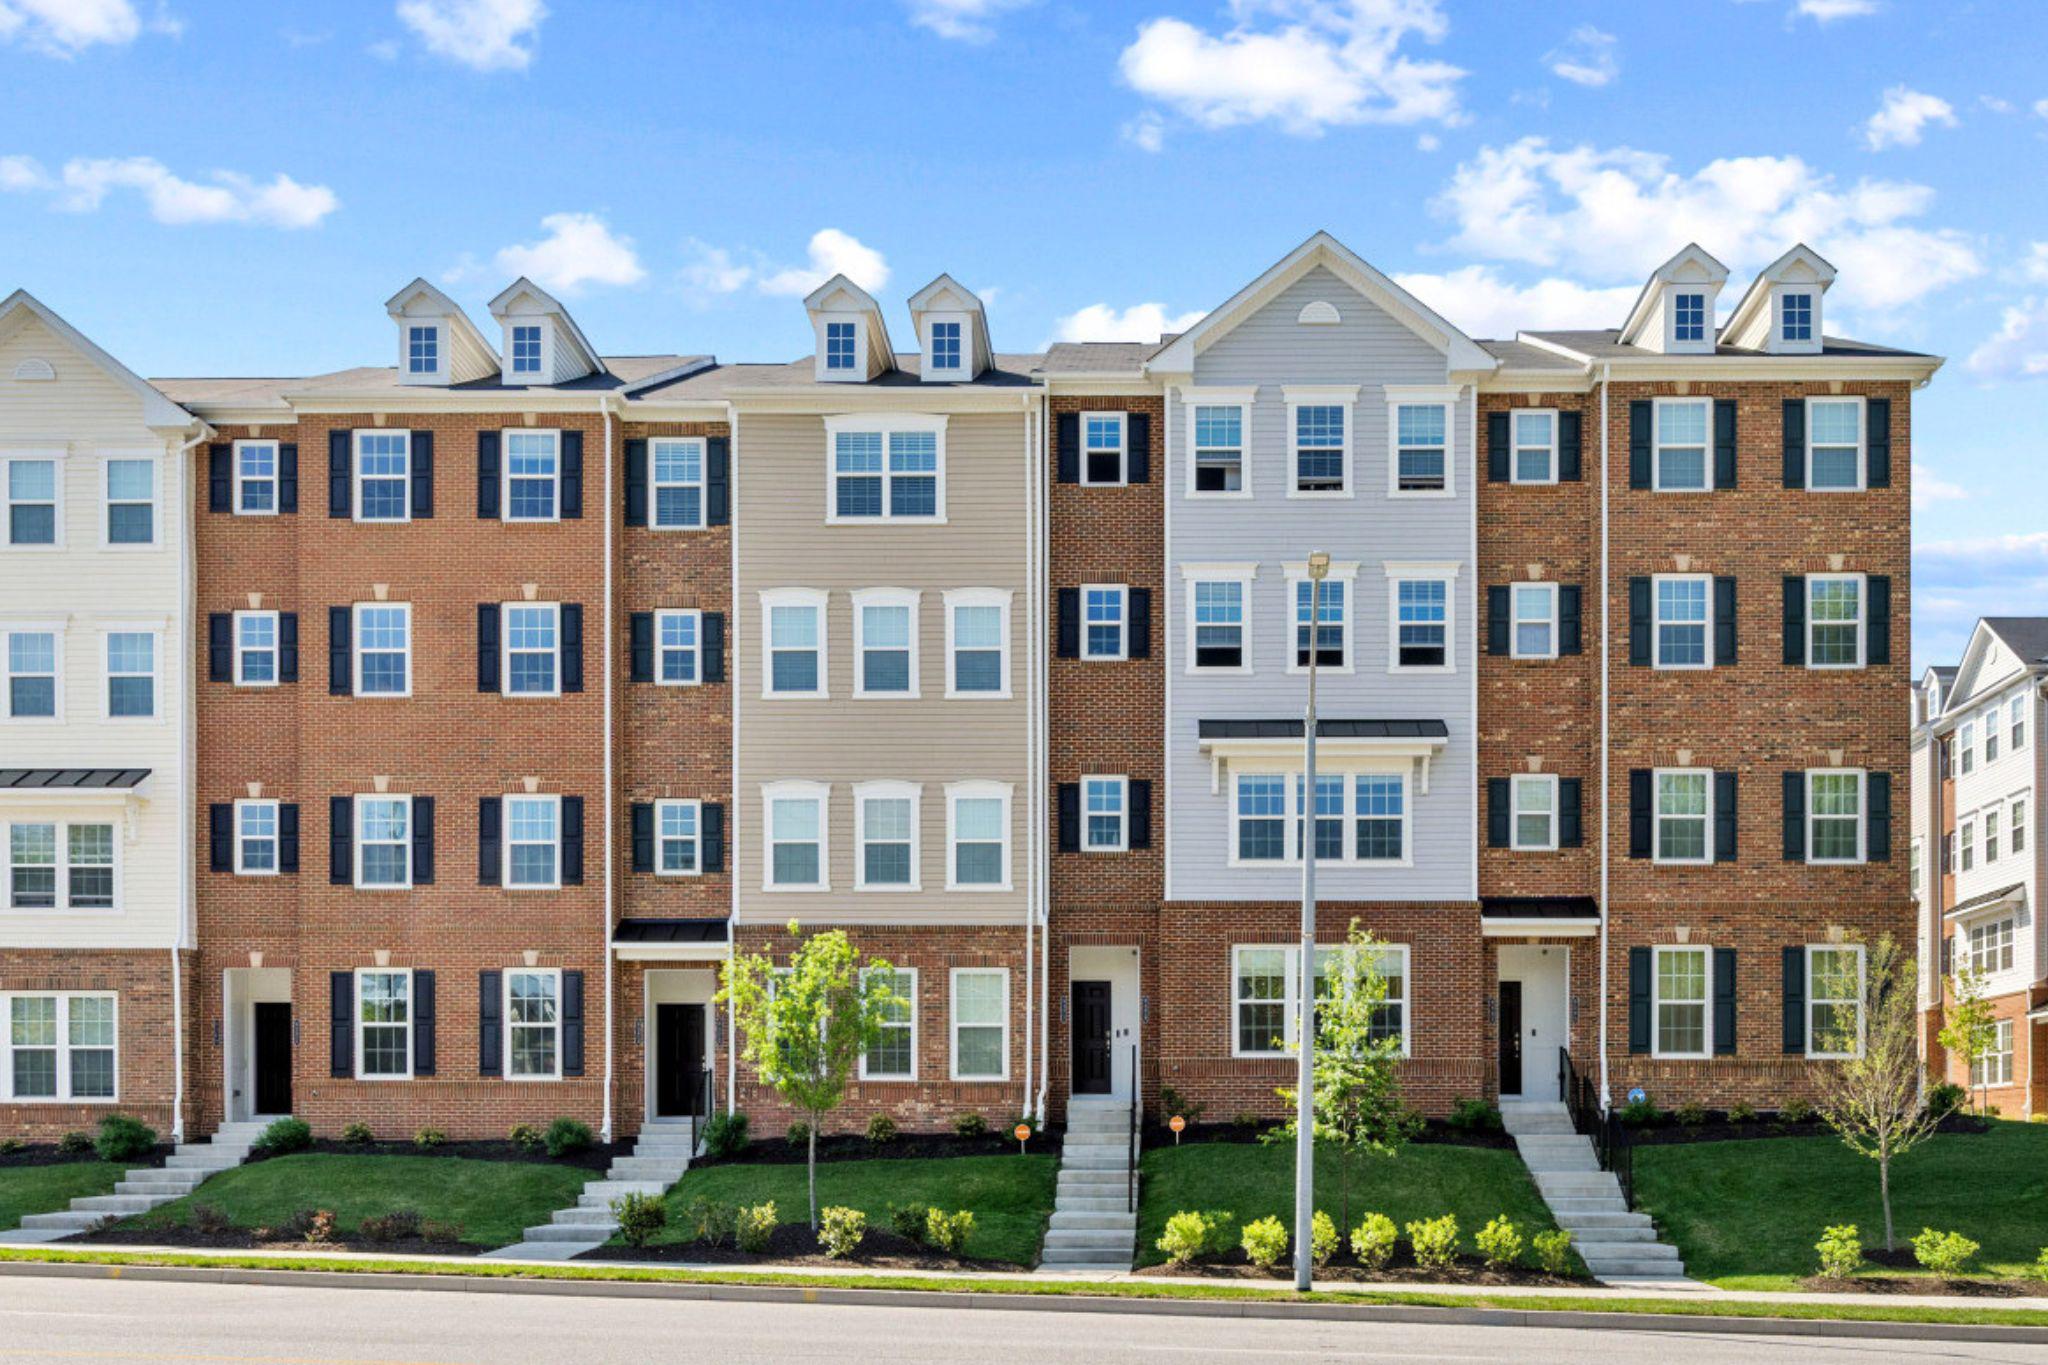
OWINGS MILLS
9379 SENEY LN 511
2 Beds
2 Baths
1,720 Sq.Ft.
$399,995
MLS#: MDBC2158188

OWINGS MILLS
1132 KINGSBURY ROAD
4 Beds
2 Baths
2,338 Sq.Ft.
$469,900
MLS#: MDBC2173532

OWINGS MILLS
336 KEARNEY DRIVE
4 Beds
2 Baths
1,621 Sq.Ft.
$390,000
MLS#: MDBC2177554

OWINGS MILLS
9473 VIRGINIA JANE WAY
4 Beds
3 Baths
2,332 Sq.Ft.
$500,000
MLS#: MDBC2174650

OWINGS MILLS
226 GWYNNBROOK AVENUE
4 Beds
2 Baths
2,004 Sq.Ft.
$469,900
MLS#: MDBC2169654

OWINGS MILLS
6 SUNSET ROAD
4 Beds
2 Baths
2,928 Sq.Ft.
$490,000
MLS#: MDBC2176518

OWINGS MILLS
12310 GREENSPRING AVENUE
3 Beds
2 Baths
1,911 Sq.Ft.
$499,999
MLS#: MDBC2176424
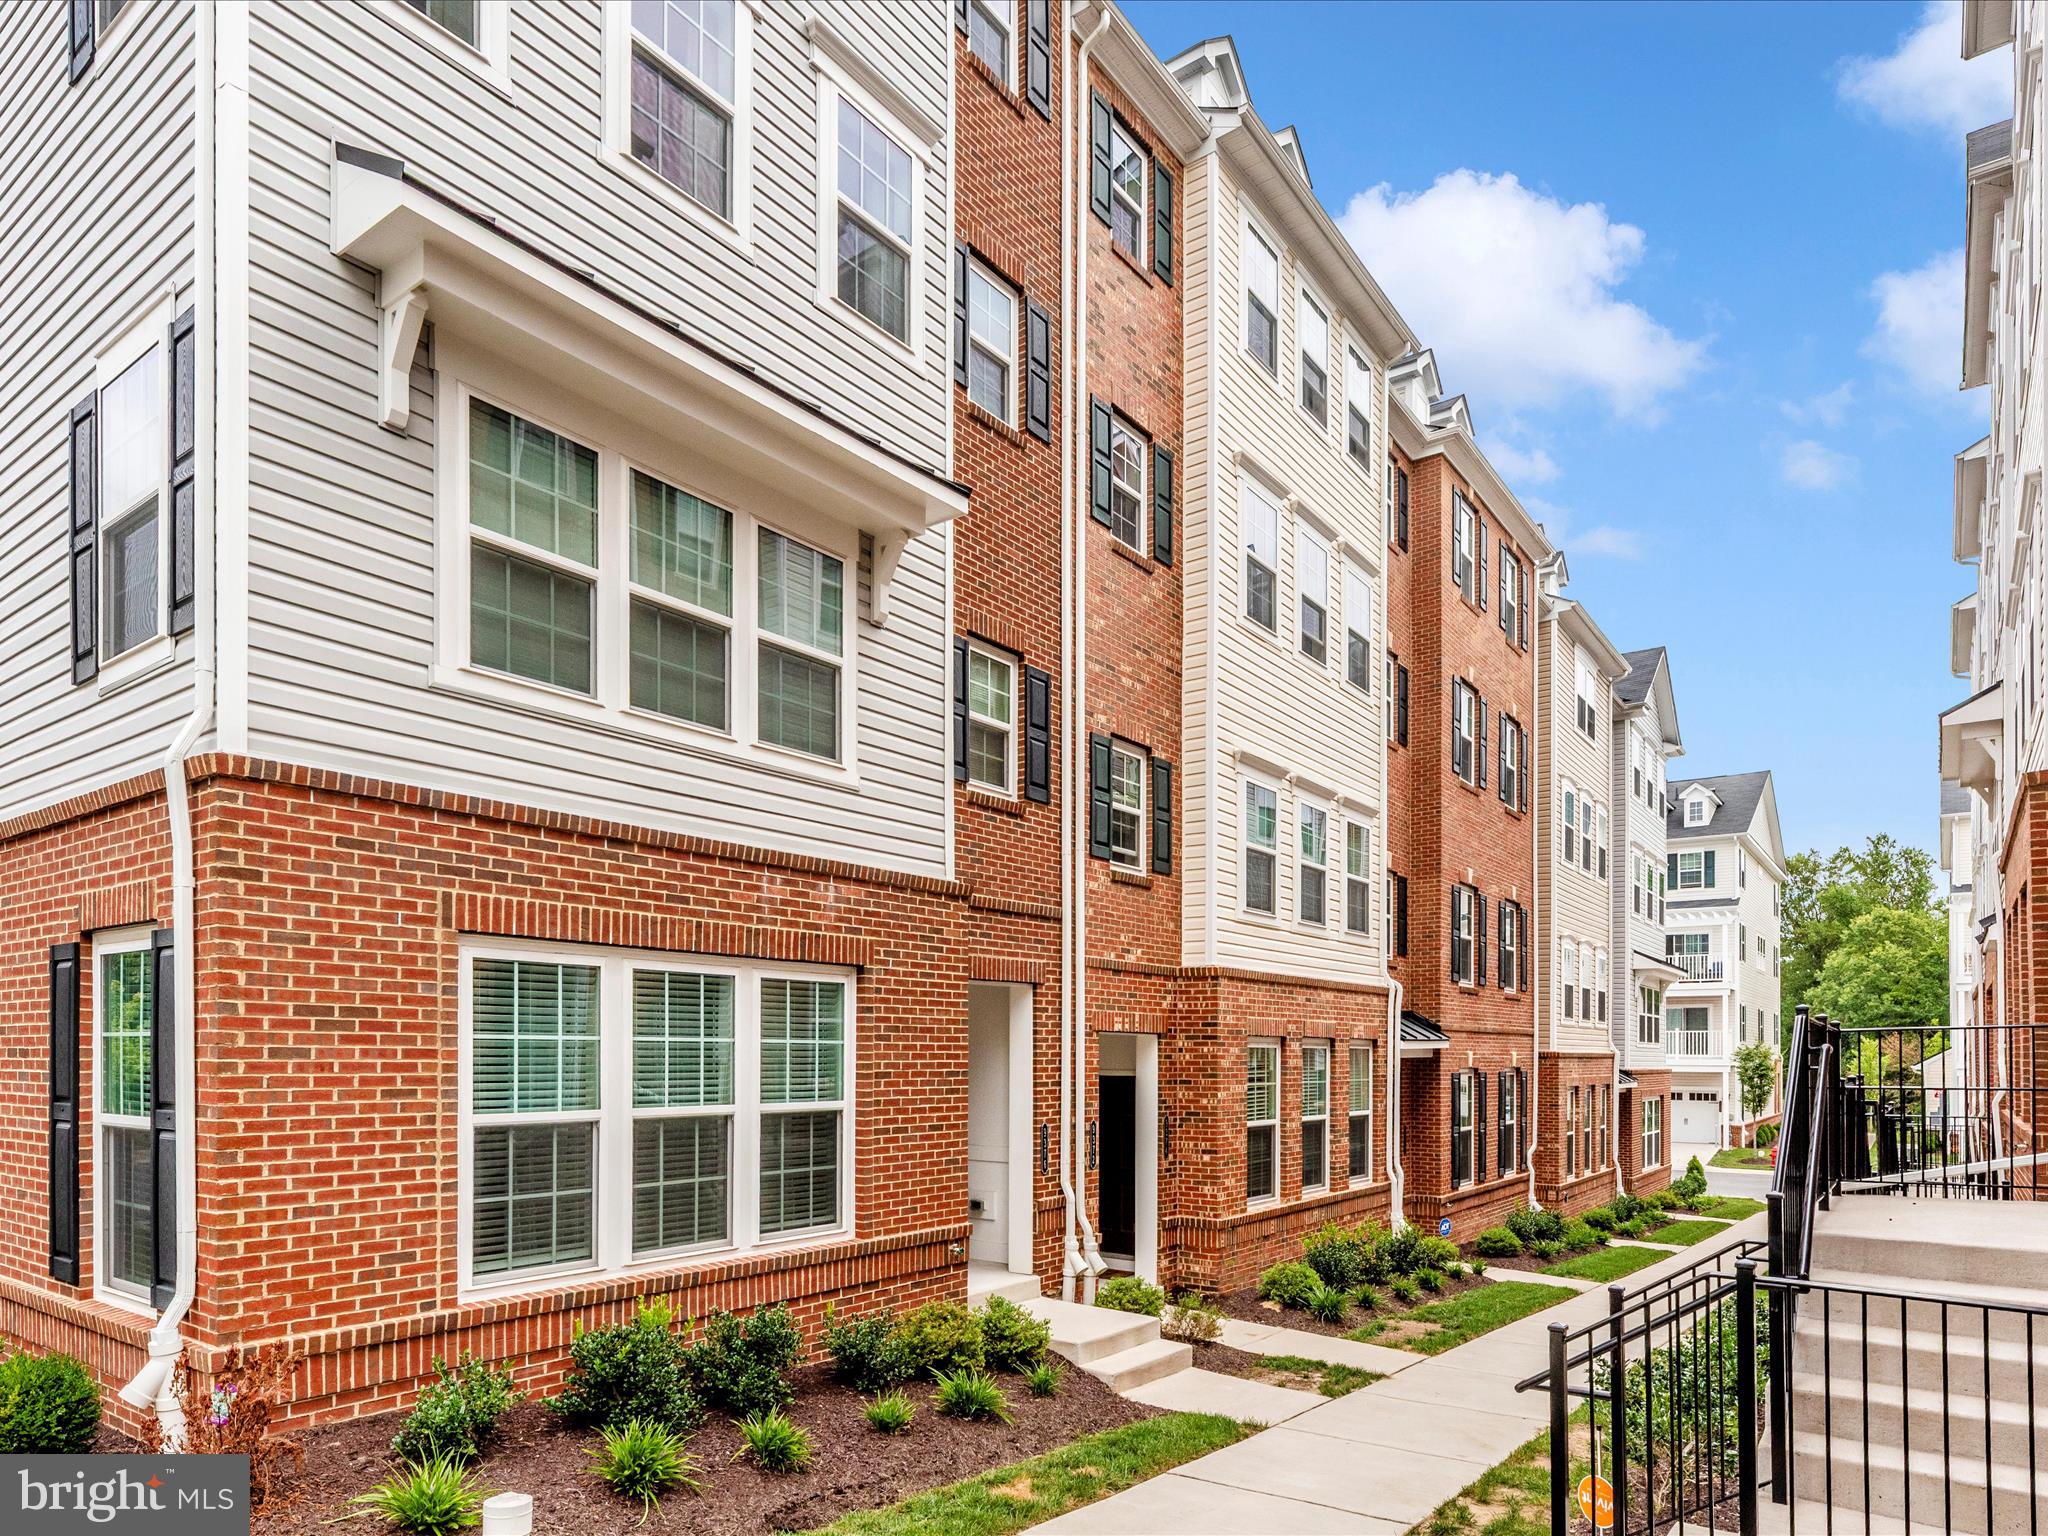
OWINGS MILLS
9374 SENEY LN 567
3 Beds
2 Baths
1,711 Sq.Ft.
$393,500
MLS#: MDBC2149472

OWINGS MILLS
9311 SENEY LANE 545
3 Beds
2 Baths
1,710 Sq.Ft.
$425,000
MLS#: MDBC2177766
.png)