Features & Amenities

Interior

  • Other Interior Features

    Eat-in Kitchen, Ceiling Fan(s), Walk-In Closet(s), Open Floorplan

  • Total Bedrooms

    2

  • Bathrooms

    1

  • Basement YN

    NO

  • Cooling YN

    YES

  • Cooling

    Central Air, Ceiling Fan(s), Electric

  • Fireplace YN

    YES

  • Heating YN

    YES

  • Heating

    Electric, Central, Heat Pump

  • Main Level Bedrooms

    2

  • Pet friendly

    Number Limit, Yes

Exterior

  • Garage

    No

  • Construction Materials

    Frame

  • Parking

    Assigned, Parking Lot

  • Pool

    Yes

  • Pool Features

    Community

  • Waterfront YN

    NO

Area & Lot

  • Property Type

    Residential

  • Property Sub Type

    Condominium

  • Architectural Style

    Unit/Flat

Price

  • Sales Price

    $279,900

  • Tax Amount

    $4,006

  • Sq. Footage

    N/A

  • Price/SqFt

    N/A

HOA

  • Association

    No

School District

  • Elementary School

    N/A

  • Middle School

    N/A

  • High School

    N/A

Property Features

  • New Construction

    NO

  • Association Amenities

    Clubhouse, Basketball Court

  • Senior Community YN

    NO

  • Sewer

    Public Sewer

  • Tax Lot

    082-503

  • Water Source

    Public

Schedule a Showing

Showing scheduled successfully.

<
>
IN PERSON
VIA CHAT

What is 3 + 4 ?


Change time

Mortgage calculator

Estimate your monthly mortgage payment, including the principal and interest, property taxes, and HOA. Adjust the values to generate a more accurate rate.

Your payment

Principal and Interest:

$

Property taxes:

$

HOA fees:

$

Total loan payment:

$

Total interest amount:

$

Location

County

BUCKS

Elementary School

Middle School

High School

Listing Courtesy of Robert J Griffis , RE/MAX Properties

RealHub Information is provided exclusively for consumers' personal, non-commercial use, and it may not be used for any purpose other than to identify prospective properties consumers may be interested in purchasing. All information deemed reliable but not guaranteed and should be independently verified. All properties are subject to prior sale, change or withdrawal. RealHub website owner shall not be responsible for any typographical errors, misinformation, misprints and shall be held totally harmless.

Agent April West

AGENT

April West

Call April today to schedule a private showing.


* Listings on this website come from the FMLS IDX Compilation and may be held by brokerage firms other than the owner of this website. The listing brokerage is identified in any listing details. Information is deemed reliable but is not guaranteed. If you believe any FMLS listing contains material that infringes your copyrighted work please click here to review our DMCA policy and learn how to submit a takedown request.© 2024 FMLS.
Beautiful Crestwood Condo, 2 Bedroom, 1 Full Remodeled Bath, Formal Living Room with Fire Place, Dining Area, Remodeled Kitchen with white shaker cabinets, newer appliances and laminate flooring, newer wall to wall carpeting throughout, Newer Heat and Central Air, separate laundry closet with washer and dryer. Just a short walking distance to community Pool, play ground for the kids, community club house. Assigned parking space is just out front of the unit.

92 CATHERINE COURT

Message successfully sent.

What would you like to know?

What is 3 + 4 ?

I agree to receive email communication and understand I can unsubscribe at any time.

I agree to be contacted by Charis Realty Group via call, email, and text for real estate services. To opt out, you can reply 'stop' at any time or reply 'help' for assistance. You can also click the unsubscribe link in the emails. Message and data rates may apply. Message frequency may vary. Privacy Policy

Related Properties

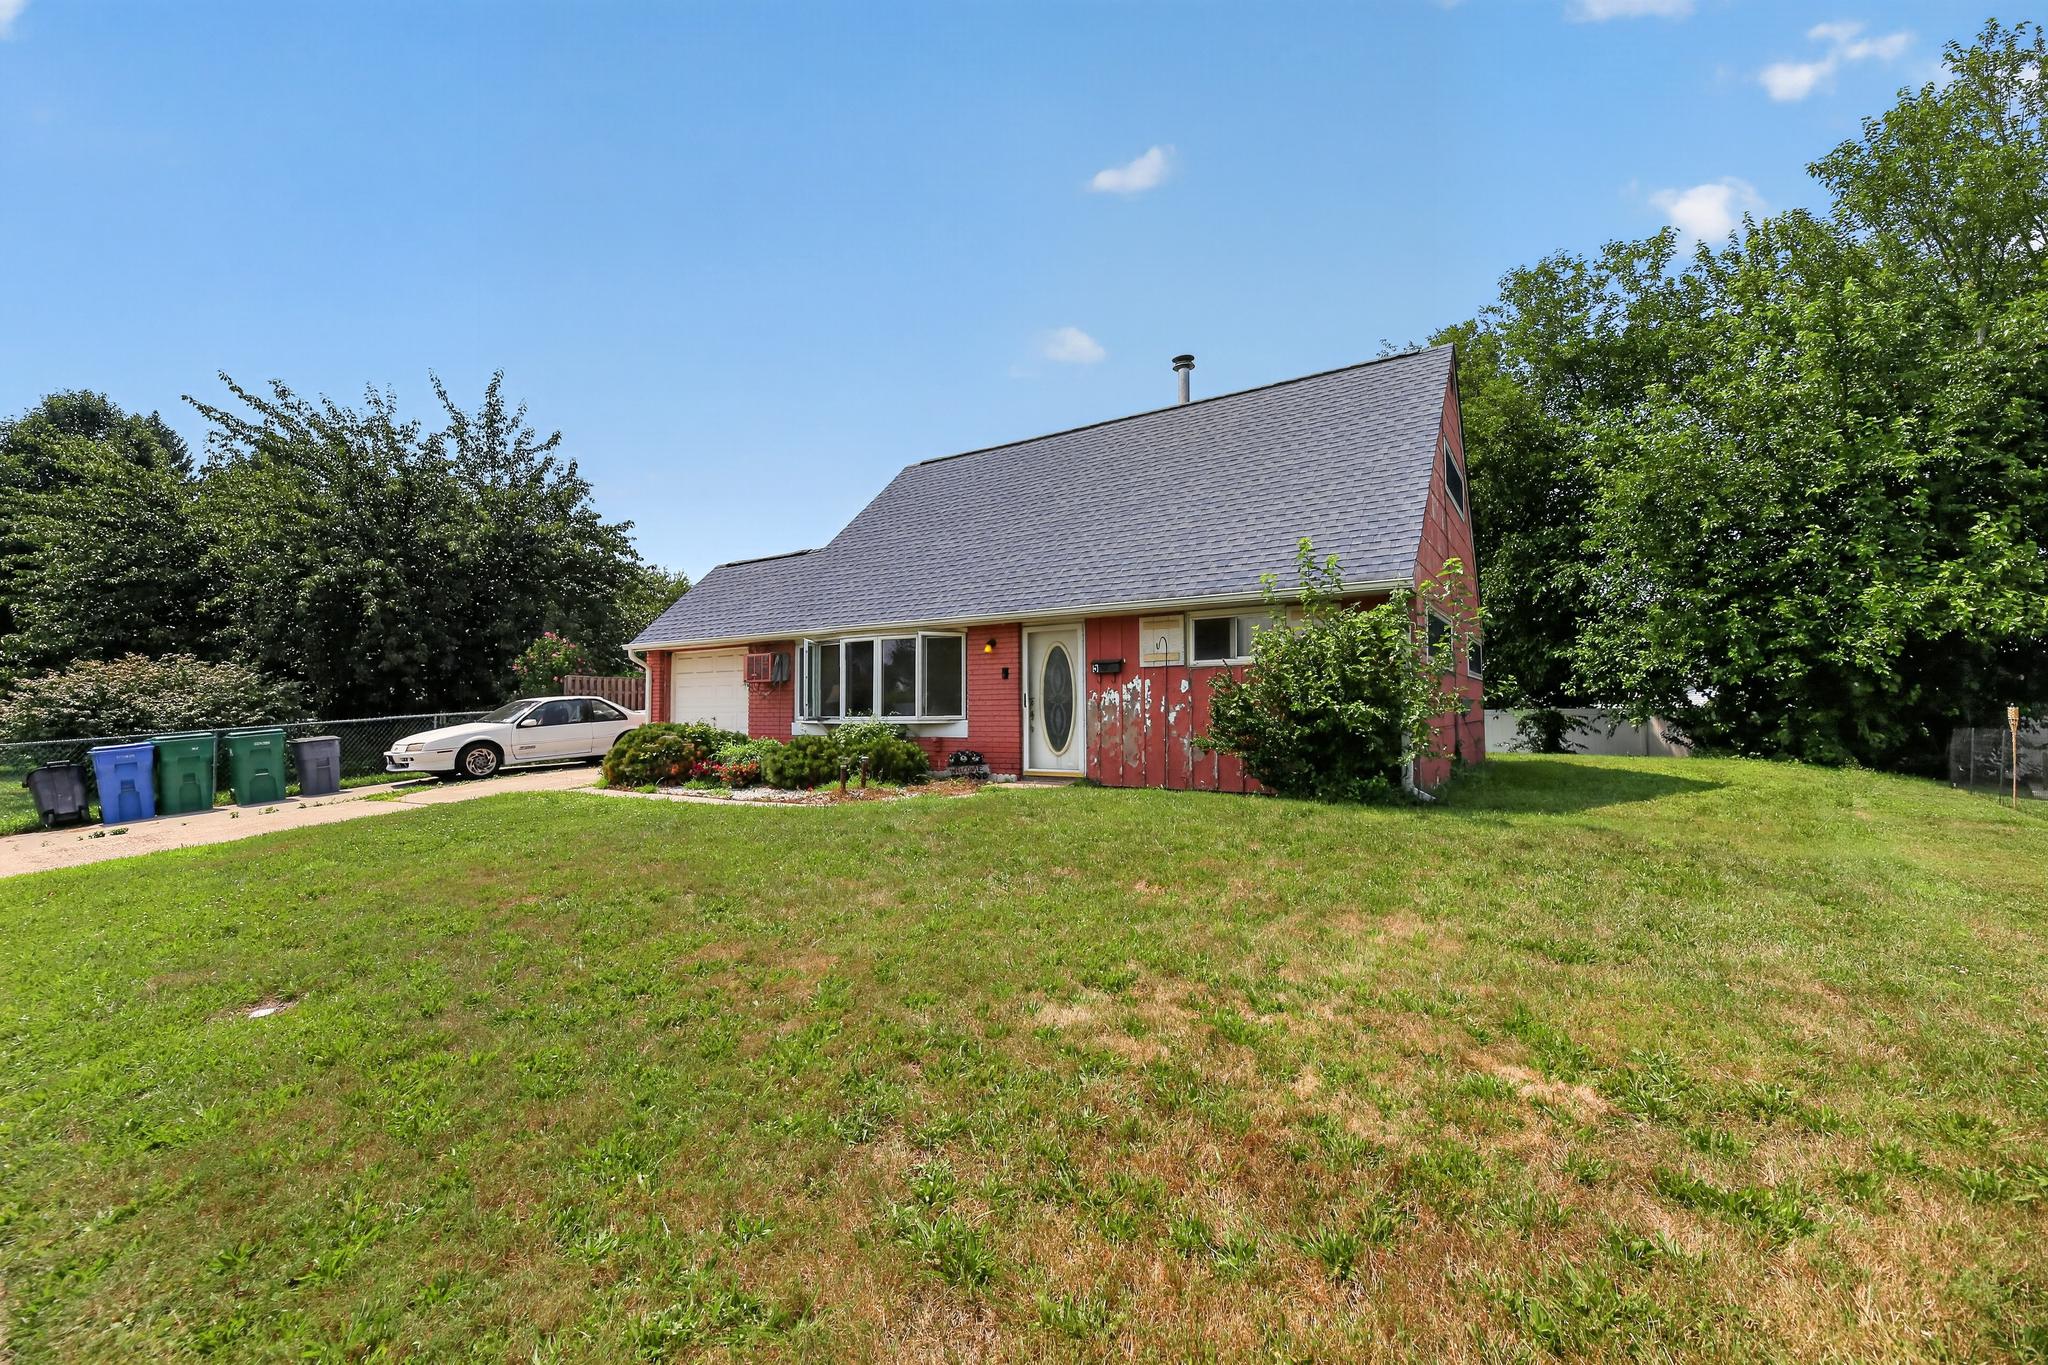
Classic layout with large Laundry Room in this Kenwood Jubilee. Roof replaced plus new insulation and soffits were added. In-ground oil tank replaced with a fiberglass tank, all under a Meenan contract with annual service. Replaced double pane vinyl windows. Living Room has ceiling fan, massive bay window with etched glass accent and custom arched entry into Kitchen. Replaced sliding glass door plus a greenhouse-style window are featured in the eat-in Kitchen. Upgraded overhead lighting and stainless oven/cooktop/range hood are also provided. From the Kitchen, enter a bright Laundry Room which houses the HVAC, electric panel, washer and dryer and a Laundry tub. 2 spacious Bedrooms with replaced windows, a retro blue-tiled full Bathroom and an under-step storage closet complete the Main Level. Upstairs to the left, the largest Bedroom boasts huge closets, a ceiling fan, multiple overhead lights and replaced windows. The Upper Level full Bathroom was renovated with walls of white tile surrounding the tub/shower combo, double medicine cabinet, modern lighting and a wood vanity with white sink. Friendly community with fantastic Brookwood Elementary School, built just 10 years ago, right next door. A couple miles away you'll find tons of shopping and dining, the Septa Train to Center City Philadelphia, PA/NJ Turnpike access, Route 13, Route 1 & I-95. The Sellers prefer to sell as-is, including all Township/LBCJMA resale requirements, and need a Buyer able to give them time to find suitable housing.
#PABU2126856

LEVITTOWN

5 KINGWOOD

4 Beds

2 Baths

1,375 Sq.Ft.

$320,000

MLS#: PABU2126856

PREVIOUSLY RESIDENTIAL (2/1), SECOND BUILDING IS GARAGE WITH APARTMENT (1/1) ABOVE. 
BOTH BUILDINGS NEED RENOVATIONS.
MUST BE SOLD TOGETHER  WITH CONTIGUOUS LOT...REVIEW ZONING DOCS ATTACHED
1129 FROSTY HOLLOW ROAD (ZONED COMMERCIAL/PROFESSIONAL/RESIDENTIAL)
MLS PABU2127450
PICTURES ARE COMING.
MOTIVATED SELLER PLEASE BRING ALL OFFERS.
#PABU2127446

LEVITTOWN

1127 FROSTY HOLLOW ROAD

2 Beds

1 Baths

1,059 Sq.Ft.

$289,900

MLS#: PABU2127446
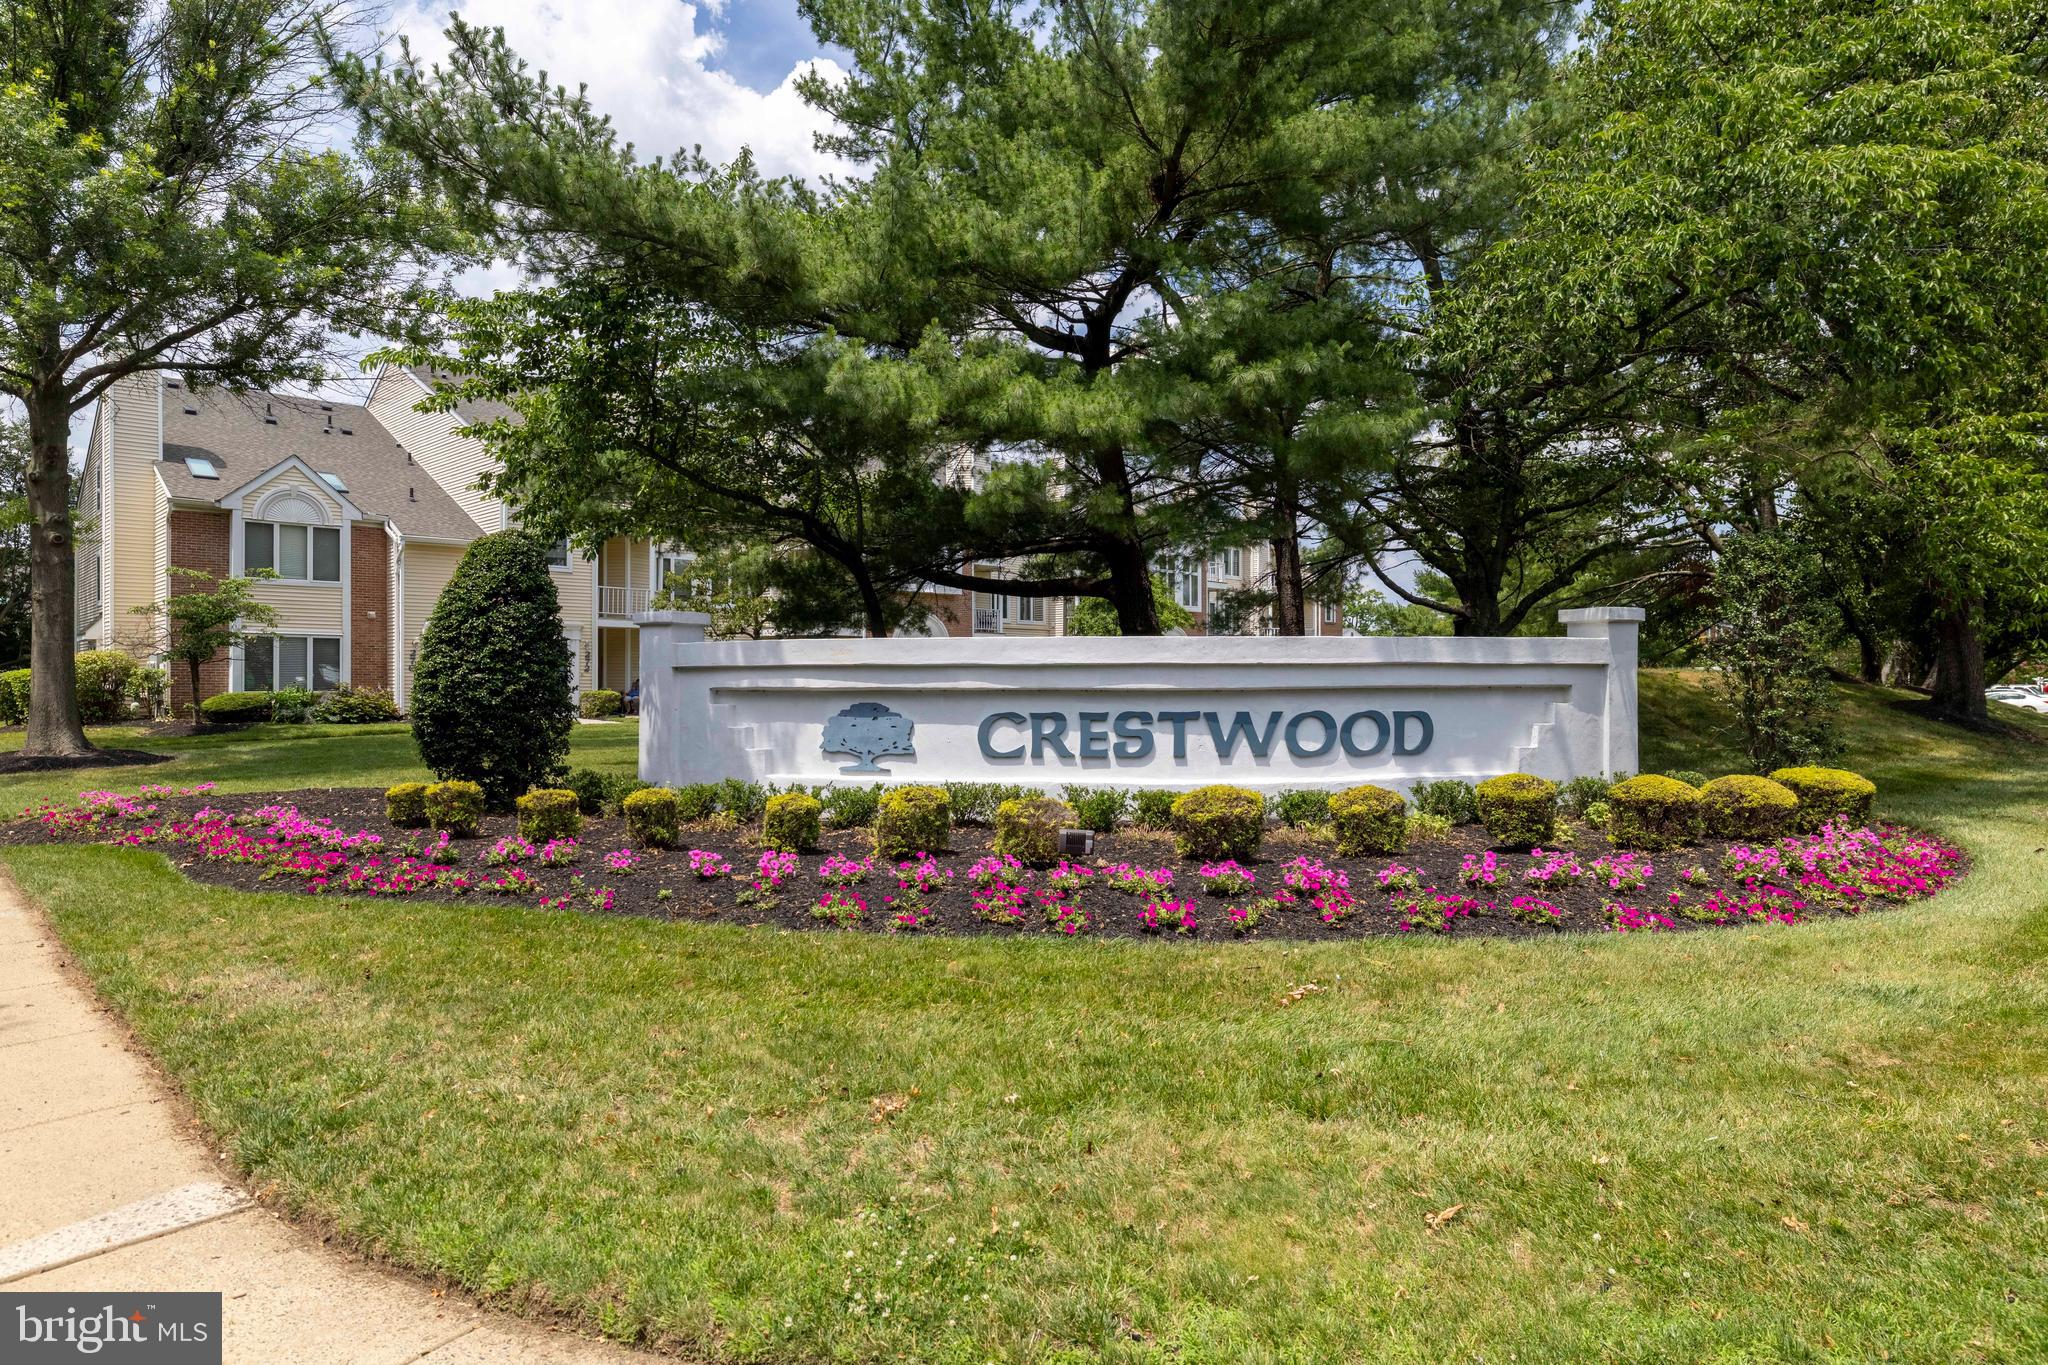
Enjoy comfortable first‑floor, one‑floor living in this inviting 2‑bedroom, 1‑bath condo offering 1,100 sq ft in the desirable Crestwood Condos community. The home features a spacious living room with a fireplace, a dining area, and a bright kitchen with stainless‑steel appliances and table space, creating a warm and functional layout.

The primary bedroom includes walk‑in closet, and opens to a private patio with outside storage, offering a peaceful retreat with added convenience. A nice‑size second bedroom, full bath, and in‑unit washer and dryer complete the interior.

The community offers a pool and community center. This condo is ideally positioned to face open grassy space rather than the parking lot, providing a more pleasant and private setting. Excellent location close to shopping, restaurants, parks, and major commuter routes.
#PABU2120806

LEVITTOWN

286 JUANITA COURT

2 Beds

1 Baths

1,100 Sq.Ft.

$260,000

MLS#: PABU2120806
Showing Start on Sunday  June 14

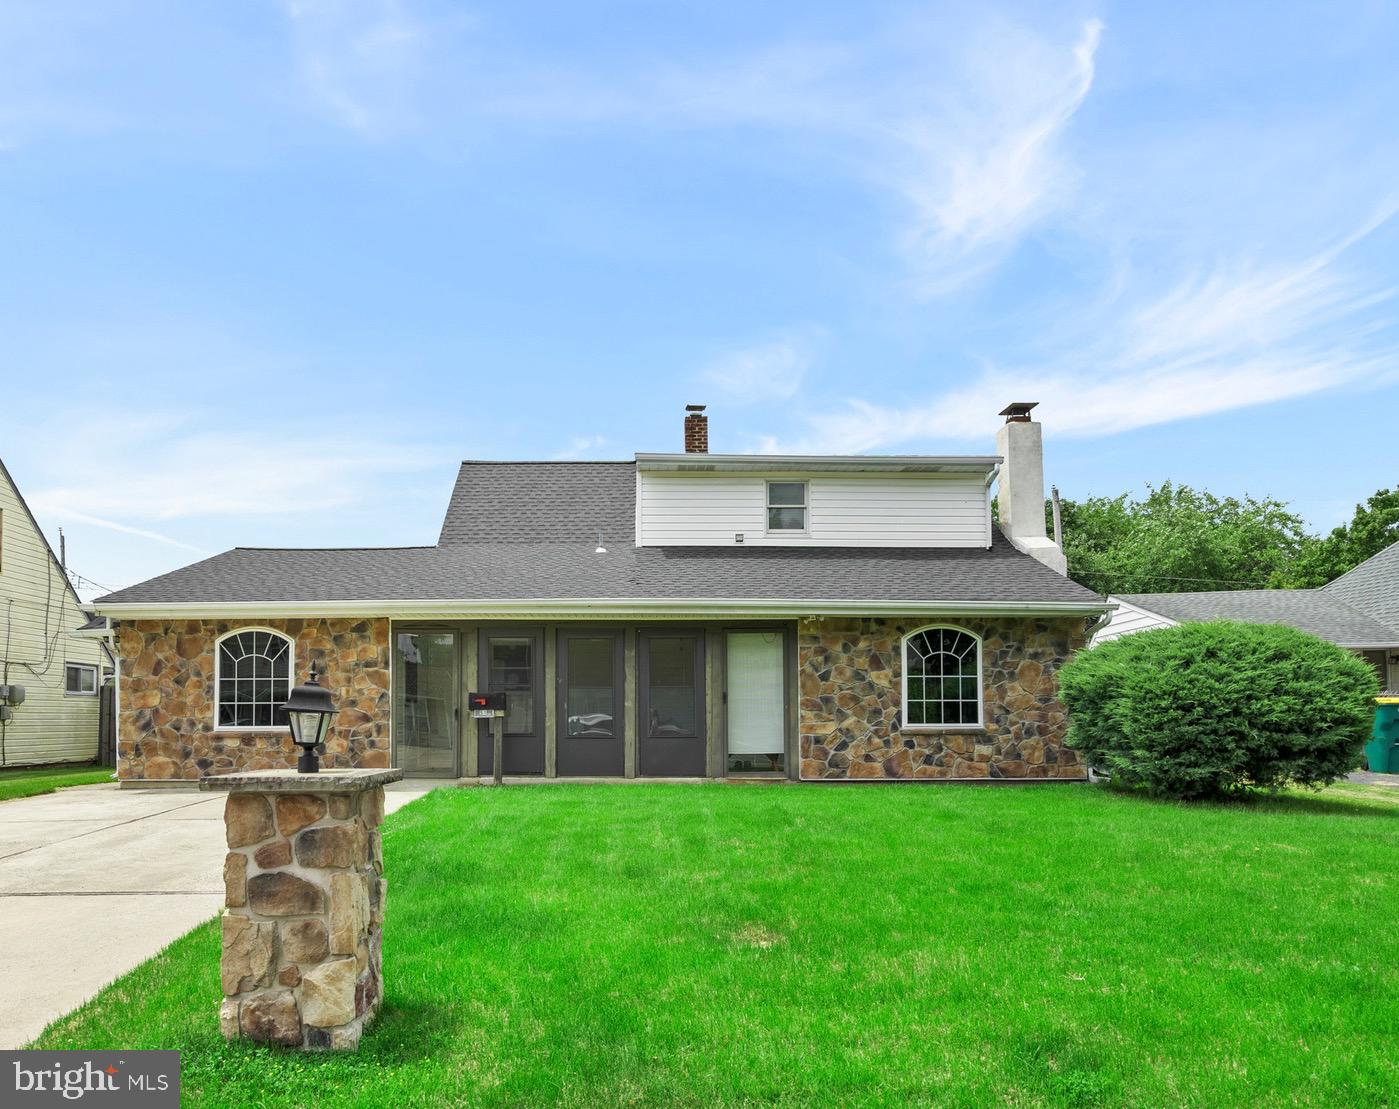
Don't miss this incredible opportunity to make this home your own in a highly desirable Pennsbury school district. Bursting with potential and priced to sell, this property offers the space and flexibility to create the home you've always envisioned. From the moment you arrive, you'll appreciate the attractive stone-front exterior, double driveway and inviting curb appeal. A cozy enclosed porch welcomes you inside and provides the perfect spot to relax year-round. With generous square footage already in place, the possibilities are endless—whether you're looking to renovate, expand, or simply add your personal touch. Bring your ideas and imagination and unlock the true value of this home. Opportunities like this don't come along often!
Close to shopping, schools, parks, major highways and train stations.  Come make this house your home


PROPERTY QUALIFIES FOR Community Lending Program with People Security Trust Bank NO PMI · 1% Below Market 30 year Fixed interest Rate (currently 5.675 %) · Not just for low income borrowers · Conventional Loan Up to 97% LTV so 3% down payment

Property is being sold in AS IS condition
Buyer is responsible for LBJMA easement
Buyer is responsible for Falls Twp U & O
Buyer is responsible for any lender repairs
#PABU2123782

LEVITTOWN

51 NICKELHILL LANE

1 Beds

2 Baths

1,896 Sq.Ft.

$329,900

MLS#: PABU2123782

 - property

Send a message

Message successfully sent.

Your message

What is 3 + 4 ?

Reason for contacting?

I agree to receive email communication and understand I can unsubscribe at any time.

I agree to be contacted by Charis Realty Group via call, email, and text for real estate services. To opt out, you can reply 'stop' at any time or reply 'help' for assistance. You can also click the unsubscribe link in the emails. Message and data rates may apply. Message frequency may vary. Privacy Policy

Sign Out

Virtual Assistant

Would you like to take the next step with this property? We can help you schedule a showing or virtual tour, or send you more details.

Yes, I would like more information.

Thank You for Your Reply, One of Our Agents will contact you as soon as possible

No, maybe later.

Thank you, you can always contact me via email, phone number or through the contact form.

Realhub AI

Lucy - Your AI-Powered Realtor

Update Your Temporary Password

Personalize your search

Enter your email and we'll notify you immediately when new listings match what you're looking for.

or enter email address

Already have an account ? Login here

Continue your home search

I agree to receive communications and understand I can unsubscribe at any time.

I agree to be contacted by Charis Realty Group via call, email, and text for real estate services. To opt out, you can reply 'stop' at any time or reply 'help' for assistance. You can also click the unsubscribe link in the emails. Message and data rates may apply. Message frequency may vary. Privacy Policy

Already have an account ? Login here

We use cookies

We use cookies primarily for analytics to enhance your experience. By accepting, you agree to our use of these cookies. You can manage your preferences or learn more about our cookies policy.