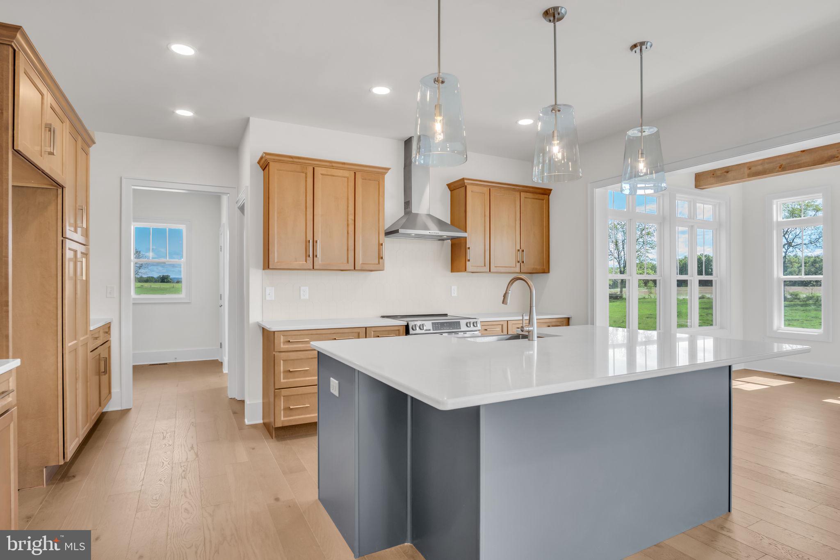
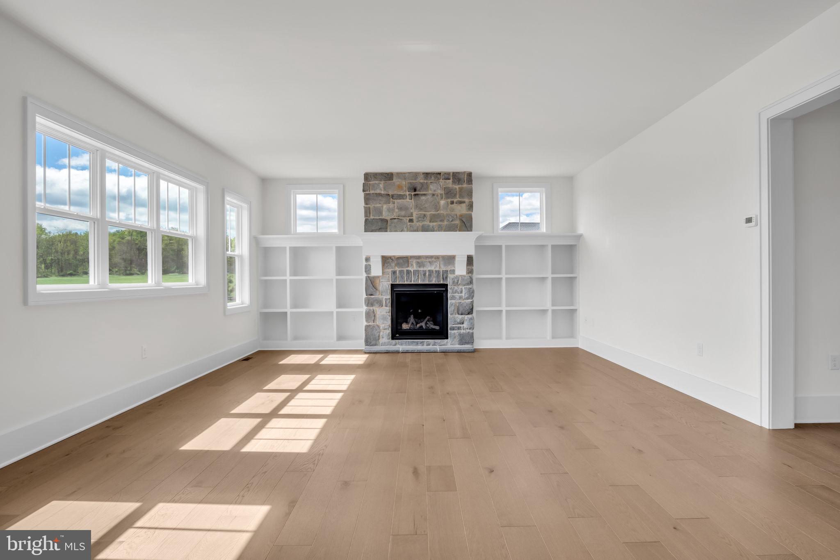
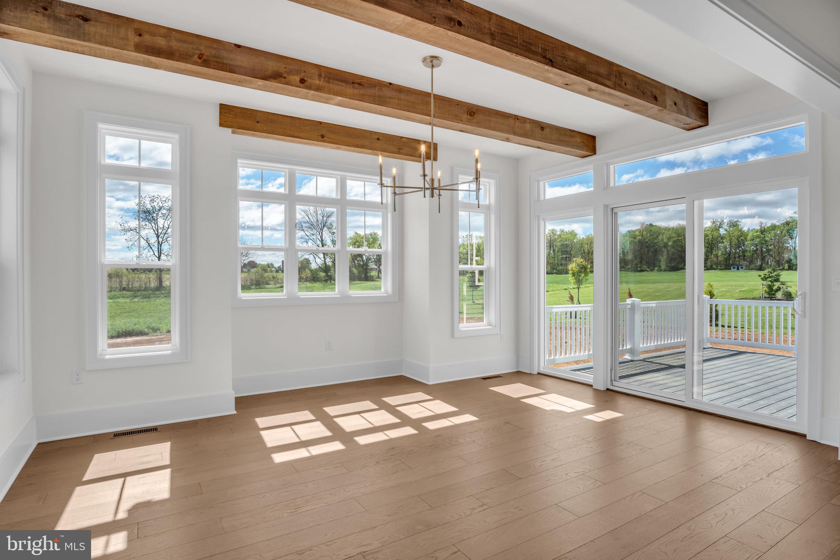
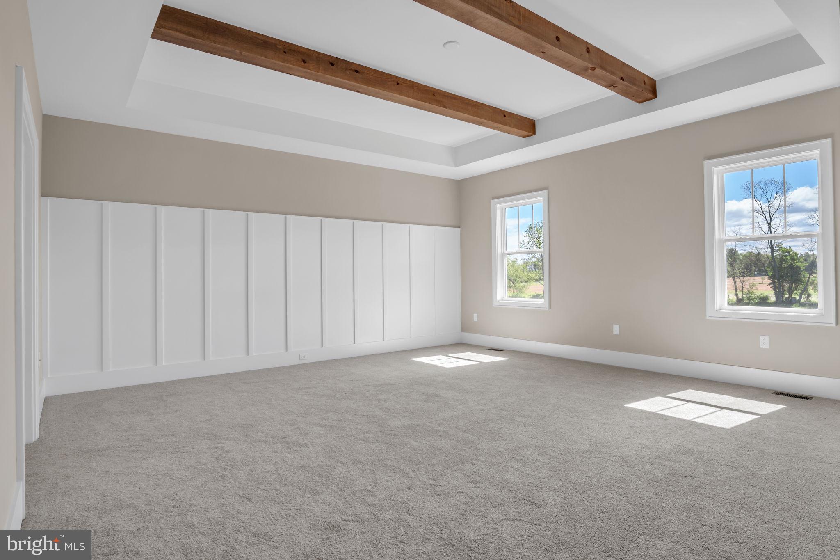
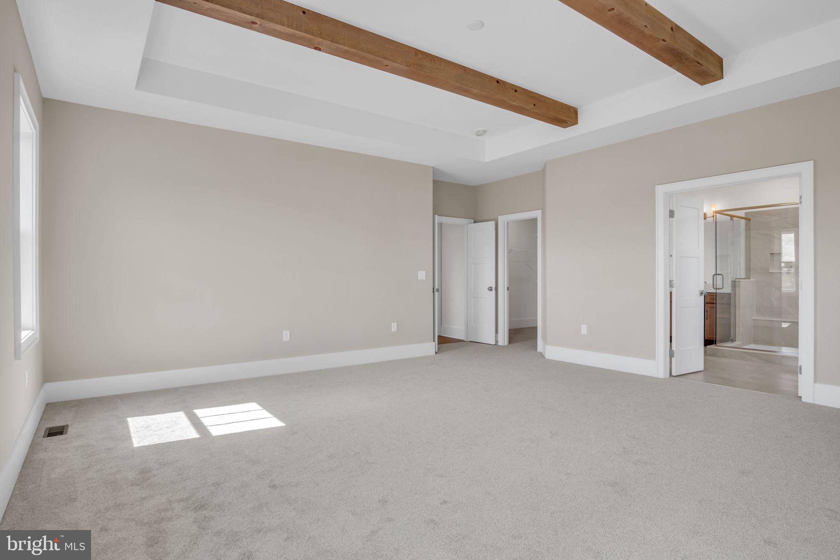
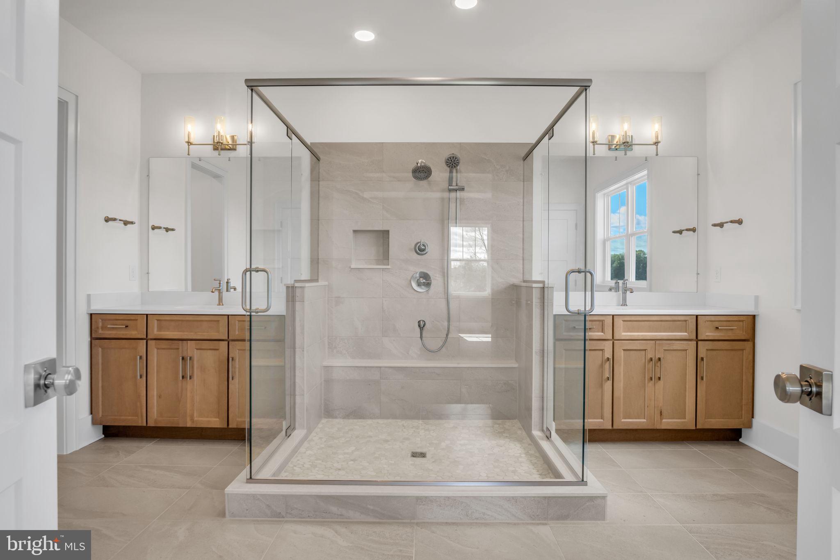
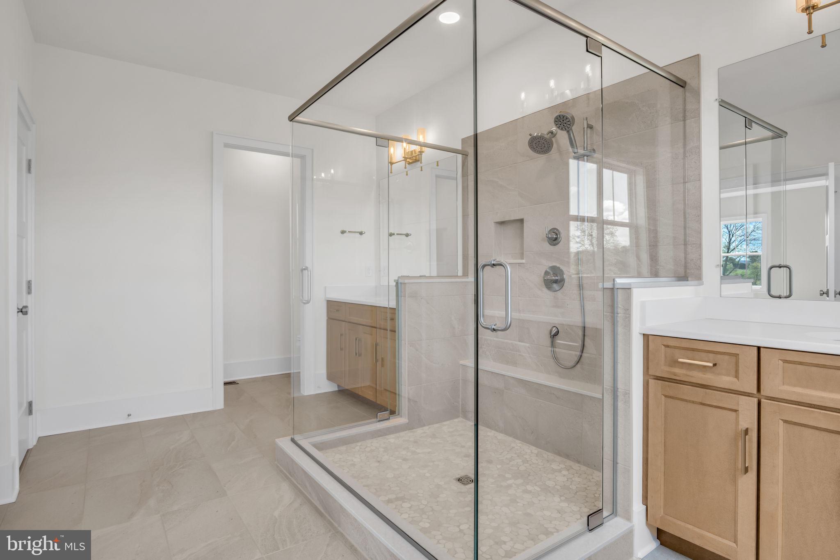
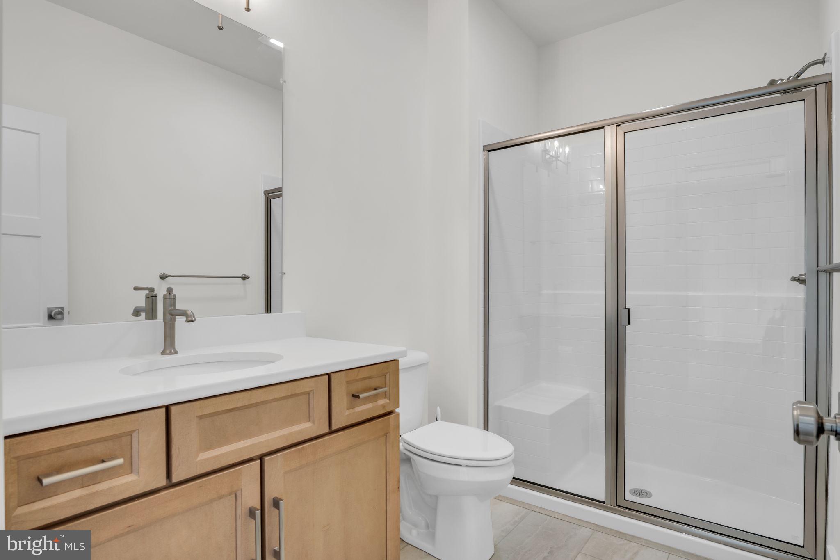
Features & Amenities

Interior

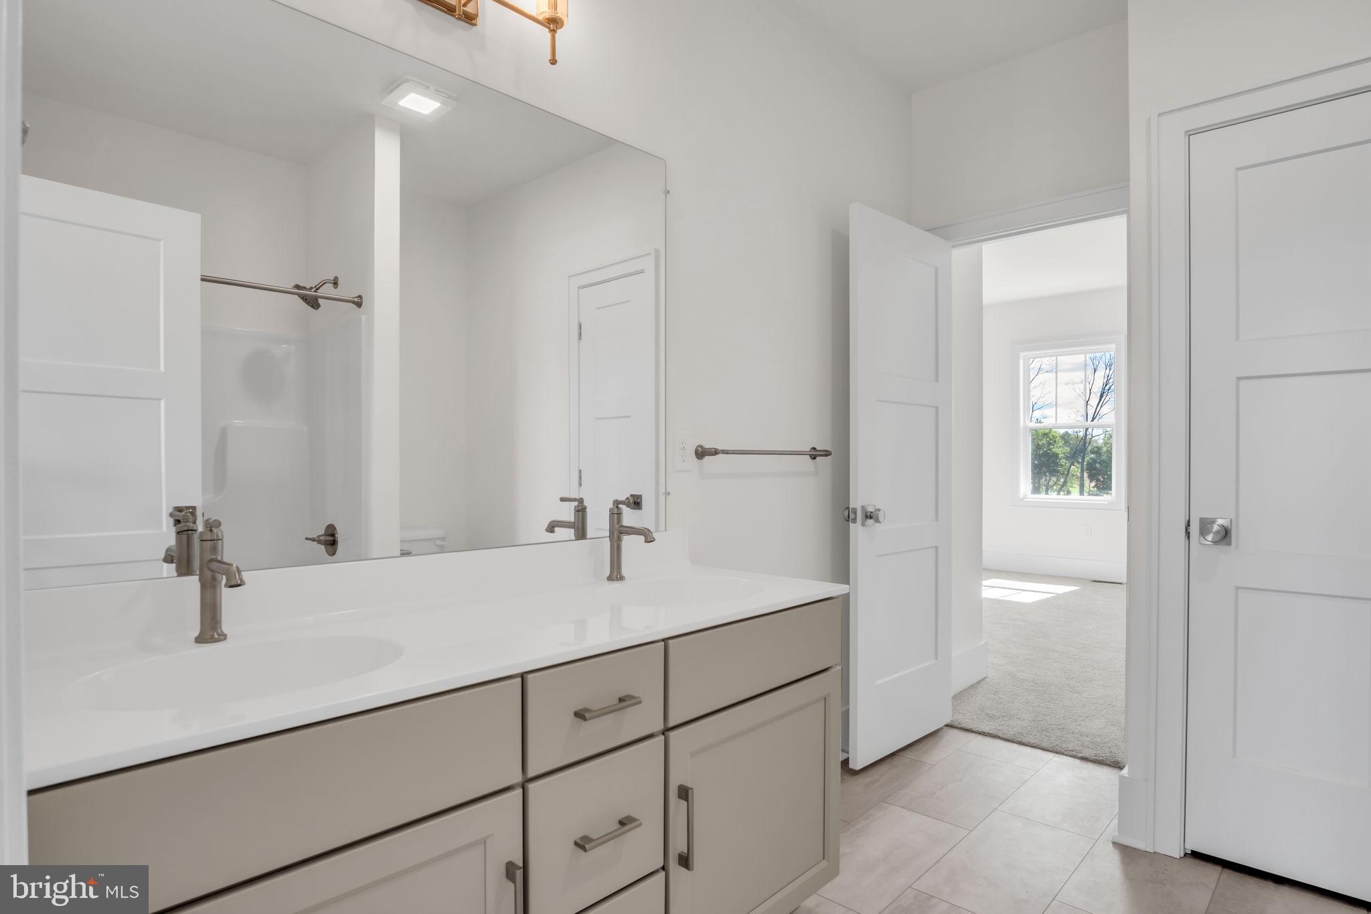
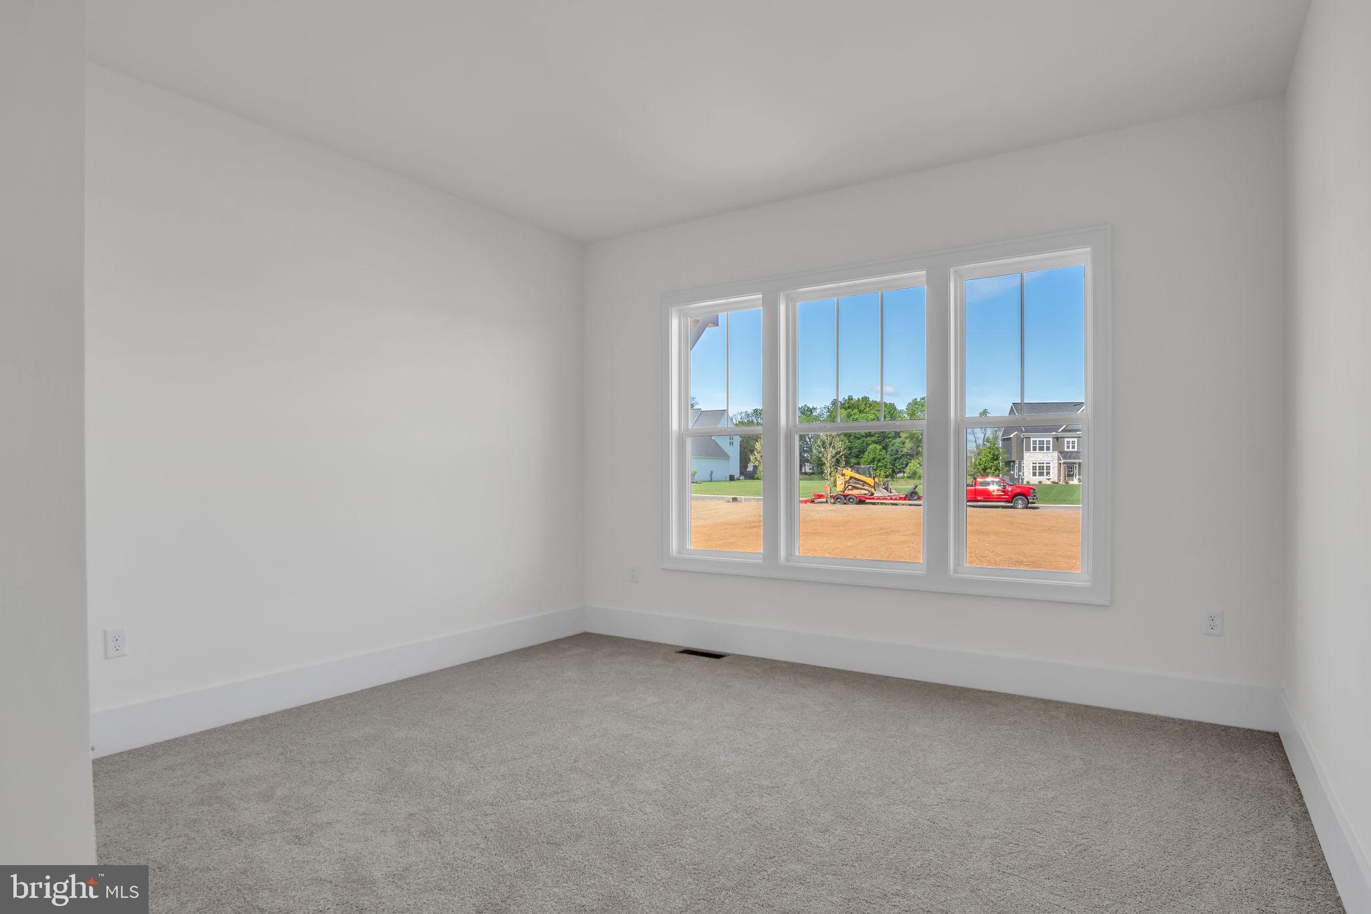
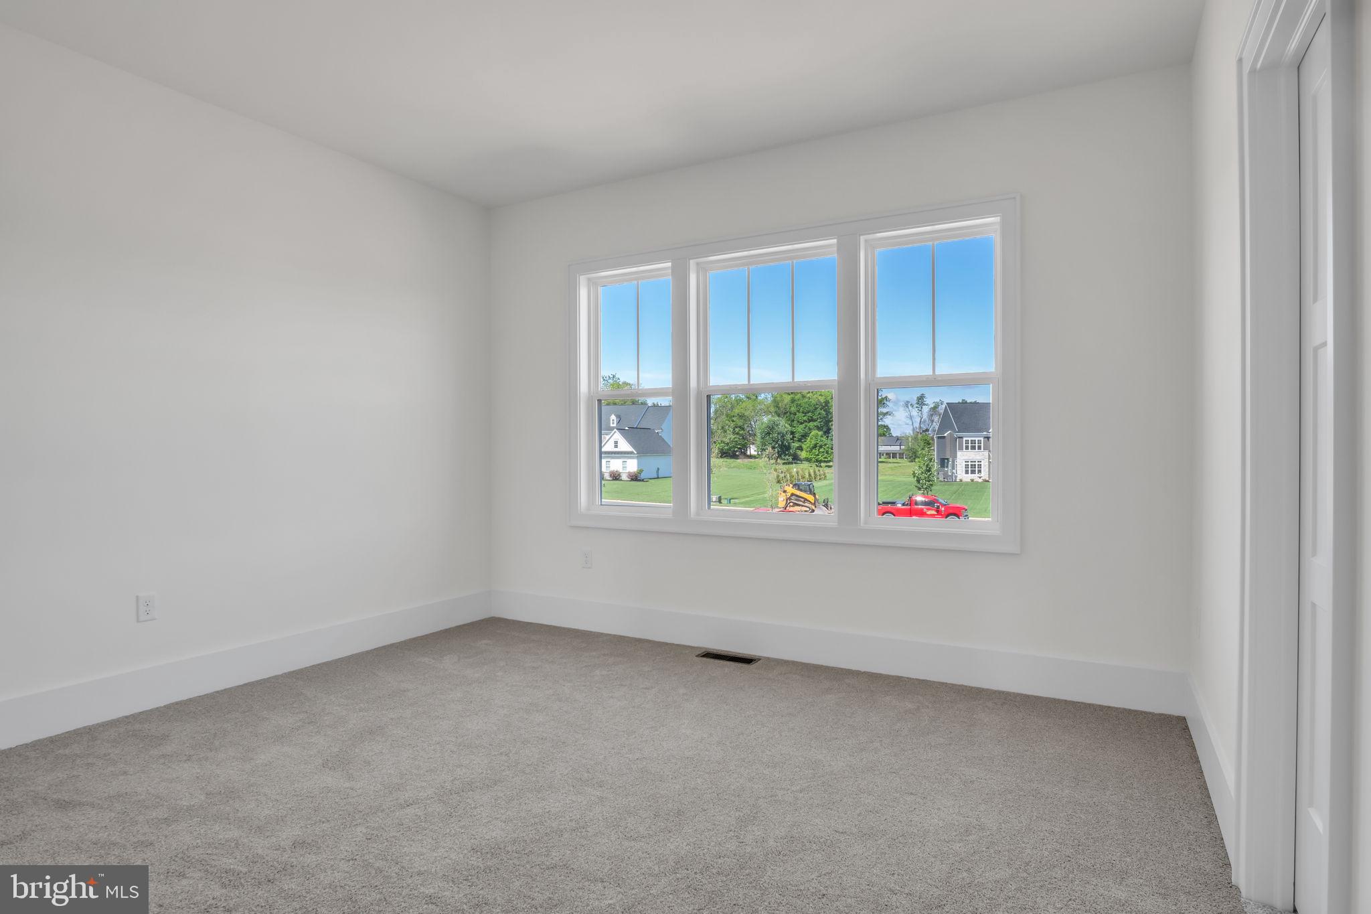
  • Total Bedrooms

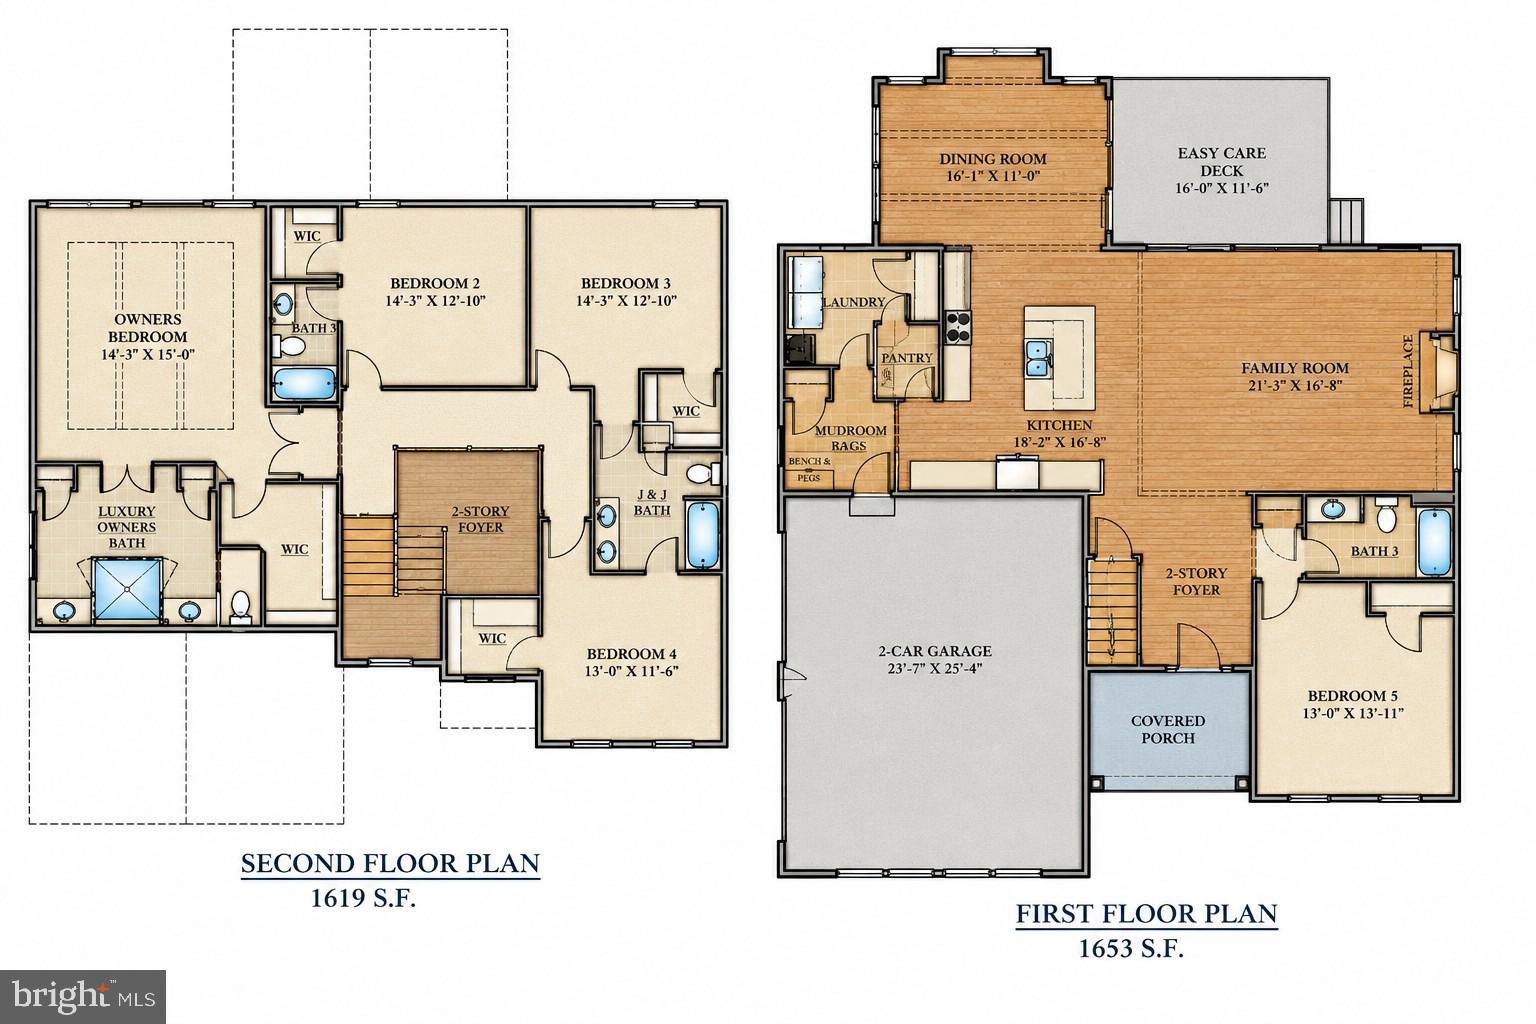
    5

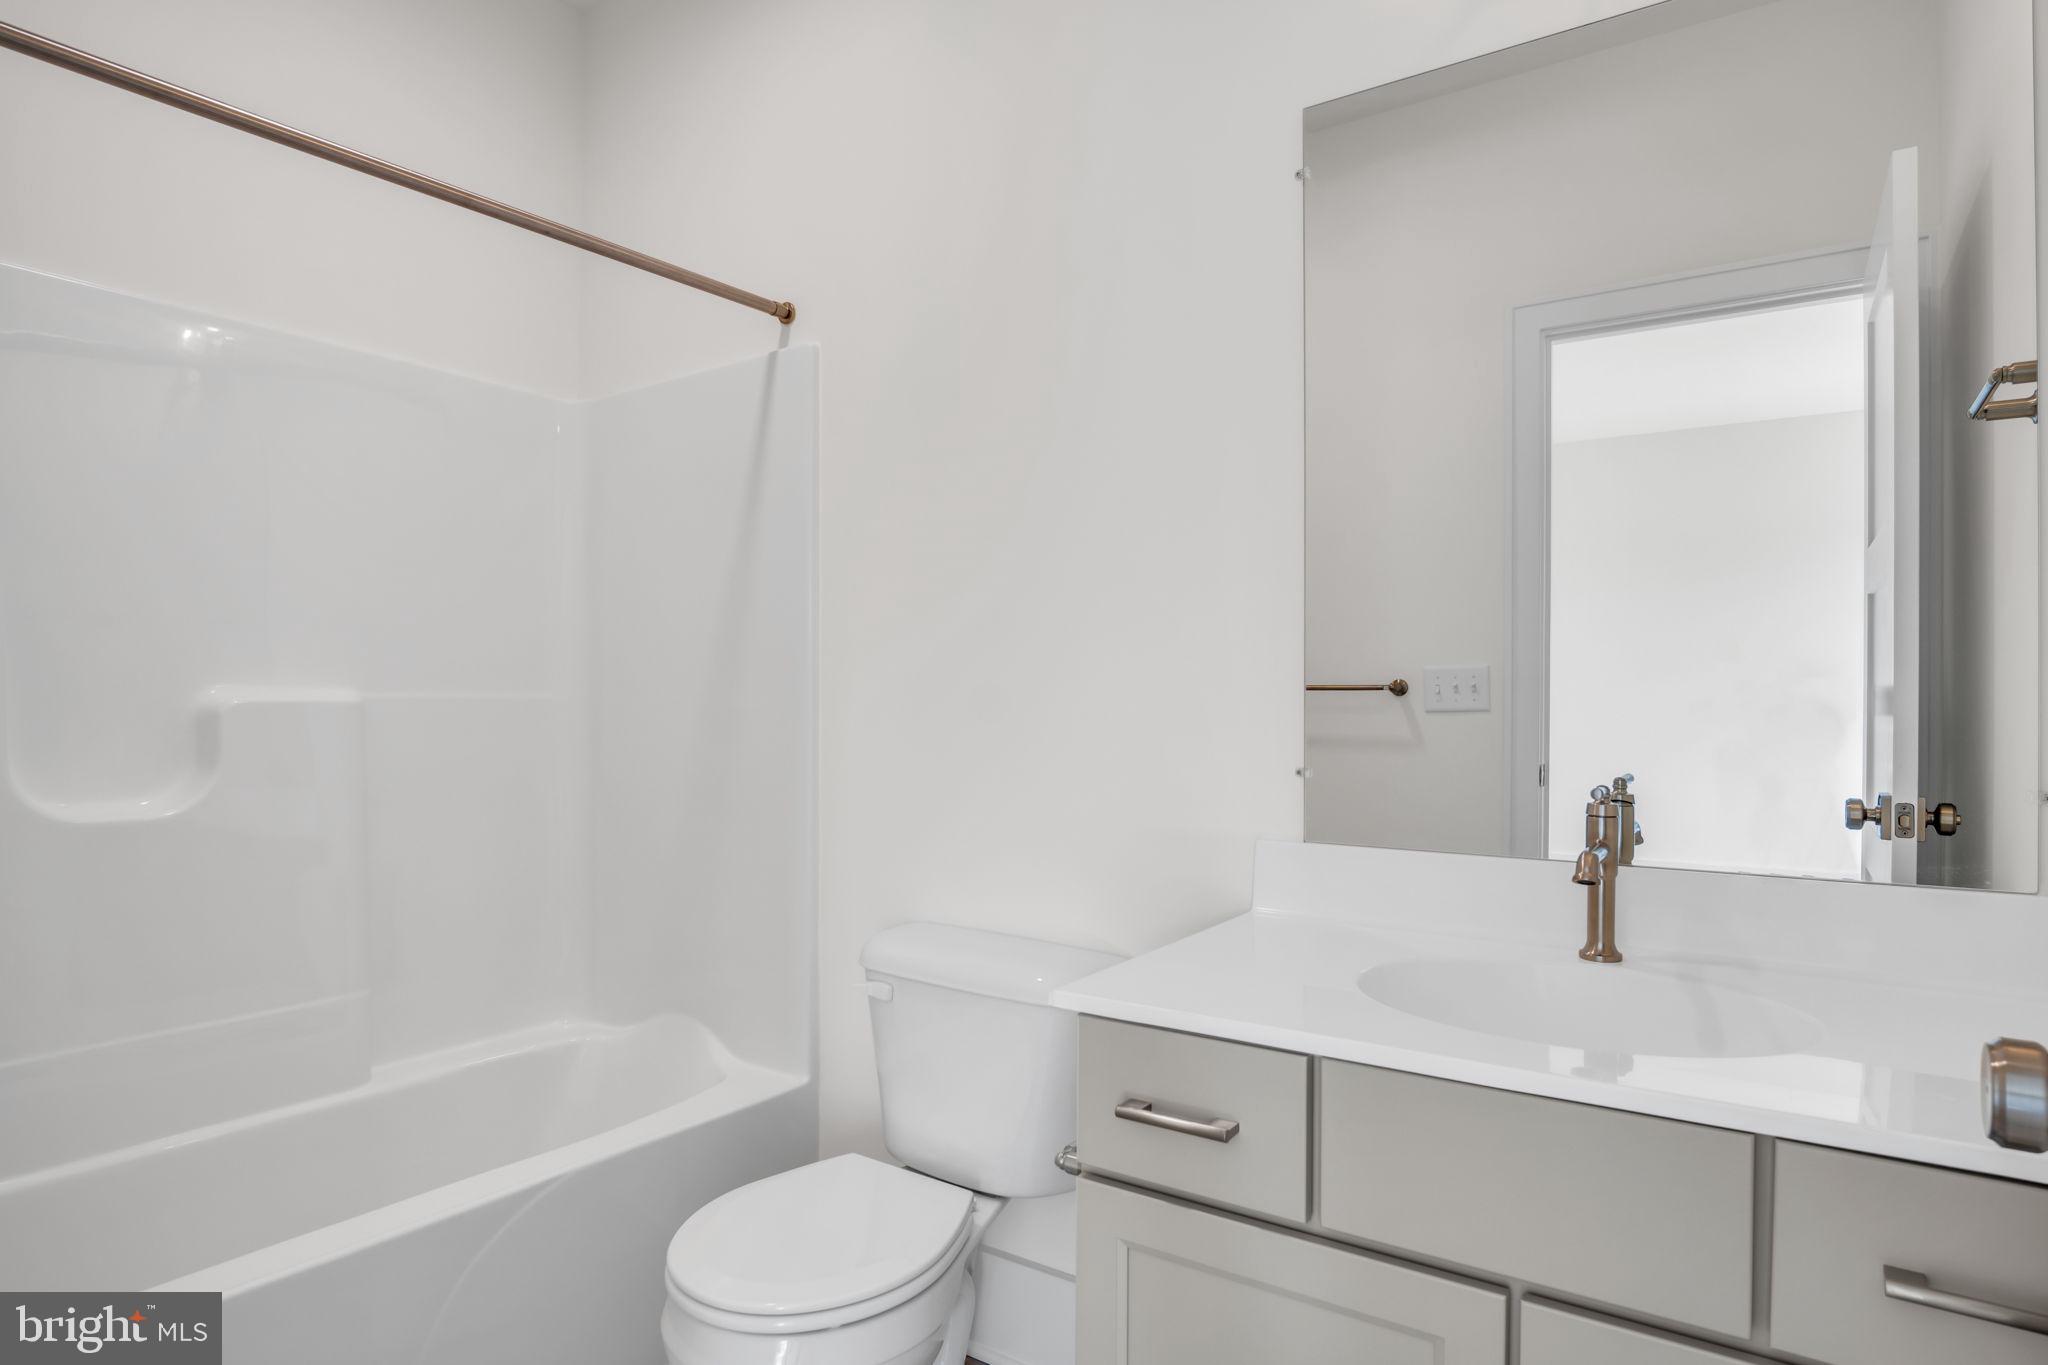
  • Bathrooms

    4

  • Above Grade Finished Area

    3272.0

  • Basement YN

    YES

  • Cooling YN

    YES

  • Cooling

    Central Air, Electric

  • Heating YN

    YES

  • Heating

    Propane, Forced Air

  • Main Level Bedrooms

    1

  • Pet friendly

    N/A

Exterior

  • Garage

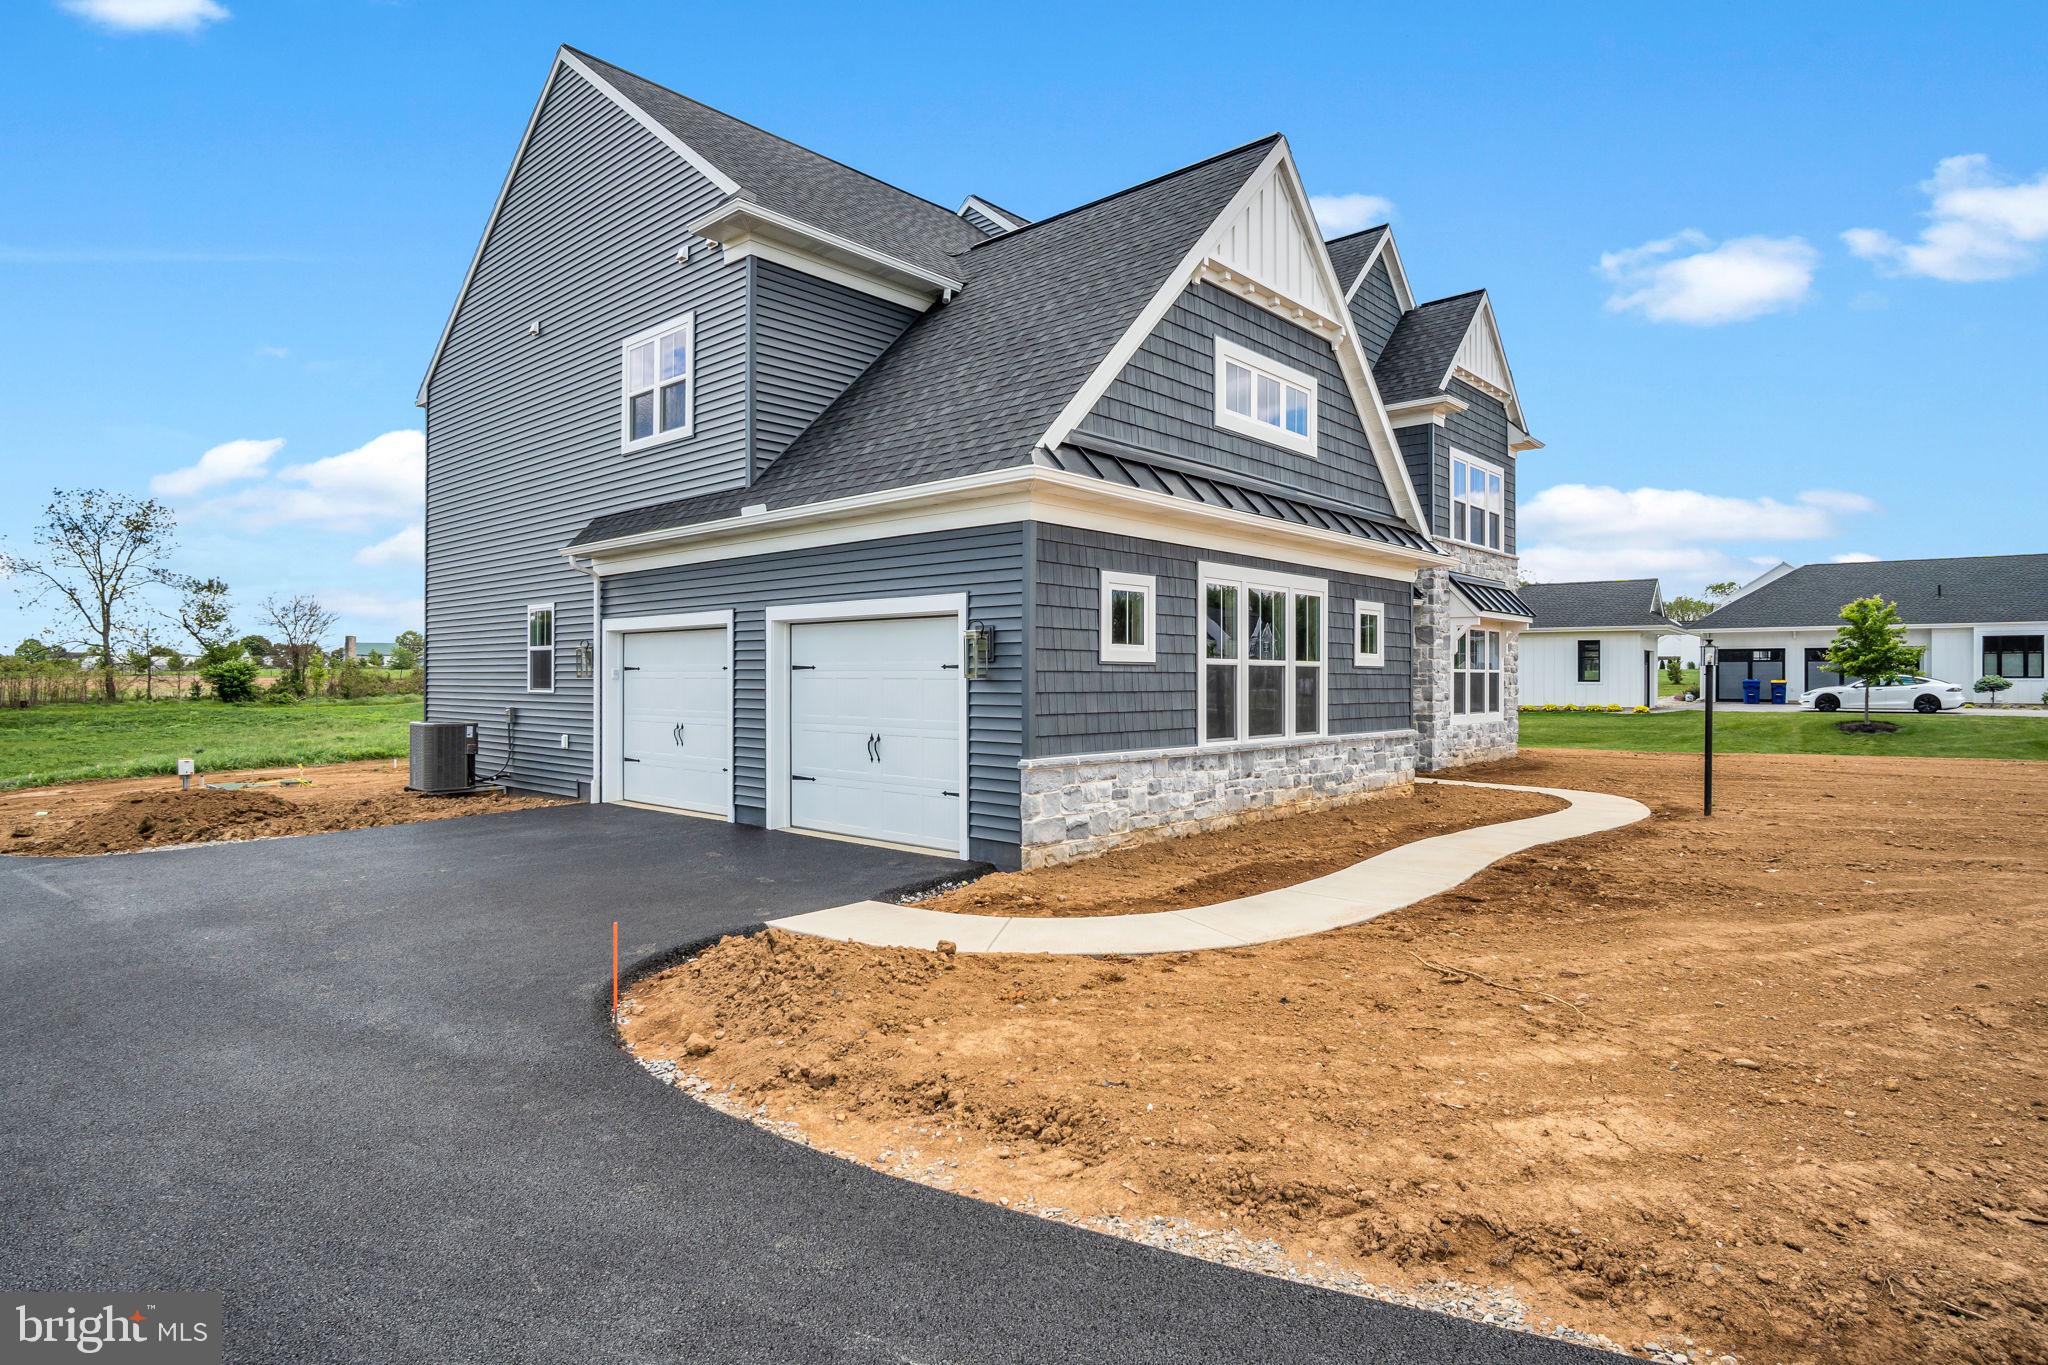
    Yes

  • Garage spaces

    2

  • Construction Materials

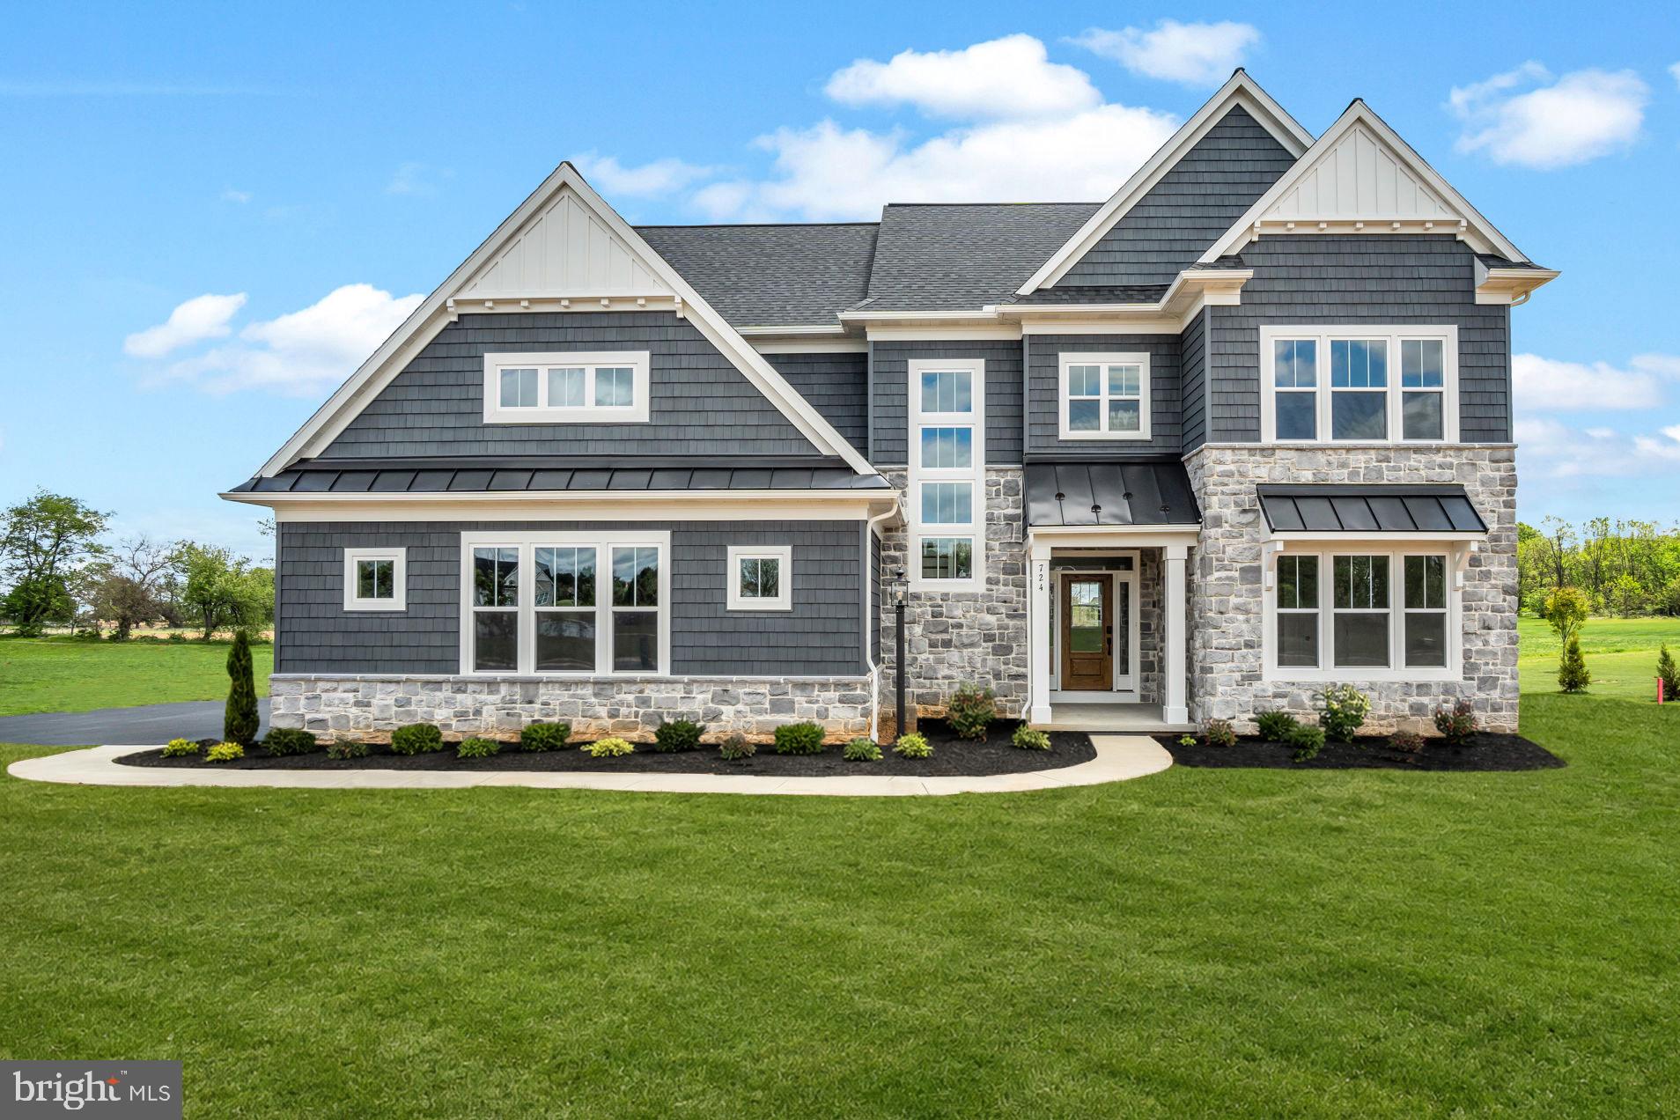
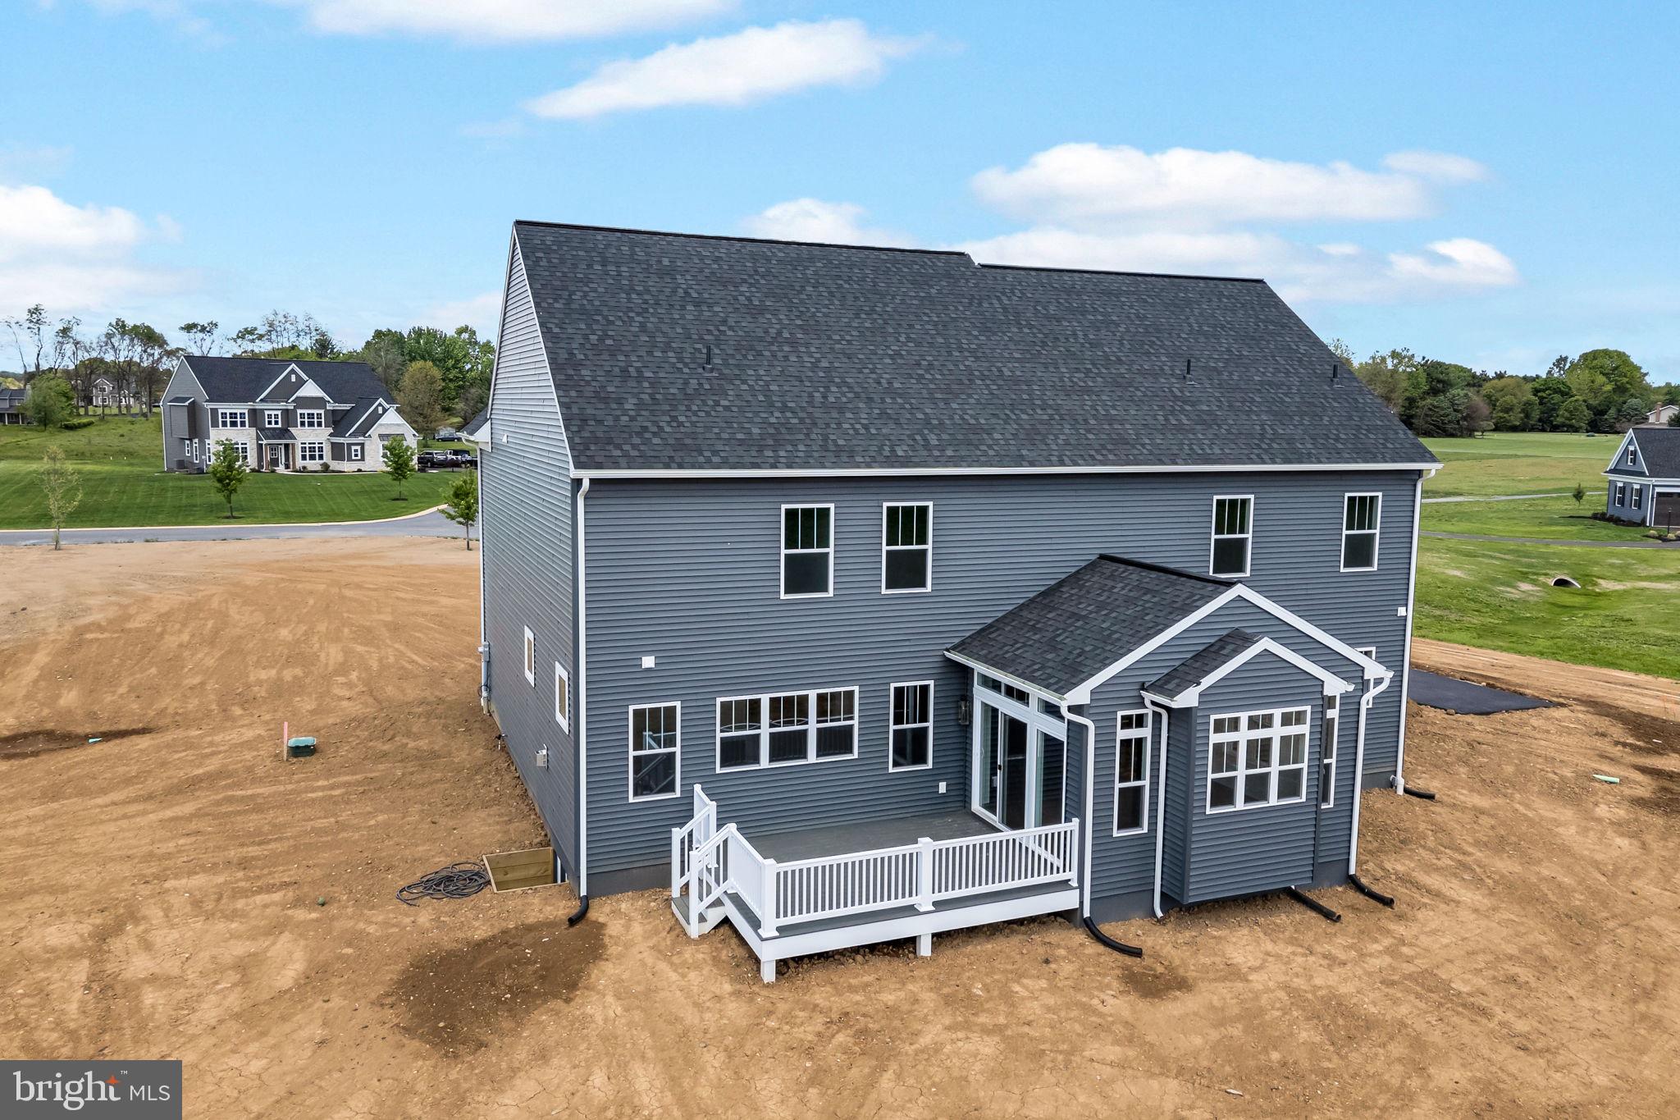
    Shake Siding, Cement Siding

  • Parking

    Oversized, Garage, Driveway, Attached

  • Pool

    No

  • Waterfront YN

    NO

  • View

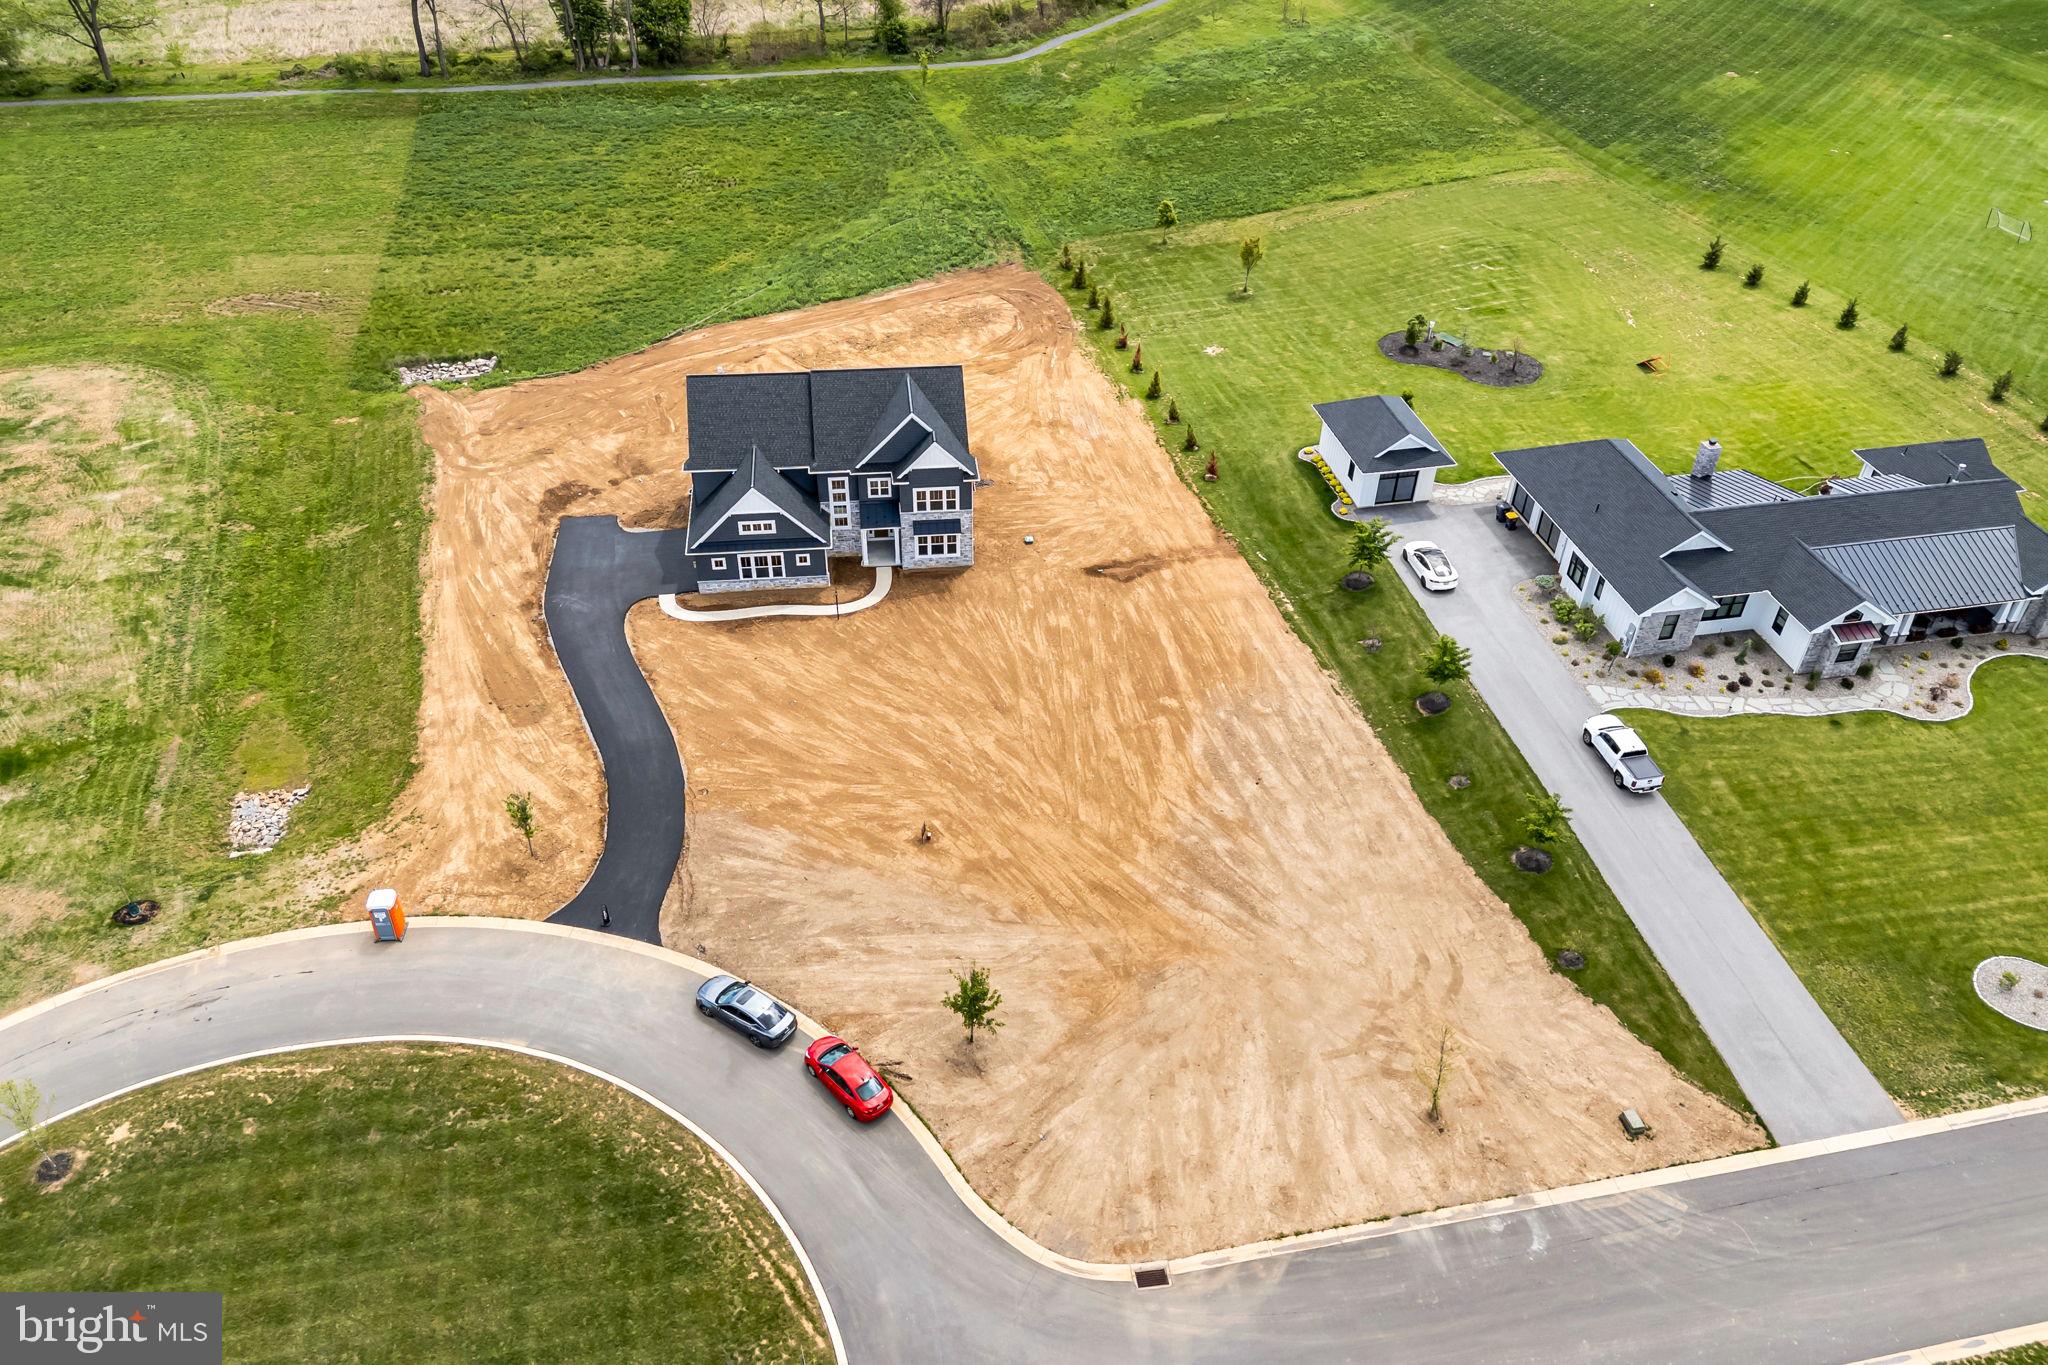
    Mountain(s), Pasture, Trees/Woods

Area & Lot

  • Lot Size(acres)

    1.84

  • Lot Size(square feet)

    80,000

  • Property Type

    Residential

  • Property Sub Type

    Single Family Residence

  • Architectural Style

    Traditional

Price

  • Sales Price

    $969,990

  • Sq. Footage

    3,272

  • Price/SqFt

    $296

HOA

  • Association

    YES

  • Association Fee

    $80

  • Association Fee Frequency

    Monthly

  • Association Fee Includes

    N/A

School District

  • Elementary School

    N/A

  • Middle School

    N/A

  • High School

    CUMBERLAND VALLEY

Property Features

  • New Construction

    YES

  • Foundation Details

    Other

  • Senior Community YN

    NO

  • Sewer

    Private Sewer

  • Water Source

    Well

Schedule a Showing

Showing scheduled successfully.

<
>
IN PERSON
VIA CHAT

What is 3 + 4 ?


Change time

Mortgage calculator

Estimate your monthly mortgage payment, including the principal and interest, property taxes, and HOA. Adjust the values to generate a more accurate rate.

Your payment

Principal and Interest:

$

Property taxes:

$

HOA fees:

$

Total loan payment:

$

Total interest amount:

$

Location

County

CUMBERLAND

Elementary School

Middle School

High School

CUMBERLAND VALLEY

Listing Courtesy of Autumn Dawn Casey , New Home Star Pennsylvania LLC

RealHub Information is provided exclusively for consumers' personal, non-commercial use, and it may not be used for any purpose other than to identify prospective properties consumers may be interested in purchasing. All information deemed reliable but not guaranteed and should be independently verified. All properties are subject to prior sale, change or withdrawal. RealHub website owner shall not be responsible for any typographical errors, misinformation, misprints and shall be held totally harmless.

Agent April West

AGENT

April West

Call April today to schedule a private showing.


* Listings on this website come from the FMLS IDX Compilation and may be held by brokerage firms other than the owner of this website. The listing brokerage is identified in any listing details. Information is deemed reliable but is not guaranteed. If you believe any FMLS listing contains material that infringes your copyrighted work please click here to review our DMCA policy and learn how to submit a takedown request.© 2024 FMLS.
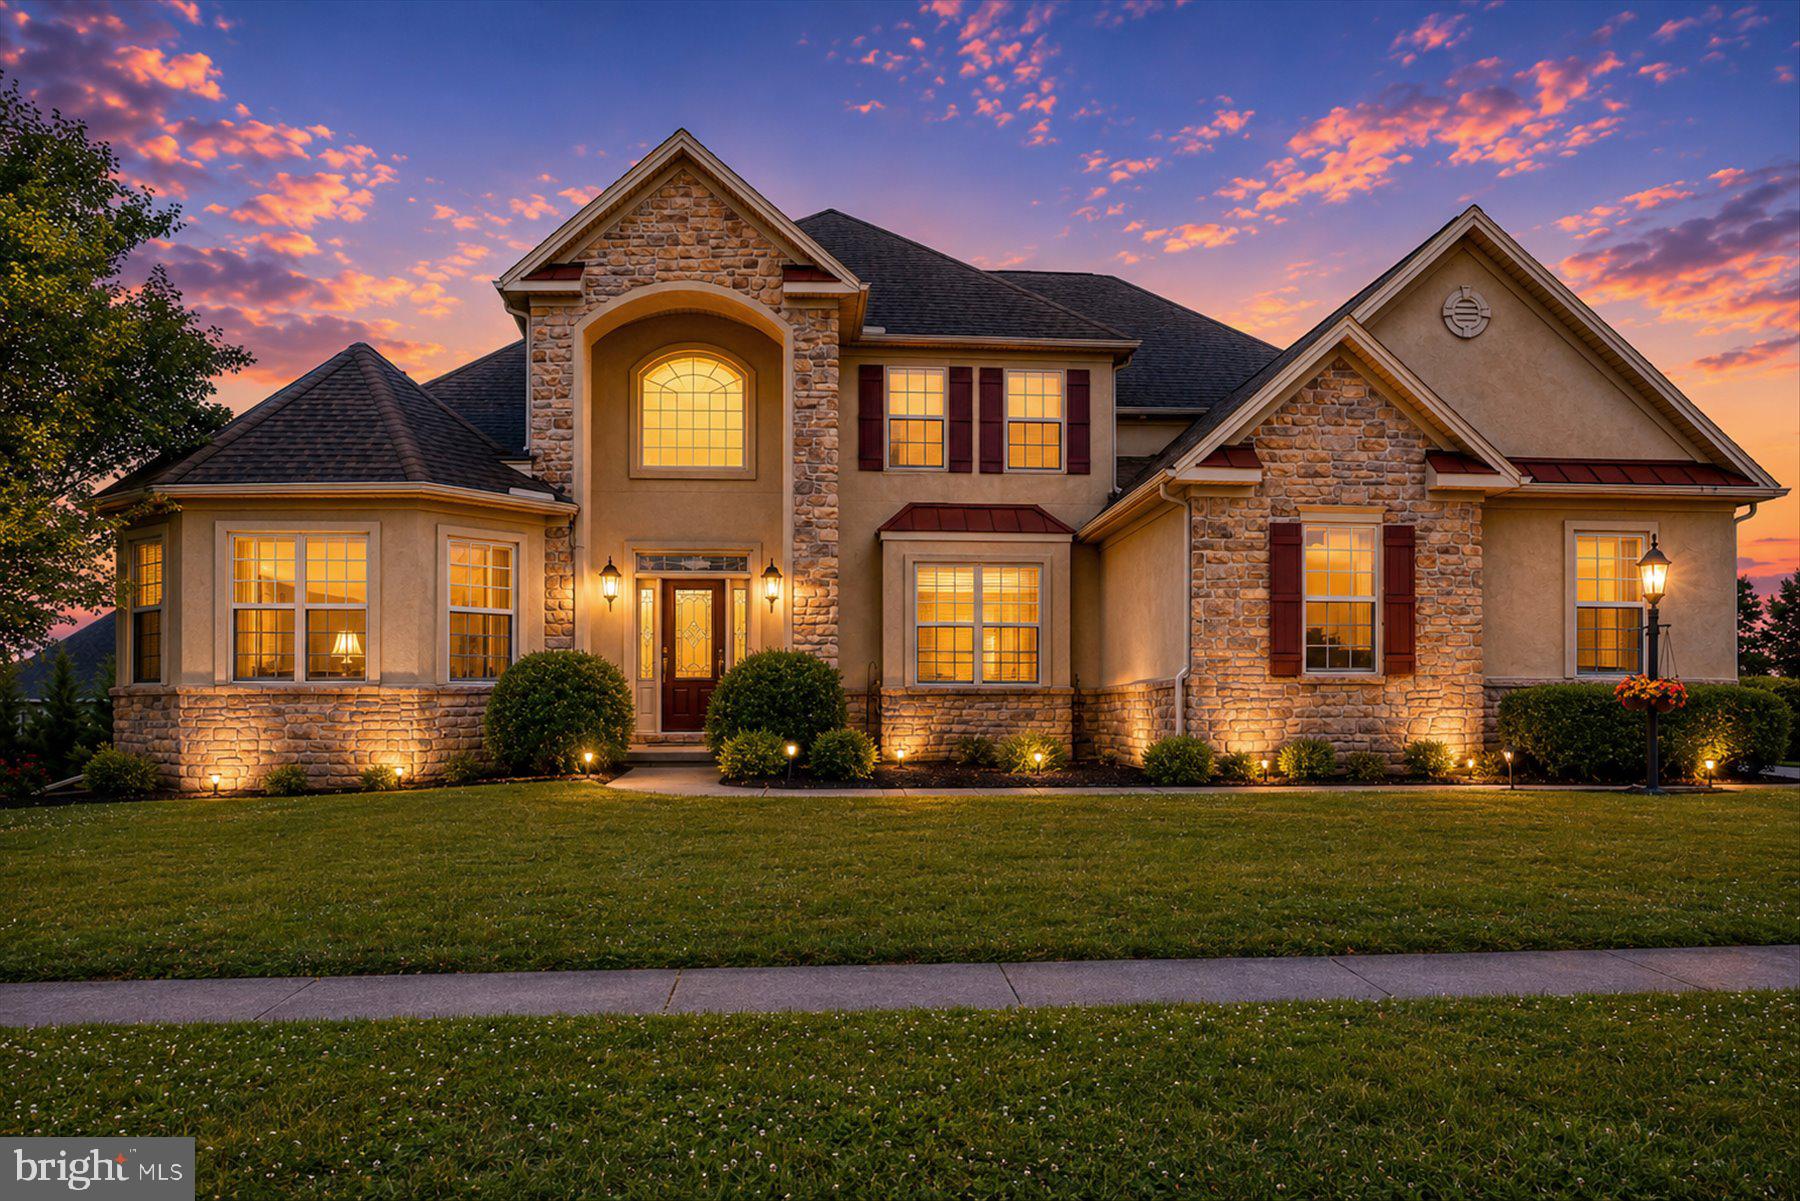
BRINDLE FARMS - Residential

722 BRINDLE FARM LANE

Message successfully sent.

What would you like to know?

What is 3 + 4 ?

I agree to receive email communication and understand I can unsubscribe at any time.

I agree to be contacted by Charis Realty Group via call, email, and text for real estate services. To opt out, you can reply 'stop' at any time or reply 'help' for assistance. You can also click the unsubscribe link in the emails. Message and data rates may apply. Message frequency may vary. Privacy Policy

Related Properties

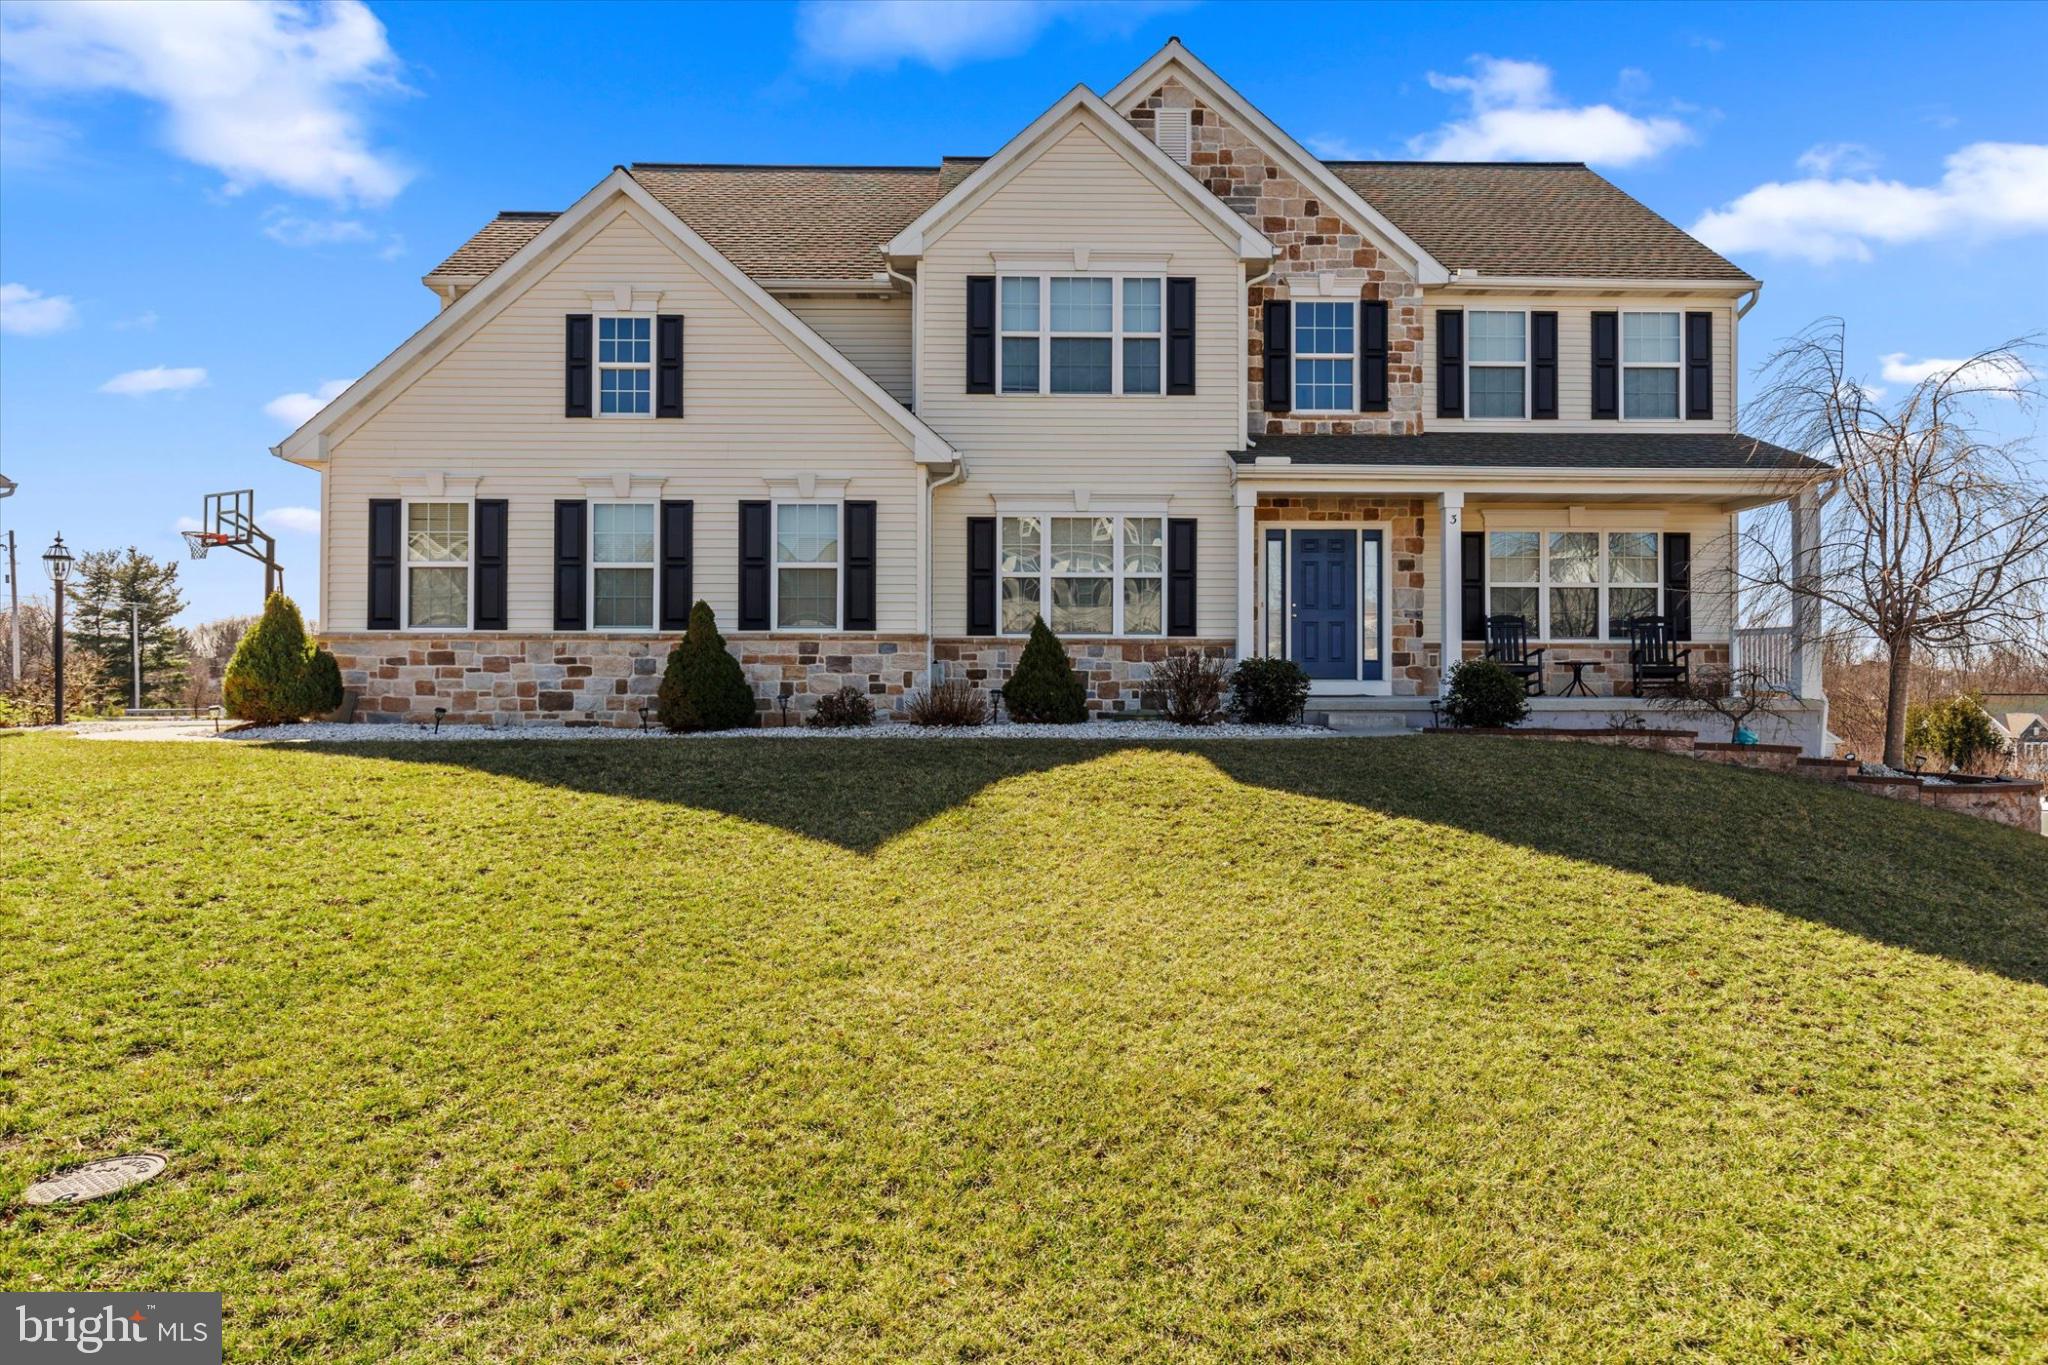
Welcome to 3 Rycroft Rd, a charming and well-maintained home in a desirable and convenient location. This inviting property offers a wonderful blend of comfort, functionality, and style, making it an excellent opportunity for a wide range of buyers.

Step inside to a bright and welcoming interior filled with natural light. The main living spaces are thoughtfully designed to provide both openness and versatility, creating an ideal setting for everyday living and entertaining.

The kitchen features ample cabinetry and counter space, offering both practicality and efficiency for daily use. The home’s layout provides comfortable living areas and well-appointed spaces throughout.

Outside, enjoy a pleasant yard with plenty of room for relaxing or outdoor gatherings. 

Conveniently located near shopping, dining, schools, and major commuter routes, this home combines peaceful living with easy access to everyday amenities.

Don’t miss the opportunity to make this delightful property your own!
#PACB2051750

MECHANICSBURG

3 RYCROFT ROAD

5 Beds

4 Baths

4,359 Sq.Ft.

$789,900

MLS#: PACB2051750
New on site 3 days ago
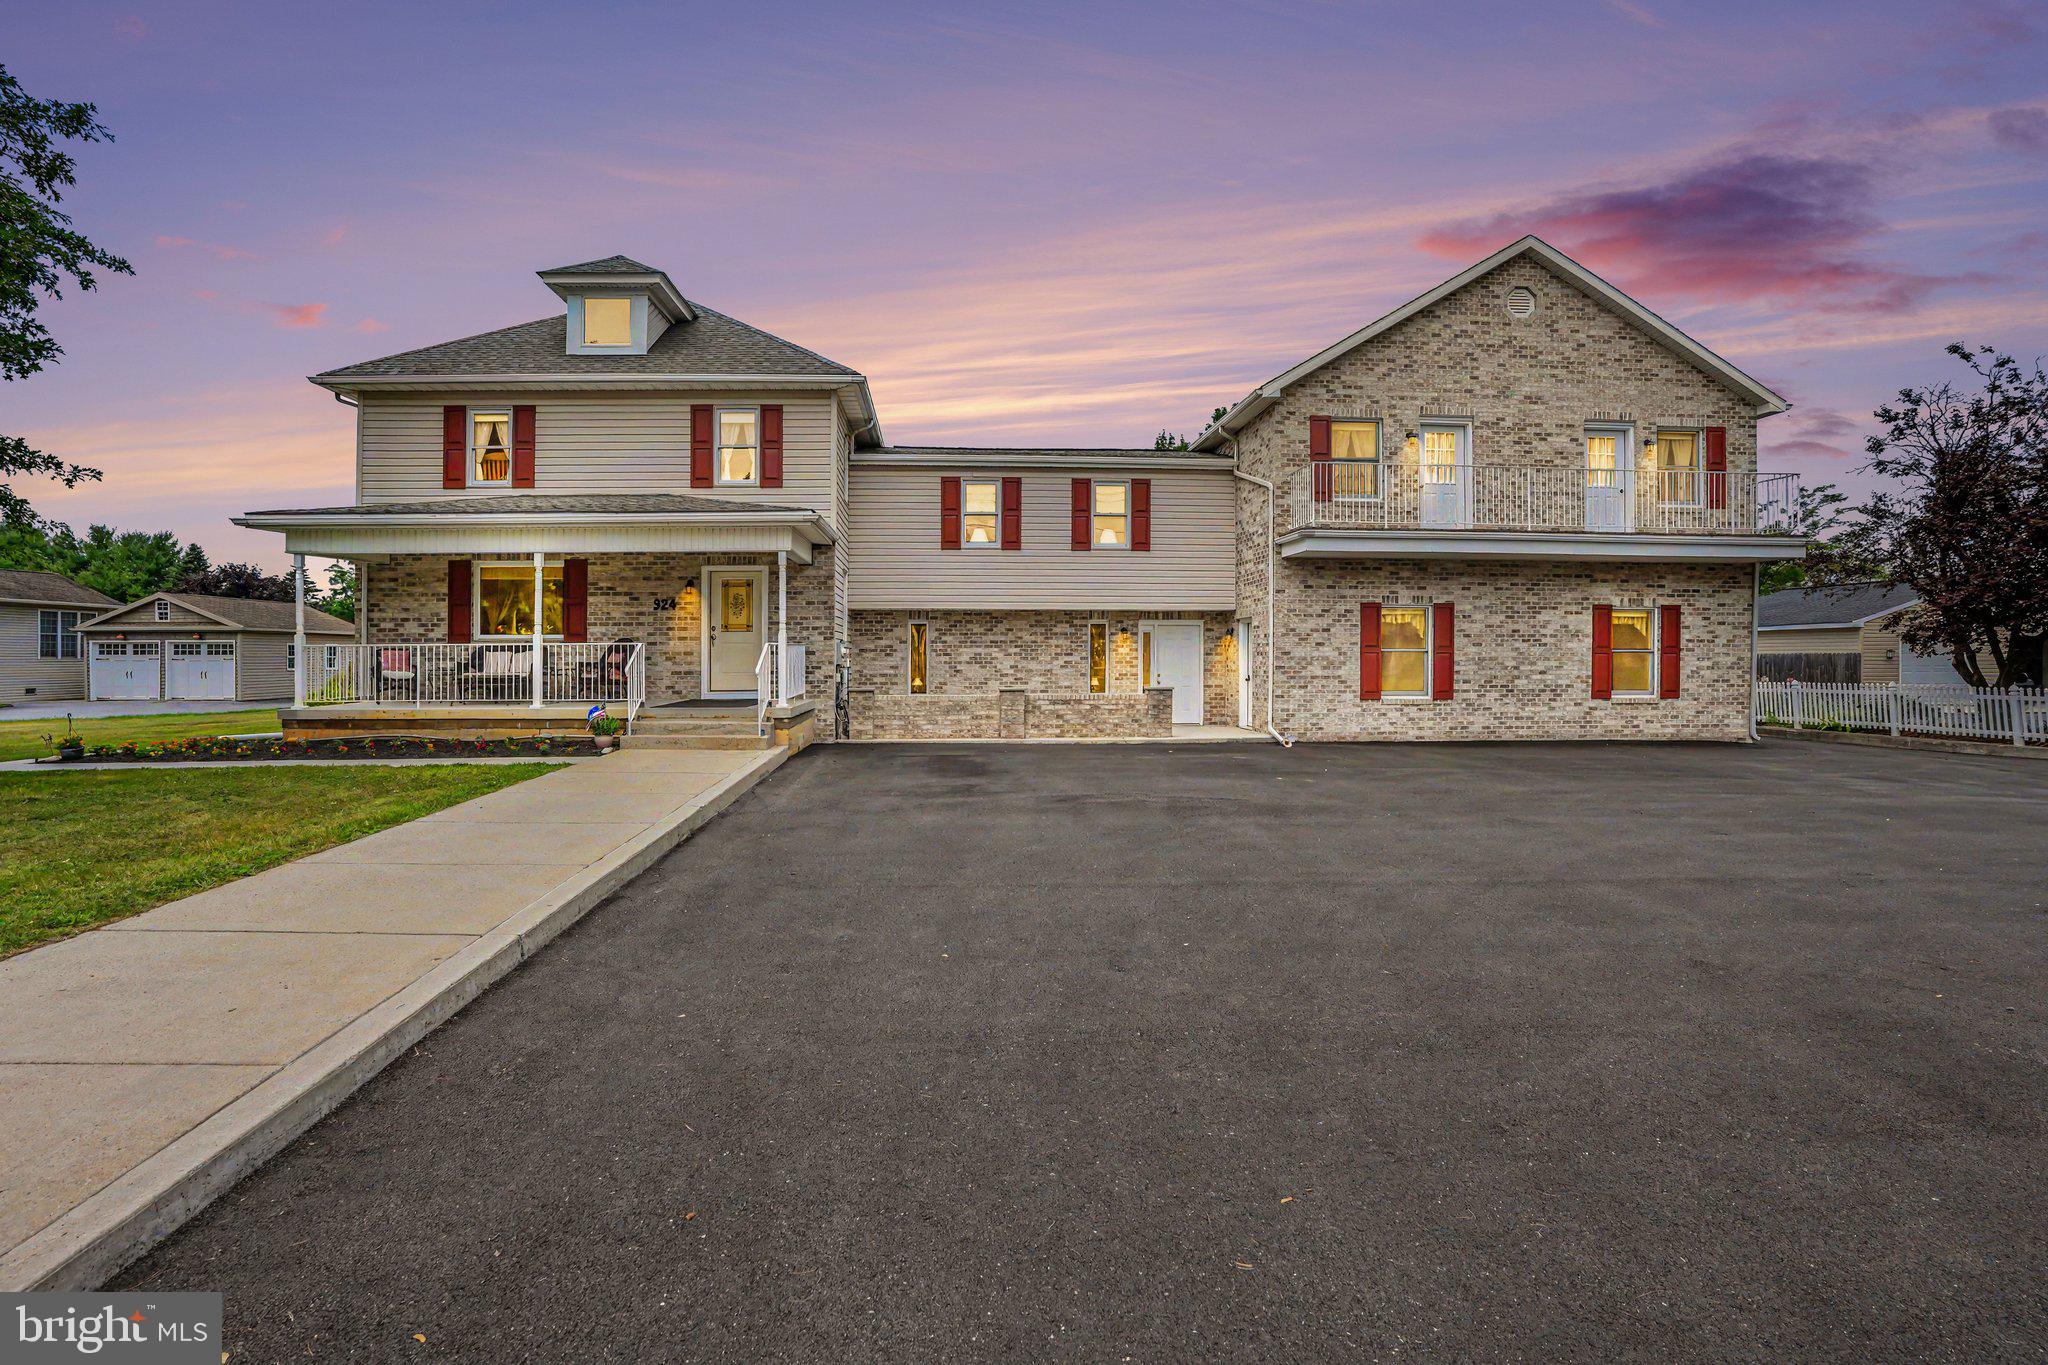
Looking for a property that offers both comfortable living and the flexibility to operate a business from home? This unique property is ideal for buyers seeking a live-work lifestyle. Whether you're looking to run a small business such as a daycare (subject to local regulations), personal training studio, insurance office, medical office or simply need dedicated space for remote work, making it well-suited for a variety of permitted home-based businesses or professional uses (subject to local zoning and approvals). It's also an excellent option for multigenerational living, with a versatile layout that can accommodate extended family while maintaining privacy and functionality. This home offers endless possibilities.  Boasting an impressive 7 bedrooms, 7 bathrooms, 2 full kitchens, 2 dining rooms, multiple family rooms, flexible living spaces, and bonus rooms, ample parking space, this exceptional property is designed to accommodate a variety of lifestyles.  In 2002, approximately 3,800 square feet was thoughtfully added to the original home. Previously operated as a state-approved daycare, this property offers exceptional flexibility with a separate private entrance and dedicated bathroom. Outdoor living is just as impressive, featuring a welcoming front porch, three spacious private decks, two balconies, a patio, and parking for up to 12 vehicles.  Conveniently located just minutes from shopping, dining, parks, schools, and major commuter routes. This property offers the perfect combination of accessibility, versatility, and room to grow.
#PACB2056164

MECHANICSBURG

924 W TRINDLE ROAD

7 Beds

4 Baths

6,460 Sq.Ft.

$895,000

MLS#: PACB2056164
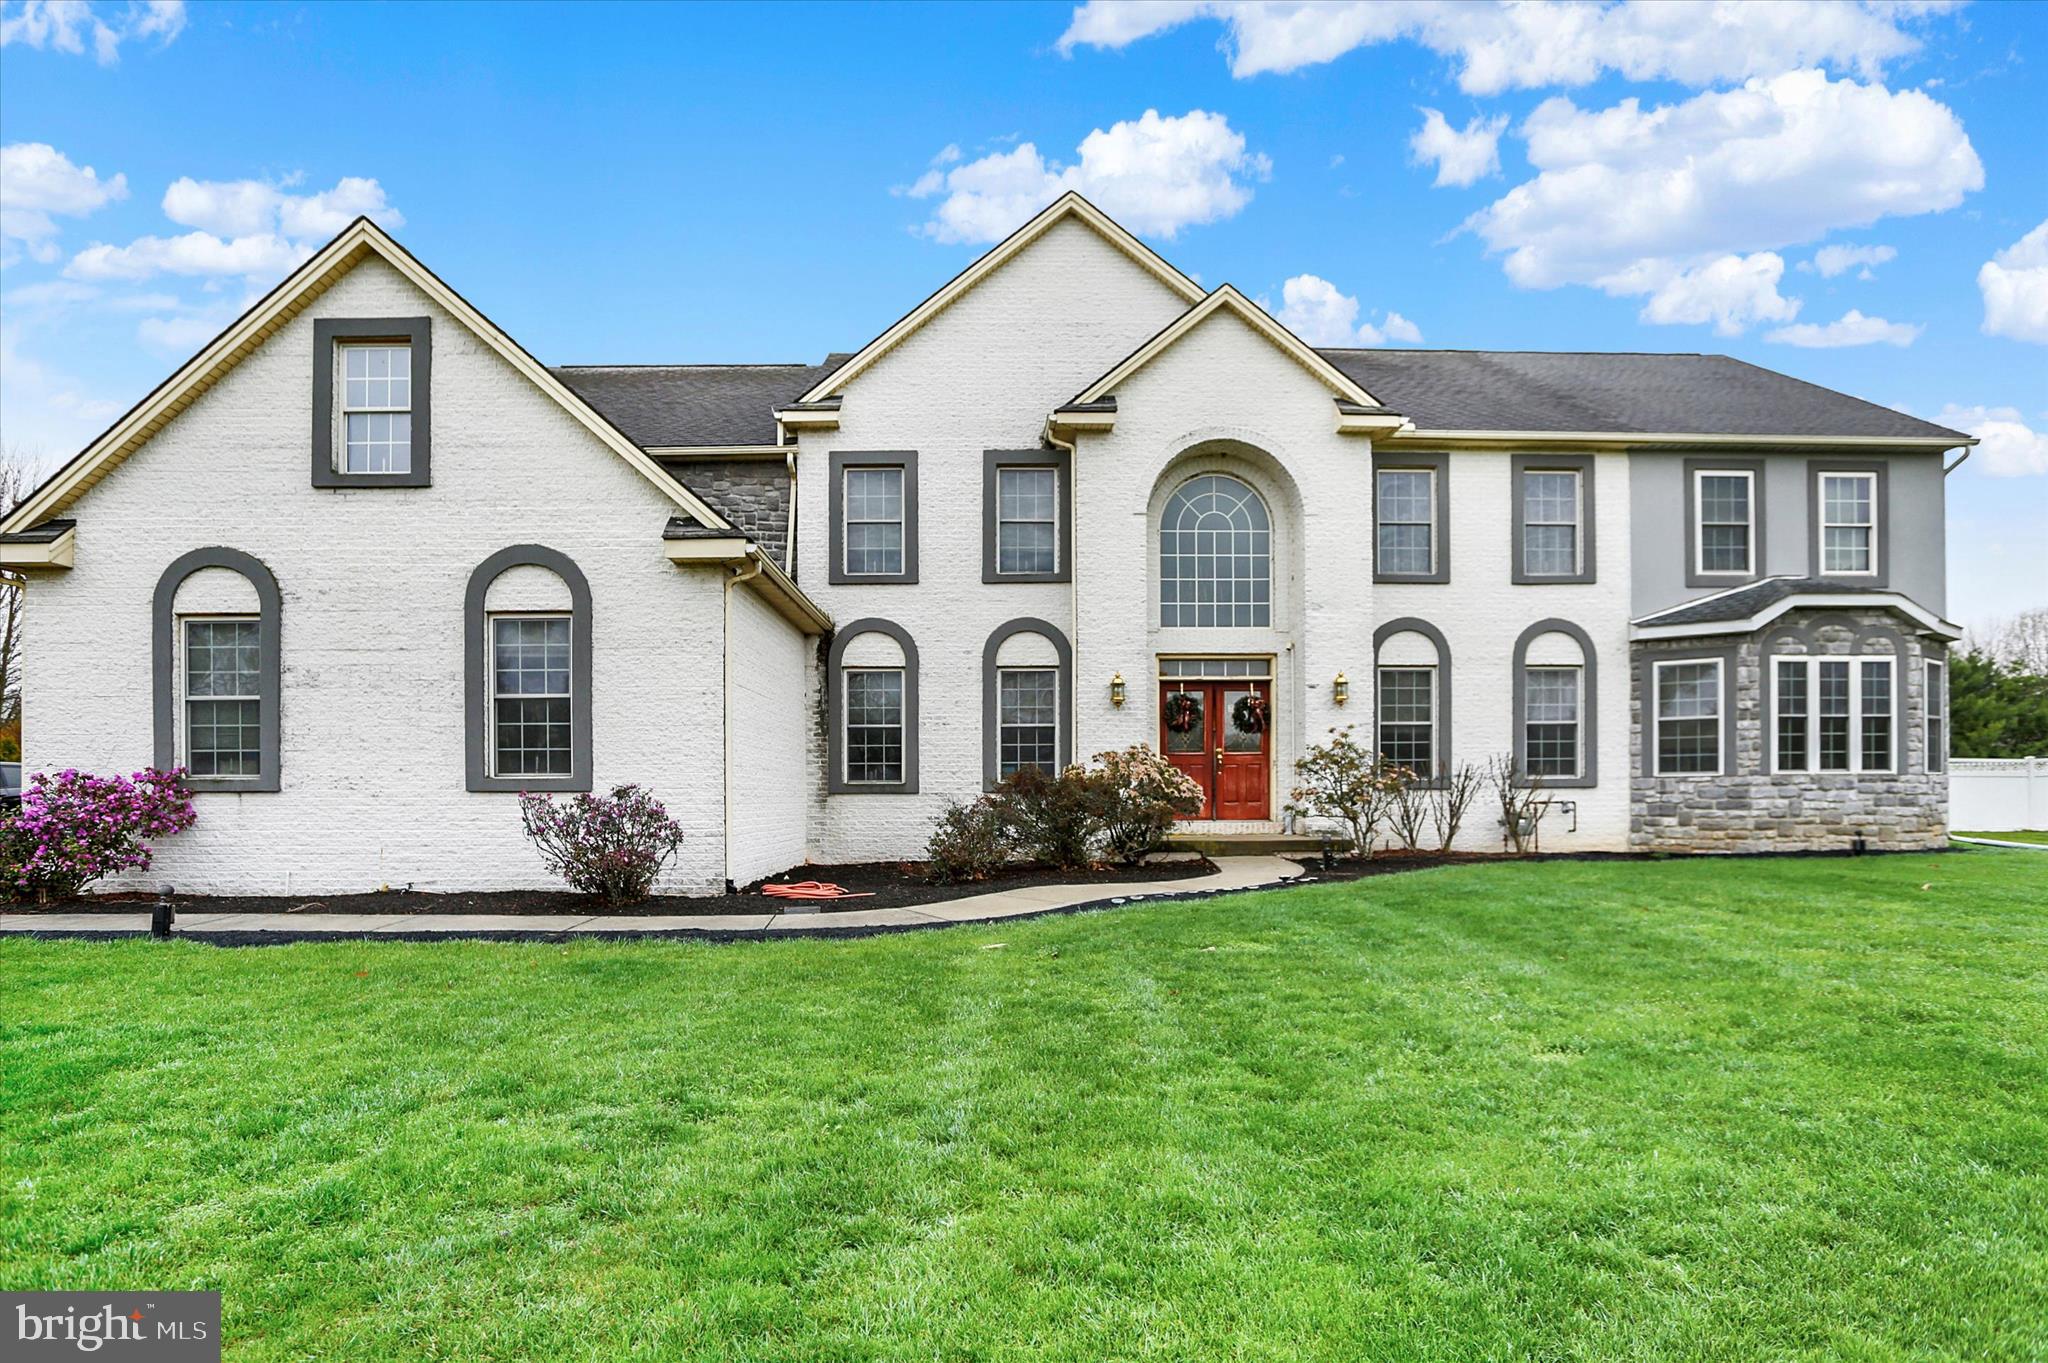
Outstanding Cumberland Valley home. Large level lot in a desirable location, on prestigious Lucinda Lane. Heated in ground pool. Large rooms and fully finished basement with Bilco door access.  Each of the homes 5 bedrooms with full bath ensuite. Grand vaulted great room features a stately fireplace and the open balcony allows bright natural light in to the center of the home. Contact your agent to schedule your viewing.
#PACB2052624

MECHANICSBURG

567 LUCINDA LANE

5 Beds

6 Baths

5,620 Sq.Ft.

$800,000

MLS#: PACB2052624
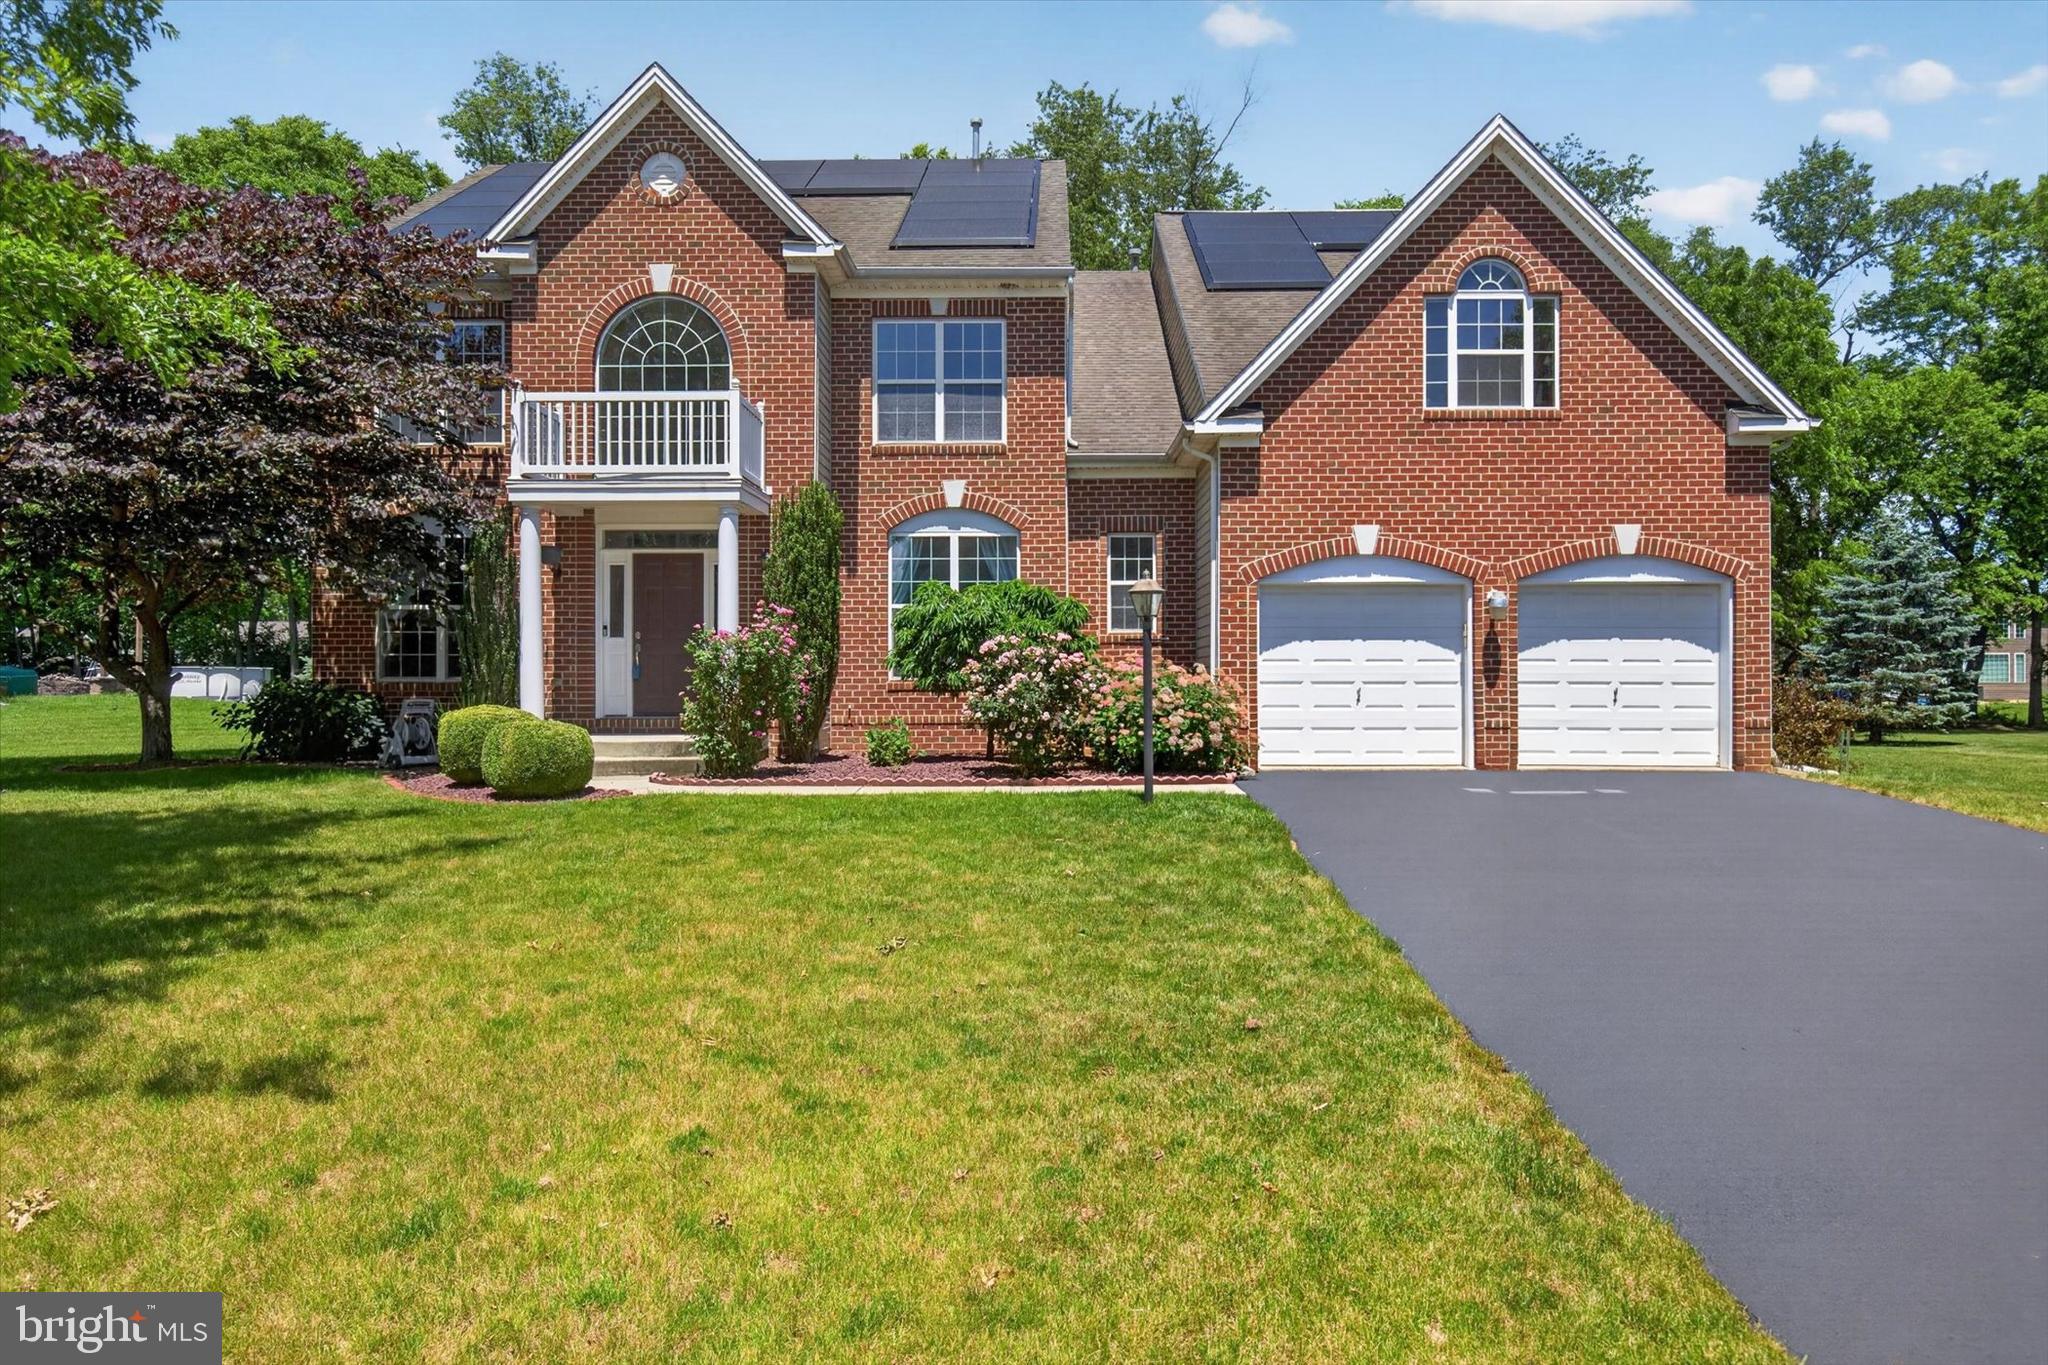
Welcome to 16 Foxwood Blvd, where space, smart design, and real energy savings meet in one of Mechanicsburg's most established neighborhoods. This 6-bedroom, 4-bath home lives large, anchored by a main-level bedroom and full bath that make single-floor living, hosting guests, or a private home office effortless. Inside, an open, light-filled layout connects the kitchen, dining, and living areas for the way you actually live and entertain. The standout? Fully owned solar panels, no lease to assume, delivering lower energy bills and long-term savings that transfer straight to the next owner. All set on a generous lot in the Cumberland Valley School District, with 2 car garage and room to breathe inside and out. Six bedrooms, four baths, owned solar, and a floor plan this flexible rarely come together here. See it before it's gone. Private showings and open houses now booking.
#PACB2055466

MECHANICSBURG

16 FOXWOOD BOULEVARD

6 Beds

4 Baths

4,308 Sq.Ft.

$789,900

MLS#: PACB2055466
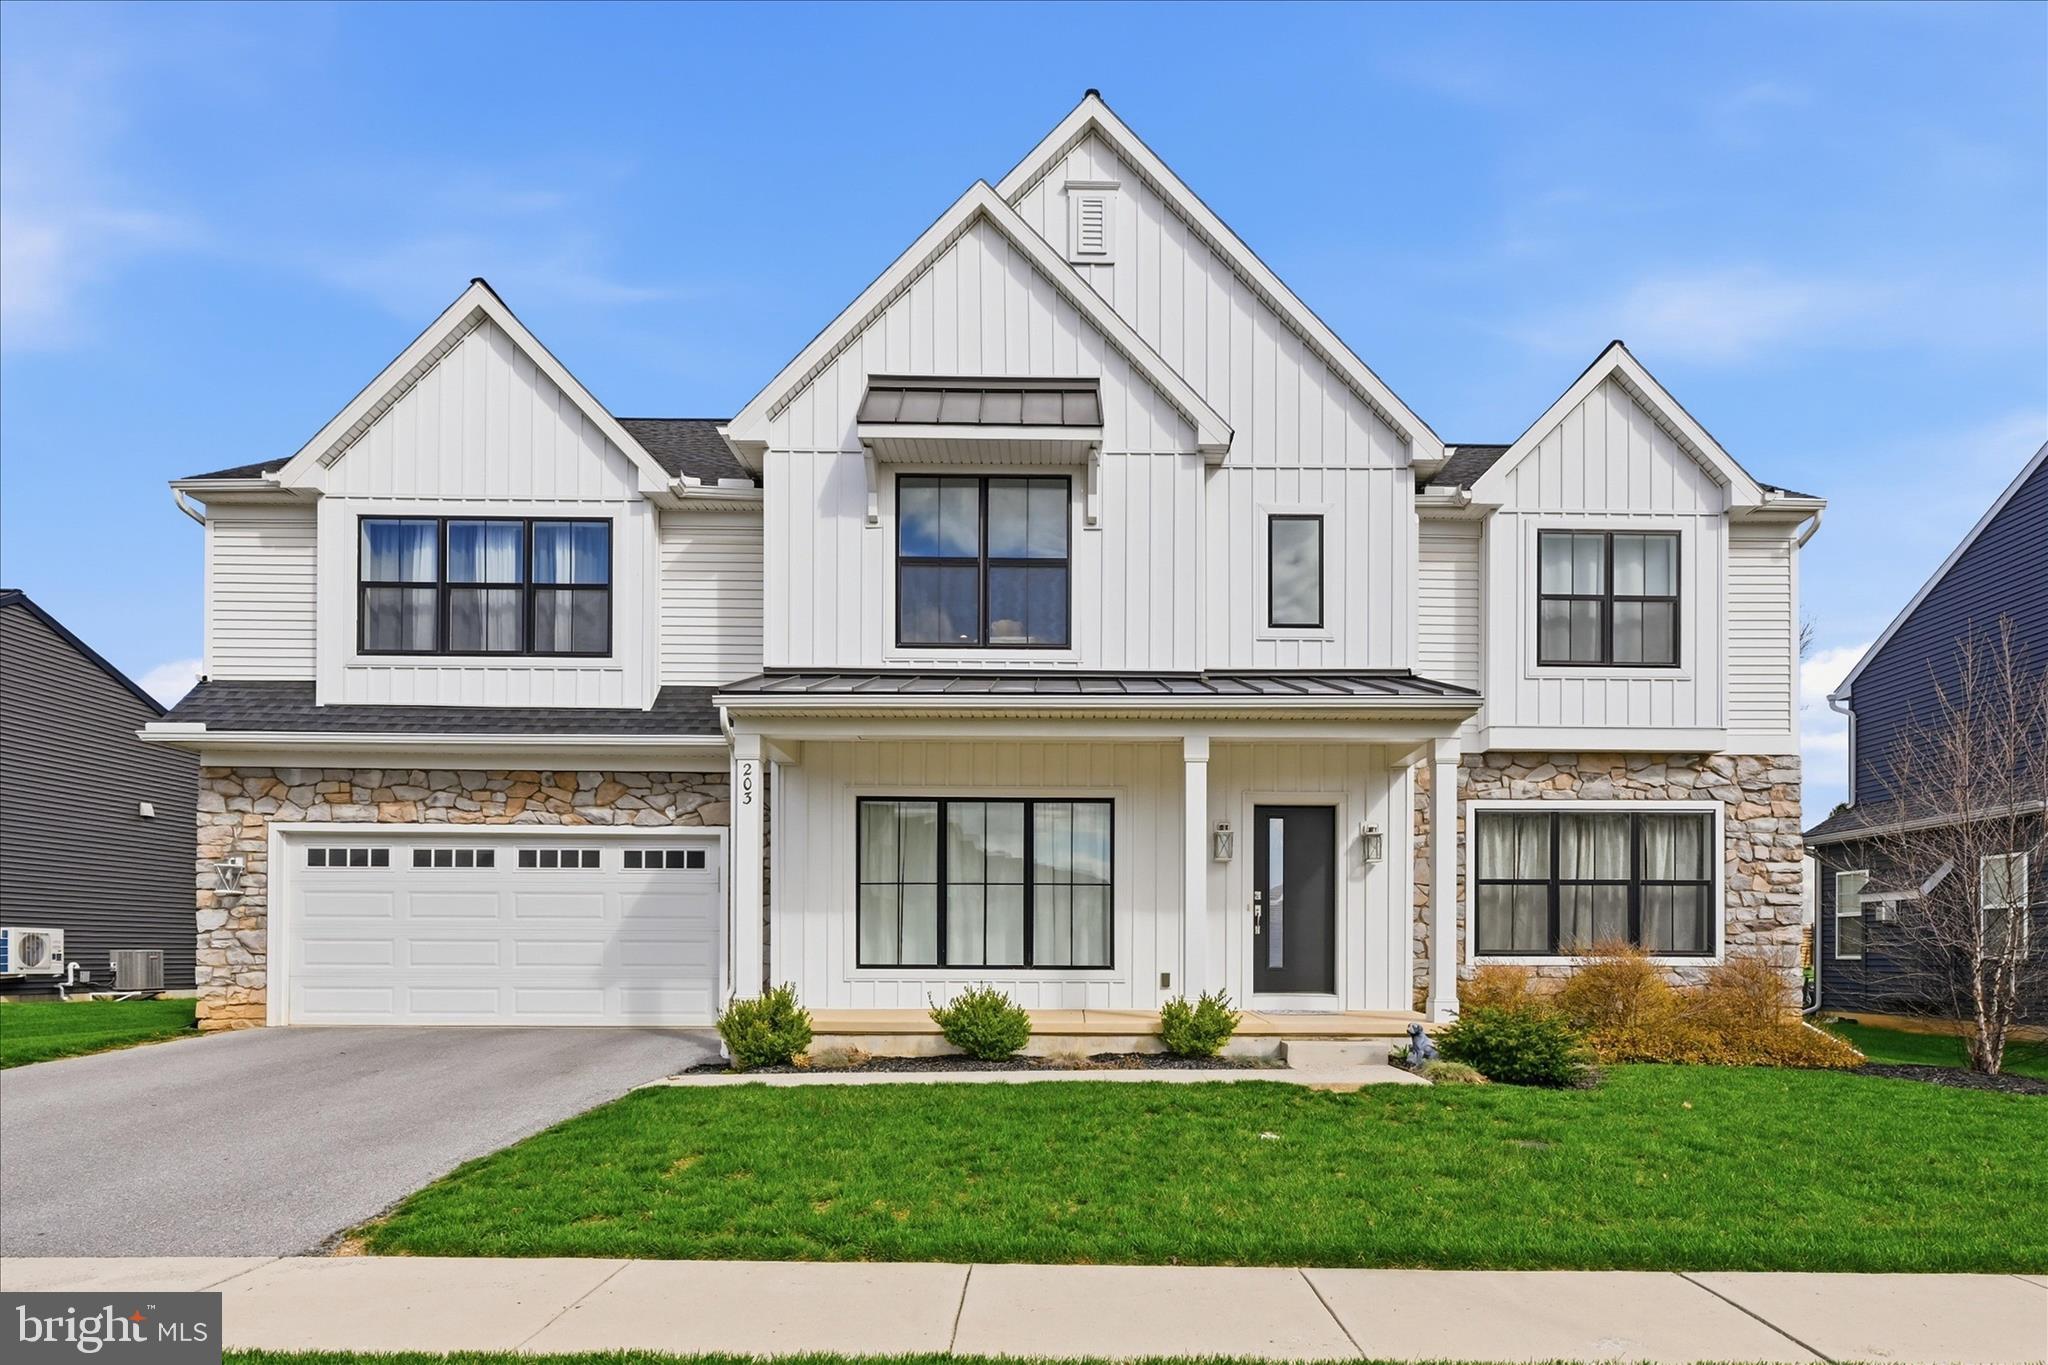
Welcome to 203 Wright Drive, a beautifully upgraded Brookfield model built in 2022, offering both style and functionality throughout.
Step inside from the garage to a thoughtfully designed mudroom featuring custom lockers and a built-in desk—perfect for everyday organization. The heart of the home is the stunning kitchen, complete with quartz countertops, a large center island, tile backsplash, and upgraded appliances, flowing seamlessly into the bright breakfast area.
The inviting living room showcases a cozy gas fireplace accented with shiplap, creating a warm and modern focal point. A formal dining room with elegant tray ceilings adds the perfect space for entertaining. The main level also offers two versatile bonus rooms, ideal for home offices, sitting areas, or flex spaces to fit your lifestyle.
Upstairs, a spacious rec room provides additional living and entertainment space. The primary suite is a true retreat, featuring a large walk-in closet and a luxurious en-suite bathroom with a freestanding tub and an oversized tile shower. Three additional bedrooms and two full bathrooms complete the second floor, offering plenty of room for family and guests.
Enjoy outdoor living in the fully fenced backyard—perfect for relaxing, entertaining, or pets.
This move-in ready home combines modern upgrades, flexible living spaces, and thoughtful design in every detail.
#PACB2052346

MECHANICSBURG

203 WRIGHT DRIVE

4 Beds

3 Baths

3,974 Sq.Ft.

$795,000

MLS#: PACB2052346
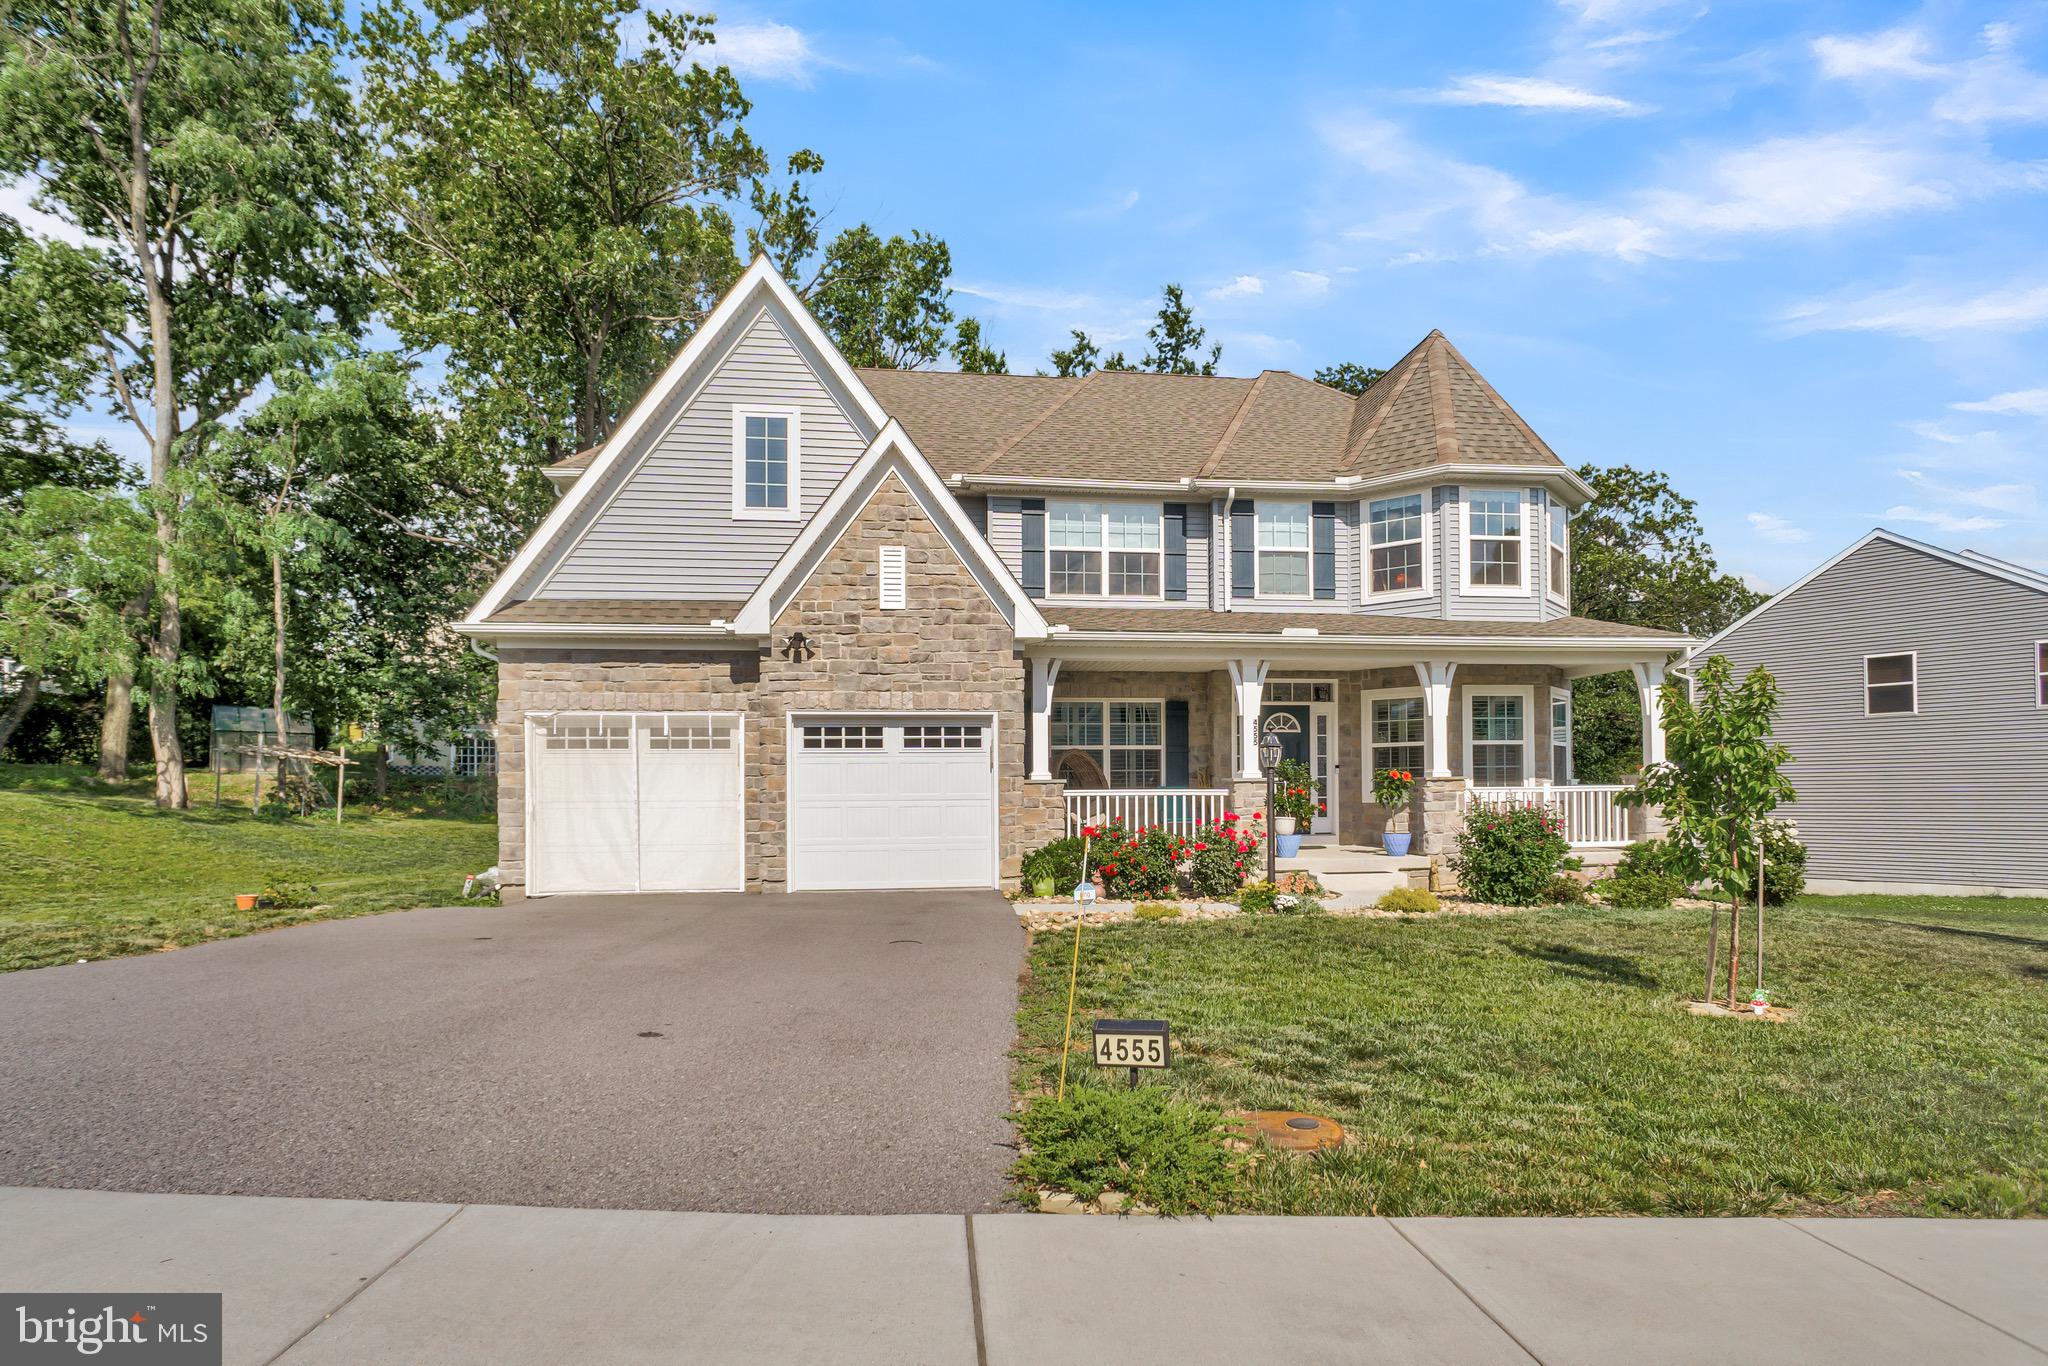
Welcome home! This house was built in 2023 and offers the perfect blend of modern style, comfort, and space. From the moment you arrive, you'll appreciate the inviting curb appeal with its stone-accented exterior, carriage-style garage doors, and welcoming presence. Step inside to a bright, open layout designed for both everyday living and entertaining. The heart of the home is the spacious kitchen, featuring quartz countertops, soft-close cabinetry, stainless steel appliances, a large center island, and a walk-in pantry. Just beyond, the sunroom fills with natural light and provides the perfect spot to enjoy your morning coffee while overlooking the backyard. Outdoor living is just as impressive. The recently added composite deck creates a wonderful space for cookouts, gatherings, or simply unwinding after a long day, all surrounded by mature landscaping that adds privacy and charm. A first-floor bedroom and full bath offer flexibility for guests, extended family, or a home office. Upstairs, you'll find four additional bedrooms, each with a walk-in closet, along with a spacious owner's suite featuring a spa-like bathroom with dual vanities, a soaking tub, and a separate shower. The unfinished basement provides plenty of storage today and endless possibilities for future living space tomorrow. Solar panels help keep utility costs manageable, and the convenient location puts shopping, dining, major highways, and everyday conveniences just minutes away. If you've been looking for a newer home with room to grow, thoughtful upgrades, and a layout that truly works for modern living, this one is worth seeing in person. It may just feel like home the moment you walk through the door.
#PACB2055638

MECHANICSBURG

4555 LARK MEADOWS DRIVE

5 Beds

3 Baths

3,688 Sq.Ft.

$850,000

MLS#: PACB2055638
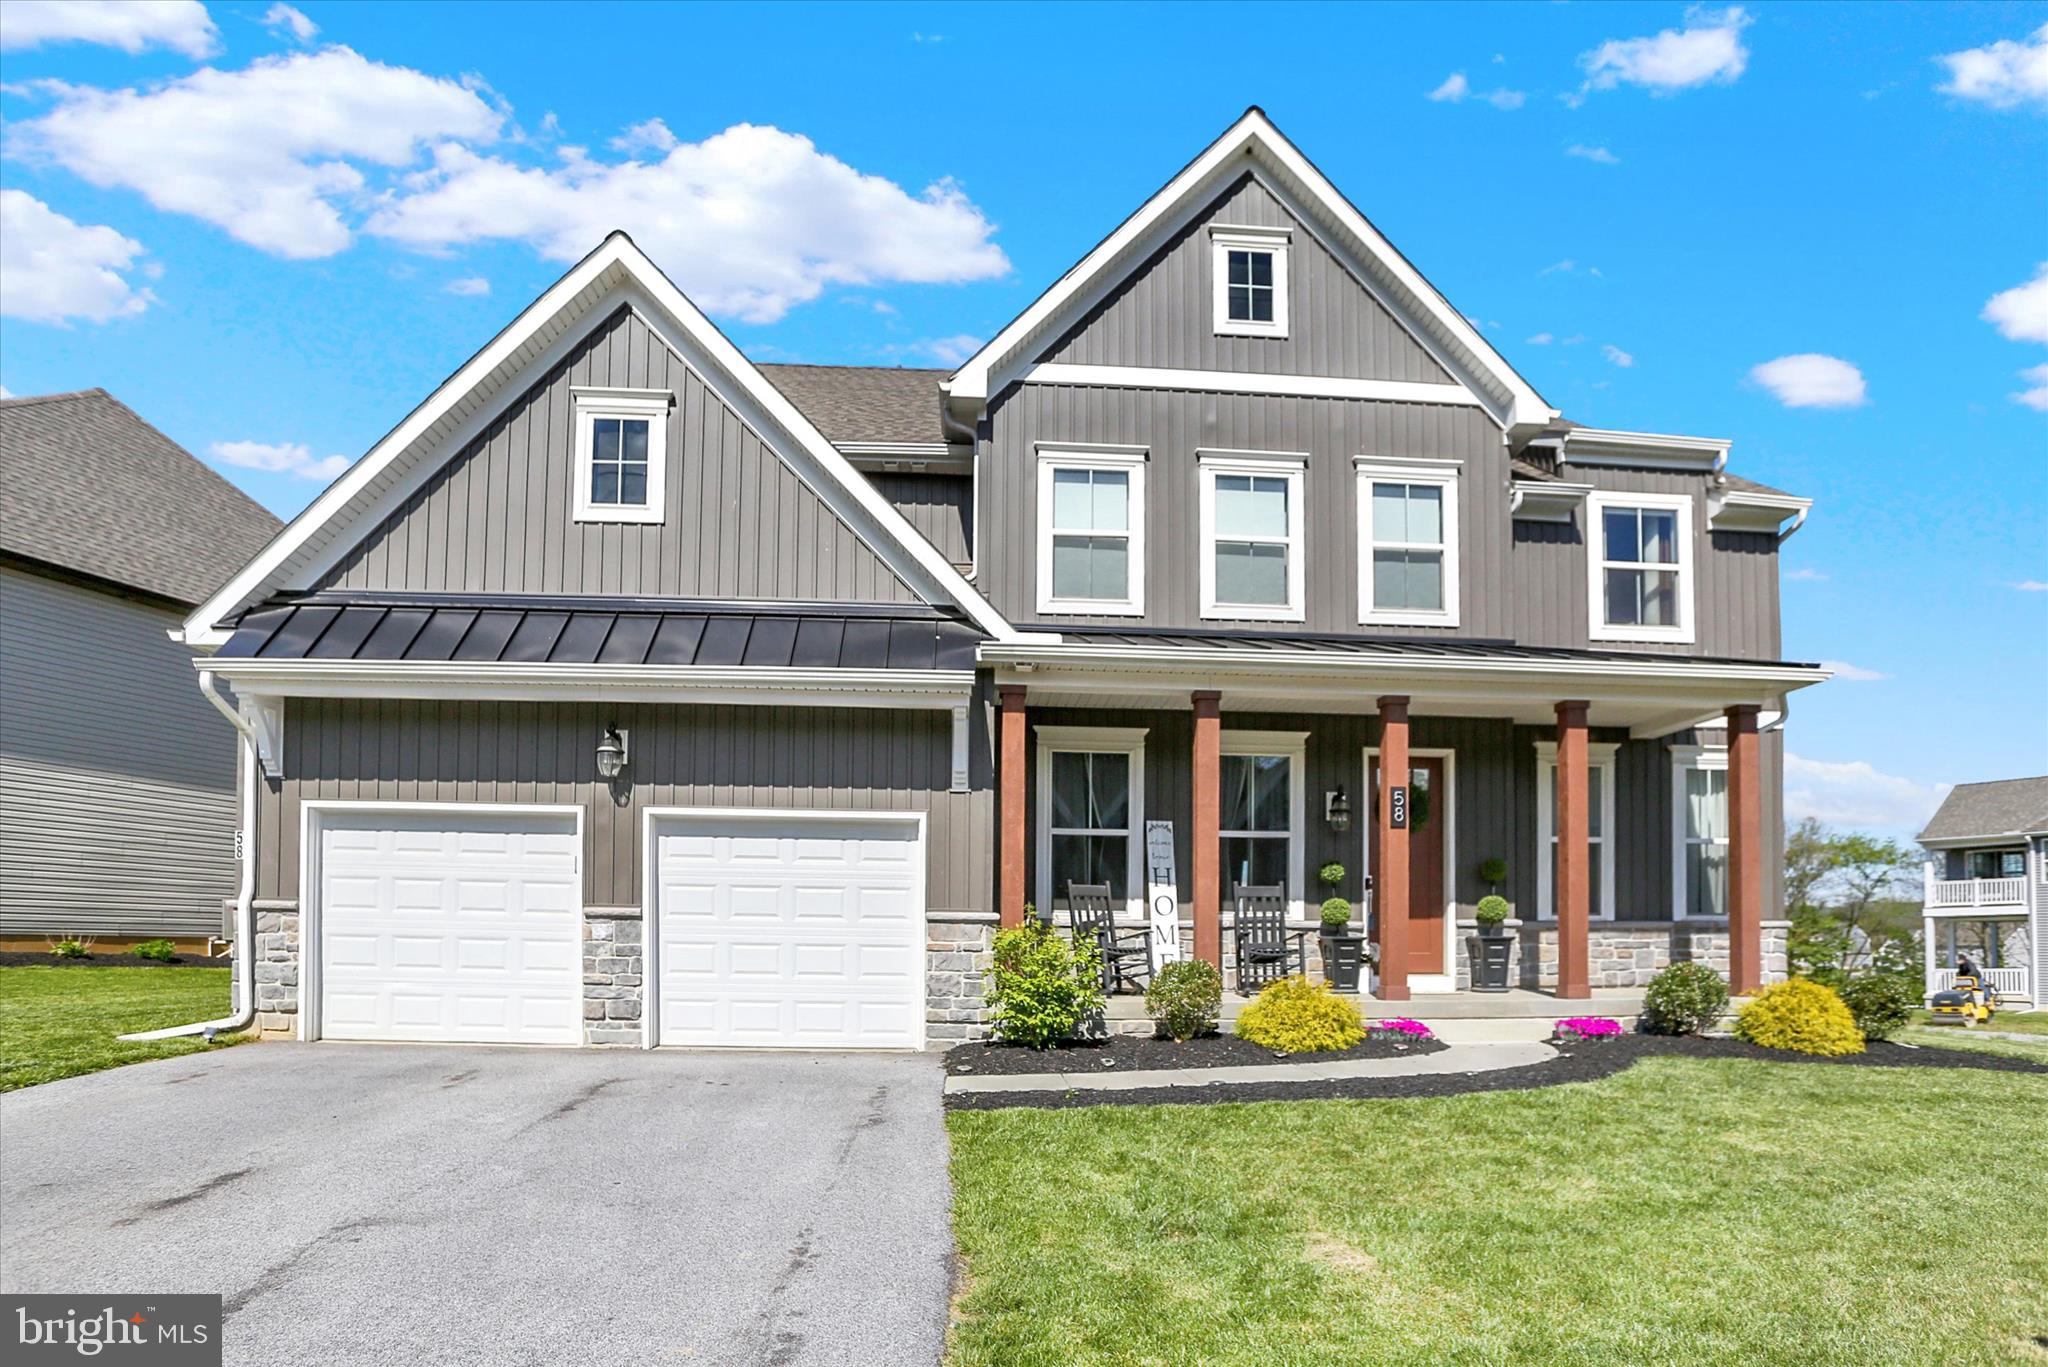
This expansive five-bedroom, six-bathroom house offers an impressive 4,311 square feet of living space plus an additional 1,139 of finished space in the lower level. The residence features a range of premium finishes and amenities, elevating the overall living experience.

The gourmet kitchen is a true culinary haven, boasting quartz countertops, an oversized island, and high-end stainless steel appliances, including a double wall oven. The herringbone tile backsplash adds a touch of elegance, while the abundant counter space and ample storage make meal preparation a breeze.

The two-story family room is a striking centerpiece, with a stone gas fireplace that spans from floor to ceiling and 20-foot tall coffered ceilings that create a grand, airy atmosphere. This space seamlessly flows into the formal dining room, which features a tray ceiling and crown molding for an elegant touch.

Each of the five bedrooms offers a walk-in closet and a Jack-and-Jill bath or an en-suite bathroom, with the primary suite showcasing a luxurious bathroom with a venetian walk in tiled shower and floating soaking tub.  A cozy reading nook can also be found in the primary suite that also has tray ceilings and crown molding. The second-floor laundry room adds convenience, while the finished basement provides additional living space and storage.

Enhancing the home's eco-friendly features, solar panels have been installed, helping to reduce energy costs and support a sustainable lifestyle. The two-level patio offers the perfect outdoor oasis for entertaining or relaxation.

With its meticulous attention to detail and a wealth of high-end finishes, this home is truly an exceptional property, offering an ideal living experience.  And with the solar panels paid for and in place, the electric bill is extremely low.  Assumable loan!
#PACB2053972

MECHANICSBURG

58 SILVER CIRCLE

5 Beds

5 Baths

5,450 Sq.Ft.

$1,100,000

MLS#: PACB2053972
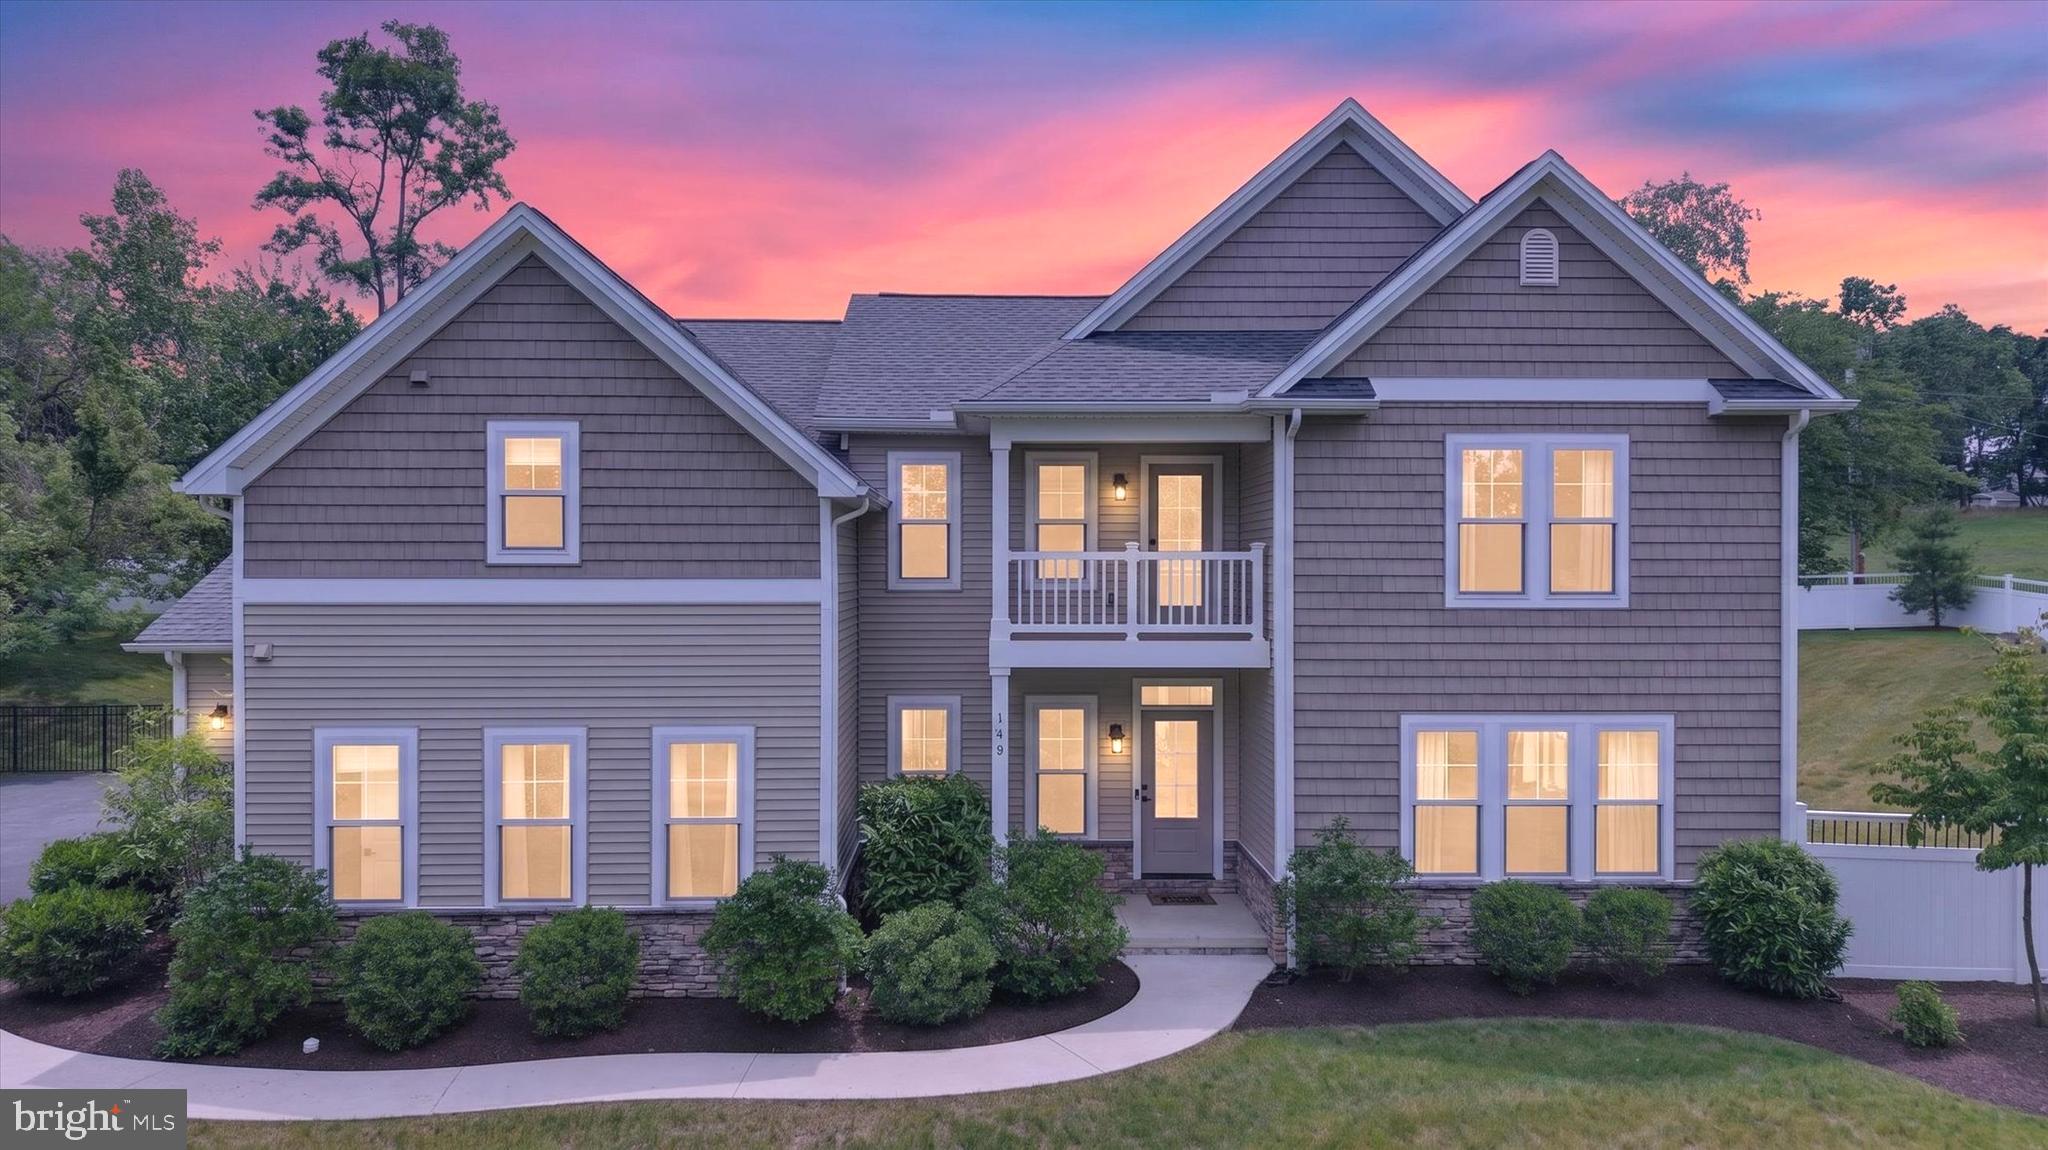
Elegance and style - this beautifully crafted estate home fills your wishlist at an incredible value for a newly built luxury home in Cumberland Valley schools.  Boasting a central location but tucked away in nature, experience elevated views of the Conodoguinet Creek from the second floor balcony.  Your new 3,300+ sqft home has 5 generous bedrooms, 4.5 baths, including a 1st floor suite on almost 1.5 acres of land in this small 4-lot subdivision.  Details of luxury are at every turn inside the home: Oversized 3 car garage w/ epoxy floors, energy efficient Anderson windows, duel-fuel/zone heating system, tankless water heater, two story foyer with double sided stairway, hardwood floors, 8' solid-core doors and custom millwork, custom closets and new carpet on 2nd floor.  The unique custom floor plan also has a flex space on the first floor that can be used as an office, playroom, or bedroom. The flex space features a walk-in closet, full bath, and oversized 6' windows. The kitchen is a chef's dream come true, complete with a 36" range, commercial grade true vented hood, walk-in pantry, high end appliances, a spacious island with an impressive quartz waterfall counter, and a wall of windows to overlook the patio and backyard. The kitchen opens up to the living room filled with plenty of natural light, gorgeous hardwood floors, gas fireplace, and custom wood beams. The open concept dining and formal living room have gorgeous views of the creek. The second floor primary bedroom is a true luxury escape. Enjoy your morning coffee, or favorite beverage, from your second floor drink station with direct access to a covered balcony that overlooks the creek. The primary bedroom shares the same views, along with a trayed ceiling, 2 walk-in closets, and a luxury bathroom. The primary bath has a large soaking tub, private toilet area, and dual vanities with makeup area. The primary shower features wall to ceiling tile, bench, a rain showerhead, standard shower head, and body sprayer. The second floor offers another large bedroom that includes its own walk-in closet and full bath. Two additional bedrooms have walk-in closets and share a full bath.  Surrounded by a new fence and next level rear landscaping, you won't be disappointed!
#PACB2055384

MECHANICSBURG

145 WILLOW MILL PARK ROAD

5 Beds

4 Baths

3,318 Sq.Ft.

$1,060,000

MLS#: PACB2055384
New on site 4 days ago
This gorgeous Grandon Farm's home is located in Hampton Township / Cumberland Valley Schools and offers attention to details with many amenities.  The 2-story Great Room has a massive wall of windows and built-in bookcases flanking the stone gas fireplace that reaches to the ceiling.  The large gourmet kitchen includes stainless steel appliances,  granite countertops, tile floor, and a breakfast bar as part of the kitchen island.  The expansive primary, first-floor bedroom has a huge walk-in closet and luxurious primary bathroom.  On the second level there is a bedroom en-suite, and 2 additional bedrooms with the third full bath.  A huge, finished, walkout lower level is perfect for entertaining, a workout area, and game room.  Included is a 3-car, side-entry garage and a large deck that overlooks the private, tranquil, backyard that is bordered in the back with trees.  Don't miss this wonderful home tucked into a fantastic community,  conveniently close to shopping, schools, hospitals, and Rts 581 and 81.
#PACB2055624

MECHANICSBURG

745 GRANDON WAY

4 Beds

3 Baths

5,274 Sq.Ft.

$1,150,000

MLS#: PACB2055624

 - property

Send a message

Message successfully sent.

Your message

What is 3 + 4 ?

Reason for contacting?

I agree to receive email communication and understand I can unsubscribe at any time.

I agree to be contacted by Charis Realty Group via call, email, and text for real estate services. To opt out, you can reply 'stop' at any time or reply 'help' for assistance. You can also click the unsubscribe link in the emails. Message and data rates may apply. Message frequency may vary. Privacy Policy

Sign Out

Virtual Assistant

Would you like to take the next step with this property? We can help you schedule a showing or virtual tour, or send you more details.

Yes, I would like more information.

Thank You for Your Reply, One of Our Agents will contact you as soon as possible

No, maybe later.

Thank you, you can always contact me via email, phone number or through the contact form.

Realhub AI

Lucy - Your AI-Powered Realtor

Update Your Temporary Password

Personalize your search

Enter your email and we'll notify you immediately when new listings match what you're looking for.

or enter email address

Already have an account ? Login here

Continue your home search

I agree to receive communications and understand I can unsubscribe at any time.

I agree to be contacted by Charis Realty Group via call, email, and text for real estate services. To opt out, you can reply 'stop' at any time or reply 'help' for assistance. You can also click the unsubscribe link in the emails. Message and data rates may apply. Message frequency may vary. Privacy Policy

Already have an account ? Login here

We use cookies

We use cookies primarily for analytics to enhance your experience. By accepting, you agree to our use of these cookies. You can manage your preferences or learn more about our cookies policy.