


Property
Beds
4
Full Baths
3
1/2 Baths
2
Year Built
2013
Sq.Footage
3,000
Welcome to the charm of Kendale Oaks, where this beautifully renovated Colonial home awaits you. Set on a generous 0.47-acre lot, this residence boasts 4 spacious bedrooms a bonus room, with 3 full and 2 half baths, perfect for comfortable living. The heart of the home features a cozy stone fireplace, inviting warmth and relaxation. With a fully finished walkout basement, there's ample space for recreation or a home office. The community thrives with nearby parks, offering lush green spaces for outdoor activities and leisurely strolls. Excellent schools are just a stone's throw away, ensuring quality education for all ages. Convenient access to commuter rail stations makes for an easy commute, connecting you to the wider area. Enjoy the benefits of a vibrant neighborhood, where friendly faces and community events foster a sense of belonging. This home, with its recent updates and inviting atmosphere, is not just a place to live but a place to create lasting memories. Experience the perfect blend of comfort and community in Kendale Oaks! Come, have a look and make it yours.
Features & Amenities
Interior
-
Total Bedrooms
4
-
Bathrooms
3
-
1/2 Bathrooms
2
-
Above Grade Finished Area
3000.0
-
Basement YN
YES
-
Cooling YN
YES
-
Cooling
Central Air, Electric
-
Fireplace YN
YES
-
Heating YN
YES
-
Heating
Natural Gas, Central
-
Main Level Bedrooms
4
-
Pet friendly
No
Exterior
-
Garage
Yes
-
Garage spaces
2
-
Construction Materials
Frame
-
Parking
Asphalt, On Street, Garage, Driveway, Attached
-
Pool
No
-
Waterfront YN
NO
Area & Lot
-
Lot Size(acres)
0.47
-
Lot Size(square feet)
20,473
-
Property Type
Residential
-
Property Sub Type
Single Family Residence
-
Architectural Style
Colonial
Price
-
Sales Price
$585,000
-
Tax Amount
$7,759
-
Sq. Footage
3,000
-
Price/SqFt
$195
HOA
-
Association
YES
-
Association Fee
$17
-
Association Fee Frequency
Monthly
-
Association Fee Includes
N/A
-
Total Monthly Fees
true
Property Resources
-
Horse Property
NO
School District
-
Elementary School
SOUTH SIDE
-
Middle School
N/A
-
High School
CENTRAL DAUPHIN EAST
Property Features
-
New Construction
NO
-
Foundation Details
Concrete Perimeter
-
Senior Community YN
NO
-
Sewer
Public Sewer
-
Water Source
Public
Schedule a Showing
Showing scheduled successfully.
Mortgage calculator
Estimate your monthly mortgage payment, including the principal and interest, property taxes, and HOA. Adjust the values to generate a more accurate rate.
Your payment
Principal and Interest:
$
Property taxes:
$
HOA fees:
$
Total loan payment:
$
Total interest amount:
$
Location
County
DAUPHIN
Elementary School
SOUTH SIDE
Middle School
High School
CENTRAL DAUPHIN EAST
Listing Courtesy of PREM KHANAL, ExecuHome Realty-Hanover
RealHub Information is provided exclusively for consumers' personal, non-commercial use, and it may not be used for any purpose other than to identify prospective properties consumers may be interested in purchasing. All information deemed reliable but not guaranteed and should be independently verified. All properties are subject to prior sale, change or withdrawal. RealHub website owner shall not be responsible for any typographical errors, misinformation, misprints and shall be held totally harmless.

Salesperson, Realtor
April West
Call April today to schedule a private showing.

* Listings on this website come from the FMLS IDX Compilation and may be held by brokerage firms other than the owner of this website. The listing brokerage is identified in any listing details. Information is deemed reliable but is not guaranteed. If you believe any FMLS listing contains material that infringes your copyrighted work please review our DMCA policy and learn how to submit a takedown request.© 2024 FMLS.
Related Properties
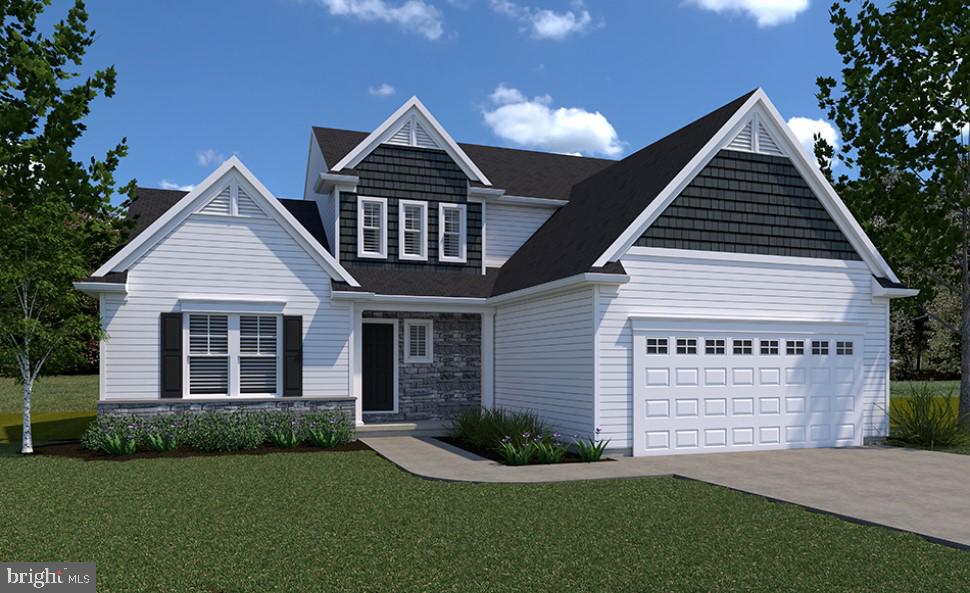
HARRISBURG
0 MARY'S WAY ARDMORE
4 Beds
2 Baths
2,328 Sq.Ft.
$555,900
MLS#: PADA2045760
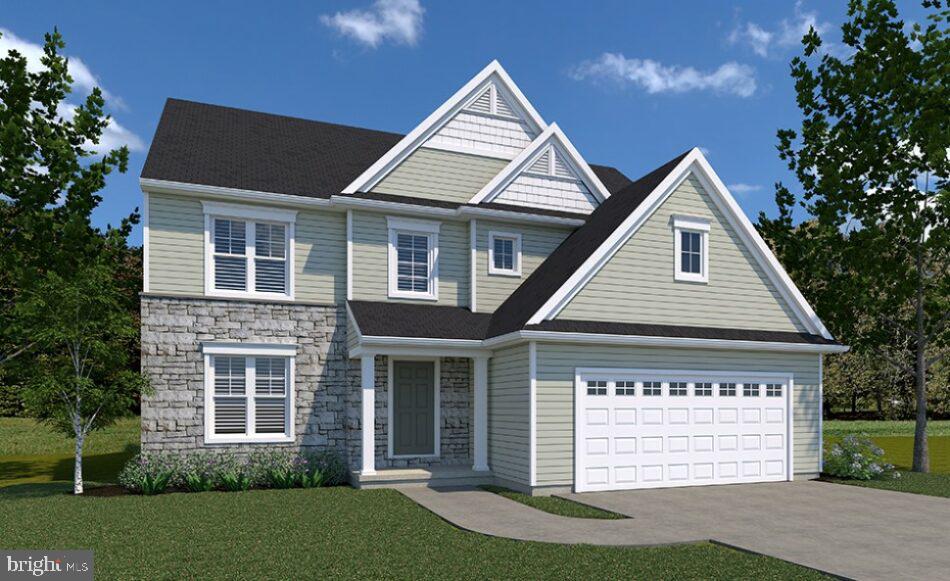
HARRISBURG
0 MARY'S WAY DANBURY
4 Beds
2 Baths
2,383 Sq.Ft.
$540,900
MLS#: PADA2045774
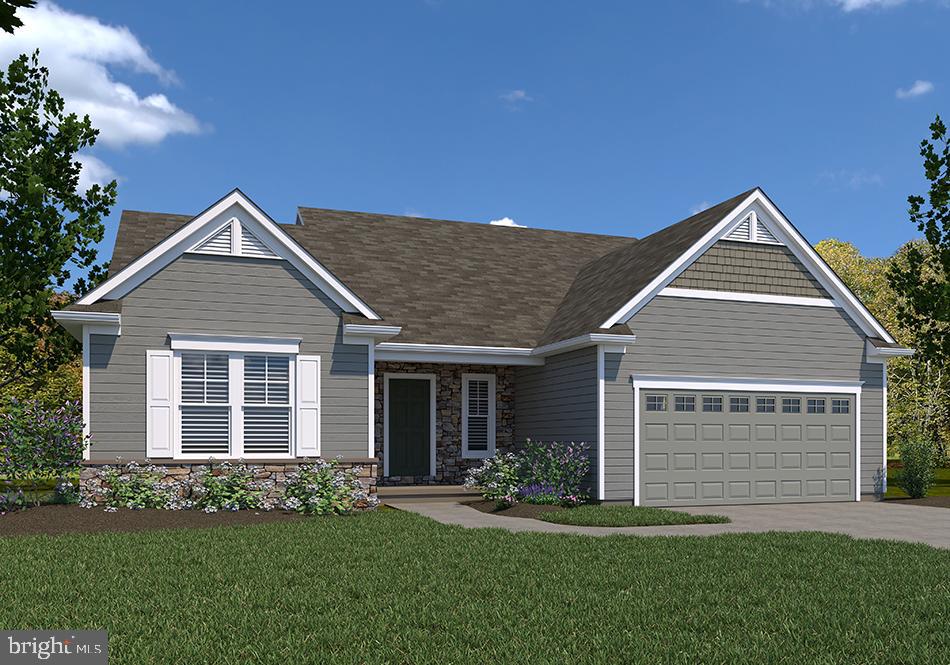
HARRISBURG
0 MARY'S WAY SUMMERGROVE
3 Beds
2 Baths
2,022 Sq.Ft.
$542,900
MLS#: PADA2045726

HARRISBURG
108 APPLE RIDGE DRIVE
4 Beds
2 Baths
2,384 Sq.Ft.
$518,990
MLS#: PADA2065534

HARRISBURG
123 PEAR RIDGE DRIVE
4 Beds
2 Baths
2,795 Sq.Ft.
$524,540
MLS#: PADA2064552

HARRISBURG
1406 REGENCY CIRCLE
4 Beds
3 Baths
4,475 Sq.Ft.
$469,000
MLS#: PADA2062142

HARRISBURG
4426 AVON DRIVE
4 Beds
2 Baths
2,502 Sq.Ft.
$474,900
MLS#: PADA2064992

HARRISBURG
2805 IONOFF ROAD
4 Beds
2 Baths
2,756 Sq.Ft.
$574,900
MLS#: PADA2065106
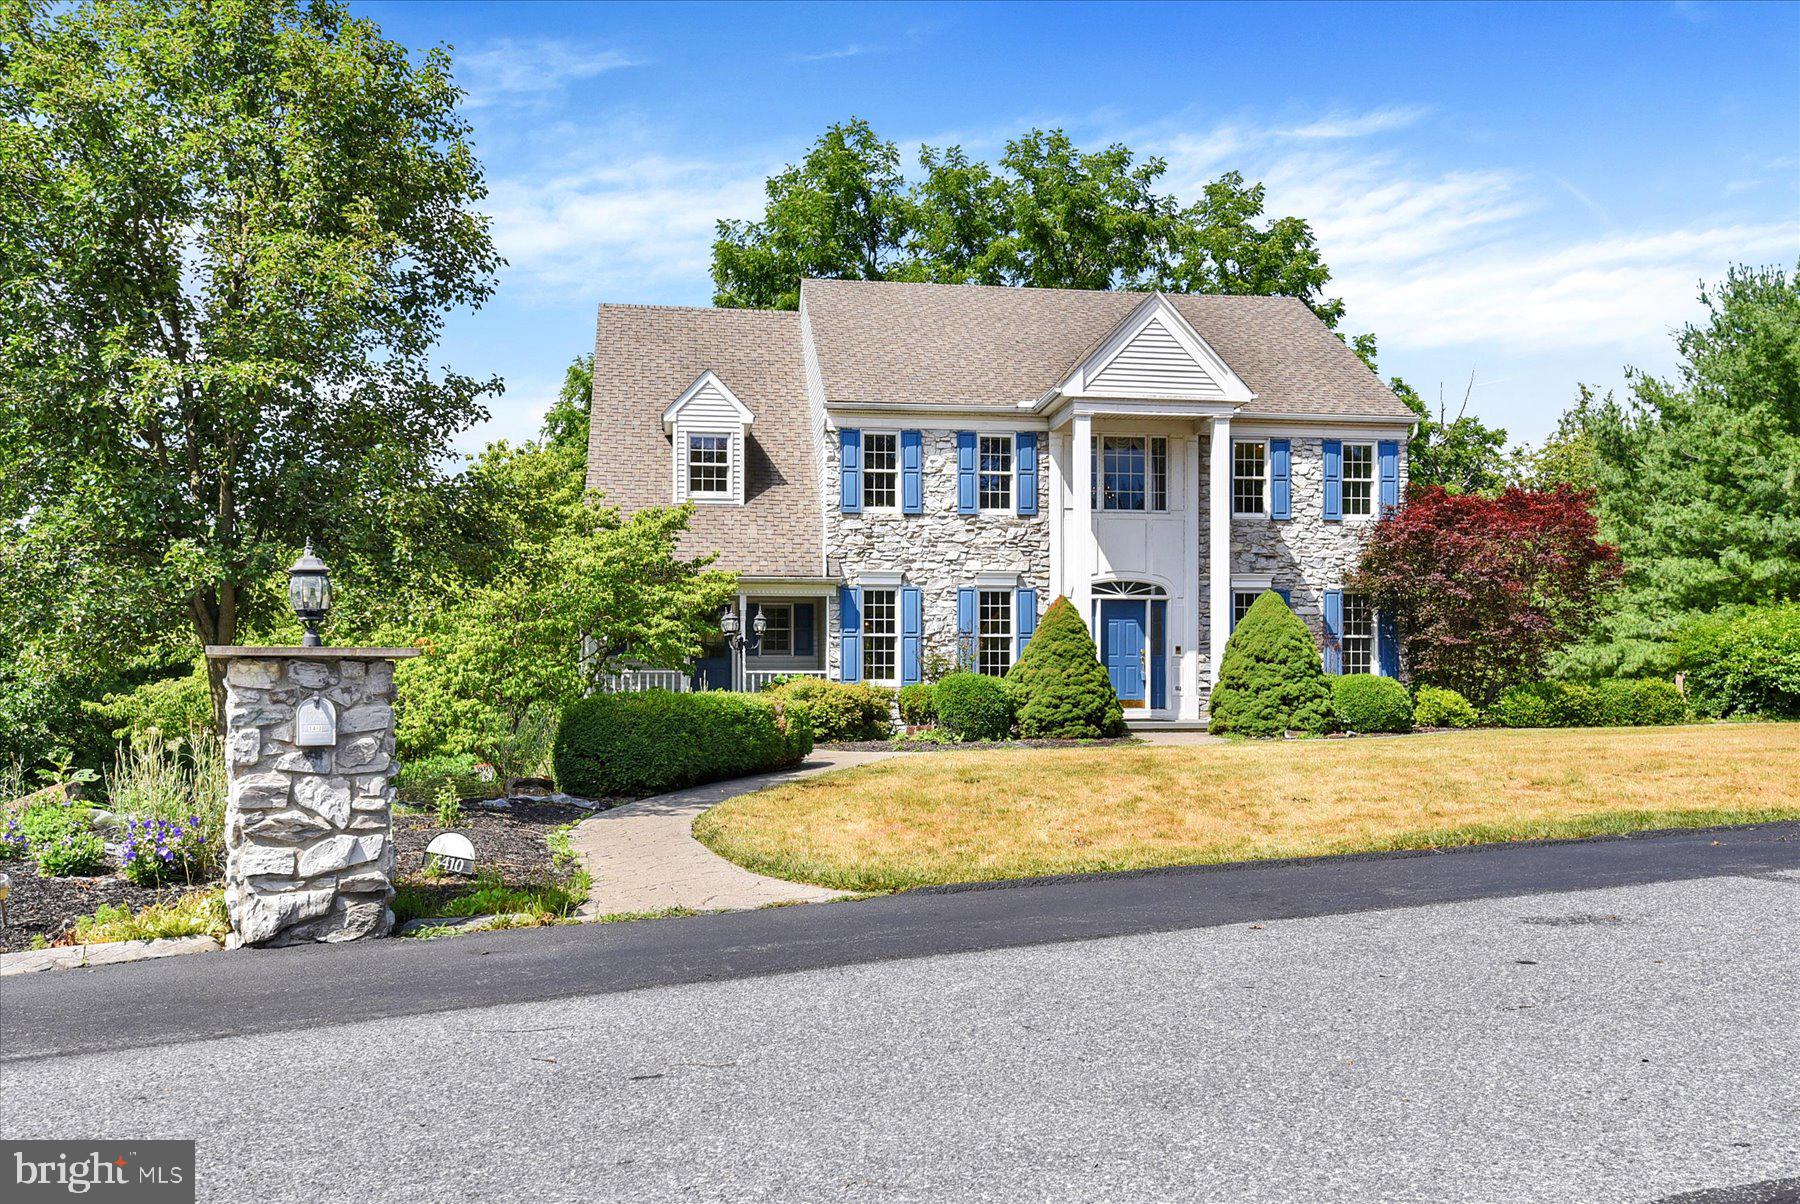
HARRISBURG
6410 GALLOP ROAD
5 Beds
3 Baths
3,900 Sq.Ft.
$599,900
MLS#: PADA2061366

HARRISBURG
2717 PIN OAK DRIVE
3 Beds
2 Baths
2,551 Sq.Ft.
$574,500
MLS#: PADA2064480
