Features & Amenities

Interior

  • Total Bedrooms

    4

  • Bathrooms

    2

  • 1/2 Bathrooms

    2

  • Above Grade Finished Area

    1904.0

  • Basement YN

    YES

  • Cooling YN

    YES

  • Cooling

    Central Air, Electric

  • Fireplace YN

    YES

  • Heating YN

    YES

  • Heating

    Natural Gas, Central

  • Pet friendly

    N/A

Exterior

  • Garage

    No

  • Construction Materials

    Frame

  • Parking

    Asphalt, On Street, Attached Carport, Driveway, Attached

  • Pool

    No

  • Waterfront YN

    NO

Area & Lot

  • Lot Size(acres)

    0.44

  • Lot Size(square feet)

    19,370

  • Property Type

    Residential

  • Property Sub Type

    Single Family Residence

  • Architectural Style

    Colonial

Price

  • Sales Price

    $645,000

  • Tax Amount

    $6,598

  • Financing Options

    Cash, Conventional, FHA, VA

  • Sq. Footage

    2,144

  • Price/SqFt

    $300

HOA

  • Association

    No

Property Resources

  • Horse Property

    NO

School District

  • Elementary School

    CANDLEWOOD

  • Middle School

    N/A

  • High School

    N/A

Property Features

  • New Construction

    NO

  • Foundation Details

    Block

  • Senior Community YN

    NO

  • Sewer

    Public Sewer

  • Tax Lot

    6

  • Water Source

    Public

Schedule a Showing

Showing scheduled successfully.

<
>
IN PERSON
VIA CHAT

What is 3 + 4 ?


Change time

Mortgage calculator

Estimate your monthly mortgage payment, including the principal and interest, property taxes, and HOA. Adjust the values to generate a more accurate rate.

Your payment

Principal and Interest:

$

Property taxes:

$

HOA fees:

$

Total loan payment:

$

Total interest amount:

$

Location

County

MONTGOMERY

Elementary School

CANDLEWOOD

Middle School

High School

Listing Courtesy of Franco Saladino, Long & Foster Real Estate, Inc.

RealHub Information is provided exclusively for consumers' personal, non-commercial use, and it may not be used for any purpose other than to identify prospective properties consumers may be interested in purchasing. All information deemed reliable but not guaranteed and should be independently verified. All properties are subject to prior sale, change or withdrawal. RealHub website owner shall not be responsible for any typographical errors, misinformation, misprints and shall be held totally harmless.

Agent April West

Salesperson, Realtor

April West

Call April today to schedule a private showing.


* Listings on this website come from the FMLS IDX Compilation and may be held by brokerage firms other than the owner of this website. The listing brokerage is identified in any listing details. Information is deemed reliable but is not guaranteed. If you believe any FMLS listing contains material that infringes your copyrighted work please click here to review our DMCA policy and learn how to submit a takedown request.© 2024 FMLS.
Welcome to this charming Colonial nestled in the sought-after Candlewood Park neighborhood! Ideally located between Shady Grove Metro and the scenic beauty of Rock Creek Park, this home offers both comfort and convenience.  Featuring 4 bedrooms, 2 full baths, and 2 half baths, this spacious residence provides plenty of room for family and guests. A carport and oversized driveway offer ample parking, while the large lot and deck provides excellent outdoor space and possibilities. Inside, you'll find, fresh paint, and new carpet throughout. Both the family room and living room feature a cozy wood-burning fireplace, creating a comfortable space to relax and gather.  Conveniently located near major commuter routes, including METRO, MD-370, I-270, and Route 200, this home makes commuting a breeze while keeping you close to shopping, dining, parks, and Metro access.
HVAC - 2022  Roof - 2023

7021 WICK LANE

Message successfully sent.

What would you like to know?

What is 3 + 4 ?

I agree to receive email communication and understand I can unsubscribe at any time.

I agree to be contacted by Charis Realty Group - Christine Issler, Broker via call, email, and text for real estate services. To opt out, you can reply 'stop' at any time or reply 'help' for assistance. You can also click the unsubscribe link in the emails. Message and data rates may apply. Message frequency may vary. Privacy Policy

Related Properties

Rare opportunity to own a beautifully renovated 7 bedroom, 4 full bathroom  split level with finished basement. Home in one of Rockville's most convenient locations! Offering an exceptional combination of space, style, and value, this move-in-ready residence has been thoughtfully updated throughout and is ideal for today's modern lifestyle. Step inside to find refinished hardwood floors, fresh neutral paint, abundant natural light and an open, inviting layout perfect for everyday living and entertaining. The updated kitchen features quartz countertops, stainless steel appliances, modern cabinetry, and generous workspace, flowing seamlessly into the spacious living and dining areas.

With seven bedrooms and multiple flexible living spaces, this home easily accommodates households of any size to use for  guests, home offices, fitness rooms, or playrooms. Updated bathrooms showcase contemporary finishes, while the brand-new rear deck overlooks a private, tree-lined backyard—perfect for relaxing, grilling, or entertaining. Additional highlights include off-street parking, ample storage, numerous recent updates, and a location just minutes from shopping, dining, parks, schools, Metro, and major commuter routes. Move-in ready and offering a rare amount of living space at an exceptional value, this is a home you won't want to miss. Schedule your private showing today! All information provided is deemed reliable, but is not guaranteed and should be independently verified.
#MDMC2249004

ROCKVILLE

5014 MACON ROAD

7 Beds

4 Baths

2,080 Sq.Ft.

$765,000

MLS#: MDMC2249004

Rare opportunity to own a first-floor corner condo in the highly sought-after Condominium Residences II of Fallsgrove. This beautifully renovated unit offers two large bedrooms, a den, two full bathrooms, and two balconies — all bathed in natural light with beautiful views.
The open-concept floor plan flows from an elegant grand entry foyer into a generous living space featuring a dining area and a chef's kitchen with upgraded stainless appliances. Crown moulding and Hunter Douglas custom shades add refined finishing touches throughout.
The owner's suite includes sliding glass doors to a private balcony and a spacious walk-in closet. The fully renovated en-suite bathroom features a soaking tub, large shower, and custom double-sink vanity. On the opposite side of the unit, the second bedroom offers its own walk-in closet and an adjacent renovated full bathroom. The den is a versatile bonus space — ideal as a home office, hobby room, or whatever suits your lifestyle. A laundry closet and ample storage complete the package.
Beyond the unit, the Fallsgrove Community Center delivers resort-style amenities: an outdoor pool, fitness center with separate exercise rooms, a card room, and a great room available for private rental. Just across the street, the 30-acre Fallsgrove Park features a community garden, nature trail, walking paths, tennis courts, playgrounds, outdoor fitness equipment, pavilions, and more. And the Fallsgrove Village Center puts a grocery store, shops, restaurants, and sweet treats right around the corner.
#MDMC2233794

ROCKVILLE

701 FALLSGROVE DRIVE 102

2 Beds

2 Baths

1,653 Sq.Ft.

$575,000

MLS#: MDMC2233794

Welcome to this beautifully maintained three-level townhome in the highly desirable King Farm community of Rockville. Tucked along a peaceful community courtyard with mature trees, this home offers a welcoming setting with convenient access to neighborhood amenities. The entry level features a spacious recreation or entertaining area complete with a gas fireplace, generous storage spaces and direct access to the oversized rear two-car garage for convenient everyday living. Upstairs, the main living level showcases an expansive family room filled with natural light from large updated windows, hardwood flooring, recessed lighting and a conveniently located powder room. The adjoining dining area flows seamlessly into the well-appointed kitchen with stainless-steel appliances featuring chef quality GE gas range and hood, granite countertops, recessed and under-cabinet lighting, ample table space and a moveable island with seating perfect for a quiet breakfast. Step outside to the new oversized composite deck, providing a low-maintenance outdoor space ideal for dining, relaxing or entertaining.

The upper level offers three generously sized bedrooms with vaulted ceilings, including a spacious primary suite featuring a walk-in closet and an updated en-suite bathroom with a beautifully renovated walk-in shower. Two additional bedrooms, a full hall bathroom and an upper-level laundry area add to the home’s thoughtful and functional layout. Freshly painted throughout, new roof and offering an ideal blend of comfort, space, and convenience, this home is just moments from King Farm’s parks and community amenities including an outdoor pool, lighted tennis and pickleball courts, fitness studio, club room, running/walking paths, dog park and playgrounds.  Shopping, dining, Metro access with free shuttle bus service, and major commuter routes are all within easy reach.
#MDMC2250300

ROCKVILLE

1031 GAITHER ROAD

3 Beds

2 Baths

2,096 Sq.Ft.

$679,900

MLS#: MDMC2250300

Nestled in the charming Wheaton Woods neighborhood, this delightful split-foyer home offers a wonderful blend of comfort, functionality, and convenience. Built in 1959 and thoughtfully maintained, the home features approximately 1,800 square feet of living space with plenty of room for everyday living and entertaining.
Step inside to a warm and inviting atmosphere filled with natural light. The main level features a spacious living area, ideal for relaxing at home or gathering with family and friends. Three generously sized bedrooms and a full bathroom provide comfortable accommodations on the main level.
The lower level expands the home’s versatility, offering additional living space and a full bathroom. Whether used as a home office, recreation room, playroom, hobby area, or guest space, this level provides plenty of flexibility to suit a variety of needs.
Outside, the 0.19-acre lot offers space for gardening, outdoor activities, or simply enjoying the fresh air. A newly installed roof adds extra value and peace of mind. The asphalt driveway, along with additional on-street parking, provides convenient parking options.
Enjoy the welcoming atmosphere of Wheaton Woods while being conveniently located near local parks, shopping, dining, and everyday amenities. With its comfortable layout, flexible living spaces, and desirable neighborhood setting, this home is ready for its next chapter. Come experience all that this Wheaton Woods home has to offer!
#MDMC2253620

ROCKVILLE

4101 ELIZABETH STREET

3 Beds

2 Baths

1,800 Sq.Ft.

$557,000

MLS#: MDMC2253620

(Public OPEN HOUSE) Sunday, September 13, 2026 10:30 AM - 12:00 PM 

HUGE PRICE IMPROVEMENT!!

 Welcome to **4909 Aspen Hill Rd**, a beautifully maintained home nestled in one of Rockville's most established and convenient neighborhoods. Offering the perfect blend of comfort, functionality, and location, this spacious residence features a bright, open layout filled with natural light, creating an inviting atmosphere from the moment you step inside. The updated kitchen showcases **granite countertops, stainless steel appliances, and ample cabinet space**, while the spacious family room addition provides the perfect place to gather with family and friends. Beautiful hardwood floors, vaulted ceilings, and thoughtfully designed living spaces make this home both warm and welcoming.

The walk-out lower level offers additional living space complete with a bedroom and full bathroom, making it ideal for guests, multi-generational living, or a home office. Step outside to enjoy a fully fenced backyard—perfect for entertaining, gardening, or simply relaxing in your own private retreat. Additional highlights include a **newer roof, freshly painted interior, and a private driveway with parking for multiple vehicles**, providing peace of mind and everyday convenience.

Location is where this home truly shines. Situated in the highly desirable Aspen Hill area of Rockville, you'll enjoy quick access to **Washington, D.C., Bethesda, North Bethesda, and downtown Rockville**, with nearby Metro stations making commuting throughout the DMV effortless. Major commuter routes including **I-270, I-495, Connecticut Avenue, Georgia Avenue, and the ICC** are all just minutes away. Spend your weekends exploring **Rock Creek Park**, local restaurants, shopping centers, and countless parks and recreation options that make this one of Montgomery County's most sought-after communities. Whether you're a first-time buyer, growing household, or someone looking for a move-in-ready home in an exceptional location, **4909 Aspen Hill Rd** offers the lifestyle, convenience, and value you've been waiting for.
#MDMC2249116

ROCKVILLE

4909 ASPEN HILL ROAD

4 Beds

2 Baths

2,430 Sq.Ft.

$640,000

MLS#: MDMC2249116

Welcome to your new home. Location, location & location. Some of the items recently upgraded are the siding, roof, deck, kitchen, stainless steel appliances, floor, and bathrooms. This home comes with 3 bedrooms and 1 bath on the main level, and 1 bedroom and 1 full bath on the lower level with a walkout side entrance. It features a generous side yard and fenced backyard with mature trees and nice landscaping. Enjoy the summer on the huge, updated deck, listening to the birds chirp. The backyard is huge with plenty of room for your flowers or garden.
#MDMC2249690

ROCKVILLE

1009 BRICE ROAD

4 Beds

2 Baths

1,484 Sq.Ft.

$729,000

MLS#: MDMC2249690

Welcome to 11430 Strand Drive #111, a completely renovated two-bedroom, 2.5-bathroom condo offering stylish updates, generous space, and an unbeatable North Bethesda/Rockville location. This two-level residence welcomes you with a bright, open main level designed for comfortable everyday living and easy entertaining. The beautifully renovated kitchen offers a fresh, modern setting, while the spacious living and dining areas provide plenty of room to gather. A convenient powder room completes the main level. Upstairs, two well-appointed bedrooms each offer comfortable retreats, complemented by two renovated full bathrooms. The thoughtful layout provides privacy while maintaining an easy flow between living spaces. Step outside to your own private patio—a wonderful spot for morning coffee, outdoor dining, or unwinding at the end of the day. Two assigned parking spaces and two separate storage units add exceptional convenience and hard-to-find storage; the parking spaces and storage units are separately taxed. Community amenities include a pool, tennis courts, fitness center, landscaped grounds, and secure building access. The location puts you close to Pike & Rose, Whole Foods, North Bethesda Market, and an abundance of shopping and dining options. The North Bethesda/White Flint Metro Station on the Red Line is less than a mile away, with convenient access to I-270 and the Capital Beltway for commuters. Enjoy nearby Wall Local Park and the Josiah Henson Museum and Park, while Rock Creek Regional Park and Lake Needwood offer even more opportunities for recreation. With its complete renovation, private outdoor space, ample storage, assigned parking, and outstanding location, this condo delivers the best of convenience and contemporary living.
#MDMC2249788

ROCKVILLE

11430 STRAND DRIVE 111

2 Beds

2 Baths

1,672 Sq.Ft.

$699,000

MLS#: MDMC2249788
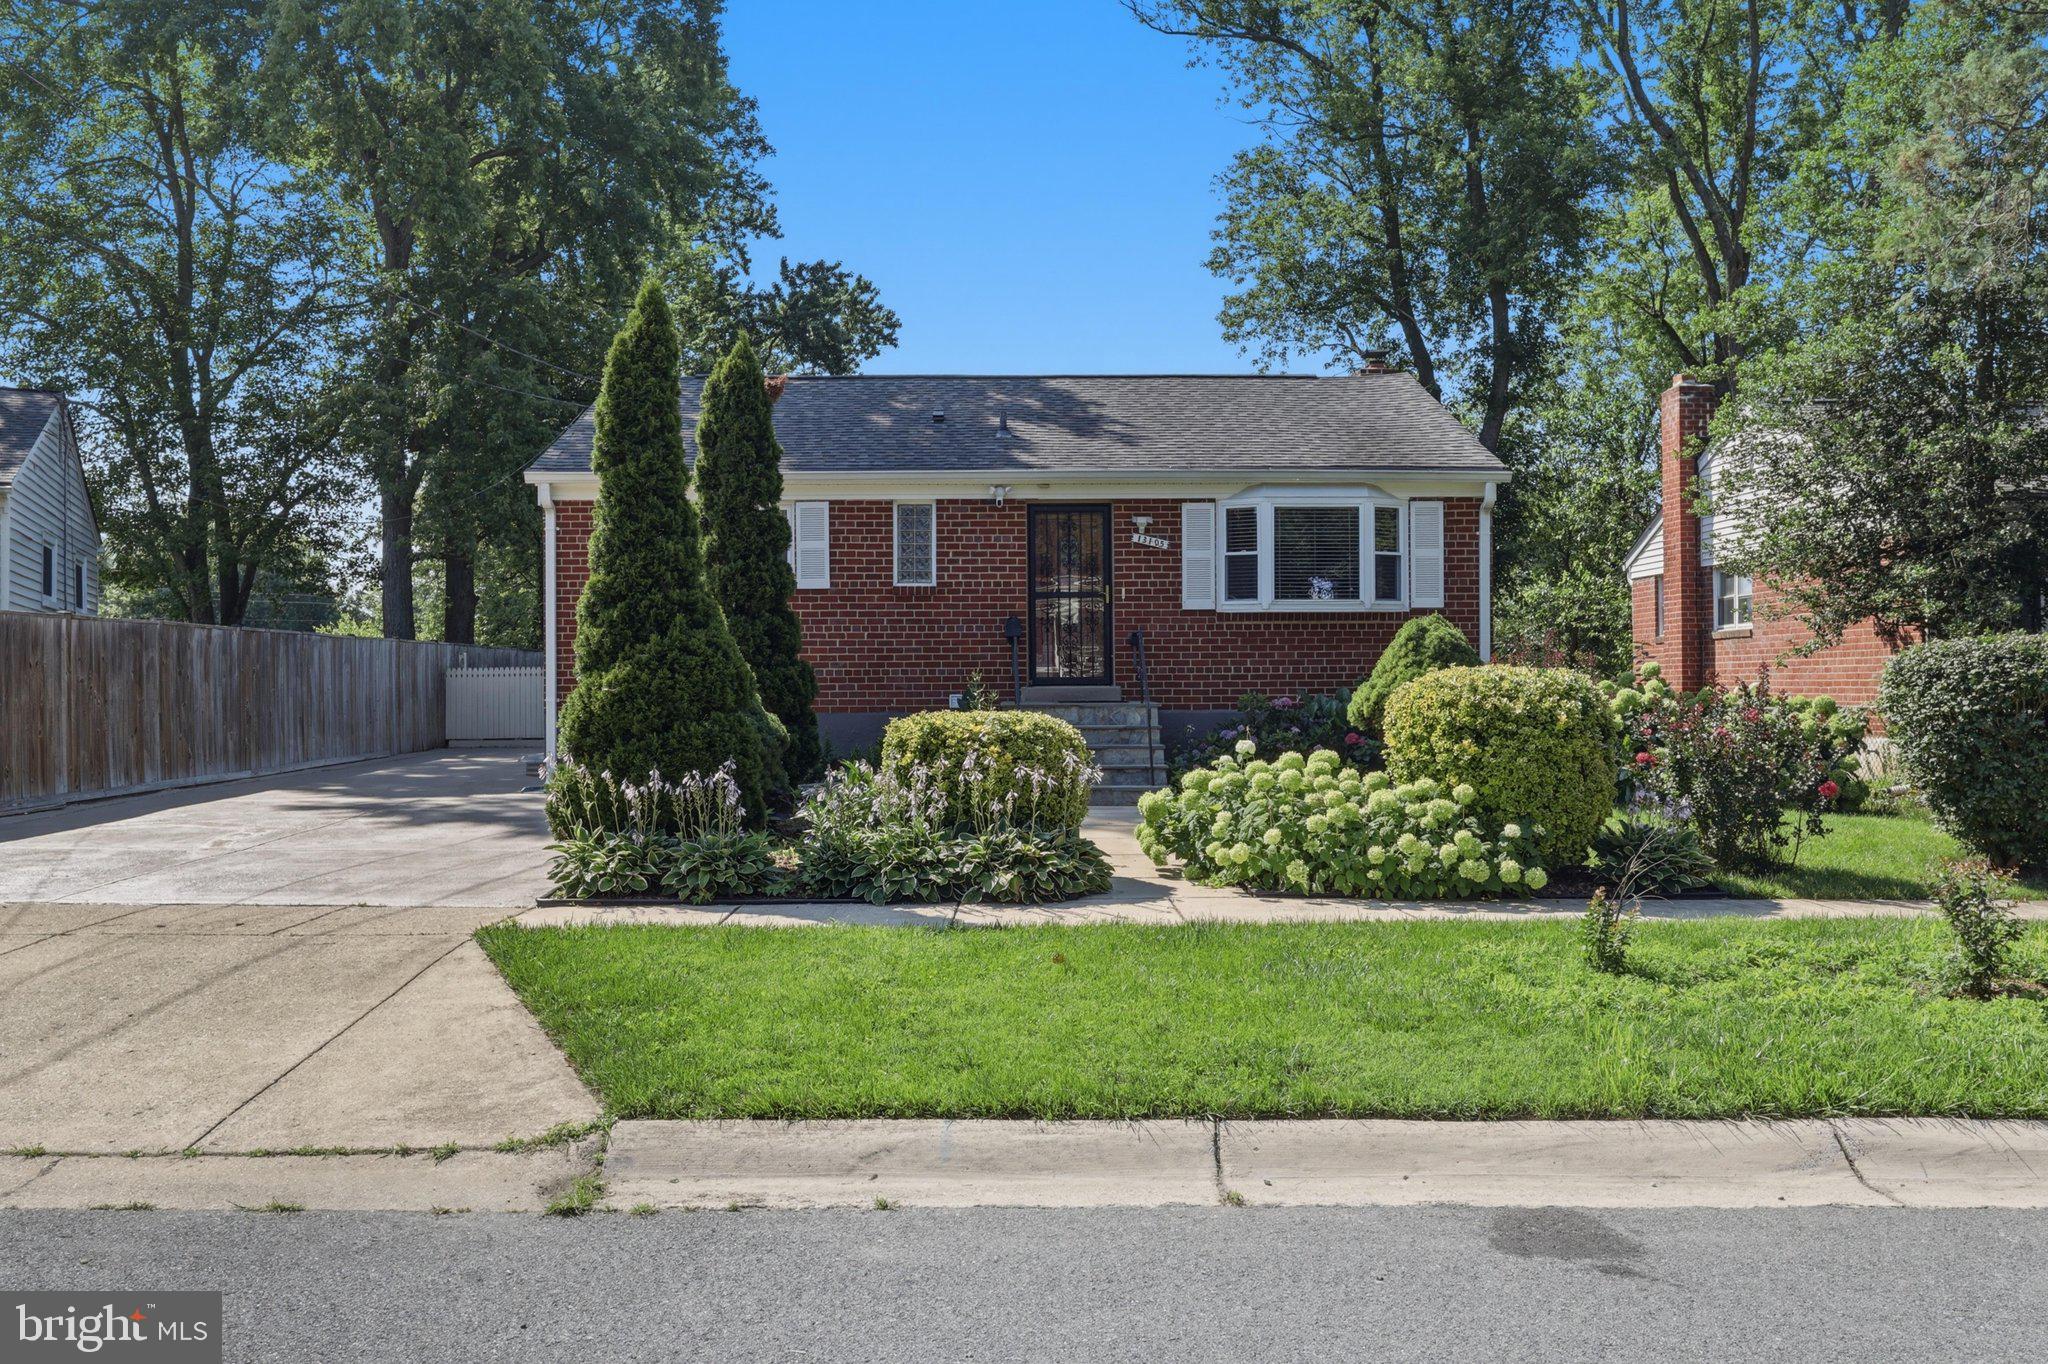
Price Improved, sellers are motivated. Bring us an offer. 

Welcome to this beautifully updated single-family home, ideally located and showcasing true pride of ownership throughout. The main level features gleaming hardwood floors, recessed lighting, custom paint, remodeled bathrooms, granite countertops, cherry cabinetry, ceramic tile flooring in the kitchen, a breakfast bar, and updated stainless steel Samsung side-by-side refrigerator, gas range, and built-in microwave. The spacious main level offers three bedrooms, a full bathroom, coat and linen closets, and a ceiling fan in the primary bedroom and ample storage throughout the house including a walk-in closet and linen closet.

The fully finished walk-up basement provides exceptional additional living space with a private covered entrance, two bedrooms, two full bathrooms, a kitchenette with cabinetry, a recreation room, luxury vinyl plank flooring (2026), and a laundry area with washer and dryer. One bathroom features a Jacuzzi whirlpool tub with a pedestal sink, while the second offers a bathtub and vanity. 

Additional improvements include a new roof (2022), HVAC system (2020), water heater (2019), upgraded PVC plumbing, electrical panel. 

Enjoy the fully fenced backyard featuring a stone patio with patio furniture that conveys, an oversized storage shed, attractive front of the house stone walkway, new concrete driveway accommodating up to five vehicles. 

This move-in-ready home combines modern updates, flexible living space, and outstanding outdoor amenities. Schedule your private tour today!
Easy to show! Please schedule online. If you have any questions, feel free to contact the friendly and responsive listing agent. Thank you for showing
#MDMC2245956

ROCKVILLE

13105 HALLET COURT

5 Beds

3 Baths

1,960 Sq.Ft.

$599,999

MLS#: MDMC2245956

A rare opportunity to make your mark in the highly desirable Woodley Gardens neighborhood! Welcome to 627 Crocus Drive, a charming home offering two levels of living space and incredible potential. Ready for its next chapter, this home presents the perfect canvas for buyers looking to update, personalize, and create a space that truly feels like their own. The traditional floor plan offers comfortable living and entertaining spaces, while three bedrooms provide flexibility for family, guests, or a home office. Move in and make improvements over time, or bring your vision and transform it from the start. For buyers who have been waiting for an opportunity to get into the neighborhood and add value along the way, this could be the one!
#MDMC2255058

ROCKVILLE

627 CROCUS DRIVE

3 Beds

3 Baths

1,674 Sq.Ft.

$695,000

MLS#: MDMC2255058

Beautifully updated and maintained 4BR, 3BA home in Aspen Hill! Features include hardwood floors, granite countertops,  separate dining room, spacious living and family rooms, and renovated bathrooms. Flexible floor plan offers space for guests, a home office, or multigenerational living. Enjoy the large, level backyard with patio, private driveway, and additional storage. Ideally located close to shopping, restaurants, parks, schools, public transportation, and major commuter routes including I-495 and the ICC. Move in ready and a must see!
#MDMC2248956

ROCKVILLE

13620 GRENOBLE DRIVE

4 Beds

3 Baths

1,360 Sq.Ft.

$579,999

MLS#: MDMC2248956

Send a message

Message successfully sent.

Your message

What is 3 + 4 ?

Reason for contacting?

I agree to receive email communication and understand I can unsubscribe at any time.

I agree to be contacted by Charis Realty Group - Christine Issler, Broker via call, email, and text for real estate services. To opt out, you can reply 'stop' at any time or reply 'help' for assistance. You can also click the unsubscribe link in the emails. Message and data rates may apply. Message frequency may vary. Privacy Policy

Sign Out

Virtual Assistant

Would you like to take the next step with this property? We can help you schedule a showing or virtual tour, or send you more details.

Yes, I would like more information.

Thank You for Your Reply, One of Our Agents will contact you as soon as possible

No, maybe later.

Thank you, you can always contact me via email, phone number or through the contact form.

Realhub AI

Lucy - Your AI-Powered Realtor

Update Your Temporary Password

Personalize your search

Enter your email and we'll notify you immediately when new listings match what you're looking for.

or enter email address

Already have an account ? Login here

Continue your home search

I agree to receive communications and understand I can unsubscribe at any time.

I agree to be contacted by Charis Realty Group - Christine Issler, Broker via call, email, and text for real estate services. To opt out, you can reply 'stop' at any time or reply 'help' for assistance. You can also click the unsubscribe link in the emails. Message and data rates may apply. Message frequency may vary. Privacy Policy

Already have an account ? Login here

We use cookies

We use cookies primarily for analytics to enhance your experience. By accepting, you agree to our use of these cookies. You can manage your preferences or learn more about our cookies policy.