


Property
Beds
6
Full Baths
6
1/2 Baths
2
Year Built
2020
Sq.Footage
7,941
Set on an 11,443-square-foot lot on a quiet, tree-lined street in coveted Kenwood Park, 6900 Millwood Road is an exceptional custom residence by Castlewood, distinguished by its craftsmanship, thoughtful proportions, quality materials, and architectural detailing. Offering nearly 8,000 square feet of finished living space, the home features six bedrooms, each with an en-suite bath and walk-in closet, along with an impressive collection of dedicated living, work, fitness, and outdoor spaces. A welcoming foyer introduces refined interiors with hardwood floors, crown moldings, and custom millwork. At the heart of the home is an expansive gourmet kitchen anchored by an oversized island and second peninsula, with two sinks, two concealed dishwashers, Sub-Zero refrigeration, wall oven and microwave, and a Wolf range beneath a substantial vent hood. An informal dining area with built-in banquette creates a relaxed everyday setting. The kitchen opens to the family room, where a dramatic double-sided gas fireplace serves as a focal point. Sliding glass doors lead to a covered and screened three-season porch with built-in speakers, its own gas fireplace, and direct access to the backyard. On the opposite side of the fireplace, a dedicated entertainment and billiards room with built-in bar and beverage center can also serve as an exceptional home office. A butler’s pantry and walk-in pantry connect the kitchen to the formal dining room, while a gracious living room provides another beautifully proportioned entertaining space. Two powder rooms and a mudroom with built-ins, coat closet, and laundry hookups complete the main level. Upstairs, a spacious loft opens to a private balcony. Three secondary bedroom suites each offer a private bath, walk-in closet, and dedicated study nook. The primary suite includes tray ceilings, balcony access, two custom walk-in closets, and a spa-like bath with dual vanities, oversized walk-in shower, soaking tub, and private water closet. A full second-floor laundry room adds convenience. The bright walk-out lower level features direct outdoor access from multiple rooms, a recreation room with wet bar, fitness room, and private home office with built-ins and its own exterior entrance. Also on this level is a true private accessory dwelling unit with its own kitchenette, living area, bedroom, full bath, laundry, and closet—ideal for extended family, guests, an au pair, or long-term visitors. Outside, the home is exceptionally well positioned on its lot, creating a remarkably flat and private backyard framed by mature trees. The screened porch, covered patio, and expansive lawn provide generous space for entertaining, play, and everyday outdoor living. The Kenwood Park setting is equally compelling, with close proximity to Walt Whitman High School and other area schools, as well as the shopping, dining, and amenities of Bethesda. Mature trees, quiet streets, and an established residential feel give this location enduring appeal.
Features & Amenities
Interior
-
Other Interior Features
Eat-in Kitchen, Bar, Ceiling Fan(s), Kitchen Island, Pantry, Recessed Lighting, Walk-In Closet(s), Vaulted Ceiling(s), High Ceilings, Tray Ceiling(s), Built-in Features, Crown Molding, Open Floorplan
-
Total Bedrooms
6
-
Bathrooms
6
-
1/2 Bathrooms
2
-
Above Grade Finished Area
5536.0
-
Basement YN
YES
-
Cooling YN
YES
-
Cooling
Central Air, Ceiling Fan(s), Zoned, Electric
-
Fireplace YN
YES
-
Heating YN
YES
-
Heating
Natural Gas, Forced Air
-
Pet friendly
N/A
Exterior
-
Garage
Yes
-
Garage spaces
2
-
Construction Materials
Frame
-
Other Exterior Features
Balcony, Lighting
-
Parking
Garage Door Opener, Garage, Attached
-
Patio and Porch Features
Patio, Screened, Porch, Terrace
-
Pool
No
-
Waterfront YN
NO
-
View
Trees/Woods
Area & Lot
-
Lot Features
Private
-
Lot Size(acres)
0.26
-
Lot Size(square feet)
11,443
-
Property Type
Residential
-
Property Sub Type
Single Family Residence
-
Architectural Style
Craftsman
Price
-
Sales Price
$3,800,000
-
Tax Amount
$35,356
-
Sq. Footage
7,941
-
Price/SqFt
$478
HOA
-
Association
No
School District
-
Elementary School
BRADLEY HILLS
-
Middle School
THOMAS W. PYLE
-
High School
WALT WHITMAN
Property Features
-
New Construction
NO
-
Foundation Details
Permanent
-
Senior Community YN
NO
-
Sewer
Public Sewer
-
Tax Lot
21
-
Water Source
Public
Schedule a Showing
Showing scheduled successfully.
Mortgage calculator
Estimate your monthly mortgage payment, including the principal and interest, property taxes, and HOA. Adjust the values to generate a more accurate rate.
Your payment
Principal and Interest:
$
Property taxes:
$
HOA fees:
$
Total loan payment:
$
Total interest amount:
$
Location
County
MONTGOMERY
Elementary School
BRADLEY HILLS
Middle School
THOMAS W. PYLE
High School
WALT WHITMAN
Listing Courtesy of Hans L Wydler, Compass
RealHub Information is provided exclusively for consumers' personal, non-commercial use, and it may not be used for any purpose other than to identify prospective properties consumers may be interested in purchasing. All information deemed reliable but not guaranteed and should be independently verified. All properties are subject to prior sale, change or withdrawal. RealHub website owner shall not be responsible for any typographical errors, misinformation, misprints and shall be held totally harmless.

Salesperson, Realtor
April West
Call April today to schedule a private showing.

* Listings on this website come from the FMLS IDX Compilation and may be held by brokerage firms other than the owner of this website. The listing brokerage is identified in any listing details. Information is deemed reliable but is not guaranteed. If you believe any FMLS listing contains material that infringes your copyrighted work please click here to review our DMCA policy and learn how to submit a takedown request.© 2024 FMLS.
Related Properties

BETHESDA
7101 PYLE ROAD
6 Beds
5 Baths
6,300 Sq.Ft.
$3,895,000
MLS#: MDMC2254266

BETHESDA
6116 EASTVIEW STREET
6 Beds
6 Baths
7,962 Sq.Ft.
$3,697,500
MLS#: MDMC2253380
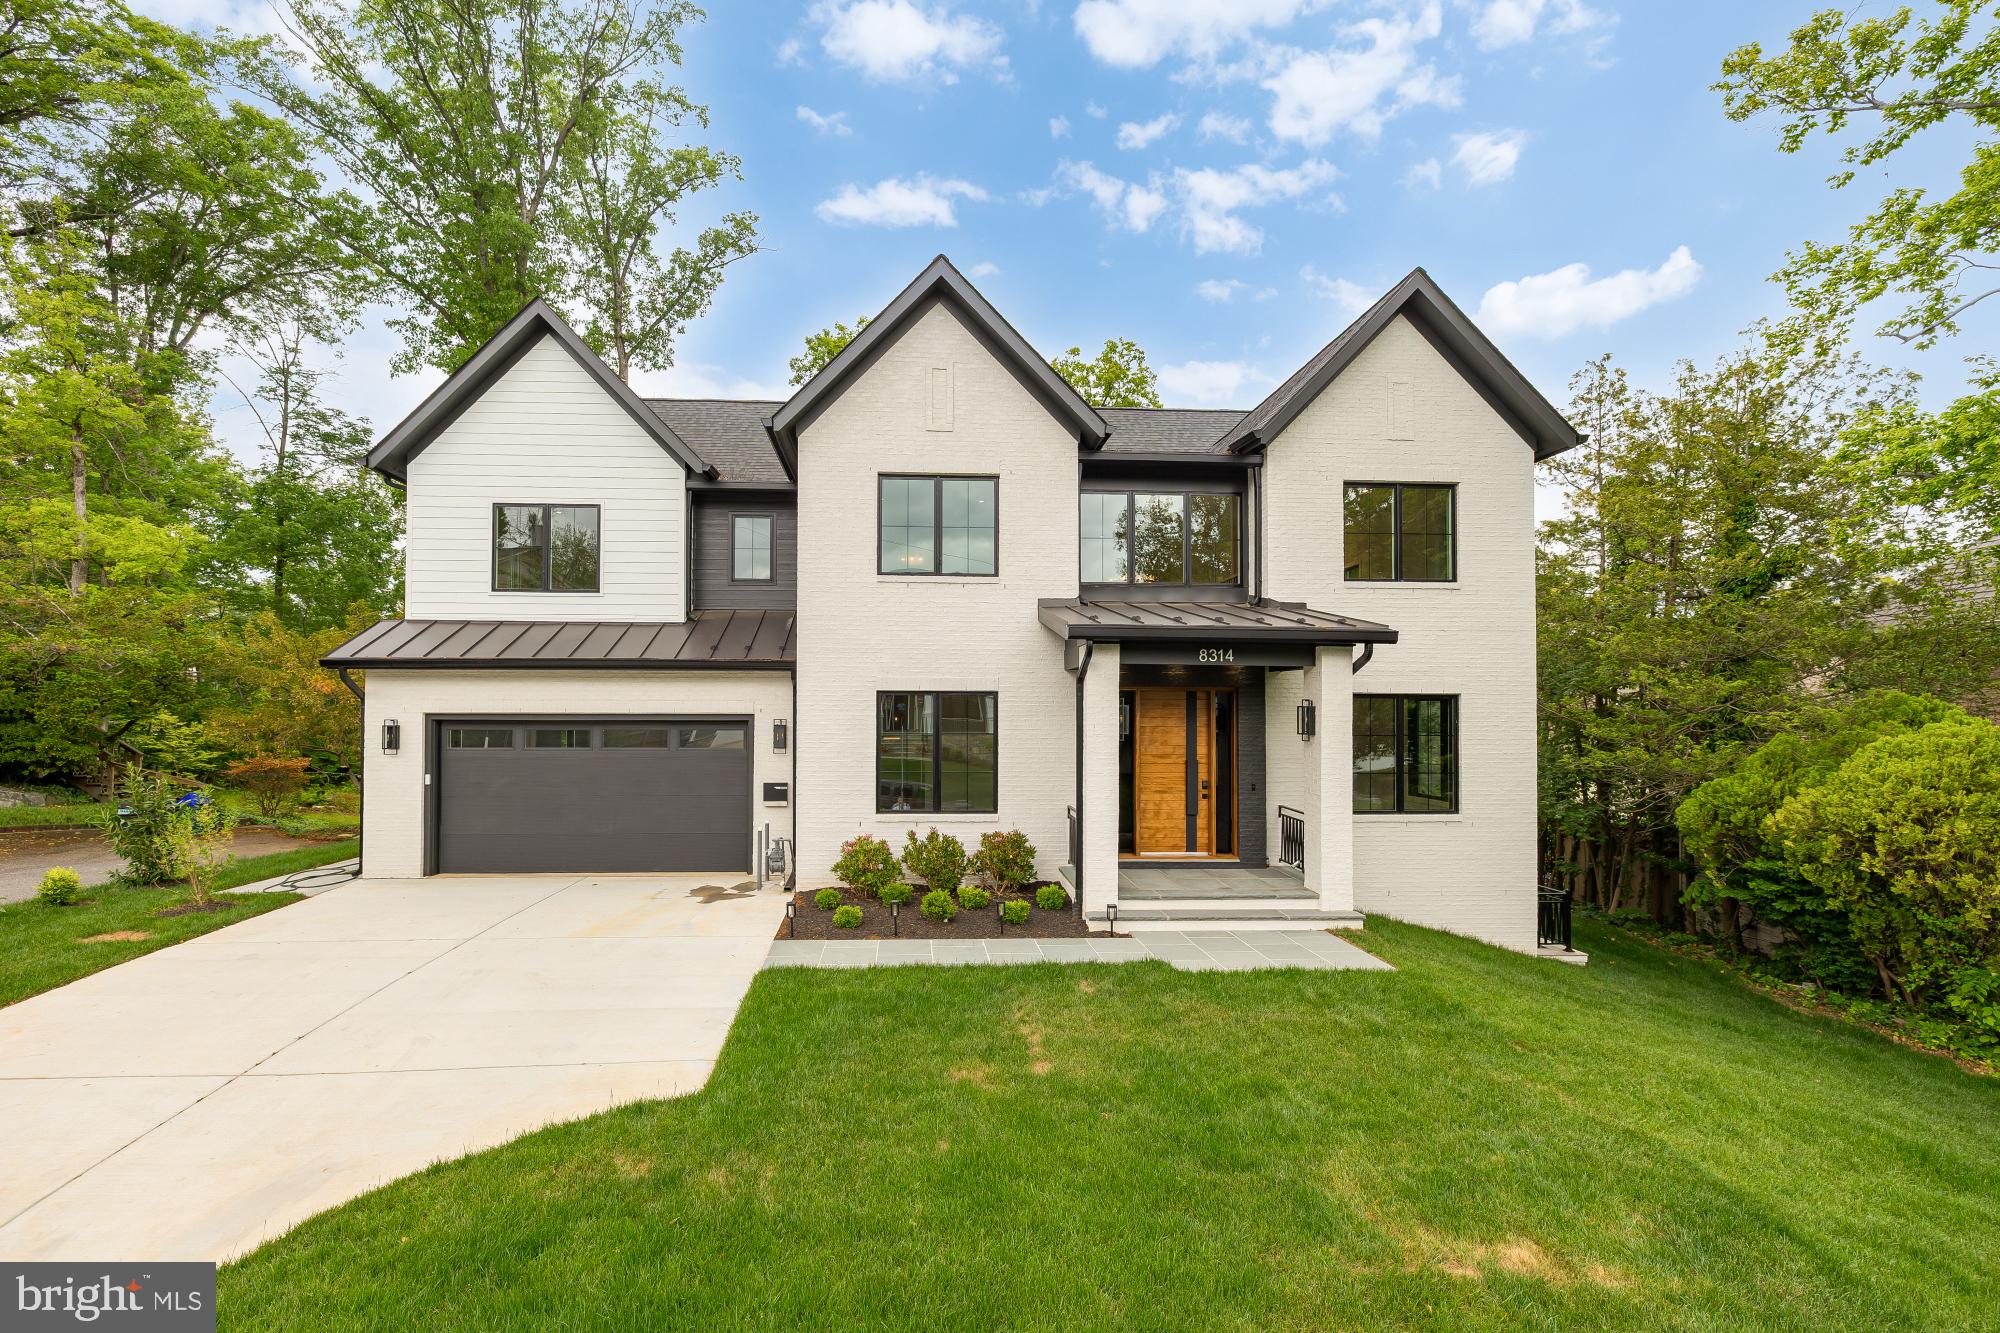
BETHESDA
8314 THOREAU DRIVE
6 Beds
6 Baths
6,630 Sq.Ft.
$3,375,000
MLS#: MDMC2233696

BETHESDA
5208 DANBURY ROAD
5 Beds
5 Baths
4,523 Sq.Ft.
$3,100,000
MLS#: MDMC2199650
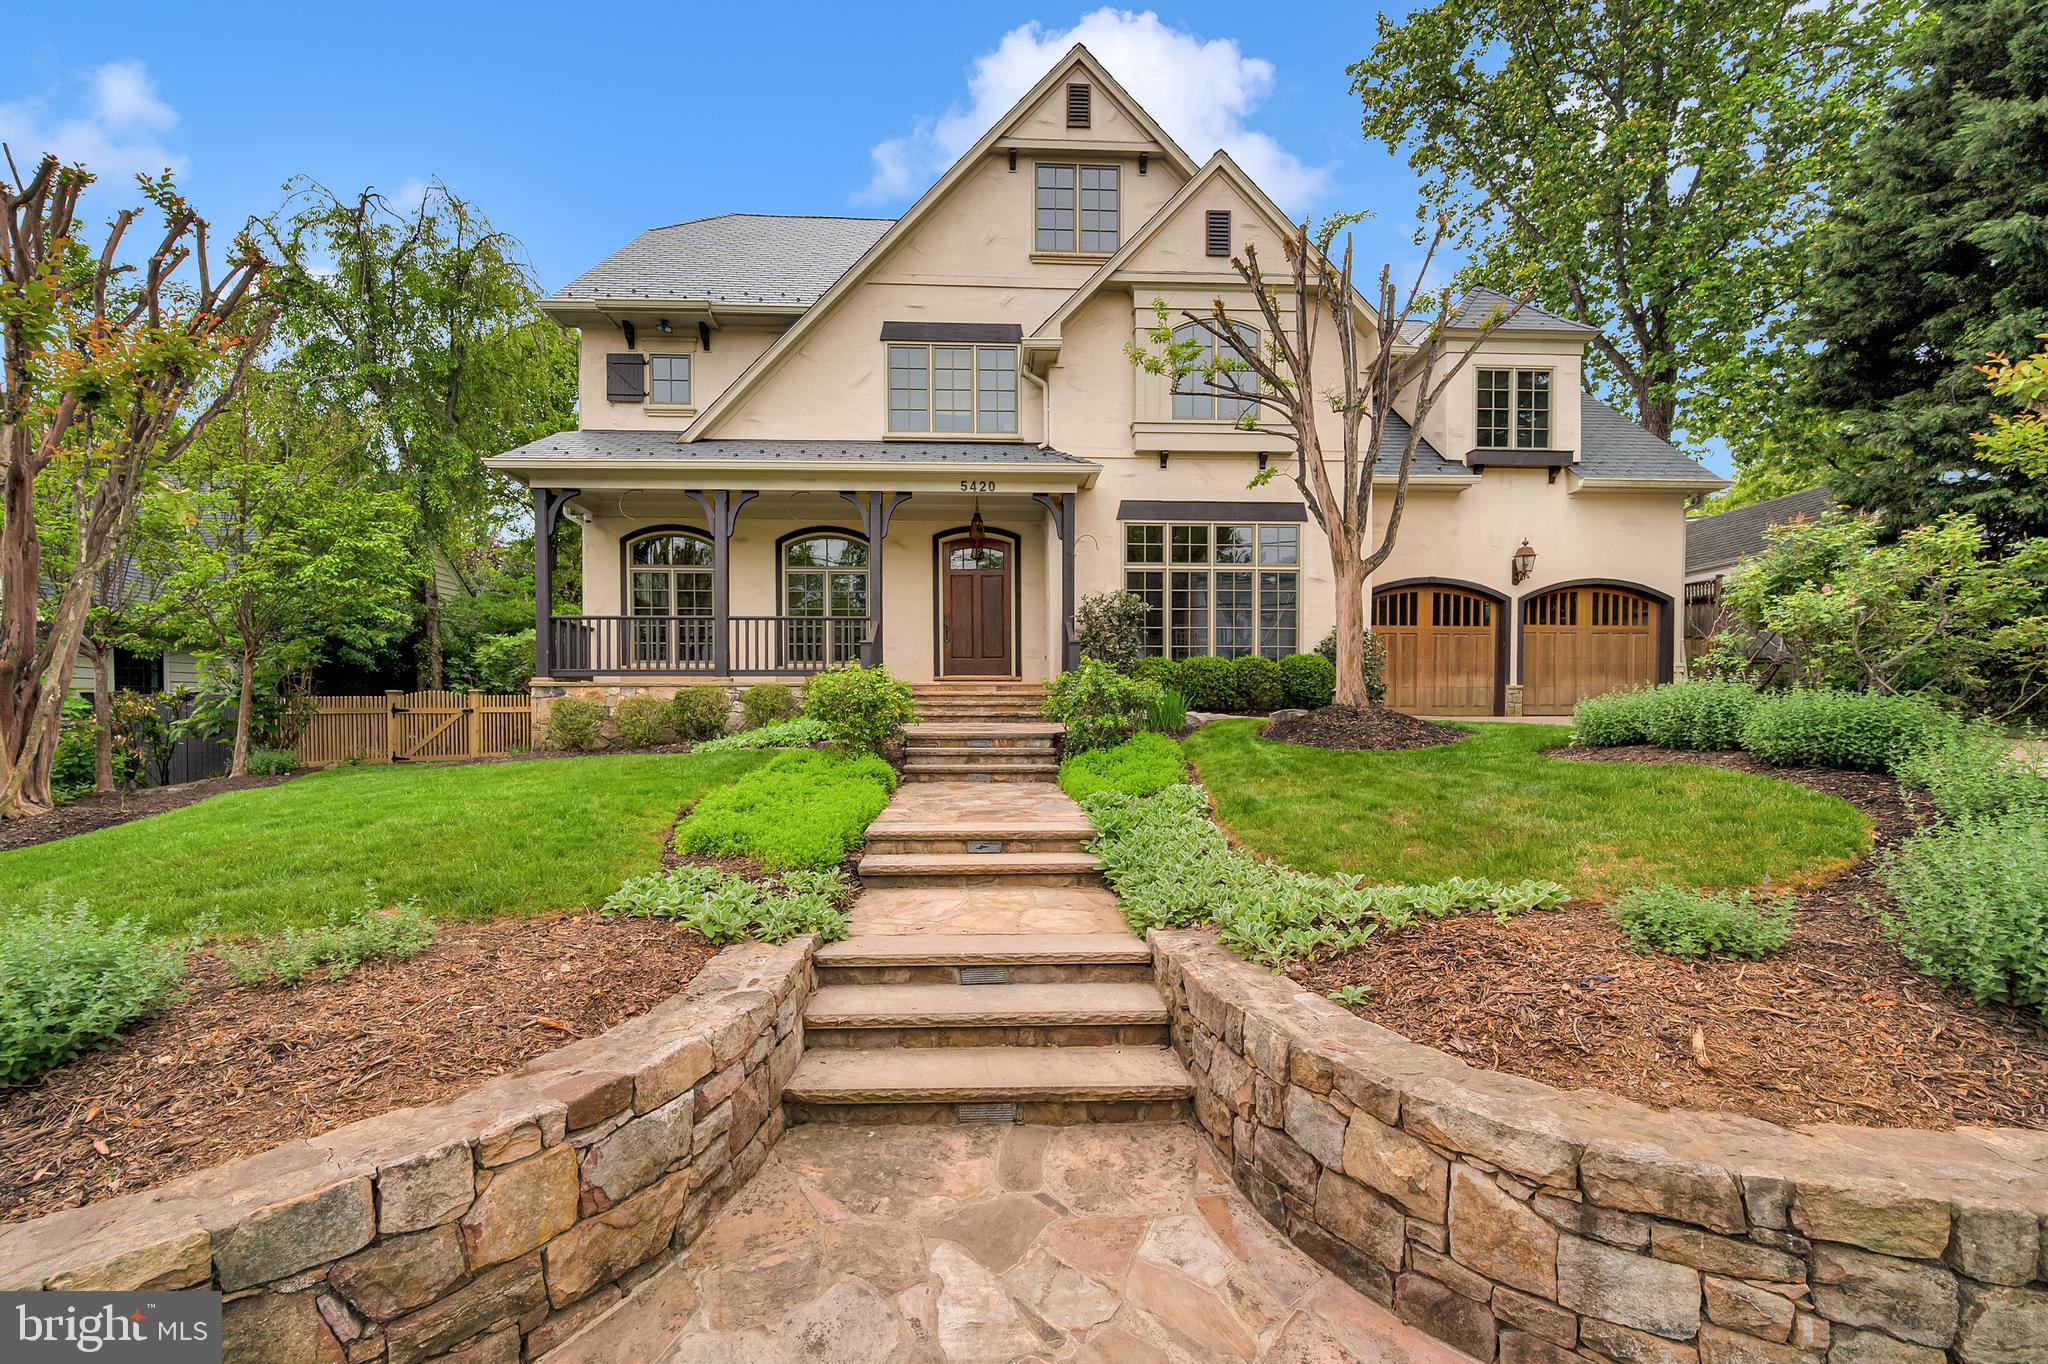
BETHESDA
5420 MOORLAND LANE
7 Beds
4 Baths
7,784 Sq.Ft.
$4,450,000
MLS#: MDMC2230886

BETHESDA
5821 GOLDSBORO ROAD
5 Beds
5 Baths
8,060 Sq.Ft.
$3,895,000
MLS#: MDMC2256118

BETHESDA
7601 MARYKNOLL AVENUE
7 Beds
7 Baths
7,142 Sq.Ft.
$3,238,888
MLS#: MDMC2231174

BETHESDA
5904 BRADLEY BOULEVARD
6 Beds
5 Baths
6,115 Sq.Ft.
$3,999,000
MLS#: MDMC2253402

BETHESDA
5507 CHARLCOTE ROAD
6 Beds
5 Baths
5,147 Sq.Ft.
$3,195,000
MLS#: MDMC2227928
.png)