


Property
Beds
3
Full Baths
2
1/2 Baths
1
Year Built
1997
Sq.Footage
2,078
Welcome to 641 Muhlenberg Drive! This spacious three bedroom, two and a half bath home offers a versatile layout with plenty of room to live, work, and entertain. The main level features a welcoming foyer, comfortable living room with a wood burning fireplace, private study, and convenient half bath. The kitchen opens to the formal dining room, where doors provide easy access to the deck, perfect for outdoor dining and relaxing. A dedicated laundry room is conveniently located just off the kitchen. Upstairs, you’ll find three generously sized bedrooms and a full hall bath. The primary suite is a true retreat, featuring vaulted ceilings, a large walk-in closet, and an updated private bathroom. The finished lower level adds even more living space with a large recreation room plus a separate bonus room offering endless possibilities for a home office, gym, playroom, hobby space, or additional entertaining area. Additional highlights include a newer HVAC system and hot water heater. Enjoy the ease of condo living with community amenities including tennis and basketball courts, a playground, fitness center, and clubhouse, along with lawn and shrub care and snow removal. With abundant living space, great community amenities, and low-maintenance living this home is ready to welcome you !
Features & Amenities
Interior
-
Other Interior Features
Eat-in Kitchen, Ceiling Fan(s), Walk-In Closet(s)
-
Total Bedrooms
3
-
Bathrooms
2
-
1/2 Bathrooms
1
-
Above Grade Finished Area
1530.0
-
Basement YN
YES
-
Cooling YN
YES
-
Cooling
Central Air, Ceiling Fan(s), Electric
-
Fireplace YN
YES
-
Heating YN
YES
-
Heating
Electric, Central
-
Pet friendly
No
Exterior
-
Garage
No
-
Construction Materials
Vinyl Siding
-
Parking
Paved, Parking Lot
-
Patio and Porch Features
Deck
-
Pool
Yes
-
Pool Features
Community
-
Waterfront YN
NO
Area & Lot
-
Property Type
Residential
-
Property Sub Type
Condominium
-
Architectural Style
Contemporary
Price
-
Sales Price
$414,900
-
Tax Amount
$6,341
-
Financing Options
Cash, FHA, Conventional, VA
-
Sq. Footage
2,078
-
Price/SqFt
$199
HOA
-
Association
No
Property Resources
-
Horse Property
NO
School District
-
Elementary School
N/A
-
Middle School
N/A
-
High School
N/A
Property Features
-
New Construction
NO
-
Accessibility Features
Accessible Doors
-
Association Amenities
Tennis Court(s), Fitness Center, Clubhouse, Basketball Court, Playground
-
Foundation Details
Other
-
Senior Community YN
NO
-
Sewer
Public Sewer
-
Tax Lot
077
-
Water Source
Public
Schedule a Showing
Showing scheduled successfully.
Mortgage calculator
Estimate your monthly mortgage payment, including the principal and interest, property taxes, and HOA. Adjust the values to generate a more accurate rate.
Your payment
Principal and Interest:
$
Property taxes:
$
HOA fees:
$
Total loan payment:
$
Total interest amount:
$
Location
County
MONTGOMERY
Elementary School
Middle School
High School
Listing Courtesy of Aubrey Hendricks , House & Land Real Estate
RealHub Information is provided exclusively for consumers' personal, non-commercial use, and it may not be used for any purpose other than to identify prospective properties consumers may be interested in purchasing. All information deemed reliable but not guaranteed and should be independently verified. All properties are subject to prior sale, change or withdrawal. RealHub website owner shall not be responsible for any typographical errors, misinformation, misprints and shall be held totally harmless.

AGENT
April West
Call April today to schedule a private showing.

* Listings on this website come from the FMLS IDX Compilation and may be held by brokerage firms other than the owner of this website. The listing brokerage is identified in any listing details. Information is deemed reliable but is not guaranteed. If you believe any FMLS listing contains material that infringes your copyrighted work please click here to review our DMCA policy and learn how to submit a takedown request.© 2024 FMLS.
Related Properties
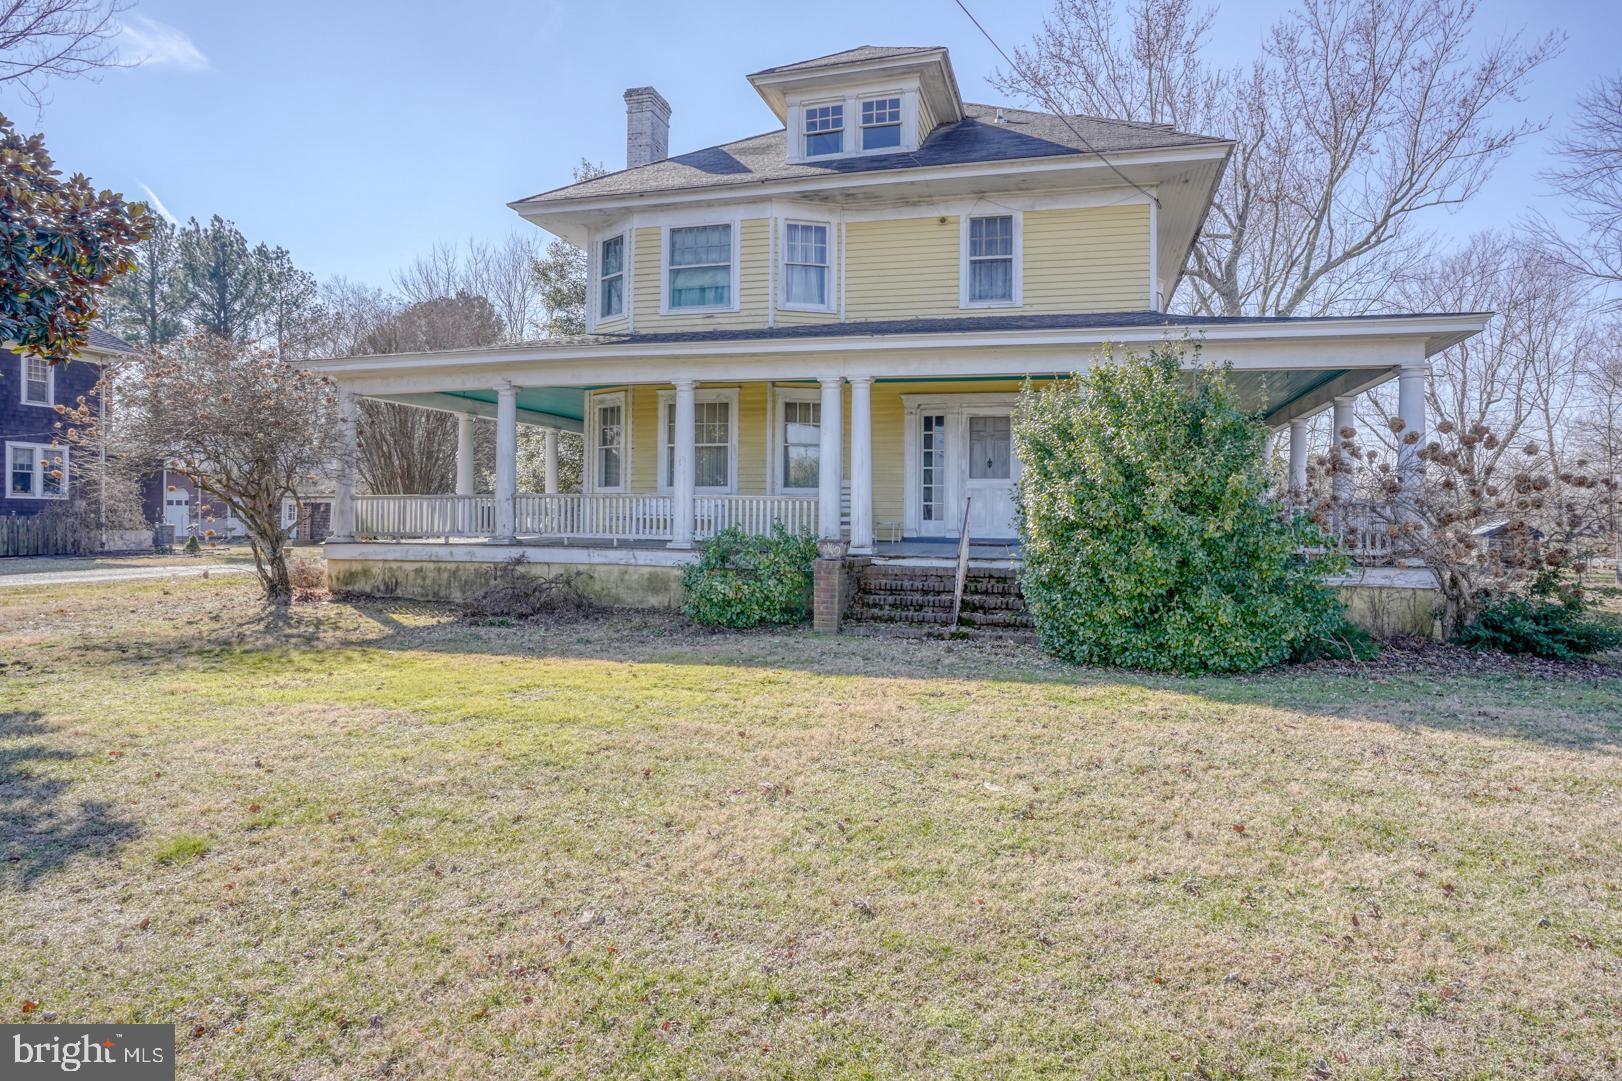
TRAPPE
4096 MAIN STREET
6 Beds
2 Baths
3,446 Sq.Ft.
$335,000
MLS#: MDTA2012678

TRAPPE
2669 OCEAN GATEWAY
4 Beds
2 Baths
3,429 Sq.Ft.
$485,000
MLS#: MDTA2012186
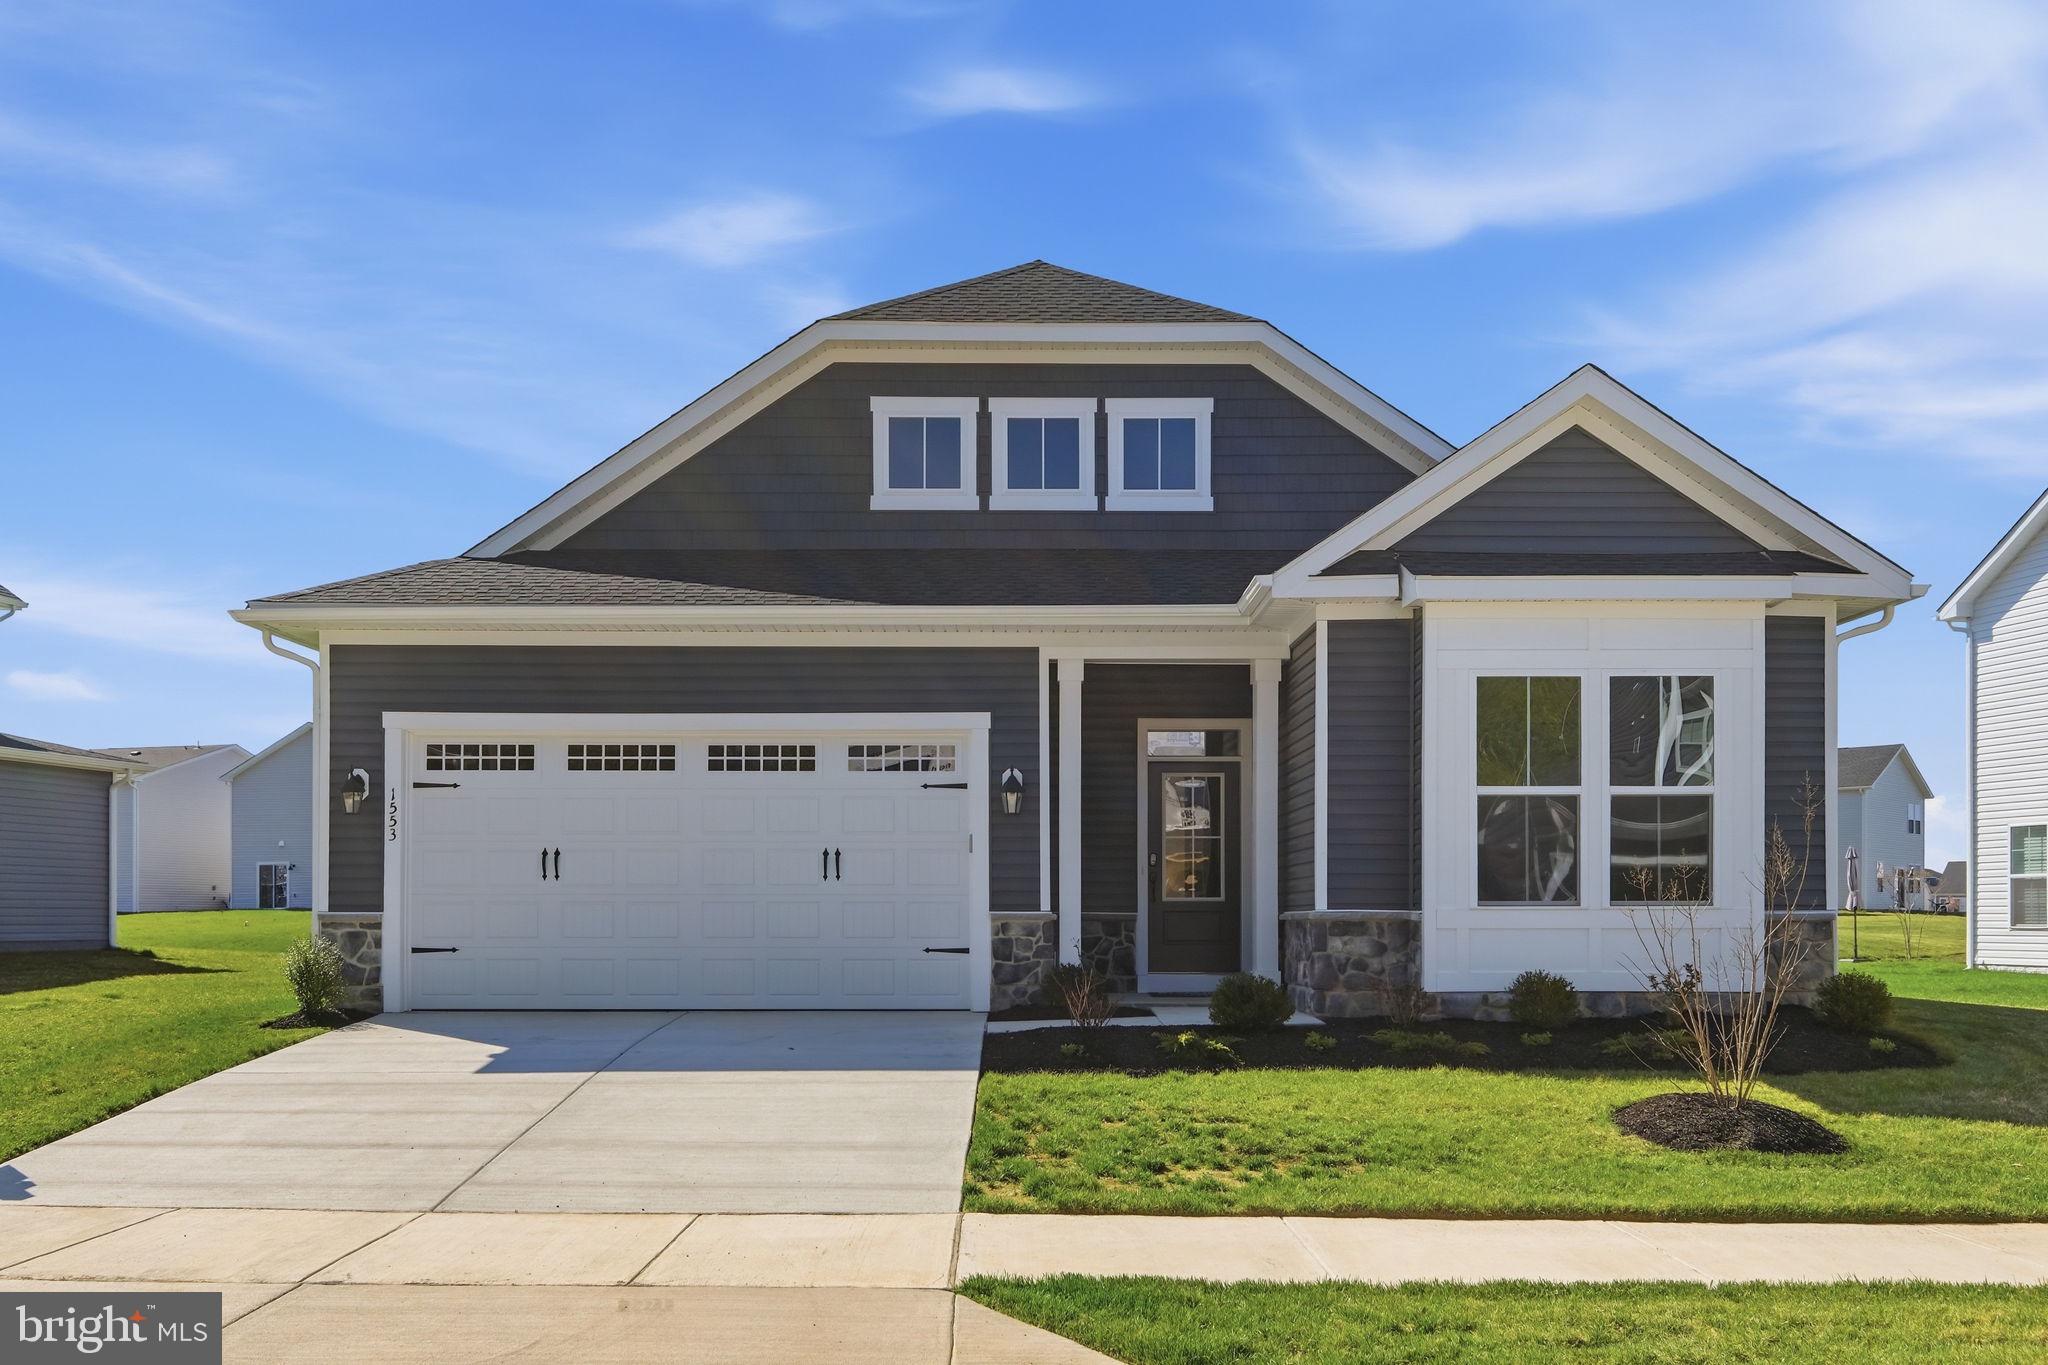
TRAPPE
1553 LAKE TAHOE DRIVE
3 Beds
2 Baths
2,523 Sq.Ft.
$489,990
MLS#: MDTA2011608
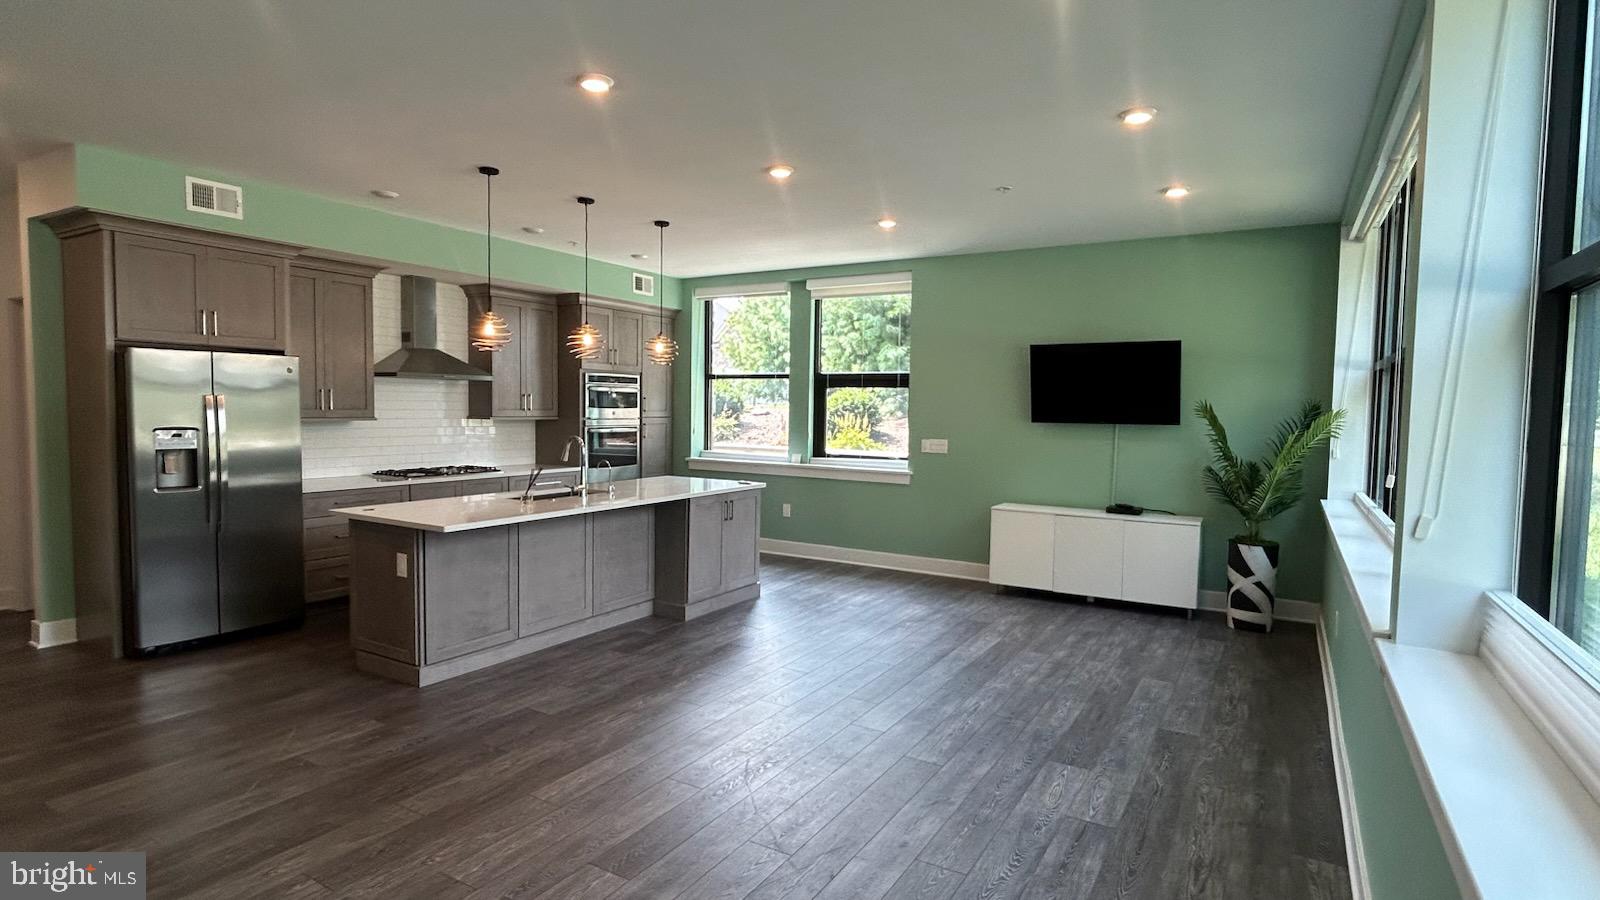
TRAPPE
29 E 1ST AVENUE A103
2 Beds
2 Baths
1,607 Sq.Ft.
$435,000
MLS#: PAMC2144448
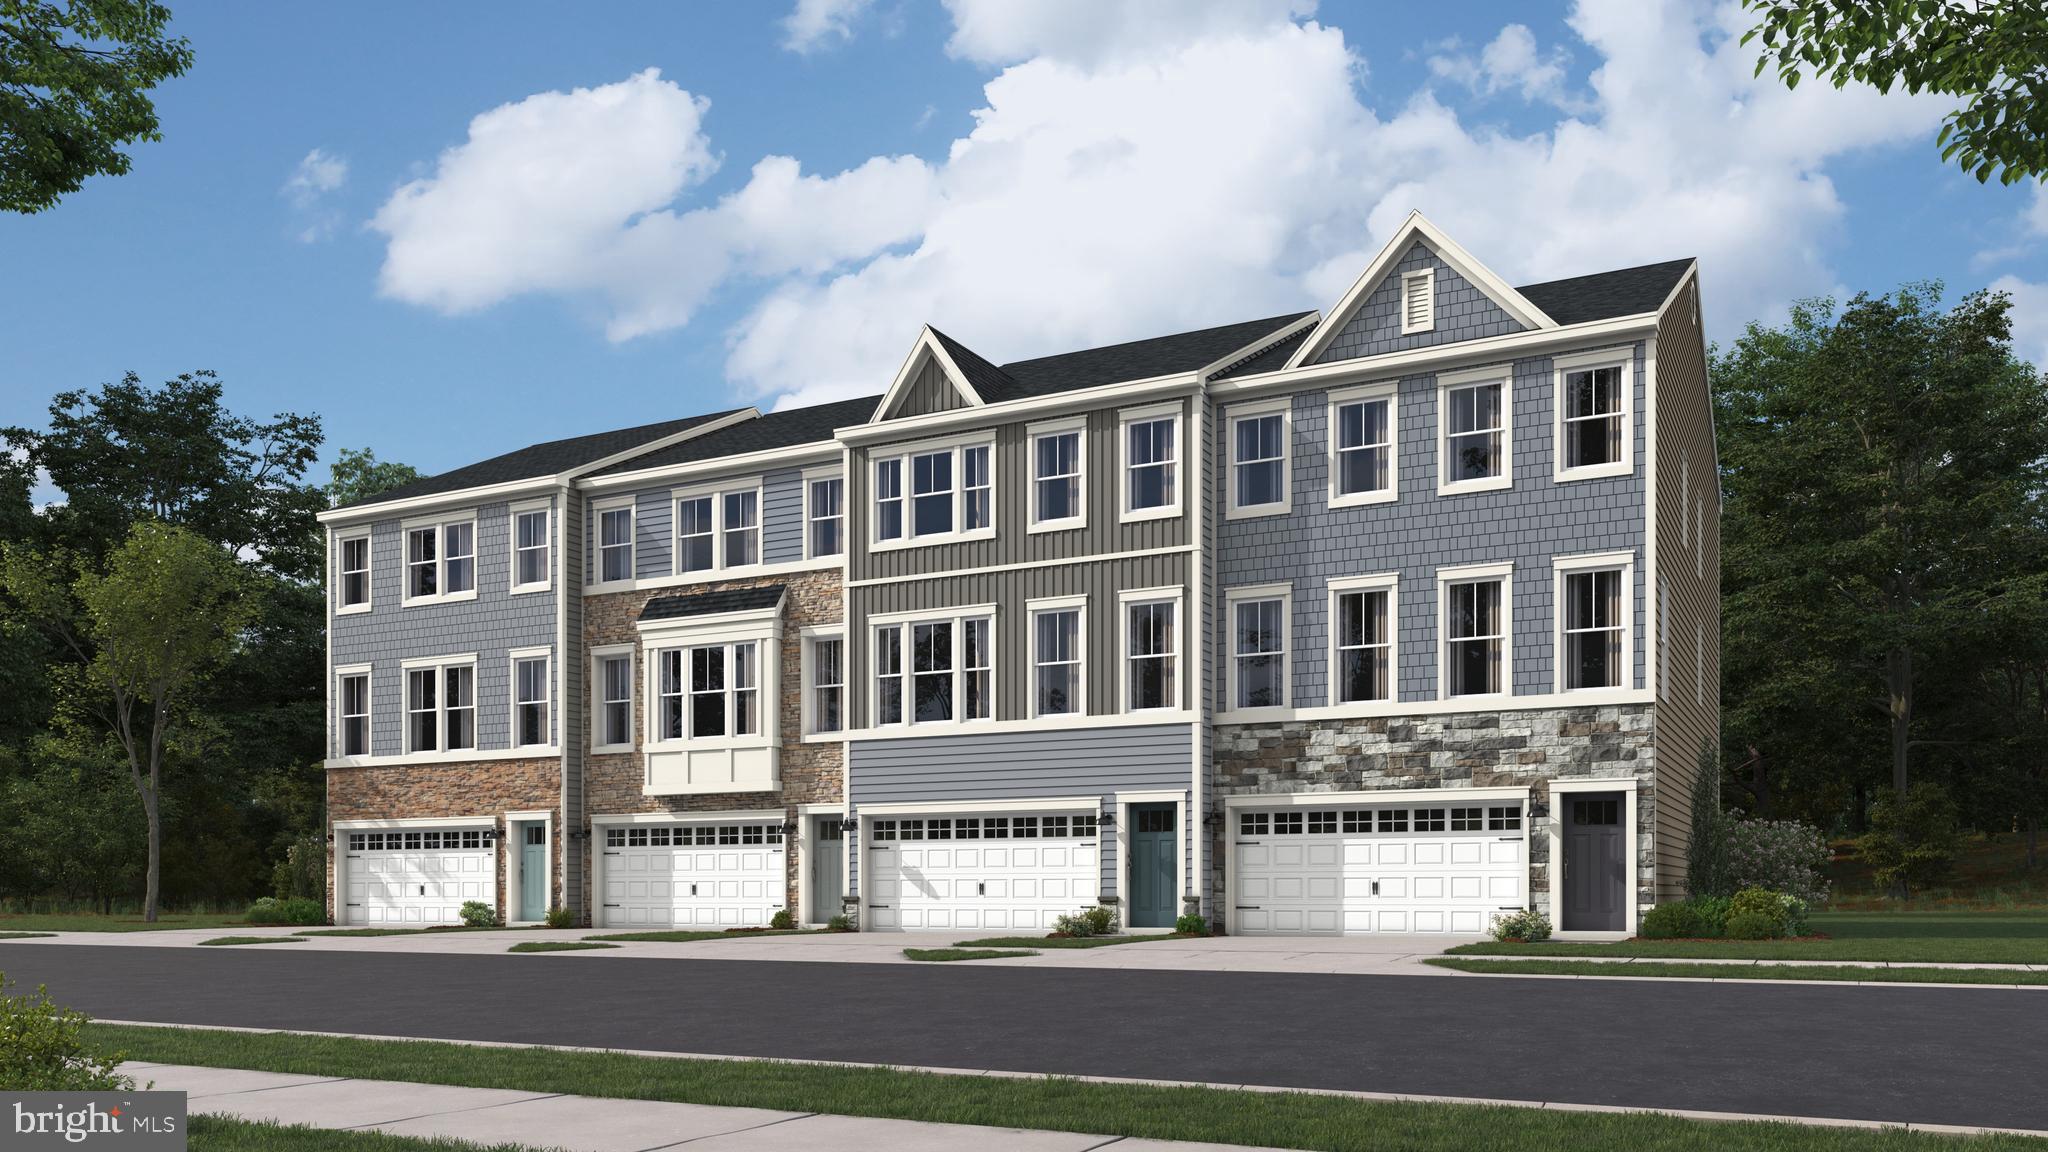
TRAPPE
1217 LOCH NESS LANE
3 Beds
2 Baths
2,254 Sq.Ft.
$334,290
MLS#: MDTA2010494

TRAPPE
1471 LAKE GEORGE LN
5 Beds
3 Baths
N/A
$411,490
MLS#: MDTA2014686
.png)