
Property
Beds
3
Full Baths
3
1/2 Baths
1
Year Built
2022
Sq.Footage
2,452
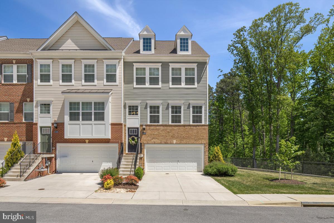
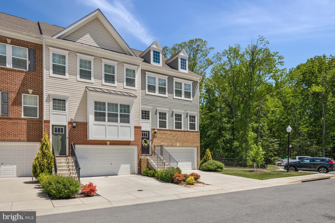
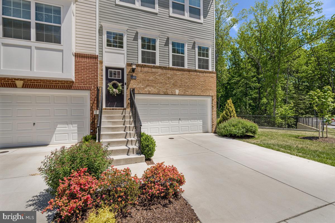
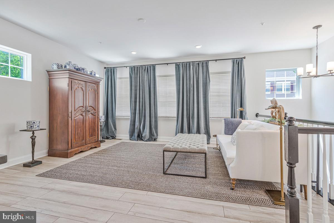
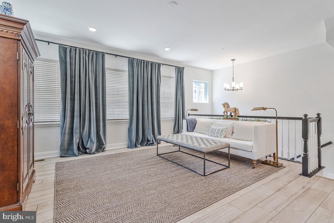
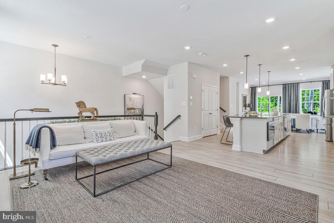
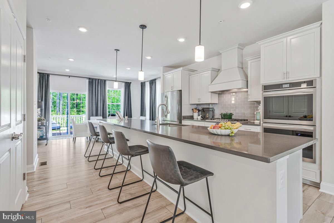
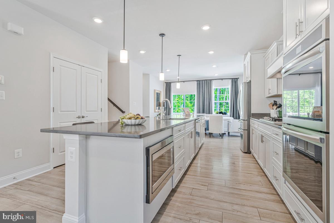
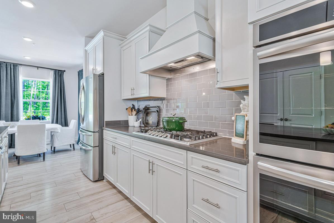
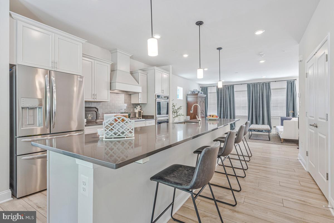
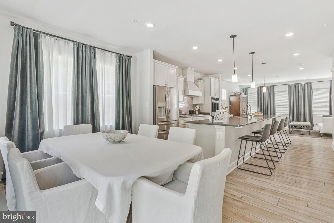
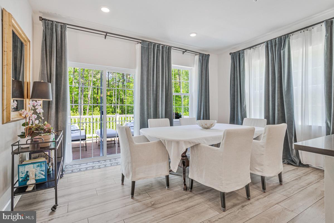
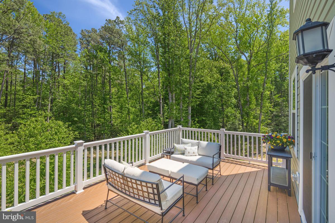
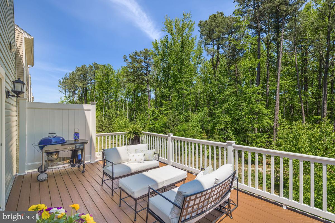
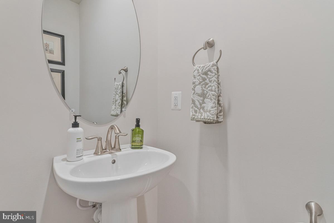
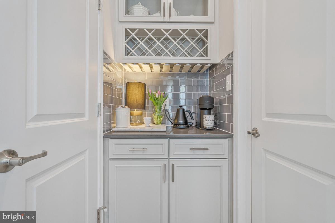
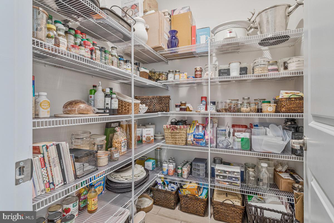
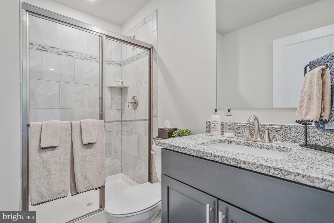
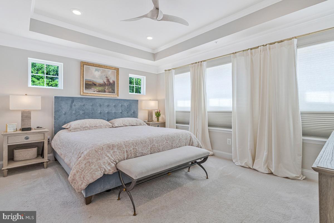
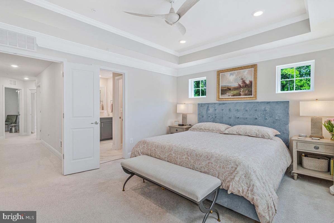
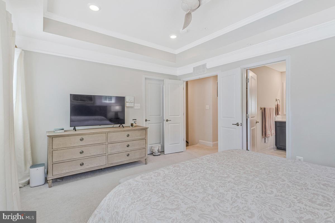
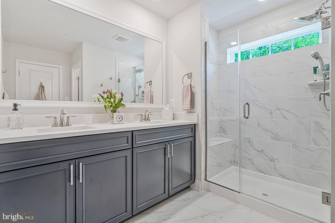
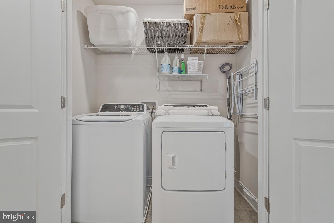
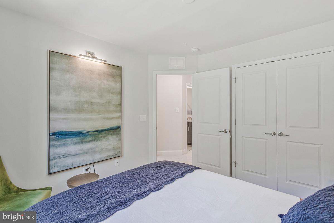
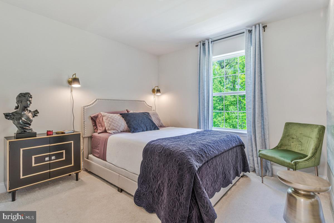
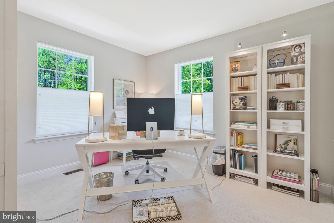
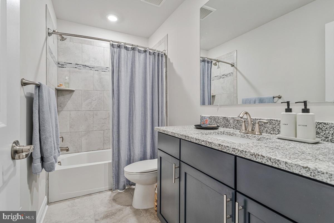
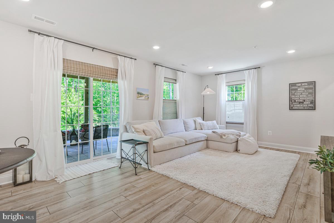
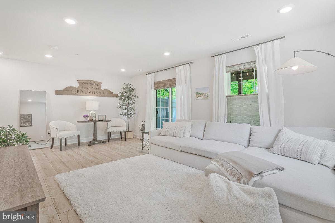
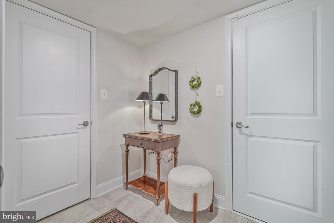
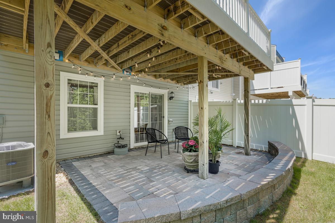
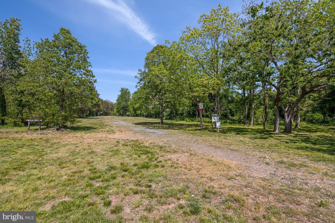
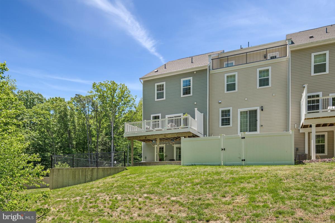
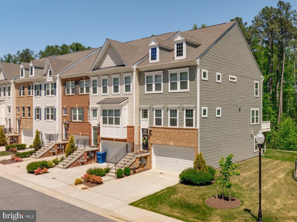
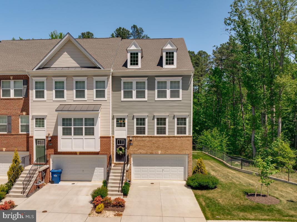
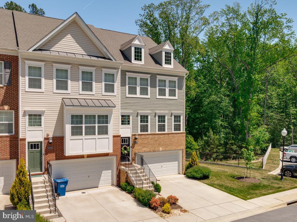
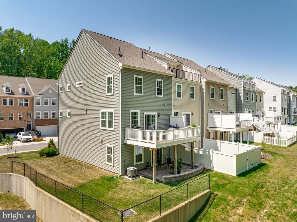
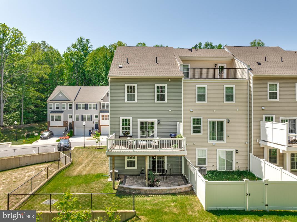
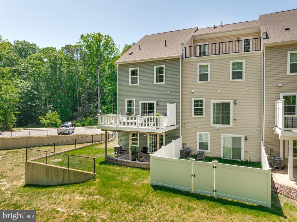
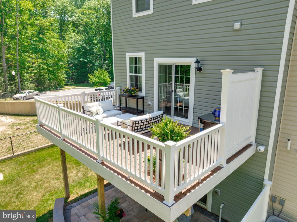
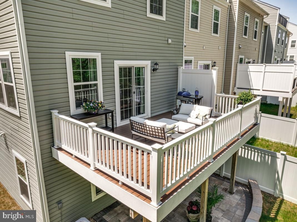
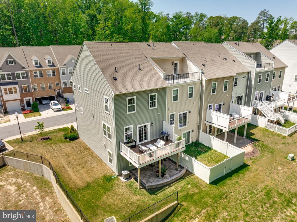
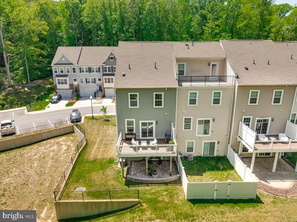
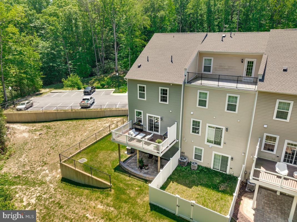
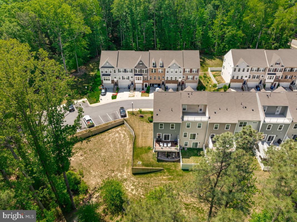
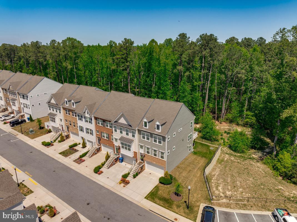
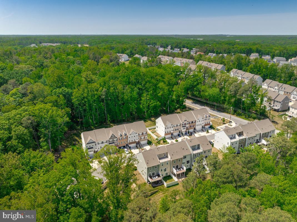
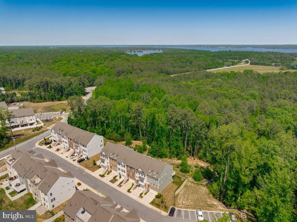
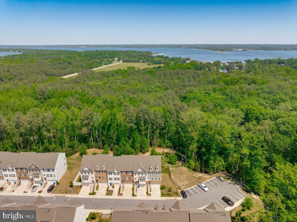
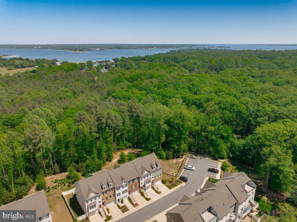
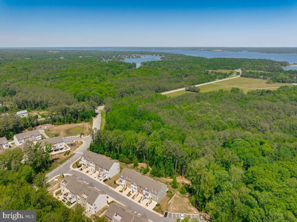
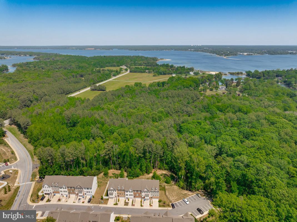
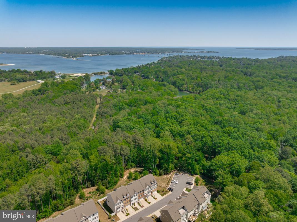
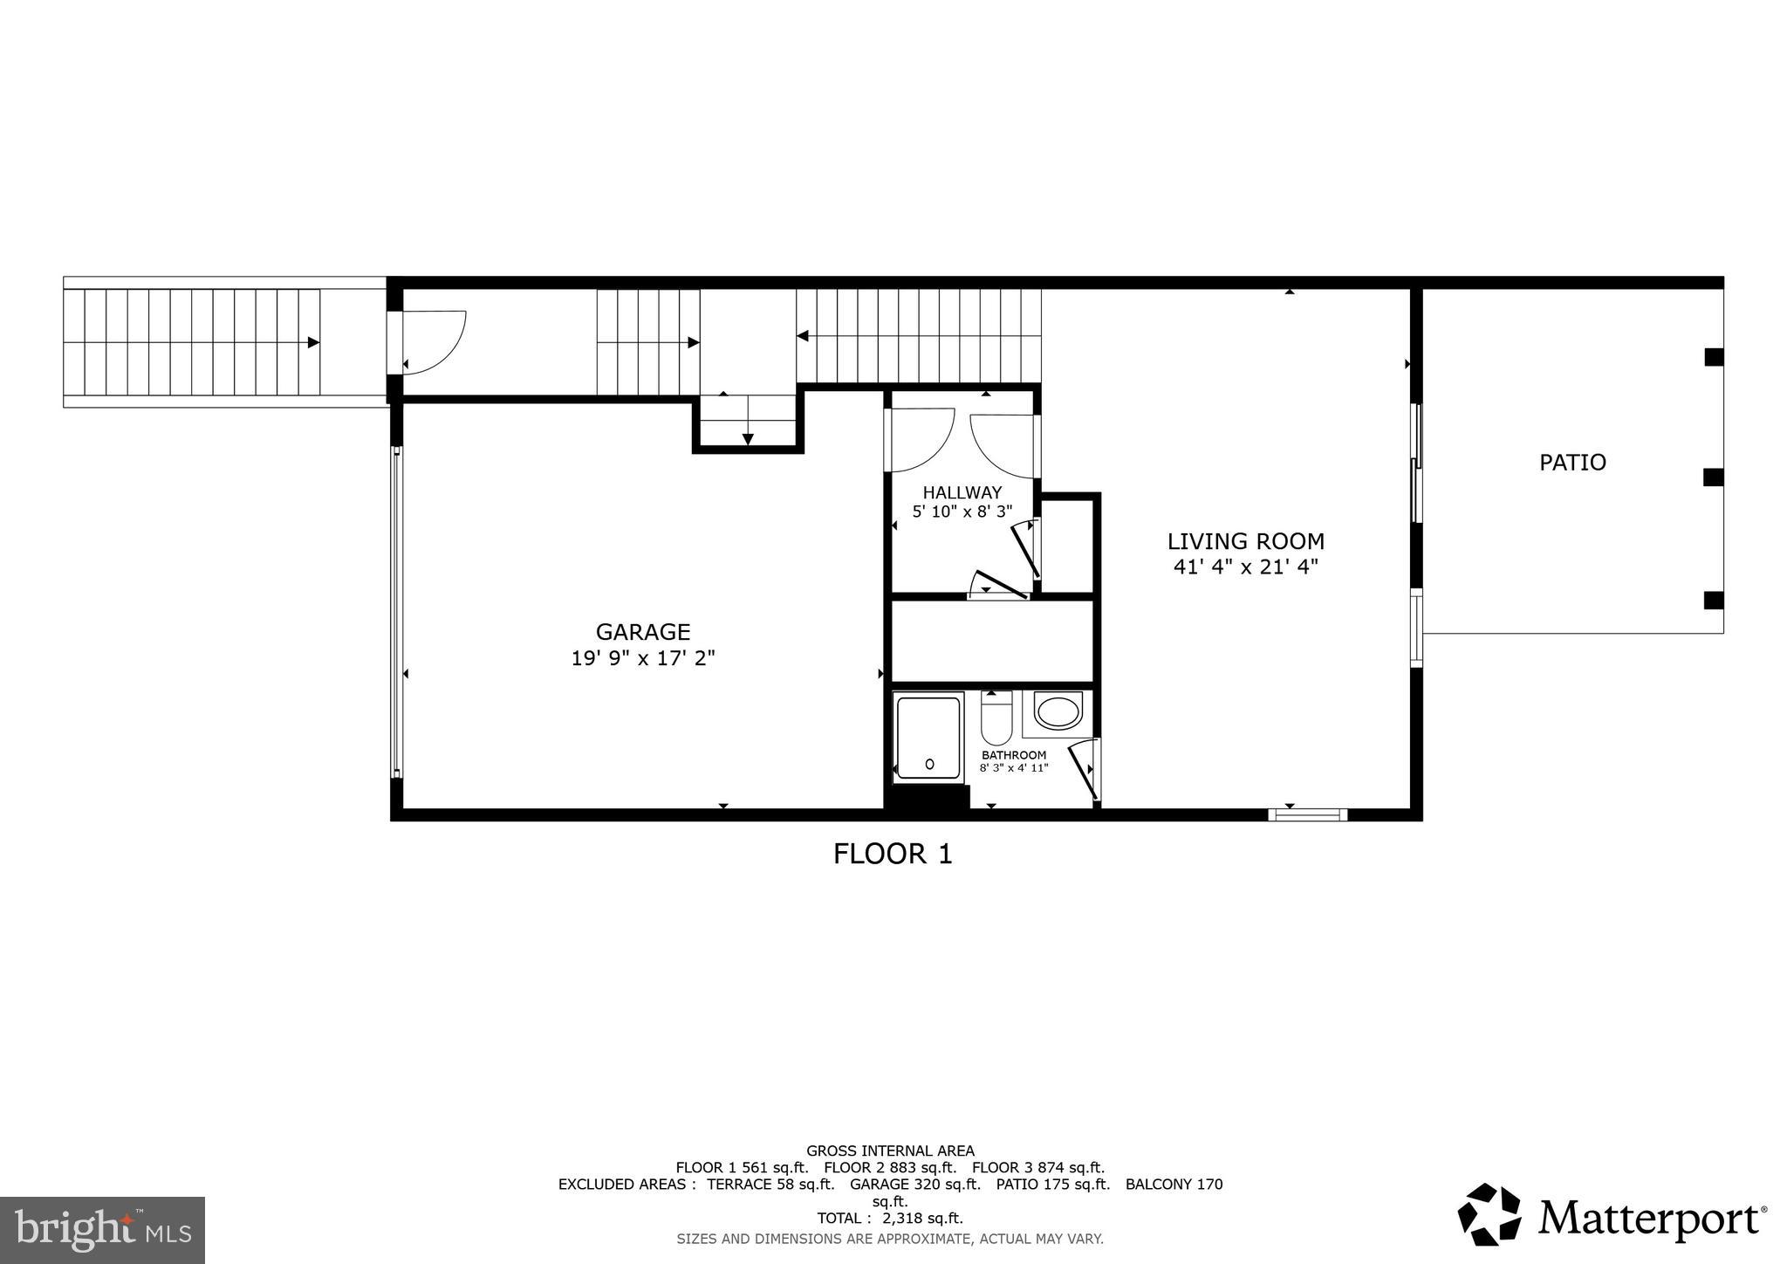
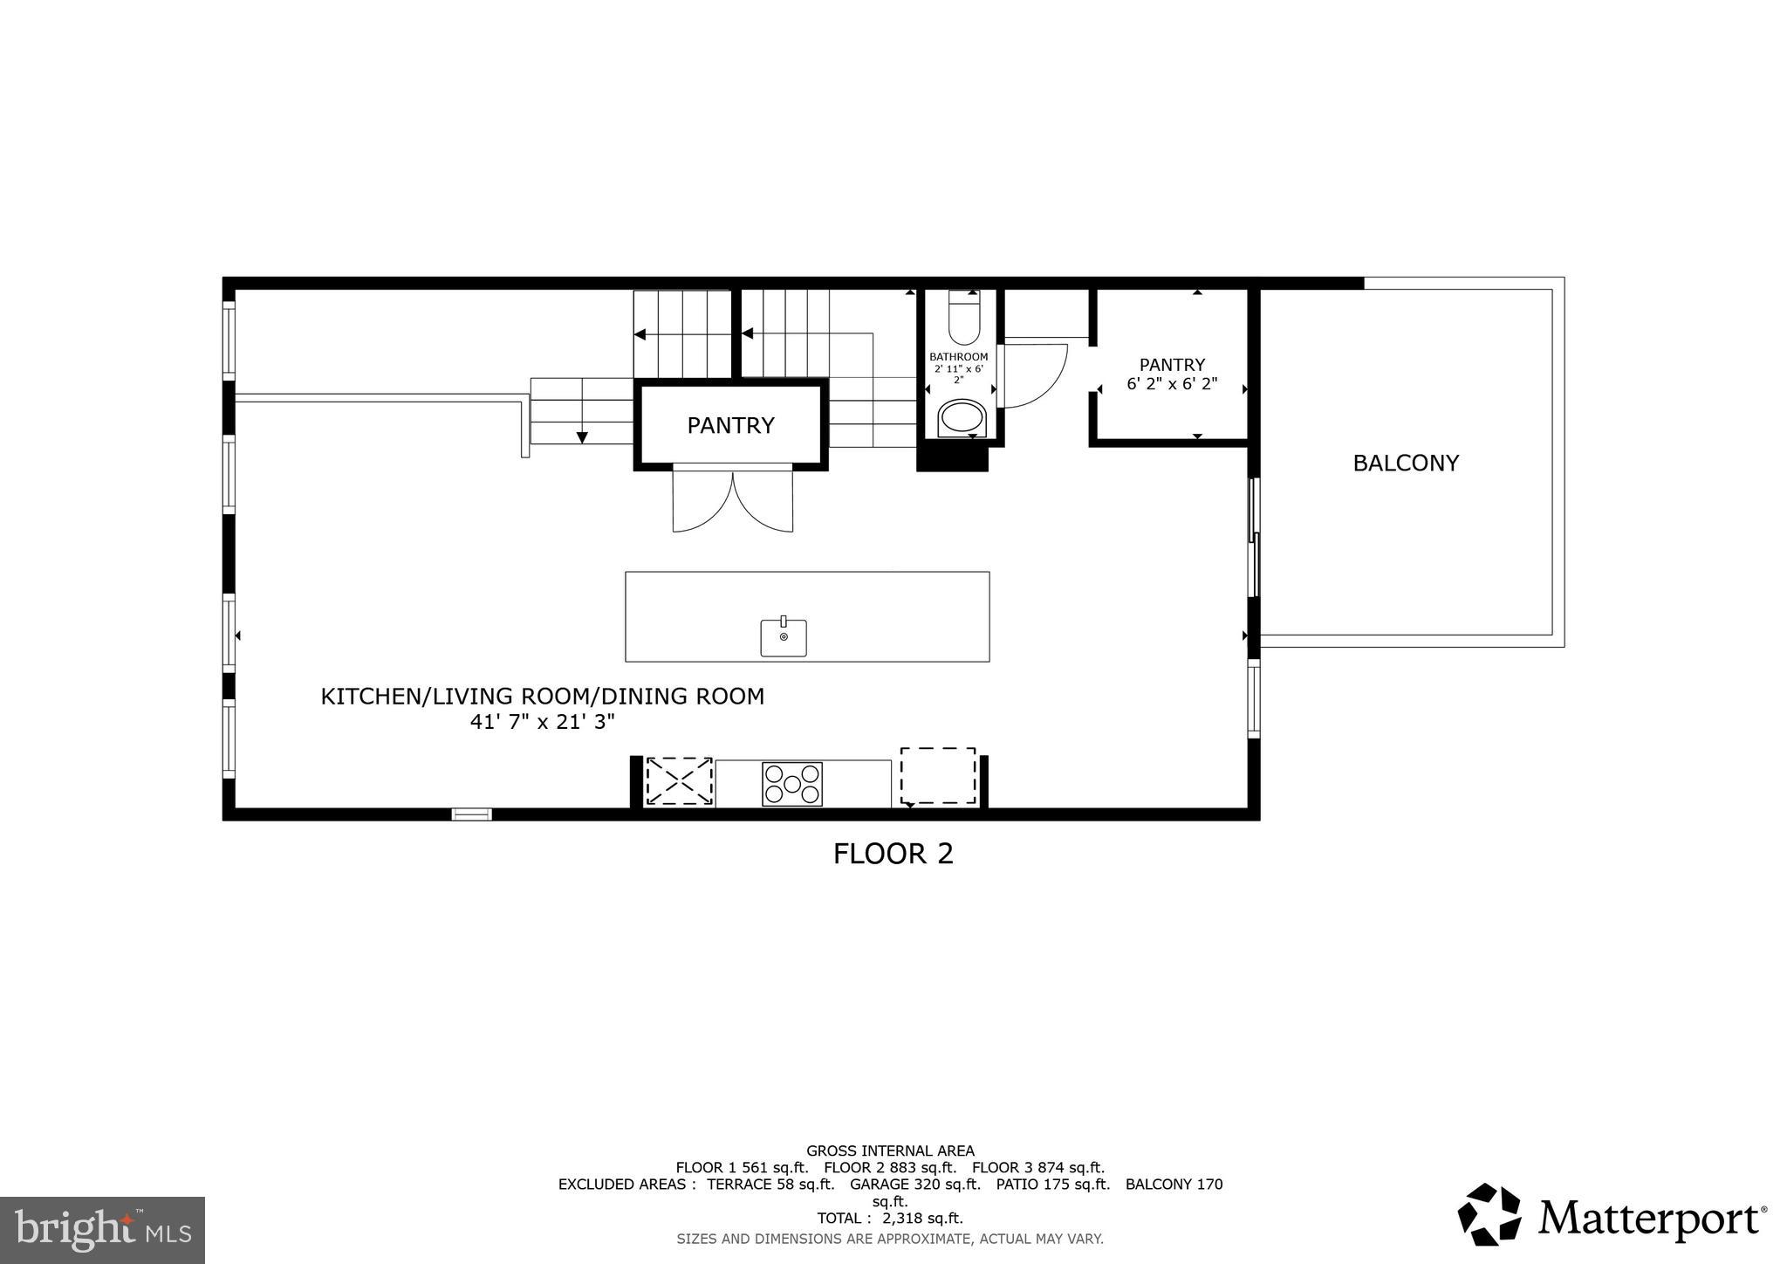
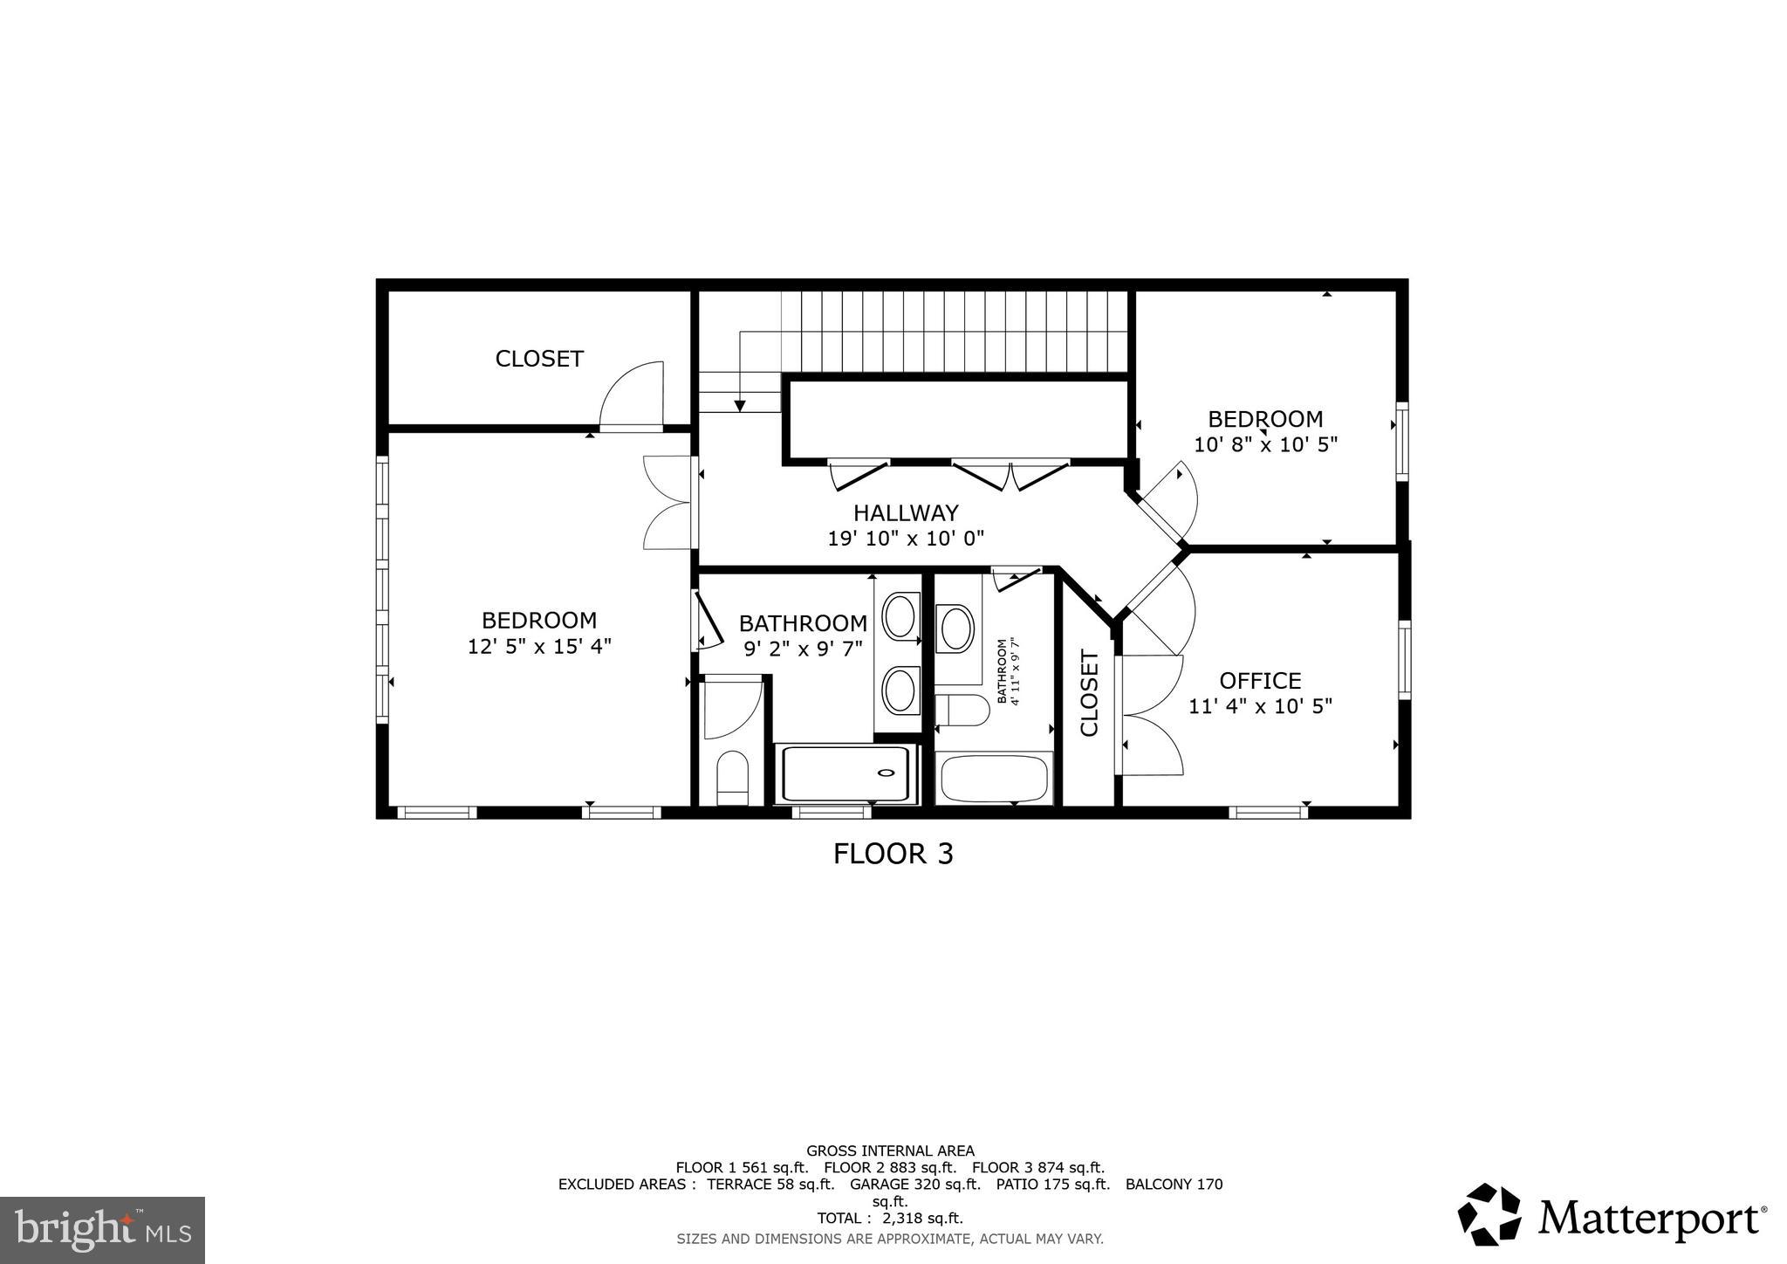
Welcome to this exceptional 3-bedroom townhome showcasing premium upgrades and refined finishes rarely found in neighboring homes. Thoughtfully designed with a bright, airy open-concept floor plan, this residence offers the perfect balance of luxury, comfort, and functionality. The impressive gourmet kitchen is truly the centerpiece of the home, featuring elegant quartz countertops, a hugh center island with breakfast bar seating, classic subway tile backsplash, and high-end stainless steel appliances including a gas range and double wall oven. A spacious pantry and dedicated coffee/cocktail nook add both function and charm. The adjacent dining area is filled with natural light and opens to an elevated deck overlooking protected wooded area, creating a private outdoor retreat unmatched by many homes in the community. The inviting family room flows seamlessly from the kitchen, making the space ideal for entertaining or everyday living. A convenient half bath completes the main level. Upstairs, the luxurious owner’s suite stands apart with premium details including a tray ceiling, spacious layout, and a beautifully appointed ensuite bathroom featuring dual vanities and a frameless glass shower with built-in seating and shelf space. Two additional bedrooms, a full hallway bath, generous closet space, and a perfectly situated laundry nook complete the upper level. The finished lower level continues to impress with hardwood flooring, a full bathroom, mudroom area, and an expansive flexible living space ideal for a media room, executive home office, fitness studio, or guest suite. A walkout leads to a stunning custom paver patio, creating an additional outdoor living area. Perfectly positioned on a premium corner lot backing to protected trees, this home offers a rare level of privacy and outdoor enjoyment. The combination of the elevated deck, custom patio, wooded backdrop, tray ceiling, frameless shower, hardwood lower level, and full lower-level bath are standout features that distinguish this property from neighboring homes. Additional highlights include LeafFilter gutter guards and a spacious 2-car garage. This is not simply another townhome—it is a thoughtfully upgraded, premium residence designed for buyers seeking something truly exceptional.
Features & Amenities
Interior
-
Total Bedrooms
3
-
Bathrooms
3
-
1/2 Bathrooms
1
-
Above Grade Finished Area
2452.0
-
Basement YN
YES
-
Cooling YN
YES
-
Cooling
Central Air, Electric
-
Fireplace YN
NO
-
Heating YN
YES
-
Heating
Natural Gas, Heat Pump
-
Pet friendly
N/A
Exterior
-
Garage
Yes
-
Garage spaces
2
-
Construction Materials
Other
-
Parking
Garage, Attached
-
Pool
No
-
Waterfront YN
NO
Area & Lot
-
Lot Size(acres)
0.08
-
Lot Size(square feet)
3330.0
-
Property Type
Residential
-
Property Sub Type
Townhouse
-
Architectural Style
Traditional
Price
-
Sales Price
$468,000
-
Tax Amount
$3,759
-
Sq. Footage
2, 452
-
Price/SqFt
$190
HOA
-
Association
Yes
-
Association Fee
$100
-
Association Fee Frequency
Monthly
-
Association Fee Includes
N/A
School District
-
Elementary School
N/A
-
Middle School
N/A
-
High School
N/A
Property Features
-
New Construction
NO
-
Foundation Details
Other
-
Senior Community YN
NO
-
Sewer
Public Sewer
-
Tax Lot
12
-
Water Source
Public
Schedule a Showing
Showing scheduled successfully.
Mortgage calculator
Estimate your monthly mortgage payment, including the principal and interest, property taxes, and HOA. Adjust the values to generate a more accurate rate.
Your payment
Principal and Interest:
$
Property taxes:
$
HOA fees:
$
Total loan payment:
$
Total interest amount:
$
Location
County
SAINT MARYS
Elementary School
Middle School
High School
Listing Courtesy of Daniel Borowy , Redfin Corp
RealHub Information is provided exclusively for consumers' personal, non-commercial use, and it may not be used for any purpose other than to identify prospective properties consumers may be interested in purchasing. All information deemed reliable but not guaranteed and should be independently verified. All properties are subject to prior sale, change or withdrawal. RealHub website owner shall not be responsible for any typographical errors, misinformation, misprints and shall be held totally harmless.

AGENT
April West
Call April today to schedule a private showing.

* Listings on this website come from the FMLS IDX Compilation and may be held by brokerage firms other than the owner of this website. The listing brokerage is identified in any listing details. Information is deemed reliable but is not guaranteed. If you believe any FMLS listing contains material that infringes your copyrighted work please click here to review our DMCA policy and learn how to submit a takedown request.© 2024 FMLS.
Related Properties
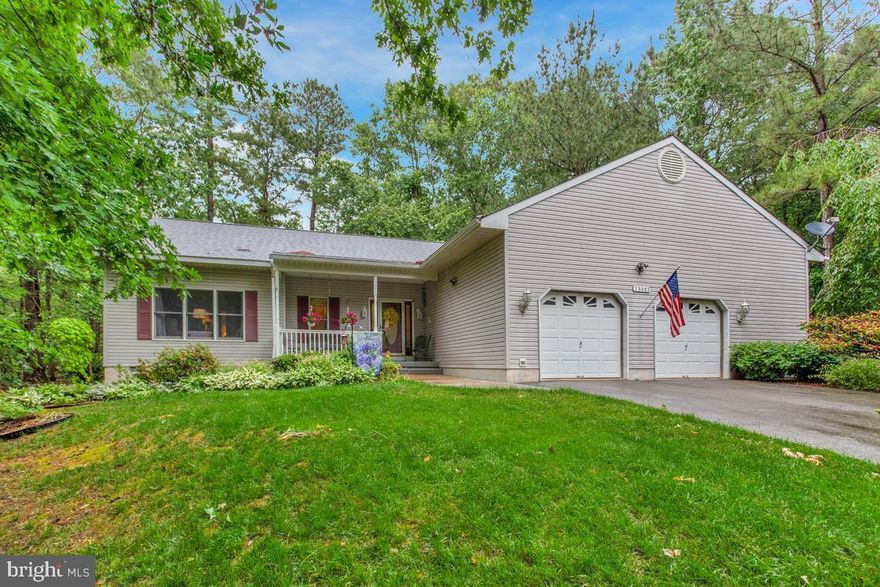
CALIFORNIA
23083 BARBERRY LANE
3 Beds
2 Baths
1,962 Sq.Ft.
$475,000
MLS#: MDSM2031370
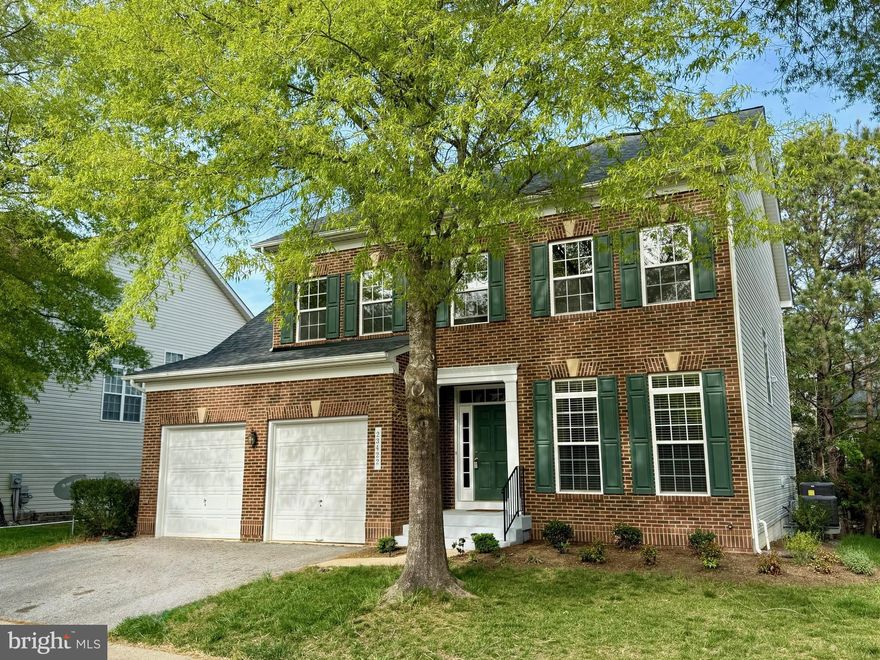
CALIFORNIA
23422 CAMELLIA COURT
4 Beds
3 Baths
2,963 Sq.Ft.
$525,000
MLS#: MDSM2029420
CALIFORNIA
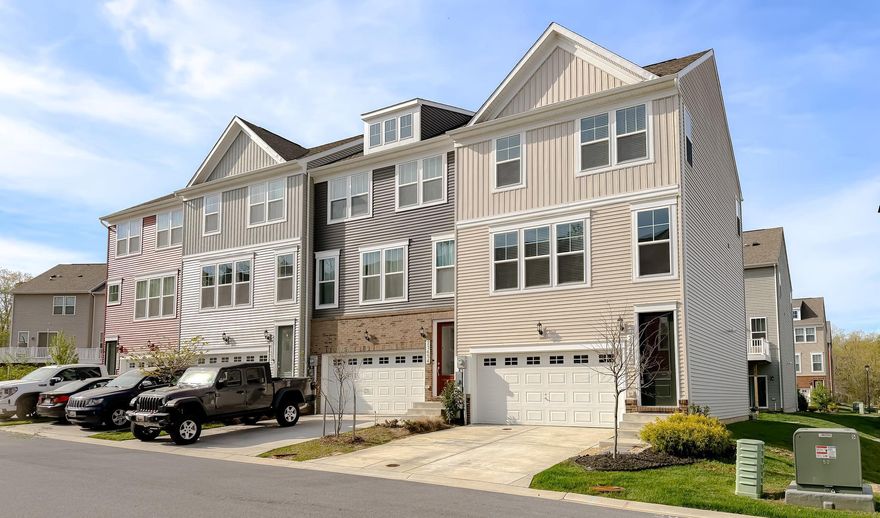
23450 SUGAR PINE LN
3 Beds
3 Baths
2,148 Sq.Ft.
$419,900
MLS#: MDSM2030426
CALIFORNIA
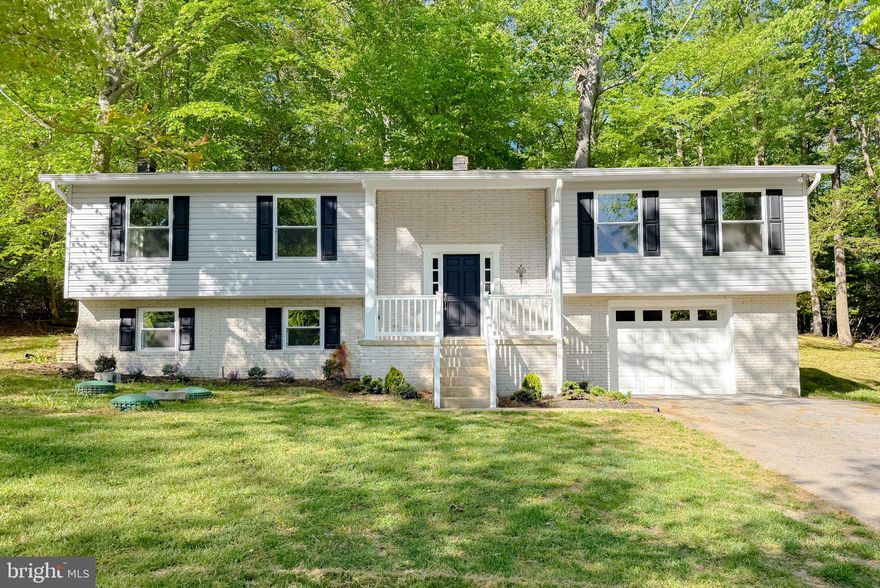
23575 GROSS DRIVE
3 Beds
2 Baths
2,229 Sq.Ft.
$465,000
MLS#: MDSM2030510

CALIFORNIA
23656 HIGHLINER WAY
3 Beds
3 Baths
2,432 Sq.Ft.
$425,000
MLS#: MDSM2030900

CALIFORNIA
23302 MISTY POND LANE
4 Beds
2 Baths
3,003 Sq.Ft.
$539,900
MLS#: MDSM2030844

CALIFORNIA
23294 HOLLY HILL LANE
3 Beds
2 Baths
2,552 Sq.Ft.
$459,900
MLS#: MDSM2031256
CALIFORNIA
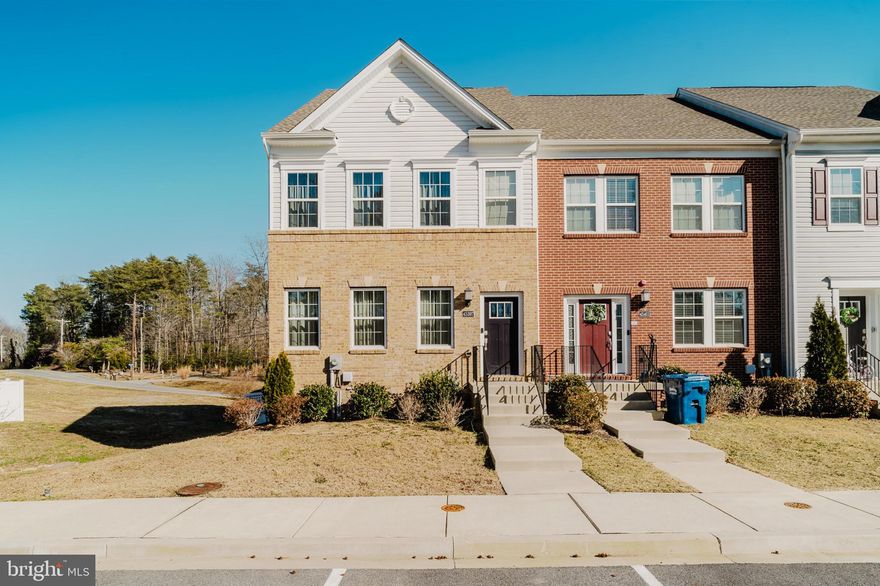
45397 ENGLEWOOD WAY
3 Beds
2 Baths
2,772 Sq.Ft.
$425,000
MLS#: MDSM2029682

CALIFORNIA
23295 WHITE ELM COURT
4 Beds
2 Baths
2,172 Sq.Ft.
$429,900
MLS#: MDSM2031496
.png)