
Property
Beds
3
Full Baths
3
1/2 Baths
1
Year Built
2003
Sq.Footage
4,378
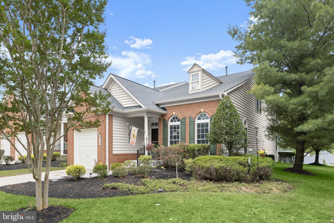
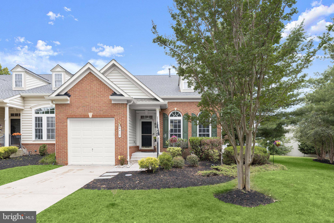
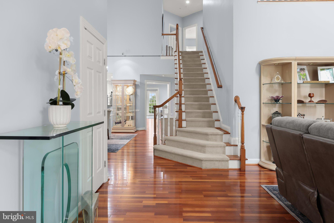
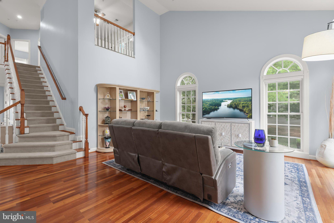
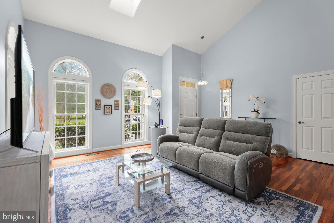
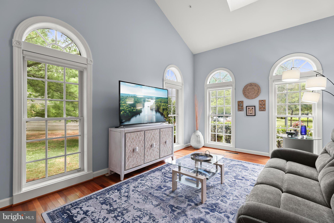
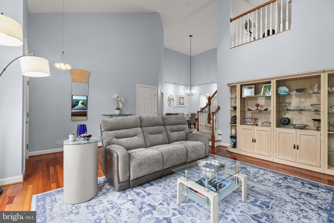
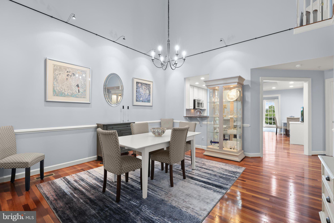
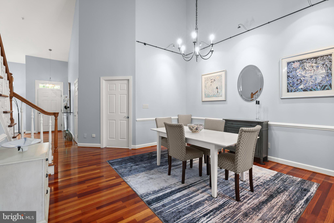
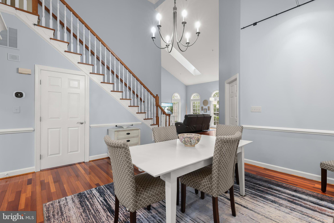
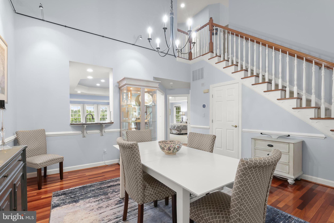
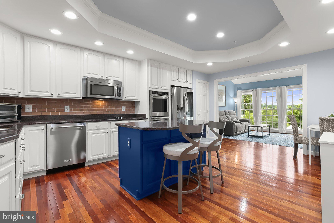
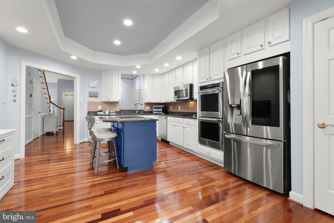
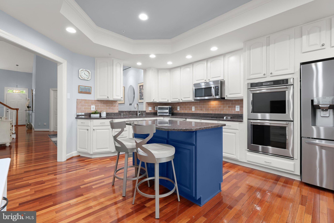
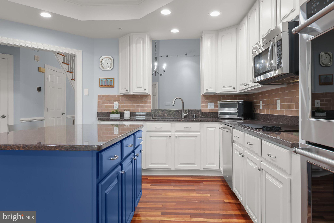
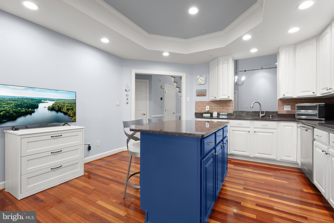
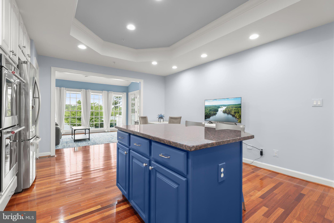
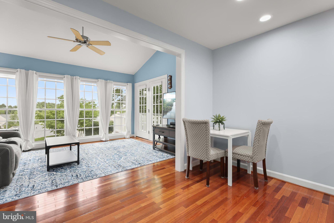
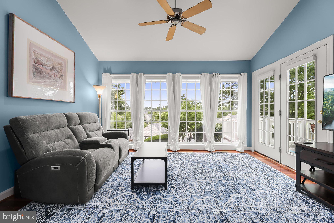
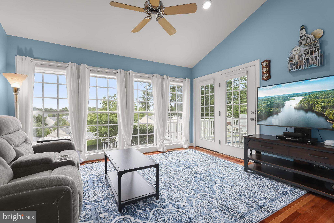
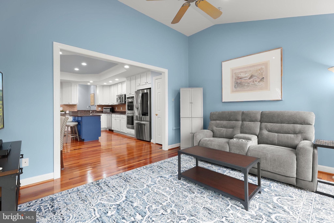
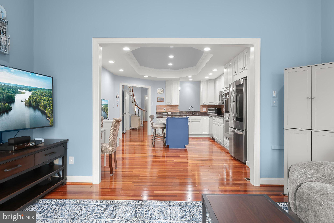
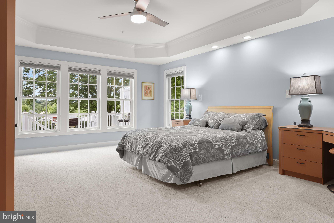
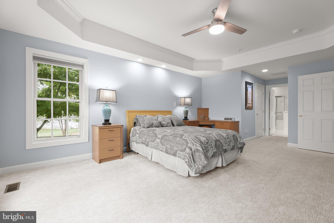
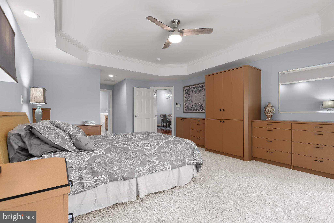
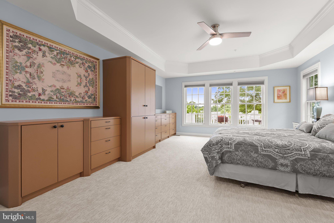
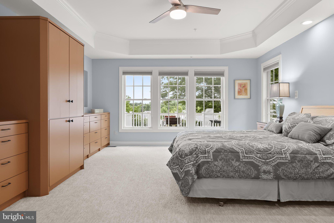
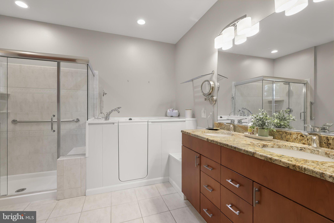
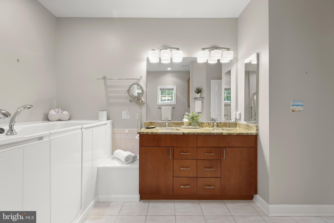
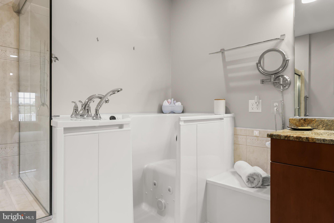
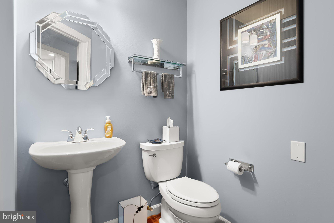
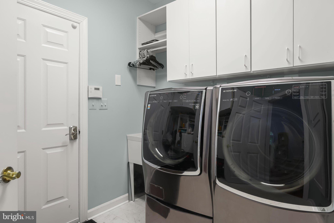
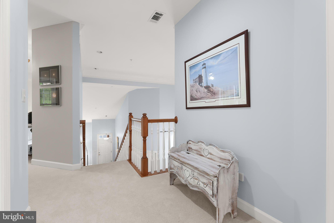
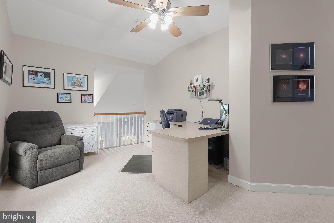
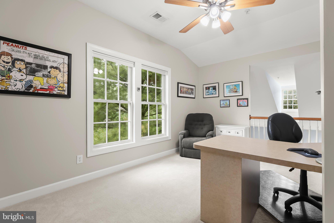
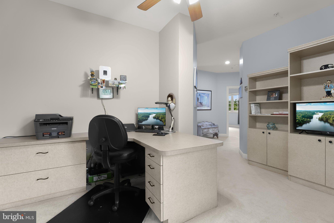
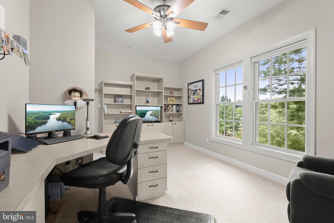
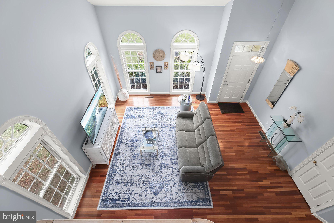
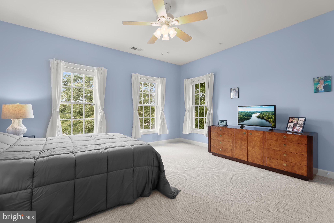
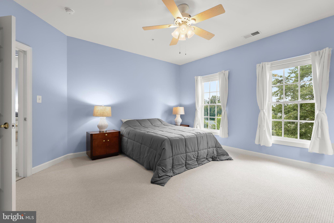
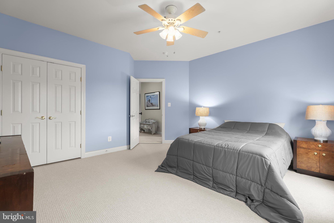
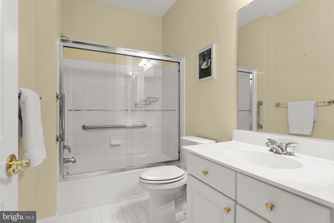
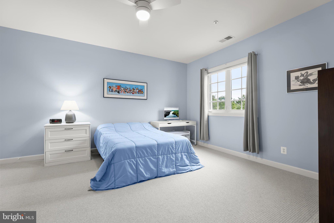
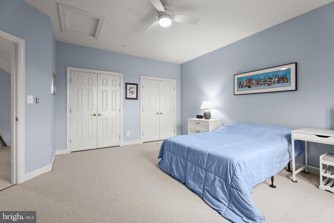
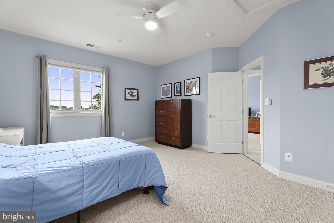
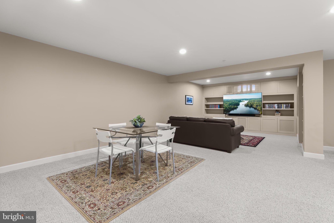
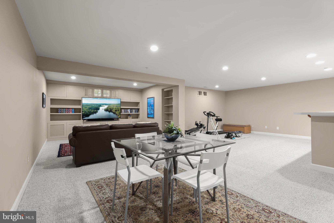
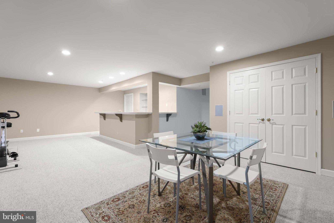
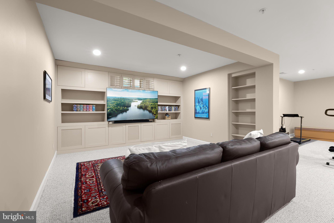
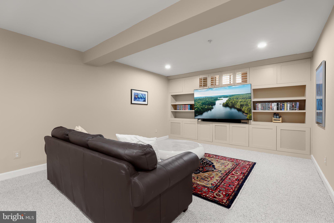
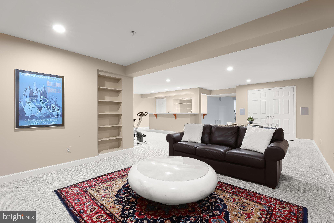
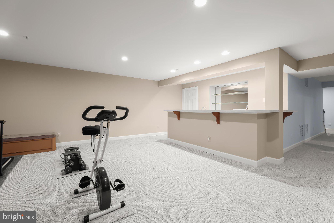
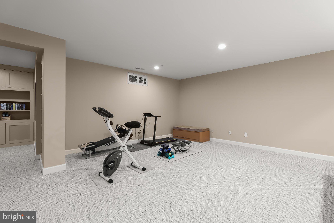
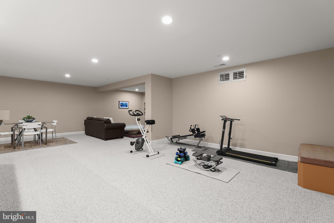
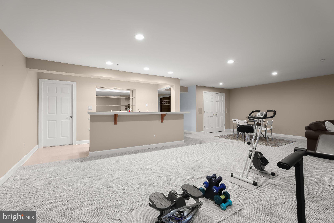
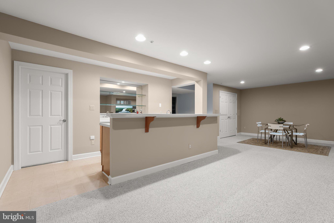
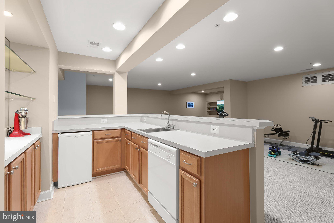
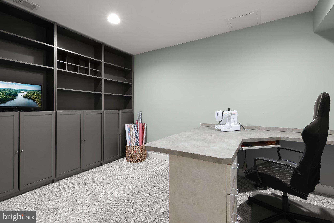
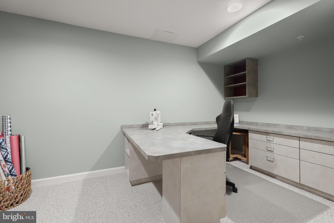
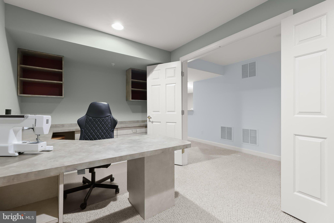
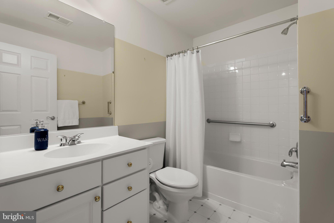
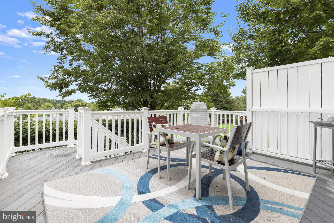
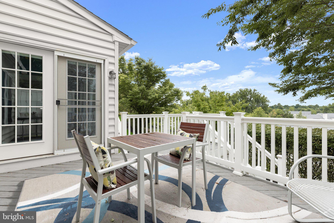
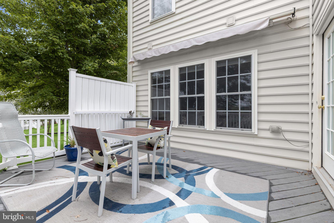
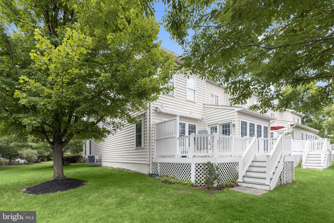
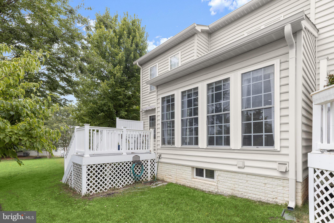
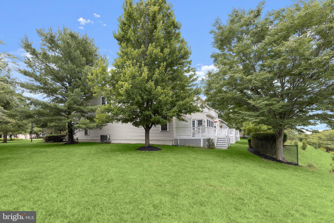
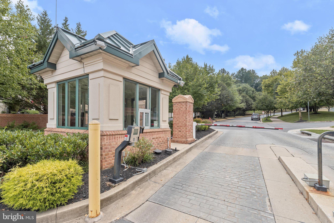
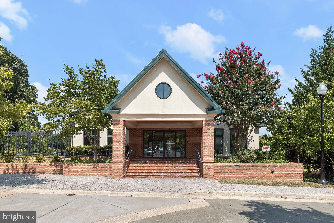
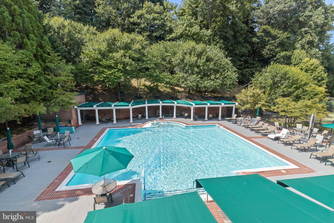
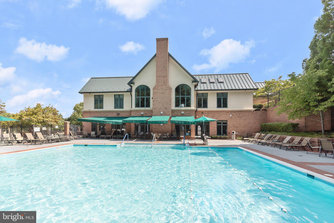
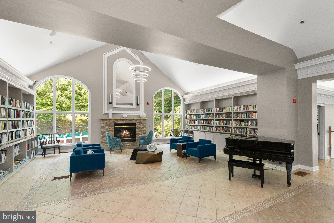
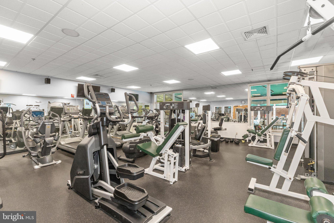
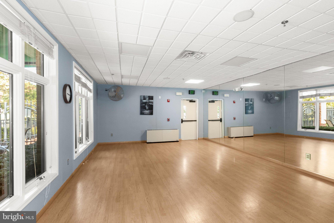
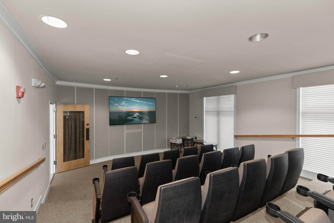
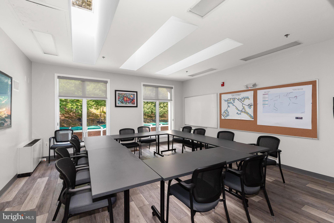
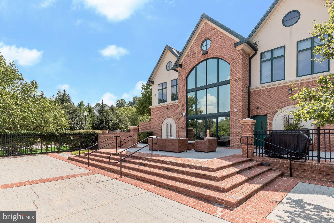
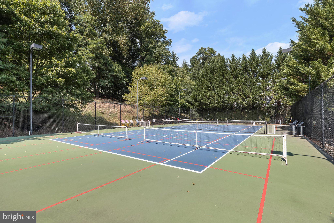
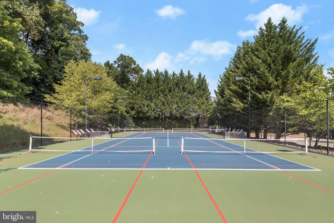
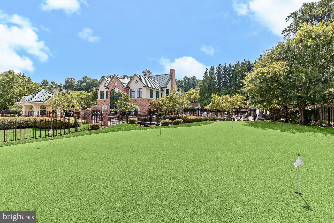
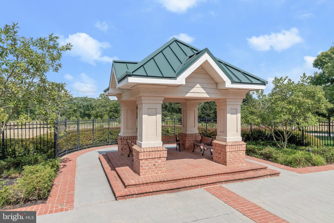
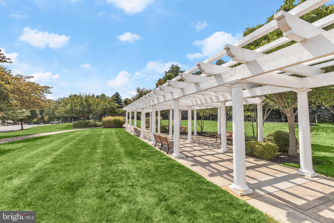
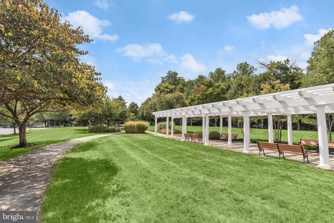
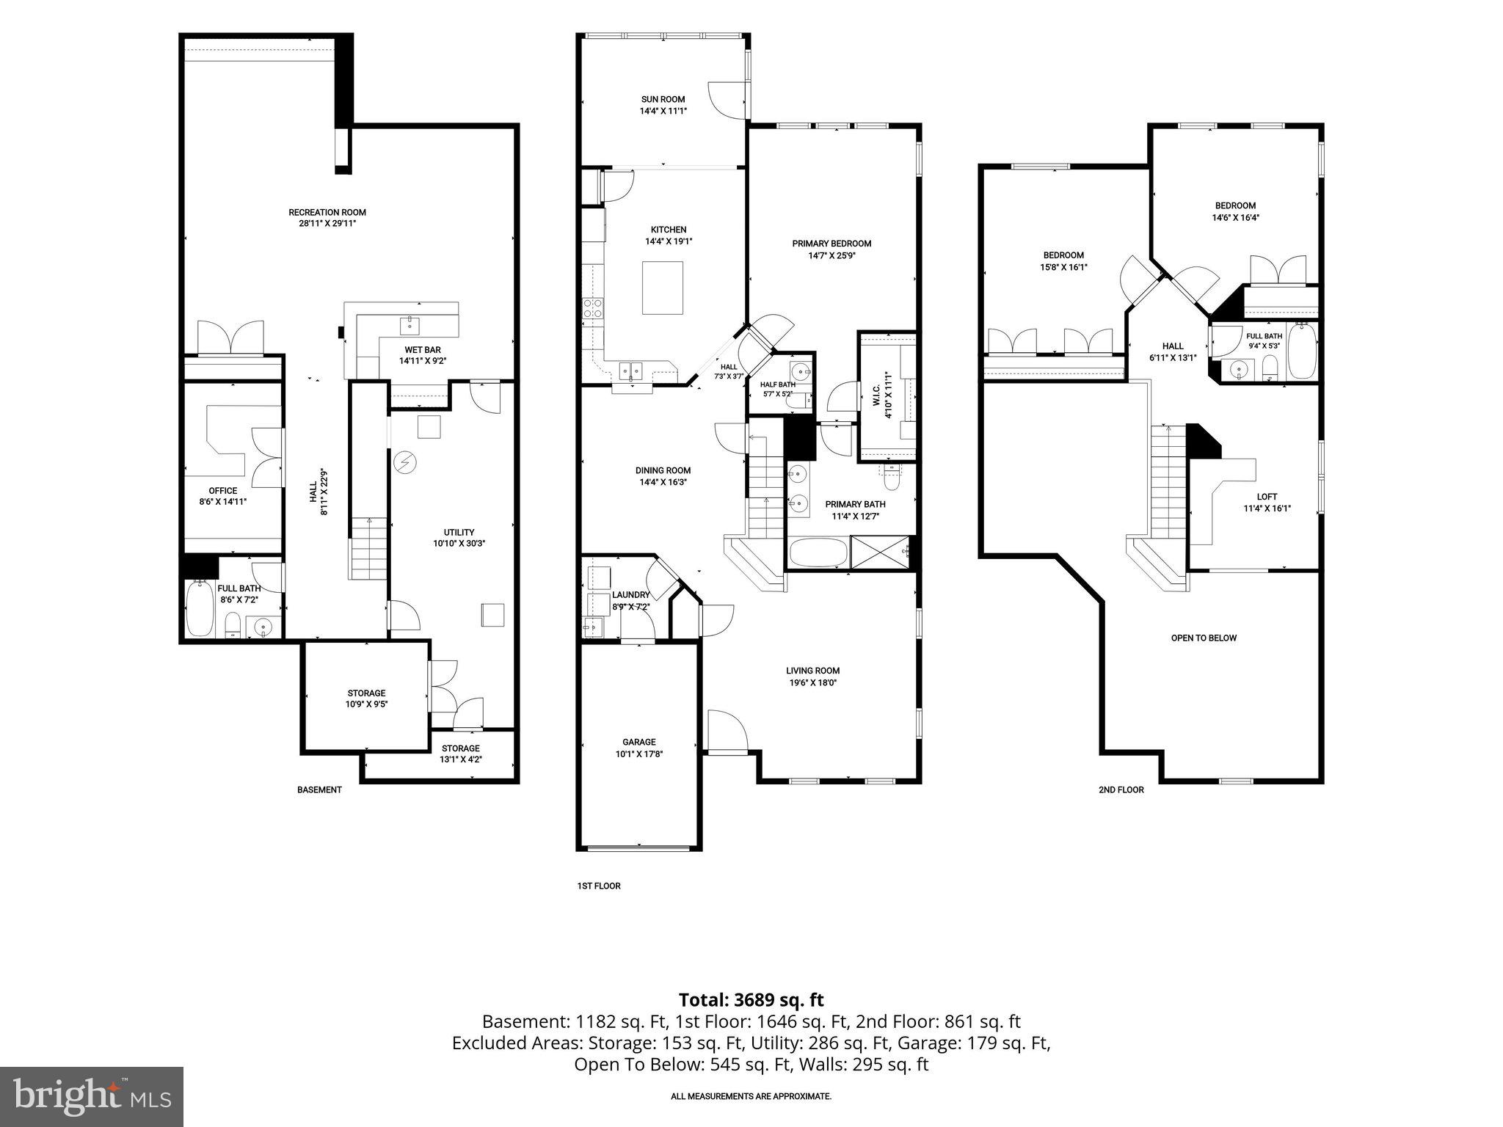
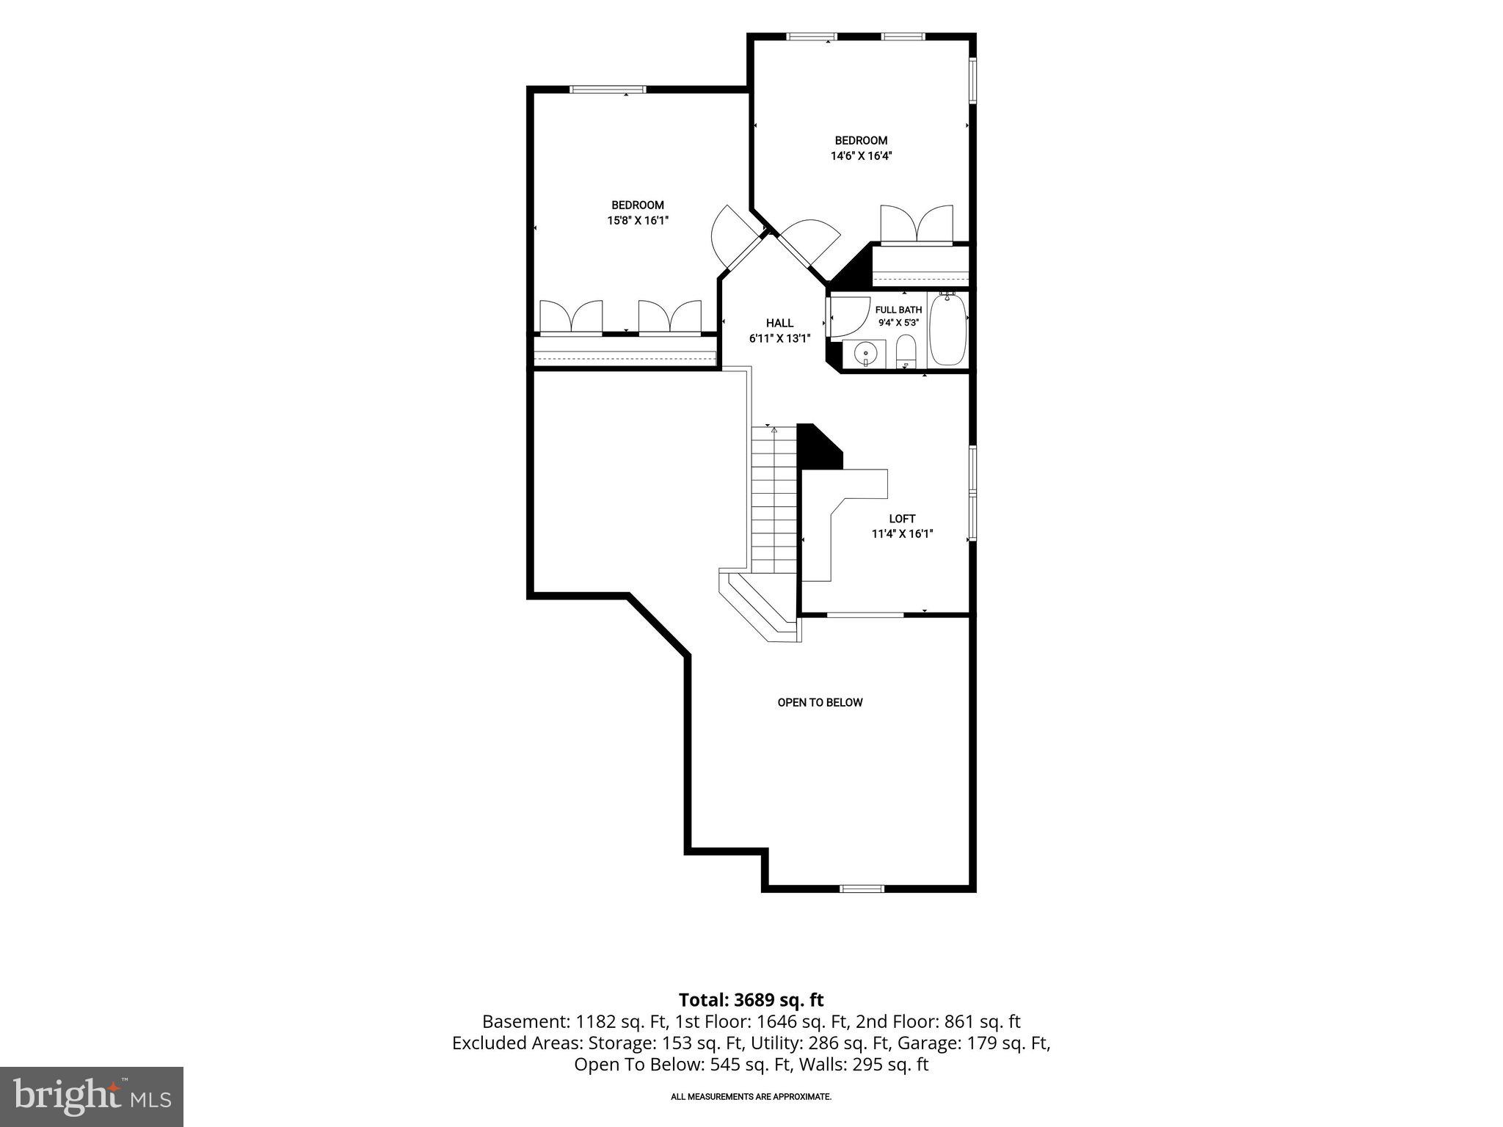
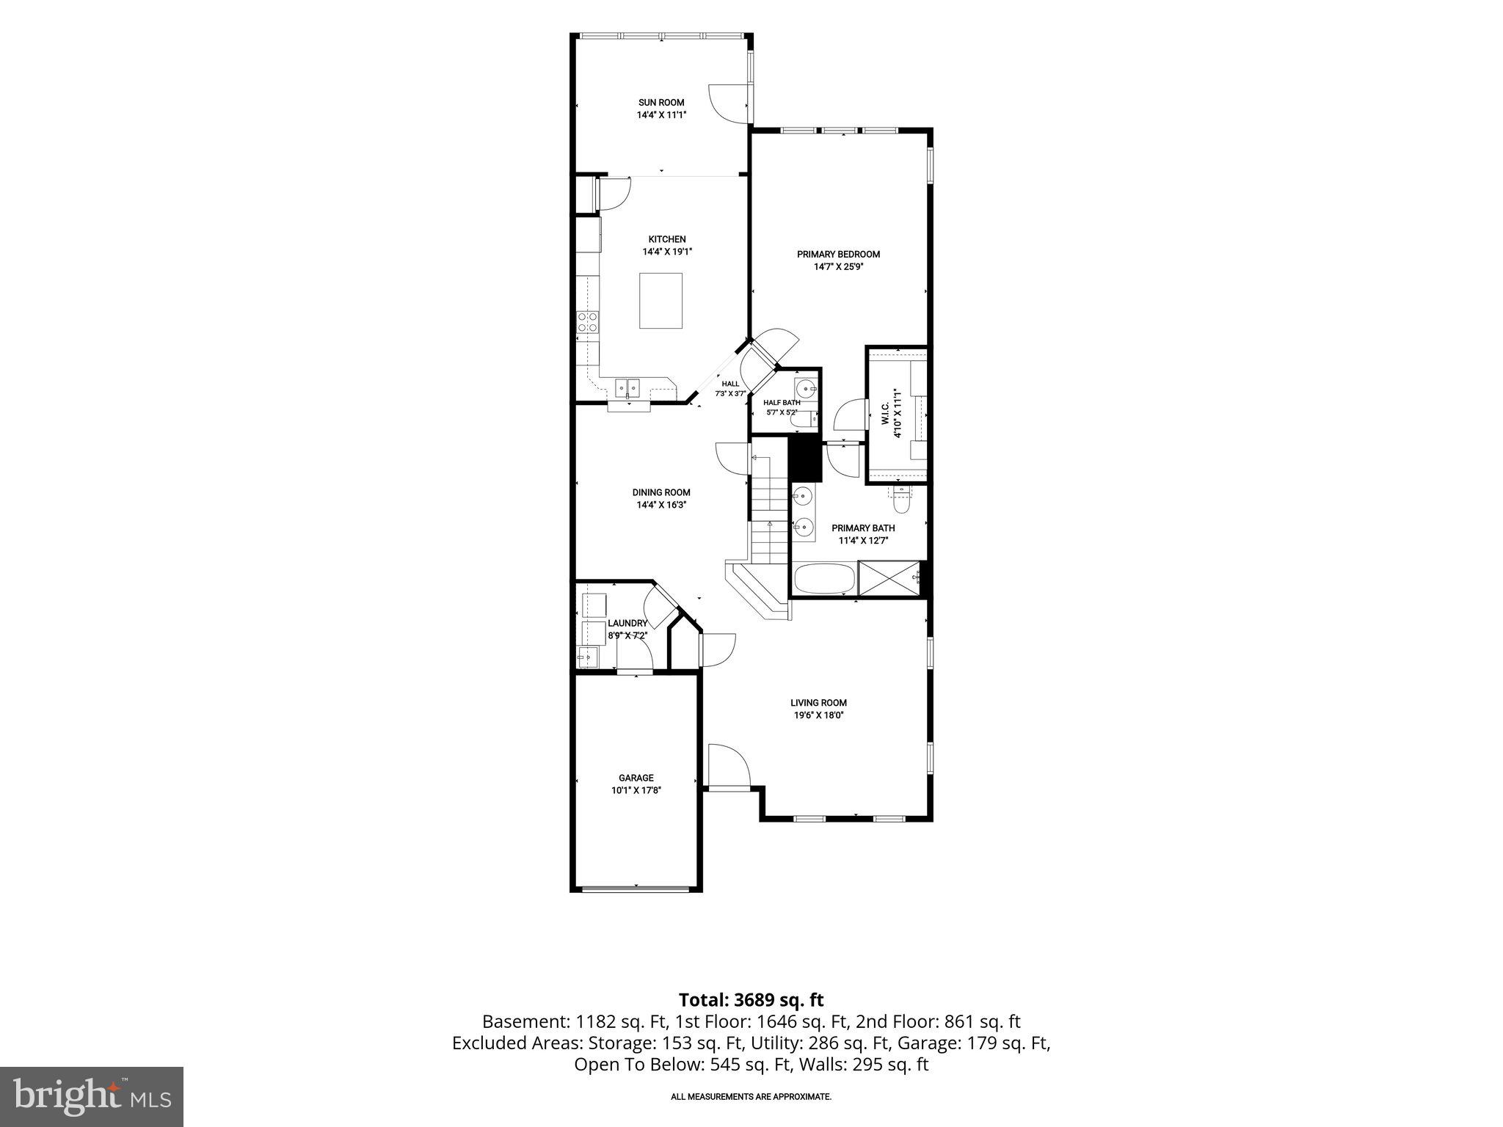
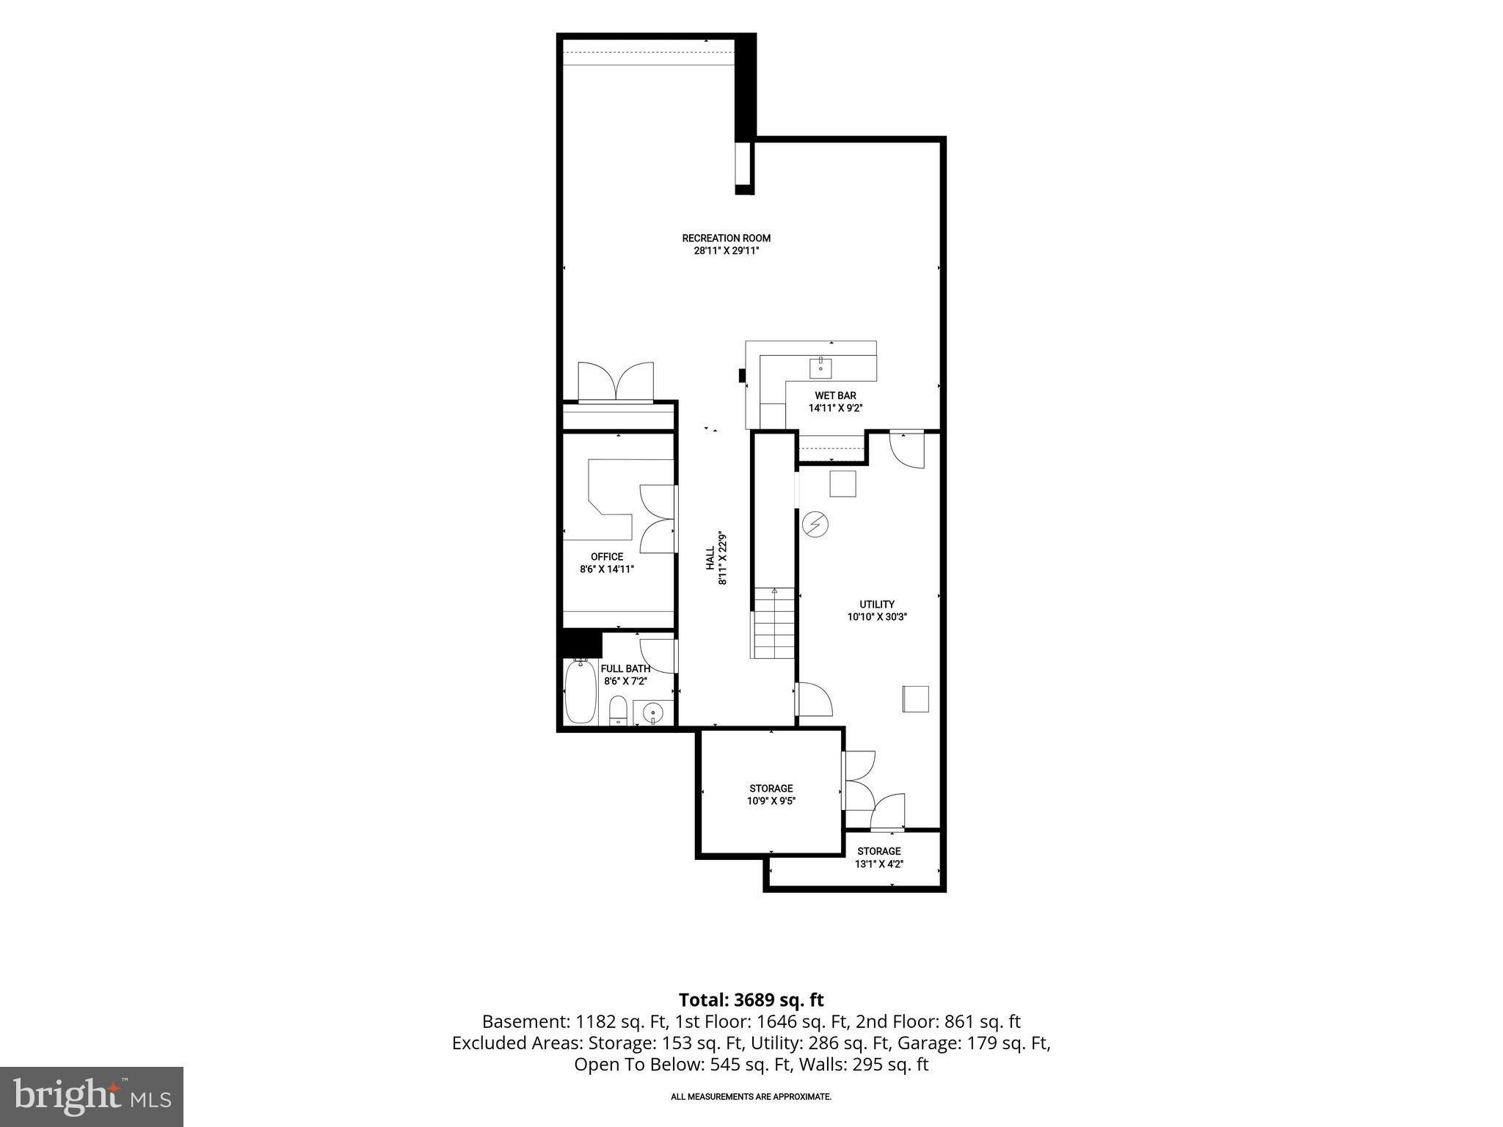
Introducing this stunning home in the sought-after Villages At Woodholme, a premier active-adult 55+ gated community that offers resort-style living and endless amenities. This end-of-group home features three levels of exquisite living with three bedrooms and three-and-one-half bathrooms. Inside, soaring ceilings and sun-filled windows create a bright, inviting atmosphere with rich hardwood floors throughout the main level. The front living room boasts a two-story vaulted ceiling with skylights, and the dining room is graced with elegant chair railing and an artwork lighting system. Prepare your favorite meals in the spacious eat-in kitchen that is equipped with stainless steel appliances, including a double wall oven and separate cooktop, granite counters, a backsplash, 42-inch cabinets, a center island with seating, and a pantry. Just beyond the kitchen, the sunroom with a vaulted ceiling provides a cozy spot to relax and has access to the deck, complete with a retractable awning for outdoor enjoyment. Located on the main level, the primary bedroom suite features a tray ceiling and a walk-in closet with organizers. The luxurious en-suite bathroom has a dual-sink vanity, a glass-enclosed walk-in shower with a bench, and a jetted whirlpool walk-in tub. Completing the main level are a half bathroom and a laundry room with storage cabinets, a wall-mounted ironing board, and access to the attached one-car garage. Upstairs, a versatile loft is ideal for an office, lounge, or reading nook, along with two additional bedrooms and a shared hallway full bathroom. The fully-finished lower level offers a massive recreation room with space for everyone to gather and a wet bar with a mini fridge and extra dishwasher. A versatile office could also serve as an additional bedroom with another full bathroom around the corner. The utility room and two storage rooms ensure you always stay organized. The gated community of the Villages At Woodholme offers a wide variety of amenities, including a community center with social events, library, meeting and media rooms, fitness center, and exercise room. Outdoors you can enjoy the pool, tennis and pickleball courts, putting green, patios, and gathering spaces. Recent updates include a new roof in November 2025 and new HVAC in June 2025.
Features & Amenities
Interior
-
Other Interior Features
Eat-in Kitchen, Bar, Ceiling Fan(s), Kitchen Island, Pantry, Recessed Lighting, Walk-In Closet(s), Vaulted Ceiling(s), High Ceilings, Tray Ceiling(s), Built-in Features, Crown Molding
-
Total Bedrooms
3
-
Bathrooms
3
-
1/2 Bathrooms
1
-
Above Grade Finished Area
3090.0
-
Basement YN
YES
-
Cooling YN
YES
-
Cooling
Central Air, Ceiling Fan(s), Electric
-
Fireplace YN
NO
-
Heating YN
YES
-
Heating
Exhaust Fan, Natural Gas, Forced Air
-
Main Level Bedrooms
1
-
Pet friendly
Yes
Exterior
-
Garage
Yes
-
Garage spaces
1
-
Construction Materials
Brick Veneer, Vinyl Siding
-
Other Exterior Features
Awning(s), Lighting, Rain Gutters
-
Parking
Garage Door Opener, Concrete, Garage, Driveway, Inside Entrance, Attached
-
Patio and Porch Features
Deck
-
Pool
Yes
-
Pool Features
Community
-
Waterfront YN
NO
Area & Lot
-
Lot Features
Cleared, Back Yard
-
Lot Size(acres)
0.05
-
Lot Size(square feet)
2,052
-
Property Type
Residential
-
Property Sub Type
Townhouse
-
Architectural Style
Traditional
Price
-
Sales Price
$500,000
-
Tax Amount
$5,460
-
Sq. Footage
4,378
-
Price/SqFt
$114
HOA
-
Association
No
School District
-
Elementary School
N/A
-
Middle School
N/A
-
High School
N/A
Property Features
-
New Construction
NO
-
Association Amenities
Clubhouse, Fitness Center, Game Room, Meeting Room, Party Room, Picnic Area, Tennis Court(s), Gated, Jogging Path, Recreation Facilities
-
Foundation Details
Concrete Perimeter
-
Senior Community YN
YES
-
Sewer
Public Sewer
-
Water Source
Public
Schedule a Showing
Showing scheduled successfully.
Mortgage calculator
Estimate your monthly mortgage payment, including the principal and interest, property taxes, and HOA. Adjust the values to generate a more accurate rate.
Your payment
Principal and Interest:
$
Property taxes:
$
HOA fees:
$
Total loan payment:
$
Total interest amount:
$
Location
County
BALTIMORE
Elementary School
Middle School
High School
Listing Courtesy of Marni B Sacks , Northrop Realty
RealHub Information is provided exclusively for consumers' personal, non-commercial use, and it may not be used for any purpose other than to identify prospective properties consumers may be interested in purchasing. All information deemed reliable but not guaranteed and should be independently verified. All properties are subject to prior sale, change or withdrawal. RealHub website owner shall not be responsible for any typographical errors, misinformation, misprints and shall be held totally harmless.

AGENT
April West
Call April today to schedule a private showing.

* Listings on this website come from the FMLS IDX Compilation and may be held by brokerage firms other than the owner of this website. The listing brokerage is identified in any listing details. Information is deemed reliable but is not guaranteed. If you believe any FMLS listing contains material that infringes your copyrighted work please click here to review our DMCA policy and learn how to submit a takedown request.© 2024 FMLS.
Related Properties
PIKESVILLE
102 NELSON ROAD
3 Beds
2 Baths
1,620 Sq.Ft.
$450,000
MLS#: MDBC2166142
PIKESVILLE
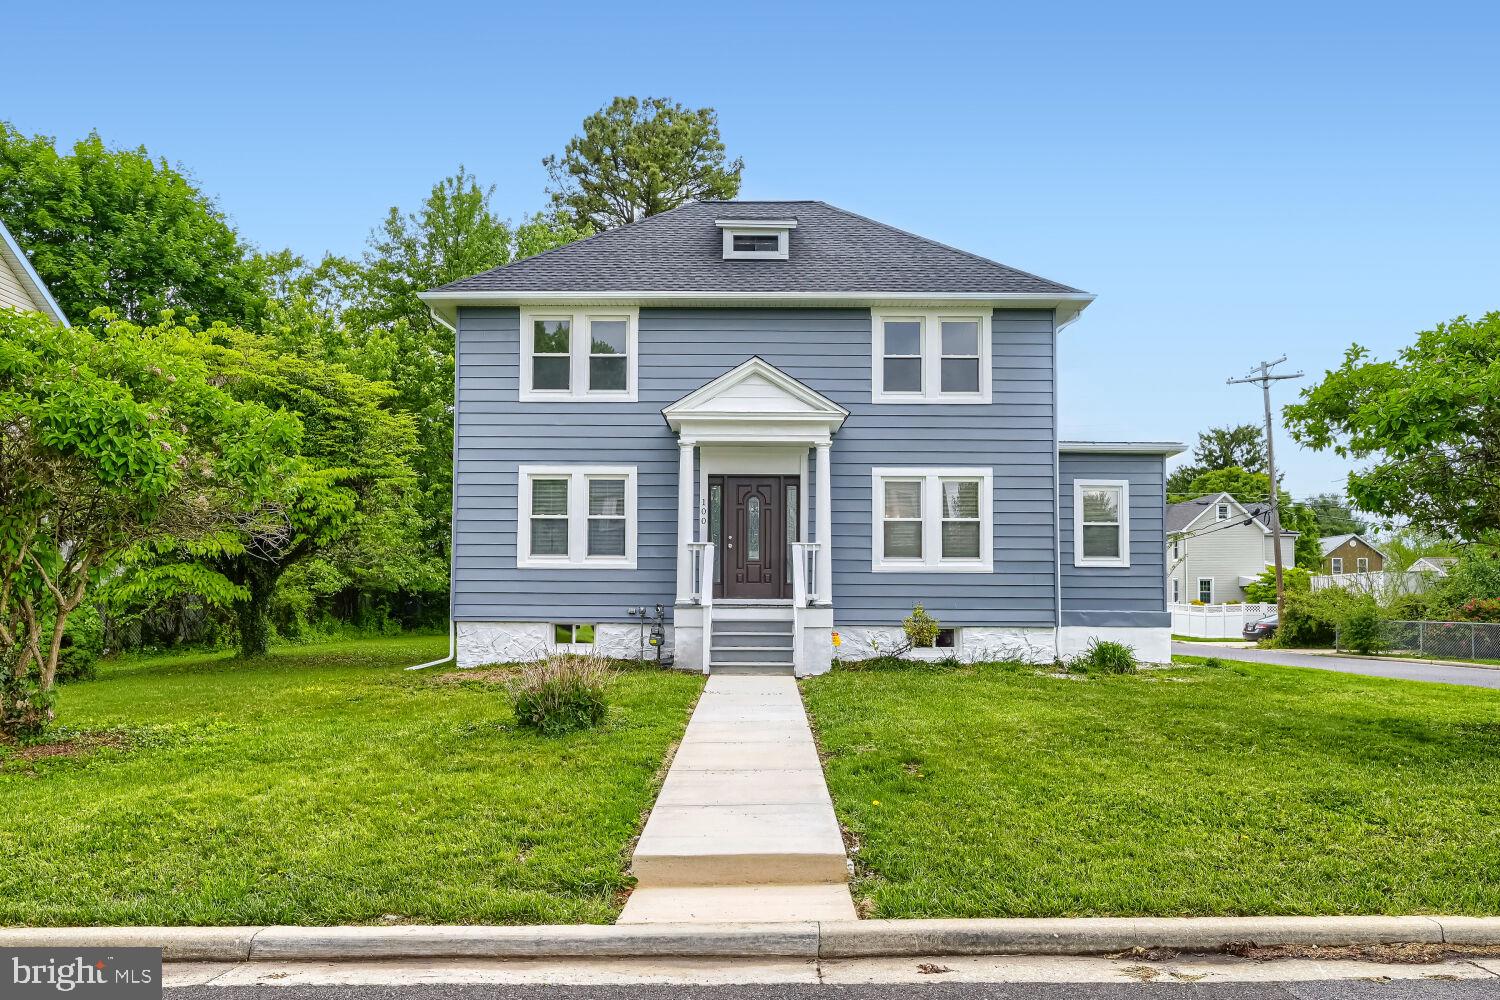
100 CLARENDON AVENUE
4 Beds
3 Baths
3,022 Sq.Ft.
$500,000
MLS#: MDBC2163142
PIKESVILLE
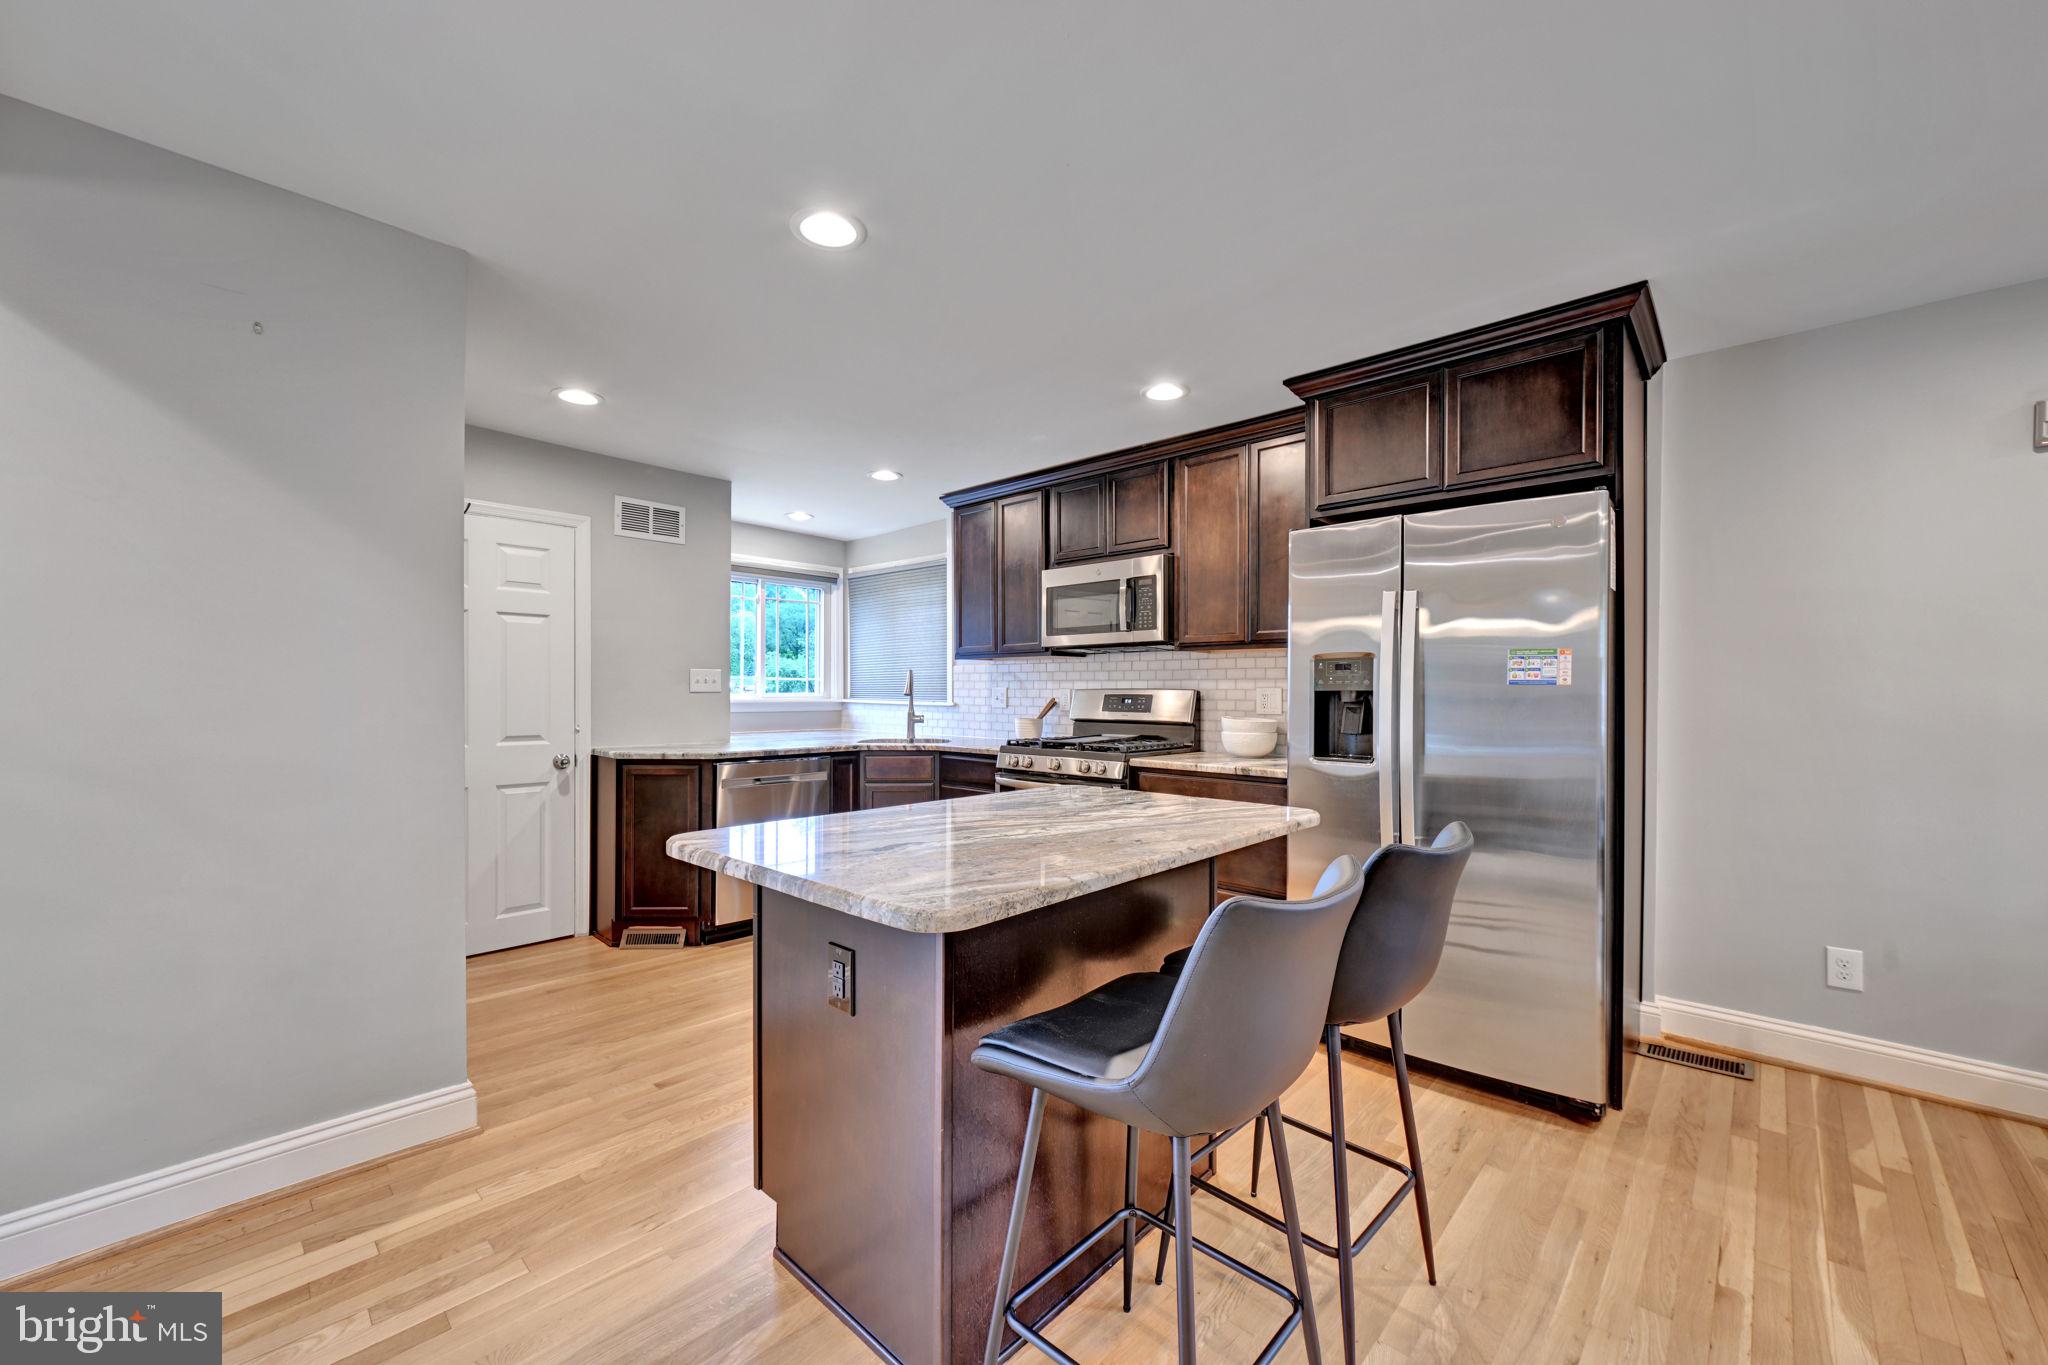
801 JUDY LANE
3 Beds
2 Baths
1,057 Sq.Ft.
$400,000
MLS#: MDBC2162338
PIKESVILLE
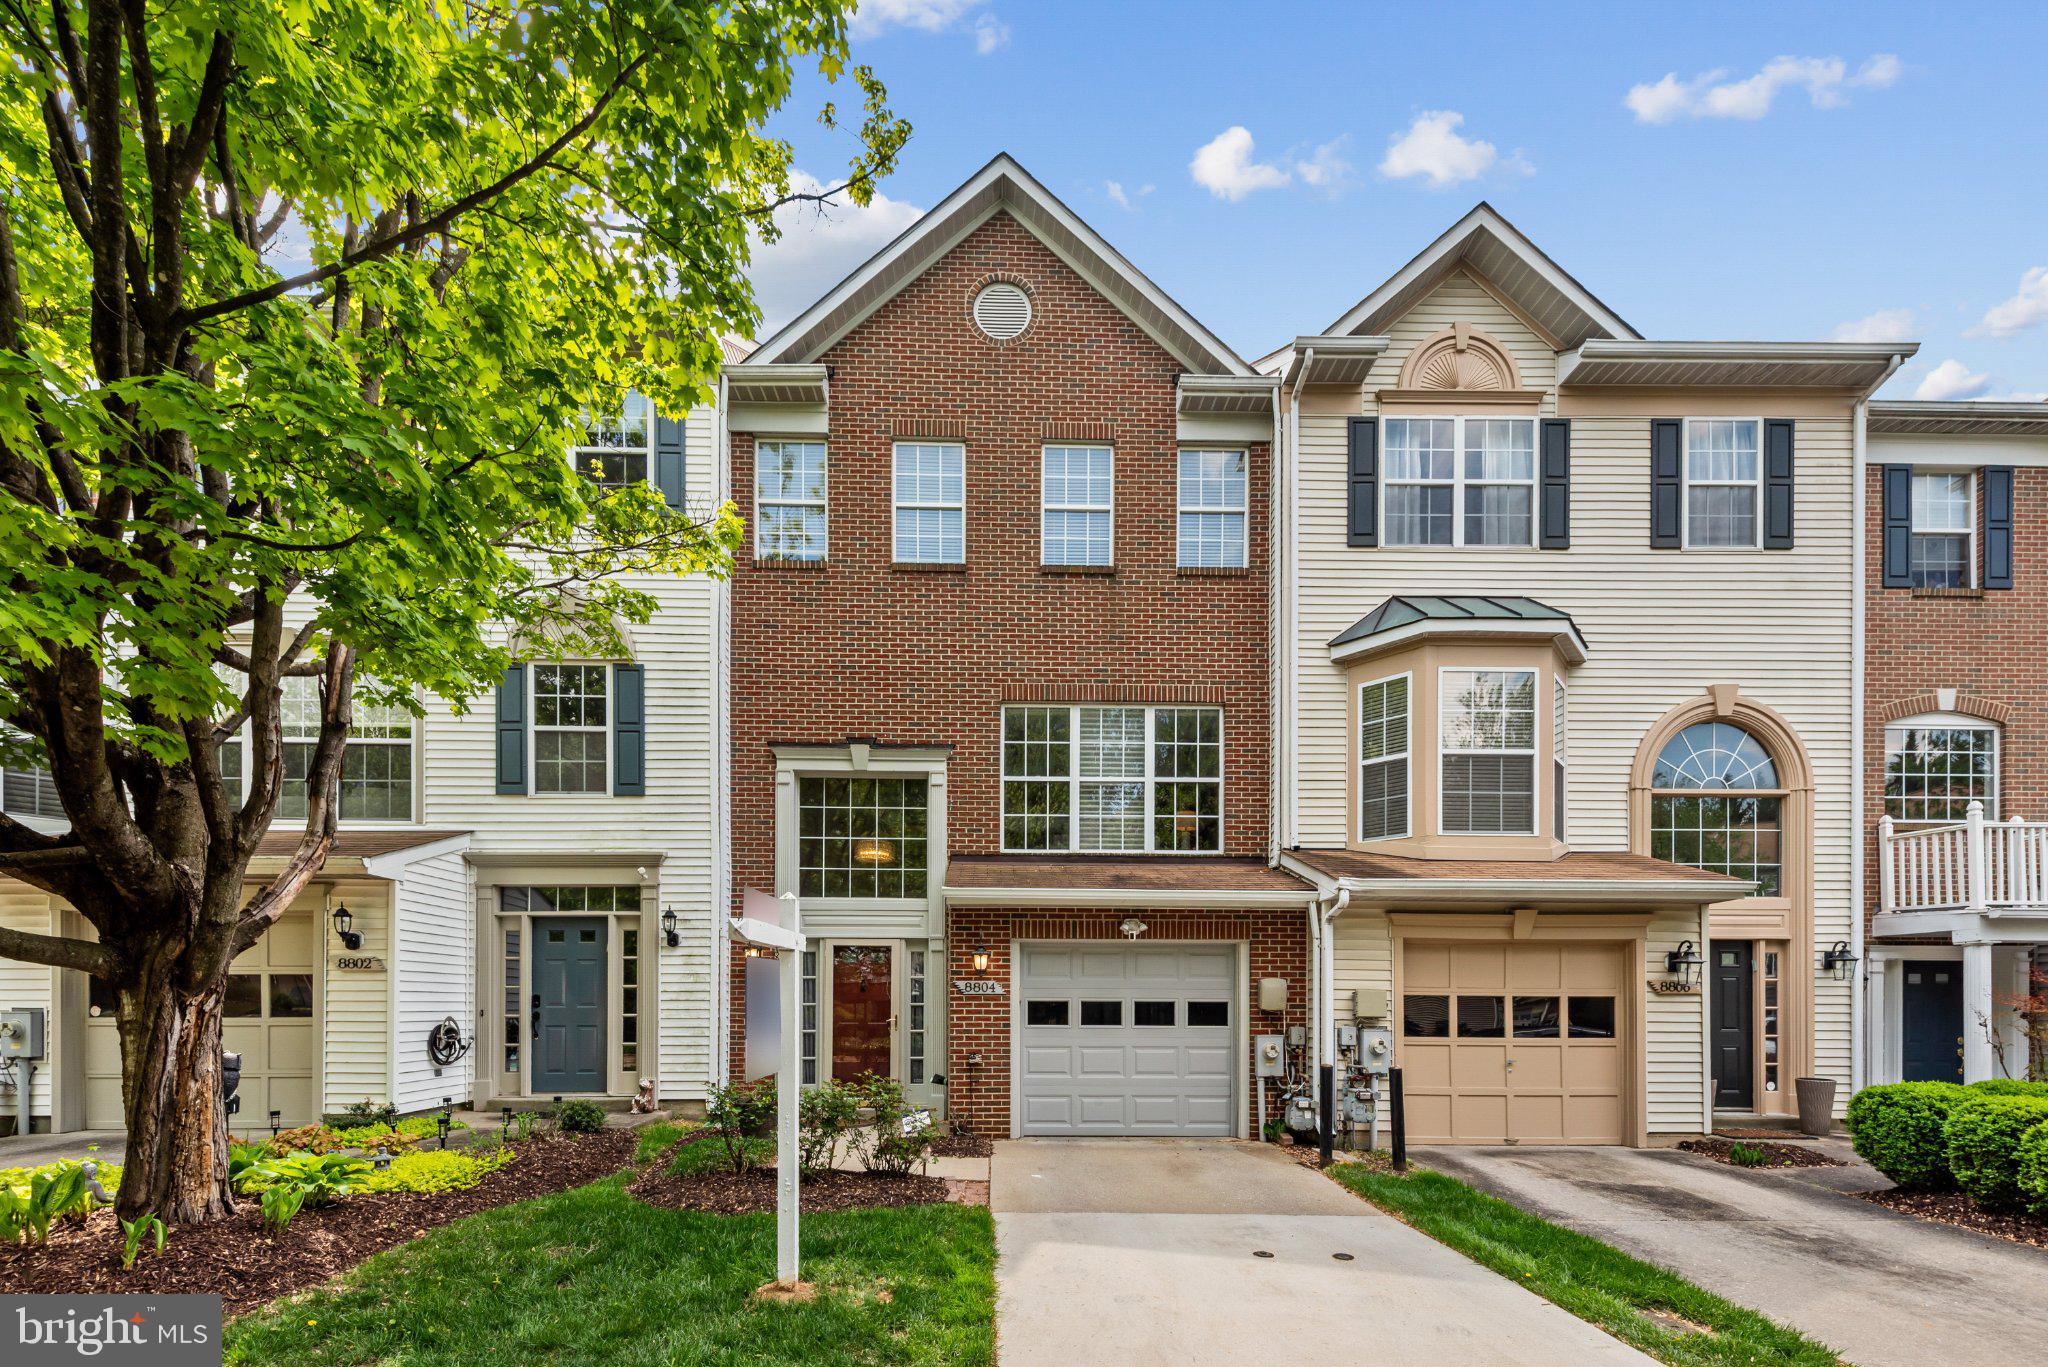
8804 MARGATE COURT 3
3 Beds
2 Baths
2,286 Sq.Ft.
$435,000
MLS#: MDBC2159228
PIKESVILLE
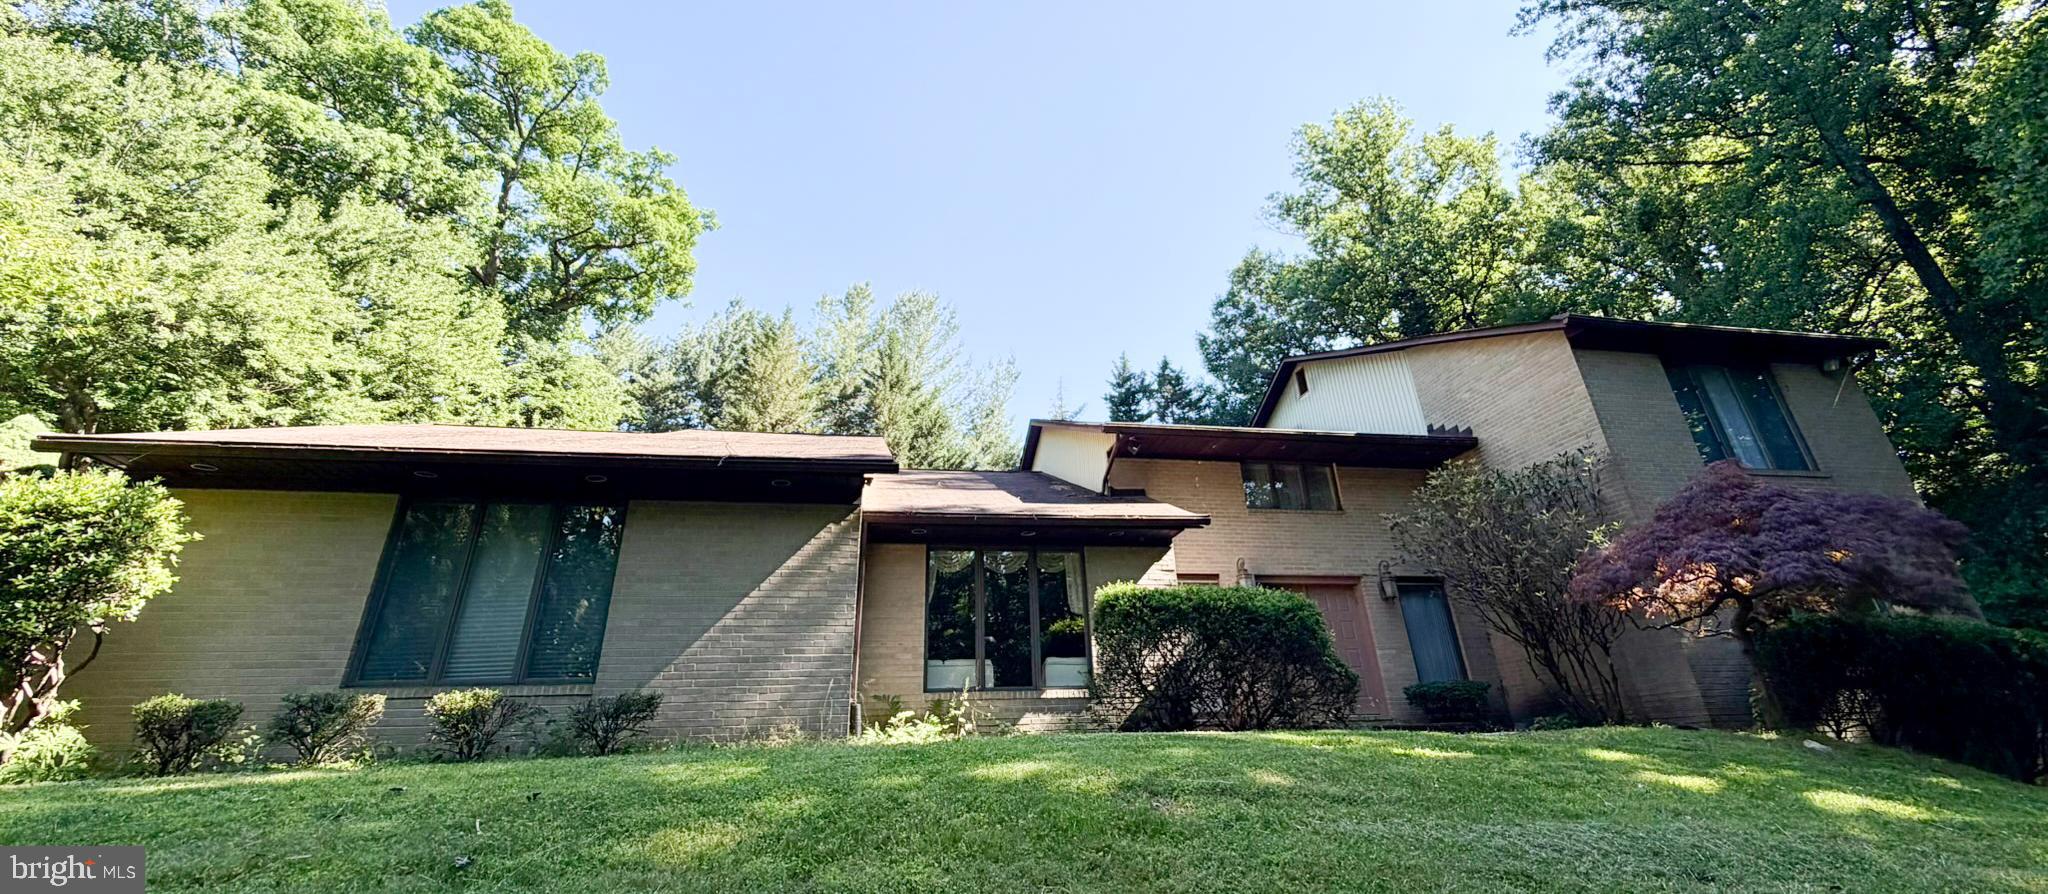
10 VALLEY GATE WAY
3 Beds
4 Baths
5,250 Sq.Ft.
$600,000
MLS#: MDBC2165936
PIKESVILLE
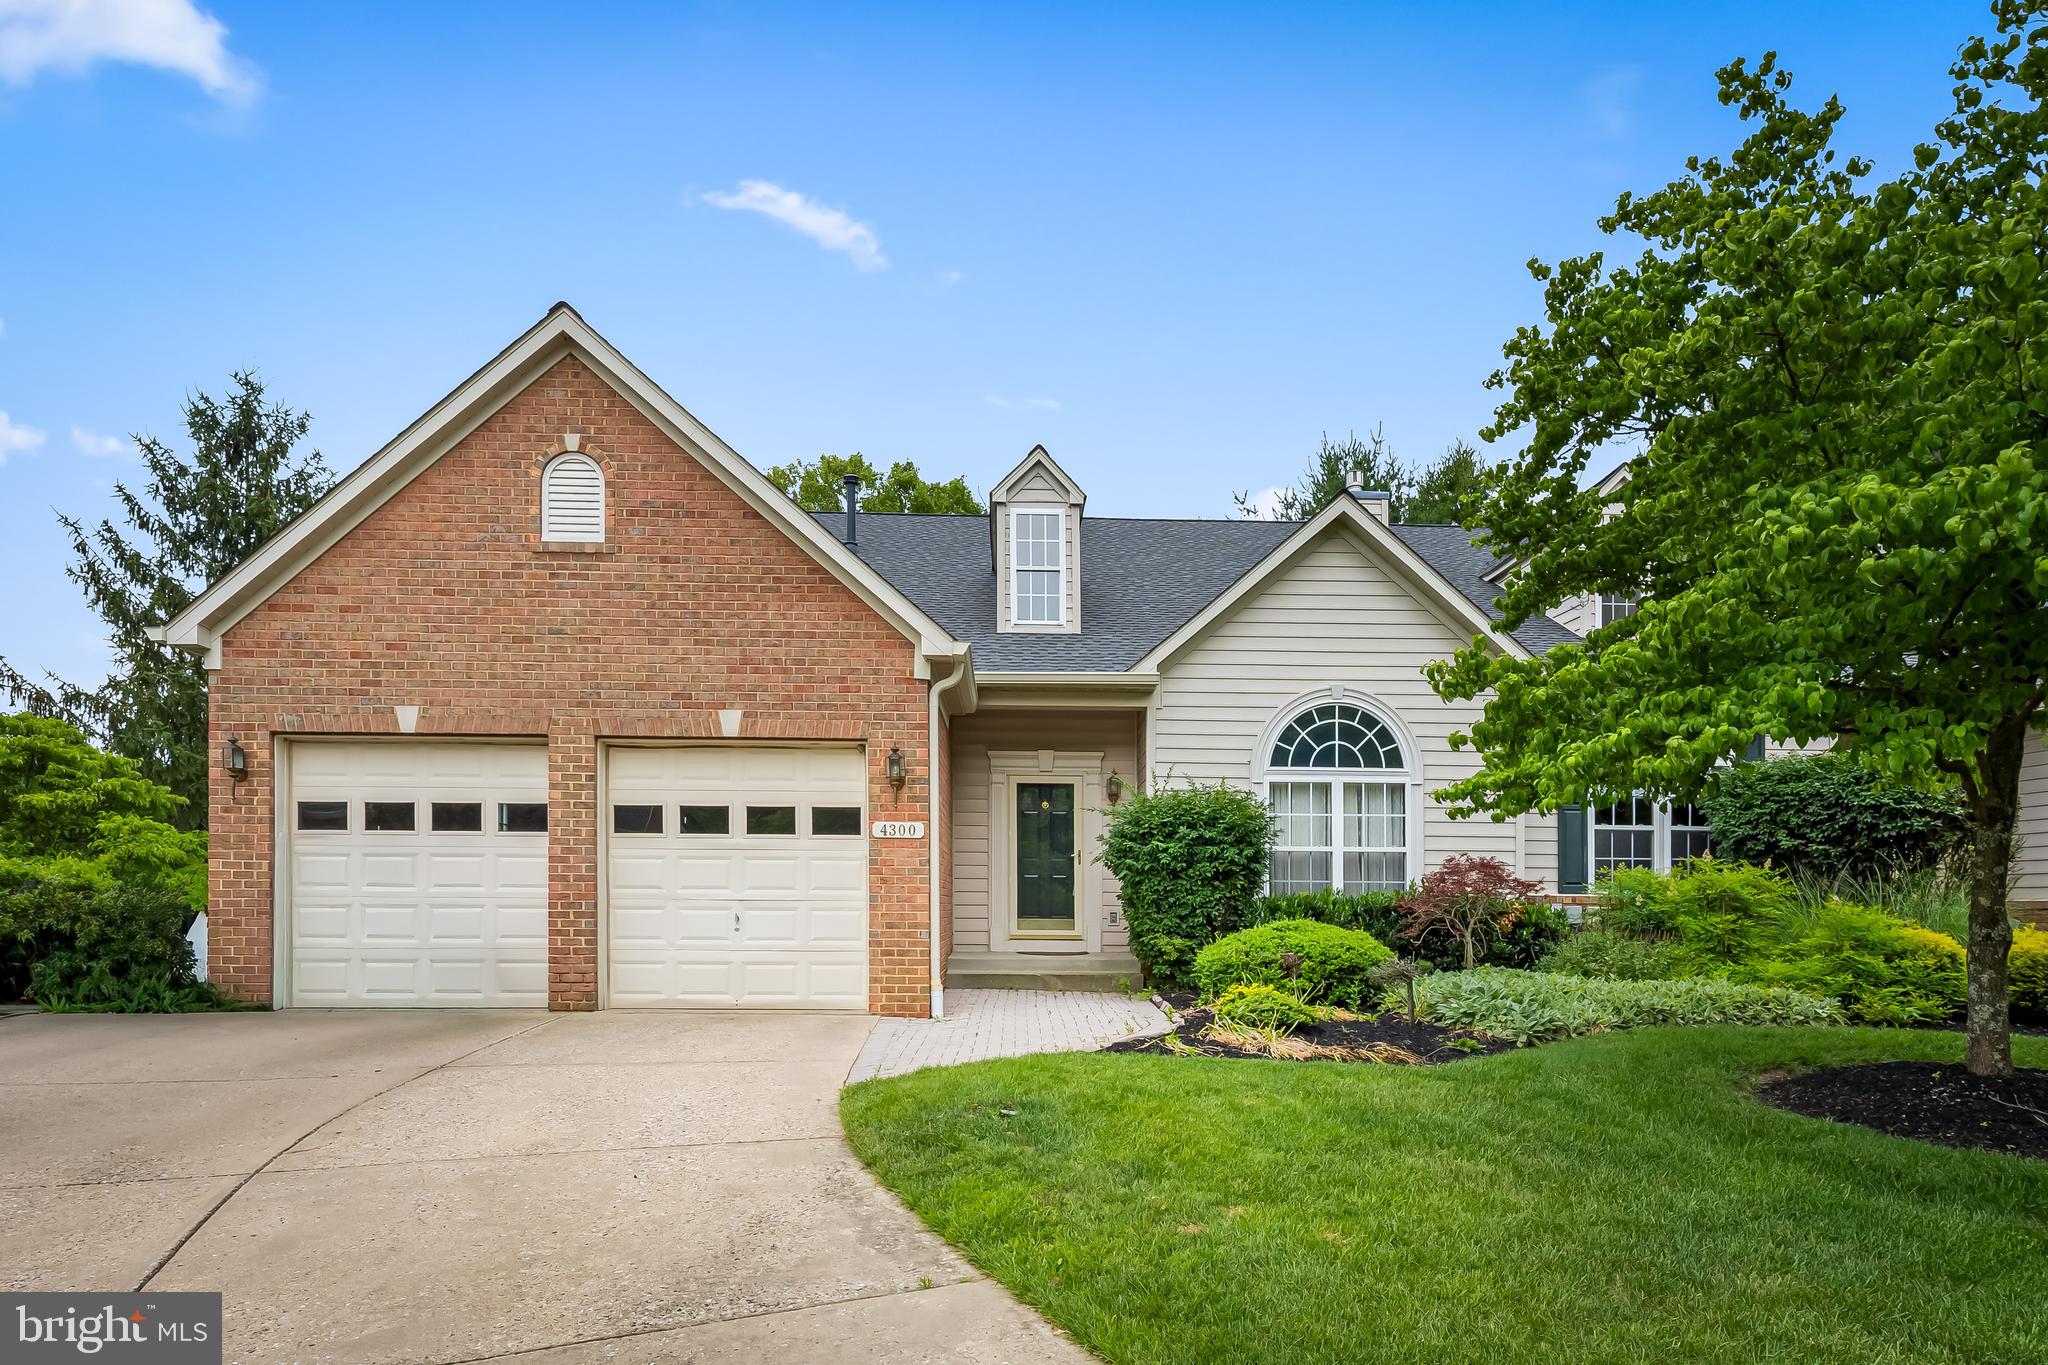
4300 SCOTCH ROSE COURT 4300
3 Beds
2 Baths
3,594 Sq.Ft.
$525,000
MLS#: MDBC2166634
PIKESVILLE
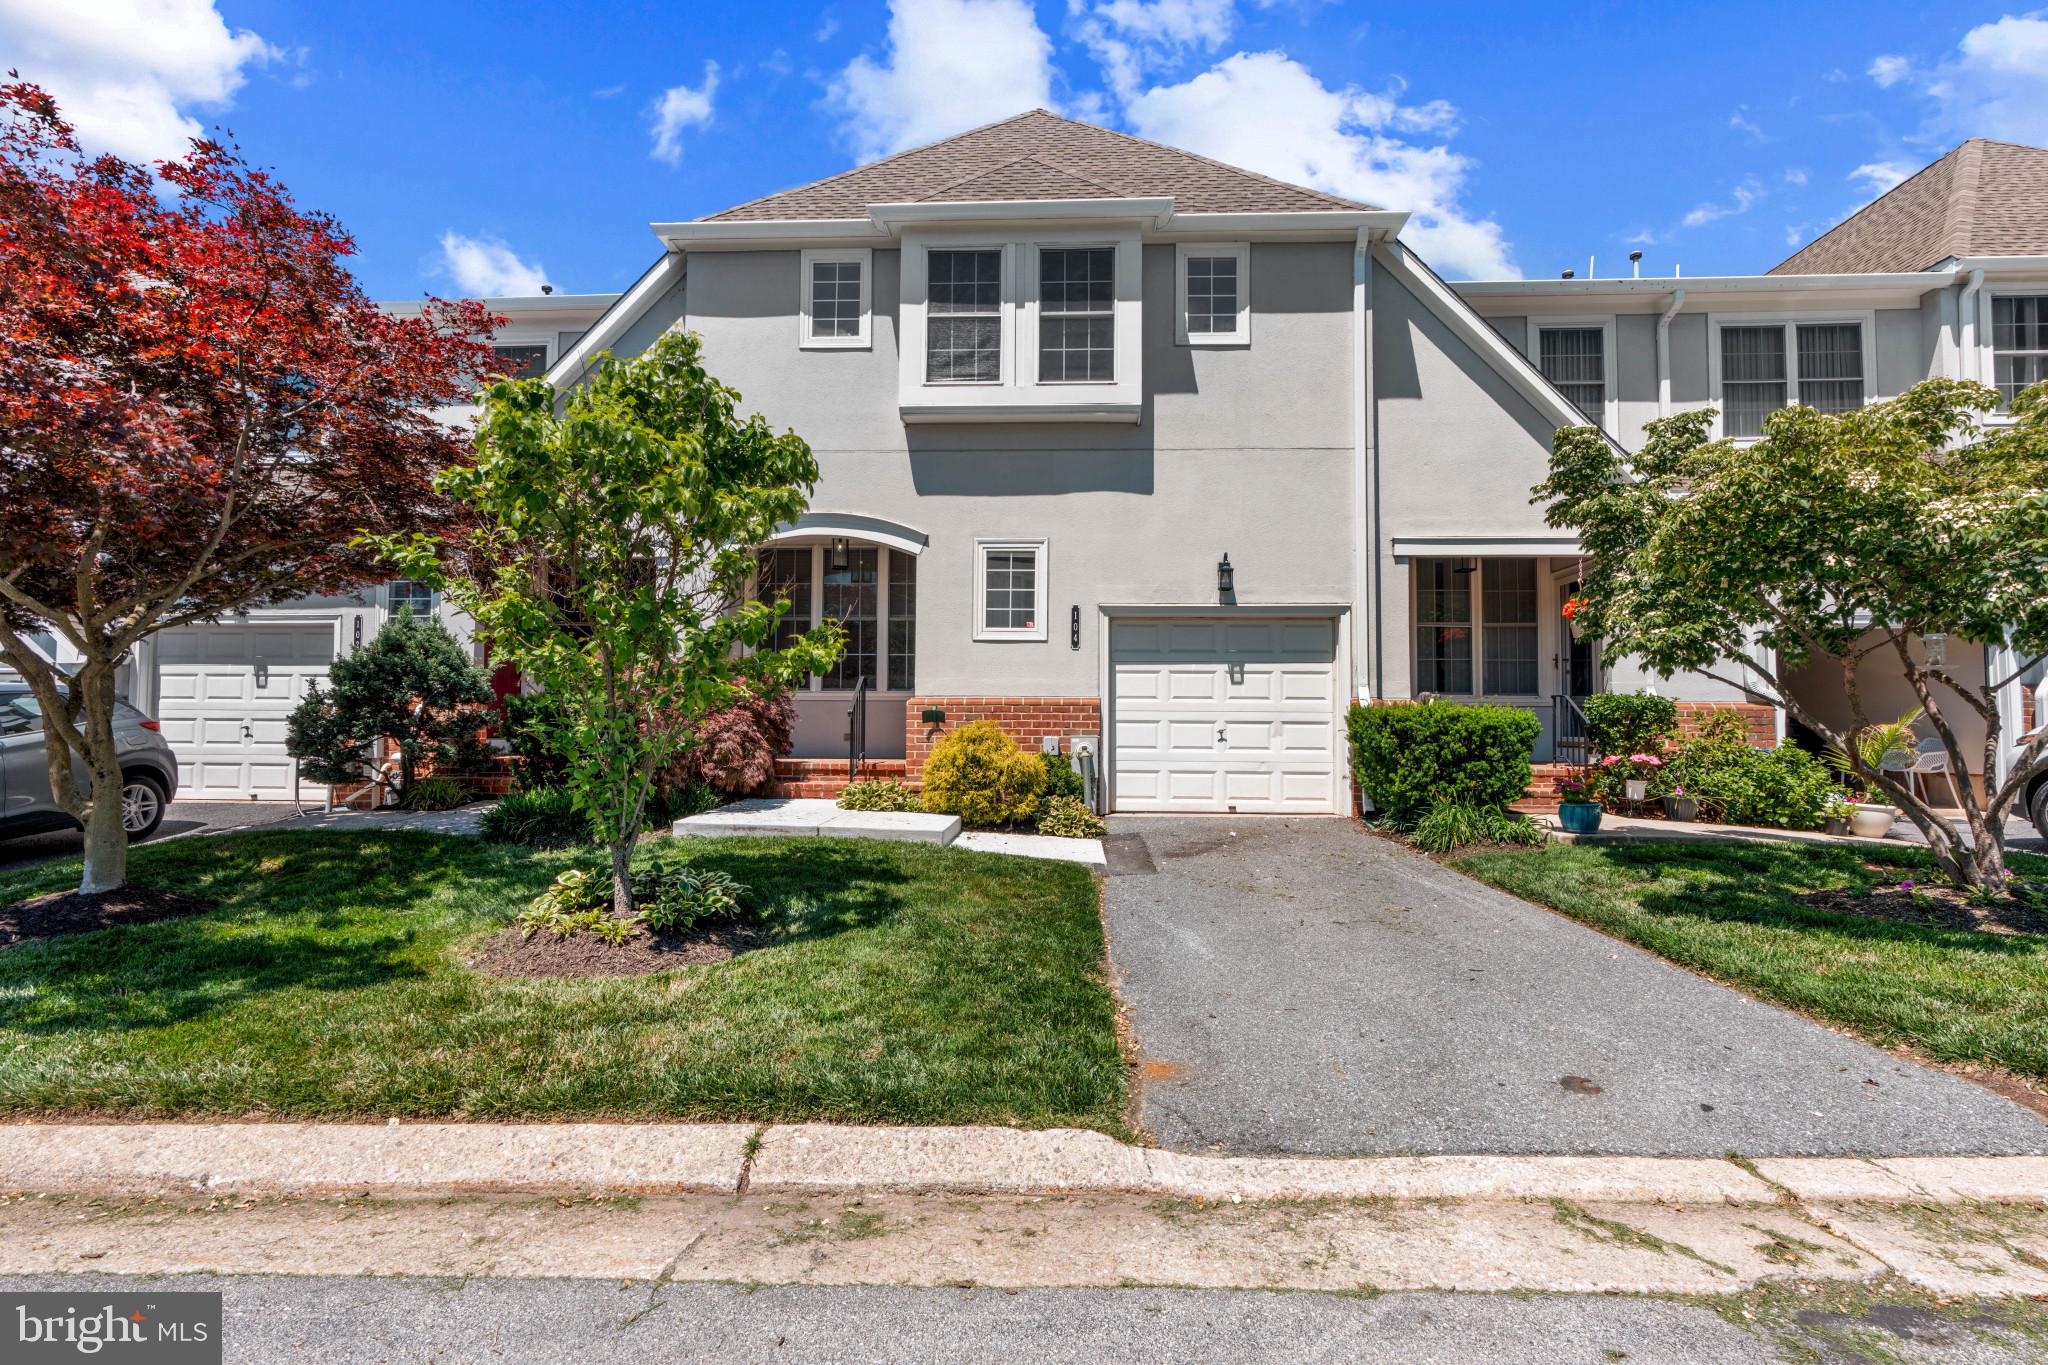
104 OLD PLANTATION WAY 104
3 Beds
3 Baths
3,010 Sq.Ft.
$419,900
MLS#: MDBC2164276
PIKESVILLE
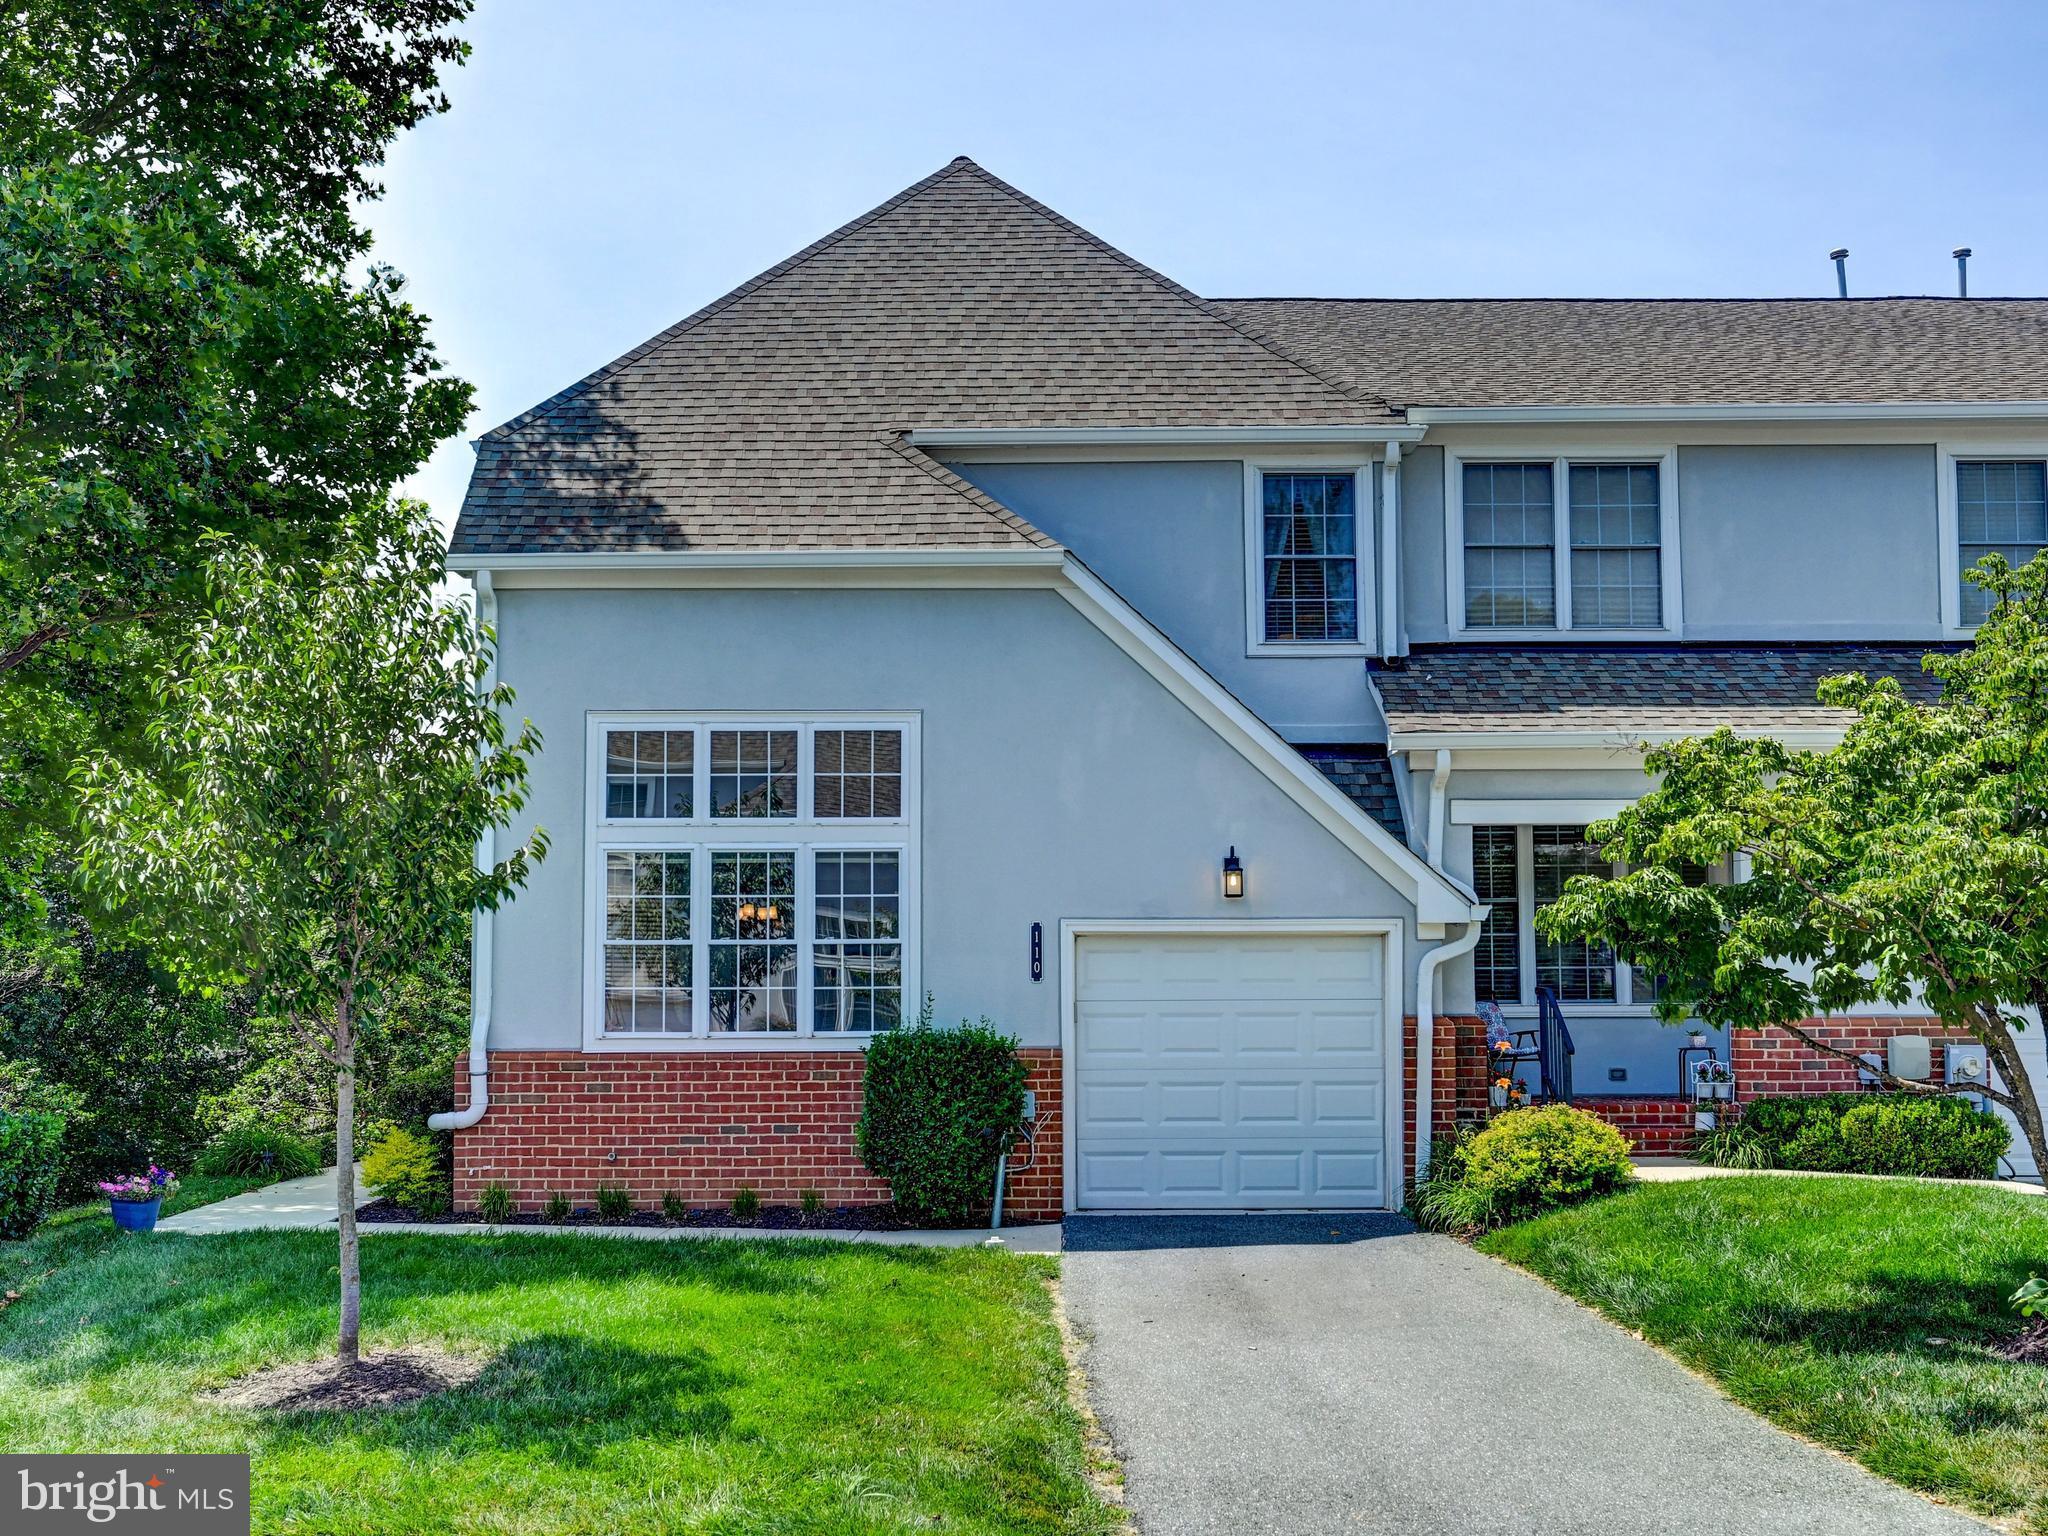
110 OLD PLANTATION 110
4 Beds
3 Baths
3,386 Sq.Ft.
$465,000
MLS#: MDBC2166608
PIKESVILLE
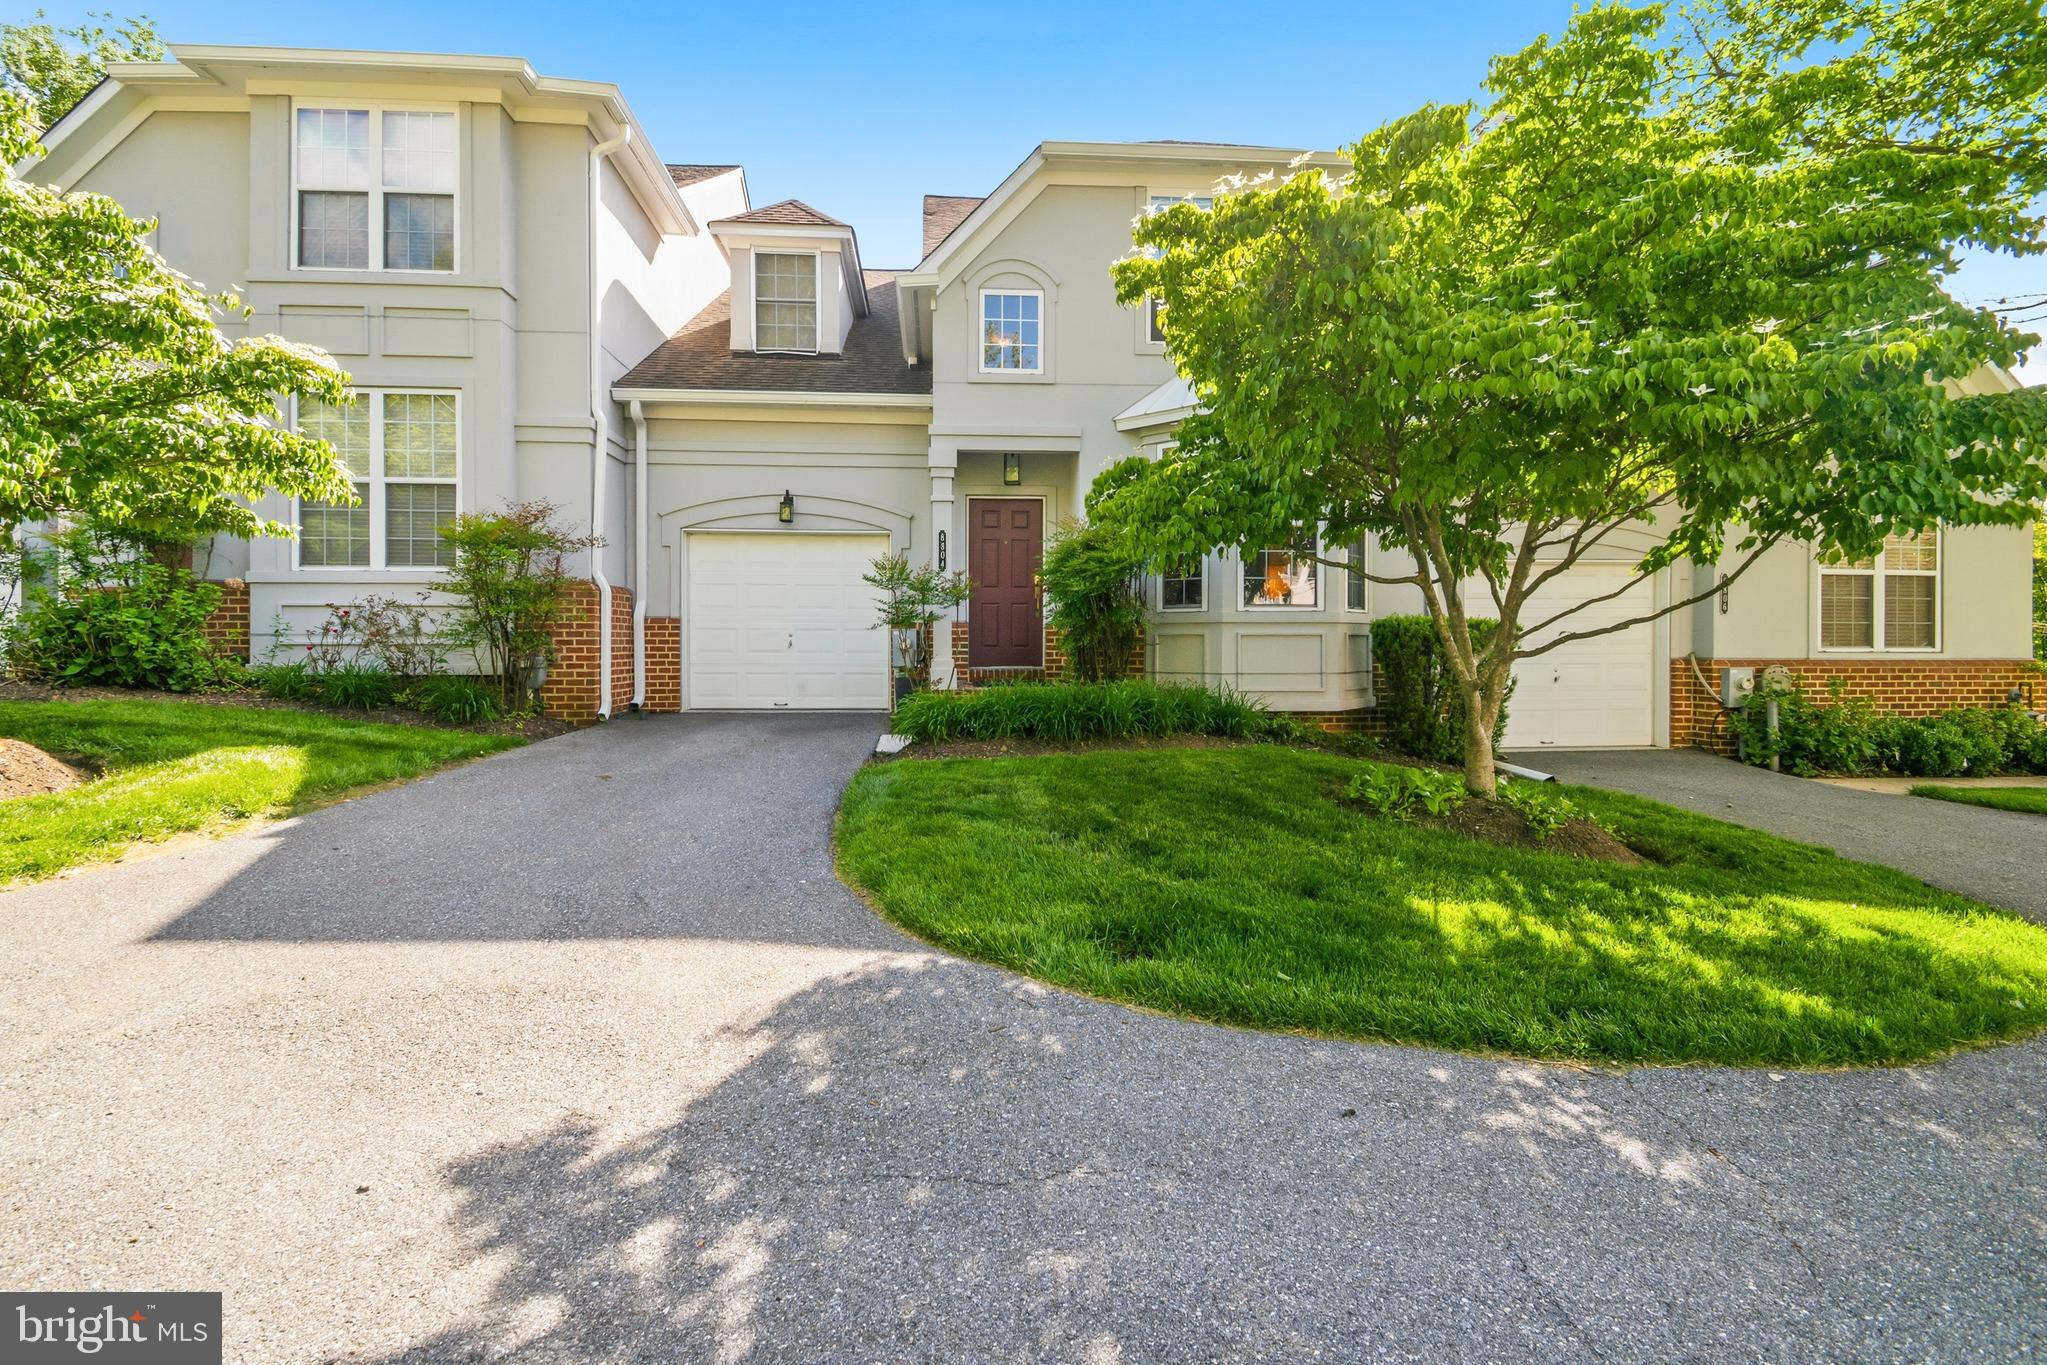
8804 JOSHUA COURT 8804
4 Beds
3 Baths
2,429 Sq.Ft.
$499,000
MLS#: MDBC2163262
.png)