Features & Amenities

Interior

  • Other Interior Features

    Ceiling Fan(s), Recessed Lighting, Walk-In Closet(s), Crown Molding, Open Floorplan

  • Total Bedrooms

    2

  • Bathrooms

    2

  • Above Grade Finished Area

    1558.0

  • Basement YN

    NO

  • Cooling YN

    YES

  • Cooling

    Central Air, Ceiling Fan(s), Electric

  • Fireplace YN

    YES

  • Heating YN

    YES

  • Heating

    Natural Gas, Forced Air

  • Main Level Bedrooms

    2

  • Pet friendly

    Yes

Exterior

  • Garage

    Yes

  • Garage spaces

    2

  • Construction Materials

    Vinyl Siding

  • Parking

    Off Street, Garage, Driveway, Inside Entrance, Attached

  • Pool

    Yes

  • Pool Features

    Community

  • Waterfront YN

    NO

Area & Lot

  • Lot Features

    Front Yard, Level, Back Yard

  • Lot Size(acres)

    0.14

  • Lot Size(square feet)

    6,098

  • Property Type

    Residential

  • Property Sub Type

    Single Family Residence

  • Architectural Style

    Colonial

Price

  • Sales Price

    $459,000

  • Tax Amount

    $6,257

  • Financing Options

    Cash, Conventional, FHA 203(b), VA

  • Sq. Footage

    1,558

  • Price/SqFt

    $294

HOA

  • Association

    YES

  • Association Fee

    $368

  • Association Fee Frequency

    Monthly

  • Association Fee Includes

    N/A

School District

  • Elementary School

    N/A

  • Middle School

    N/A

  • High School

    N/A

Property Features

  • New Construction

    NO

  • Association Amenities

    Billiard Room, Clubhouse, Dog Park, Game Room, Tennis Court(s), Basketball Court, Jogging Path, Recreation Facilities, Sport Court

  • Foundation Details

    Slab

  • Senior Community YN

    YES

  • Sewer

    Septic Tank, Public Sewer

  • Tax Lot

    0276

  • Water Source

    Public

Schedule a Showing

Showing scheduled successfully.

<
>
IN PERSON
VIA CHAT

What is 3 + 4 ?


Change time

Mortgage calculator

Estimate your monthly mortgage payment, including the principal and interest, property taxes, and HOA. Adjust the values to generate a more accurate rate.

Your payment

Principal and Interest:

$

Property taxes:

$

HOA fees:

$

Total loan payment:

$

Total interest amount:

$

Location

County

ADAMS

Elementary School

Middle School

High School

Listing Courtesy of Melinda Weikert-Kauffman, Iron Valley Real Estate of Central PA

RealHub Information is provided exclusively for consumers' personal, non-commercial use, and it may not be used for any purpose other than to identify prospective properties consumers may be interested in purchasing. All information deemed reliable but not guaranteed and should be independently verified. All properties are subject to prior sale, change or withdrawal. RealHub website owner shall not be responsible for any typographical errors, misinformation, misprints and shall be held totally harmless.

Agent April West

Salesperson, Realtor

April West

Call April today to schedule a private showing.


* Listings on this website come from the FMLS IDX Compilation and may be held by brokerage firms other than the owner of this website. The listing brokerage is identified in any listing details. Information is deemed reliable but is not guaranteed. If you believe any FMLS listing contains material that infringes your copyrighted work please click here to review our DMCA policy and learn how to submit a takedown request.© 2024 FMLS.
Enjoy this stunning Caruso Osmond Model !  As you step inside, you'll be met with pride of ownership!  2 bedrooms and 2 full baths, an office/music room, a sunroom and open space for your kitchen, dining and living areas to flow effortlessly. Attention to detail as there is crown moulding, custom plantation shutters, 9' ceilings, and custom closet organizers and built-ins throughout!  Spacious primary with attached primary bath and spacious closet.  The bedrooms have upgraded lvp (22 grade) The kitchen commands primary focus with an upgraded pantry system. Exterior is complete with a stunning private 15 x 25 rear paver patio which has been professionally landscaped for ultimate privacy.  The direct line fire pit and accent lighting makes it a perfect spot to entertain, grill or relax.  This lot is situated for maximum green space behind the home.
44 Rolling Hills is located beside and in front of ample green space giving this property a more private stance.  The primary suite overlooks the lush plantings that adorn the patio Relax, Breathe and move right into this gem of a home.

44 ROLLING HILLS

Message successfully sent.

What would you like to know?

What is 3 + 4 ?

I agree to receive email communication and understand I can unsubscribe at any time.

I agree to be contacted by Charis Realty Group - Christine Issler, Broker via call, email, and text for real estate services. To opt out, you can reply 'stop' at any time or reply 'help' for assistance. You can also click the unsubscribe link in the emails. Message and data rates may apply. Message frequency may vary. Privacy Policy

Related Properties

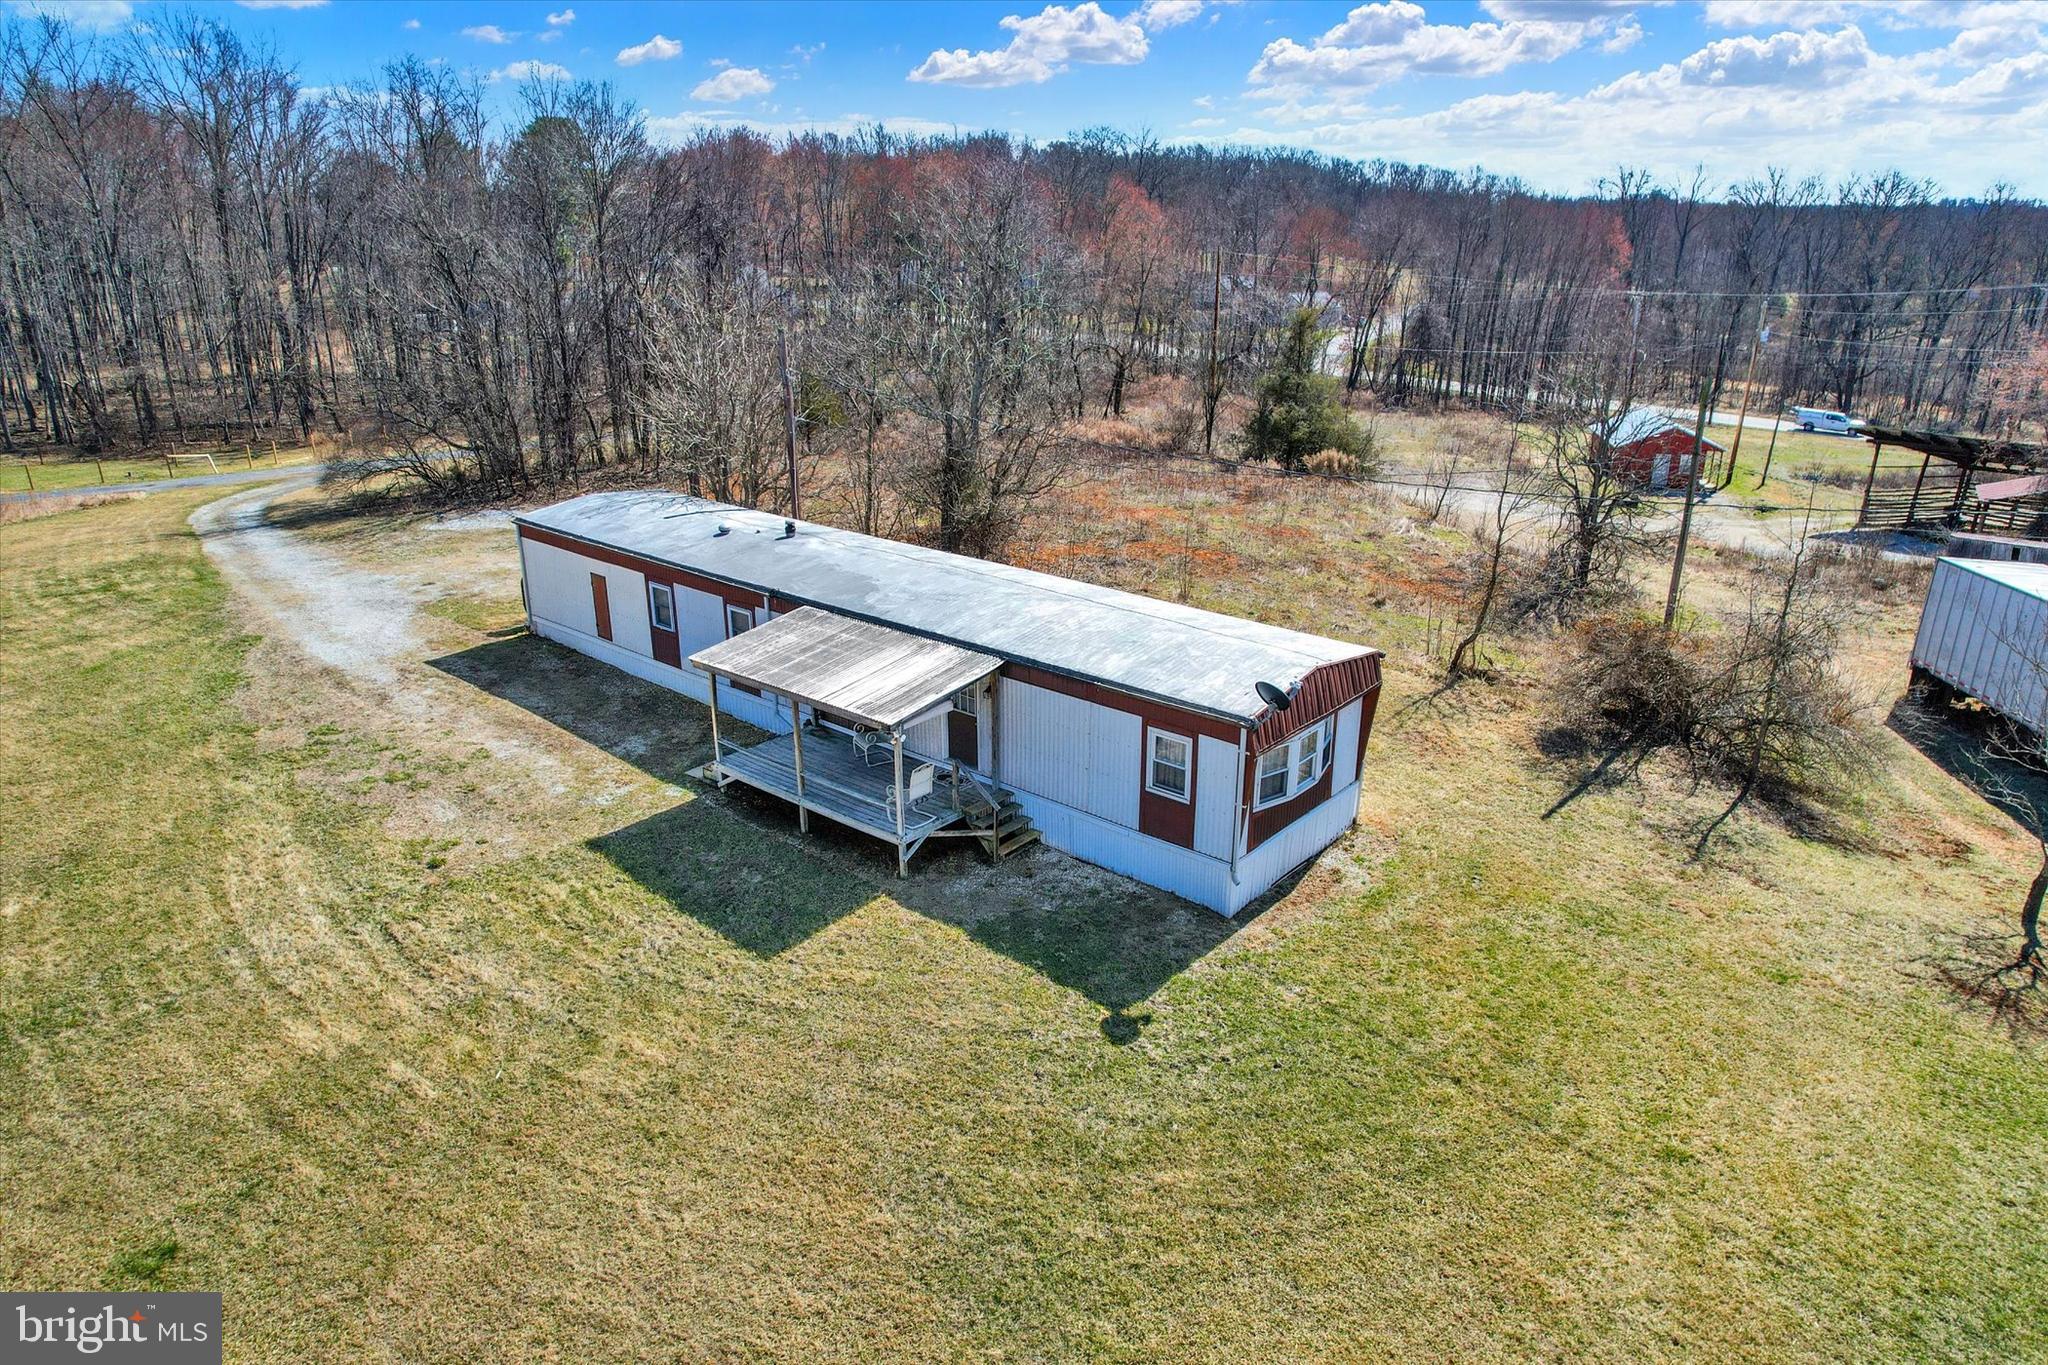
Cozy country living on 6.5 private acres! This 2-bedroom mobile home has a full bath, an eat-in kitchen, and several upgrades throughout. Enjoy the peace and privacy of a rural setting while still being just minutes from Historic Gettysburg, ski resorts, shopping, and major commuter routes. The property also includes a large 24x28 insulated building plus additional outbuildings, giving you plenty of space for storage, hobbies, or projects. A new septic tank was installed, and the strong 150 GPM well is a huge bonus. If you’re looking for room to spread out with convenience nearby, this property is worth a look!
#PAAD2023204

GETTYSBURG

3631 FAIRFIELD ROAD (6.50 ACRES)

2 Beds

1 Baths

924 Sq.Ft.

$465,000

MLS#: PAAD2023204

Welcome to this beautifully appointed Jennings Model Villa in the highly desirable Amblebrook community, offering 4 bedrooms, 2 full bathrooms, and 1 half bathroom. Ideally situated just a short walk from the community’s impressive collection of amenities, this home offers an exceptional combination of comfort, convenience, and resort-style living.

The home features a number of thoughtful upgrades, including an enhanced kitchen with granite countertops, upgraded bathrooms, luxury vinyl plank (LVP) flooring, and ceramic tile flooring. An irrigated lawn provides easy maintenance and keeps the landscaping looking its best throughout the growing season.

Amblebrook offers an impressive lifestyle designed to keep residents active, social, and connected. Amenities include a community swimming pool, clubhouse, game room, arts and crafts studio, fitness center, market and café, farmers market, dog trail, fishing pond, extensive trail system, and community garden. Residents also benefit from an on-site concierge and lifestyle directory, along with a medical monitoring system for added peace of mind.

With its convenient location within Amblebrook, this Jennings Villa puts many of the community amenities just steps away while also being only a short distance from historic downtown Gettysburg, with its shops, restaurants, attractions, and rich Civil War history.

Whether you're looking for a full-time residence, a low-maintenance home, or a place to enjoy an active and connected lifestyle, this exceptional Amblebrook Villa is ready to welcome you home.
#PAAD2025164

GETTYSBURG

37 BUTTONBUSH LANE

4 Beds

2 Baths

2,502 Sq.Ft.

$415,000

MLS#: PAAD2025164
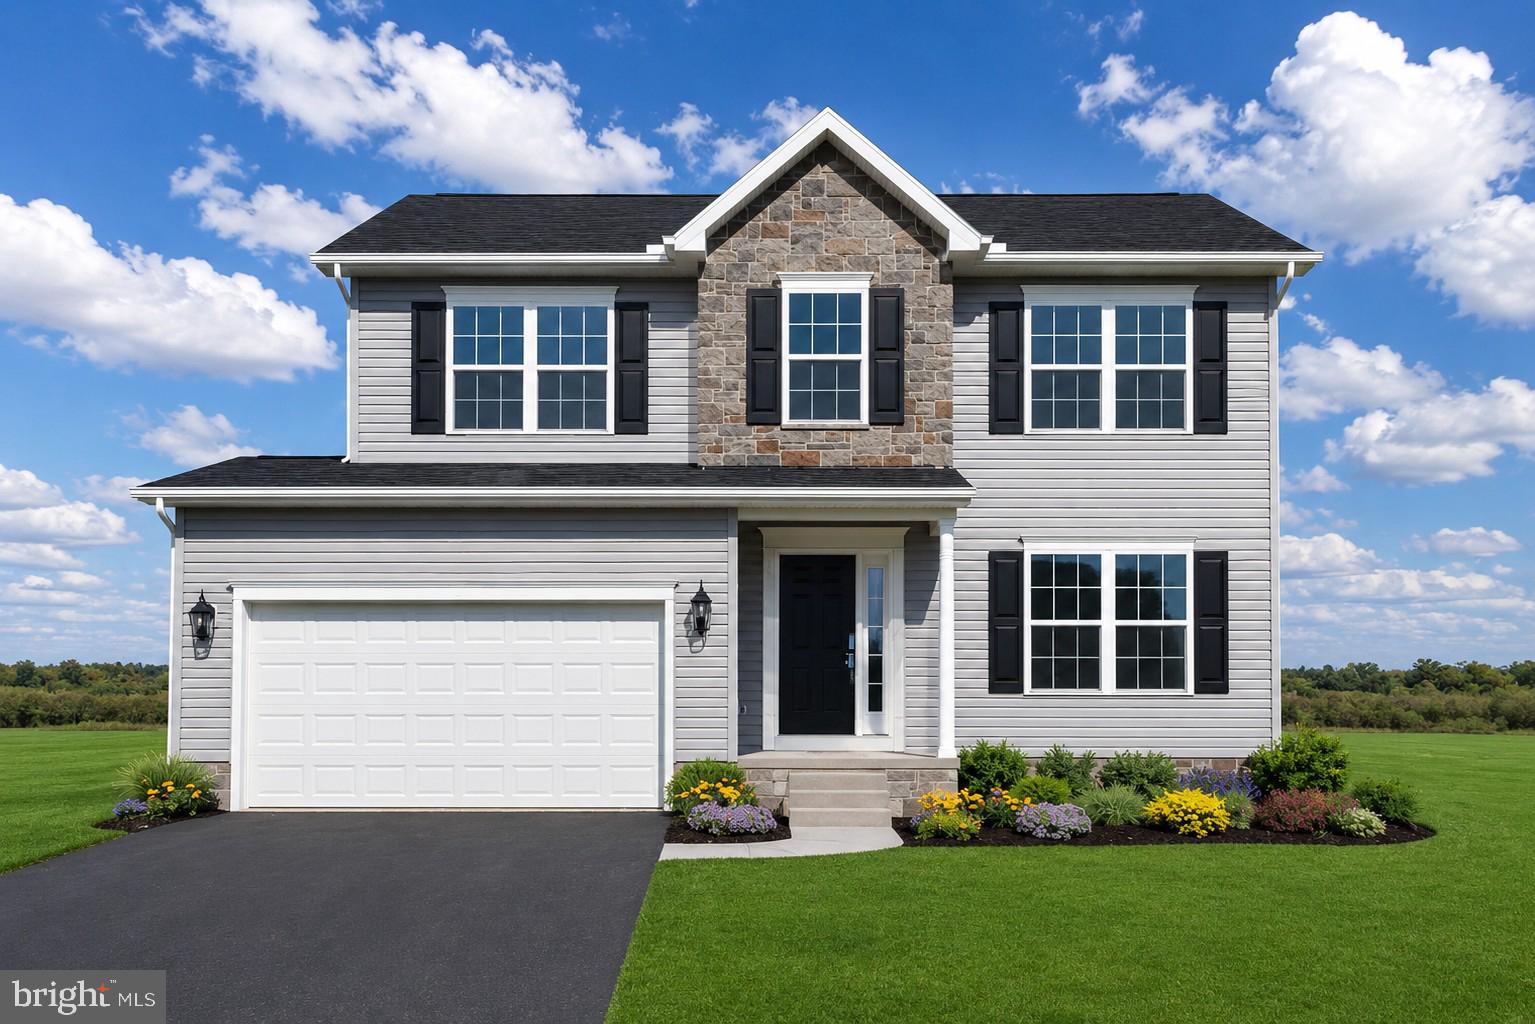
Beautiful Corner Lot! The Doral II features 3 Bedrooms, 2 1/2 bathrooms, 2 car garage, front porch with stone at grade,  Lvp at Foyer, Flex Space, Kitchen and Family Room, Granite kitchen countertops, 3 x 5 Island with overhang, Stainless steel appliances, Crown Molding on Kitchen wall cabinets. Enjoy Entertaining in your SUNROOM Owners Bathroom with tiled shower, double sinks, walk in closet, bedroom 2 & 3, and much more!!! Please reach out to Sales Rep to ask about Incentives with the use of Builder Approved Lender and title Company. Please visit Model Home at 11 Nuthatch Drive, Gettysburg, PA 17325 to Start your tour. Photos shown are of previously built home and may show additional options and or Virtual Staging.
#PAAD2024022

GETTYSBURG

2 CHICKADEE COURT C1

3 Beds

2 Baths

1,809 Sq.Ft.

$395,900

MLS#: PAAD2024022

Beautiful ranch-style home featuring an open floor plan, high ceilings, and a stunning gourmet kitchen that is perfect for baking, cooking favorite meals, and enjoying time with family in an inviting open-concept space. One of the greatest advantages of ranch-style living is the convenience of having no stairs, making the home easy and comfortable to navigate. The lifestyle offered in this community is truly one of a kind. Settle in, make new friends, and enjoy an active, welcoming neighborhood where people come together and feel right at home.
#PAAD2024896

GETTYSBURG

117 ELDERBERRY WAY

3 Beds

2 Baths

1,736 Sq.Ft.

$409,990

MLS#: PAAD2024896
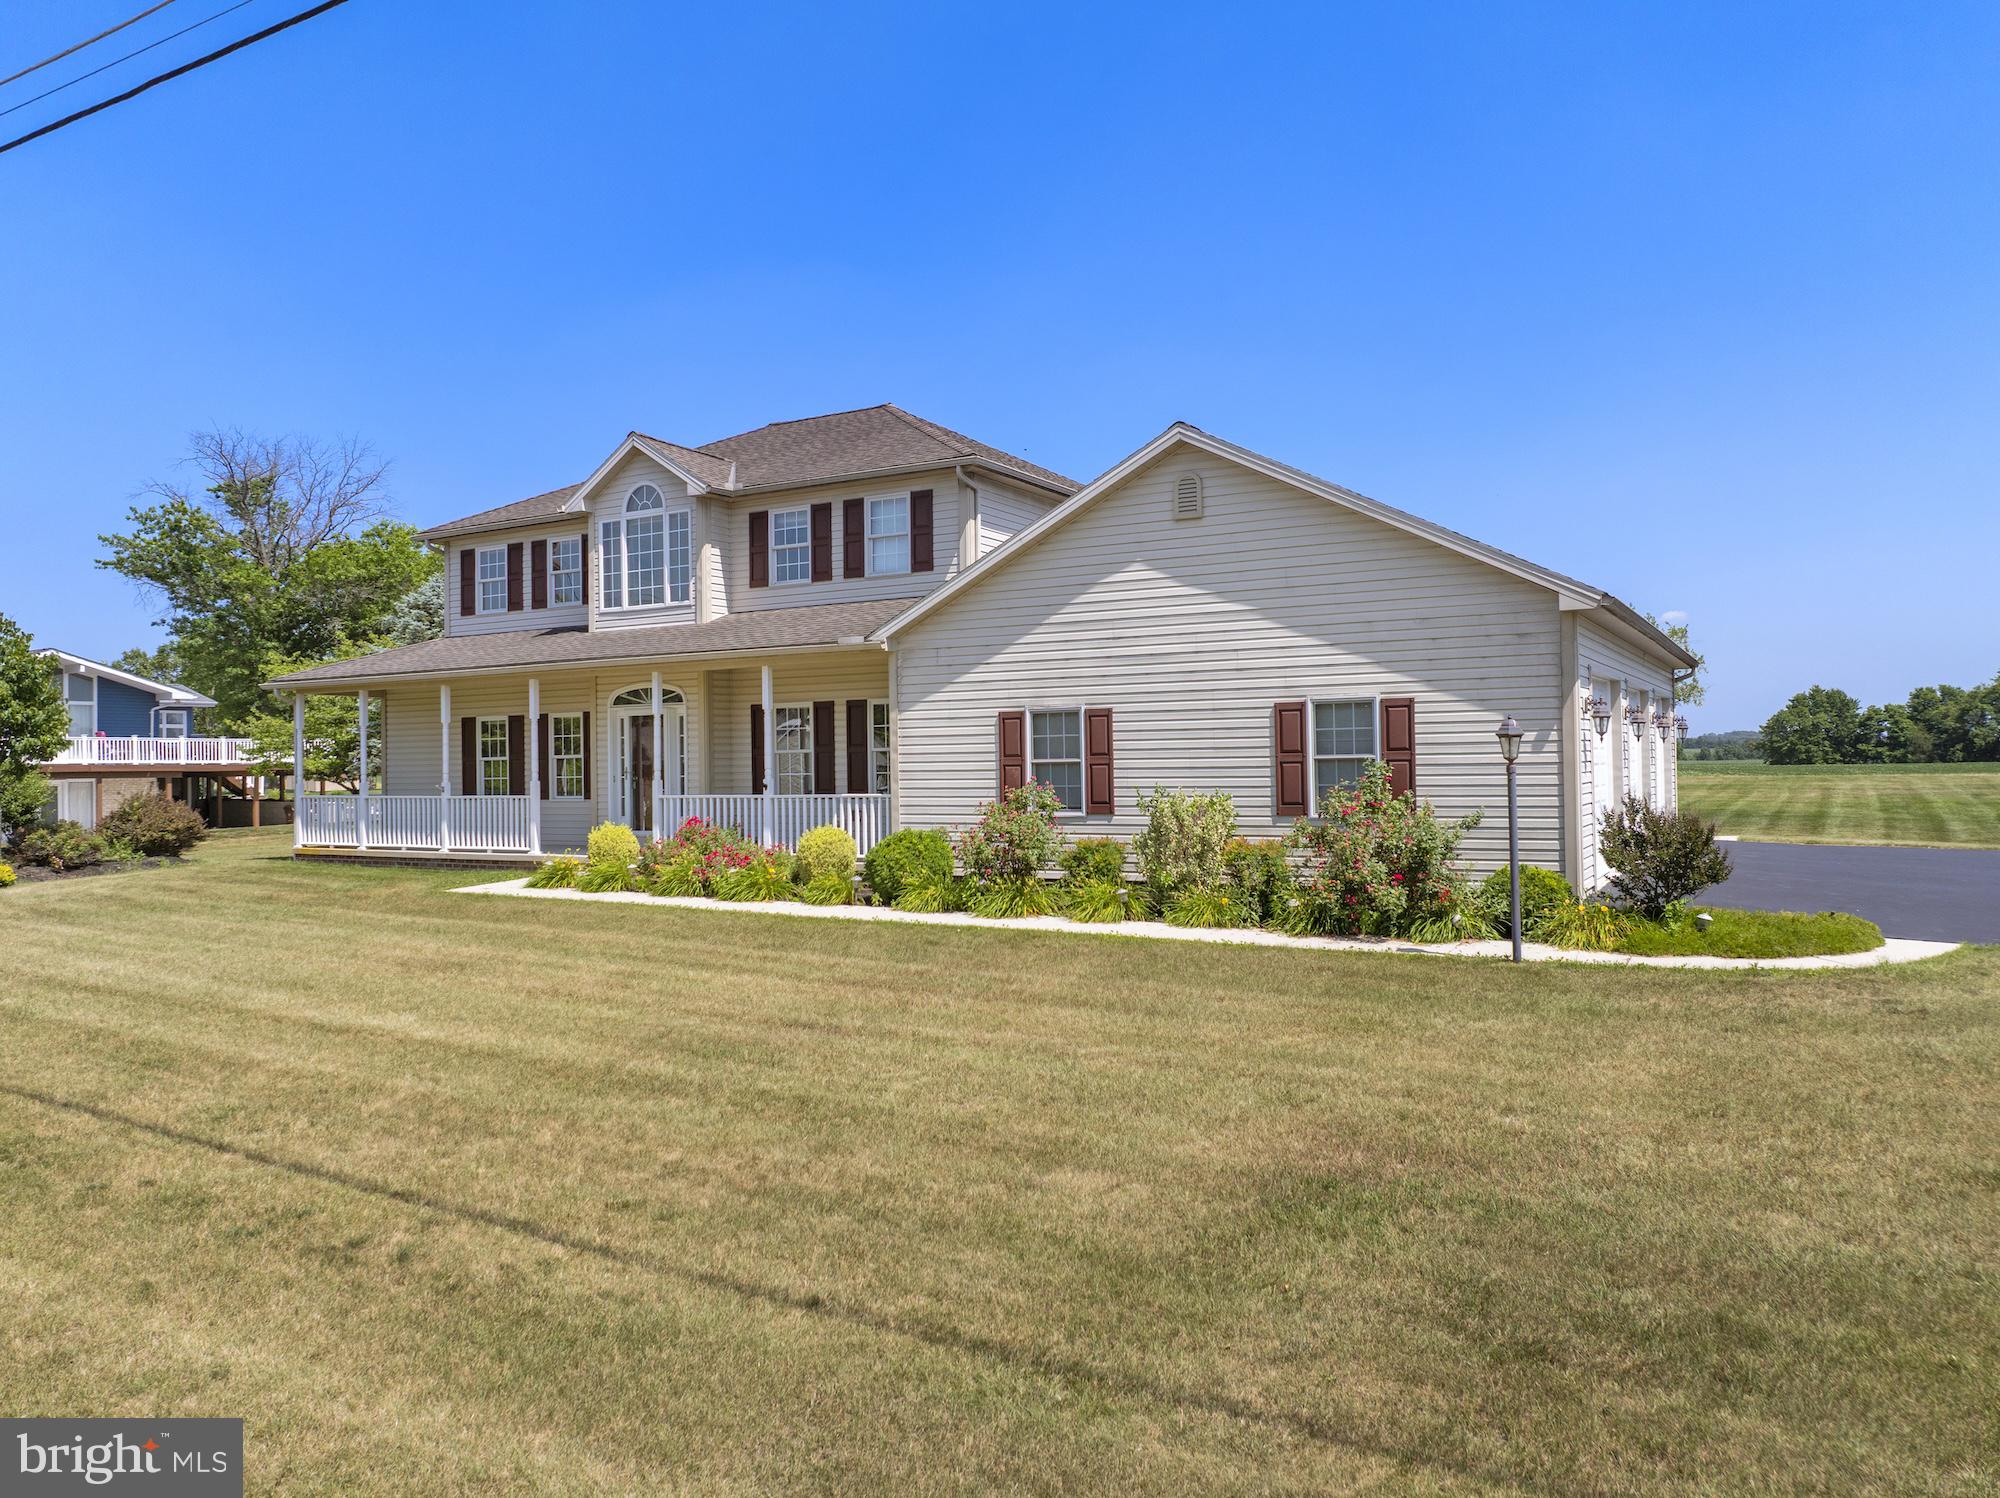
Welcome to this beautifully maintained two-story home offering 3 bedrooms, 2 full bathrooms, and 1 half bath, perfectly situated on an oversized lot with breathtaking, expansive rear views. Designed for both comfort and functionality, this home features spacious living areas, a partially finished basement that provides additional living or recreation space, and an oversized three-car garage complete with HVAC—ideal for year-round parking, a workshop, or hobby space.

Step outside to enjoy the generous backyard and peaceful setting, where the panoramic views create the perfect backdrop for relaxing, entertaining, or simply taking in the surrounding scenery.

Located within the gated Lake Heritage community, you'll enjoy an exceptional resort-style lifestyle with private lake access for fishing, boating, water skiing, and swimming. Residents also have access to a community center, swimming pool, and a variety of recreational amenities, making every day feel like a vacation.

Conveniently located just minutes from historic downtown Gettysburg, with its charming shops, restaurants, and rich history, this home also offers immediate access to Route 15 for an easy commute to Maryland, Harrisburg, and surrounding areas.

Offering the perfect blend of space, comfort, and convenience in one of the Gettysburg area's most desirable communities, this exceptional property is ready to welcome you home.
#PAAD2024446

GETTYSBURG

690 GRANT DRIVE

3 Beds

2 Baths

2,372 Sq.Ft.

$529,000

MLS#: PAAD2024446
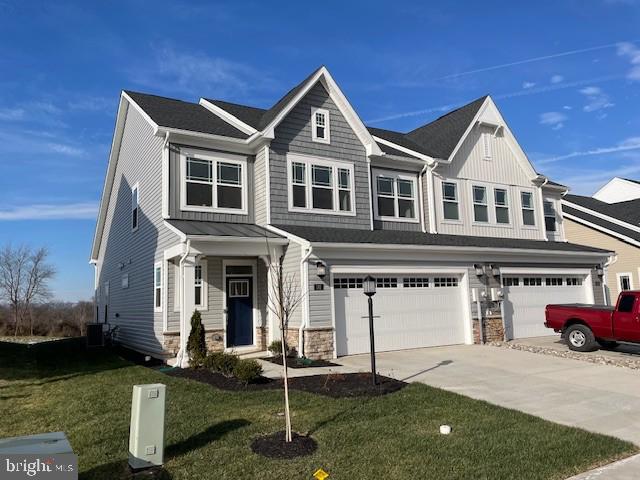
Immediate Delivery Laguna Plan – This two story home boasts an open Foyer and Family Room with two story ceiling heights that immediately brings a sense of luxury to the area, perfect for entertaining and shared moments. The airy primary suite with enormous bathroom is conveniently situated on the first level, affording homeowners ample privacy away from the remaining upper-level bedrooms, spacious loft and full bath. Rounding out the home is a convenient two car garage. 

Homesite C328
#PAAD2024766

GETTYSBURG

187 GRAND OVERLOOK

3 Beds

2 Baths

2,121 Sq.Ft.

$419,250

MLS#: PAAD2024766

UNDER CONSTRUCTION - This Floorplan Includes 2 Car Garage – 9ft Ceilings on 1st Floor - Stone Front – 3 Piece Basement Bath Rough-in – Painted Kitchen Cabinetry – Kitchen Island - 2 Pendant Light Rough-ins Above Island - Granite Countertops – Stainless Steel Appliances - LVP Flooring in Foyer, Hall to Bedrooms, Great Room, Dining Room & Kitchen/Pantry – Upgraded Ceramic Tile in Primary Bath - Gas Heat 
 Builder's Model Home located on site at  11 Nuthatch Dr, Gettysburg, PA.  Please contact us today for more details! Open Daily 11am to 6pm! Please Note - The completed photos shown are of another like Carol Model. Photos may show additional options. Incentives may be available with the use of Builder preferred lender and title.  Ask for details!
#PAAD2025002

GETTYSBURG

13 TANAGER COURT C16

3 Beds

2 Baths

1,739 Sq.Ft.

$427,053

MLS#: PAAD2025002
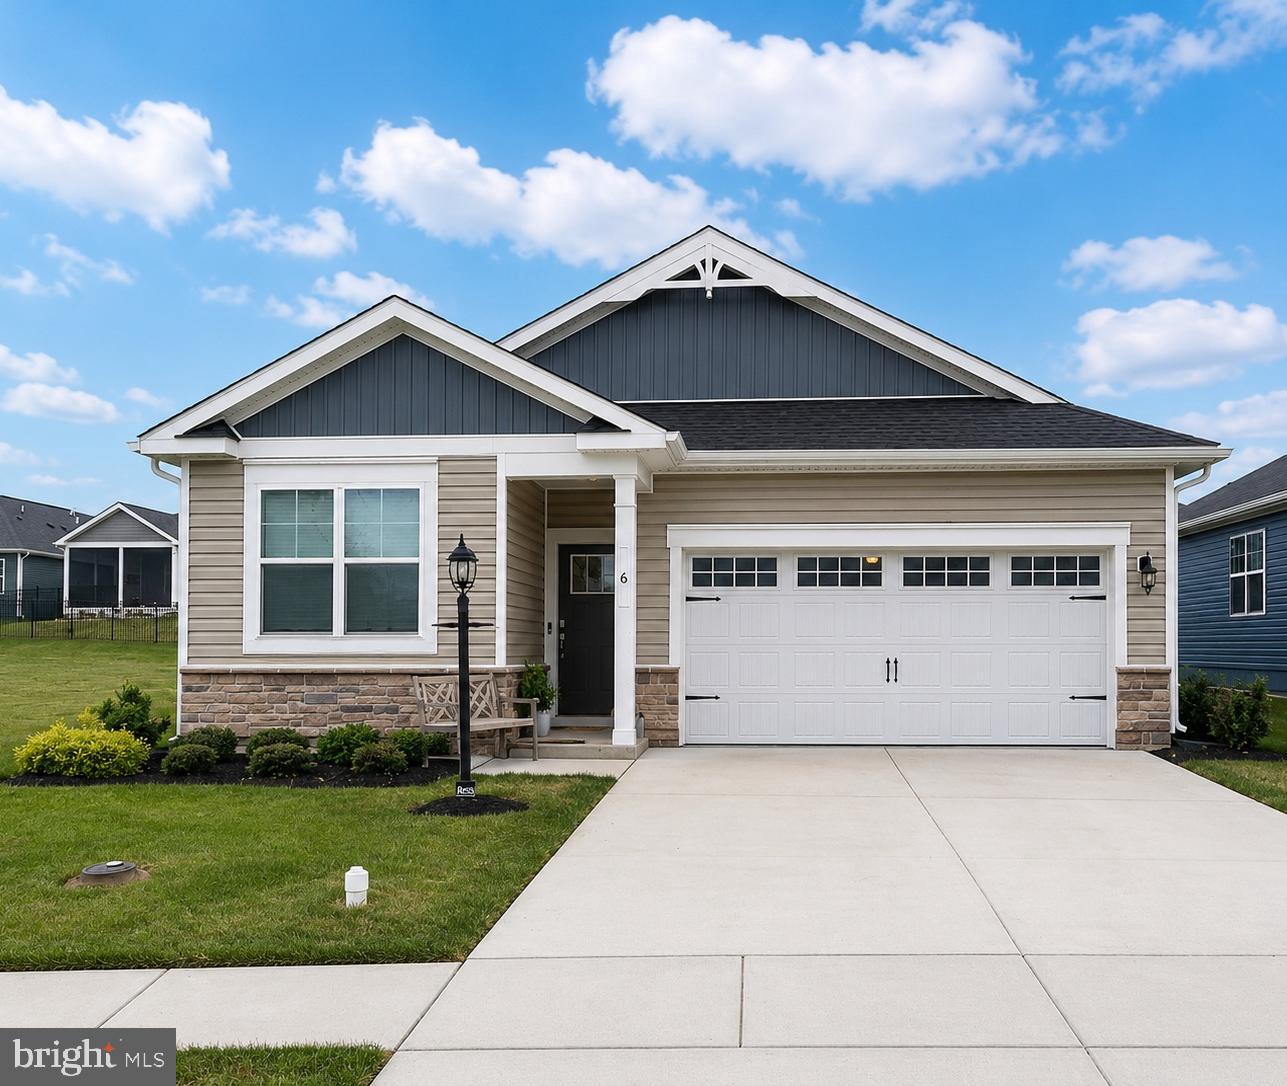
Welcome to 6 Grand Overlook Drive in the award-winning 55+ community of Amblebrook. This beautifully maintained DR Horton Dawson model offers the perfect blend of comfort, simplicity, and resort-style living. Positioned on a premium homesite, the property enjoys open green space both beside the home and across the street, creating a sense of privacy and spaciousness rarely found in community living. Inside, you'll find a light-filled floor plan that provides the perfect canvas for your personal style. Whether you're looking to move right in and enjoy it as-is or add your own custom touches over time, this home offers endless possibilities. A water softener has already been installed,  backsplash added in the kitchen, and as a gently lived-in resale, it offers the advantage of being truly better than new. The settling period is behind you, and the home is ready for its next owner to enjoy with confidence. Enjoy low-maintenance living and access to Amblebrook's exceptional amenities, including indoor and outdoor pools, fitness facilities, walking trails, dining, clubs, and a vibrant social calendar. This is your opportunity to enjoy one of Gettysburg's most sought-after active adult communities while making a home uniquely your own
#PAAD2024290

GETTYSBURG

6 GRAND OVERLOOK DRIVE

3 Beds

2 Baths

1,736 Sq.Ft.

$384,900

MLS#: PAAD2024290

Beautiful ranch-style home with open floor plan on a corner homesite. The Dawson also features 9' ceilings, and a stunning gourmet kitchen that is perfect for baking, cooking favorite meals, and enjoying time with family in an inviting open-concept space. 

One of the greatest advantages of ranch-style living is the convenience of having no stairs, making the home easy and comfortable to navigate. The lifestyle offered in this community is truly one of a kind. Settle in, make new friends, and enjoy an active, welcoming neighborhood where people come together and feel right at home.
#PAAD2023996

GETTYSBURG

130 CHOKEBERRY WAY

3 Beds

2 Baths

1,736 Sq.Ft.

$409,990

MLS#: PAAD2023996

Beautiful ranch-style home featuring an open floor plan, high ceilings, and a stunning gourmet kitchen that is perfect for baking, cooking favorite meals, and enjoying time with family in an inviting open-concept space. A special feature of this home is the flex room with French glass doors, offering the perfect space for a home office, dining room, or casual hobby room.

One of the greatest advantages of ranch-style living is the convenience of having no stairs, making the home easy and comfortable to navigate. The lifestyle offered in this community is truly one of a kind. Settle in, make new friends, and enjoy an active, welcoming neighborhood where people come together and feel right at home.
#PAAD2022858

GETTYSBURG

94 ELDERBERRY WAY

3 Beds

2 Baths

1,813 Sq.Ft.

$379,990

MLS#: PAAD2022858

 - property

Send a message

Message successfully sent.

Your message

What is 3 + 4 ?

Reason for contacting?

I agree to receive email communication and understand I can unsubscribe at any time.

I agree to be contacted by Charis Realty Group - Christine Issler, Broker via call, email, and text for real estate services. To opt out, you can reply 'stop' at any time or reply 'help' for assistance. You can also click the unsubscribe link in the emails. Message and data rates may apply. Message frequency may vary. Privacy Policy

Sign Out

Virtual Assistant

Would you like to take the next step with this property? We can help you schedule a showing or virtual tour, or send you more details.

Yes, I would like more information.

Thank You for Your Reply, One of Our Agents will contact you as soon as possible

No, maybe later.

Thank you, you can always contact me via email, phone number or through the contact form.

Realhub AI

Lucy - Your AI-Powered Realtor

Update Your Temporary Password

Personalize your search

Enter your email and we'll notify you immediately when new listings match what you're looking for.

or enter email address

Already have an account ? Login here

Continue your home search

I agree to receive communications and understand I can unsubscribe at any time.

I agree to be contacted by Charis Realty Group - Christine Issler, Broker via call, email, and text for real estate services. To opt out, you can reply 'stop' at any time or reply 'help' for assistance. You can also click the unsubscribe link in the emails. Message and data rates may apply. Message frequency may vary. Privacy Policy

Already have an account ? Login here

We use cookies

We use cookies primarily for analytics to enhance your experience. By accepting, you agree to our use of these cookies. You can manage your preferences or learn more about our cookies policy.