
Split Level
40 MOUNT ROCK ROAD
NEWVILLE, PA 17241
MLS#: PACB2056302
$424,900
Property
Beds
3
Full Baths
1
1/2 Baths
2
Year Built
1966
Sq.Footage
1,988
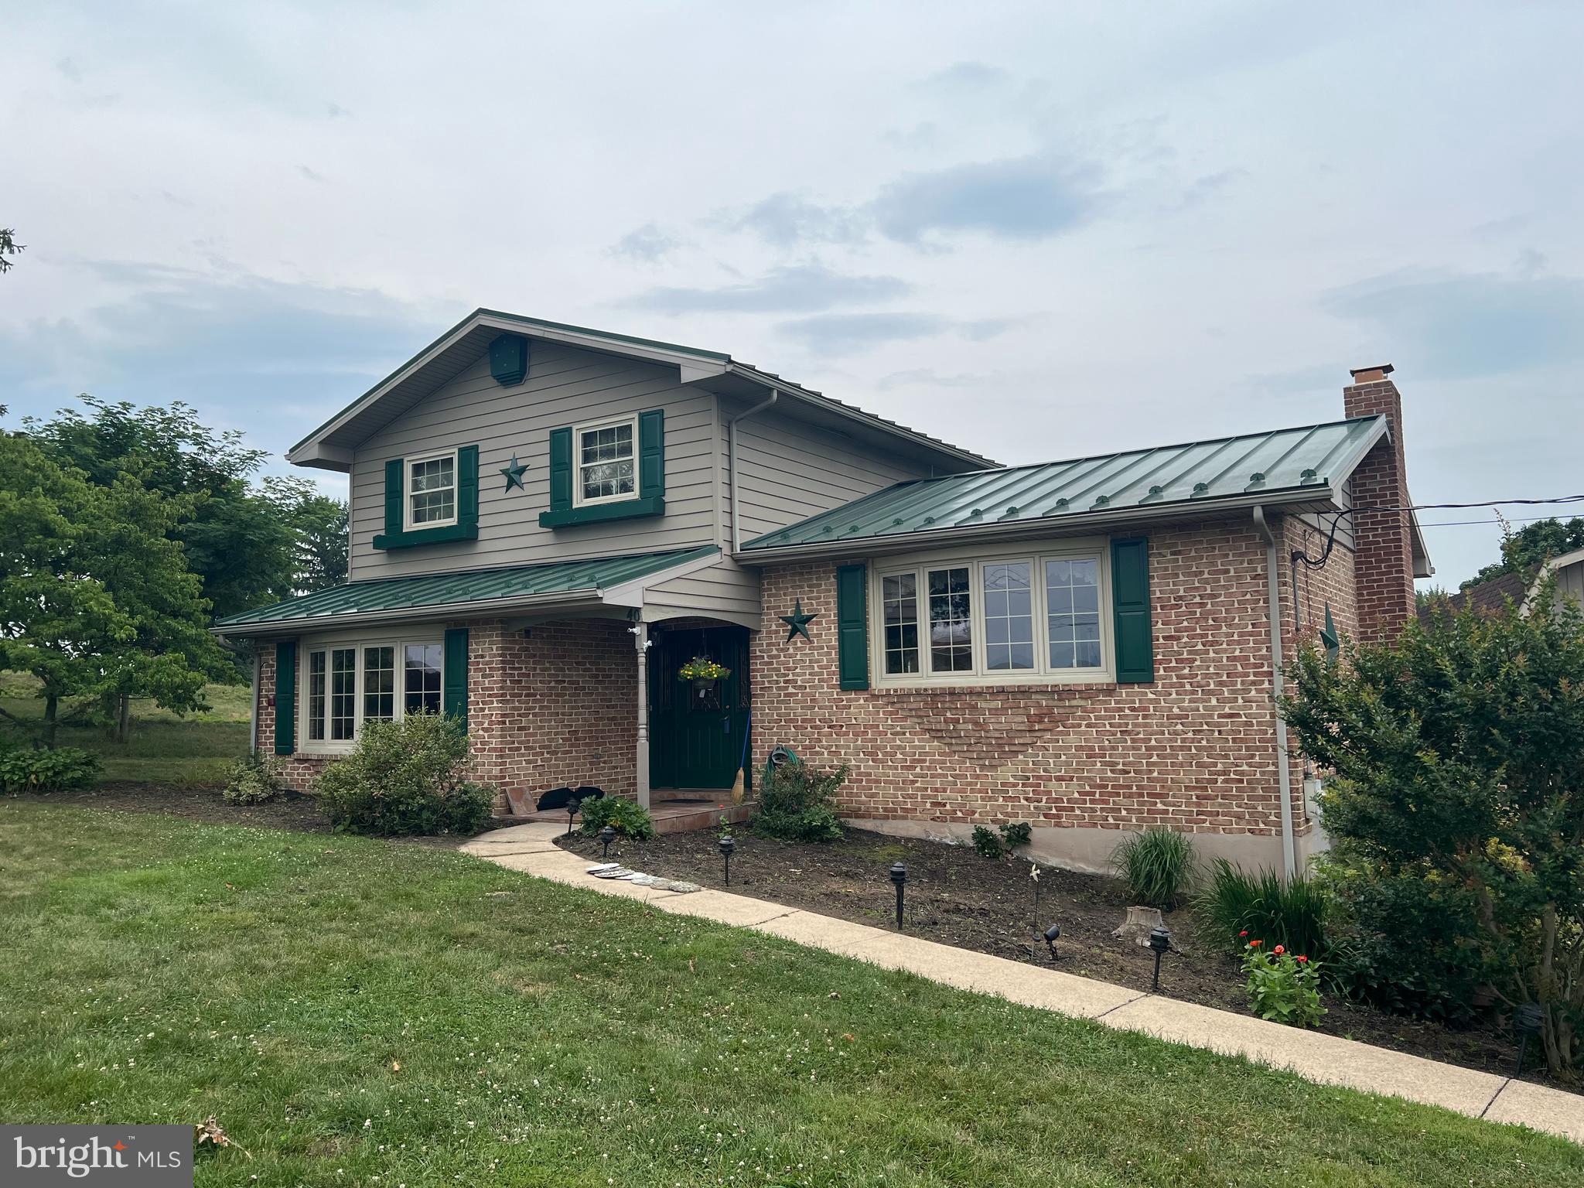
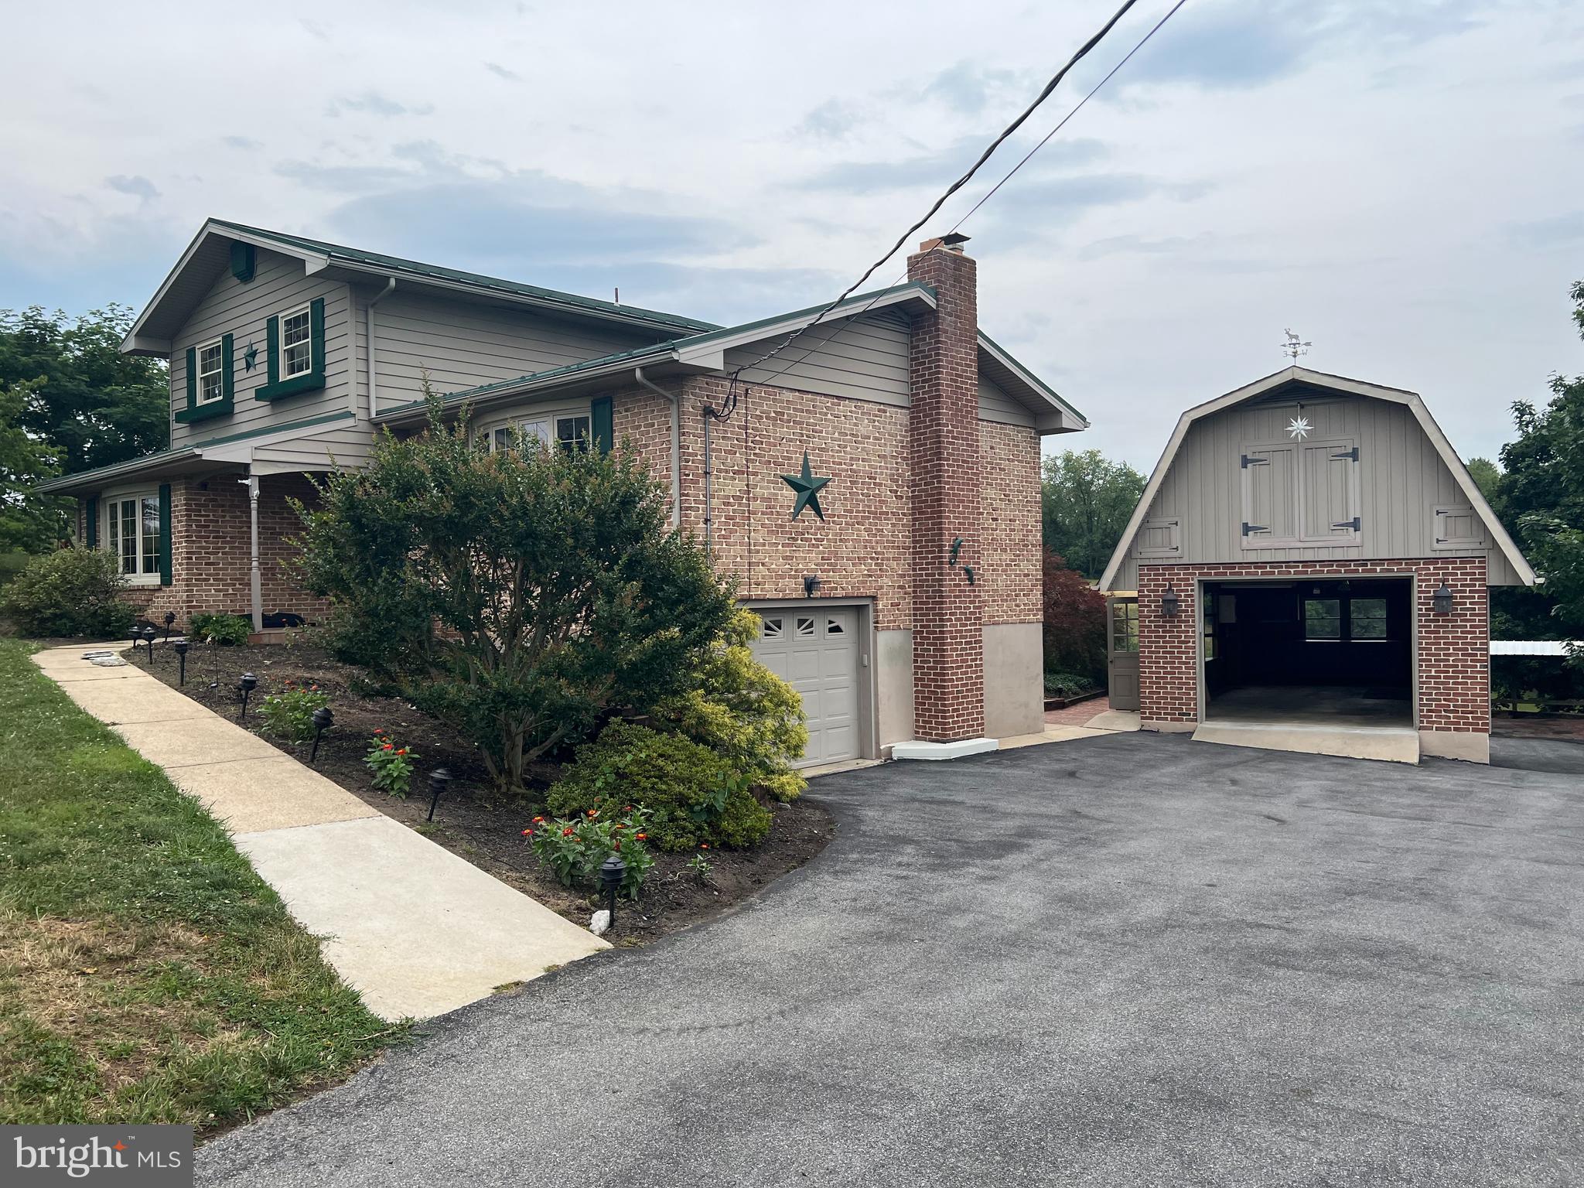
This Split-level home that is within walking distance to the Big Spring School Complex, has been remodeled/updated and well cared for over the years. 3 bedrooms,1 full bath with jacuzzi type tub, and 2 other 1/2 baths. The primary bedroom has its own private deck. Modern kitchen with solid surface counter tops, island, tract lighting, window bench seat, stainless steel ref, range and micro-wave. Family room with wood burning fireplace and custom built in desk and cabinets. LL rec room with title flooring, Ult room with coal stove and laundry hookups. Enjoy the rear ceramic title patio with trek deck. Extras include 16x32 detached garage, loft storage with elec. lift, separate workshop and drive shed. Don't wait call today to inspect this lovely home before it is gone.
Features & Amenities
Interior
-
Total Bedrooms
3
-
Bathrooms
1
-
1/2 Bathrooms
2
-
Above Grade Finished Area
1988.0
-
Basement YN
YES
-
Cooling YN
YES
-
Cooling
Central Air, Electric
-
Fireplace YN
YES
-
Heating YN
YES
-
Heating
Electric, Baseboard
-
Pet friendly
N/A
Exterior
-
Garage
Yes
-
Garage spaces
3
-
Construction Materials
Brick Veneer, Vinyl Siding
-
Other Exterior Features
Lighting
-
Parking
Garage Door Opener, Garage, Driveway, Basement, Attached, Detached
-
Patio and Porch Features
Deck, Patio
-
Pool
No
-
Waterfront YN
NO
Area & Lot
-
Lot Size(acres)
0.46
-
Lot Size(square feet)
20,038
-
Property Type
Residential
-
Property Sub Type
Single Family Residence
-
Architectural Style
Split Level
Price
-
Sales Price
$424,900
-
Tax Amount
$3,082
-
Financing Options
Cash, FHA, VA
-
Sq. Footage
1,988
-
Price/SqFt
$213
HOA
-
Association
No
School District
-
Elementary School
N/A
-
Middle School
N/A
-
High School
BIG SPRING
Property Features
-
New Construction
NO
-
Foundation Details
Block
-
Senior Community YN
NO
-
Sewer
Public Sewer
-
Tax Lot
35
-
Water Source
Public
Schedule a Showing
Showing scheduled successfully.
Mortgage calculator
Estimate your monthly mortgage payment, including the principal and interest, property taxes, and HOA. Adjust the values to generate a more accurate rate.
Your payment
Principal and Interest:
$
Property taxes:
$
HOA fees:
$
Total loan payment:
$
Total interest amount:
$
Location
County
CUMBERLAND
Elementary School
Middle School
High School
BIG SPRING
Listing Courtesy of GARY L SHULENBERGER , Berkshire Hathaway HomeServices Homesale Realty
RealHub Information is provided exclusively for consumers' personal, non-commercial use, and it may not be used for any purpose other than to identify prospective properties consumers may be interested in purchasing. All information deemed reliable but not guaranteed and should be independently verified. All properties are subject to prior sale, change or withdrawal. RealHub website owner shall not be responsible for any typographical errors, misinformation, misprints and shall be held totally harmless.

AGENT
April West
Call April today to schedule a private showing.

* Listings on this website come from the FMLS IDX Compilation and may be held by brokerage firms other than the owner of this website. The listing brokerage is identified in any listing details. Information is deemed reliable but is not guaranteed. If you believe any FMLS listing contains material that infringes your copyrighted work please click here to review our DMCA policy and learn how to submit a takedown request.© 2024 FMLS.
Related Properties
NEWVILLE
120 S HIGH STREET
3 Beds
2 Baths
2,606 Sq.Ft.
$499,900
MLS#: PACB2051420
.png)