


Property
Beds
5
Full Baths
4
1/2 Baths
1
Year Built
1922
Sq.Footage
3,775
Welcome to 32 Charlcote Place, a picture-perfect center hall brick Colonial offering approximately 4,000 square feet of sensitively updated and lovingly maintained living space on one of Guilford’s premier streets. Surrounded by beautifully landscaped grounds with native specimen plantings, this exceptional 5 bedroom, 4-1/2 bath home blends timeless architectural character with thoughtful modern updates, convenience, and privacy. The front door and surround, inspired by the entrance to the Hammond-Harwood House in Annapolis, open to a gracious center hall foyer flanked by elegant formal living spaces. The spacious living room features a wall of built-in glass-front cabinetry, ideal for displaying books and objets d’art, and an elegant fireplace with remote-controlled gas logs. Adjacent, a large sunroom with south, east, and west exposures enjoys wonderful natural light throughout the day. Across the foyer, the formal dining room offers an inviting setting for everyday meals and holiday entertaining. Original oak hardwood floors and classic architectural details are showcased throughout. The fully renovated eat-in kitchen is a chef’s dream, featuring custom cabinetry, marble countertops and backsplash, premium Thermador appliances, and abundant storage and workspace. The adjoining breakfast room and a lovely, screened-porch, accessible through French doors from both the dining and breakfast rooms, create wonderful opportunities for indoor-outdoor entertaining. A spacious family room with a full bath and sauna overlooks the beautifully landscaped backyard and offers the flexibility of a first-floor primary suite. An updated powder room completes the main level. An elegant staircase with its original banister leads to the second floor and a generous center hall. The spacious primary suite features a wood-burning fireplace, an updated bath with oversized shower and custom vanity, and a large walk-in closet. Two additional generously sized bedrooms share a beautifully updated bath with a classic pedestal sink and tub/shower combination featuring a Carrara marble slab surround. The third floor offers two more large, sunny bedrooms with ample closet space, along with an updated hall bath with stall shower. The unfinished basement provides laundry facilities, abundant storage, and a new boiler and water heater. Outdoors, professionally landscaped grounds create a private urban oasis. A generous Butler stone patio, accessible through French doors from the family and sunrooms, overlooks the impressive 20’ x 50’ inground swimming pool with diving board—ideal for lap swimming or leisurely relaxation. A Maxalea-designed cutting garden, expansive lawn, and garden shed discreetly tucked behind creative landscaping complete this exceptional setting. Ideally located near the newly landscaped Guilford Reservoir and Sherwood Gardens, and convenient to the shopping, dining, and cultural attractions of North Baltimore, this remarkable residence also offers an easy commute downtown or to Towson. A rare opportunity to own one of Guilford’s finest homes, where historic charm, exceptional craftsmanship, and modern comfort come together beautifully.
Features & Amenities
Interior
-
Other Interior Features
Sauna, High Ceilings, Built-in Features, Crown Molding
-
Total Bedrooms
5
-
Bathrooms
4
-
1/2 Bathrooms
1
-
Above Grade Finished Area
3775.0
-
Basement YN
YES
-
Cooling YN
YES
-
Cooling
Central Air, Electric
-
Fireplace YN
YES
-
Heating YN
YES
-
Heating
Natural Gas, Radiant
-
Pet friendly
N/A
Exterior
-
Garage
No
-
Construction Materials
Brick
-
Other Exterior Features
Awning(s)
-
Parking
On Street
-
Patio and Porch Features
Porch, Screened, Patio
-
Pool
Yes
-
Pool Features
In Ground, Private
-
Waterfront YN
NO
-
View
Trees/Woods
Area & Lot
-
Lot Features
Front Yard, Back Yard
-
Lot Size(acres)
0.38
-
Lot Size(square feet)
16,753
-
Property Type
Residential
-
Property Sub Type
Single Family Residence
-
Architectural Style
Traditional, Colonial
Price
-
Sales Price
$1,395,000
-
Tax Amount
$21,656
-
Sq. Footage
3,775
-
Price/SqFt
$369
HOA
-
Association
YES
-
Association Fee
$1,270.55
-
Association Fee Frequency
Annually
-
Association Fee Includes
N/A
-
Total Monthly Fees
true
School District
-
Elementary School
N/A
-
Middle School
N/A
-
High School
N/A
Property Features
-
New Construction
NO
-
Accessibility Features
Accessible Doors
-
Association Amenities
Security
-
Foundation Details
Permanent
-
Senior Community YN
NO
-
Sewer
Public Sewer
-
Tax Lot
006
-
Water Source
Public
Schedule a Showing
Showing scheduled successfully.
Mortgage calculator
Estimate your monthly mortgage payment, including the principal and interest, property taxes, and HOA. Adjust the values to generate a more accurate rate.
Your payment
Principal and Interest:
$
Property taxes:
$
HOA fees:
$
Total loan payment:
$
Total interest amount:
$
Location
County
BALTIMORE CITY
Elementary School
Middle School
High School
Listing Courtesy of David S Gorman, Cummings & Co. Realtors
RealHub Information is provided exclusively for consumers' personal, non-commercial use, and it may not be used for any purpose other than to identify prospective properties consumers may be interested in purchasing. All information deemed reliable but not guaranteed and should be independently verified. All properties are subject to prior sale, change or withdrawal. RealHub website owner shall not be responsible for any typographical errors, misinformation, misprints and shall be held totally harmless.

Salesperson, Realtor
April West
Call April today to schedule a private showing.

* Listings on this website come from the FMLS IDX Compilation and may be held by brokerage firms other than the owner of this website. The listing brokerage is identified in any listing details. Information is deemed reliable but is not guaranteed. If you believe any FMLS listing contains material that infringes your copyrighted work please click here to review our DMCA policy and learn how to submit a takedown request.© 2024 FMLS.
Related Properties
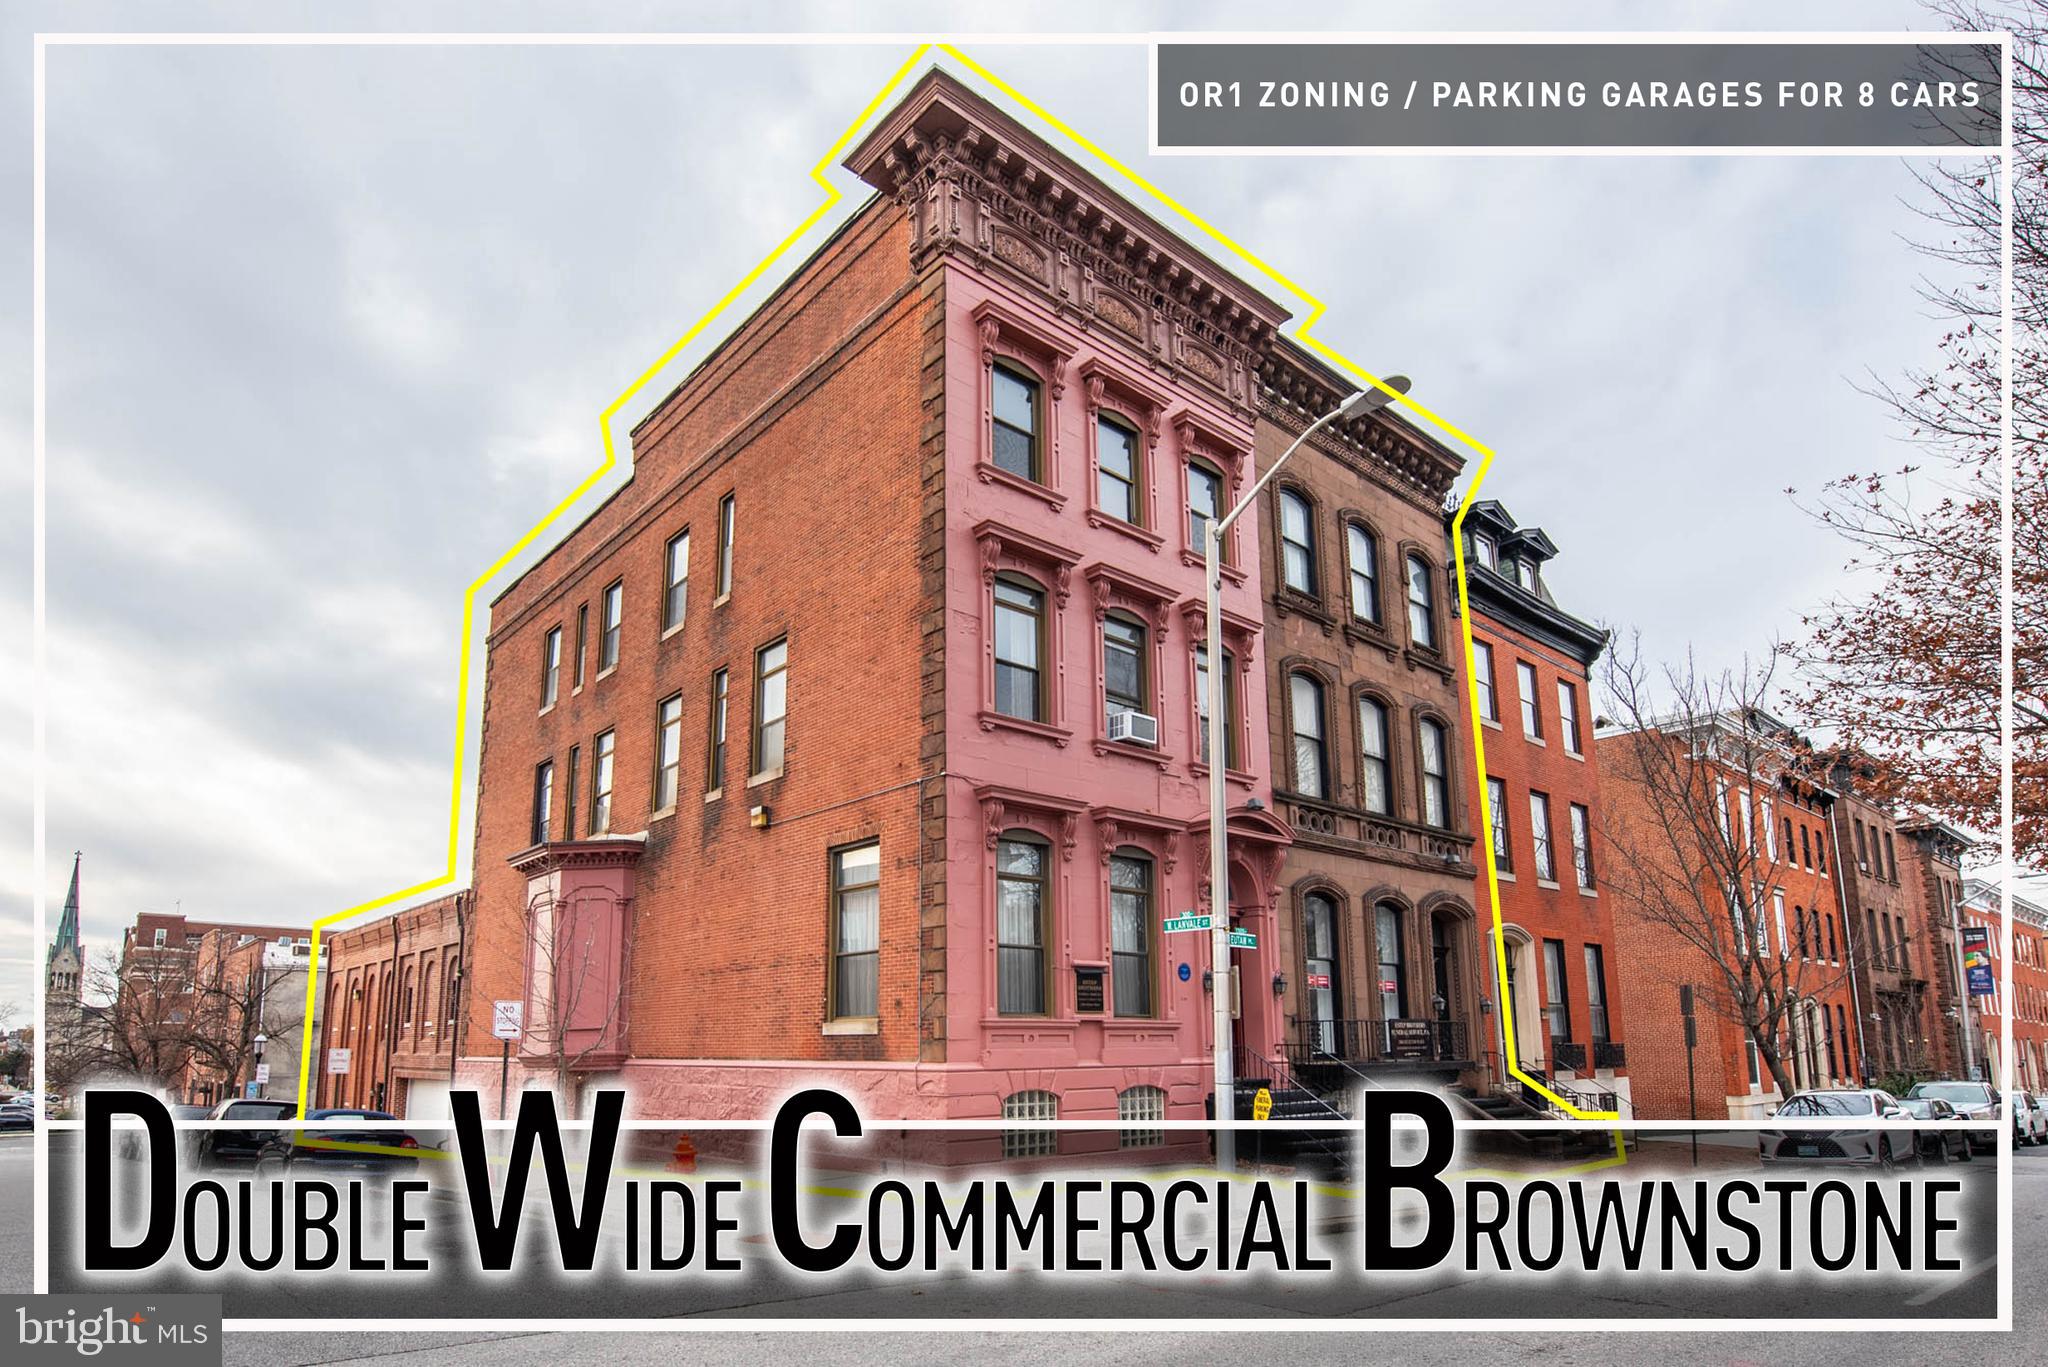
BALTIMORE
1300 EUTAW PLACE
7 Beds
2 Baths
16,312 Sq.Ft.
$1,250,000
MLS#: MDBA2196112
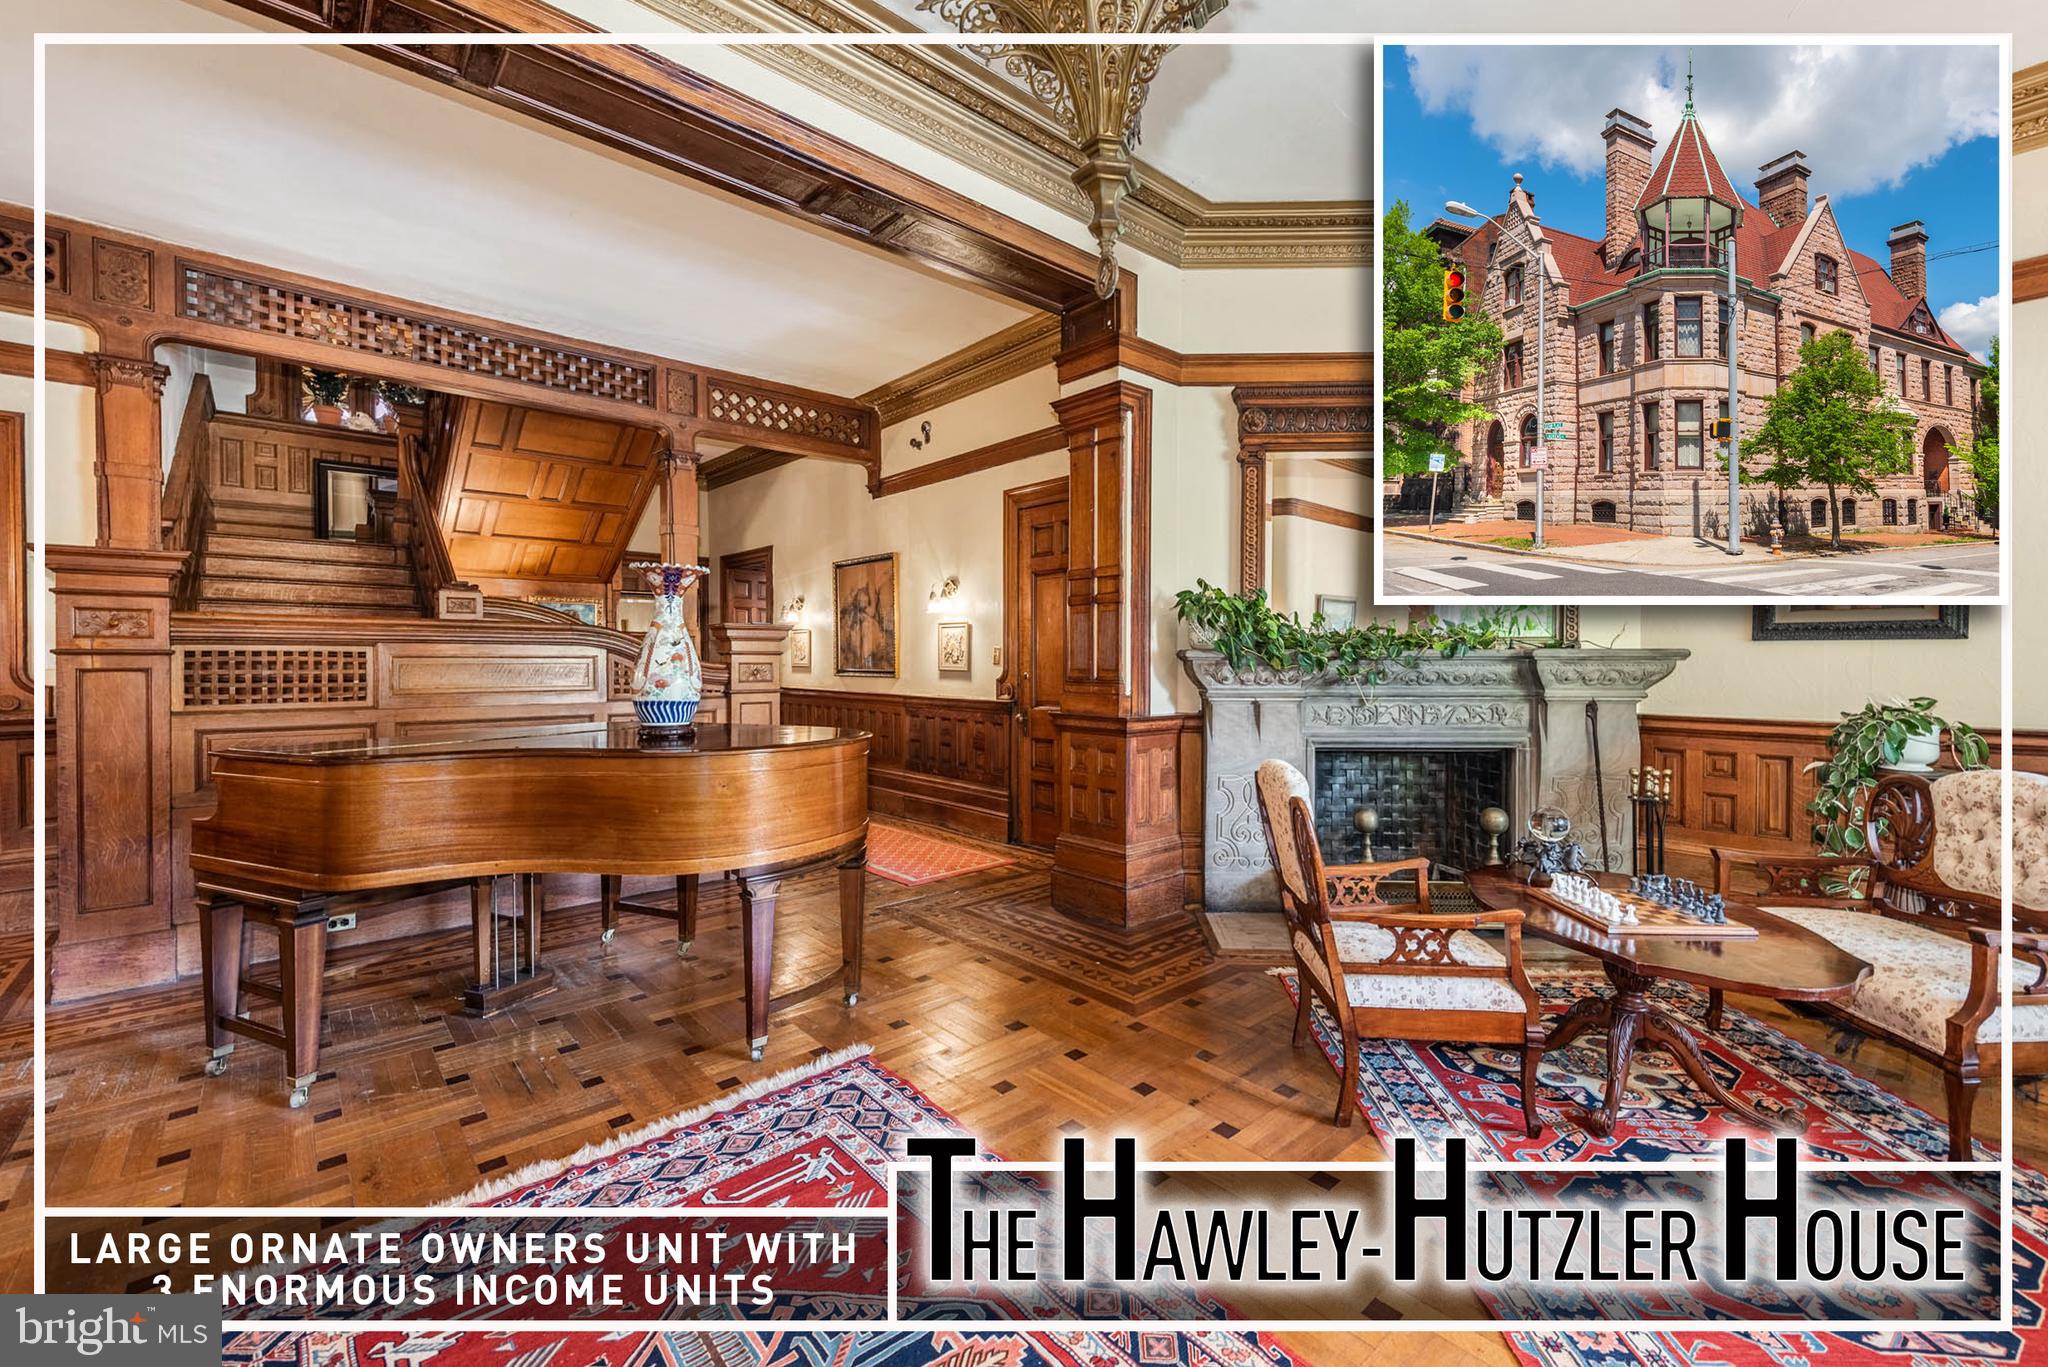
BALTIMORE
1801 EUTAW PLACE
12 Beds
7 Baths
8,690 Sq.Ft.
$1,499,999
MLS#: MDBA2213080
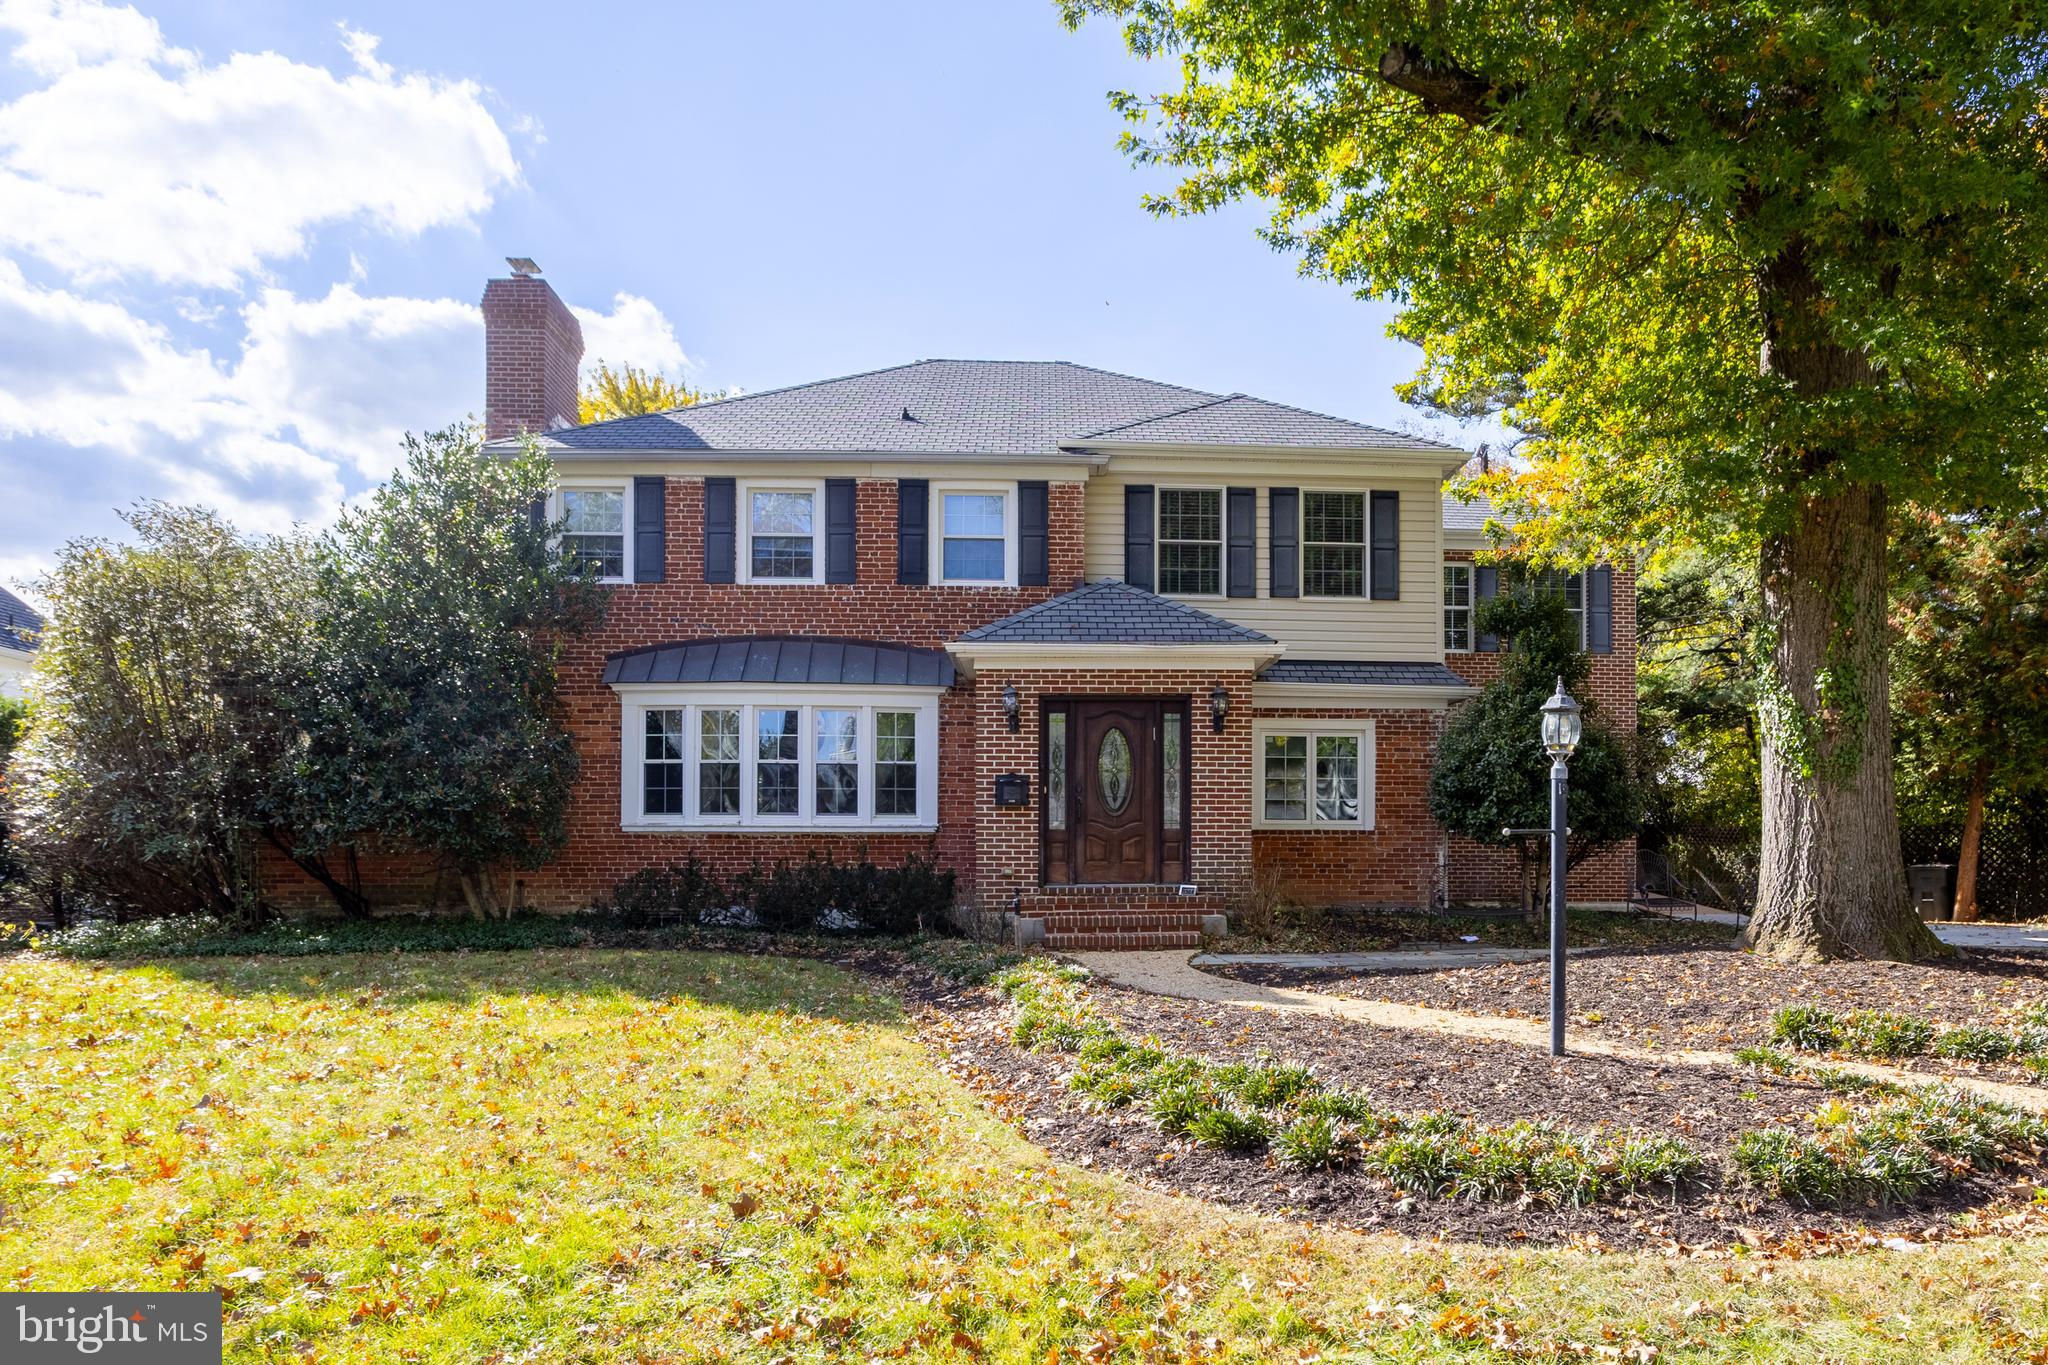
BALTIMORE
3306 LABYRINTH ROAD
6 Beds
5 Baths
3,903 Sq.Ft.
$1,290,000
MLS#: MDBA2190288

BALTIMORE
801 KEY HIGHWAY 221
2 Beds
2 Baths
2,783 Sq.Ft.
$1,199,000
MLS#: MDBA2229042

BALTIMORE
300 INTERNATIONAL DRIVE 2003
2 Beds
2 Baths
1,667 Sq.Ft.
$1,395,000
MLS#: MDBA2232606

BALTIMORE
2804 FERRY BAR DRIVE
4 Beds
4 Baths
3,050 Sq.Ft.
$1,199,000
MLS#: MDBA2234372

BALTIMORE
118 VILLABROOK WAY
4 Beds
2 Baths
3,557 Sq.Ft.
$1,250,000
MLS#: MDBC2163006

BALTIMORE
1330 LANCASTER STREET C701
2 Beds
2 Baths
2,141 Sq.Ft.
$1,199,000
MLS#: MDBA2202506

BALTIMORE
6815 NEWSTEAD LANE
5 Beds
4 Baths
5,126 Sq.Ft.
$1,190,000
MLS#: MDBC2172726

BALTIMORE
922 S STREEPER STREET
4 Beds
3 Baths
4,247 Sq.Ft.
$1,250,000
MLS#: MDBA2223618
