


Property
Beds
3
Full Baths
2
1/2 Baths
1
Year Built
1950
Sq.Footage
1,868
Welcome to 3124 Plyers Mill Road, where timeless charm meets everyday functionality in the heart of Kensington. This well-maintained brick home offers 3 bedrooms, 2.5 bathrooms, and 1,868 total square feet of comfortable living space, thoughtfully designed to accommodate a variety of lifestyles. The bright interior is move-in ready and filled with natural light. The spacious kitchen offers generous counter space and abundant cabinetry, making meal preparation and everyday living a breeze. Hardwood floors add warmth and character throughout the main level living spaces. The main level features two bedrooms, including a primary bedroom with its own private full bath and another bedroom with a half bath. The finished lower level expands your living options with a third bedroom, a full bathroom, and flexible space that's ideal for guests, a home office, recreation room, or multigenerational living. Step outside to enjoy the inviting front porch, expansive rear deck, and fully usable backyard, creating the perfect setting for morning coffee, weekend gatherings, or simply unwinding outdoors. A private driveway accommodates two vehicles, with additional street parking available for guests. Ideally situated just minutes from Kensington's charming downtown, shopping, restaurants, parks, Metro access, MARC train service, and major commuter routes including I-495 and Connecticut Avenue, this home offers the perfect balance of comfort, convenience, and accessibility. Don't miss this opportunity to make it yours!
Features & Amenities
Interior
-
Total Bedrooms
3
-
Bathrooms
2
-
1/2 Bathrooms
1
-
Above Grade Finished Area
1150.0
-
Basement YN
YES
-
Cooling YN
YES
-
Cooling
Central Air, Electric
-
Fireplace YN
YES
-
Heating YN
YES
-
Heating
Natural Gas, Forced Air
-
Main Level Bedrooms
2
-
Pet friendly
Yes
Exterior
-
Garage
No
-
Construction Materials
Brick
-
Parking
Off Street, Driveway
-
Patio and Porch Features
Porch
-
Pool
No
-
Waterfront YN
NO
Area & Lot
-
Lot Size(acres)
0.15
-
Lot Size(square feet)
6,534
-
Property Type
Residential
-
Property Sub Type
Single Family Residence
-
Architectural Style
Ranch/Rambler
Price
-
Sales Price
$600,000
-
Tax Amount
$6,907
-
Financing Options
Cash, Conventional, FHA, VA
-
Sq. Footage
1,868
-
Price/SqFt
$321
HOA
-
Association
No
Property Resources
-
Horse Property
NO
School District
-
Elementary School
OAKLAND TERRACE
-
Middle School
NEWPORT MILL
-
High School
ALBERT EINSTEIN
Property Features
-
New Construction
NO
-
Senior Community YN
NO
-
Sewer
Public Sewer
-
Tax Lot
20
-
Water Source
Public
Schedule a Showing
Showing scheduled successfully.
Mortgage calculator
Estimate your monthly mortgage payment, including the principal and interest, property taxes, and HOA. Adjust the values to generate a more accurate rate.
Your payment
Principal and Interest:
$
Property taxes:
$
HOA fees:
$
Total loan payment:
$
Total interest amount:
$
Location
County
MONTGOMERY
Elementary School
OAKLAND TERRACE
Middle School
NEWPORT MILL
High School
ALBERT EINSTEIN
Listing Courtesy of Virginia Morgan , Coldwell Banker Realty
RealHub Information is provided exclusively for consumers' personal, non-commercial use, and it may not be used for any purpose other than to identify prospective properties consumers may be interested in purchasing. All information deemed reliable but not guaranteed and should be independently verified. All properties are subject to prior sale, change or withdrawal. RealHub website owner shall not be responsible for any typographical errors, misinformation, misprints and shall be held totally harmless.

AGENT
April West
Call April today to schedule a private showing.

* Listings on this website come from the FMLS IDX Compilation and may be held by brokerage firms other than the owner of this website. The listing brokerage is identified in any listing details. Information is deemed reliable but is not guaranteed. If you believe any FMLS listing contains material that infringes your copyrighted work please click here to review our DMCA policy and learn how to submit a takedown request.© 2024 FMLS.
Related Properties
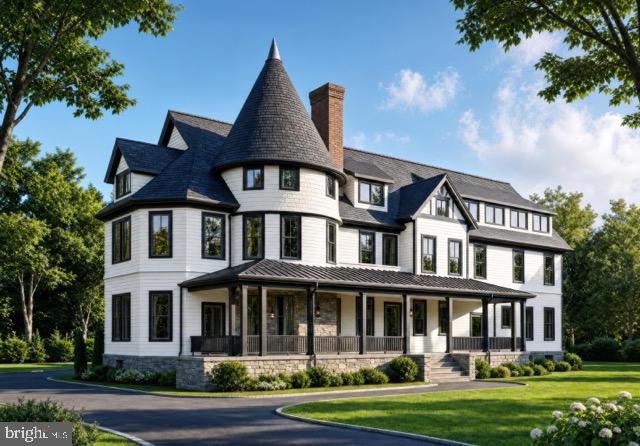
KENSINGTON
10212 MONTGOMERY AVENUE 4
1 Beds
1 Baths
900 Sq.Ft.
$661,500
MLS#: MDMC2243390

KENSINGTON
3515 DECATUR AVENUE
3 Beds
1 Baths
1,092 Sq.Ft.
$650,000
MLS#: MDMC2247458
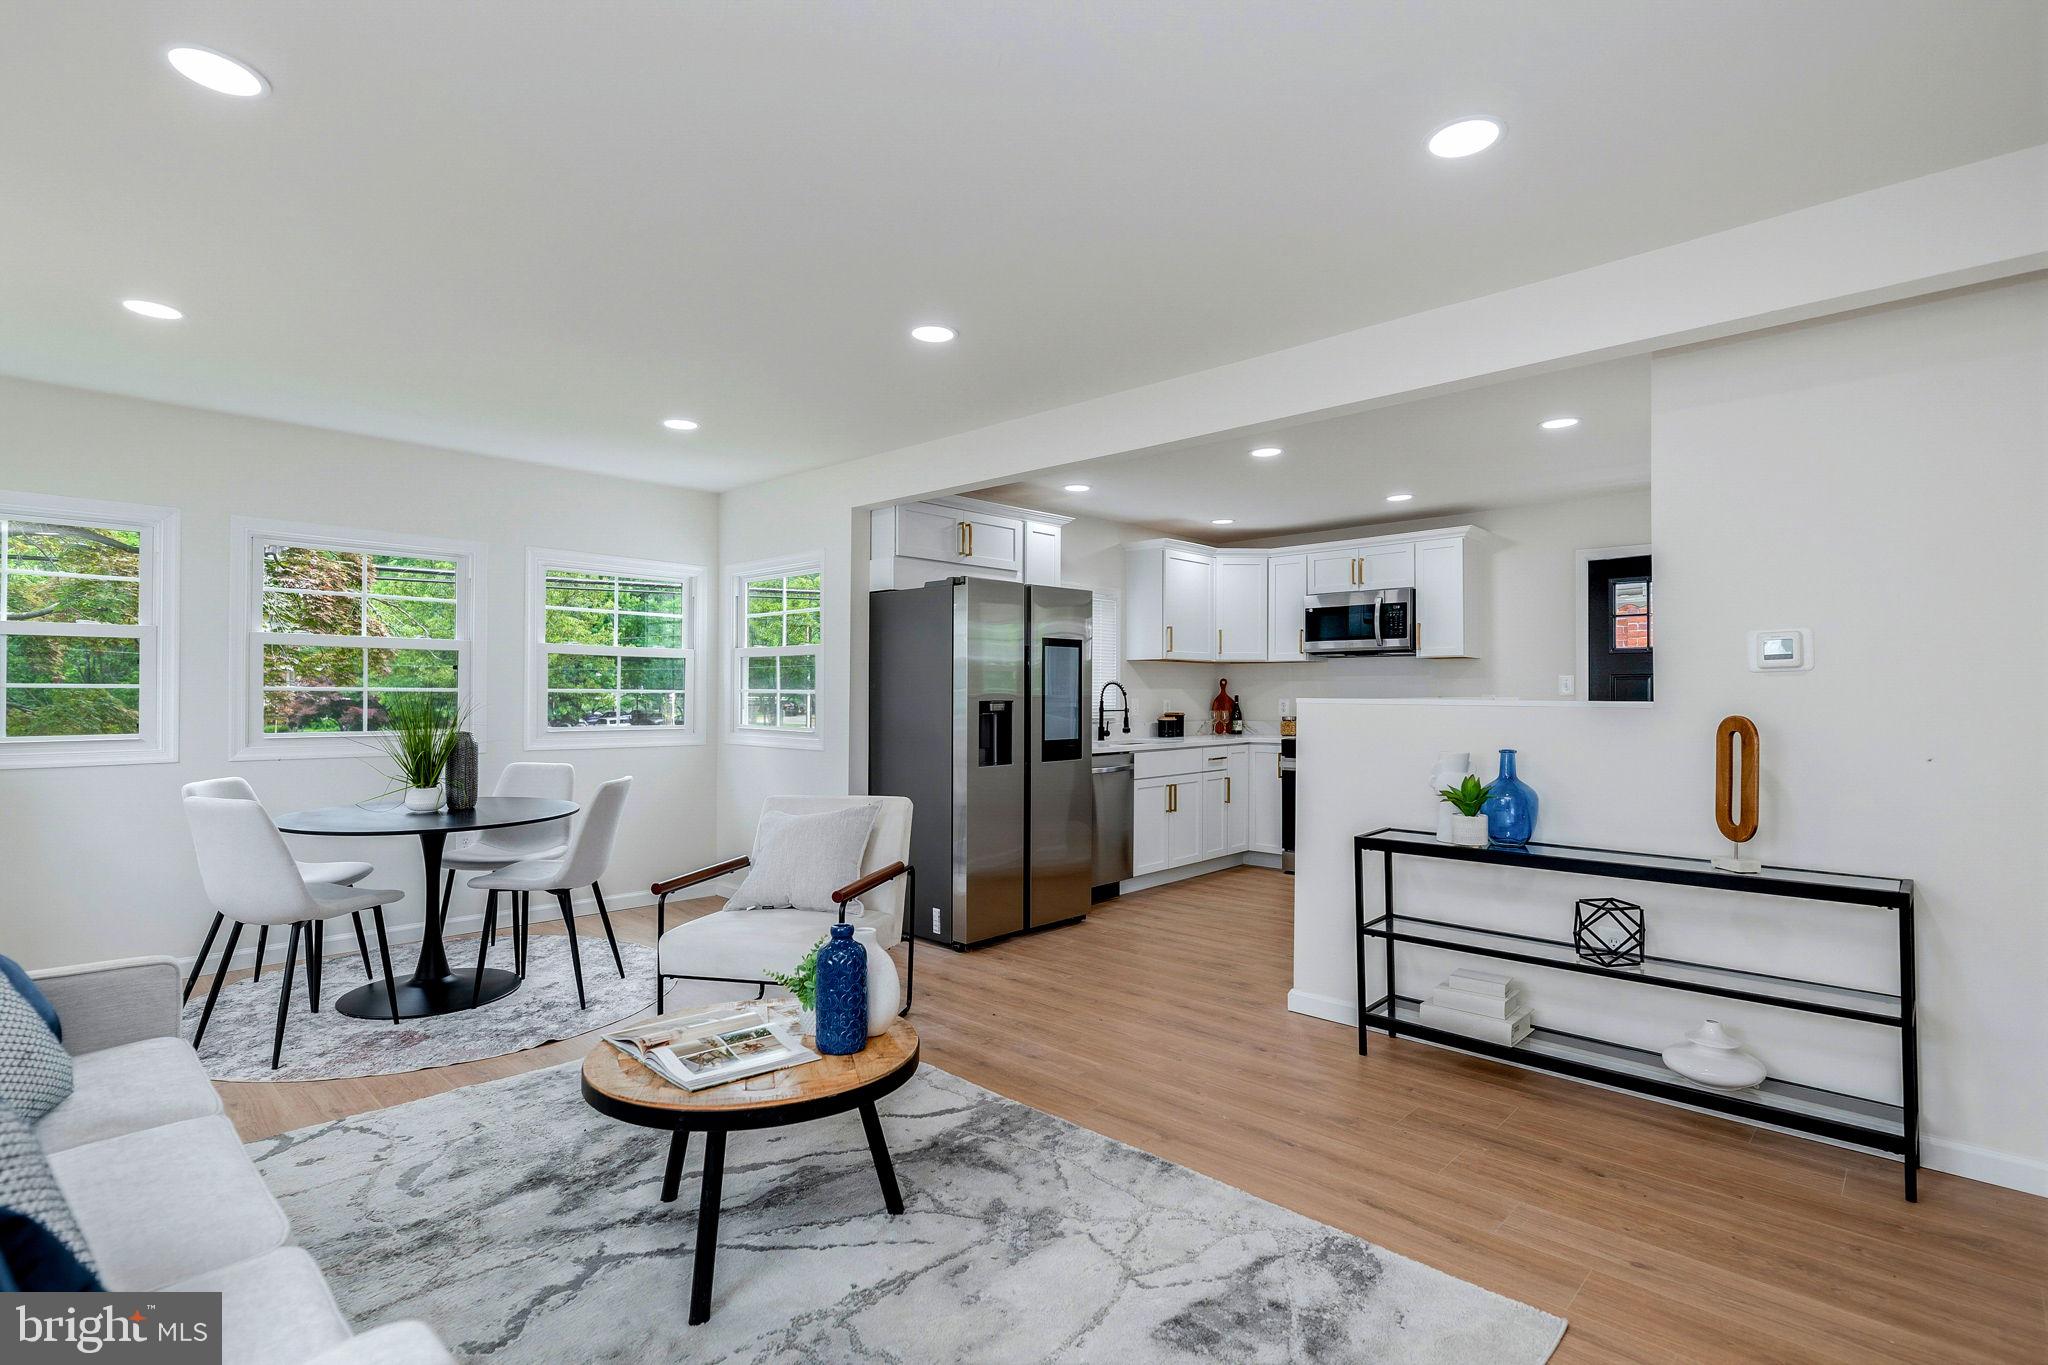
KENSINGTON
3310 UNIVERSITY BOULEVARD W
4 Beds
3 Baths
1,621 Sq.Ft.
$629,999
MLS#: MDMC2242862
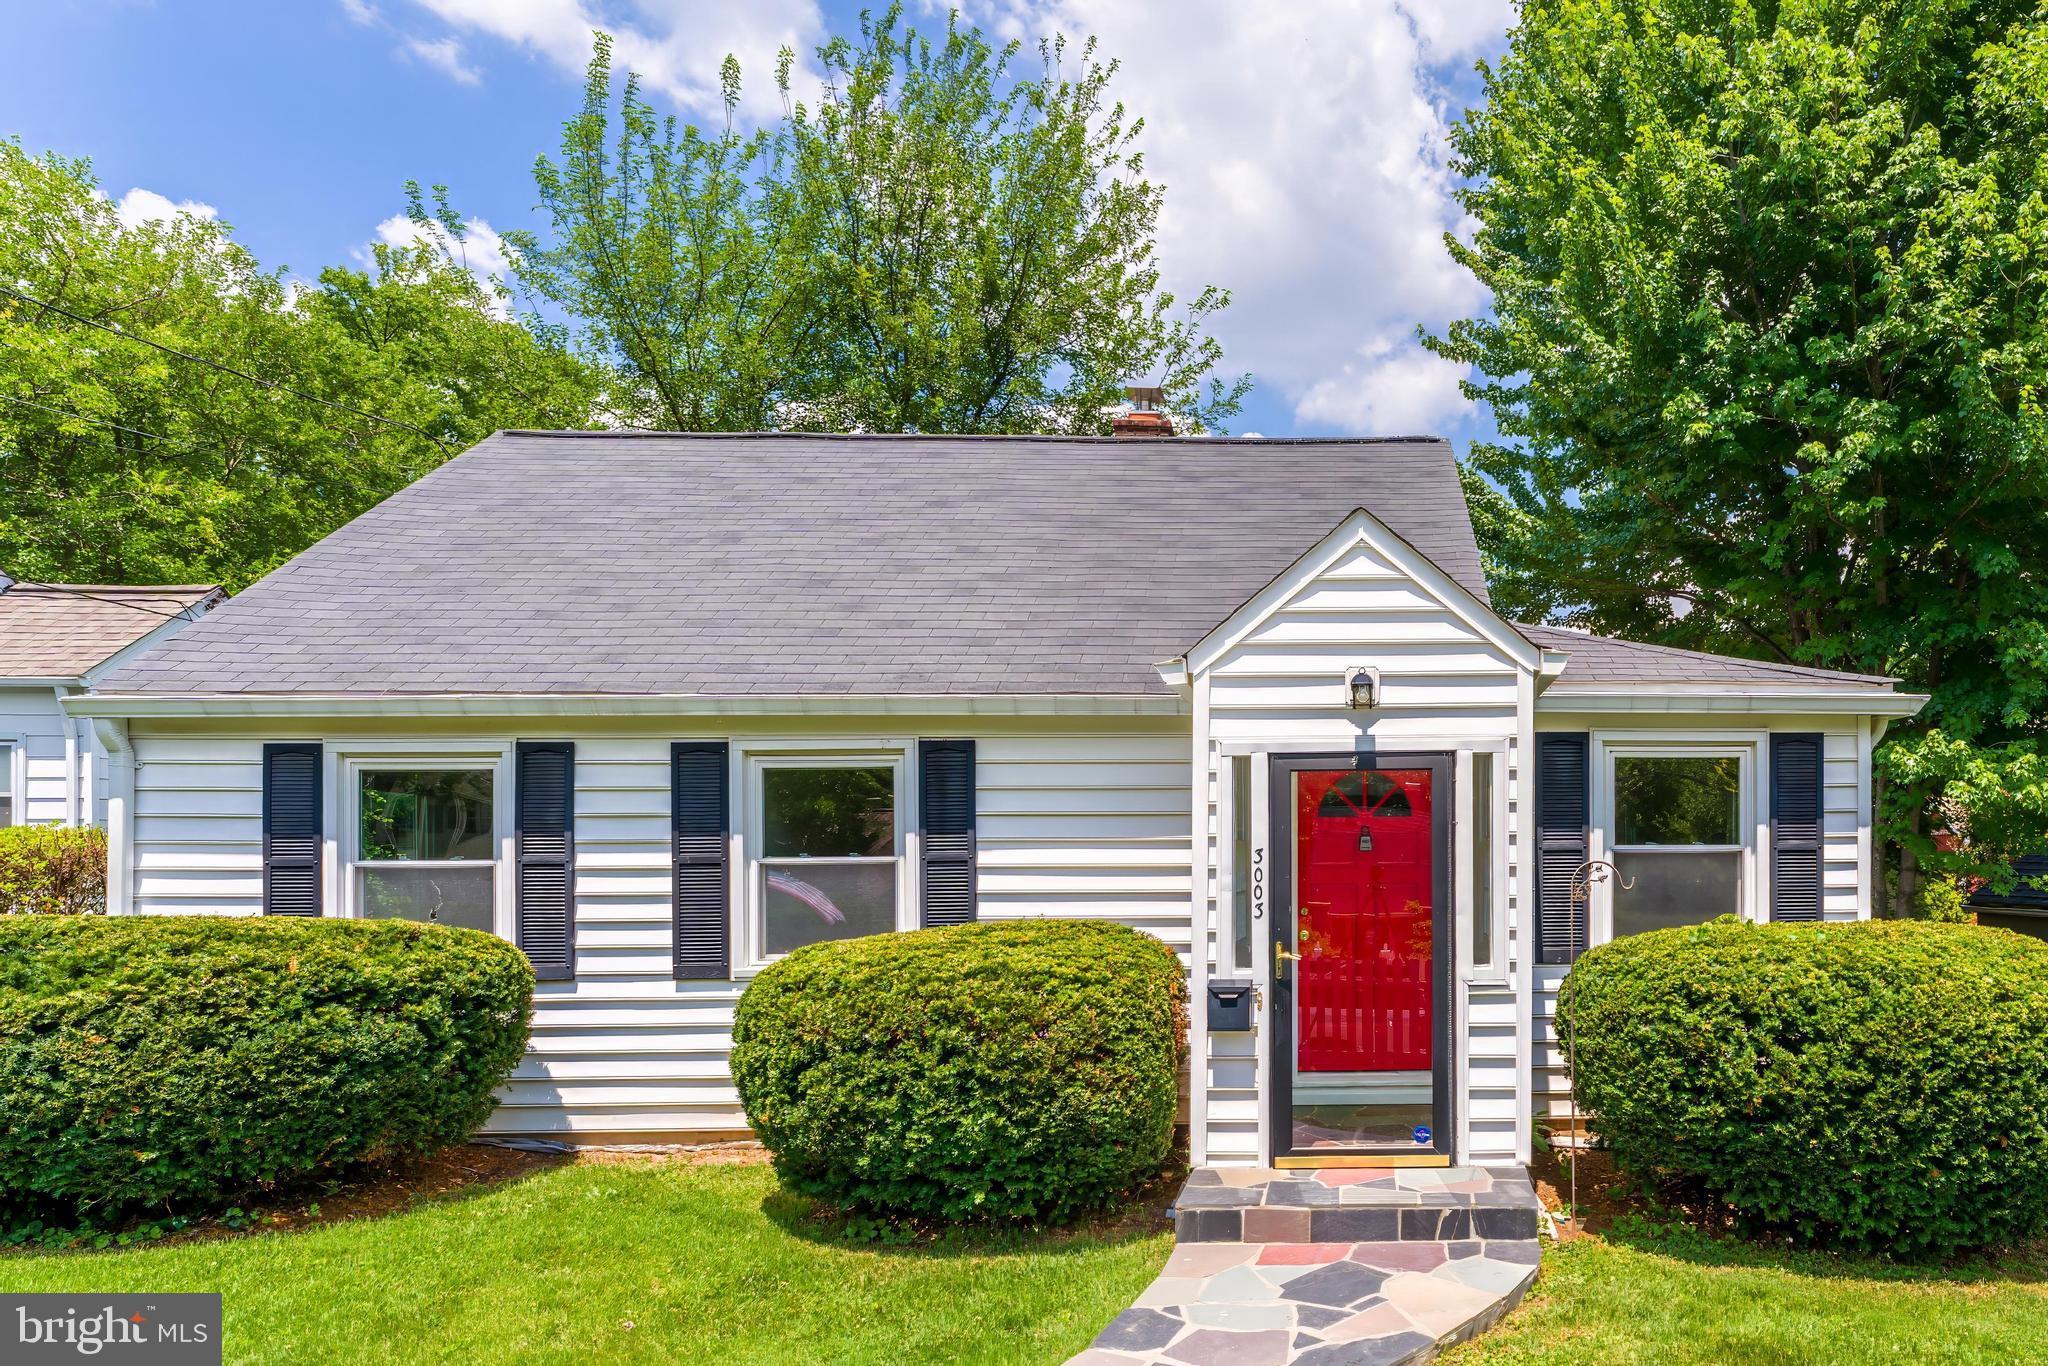
KENSINGTON
3003 FINDLEY ROAD
3 Beds
2 Baths
2,099 Sq.Ft.
$625,000
MLS#: MDMC2242624

KENSINGTON
3913 DECATUR AVENUE
2 Beds
2 Baths
1,000 Sq.Ft.
$545,000
MLS#: MDMC2248856

KENSINGTON
11334 MITSCHER STREET
4 Beds
2 Baths
1,945 Sq.Ft.
$575,000
MLS#: MDMC2250112
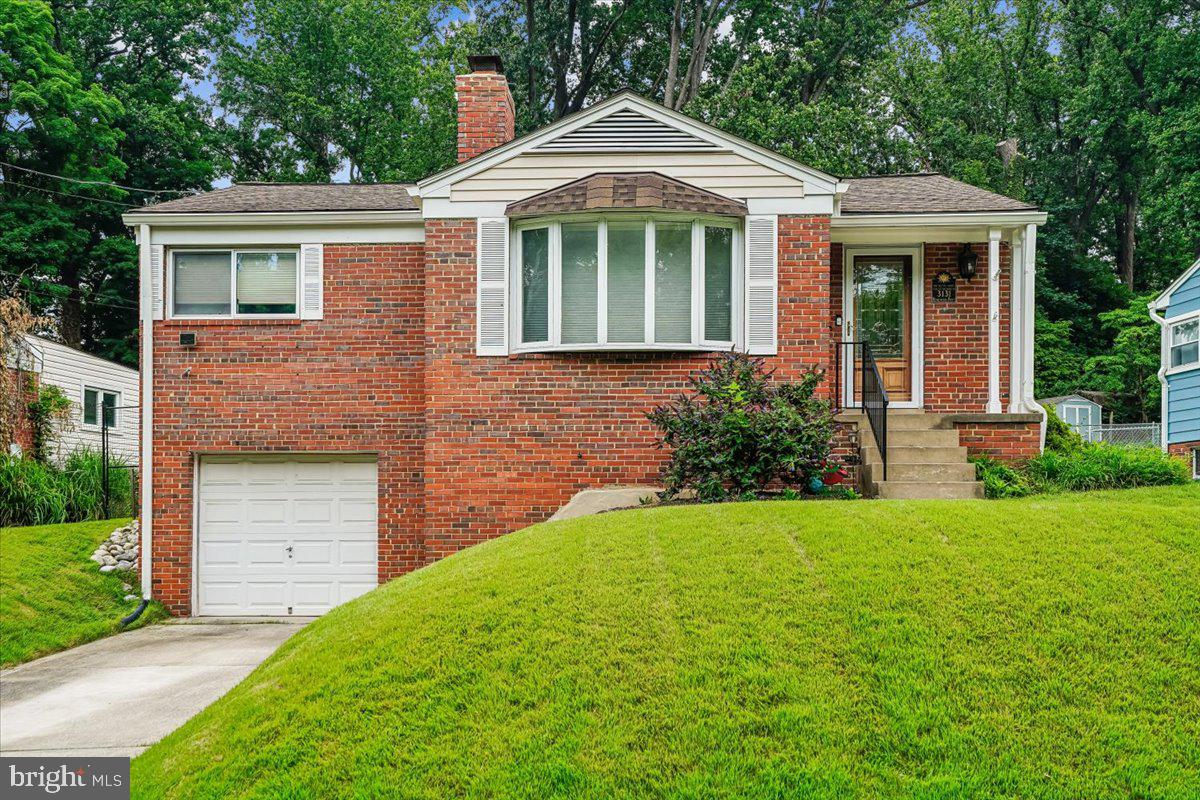
KENSINGTON
3131 HOMEWOOD PARKWAY
3 Beds
2 Baths
1,672 Sq.Ft.
$575,000
MLS#: MDMC2245840
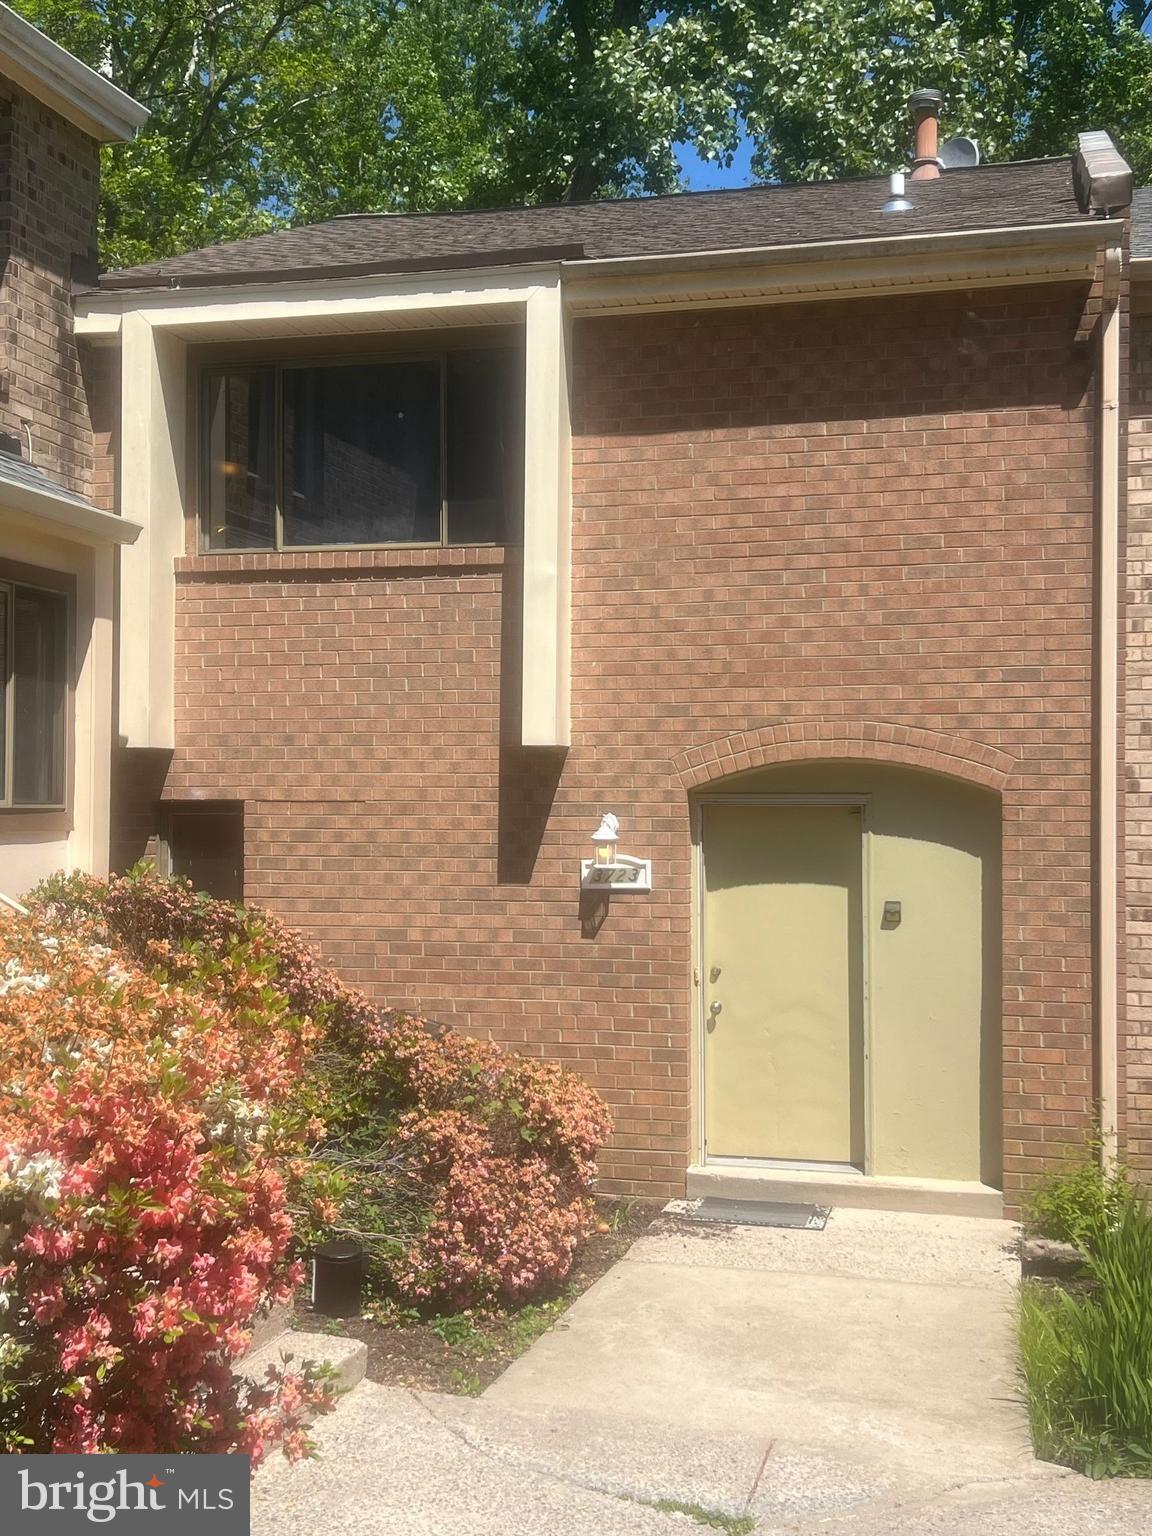
KENSINGTON
3723 NIMITZ ROAD
4 Beds
4 Baths
2,278 Sq.Ft.
$550,000
MLS#: MDMC2232094
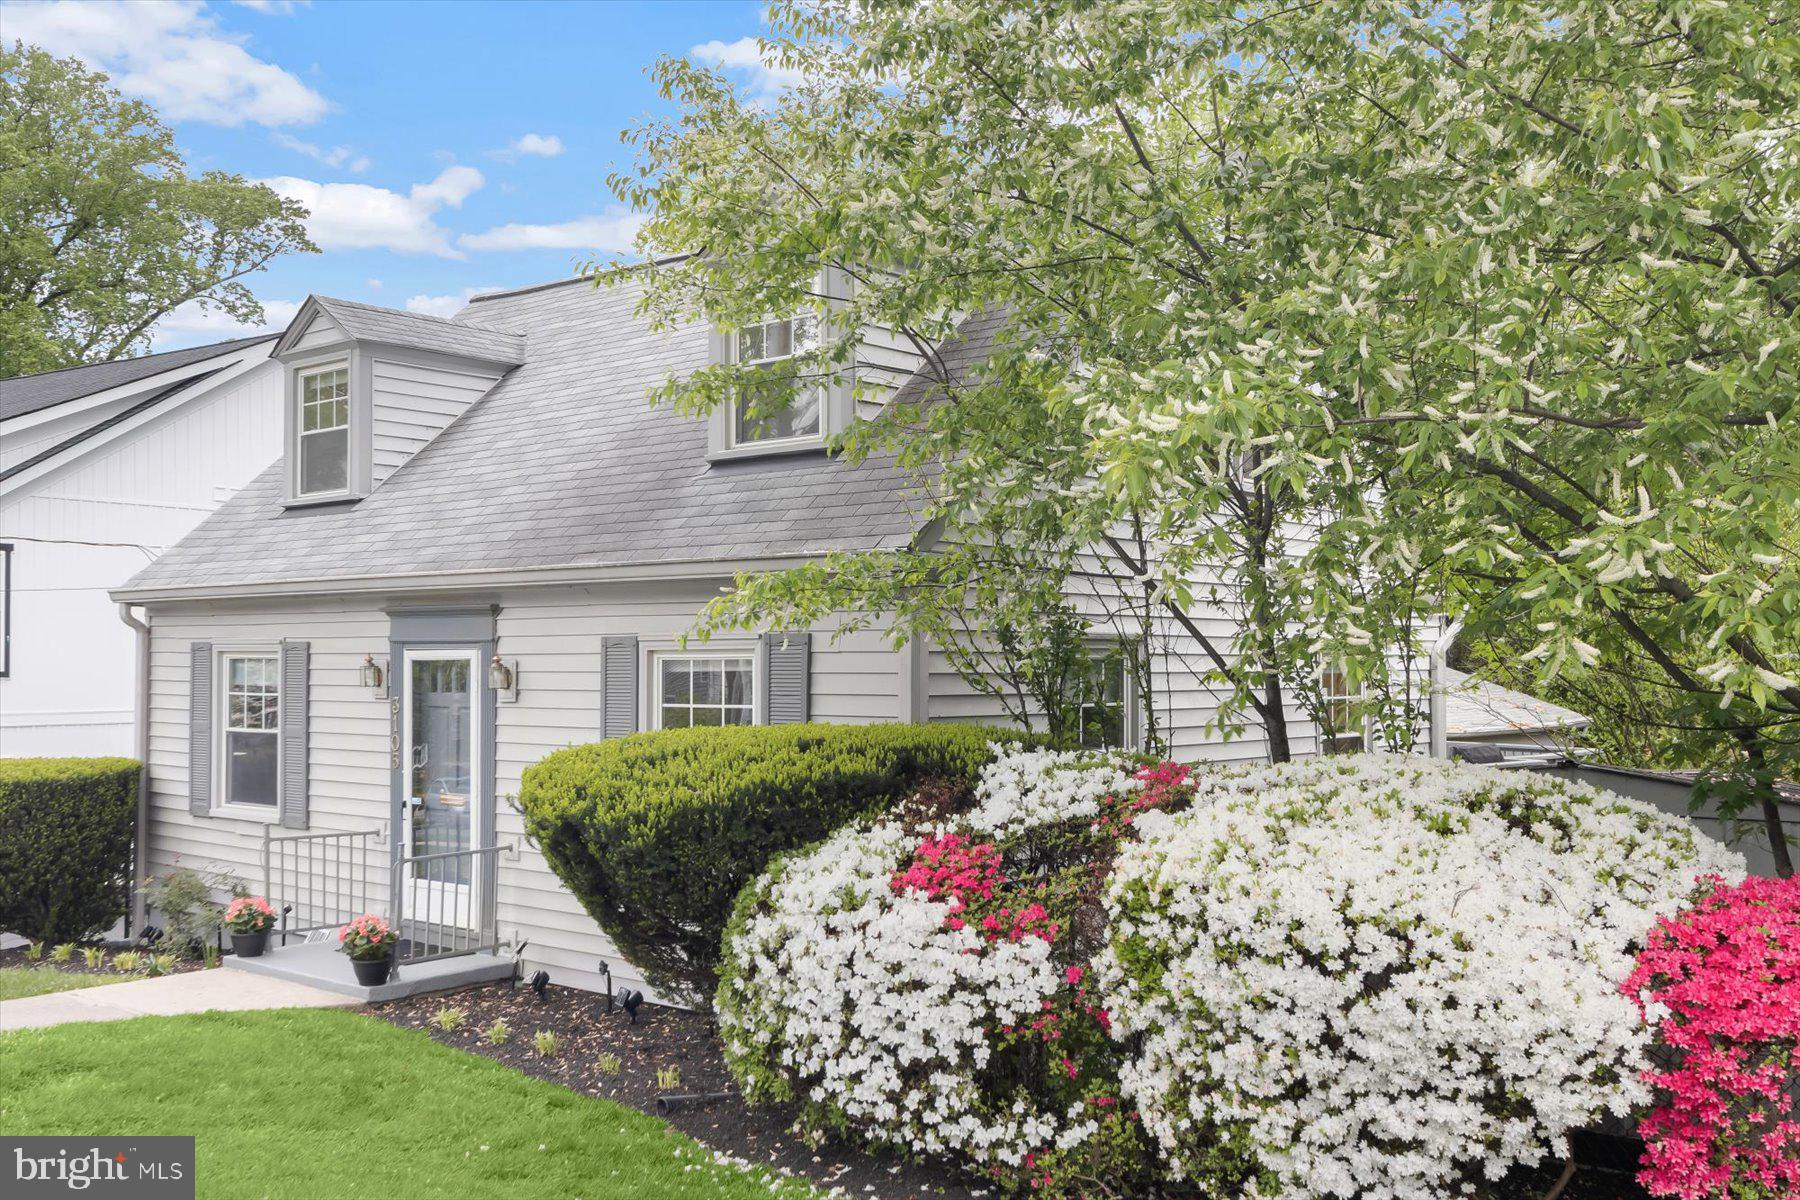
KENSINGTON
3105 FAYETTE ROAD
4 Beds
2 Baths
1,080 Sq.Ft.
$709,000
MLS#: MDMC2228742
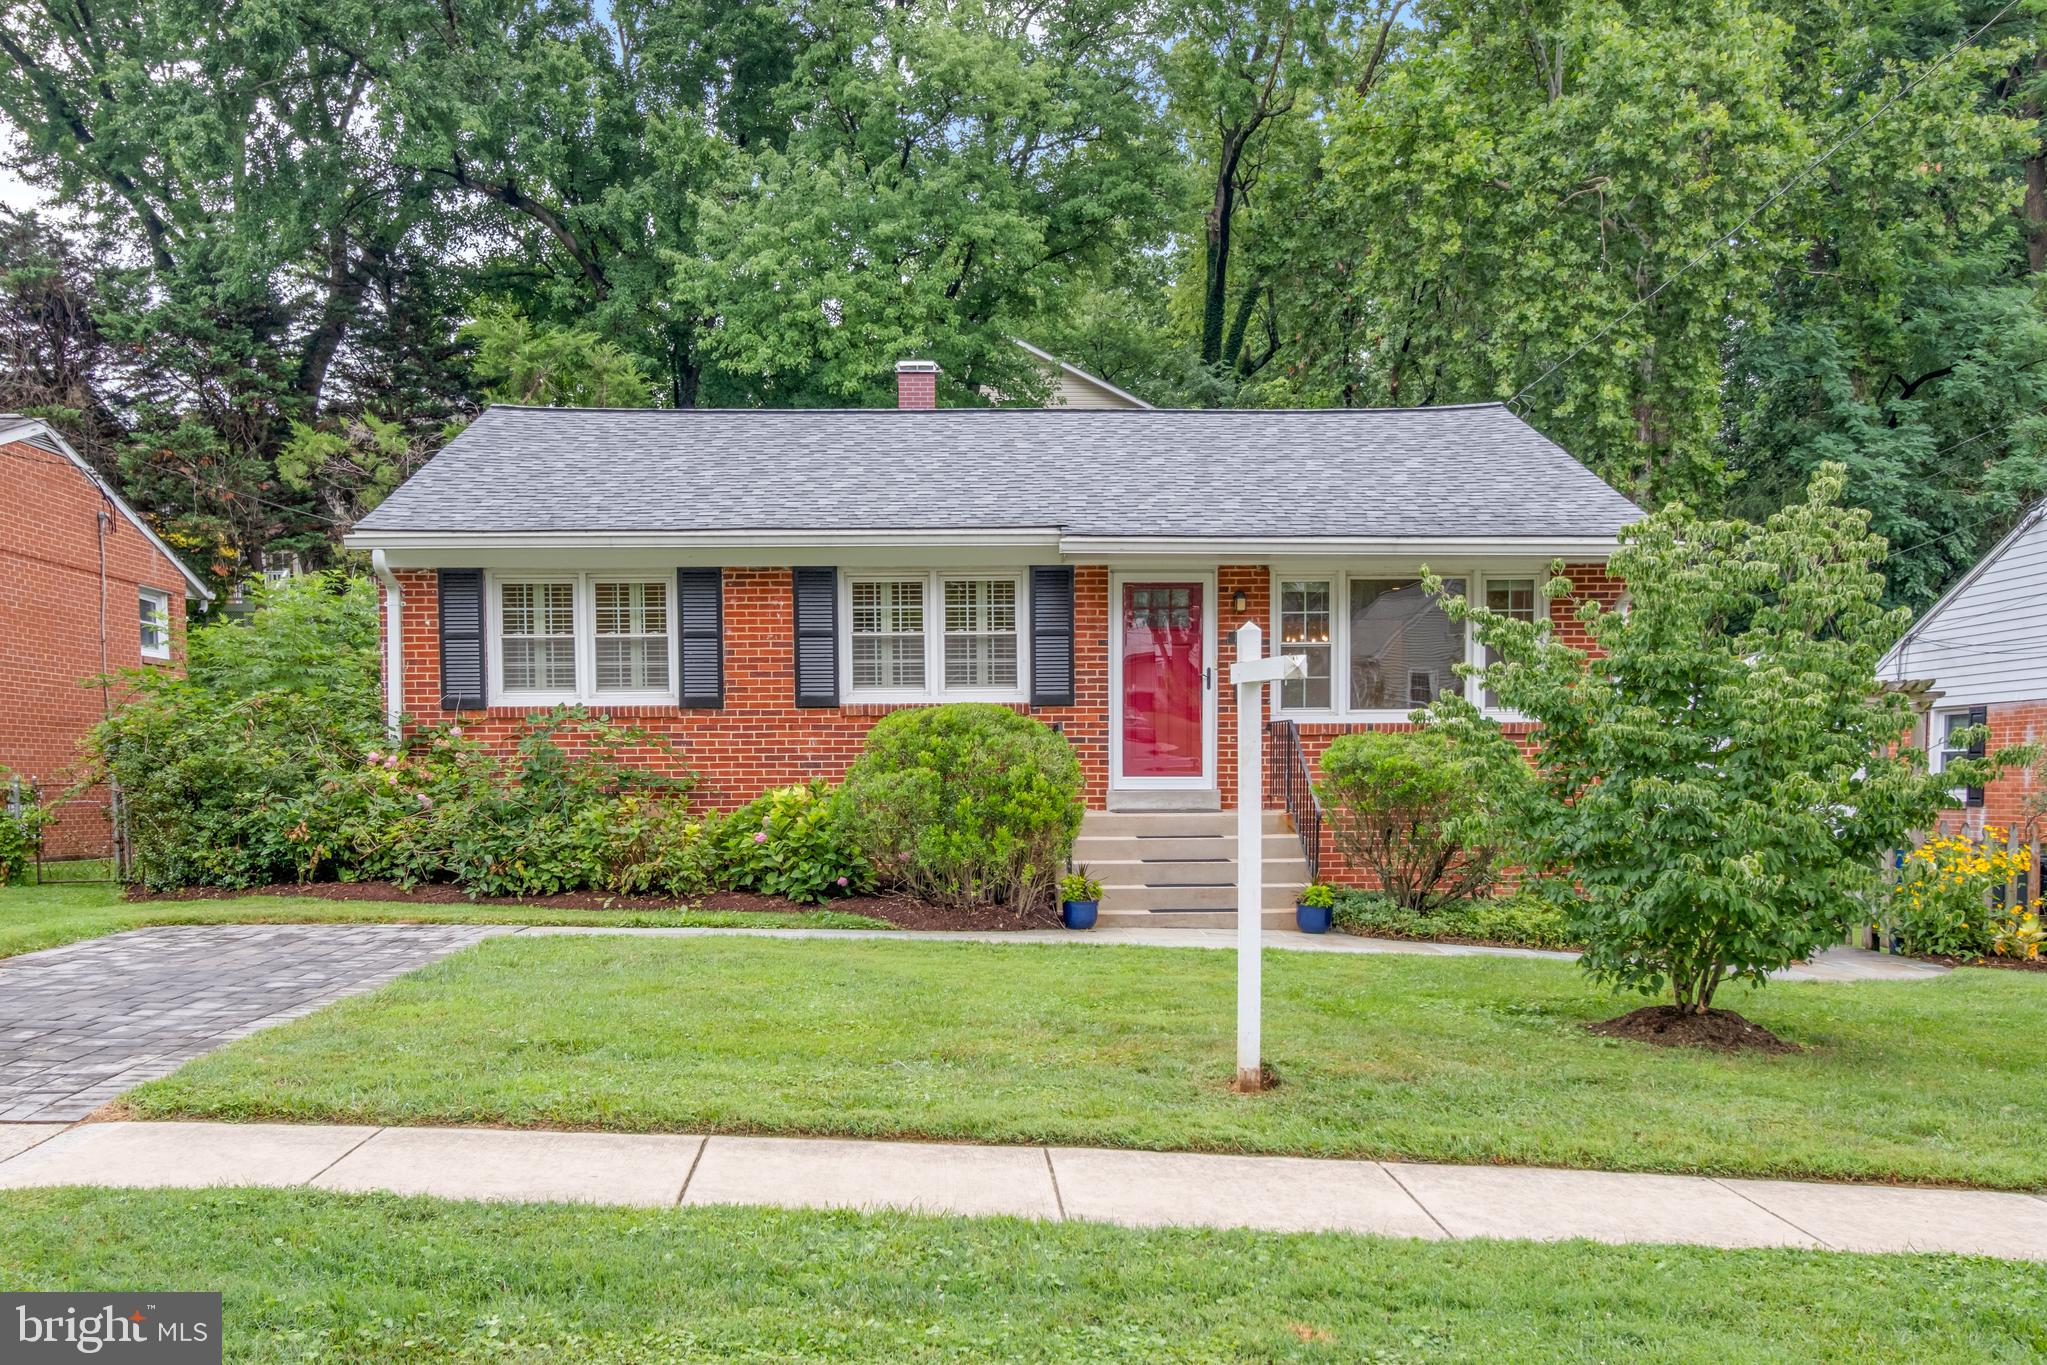
KENSINGTON
10913 DRUMM AVENUE
3 Beds
2 Baths
1,690 Sq.Ft.
$650,000
MLS#: MDMC2244730
.png)