
Property
Beds
4
Full Baths
3
1/2 Baths
1
Year Built
2013
Sq.Footage
2,277
Located in an amazing gated community of Bulle Rock. Community has a pool, gym and sauna. This single-family home boasts a striking partial stone exterior and welcoming covered front porch. The main level features a primary bedroom and bath suite, hardwood flooring, a library, laundry room with a utility sink and a very open concept in the kitchen, dining and great room. An oversized island, stainless steel appliances including a double oven, pantry and granite counters are focal points of the kitchen. The great room features a gas fireplace, windows on all sides and a slider leading to the large composite deck. Enjoy the deck under the retractable awning. A natural gas line is installed on the deck for grilling. The main level primary suite and bath feature a double vanity sink, walk-in closet and shower with bench seating. The upper level has an additional 3 bedrooms and 2 baths. One bedroom has an ensuite bath perfect for guests or multi-generational living. Other notable highlights of this meticulously maintained home are the main level powder room and 2 car garage. The lower level has a full bath rough-in and is ready for conversion into additional living space, extra bedroom or storage area. New washer (7/24) Your HOA fees include lawn care, snow removal to your porch, trash pick up and all of the amenities of the Residents' Club (fitness center, indoor-outdoor pools, billiard room, library, tennis/pickleball court, bocce ball, numerous clubs and Resident meet-up activities). Resident discounted golf membership available. Close proximity to downtown Havre de Grace to enjoy shopping, dining, arts and entertainment. Take in the riverfront views along the Promenade, Tydings Park and many other area attractions.
Features & Amenities
Interior
-
Other Interior Features
Ceiling Fan(s), Kitchen Island, Pantry, Recessed Lighting, Walk-In Closet(s), Open Floorplan
-
Total Bedrooms
4
-
Bathrooms
3
-
1/2 Bathrooms
1
-
Above Grade Finished Area
2277.0
-
Basement YN
YES
-
Cooling YN
YES
-
Cooling
Central Air, Ceiling Fan(s), Electric
-
Fireplace YN
YES
-
Heating YN
YES
-
Heating
Natural Gas, Forced Air
-
Main Level Bedrooms
1
-
Pet friendly
Yes
Exterior
-
Garage
Yes
-
Garage spaces
2
-
Construction Materials
Stone, Vinyl Siding
-
Other Exterior Features
Awning(s)
-
Parking
Garage Door Opener, Garage, Driveway, Inside Entrance, Attached
-
Patio and Porch Features
Deck, Porch
-
Pool
Yes
-
Pool Features
Community
-
Waterfront YN
NO
Area & Lot
-
Lot Size(acres)
0.19
-
Lot Size(square feet)
8,383
-
Property Type
Residential
-
Property Sub Type
Single Family Residence
-
Architectural Style
Colonial
Price
-
Sales Price
$625,000
-
Tax Amount
$6,297
-
Sq. Footage
2,277
-
Price/SqFt
$274
HOA
-
Association
YES
-
Association Fee
$372
-
Association Fee Frequency
Monthly
-
Association Fee Includes
N/A
-
Total Monthly Fees
true
Property Resources
-
Horse Property
NO
School District
-
Elementary School
N/A
-
Middle School
N/A
-
High School
N/A
Property Features
-
New Construction
NO
-
Association Amenities
Billiard Room, Fitness Center, Game Room, Meeting Room, Party Room, Tennis Court(s), Gated, Jogging Path
-
Foundation Details
Concrete Perimeter
-
Senior Community YN
NO
-
Sewer
Public Sewer
-
Tax Lot
565
-
Water Source
Public
Schedule a Showing
Showing scheduled successfully.
Mortgage calculator
Estimate your monthly mortgage payment, including the principal and interest, property taxes, and HOA. Adjust the values to generate a more accurate rate.
Your payment
Principal and Interest:
$
Property taxes:
$
HOA fees:
$
Total loan payment:
$
Total interest amount:
$
Location
County
HARFORD
Elementary School
Middle School
High School
Listing Courtesy of William H Gray, New Realty, LLC
RealHub Information is provided exclusively for consumers' personal, non-commercial use, and it may not be used for any purpose other than to identify prospective properties consumers may be interested in purchasing. All information deemed reliable but not guaranteed and should be independently verified. All properties are subject to prior sale, change or withdrawal. RealHub website owner shall not be responsible for any typographical errors, misinformation, misprints and shall be held totally harmless.

Salesperson, Realtor
April West
Call April today to schedule a private showing.

* Listings on this website come from the FMLS IDX Compilation and may be held by brokerage firms other than the owner of this website. The listing brokerage is identified in any listing details. Information is deemed reliable but is not guaranteed. If you believe any FMLS listing contains material that infringes your copyrighted work please click here to review our DMCA policy and learn how to submit a takedown request.© 2024 FMLS.
Related Properties
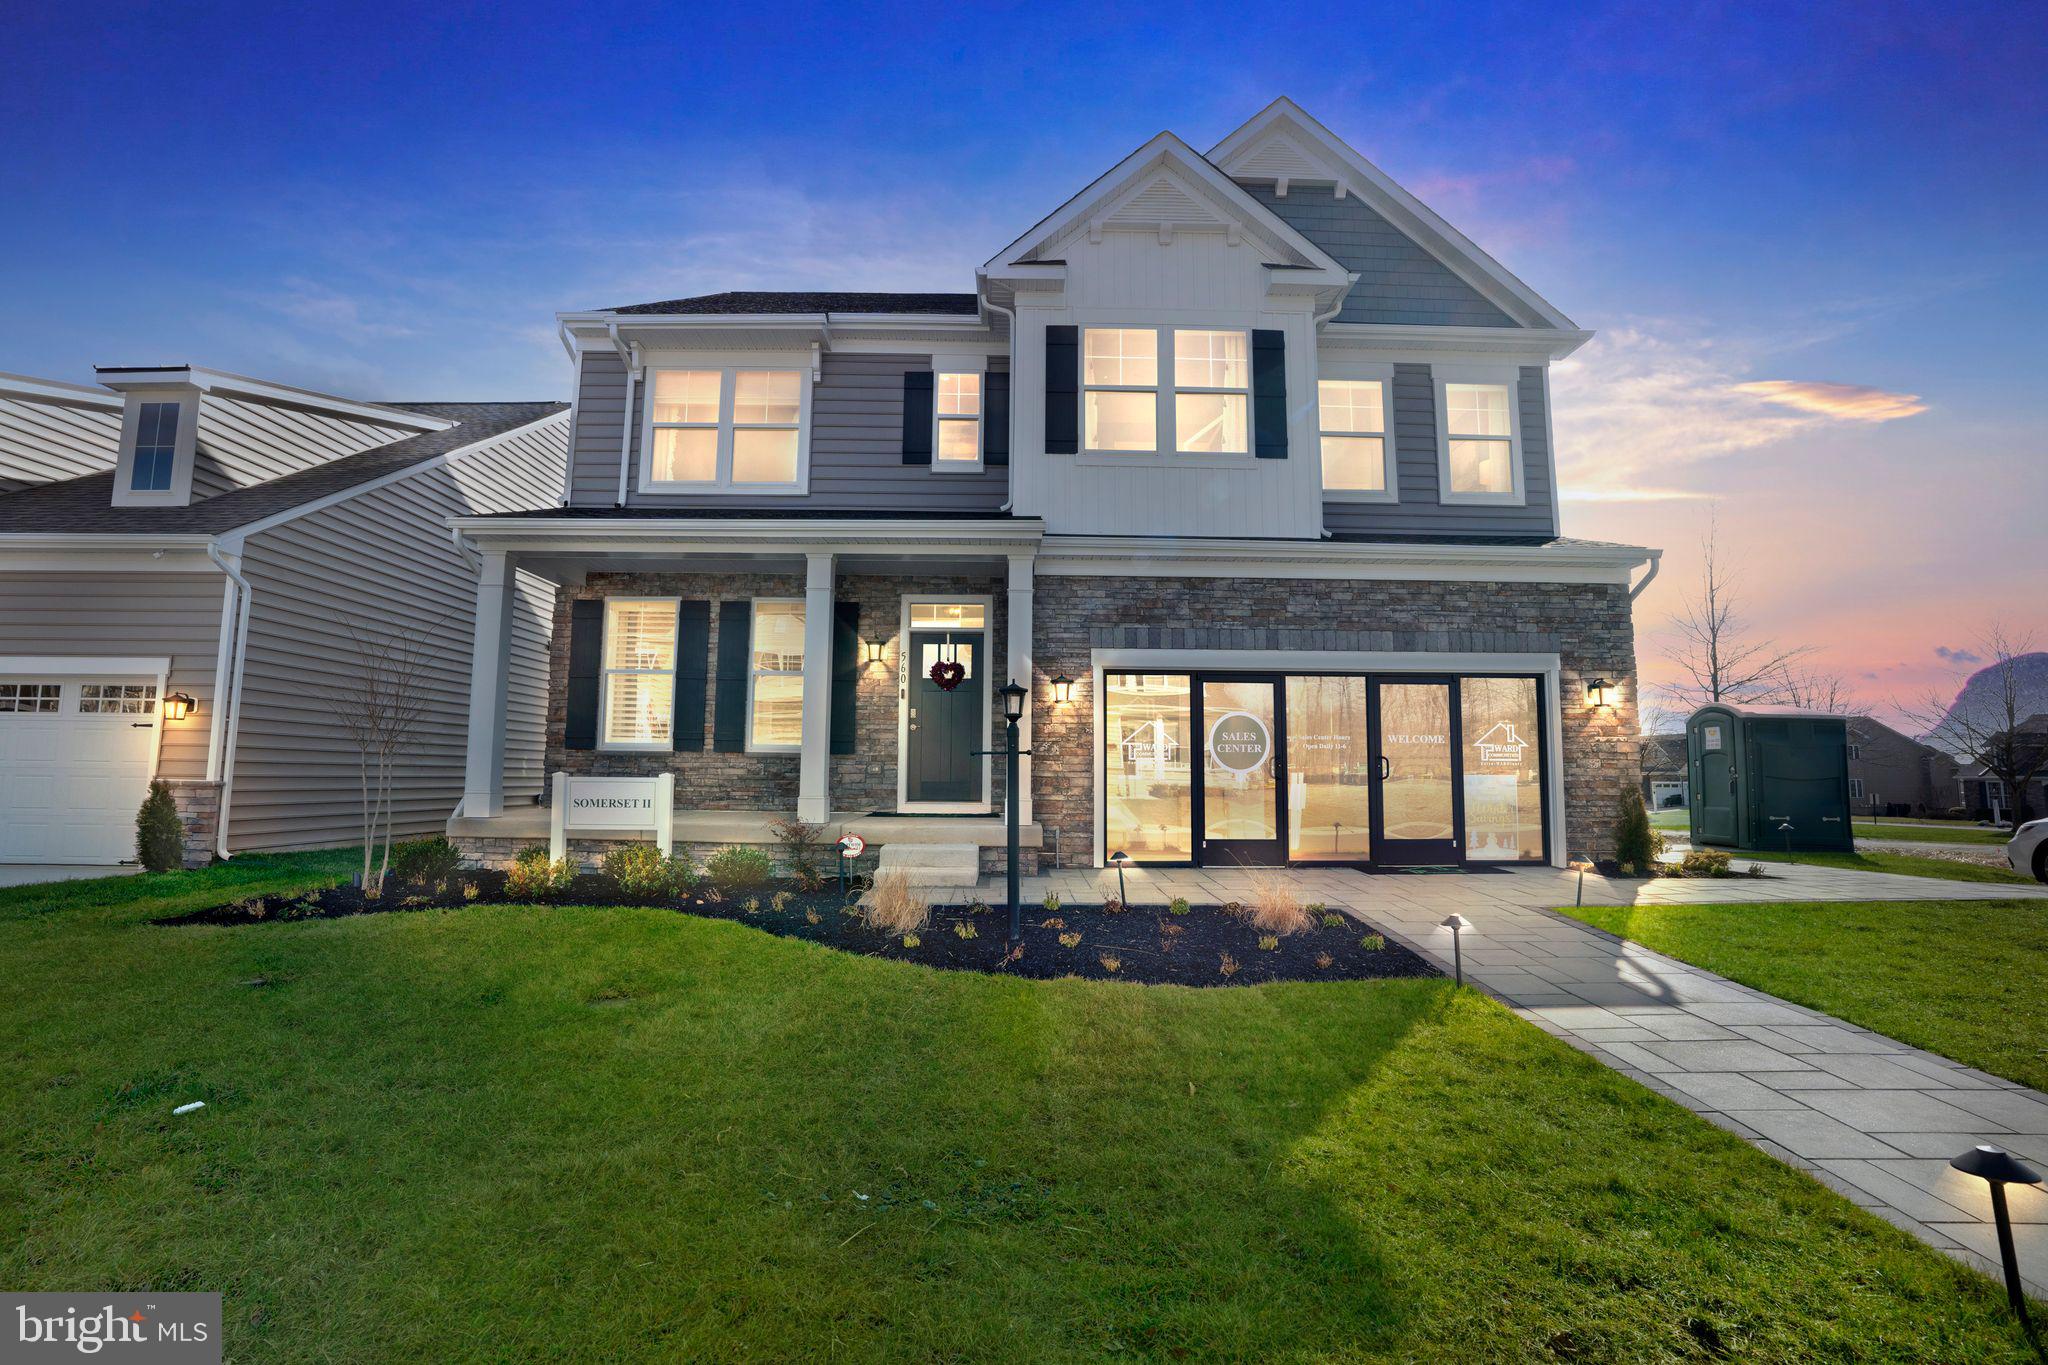
HAVRE DE GRACE
TBB-SOMERSET II WHIMSICAL DRIVE
4 Beds
2 Baths
2,783 Sq.Ft.
$659,990
MLS#: MDHR2043910
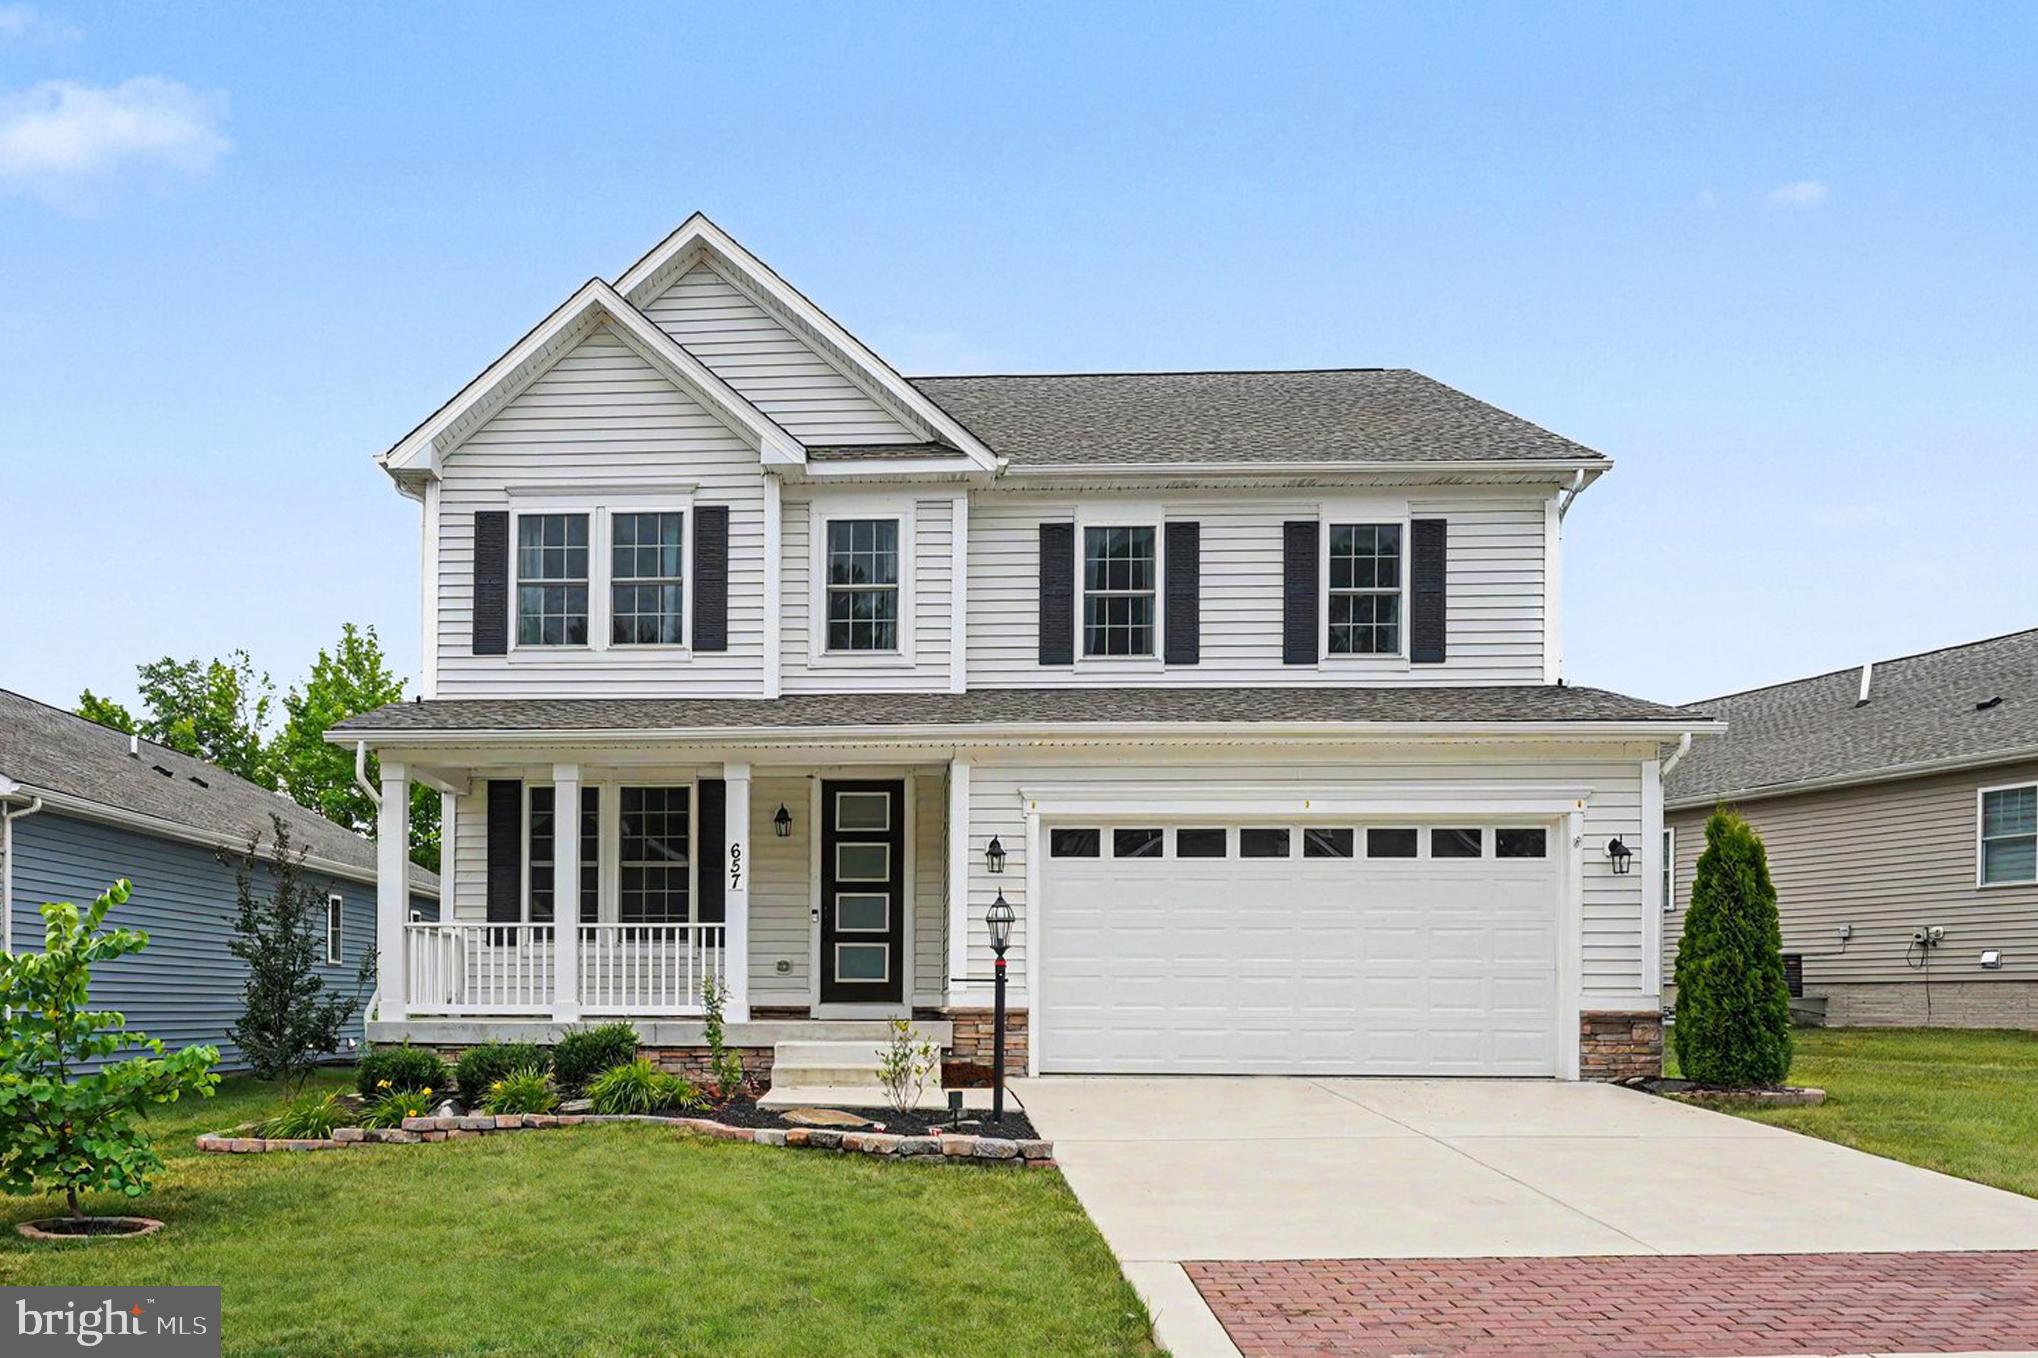
HAVRE DE GRACE
657 PEACE CHANCE DRIVE
4 Beds
2 Baths
3,614 Sq.Ft.
$575,000
MLS#: MDHR2055476

HAVRE DE GRACE
939 NENA AVENUE
3 Beds
2 Baths
2,861 Sq.Ft.
$565,000
MLS#: MDHR2057946

HAVRE DE GRACE
211 MALLARD COURT
4 Beds
3 Baths
4,080 Sq.Ft.
$549,990
MLS#: MDHR2060750

HAVRE DE GRACE
4323 WEBSTER LAPIDUM ROAD
7 Beds
4 Baths
4,560 Sq.Ft.
$665,000
MLS#: MDHR2059936
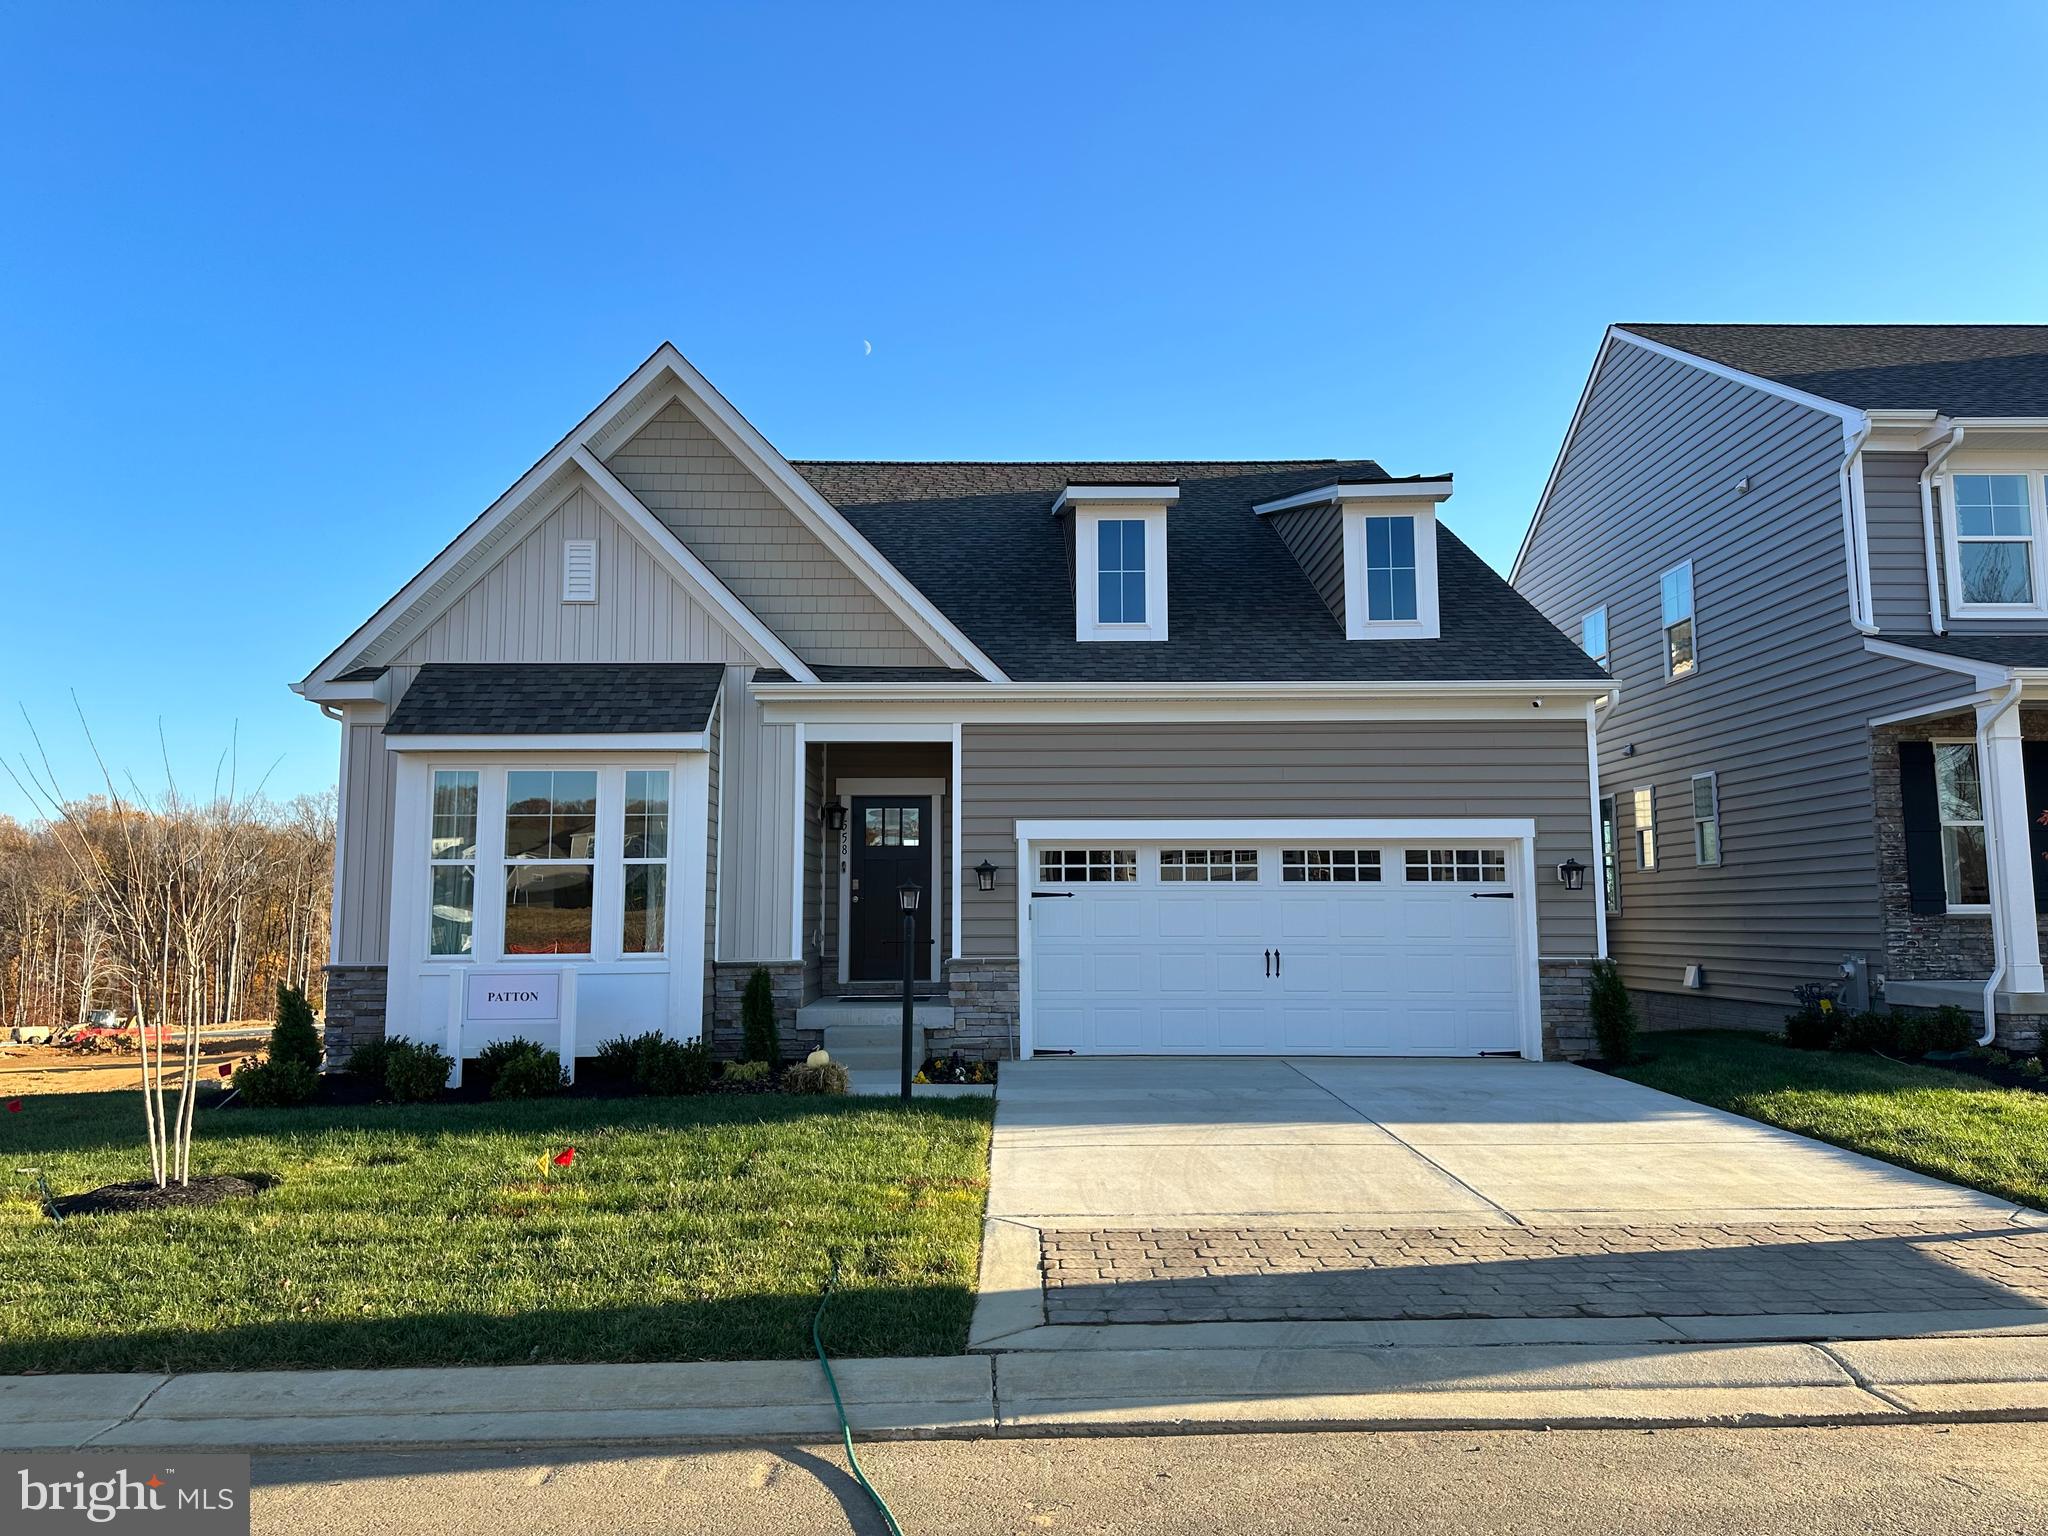
HAVRE DE GRACE
TBB-PATTON WHIMSICAL DRIVE
2 Beds
2 Baths
1,574 Sq.Ft.
$594,990
MLS#: MDHR2043906

HAVRE DE GRACE
517 WHIMSICAL DRIVE 2427
3 Beds
3 Baths
3,302 Sq.Ft.
$699,990
MLS#: MDHR2060604

HAVRE DE GRACE
262 REVOLUTION STREET
5 Beds
4 Baths
2,578 Sq.Ft.
$750,000
MLS#: MDHR2061272

HAVRE DE GRACE
610 COUNTRY CLUB ROAD
5 Beds
3 Baths
2,308 Sq.Ft.
$580,000
MLS#: MDHR2049028
