Features & Amenities

Interior

  • Other Interior Features

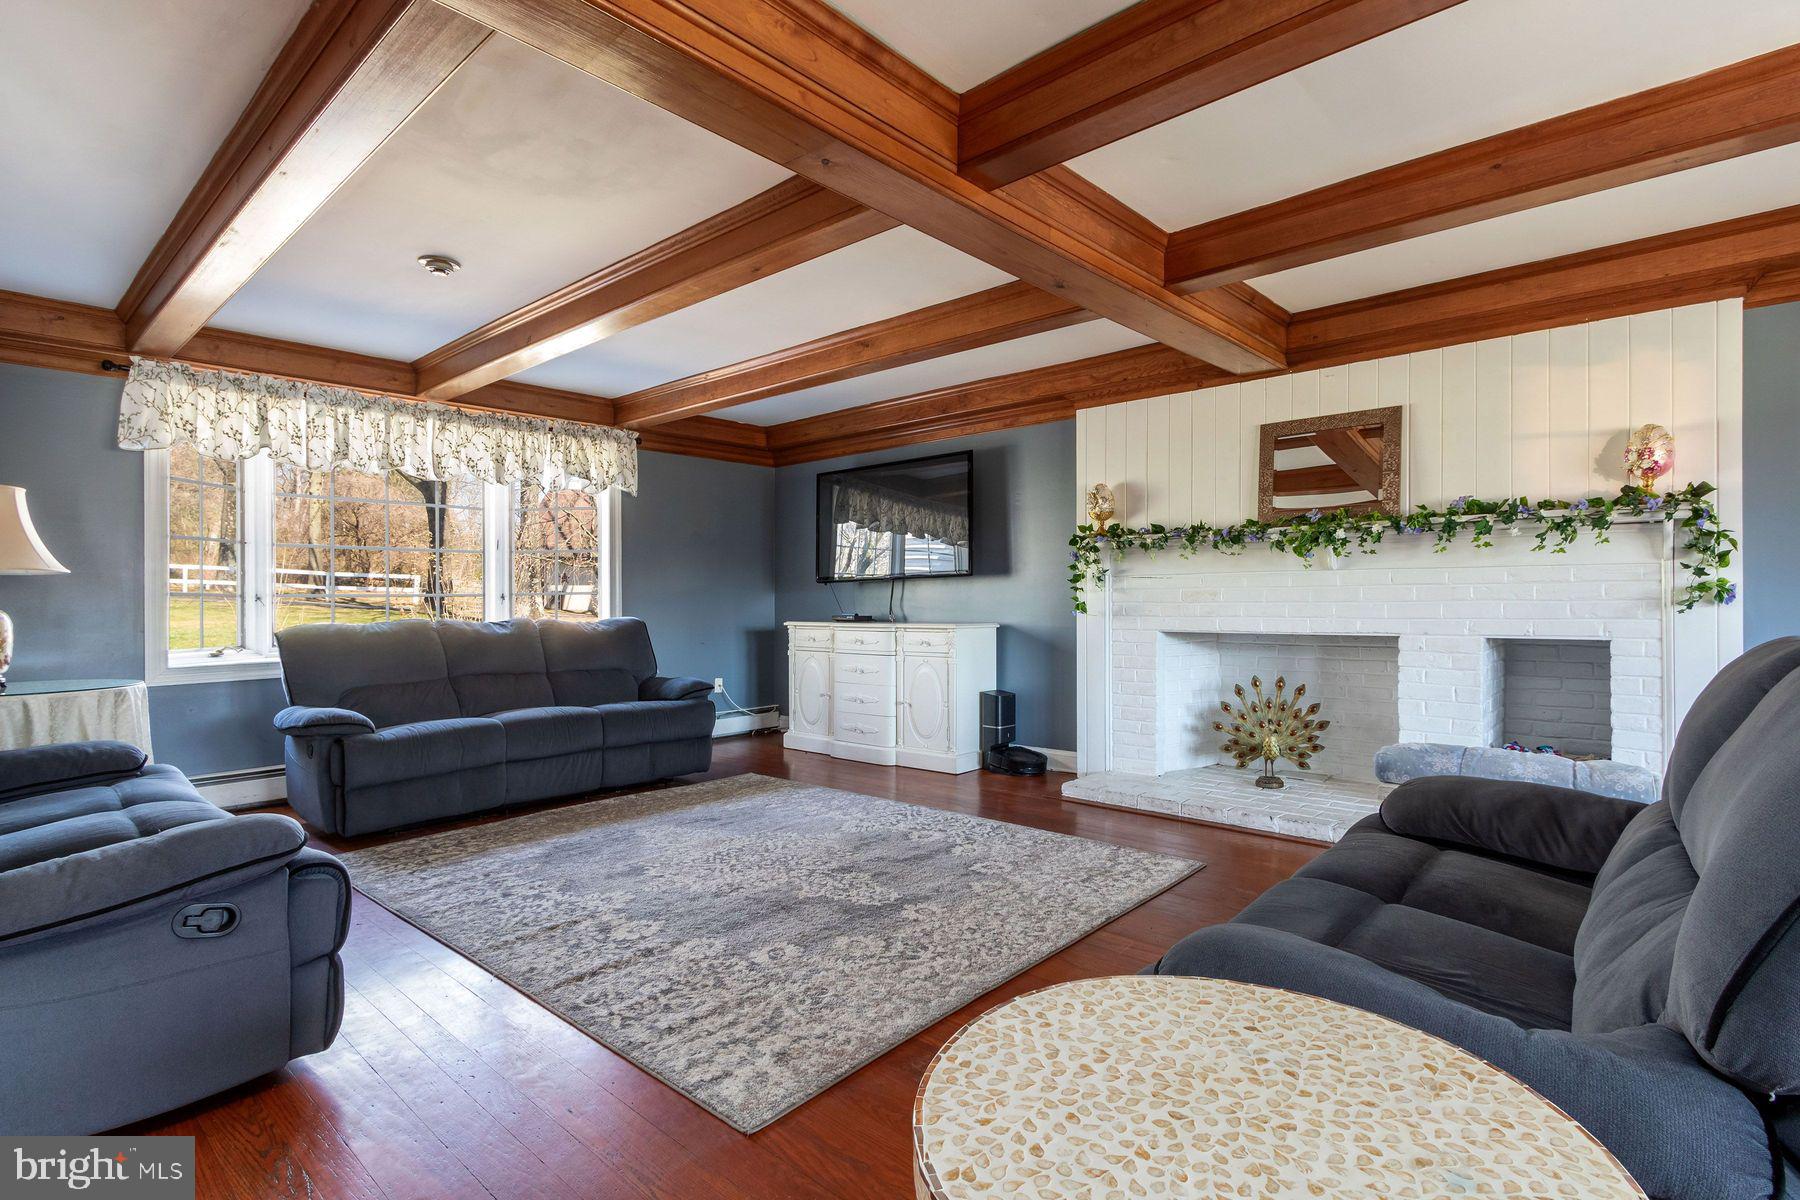
    Eat-in Kitchen, Walk-In Closet(s), Beamed Ceilings

  • Total Bedrooms

    5

  • Bathrooms

    3

  • 1/2 Bathrooms

    1

  • Above Grade Finished Area

    5000.0

  • Basement YN

    YES

  • Cooling YN

    YES

  • Cooling

    Central Air, Electric

  • Fireplace YN

    YES

  • Heating YN

    YES

  • Heating

    Oil, Forced Air

  • Pet friendly

    N/A

Exterior

  • Garage

    Yes

  • Garage spaces

    2

  • Construction Materials

    Wood Siding

  • Other Exterior Features

    Lighting

  • Parking

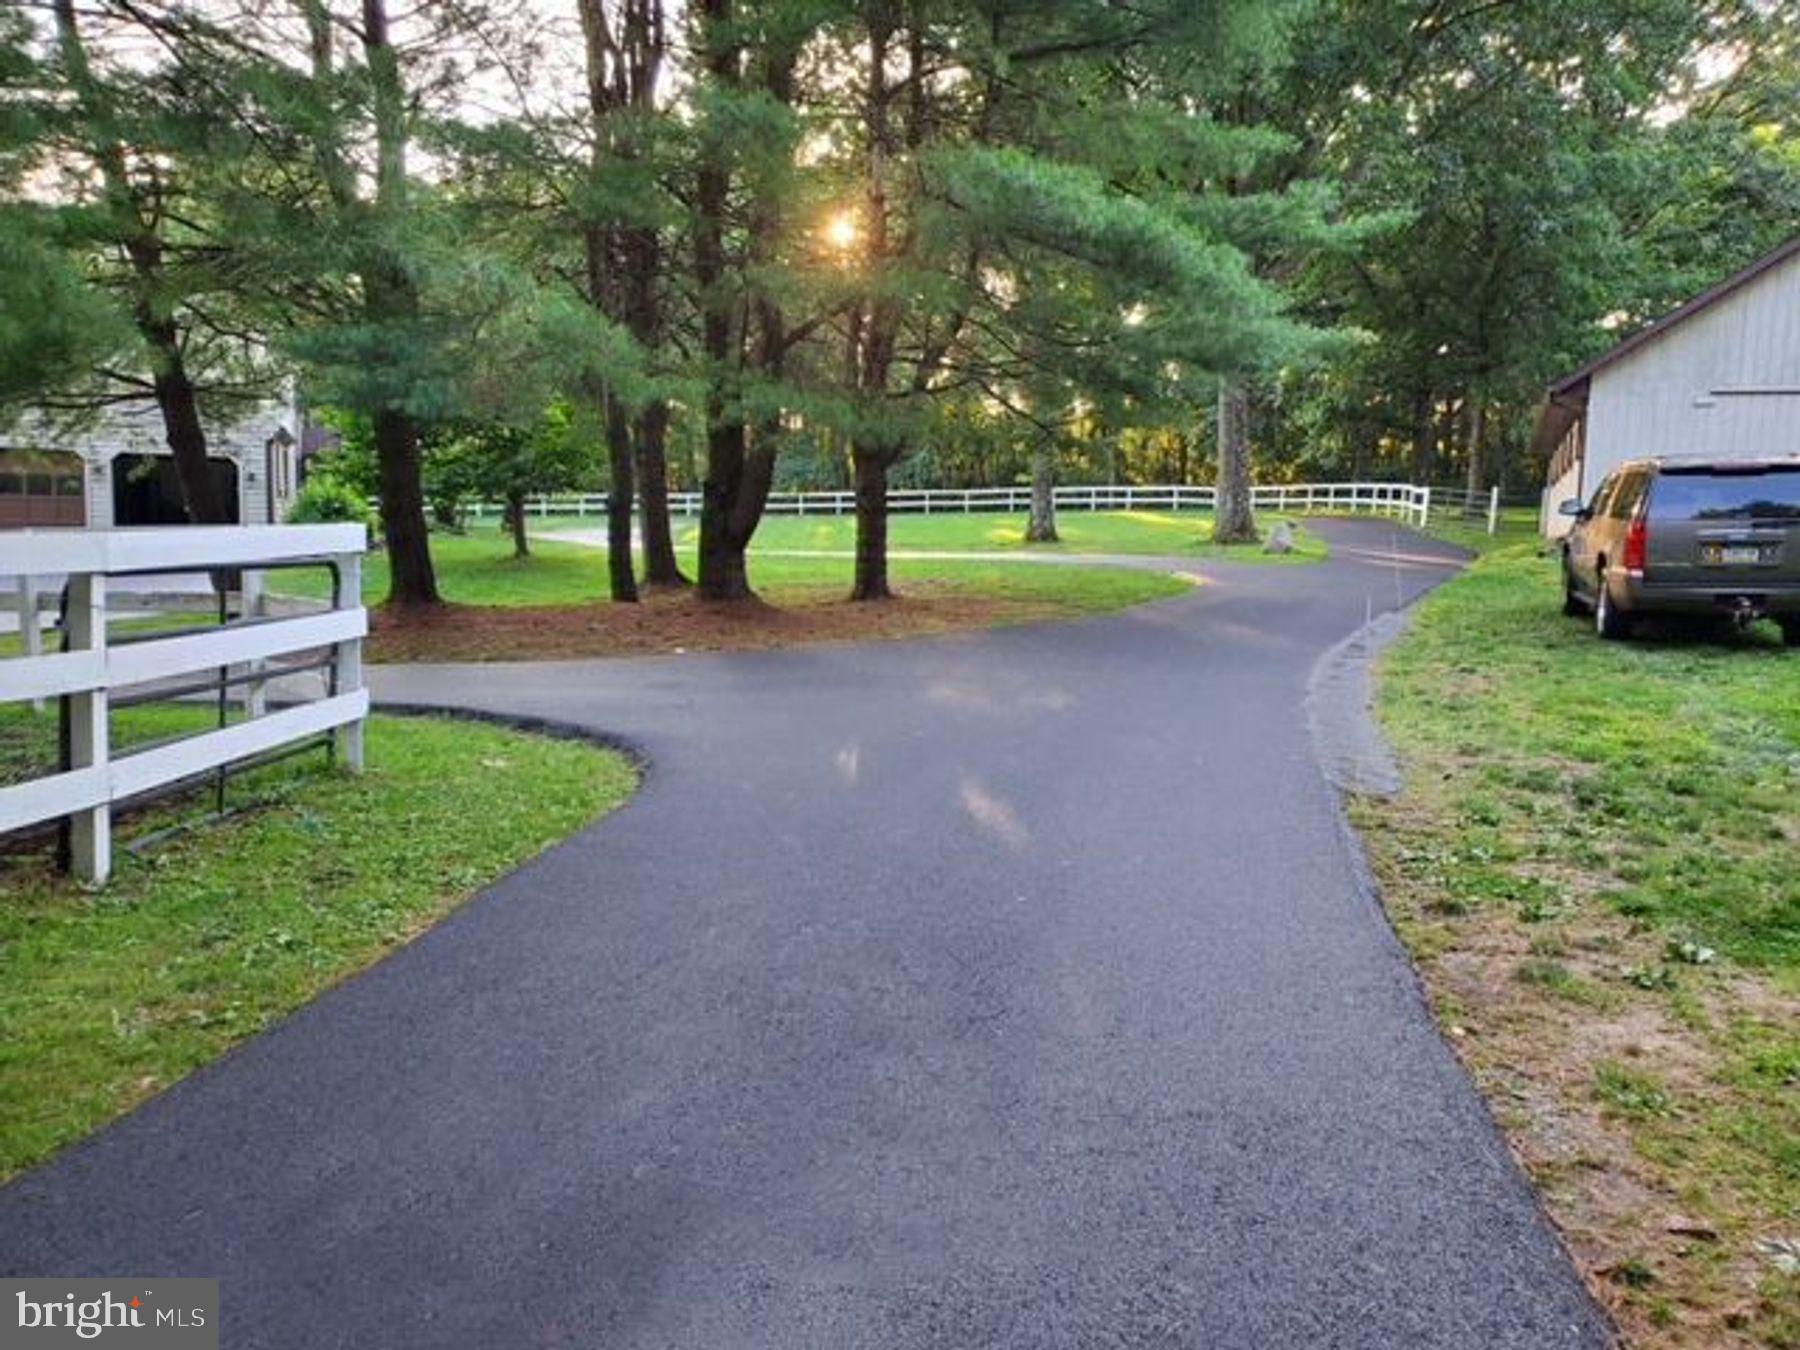
    Garage Door Opener, Asphalt, Circular Driveway, Garage, Inside Entrance

  • Patio and Porch Features

    Deck

  • Pool

    Yes

  • Pool Features

    Heated, In Ground, Private

  • Waterfront YN

    NO

  • View

    Pasture, Trees/Woods

Area & Lot

  • Lot Features

    Wooded, Front Yard, Private, Few Trees, Back Yard

  • Lot Size(acres)

    11.39

  • Lot Size(square feet)

    496,061

  • Property Type

    Residential

  • Property Sub Type

    Single Family Residence

  • Architectural Style

    Colonial

Price

  • Sales Price

    $1,895,000
  • Tax Amount

    $13,522

  • Financing Options

    Cash, Conventional

  • Sq. Footage

    6,700

  • Price/SqFt

    $282

HOA

  • Association

    No

Property Resources

  • Horse Property

    YES

School District

  • Elementary School

    N/A

  • Middle School

    HOLICONG

  • High School

    CENTRAL BUCKS HIGH SCHOOL EAST

Property Features

  • New Construction

    NO

  • Association Amenities

    Playground

  • Foundation Details

    Concrete Perimeter

  • Senior Community YN

    NO

  • Sewer

    Septic Tank

  • Tax Lot

    036-006

  • Water Source

    Well

Schedule a Showing

Showing scheduled successfully.

<
>
IN PERSON
VIA CHAT

What is 3 + 4 ?


Change time

Mortgage calculator

Estimate your monthly mortgage payment, including the principal and interest, property taxes, and HOA. Adjust the values to generate a more accurate rate.

Your payment

Principal and Interest:

$

Property taxes:

$

HOA fees:

$

Total loan payment:

$

Total interest amount:

$

Location

County

BUCKS

Elementary School

Middle School

HOLICONG

High School

CENTRAL BUCKS HIGH SCHOOL EAST

Listing Courtesy of Kevin Steiger, Kurfiss Sotheby's International Realty

RealHub Information is provided exclusively for consumers' personal, non-commercial use, and it may not be used for any purpose other than to identify prospective properties consumers may be interested in purchasing. All information deemed reliable but not guaranteed and should be independently verified. All properties are subject to prior sale, change or withdrawal. RealHub website owner shall not be responsible for any typographical errors, misinformation, misprints and shall be held totally harmless.

Agent April West

Salesperson, Realtor

April West

Call April today to schedule a private showing.


* Listings on this website come from the FMLS IDX Compilation and may be held by brokerage firms other than the owner of this website. The listing brokerage is identified in any listing details. Information is deemed reliable but is not guaranteed. If you believe any FMLS listing contains material that infringes your copyrighted work please click here to review our DMCA policy and learn how to submit a takedown request.© 2024 FMLS.
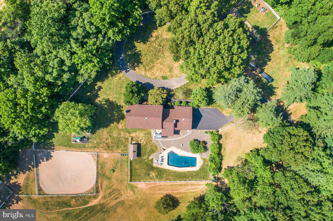
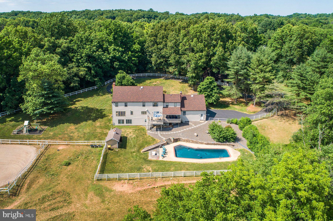
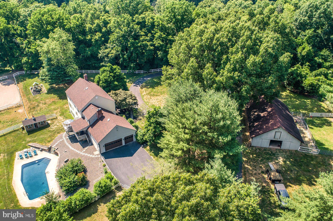
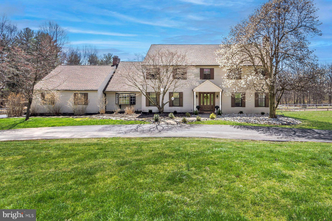
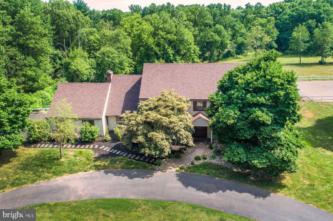
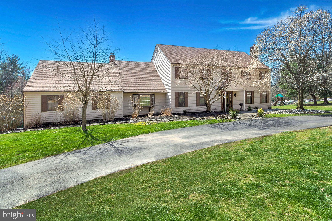
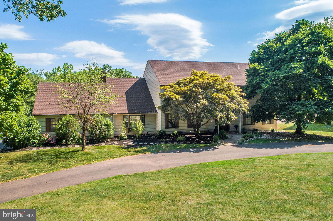
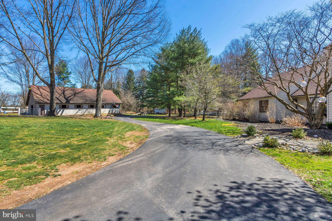
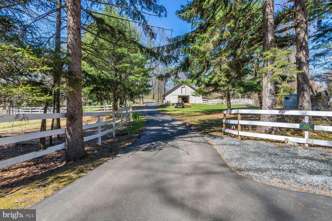
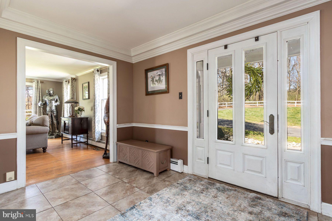
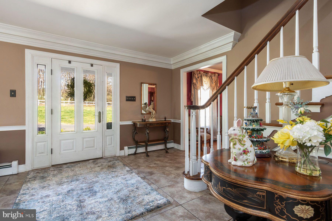
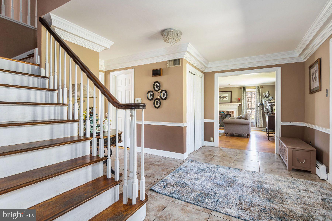
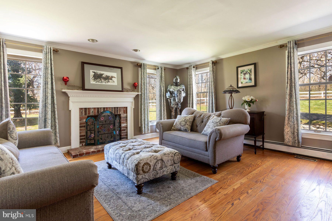
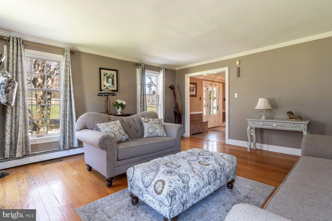
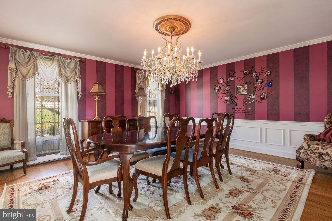
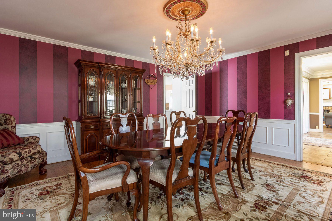
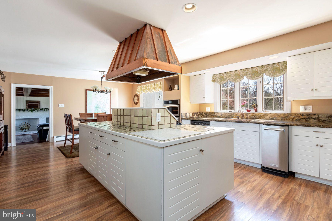
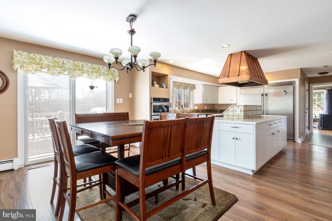
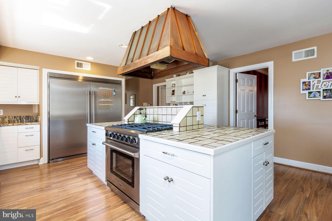
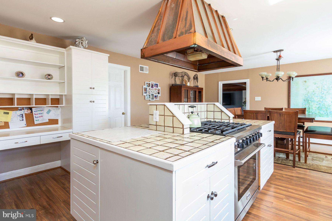
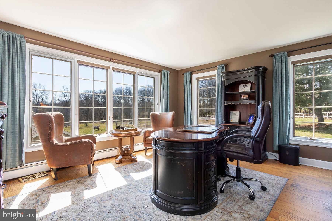
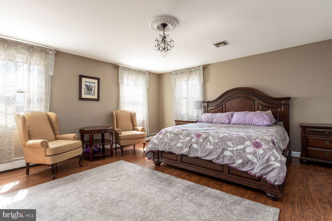
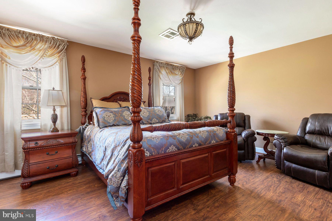
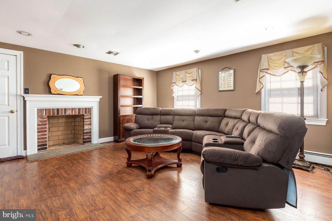
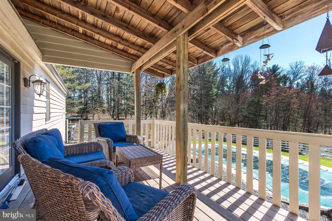
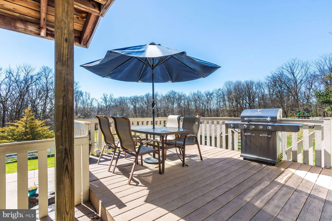
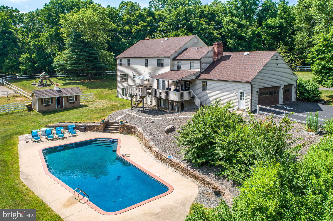
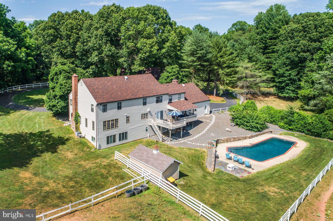
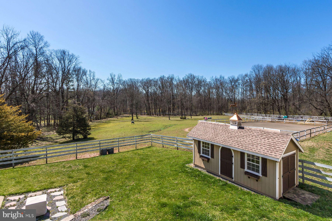
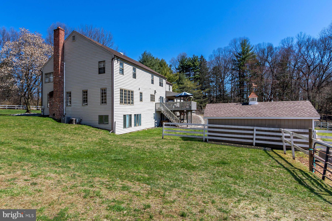
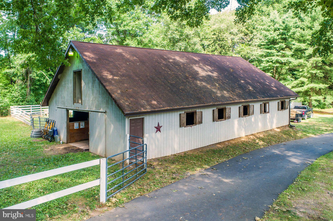
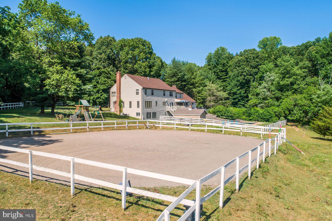
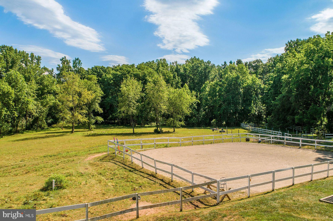
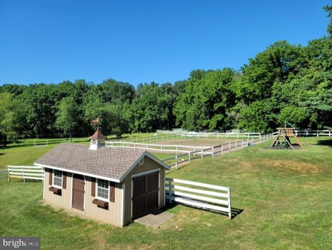
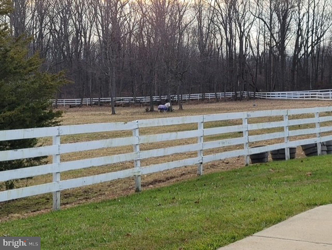
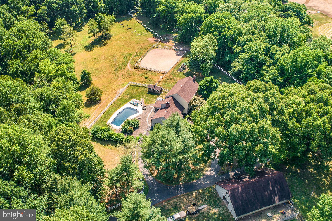
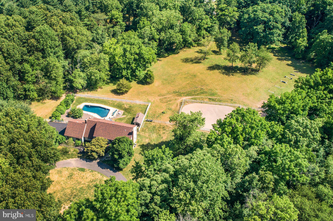
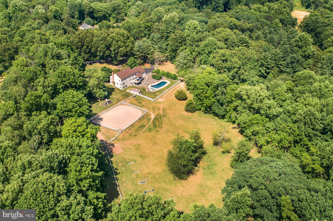
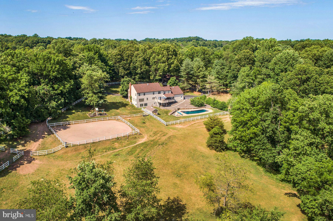
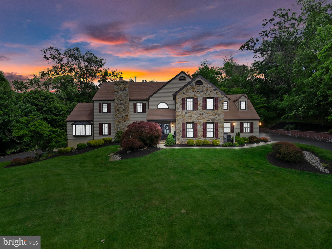
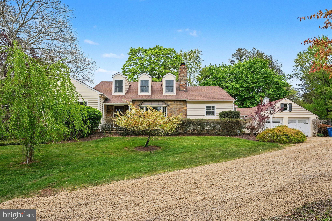
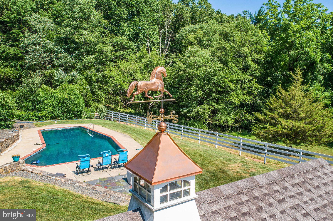
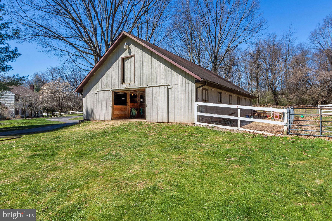
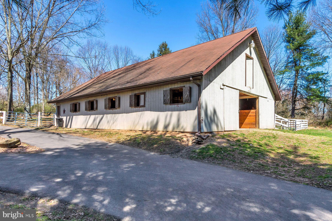
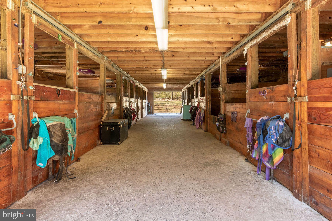
Morning Glory Farm is a lovely, secluded 11+acre equestrian property located in Buckingham Township perfect for the horse enthusiast.  The property includes a 5 bedroom Colonial home and a 10-stall barn with acres of fenced pastures and riding ring. The home offers a formal living room with fireplace and a formal dining room.  The large kitchen features an oversized center island with 6 burner gas range and copper hood, lots of counter space, a pantry and a beautiful, bright breakfast area.  Doors open out to a big deck which is partially covered making it the perfect spot for seasonal outdoor dining and enjoying the views of the inground pool and many fields and pastures.  The main floor also includes a beautiful family room with beamed ceilings, fireplace, a large bay window and additional doors opening out to the deck area.  There is also a large, bright in-home office with a wall of windows offering beautiful views of the property.  There is a powder room and a mud room on this level.    The second floor offers a master suite with 2 walk- in closets and a master bath with double sinks, jacuzzi tub and separate shower.  There are an additional 4 bedrooms and 2 full baths as well as several walk-in closets and a back staircase.
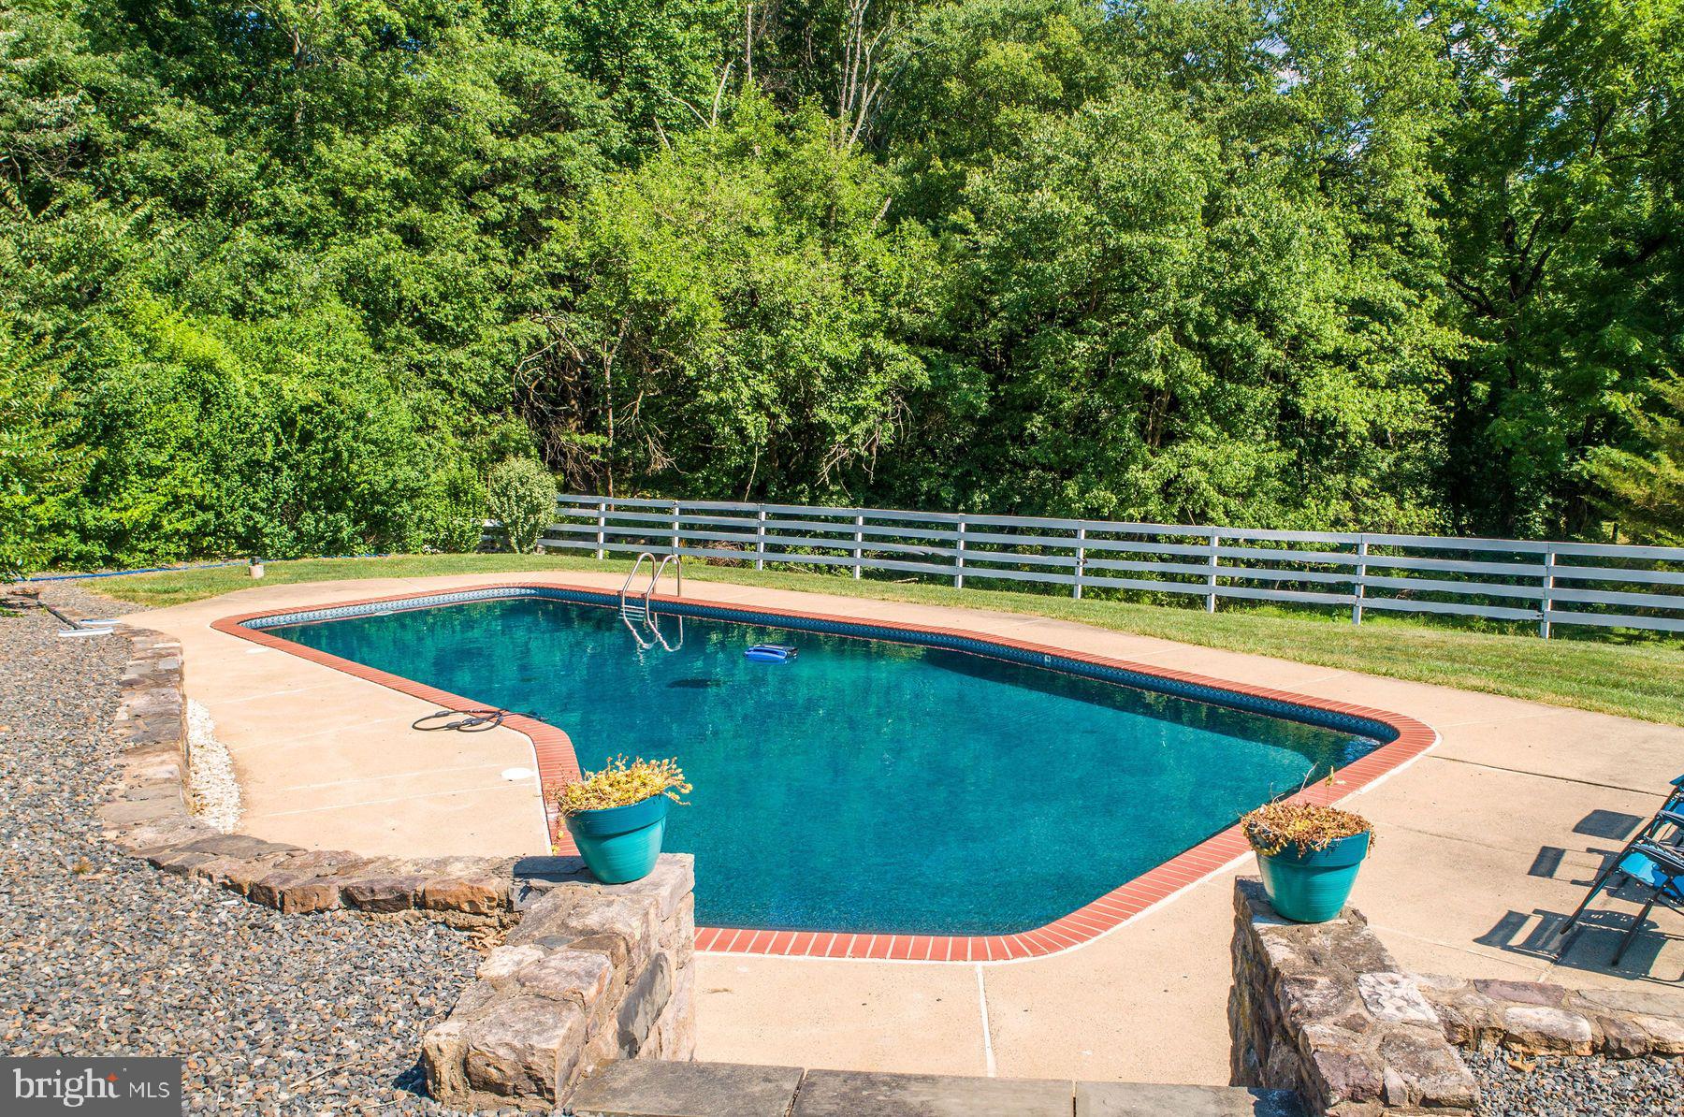
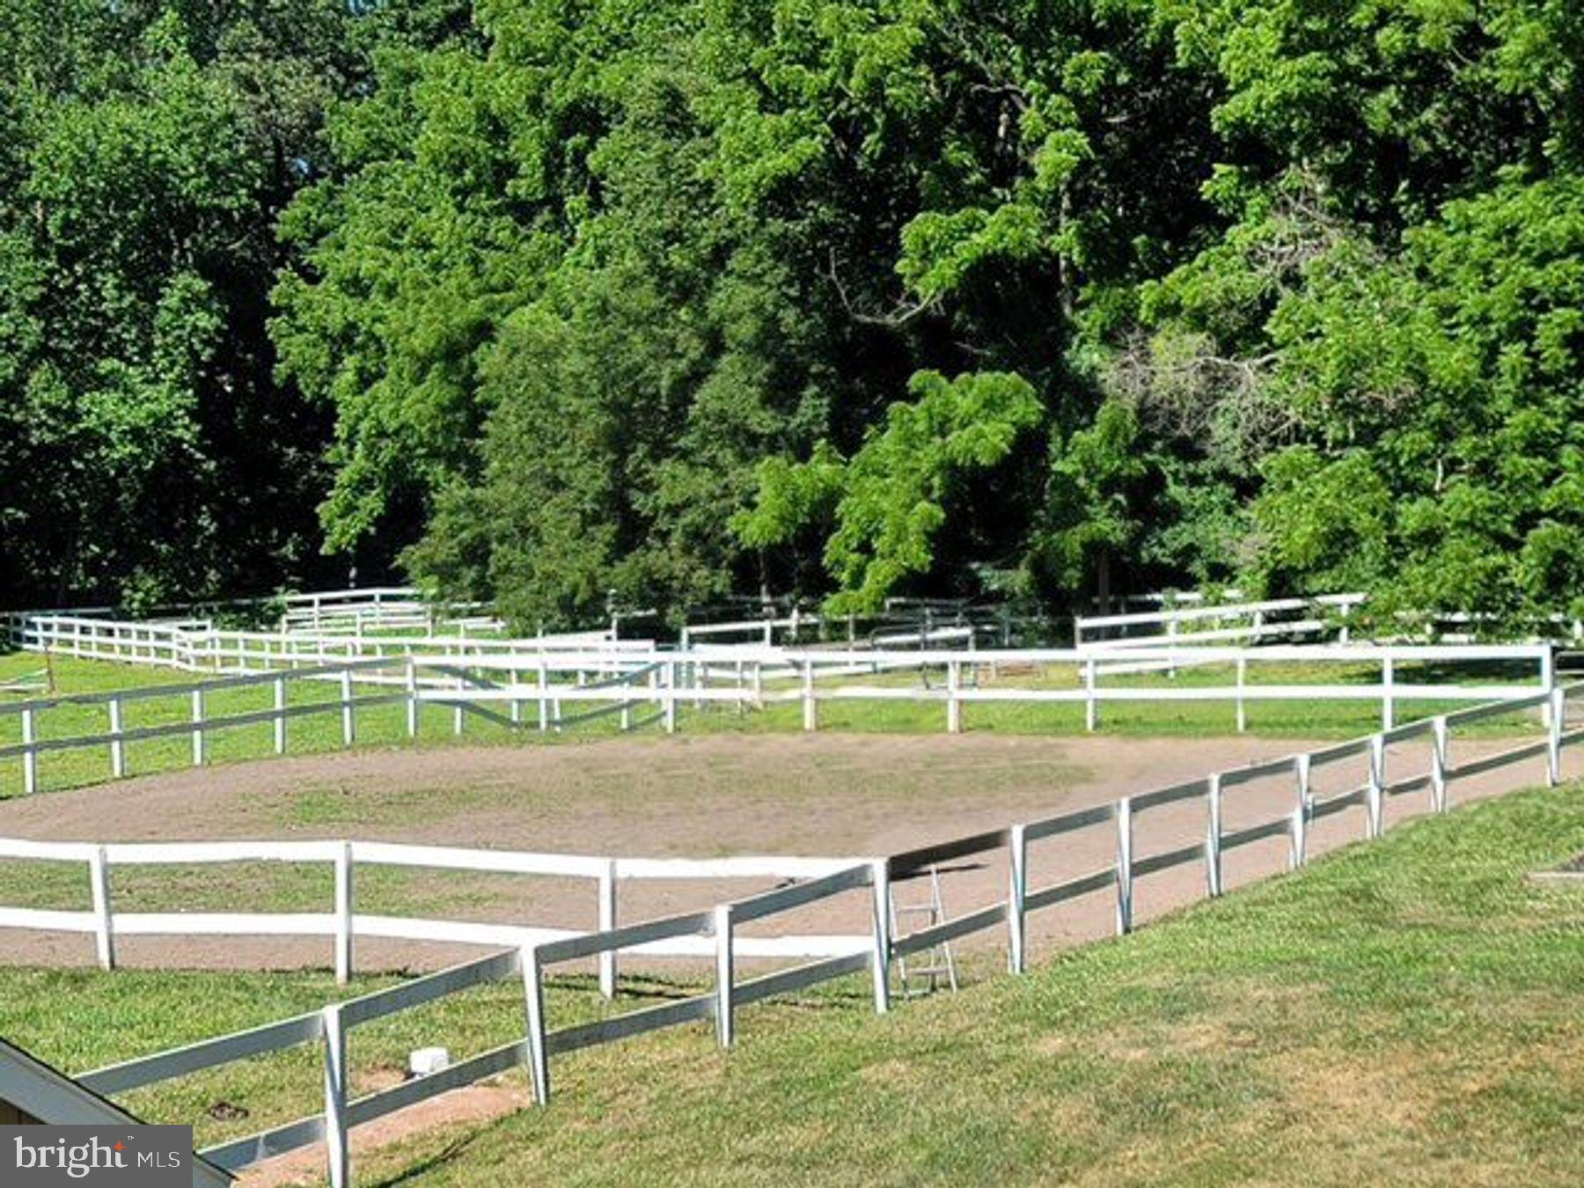
The lower level of the home is fully finished and offers a private entrance.  There is a living room, kitchenette, 2 bedrooms and a full bath plus an outdoor patio making this the perfect in-law suite or au pair suite. Other property amenities include the 10-stall barn with tack room, fenced pastures, a riding ring, an in ground heated pool with storage shed for pool equipment and a 3-car attached garage. This beautiful private home is perfectly located between Doylestown and New Hope.

3041 HOLICONG ROAD

Message successfully sent.

What would you like to know?

What is 3 + 4 ?

I agree to receive email communication and understand I can unsubscribe at any time.

I agree to be contacted by Charis Realty Group - Christine Issler, Broker via call, email, and text for real estate services. To opt out, you can reply 'stop' at any time or reply 'help' for assistance. You can also click the unsubscribe link in the emails. Message and data rates may apply. Message frequency may vary. Privacy Policy

Related Properties

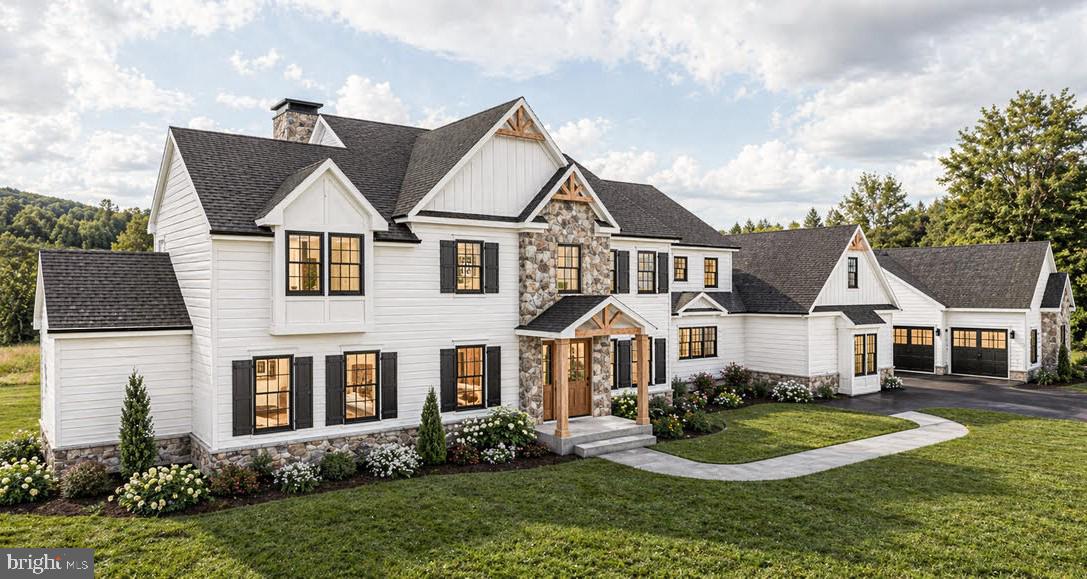
A dynamic design paired with the rare opportunity to build a new custom home in desirable Buckingham Township—this is luxury living reimagined.
Offering approximately 6,400 square feet, this exceptional residence is thoughtfully designed to impress the most discerning buyer. Crafted by Sycamore Hollow Homes, a respected builder with over 50 years of experience, the home reflects an unwavering commitment to quality, craftsmanship, and personalized service.
Construction is underway, yet there is still ample time to tailor every detail to your vision. This fully customizable home allows you to select finishes, features, and design elements that reflect your personal style, with Sycamore Hollow Homes delivering a refined and highly specialized approach to even the most intricate specifications.
A grand entry welcomes you, flanked by a private study and formal living room, and flowing seamlessly into the impressive family room featuring a cathedral ceiling and full bar—perfect for entertaining or relaxed evenings at home. The expansive kitchen offers endless possibilities for customization, designed to accommodate even the most specialized culinary features. The home includes four generously sized bedrooms, each with its own en suite bath. The first-floor primary suite offers the convenience of main-level living, complete with a private en suite full bath and thoughtfully designed space for comfort and privacy.
Additional highlights include two staircases, 10' main floor ceilings, a spacious three-car garage, and a full-length farmhouse porch that enhances the home’s timeless appeal. Looking for more? Options such as an elevator, a multi-access deck, or a custom outdoor entertainment area can be seamlessly incorporated.
Located within the highly regarded Central Bucks School District, Buckingham Township is known as the cultural and historic heart of Bucks County—long cherished by artists, writers, and those seeking a refined yet peaceful lifestyle.
Base price: $2,199,900
Discover what’s possible at 3455 Durham Rd—where your vision can truly come to life
#PABU2118732

DOYLESTOWN

3455 DURHAM ROAD

4 Beds

4 Baths

6,400 Sq.Ft.

$2,199,990

MLS#: PABU2118732

Some homes simply cannot be replicated-and this is one of them! 
Welcome to 500 Deerfield Lane, an extraordinary luxury estate nestled on over 10 breathtaking acres in the heart of Doylestown within the Central Bucks School District , voted #32 for Best School District in Pennsylvania and #29 for Best School District for Athletes in Niche's 2026 Best Schools' Rankings
. Featured in Delaware Valley Living Magazine for its exceptional renovation and design, this one-of-a-kind contemporary chalet masterfully blends timeless elegance, architectural character, and modern luxury to create a truly unforgettable residence.

From the moment you arrive, the home’s stunning setting and meticulously curated landscape establish a sense of privacy and grandeur rarely found in today’s market. Thoughtfully reimagined with exceptional craftsmanship throughout and over 5,000 square feet of livable space, this home has been designed to offer both sophisticated entertaining and comfortable everyday living.
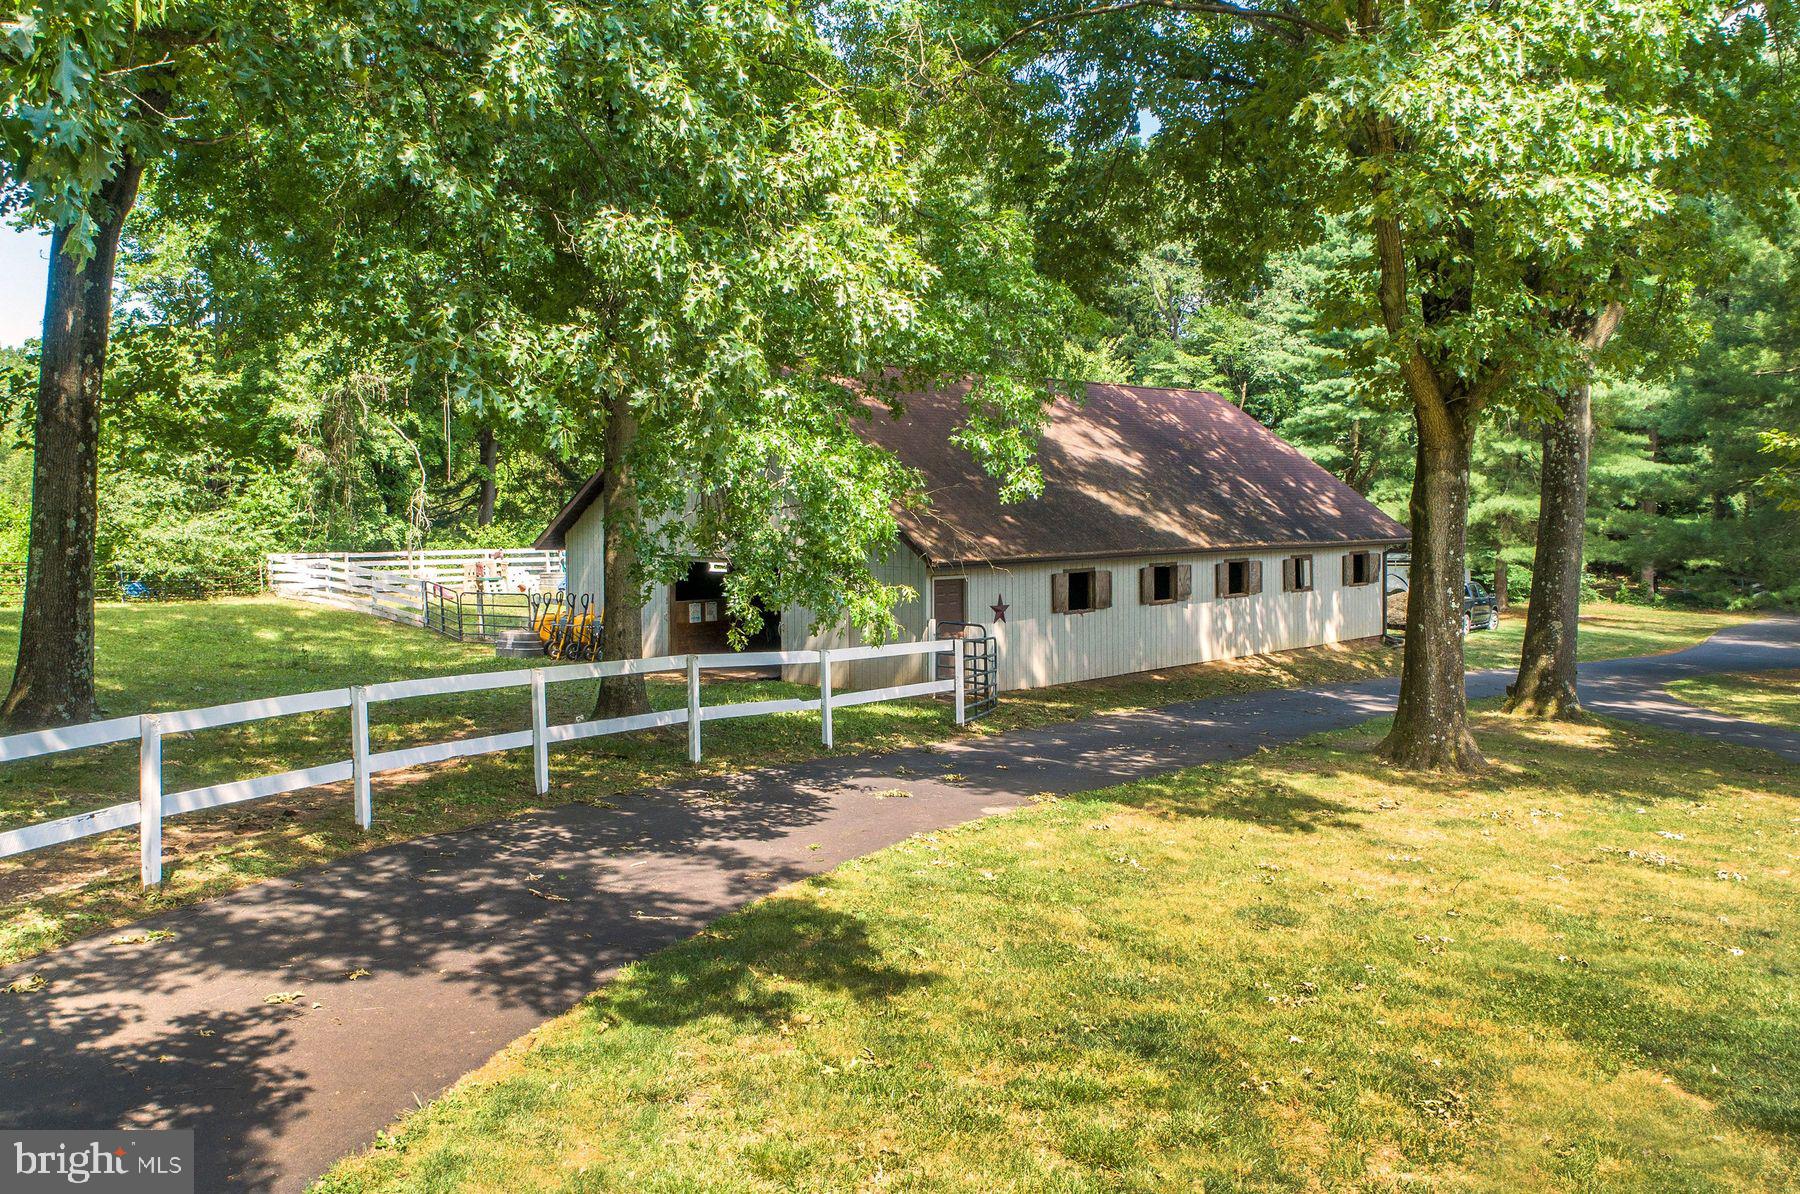
At the heart of the home is a spectacular chef’s kitchen where custom-built cabinetry, granite surfaces, premium appliances, and striking exposed stone archways create an atmosphere of warmth and refinement. The custom archways seamlessly connect the kitchen, dining, and living spaces, creating an effortless flow ideal for gatherings both intimate and grand.

The dramatic living room serves as a showpiece of the home, featuring rich hardwood flooring, custom-built entertainment cabinetry and shelving, elegant ironwork detailing along the staircase and upper gallery, and a stunning wood-burning stove framed by an extended fireplace and custom mantel. Soaring ceilings, designer lighting, and carefully selected finishes create a space that is both inviting and impressive.

A beautifully appointed home office offers custom cabinetry and a picturesque bay window overlooking the estate’s expansive grounds, providing a tranquil and inspiring workspace. The fully renovated lower level expands the home’s living and entertaining capabilities with an impressive recreation area, custom bar, dedicated fitness room, generous storage, and updated finishes throughout.

The luxurious bedroom suites have been thoughtfully enhanced with custom built-ins, integrated speaker system (primary bedroom) and inviting sitting areas, creating private retreats designed for comfort and relaxation. Spa-inspired bathrooms offer a resort-like experience with elegant finishes and timeless design.

Step outside to discover your own private resort. The expansive deck, constructed with premium Hardie Board planking, overlooks a stunning saltwater pool surrounded by extensive custom hardscaping and mature landscaping. Whether hosting summer gatherings, enjoying peaceful mornings, or unwinding beneath the stars, the outdoor living spaces offer a level of serenity and sophistication that is simply unmatched.

Additional highlights include newer windows, integrated audio features, custom garage storage systems, a heated three-car garage with workshop space, abundant additional parking, and enrollment in Act 319, offering potential tax advantages. Every detail has been thoughtfully considered to enhance both beauty and functionality.

Located within the highly desired Central Bucks School District and just minutes from historic Doylestown, New Hope, Peddler’s Village, award-winning dining, boutique shopping, and convenient access to Philadelphia, New York City,  airports, local train stations and beyond, this remarkable estate offers a rare opportunity to experience luxury living in one of Bucks County’s most coveted settings.

500 Deerfield Lane is more than a home—it is a private sanctuary where elegance, craftsmanship, and natural beauty converge.
#PABU2122958

DOYLESTOWN

500 DEERFIELD LANE

5 Beds

4 Baths

5,847 Sq.Ft.

$1,900,000
MLS#: PABU2122958

New on site 3 days ago
Set within the countryside of Bucks County, Avignon is a serene enclave of 26 homes situated on 64 acres, with 32 acres preserved as open space. The landscape creates a peaceful setting throughout the neighborhood, with mature trees, winding roads, a picturesque pond and privacy. Within walking distance of Peddler’s Village and just a short drive to the restaurants, shops and galleries of New Hope and Doylestown, Avignon offers natural beauty, privacy and convenience. A curved paver driveway leads to this home, where a custom wrought iron front door opens to a two-story foyer with an open staircase and Tigerwood flooring. The living room features tall arched windows, decorative columns and a detailed cast stone fireplace. The two-sided gas fireplace is also enjoyed from the kitchen, connecting the two spaces, while crown moldings and custom millwork continue throughout the main living areas. The dining room features linen wallpaper, a tray ceiling with decorative molding and a chandelier centered over the table. The handsome office features custom built-in cabinetry, creating a refined setting for working from home. At the heart of the home, the completely remodeled kitchen combines glossy brown palm wood veneer cabinetry with white lower cabinets and a striking island. Golden-toned quartzite extends across the island and waterfall edge, framed by a wide white quartz border. A crystal light fixture adds elegance, while a geometric backsplash runs beneath the cabinetry. The breakfast area enjoys the two-sided gas fireplace. The kitchen is appointed with a Thermador professional range and Vent-A-Hood exhaust system, separate Sub-Zero refrigerator and freezer units seamlessly integrated into the cabinetry, and a Miele coffee maker. A Thermador dishwasher and microwave complete the appliances. French sliding doors open to an elevated deck overlooking the expansive lawn and mature trees, with steps leading down to the garden. In its own first-floor wing, the spacious primary suite offers a retreat with a tray ceiling, large bay window and oversized walk-in closet with custom cabinetry. The completely remodeled primary bath features ceramic tile flooring, a custom double vanity with a seated dressing area and a large glass-enclosed walk-in shower with overhead rain shower and handheld fixture. A freestanding bathtub sits beneath the window and features chromotherapy lighting and champagne-air bubble jets, creating a relaxing place to unwind. A second bedroom with a full bathroom is privately situated on the opposite side of the first floor. The powder room features a custom vanity and decorative wall covering, while the conveniently located laundry area is tucked away on this wing. Upstairs are two additional bedrooms, a full bathroom and generous closet space. The finished lower level adds an exceptional entertaining and gathering space, featuring a custom glass-enclosed wine display room with wall-mounted bottle racks, wood storage cubbies, illuminated shelving and nearby built-in cabinetry housing a wine refrigerator. A comfortable TV area with adjoining dining space provides a casual place to gather, while a large additional room offers flexibility for a bedroom, exercise room or other use. A full bathroom serves this level, and an exterior door opens to a paver patio bordered by established shrubs and ornamental plantings, creating another inviting place to enjoy the peaceful surroundings. Additional improvements include a roof replaced in 2019, two-zone HVAC, central vacuum, a Tesla charger in the garage, protective sun-control film on the main-level windows and a generator serving a major portion of the home. Award-winning Solebury School District.
#PABU2130496

DOYLESTOWN

307 LYON CIRCLE

5 Beds

4 Baths

4,446 Sq.Ft.

$1,870,000
MLS#: PABU2130496

Welcome home to this magnificent custom-built residence nestled on 4.02 picturesque and bucolic acres! This stunning 4 Bedroom, 3.1 Bath renovated Cape Cod seamlessly blends timeless architectural charm with modern luxury, offering approx. 4,392 square feet of beautifully designed living space filled with natural light and exceptional craftsmanship throughout. Designed for both everyday comfort and elegant entertainment, the main level features a spacious Family Room with custom-built-ins, a large bay window, and a cozy wood-burning fireplace. The formal Dining Room showcases classic wainscoting, glass doors, and scenic views of the patio, while the inviting Living Room offers a custom bar and French doors leading outdoors — creating the perfect setting for gatherings both large and small. At the heart of the home is the expansive gourmet eat-in Kitchen, thoughtfully appointed with a large two-tier center island with bar seating and pendant lighting, a farm apron sink, top-of-the-line appliances, Sub-Zero refrigerator, a Lacanche/ Citeaux commercial-grade range with a plancha and warming oven alongside a main gas oven & accessory electric convention w/ exhaust hood, steam oven, subway tile backsplash, oversized pantry, and a sunlit breakfast area surrounded by walls of windows overlooking the property. Tucked privately off the Kitchen, the Home Office offers a peaceful workspace with serene backyard views. The luxurious first-floor Primary Suite serves as a private retreat featuring soaring vaulted ceilings, a walk-in closet, built-in dresser, and spa-inspired bath complete with a standalone soaking tub and oversized walk-in shower. An additional main-level en-suite bedroom — currently used as an office — offers flexibility for guests, au pair, or multigenerational living. A stylish Powder Room and spacious Laundry Room with utility sink and abundant shelving complete the first floor.  Upstairs, two generously sized bedrooms share a Jack-and-Jill bathroom with dual vanities and separate tub/shower area. The finished lower level provides incredible versatility with ample space for a media room, recreation area, home gym, workshop, and additional storage. Step outside to your own private sanctuary. The expansive patio, lush landscaping, mature apple and pear trees, fenced garden, and sprawling grounds create a peaceful setting ideal for relaxing, entertaining, and enjoying nature year-round. Offering exceptional space, flexibility, and privacy in a convenient location with easy access to major roadways — all within the highly sought-after Central Bucks School District — this relocation turn-key home is truly a rare offering. Schedule your private tour today!
#PABU2120858

DOYLESTOWN

2723 MILL ROAD

4 Beds

3 Baths

4,392 Sq.Ft.

$1,625,000
MLS#: PABU2120858

 - property

Send a message

Message successfully sent.

Your message

What is 3 + 4 ?

Reason for contacting?

I agree to receive email communication and understand I can unsubscribe at any time.

I agree to be contacted by Charis Realty Group - Christine Issler, Broker via call, email, and text for real estate services. To opt out, you can reply 'stop' at any time or reply 'help' for assistance. You can also click the unsubscribe link in the emails. Message and data rates may apply. Message frequency may vary. Privacy Policy

Sign Out

Virtual Assistant

Would you like to take the next step with this property? We can help you schedule a showing or virtual tour, or send you more details.

Yes, I would like more information.

Thank You for Your Reply, One of Our Agents will contact you as soon as possible

No, maybe later.

Thank you, you can always contact me via email, phone number or through the contact form.

Realhub AI

Lucy - Your AI-Powered Realtor

Update Your Temporary Password

Personalize your search

Enter your email and we'll notify you immediately when new listings match what you're looking for.

or enter email address

Already have an account ? Login here

Continue your home search

I agree to receive communications and understand I can unsubscribe at any time.

I agree to be contacted by Charis Realty Group - Christine Issler, Broker via call, email, and text for real estate services. To opt out, you can reply 'stop' at any time or reply 'help' for assistance. You can also click the unsubscribe link in the emails. Message and data rates may apply. Message frequency may vary. Privacy Policy

Already have an account ? Login here

We use cookies

We use cookies primarily for analytics to enhance your experience. By accepting, you agree to our use of these cookies. You can manage your preferences or learn more about our cookies policy.