Features & Amenities

Interior

  • Other Interior Features

    Cathedral Ceiling(s)

  • Total Bedrooms

    5

  • Bathrooms

    2

  • Above Grade Finished Area

    2250.0

  • Basement YN

    YES

  • Cooling YN

    YES

  • Cooling

    Central Air, Electric

  • Fireplace YN

    NO

  • Heating YN

    YES

  • Heating

    Electric, Natural Gas, Forced Air, Radiant, Baseboard

  • Pet friendly

    N/A

Exterior

  • Garage

    No

  • Construction Materials

    Brick

  • Parking

    Off Street, On Street

  • Patio and Porch Features

    Deck, Porch

  • Pool

    No

  • Waterfront YN

    NO

Area & Lot

  • Lot Size(acres)

    0.06

  • Lot Size(square feet)

    2,430

  • Property Type

    Residential

  • Property Sub Type

    Duplex

  • Architectural Style

    Victorian

Price

  • Sales Price

    $750,000

  • Tax Amount

    $4,617

  • Financing Options

    Cash

  • Sq. Footage

    2,250

  • Price/SqFt

    $333

HOA

  • Association

    No

School District

  • Elementary School

    N/A

  • Middle School

    N/A

  • High School

    N/A

Property Features

  • New Construction

    NO

  • Foundation Details

    Stone

  • Senior Community YN

    NO

  • Sewer

    Public Sewer

  • Tax Lot

    0839

  • Water Source

    Public

Schedule a Showing

Showing scheduled successfully.

<
>
IN PERSON
VIA CHAT

What is 3 + 4 ?


Change time

Mortgage calculator

Estimate your monthly mortgage payment, including the principal and interest, property taxes, and HOA. Adjust the values to generate a more accurate rate.

Your payment

Principal and Interest:

$

Property taxes:

$

HOA fees:

$

Total loan payment:

$

Total interest amount:

$

Location

County

CHESTER

Elementary School

Middle School

High School

Listing Courtesy of Daniel Robins, RE/MAX Direct

RealHub Information is provided exclusively for consumers' personal, non-commercial use, and it may not be used for any purpose other than to identify prospective properties consumers may be interested in purchasing. All information deemed reliable but not guaranteed and should be independently verified. All properties are subject to prior sale, change or withdrawal. RealHub website owner shall not be responsible for any typographical errors, misinformation, misprints and shall be held totally harmless.

Agent April West

Salesperson, Realtor

April West

Call April today to schedule a private showing.


* Listings on this website come from the FMLS IDX Compilation and may be held by brokerage firms other than the owner of this website. The listing brokerage is identified in any listing details. Information is deemed reliable but is not guaranteed. If you believe any FMLS listing contains material that infringes your copyrighted work please click here to review our DMCA policy and learn how to submit a takedown request.© 2024 FMLS.
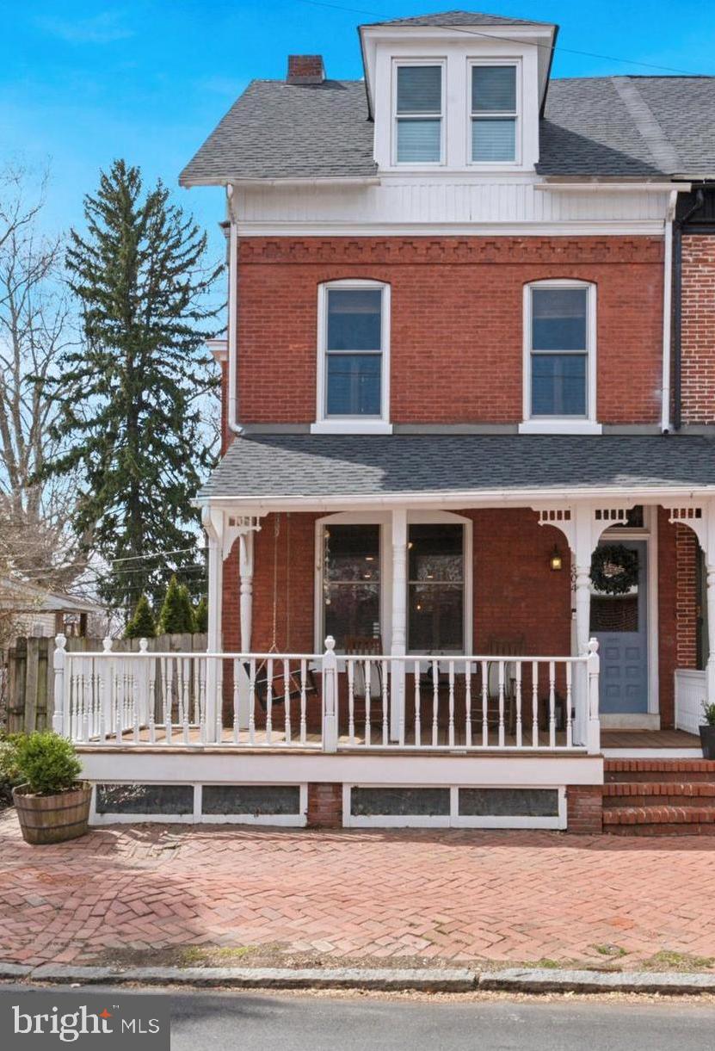
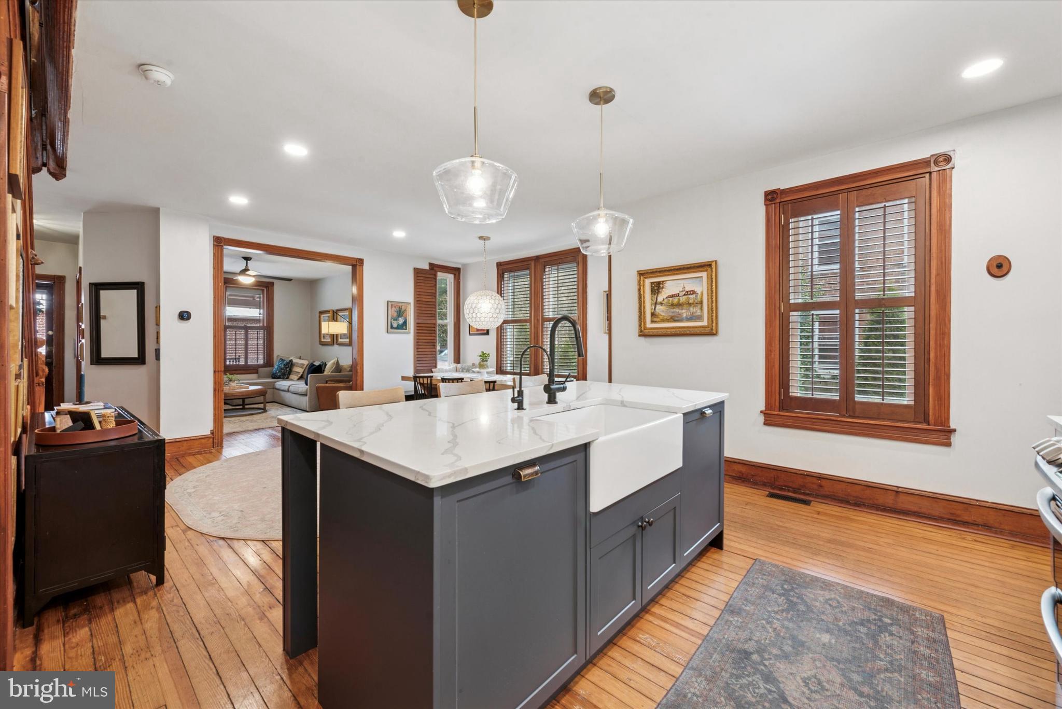
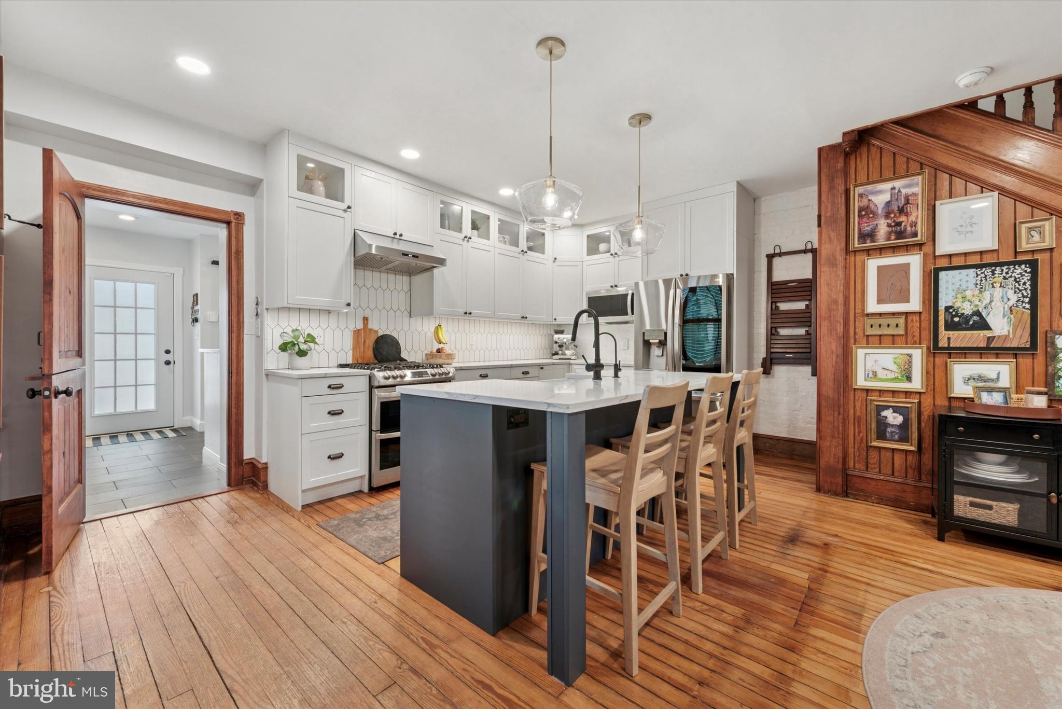
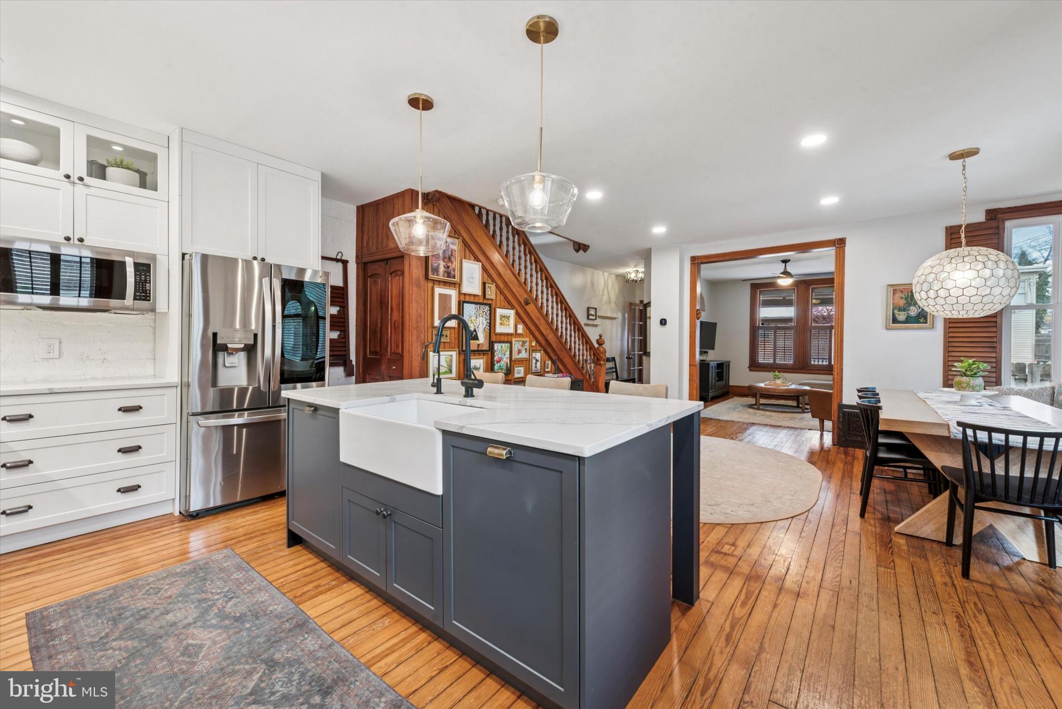
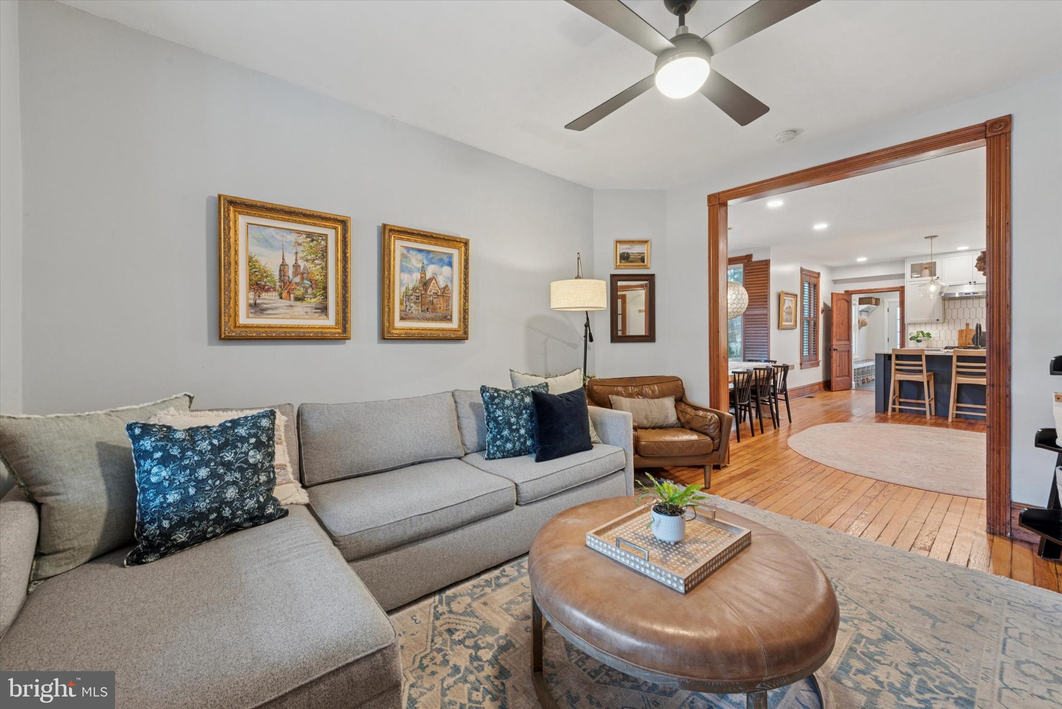
Welcome to 304 S Darlington Street, a beautifully maintained and lovingly renovated historic home in the vibrant heart of West Chester, PA. This exquisite 5-bedroom, 2-bathroom property artfully blends timeless charm with modern upgrades, making it an ideal sanctuary for contemporary living.

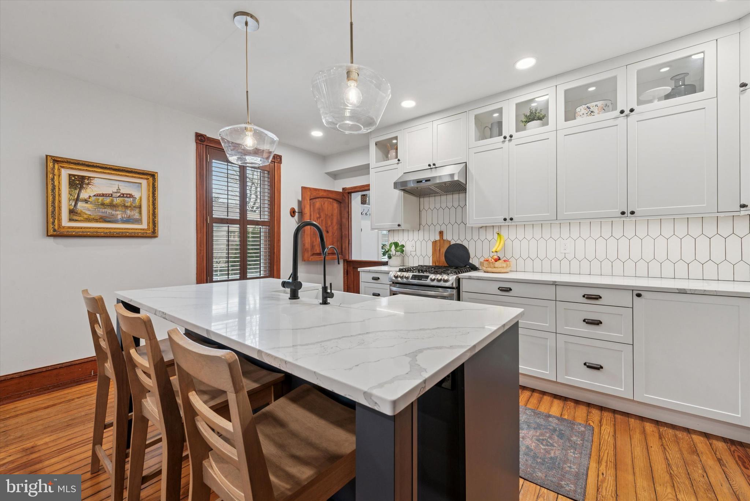
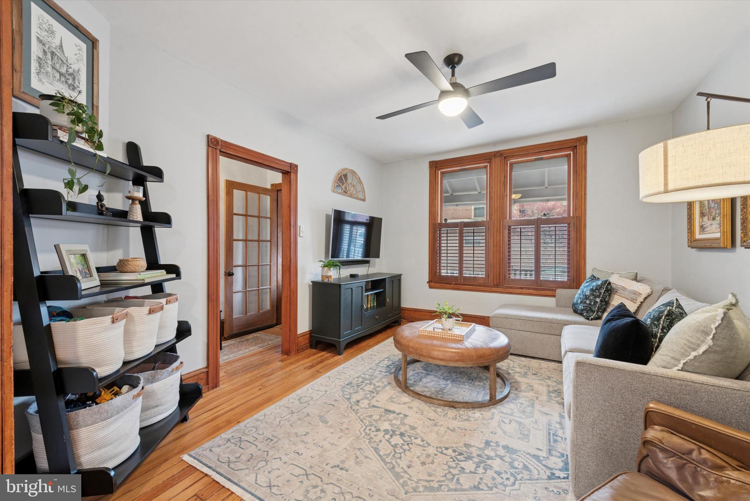
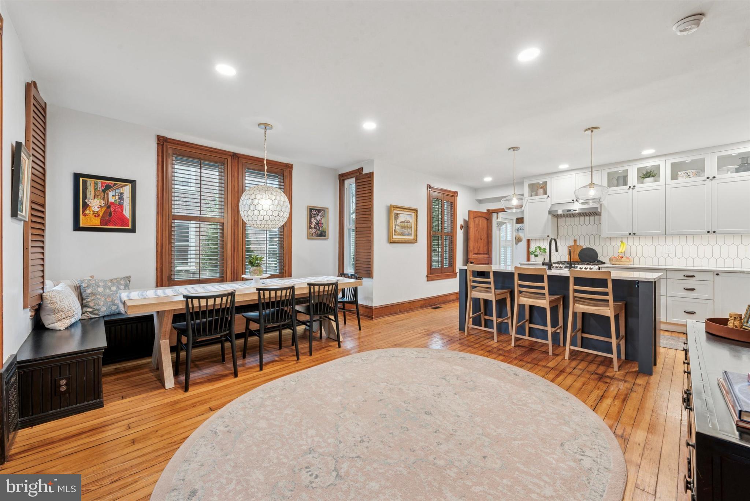
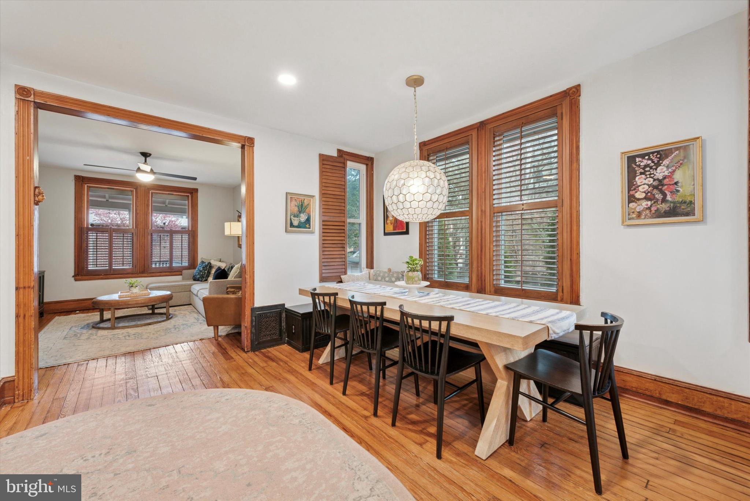
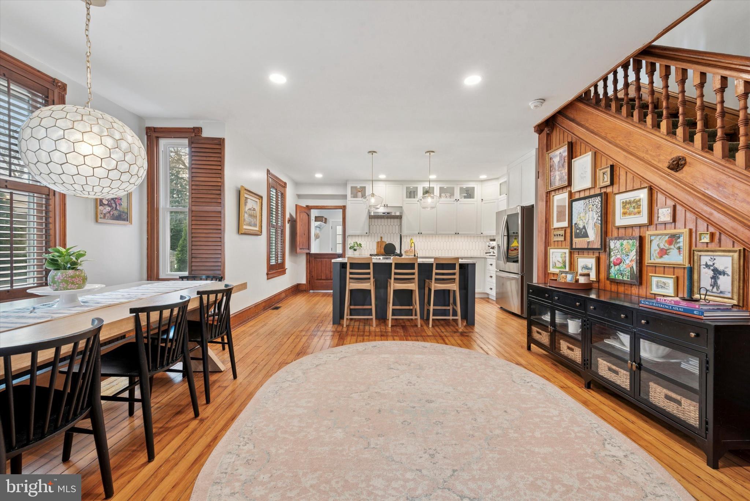
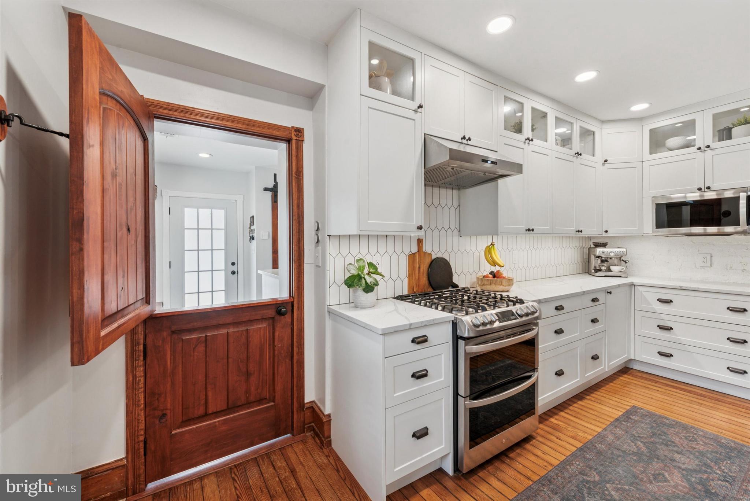
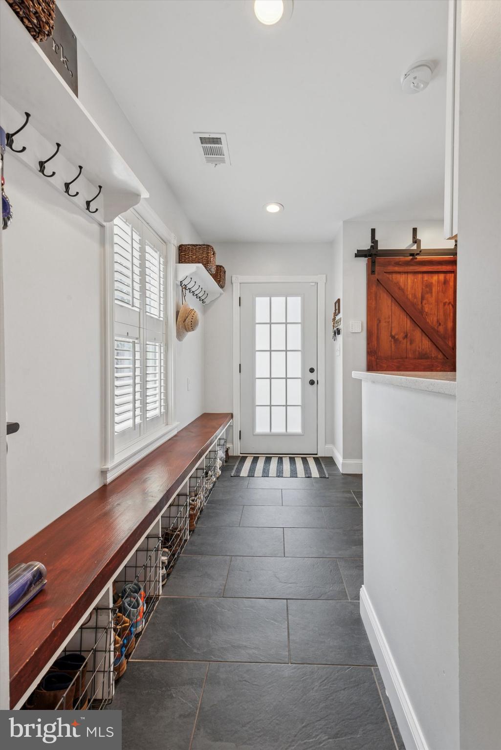
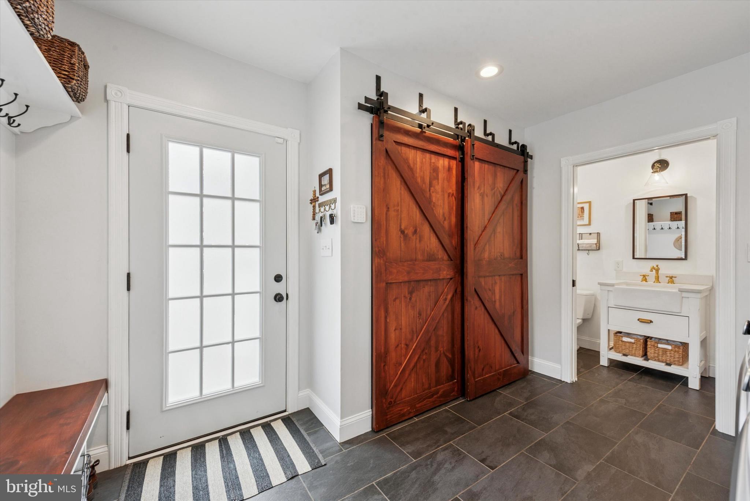
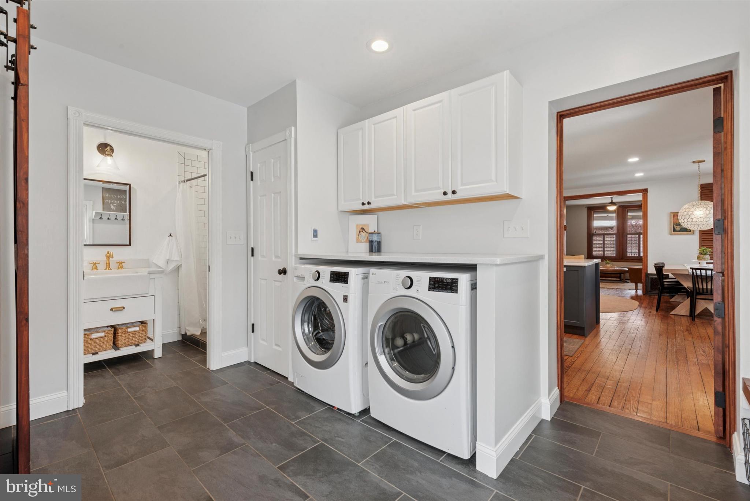
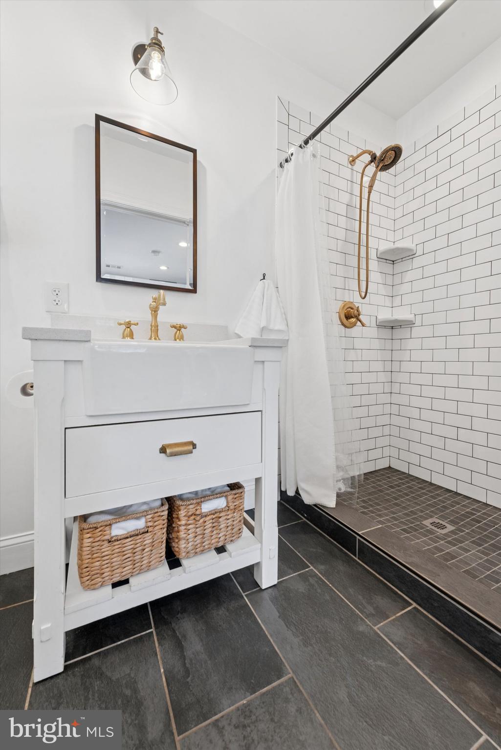
Step inside to discover the refinished original hardwood floors that grace the spacious living room, enhanced by large new windows that allow natural light to pour in through plantation style shutters. The gourmet kitchen was remodeled in 2021 and features new appliances, ample counter space, and a thoughtfully designed, open layout. Adjacent to the kitchen, the renovated dining area boasts a built-in storage bench, perfect for family gatherings. A beautifully designed and functional addition was added in 2019 with a second full bathroom, mudroom/laundry room, and large pantry. 

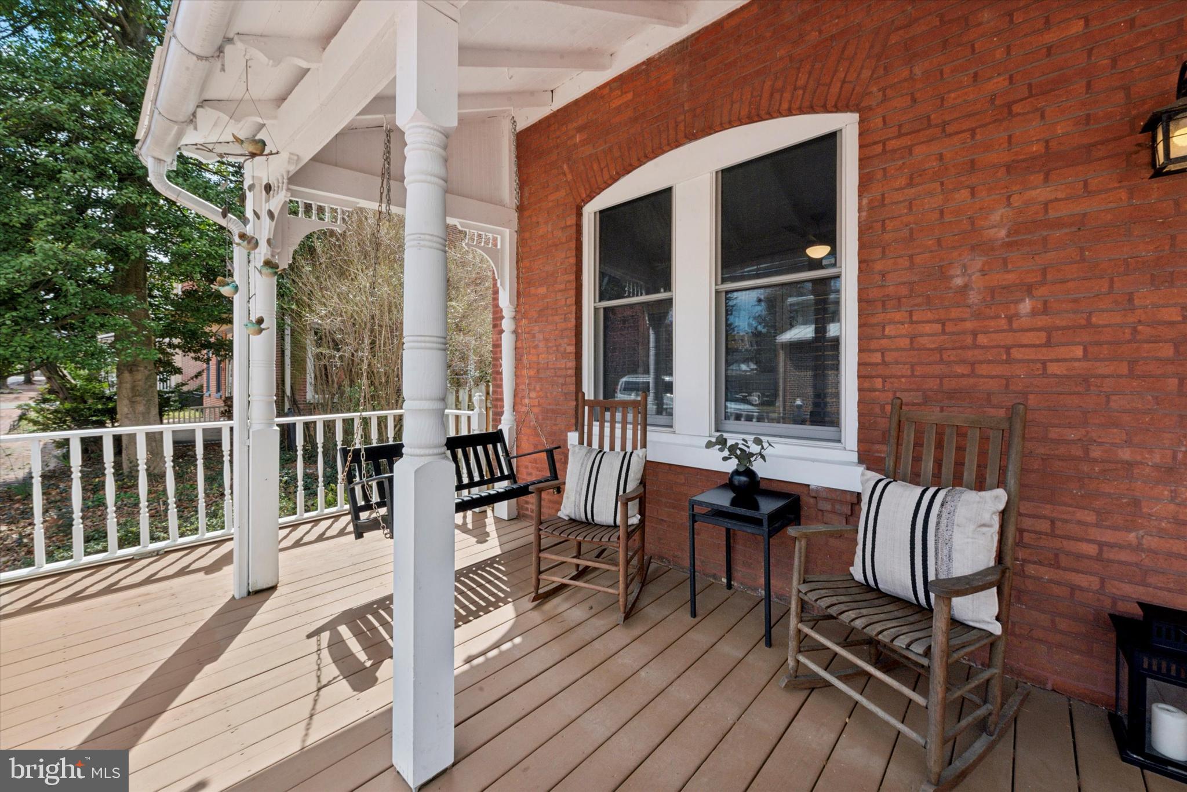
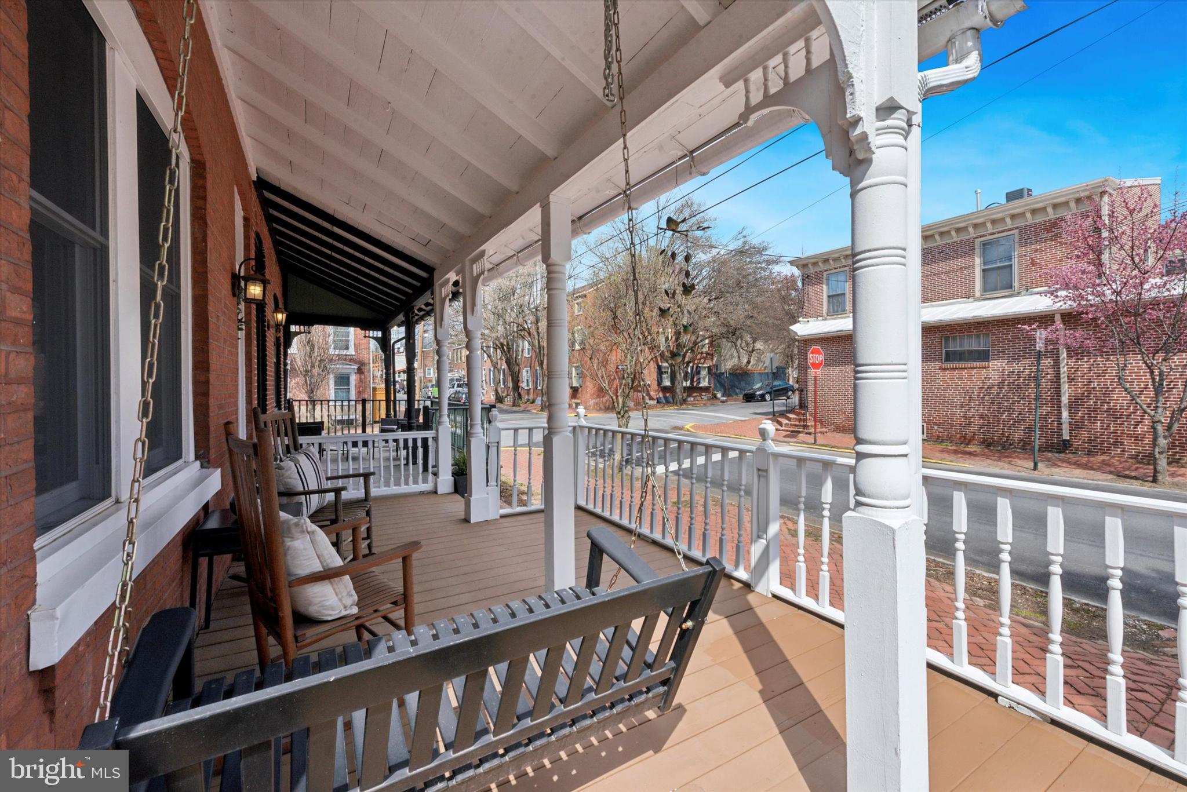
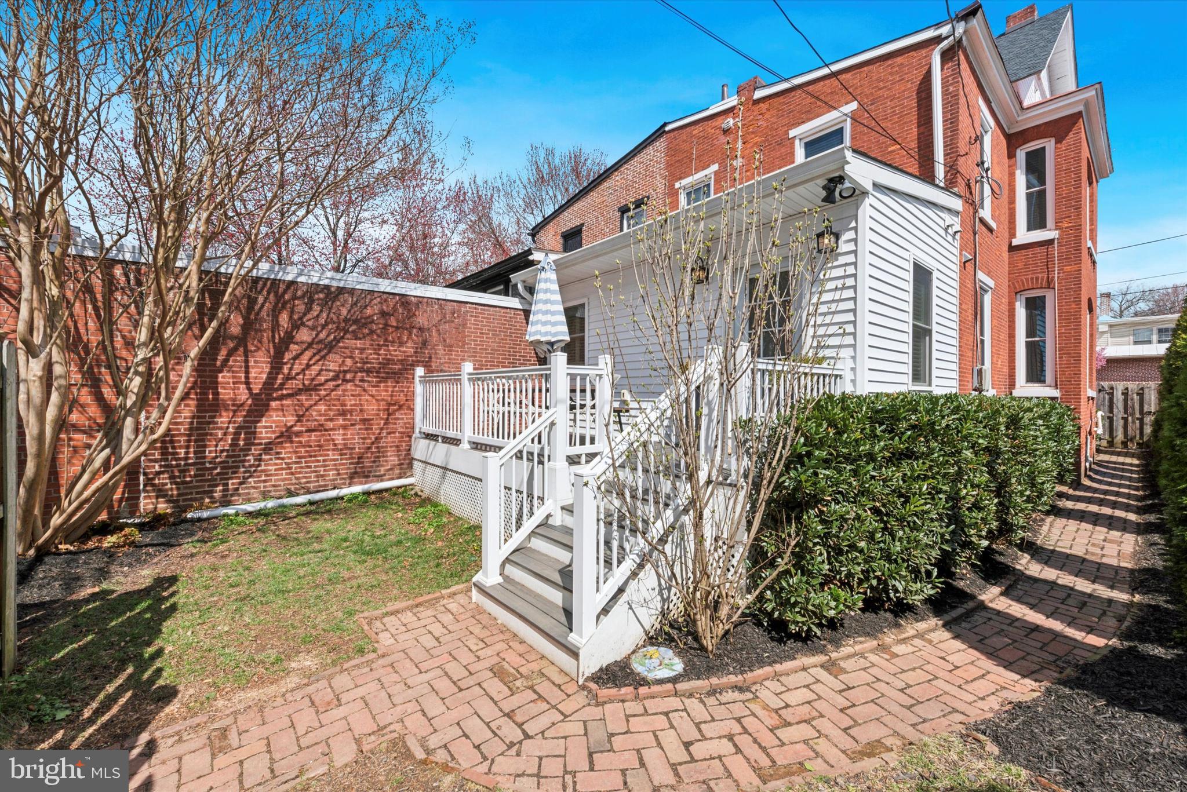
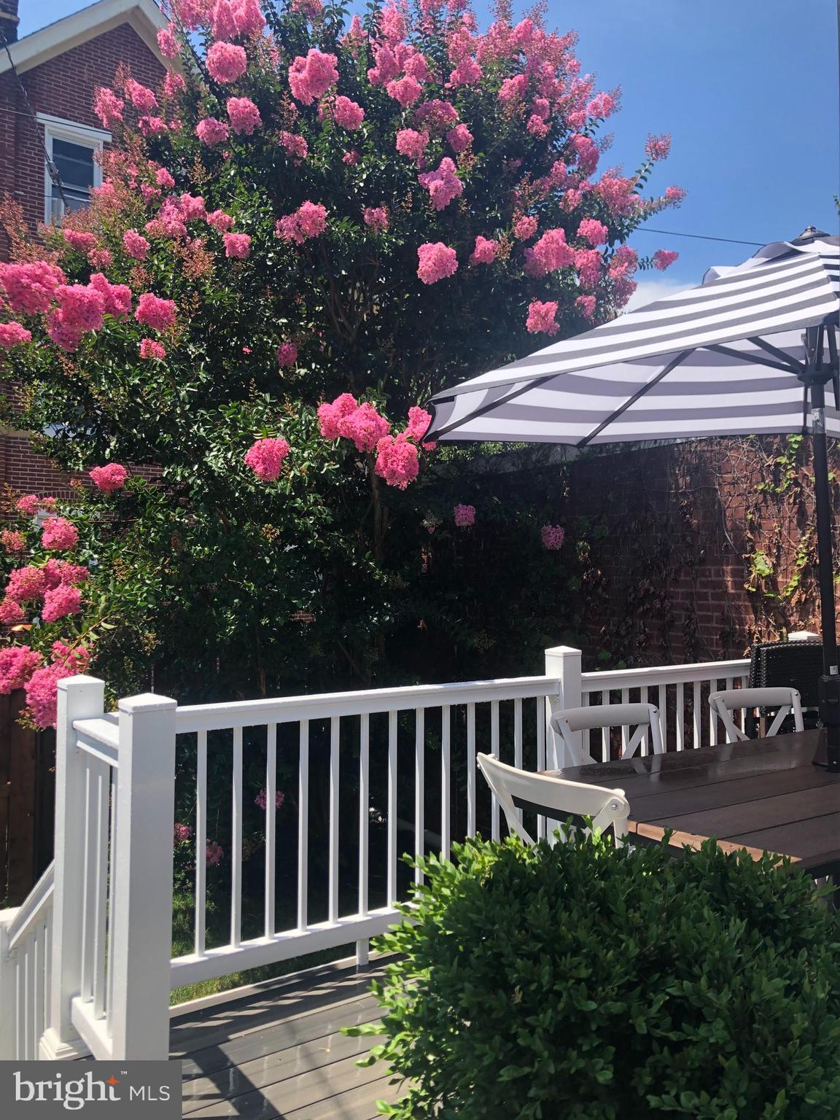
For relaxation, take your coffee outside to the newly added deck out back or unwind on the classic front porch as neighbors stroll by. 

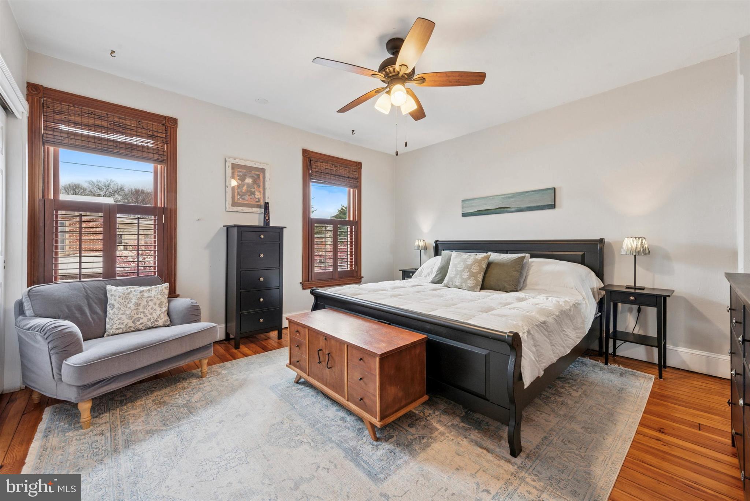
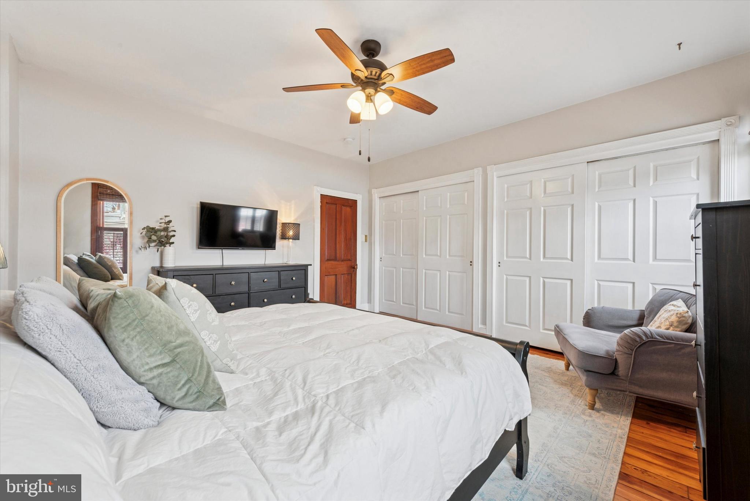
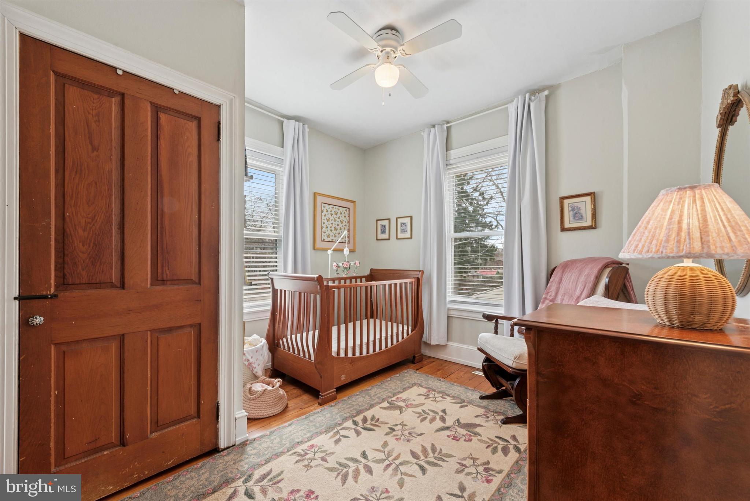
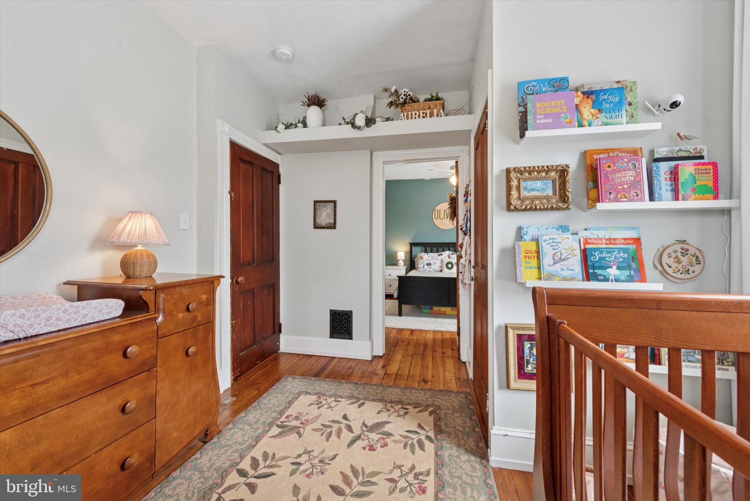
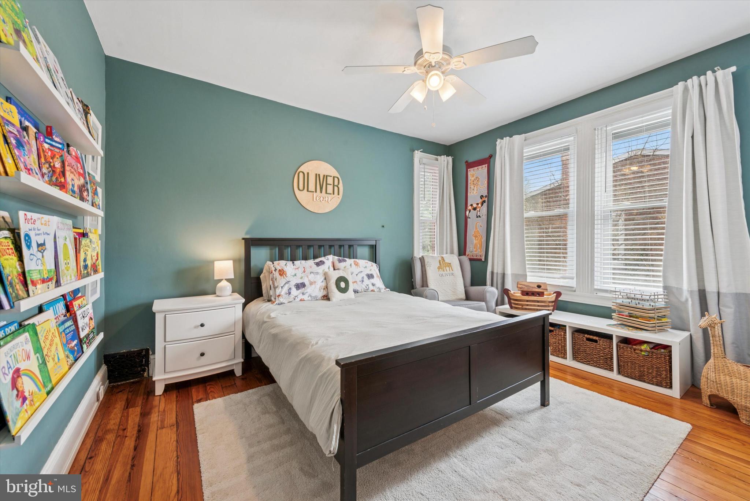
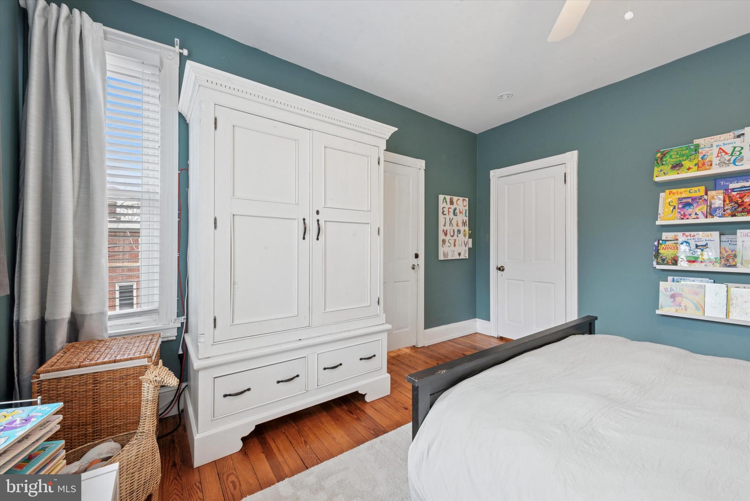
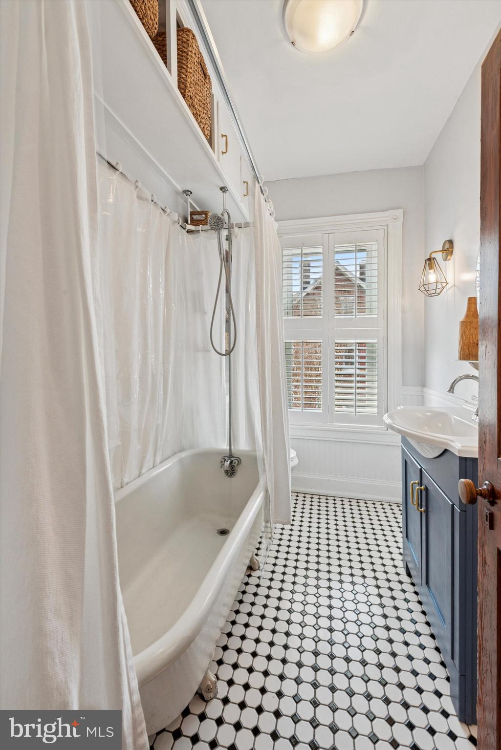
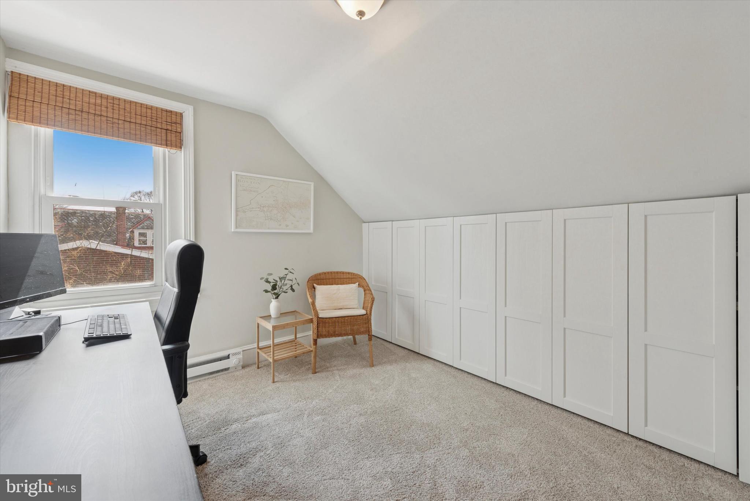
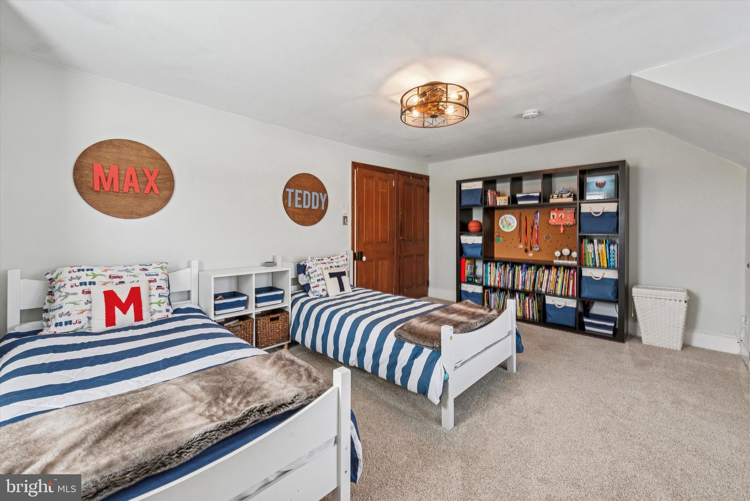
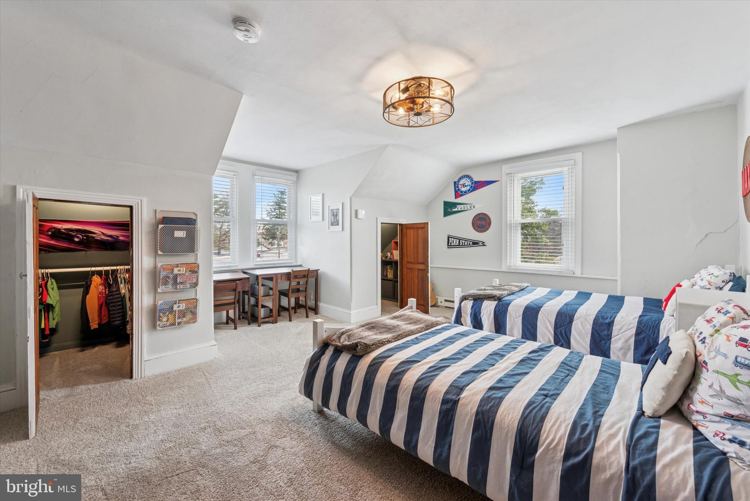
On the second and third floors, you’ll find five inviting bedrooms and an additional full bath. The main bedroom provides a calming retreat, with natural light and generous closet space. The third floor was transformed in 2023, with closet renovations and custom built-ins in the fourth and fifth bedroom/office. Other recent upgrades include ceiling insulation added in 2020, ensuring comfort and energy efficiency throughout the home.

Key improvements throughout the home include a new roof installed in 2023, all windows replaced in 2017, high-efficiency water heater installation and an HVAC replacement (furnace, AC, and condensing unit) in 2022, along with regular maintenance to keep everything running smoothly. 

This home is ideally located just a few blocks from downtown West Chester, with access to fantastic restaurants, shops, cultural attractions, and Everhart Park. Commuting is effortless with convenient access to major highways and public transportation.

With its rich history, prime location, and extensive list of modern updates—including exterior landscaping completed in 2020 and recent painting in 2023—304 S Darlington Street is a remarkable find. Don’t miss the chance to make this stunning property your new home!

304 S DARLINGTON STREET

Message successfully sent.

What would you like to know?

What is 3 + 4 ?

I agree to receive email communication and understand I can unsubscribe at any time.

I agree to be contacted by Charis Realty Group - Christine Issler, Broker via call, email, and text for real estate services. To opt out, you can reply 'stop' at any time or reply 'help' for assistance. You can also click the unsubscribe link in the emails. Message and data rates may apply. Message frequency may vary. Privacy Policy

Related Properties

FALL PRICE IMPROVEMENT — $874,900

4,458 FINISHED SF | PROFESSIONAL STUCCO INSPECTION | CHIMNEY REMEDIATION COMPLETED

One of the Largest Homes in The Knolls of Birmingham | Unionville-Chadds Ford Schools
Nestled on a quiet, historic cul-de-sac in the prestigious Knolls of Birmingham, this expansive Colonial is one of the largest homes in the community, offering an exceptional combination of space, layout, location and value.

PRE-INSPECTED & DOCUMENTED FOR BUYER CONFIDENCE

The home recently underwent a comprehensive professional stucco inspection, with normal moisture readings throughout the home. One localized chimney area identified during the inspection has now been professionally remediated. Complete inspection and remediation documentation is available for buyer review, including a transferable 25-year warranty on the chimney work. The home also features a newer roof installed approximately two years ago, with an additional 48-year warranty.

UNMATCHED SPACE & LAYOUT

With 4,458 total finished square feet, including 3,458 square feet above grade and approximately 1,000 square feet of finished lower-level space, this home offers room for virtually every lifestyle.
• Main Level: An inviting open flow anchored by a cozy wood-burning fireplace, ideal for everyday living and entertaining. 
• Upper Level: Four spacious bedrooms, including an expansive primary suite with sitting area, two large walk-in closets and an en-suite bath. 
• Finished Lower Level: Approximately 1,000 square feet of flexible finished space, ideal for a home theater, fitness area, office, recreation room or playroom. 

PREMIUM LOT & COMMUNITY AMENITIES

Relax on the private rear deck overlooking a beautifully landscaped 0.4-acre lot surrounded by mature natural scenery. Residents enjoy access to a neighborhood pool, tennis and pickleball courts, scenic walking trails and more.

All of this is located within the highly regarded Unionville-Chadds Ford School District and just minutes from West Chester Borough, shopping, dining and major commuting routes.

Schedule your private tour and experience one of the largest homes in The Knolls of Birmingham—with 4,458 finished square feet and exceptional value at $874,900.
#PACT2128308

WEST CHESTER

1361 WOODED KNOLLS

4 Beds

2 Baths

4,458 Sq.Ft.

$874,900

MLS#: PACT2128308

Welcome home to 1345 Wooded Knolls a beautifully maintained colonial in the highly sought-after Knolls of Birmingham community in West Chester, PA. A custom front porch overhang sets an elegant tone from the moment you arrive, complemented by a freshly seal-coated driveway, manicured landscaping, and a classic colonial facade that delivers serious curb appeal before you even step inside.
Inside, a hardwood-floored foyer welcomes you with a gracious staircase that makes an impressive first impression. A private office to the right offers a refined work-from-home setup, while the spacious living room to the left flows effortlessly into the formal dining room ideal for entertaining in style.
The updated eat-in kitchen is the true heart of the home, featuring granite countertops, a center island, ceramic tile flooring, under-cabinet lighting, and a sun-filled breakfast area that flows seamlessly into the main living spaces. Step through the slider to an extended, oversized deck and paver patio complete with a hot tub an entertainer's dream, and a private retreat for quiet mornings alike. Beyond, the flat backyard backs to open space, offering a rare sense of privacy and tranquility.
Just off the kitchen, the sunken family room impresses with a stunning brick gas fireplace and abundant natural light pouring in through oversized windows and a classic bay window. A conveniently located laundry room and powder room complete the main level.
Upstairs, the primary suite offers a true owner's retreat, complete with a generous walk-in closet and a beautifully renovated en-suite bath. Three additional spacious bedrooms and a hall bath with dual vanity offer comfortable accommodations for family and guests.
The finished lower level adds exceptional flex space perfect for a rec room, home gym, or media room  along with a full bath, dedicated storage room, and an egress window opening the door to future possibilities.
Additional highlights include a 2-car garage, REME HALO whole-home air purifier, and an attic blanket for enhanced energy efficiency. Residents enjoy community amenities including pickleball courts, all just minutes from the vibrant shops and dining of West Chester and Kennett Square Boroughs, with easy access to Route 202 and major commuter routes.
#PACT2123624

WEST CHESTER

1345 WOODED KNOLLS

4 Beds

3 Baths

3,800 Sq.Ft.

$869,900

MLS#: PACT2123624

A remarkably updated and upgraded beauty is turnkey ready and ready as soon as you are.  Nestled right in that ultra quiet, yet super convenient corner of East Bradford that connects you to life in the borough without the noise,  traffic, and parking stress.  This very tranquil setting is the one you've been seeking.  Majestic trees, yet plenty of dappled light to filter into your office, bedrooms, and inner sanctum.  Clean, dry, and orderly, nearly every surface you see and touch is brand-new.  Fresh in the last few months: Roof, siding, gutters, downspouts, HVAC,  Kitchen, Baths, and powder room, plumbing,  all appliances, on and on.  Refined to a 2026 lifestyle where everything just works, has the latest design and tech, and actually makes your life better.  This spectacular acre-plus lot with mature trees and a level yard for play and relaxation just isn't commonly available.  If you value privacy, this is surely the one.   Hurry to see it while you can.
#PACT2124798

WEST CHESTER

370 HIGHLAND ROAD

4 Beds

2 Baths

2,639 Sq.Ft.

$790,000

MLS#: PACT2124798

None
#PACT2136686

WEST CHESTER

38 NEW COUNTRYSIDE DRIVE

4 Beds

3 Baths

3,148 Sq.Ft.

$712,000

MLS#: PACT2136686

Tucked away at the end of a quiet cul-de-sac in desirable West Goshen Township and the award-winning West Chester Area School District, this charming traditional Colonial is ready for its next owners. This home offers great curb appeal in a welcoming neighborhood setting  with a location that is hard to beat. You'll walk Inside to beautiful hardwood floors throughout the first floor. The updated kitchen features granite countertops, a new subway tile backsplash and stainless steel appliances.  The kitchen leads into the family room which has French doors leading outside to the spacious deck. Upstairs you'll find a primary suite with walk-in closet and private bath as well as 3 additional bedrooms and a full hall bath.   There is a full basement ready to finish to suit your needs, and an ideal location just off Route 202 and West Chester Pike with easy access to King of Prussia, West Chester and Media boroughs, West Goshen Park, shopping, dining, and commuter routes. A wonderful opportunity to enjoy a beautifully cared-for home in one of West Goshen’s most established and conveniently located neighborhoods.
#PACT2131606

WEST CHESTER

1141 SCHOOL HOUSE LANE

4 Beds

2 Baths

2,186 Sq.Ft.

$679,980

MLS#: PACT2131606

Welcome to 1451 Grove Ave, a beautifully updated and move-in ready home in West Chester! This charming three bedroom, two full bathroom, two half bath home combines classic ranch style living with modern updates and plenty of finished space. From the moment you arrive, you'll appreciate the home's attractive curb appeal, well maintained landscaping, covered front porch, and spacious yard. The finished basement adds even more versatility, offering valuable additional living space that can be used as a living room, home office, gym, recreation area, or whatever best fits your needs. With an additional half bathroom and exterior access the lower level is both practical and ideal for entertaining. Outside, the expansive 1.4 acre yard provides plenty of room to relax, play, garden, or entertain. The oversized garage provides plenty of room for your cars and plenty of extra storage room. Schedule your tour today!
#PACT2133620

WEST CHESTER

1451 GROVE AVENUE

3 Beds

2 Baths

2,208 Sq.Ft.

$625,000

MLS#: PACT2133620

Welcome to Shadeland Woods, where this beautifully maintained end-unit townhome sits tucked away on a quiet cul-de-sac in West Goshen.
Step inside to a light-filled entry that opens into the spacious dining room with crown molding and oversize windows. Continue through to the kitchen, where granite countertops, upgraded cabinetry with under-cabinet lighting, new stainless steel appliances and a breakfast bar make the space both polished and functional. The kitchen opens directly into the spacious living area, creating an easy, connected floor plan. Just off the kitchen, step outside to the oversized composite deck with lighted railings and a gas grill, an ideal extension of the living space. 
Upstairs, the primary suite feels like a true retreat with a walk-in closet outfitted with extensive custom organizers and an ensuite bath featuring an oversized tiled shower with multiple shower heads. Two additional bedrooms and a full hall bath complete the second floor, along with one of the best everyday luxuries: second-floor laundry, complete with cabinetry and a utility sink.
Downstairs, the finished lower level adds even more flexibility with an additional bedroom and plenty of space for a home office, guest suite, playroom, workout area or cozy second living space.
Add in a one-car garage, expanded driveway, landscaping and snow removal handled by the community, plus the extra outdoor space and privacy that come with being an end unit. 
And then there’s West Goshen. You’re tucked into a peaceful neighborhood setting while still being minutes from everything that makes this pocket of Chester County so easy to love: the restaurants, shops and energy of West Chester Borough, local parks and trails, everyday conveniences, and easy access to major routes when you need them. All within the West Chester Area School District.
#PACT2135994

WEST CHESTER

1263 DERRY LANE

4 Beds

2 Baths

2,231 Sq.Ft.

$635,000

MLS#: PACT2135994

Have you ever walked into a home and immediately started imagining what you would do with it? This is THAT house.
A rare opportunity to take a former showcase home with incredible bones, original character and an exceptional Westtown Township setting and make it spectacular all over again. This classic brick front colonial with a hip roof offers four bedrooms, two and a half baths and is tucked away on a beautiful cul-de-sac street in one of those established neighborhoods that makes you understand why location matters.
This one has personality!!
Hardwood floors. A pocket door. Decorative beams. Brick details. Gorgeous wood paneling. Two wood burning fireplaces, a laundry chute, generously sized rooms, Interesting architectural details and spaces that simply don't feel cookie cutter.  Once you step inside you will find the living room that is anchored by a wood burning fireplace and striking paneled feature wall, the family room offers a second brick fireplace a large window to view the backyard and plenty of space to create a warm, inviting gathering spot. The formal dining room has a sliding glass door to the brick patio, The kitchen and adjoining spaces are ready for a fresh vision, with an oversized laundry area, mudroom, powder room and office providing even more possibilities for a creative renovation.
Upstairs, There is a primary bedroom with a walk in closet, full bath and storage nook, three generously sized bedrooms with hardwood floors and unique nooks giving these rooms character that can be hard to find in newer construction. An extra wide central hallway, full bath and linen closet.  
Then there is the setting.
Nearly an acre that is fenced in, mature surroundings, privacy, a tucked away feel and a two car garage, all in an incredible Westtown Township location. Take down some landscaping, open up the views, create your outdoor living spaces and imagine what this property could become.
Instead of paying for someone else's renovation, bring your contractor, your designer, your Pinterest board and your imagination. Keep the character you love. Reinvent the rest. Live here while you make changes over time, or jump right in and transform it into the showpiece it has the potential to become.
The opportunity isn't to make this house look like every other renovated home ...
It's to make it YOUR extraordinary dream home on a cul-de-sac street in a stellar neighborhood.  
This property is being sold in its present condition. No repairs will be made.
#PACT2137048

WEST CHESTER

1422 BOBOLINK LANE

4 Beds

2 Baths

2,740 Sq.Ft.

$795,000

MLS#: PACT2137048

Welcome to The Greens at Penn Oaks, where generous living space, beautifully updated interiors and a distinctive Chester County setting come together in this impressive West Chester residence. Surrounded by attractive stone-accented homes, manicured grounds and mature landscaping, this home offers an exceptional combination of style, privacy and low-maintenance community living near Penn Oaks Golf Club.

Freshly painted throughout and enhanced by new carpeting in the living room, staircase, second-floor hallway and bedrooms, the interior feels bright, fresh and truly move-in ready. Hardwood flooring welcomes you in the foyer and continues through the dining room and main hall, complemented by crown molding, architectural columns, detailed millwork and an open staircase. The elegant step-down living room is filled with natural light from a large bank of windows with transoms above and features recessed lighting, crown molding and a handsome two-sided fireplace with updated surround. The adjoining formal dining room offers hardwood flooring, chair rail and an updated light fixture.

The heart of the home opens into an exceptionally spacious family room and beautifully renovated kitchen. A dramatic floor-to-ceiling dry-stack stone fireplace anchors the family room, enhanced by ceramic tile flooring, recessed lighting and a ceiling fan. Oversized windows and sliding glass doors provide abundant natural light and open to the composite deck overlooking a private, tree-lined setting with no homes directly behind. The updated kitchen features light gray cabinetry, black granite countertops, a generous center island with undermount sink, stainless steel appliances, recessed lighting and excellent cabinet and counter space. The adjoining breakfast area is surrounded by windows, creating a bright setting for casual dining. An updated powder room, interior access to the two-car garage and access to the full basement complete the main level.

Upstairs, the generously sized primary suite features vaulted ceilings, a large walk-in closet and separate sitting room ideal for a home office or quiet retreat. The bright primary bath offers a jetted soaking tub, separate stall shower and double vanity. Two additional well-proportioned bedrooms share a hall bath with ceramic tile flooring and an updated double vanity with new countertop, sinks and fixtures. A separate second-floor laundry room adds everyday convenience.

The full unfinished walkout basement offers tremendous potential for future living space, with sliding glass doors opening directly to a concrete patio and bringing natural light into the lower level. Create a recreation room, gym, office, media room or combination of spaces to suit your needs.

The Greens at Penn Oaks offers a distinctive setting surrounded by beautifully maintained grounds, mature landscaping and the picturesque environment of Penn Oaks Golf Club. Certain community amenities are included through the HOA, while others may require separate membership or fees. Penn Oaks Tennis & Fitness is conveniently located nearby, and golf privileges at Penn Oaks Golf Club are available through separate membership. Enjoy convenient access to West Chester Borough, Route 202, The Shops at Dilworthtown, Concordville Town Centre, Philadelphia International Airport, shopping, dining and major commuting routes. Freshly updated, beautifully presented and offering an exceptional combination of space, privacy, location and lifestyle, 220 Greenbriar Drive is truly move-in ready.
#PACT2136038

WEST CHESTER

220 GREENBRIAR DRIVE

3 Beds

2 Baths

2,460 Sq.Ft.

$675,000

MLS#: PACT2136038

It is rare to find the marriage of traditional elegance with modern sustainable improvements. Image yourself enjoying the beauty of the house and locale while knowing that you are doing the best for yourselves and the environment. Adding to this marriage is a full in-law-suite with a separate entrance.

This house has it all. The interior is elegant and filled with beautiful upgrades while the mechanics of the house is packed with contemporary sustainablity features. This house is ahead of its time. 
The sustainability updates are numerous, a full list is attached, but you will find geothermal heat, water filtration, organic chemical free landscaping for over 20 years, and instantaneous water heating amongst others. You can be comfortable knowing that you are protecting your health.
The aesthetic features are just as beautiful. The owners chose high quality materials and finishes. installed by the finest craftsmen. Inside, the elegant living room has beautiful woodwork and is spacious enough to host a large party, in addition to the formal dining room there is an eat in kitchen and a charming library/study. The main bedroom is large enough to have a sitting area, and there is a beautiful closet room on the same floor. Be sure to not miss this area.
The exterior is just as spectacular. This certified wildlife habitat has two layers of outside space; a beautiful deck that overlooks the woods behind and on the lower-level two stone patios. There is even a covered area under the deck where you can sit outside and escape the rain. The property has several rare specimen plants and many native plants.
This isn’t all. The school district, West Chester, is award winning, and there is easy access to extensive local  amenities. It is just across the street from Westtown School. This is really a rare opportunity to have a large home that brings the future into the present.
Please look at the updates list, There are over half a million in updates on this property.
#PACT2133626

WEST CHESTER

1012 ROBIN DRIVE

5 Beds

3 Baths

3,274 Sq.Ft.

$899,000

MLS#: PACT2133626

Send a message

Message successfully sent.

Your message

What is 3 + 4 ?

Reason for contacting?

I agree to receive email communication and understand I can unsubscribe at any time.

I agree to be contacted by Charis Realty Group - Christine Issler, Broker via call, email, and text for real estate services. To opt out, you can reply 'stop' at any time or reply 'help' for assistance. You can also click the unsubscribe link in the emails. Message and data rates may apply. Message frequency may vary. Privacy Policy

Sign Out

Virtual Assistant

Would you like to take the next step with this property? We can help you schedule a showing or virtual tour, or send you more details.

Yes, I would like more information.

Thank You for Your Reply, One of Our Agents will contact you as soon as possible

No, maybe later.

Thank you, you can always contact me via email, phone number or through the contact form.

Realhub AI

Lucy - Your AI-Powered Realtor

Update Your Temporary Password

Personalize your search

Enter your email and we'll notify you immediately when new listings match what you're looking for.

or enter email address

Already have an account ? Login here

Continue your home search

I agree to receive communications and understand I can unsubscribe at any time.

I agree to be contacted by Charis Realty Group - Christine Issler, Broker via call, email, and text for real estate services. To opt out, you can reply 'stop' at any time or reply 'help' for assistance. You can also click the unsubscribe link in the emails. Message and data rates may apply. Message frequency may vary. Privacy Policy

Already have an account ? Login here

We use cookies

We use cookies primarily for analytics to enhance your experience. By accepting, you agree to our use of these cookies. You can manage your preferences or learn more about our cookies policy.