Features & Amenities

Interior

  • Other Interior Features

    Central Vacuum, Eat-in Kitchen, Ceiling Fan(s), Kitchen Island, Pantry, Recessed Lighting, High Ceilings, Crown Molding, Soaking Tub

  • Total Bedrooms

    4

  • Bathrooms

    4

  • 1/2 Bathrooms

    1

  • Above Grade Finished Area

    2545.0

  • Basement YN

    YES

  • Cooling YN

    YES

  • Cooling

    Central Air, Ceiling Fan(s), Zoned, Electric

  • Fireplace YN

    YES

  • Heating YN

    YES

  • Heating

    Electric, Oil, Zoned, Forced Air, Heat Pump

  • Main Level Bedrooms

    1

  • Pet friendly

    N/A

Exterior

  • Garage

    Yes

  • Garage spaces

    2

  • Construction Materials

    Vinyl Siding

  • Other Exterior Features

    Lighting

  • Parking

    Garage Door Opener, Asphalt, Off Street, Garage, Driveway, Inside Entrance, Attached

  • Patio and Porch Features

    Deck, Patio

  • Pool

    No

  • Waterfront YN

    NO

Area & Lot

  • Lot Size(acres)

    3.24

  • Lot Size(square feet)

    141,134

  • Property Type

    Residential

  • Property Sub Type

    Single Family Residence

  • Architectural Style

    Contemporary

Price

  • Sales Price

    $750,000

  • Tax Amount

    $5,521

  • Sq. Footage

    3,545

  • Price/SqFt

    $211

HOA

  • Association

    No

School District

  • Elementary School

    N/A

  • Middle School

    N/A

  • High School

    N/A

Property Features

  • New Construction

    NO

  • Foundation Details

    Block

  • Senior Community YN

    NO

  • Sewer

    Septic Tank

  • Tax Lot

    17

  • Water Source

    Well

Schedule a Showing

Showing scheduled successfully.

<
>
IN PERSON
VIA CHAT

What is 3 + 4 ?


Change time

Mortgage calculator

Estimate your monthly mortgage payment, including the principal and interest, property taxes, and HOA. Adjust the values to generate a more accurate rate.

Your payment

Principal and Interest:

$

Property taxes:

$

HOA fees:

$

Total loan payment:

$

Total interest amount:

$

Location

County

HARFORD

Elementary School

Middle School

High School

Listing Courtesy of Beverley B Smith , American Premier Realty, LLC

RealHub Information is provided exclusively for consumers' personal, non-commercial use, and it may not be used for any purpose other than to identify prospective properties consumers may be interested in purchasing. All information deemed reliable but not guaranteed and should be independently verified. All properties are subject to prior sale, change or withdrawal. RealHub website owner shall not be responsible for any typographical errors, misinformation, misprints and shall be held totally harmless.

Agent April West

AGENT

April West

Call April today to schedule a private showing.


* Listings on this website come from the FMLS IDX Compilation and may be held by brokerage firms other than the owner of this website. The listing brokerage is identified in any listing details. Information is deemed reliable but is not guaranteed. If you believe any FMLS listing contains material that infringes your copyrighted work please click here to review our DMCA policy and learn how to submit a takedown request.© 2024 FMLS.
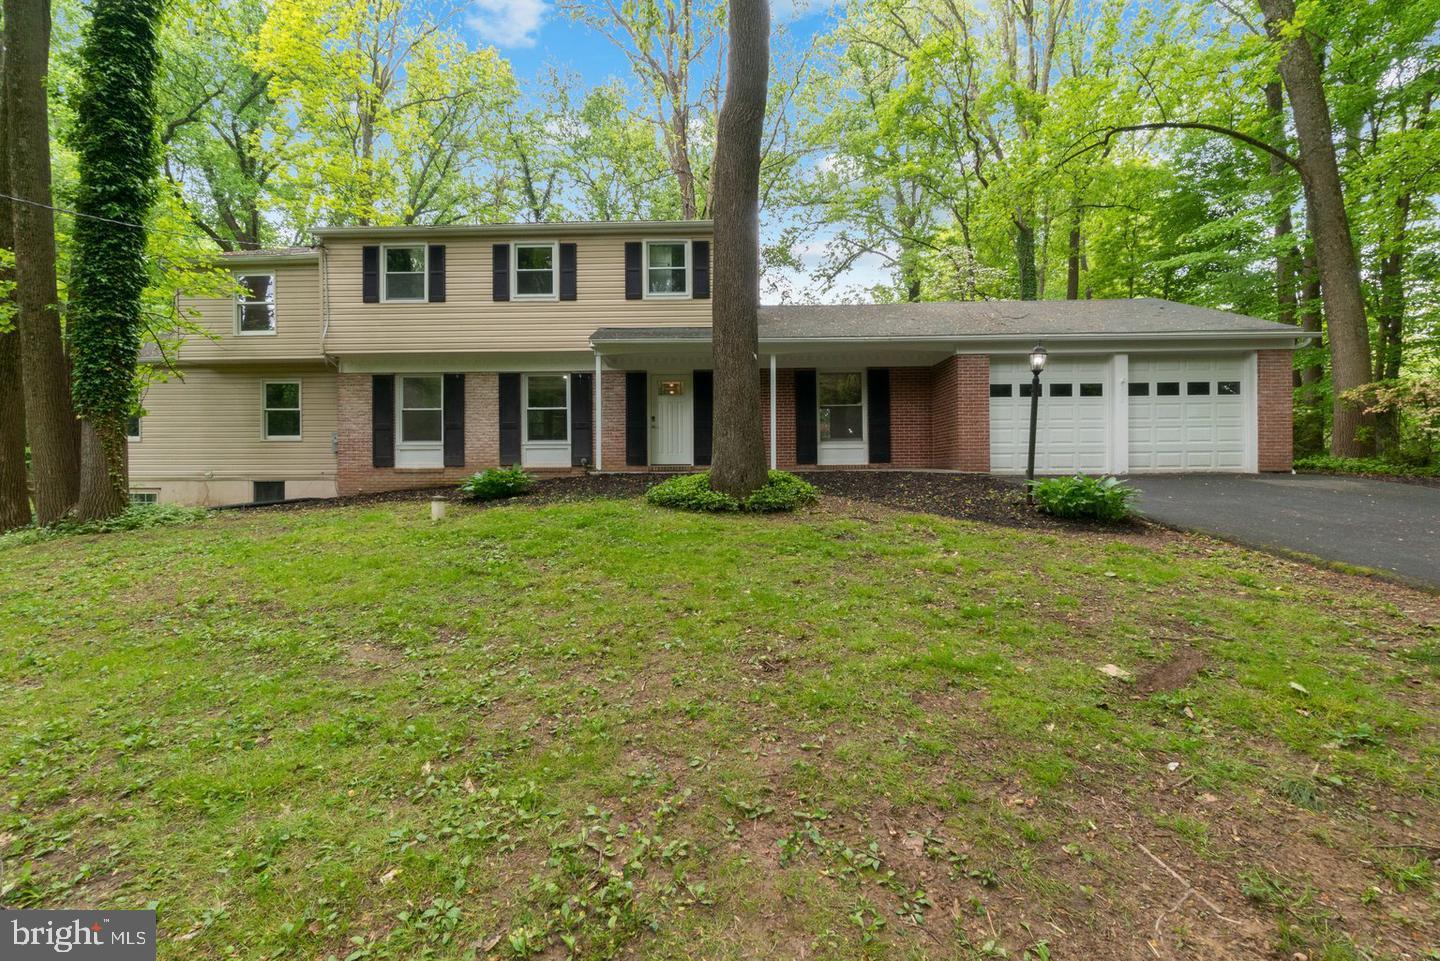
Situated on 3.24 private acres, this beautifully maintained custom-built home offers the perfect blend of peaceful country living, quality craftsmanship, and thoughtful design. With more than 3,500 finished square feet, 4 bedrooms, and 4.5 baths, this home is designed for comfortable everyday living and effortless entertaining.
An impressive 10-foot entry door with a decorative glass inlay welcomes you inside where rich hardwood floors flow throughout the main living areas and up the extra-wide staircase.  Crown molding, elegant finishes, and a dramatic living room with a 12-foot coffered ceiling and custom stained-glass accents create a warm, inviting atmosphere. The gourmet kitchen features white cabinetry, granite countertops, a center island, breakfast bar, and a sunny breakfast area, while the adjacent mudroom offers a pantry, laundry with built-in cabinetry, access to the oversized garage, and a rear entrance to the backyard.
The inviting 2 story family room features a wood-burning fireplace, floor-to-ceiling windows, and dual French doors leading to a pergola-covered deck overlooking the private backyard.  Nearby stairs lead to an elevated patio—an ideal setting for morning coffee, evening gatherings, or relaxing around the firepit with family and friends.
The main-level primary bedroom features a newly renovated spa-inspired bath with dual sinks, a walk-in shower, and soaking tub. Upstairs are three additional bedrooms including one with an ensuite bath, another full hall bath, a graceful curved hallway overlooking the family room, and climate controlled walk-in attic storage.
The finished lower level features a spacious recreation room wired for surround sound with a pellet stove for those cozy evenings at home and sliding doors leading to a second pergola-covered patio.  This level also includes a full bath, a soundproof music room, exercise or office space, and additional storage in the utility room. Whether used for multi-generational living, a teen retreat, additional entertaining space, a home office, exercise space, hobby room, music or podcast studio, or simply a quiet place to relax and unwind, this level easily adapts to your lifestyle.
Recent updates include a new roof (2021) and gutters (2022), second-floor HVAC (2023).  Additional highlights include Anderson casement windows, smart thermostats, an oversized two-car garage, storage shed, expansive driveway with additional parking, and no HOA.  This exceptional property is conveniently located just minutes from Bel Air, Havre de Grace, and APG, and close to shopping, dining, schools, and major commuter routes.

3002 COOL BRANCH ROAD

Message successfully sent.

What would you like to know?

What is 3 + 4 ?

I agree to receive email communication and understand I can unsubscribe at any time.

I agree to be contacted by Charis Realty Group via call, email, and text for real estate services. To opt out, you can reply 'stop' at any time or reply 'help' for assistance. You can also click the unsubscribe link in the emails. Message and data rates may apply. Message frequency may vary. Privacy Policy

Related Properties

Nestled on a 3.07 picturesque acres surrounded by farmland, this 4BR Colonial offers the perfect blend of modern updates and timeless charm!  Features include fresh paint throughout, hardwood floors, built-ins, formal living and dining rooms, a spacious country kitchen with beautiful NEW countertops and tile flooring, island and pantry, and a cozy family room with a wood-burning fireplace. The primary suite includes a private bath with a separate shower and soaking tub, while all secondary bedrooms offer walk-in closets and NEW carpet. The finished lower level provides additional living space and boasts NEW LVP flooring and ample storage. Additional UPDATES include NEW Heating & AC system and NEW full home water treatment unit as well as drinking water RO unit.  Enjoy outdoor living from the expansive front porch with scenic views or secluded rear patio with hot tub! The circular driveway leads to an oversized 2-car garage with extra storage space. NO HOA! Experience peaceful country living in a truly exceptional setting.
#MDHR2058502

CHURCHVILLE

3207 COOL BRANCH ROAD

4 Beds

2 Baths

3,244 Sq.Ft.

$699,900

MLS#: MDHR2058502
Welcome to this beautifully updated Colonial tucked away on a quiet cul-de-sac in the desirable Rolling Green community. Offering tons of finished living space, this spacious home combines modern updates with flexible living options perfect for today's lifestyle.

The main level features an expansive primary suite with vaulted ceilings, a large walk-in closet, private rear deck access, and a luxurious en-suite bath designed for comfort and relaxation. The open-concept kitchen, dining, and living areas create an ideal space for everyday living and entertaining, complemented by refinished hardwood floors, updated luxury flooring, and fresh finishes throughout.

Upstairs, you'll find six generously sized bedrooms and two full bathrooms.

The fully finished lower level offers exceptional versatility with potential for an in-law suite, guest quarters, recreation area, or multi-generational living arrangement.

Additional highlights include a cozy secondary family room, convenient main-level laundry and mudroom, updated bathrooms throughout and an oversized attached two-car garage.

Step outside and enjoy the privacy of the peaceful backyard setting while remaining conveniently located near shopping, dining, parks, schools, and major commuter routes.

Major system upgrades provide exceptional value and peace of mind, including a Kohler 20kW whole-house generator with 200-amp automatic transfer switch (installed within the last five years and backed by a 10-year warranty), a new well, water softening and filtration system, dual-zone HVAC systems, and a brand-new tankless water heater. Additional improvements include approximately 80% replacement of the home's windows and sliding doors with energy-efficient Pella products, updated appliances including a new range, new natural gas lines, and washer/dryer hookups on both the main and lower levels. The property also features  a Vivint smart security system with video surveillance, monitored smoke and carbon monoxide detection, and mobile connectivity for added convenience and security.
#MDHR2056498

CHURCHVILLE

200 MAXWELL COURT

8 Beds

4 Baths

4,528 Sq.Ft.

$800,000

MLS#: MDHR2056498

Welcome to this beautifully maintained 4 bedroom, 3 full bathroom home nestled on a spacious lot in the highly desirable Churchville community. From the moment you arrive, the stamped concrete walkway and manicured exterior set the tone for the exceptional care and pride of ownership found throughout the home.

Step inside to a bright and inviting main level featuring gleaming hardwood floors, recessed lighting, and a comfortable, functional layout designed for everyday living. The living room flows seamlessly into the dining area and spacious eat in kitchen, complete with a breakfast bar and sliding glass doors leading to a beautiful deck, creating the perfect space for morning coffee, outdoor dining, or entertaining guests.

The main level also offers a private primary suite with hardwood floors, recessed lighting, and an updated en suite bathroom featuring a stall shower. Two additional bedrooms with hardwood flooring and a beautifully remodeled hall bathroom with tile floors, tiled walls, and a tub shower complete this level.

The finished lower level provides an incredible extension of the living space with radiant heated floors for year round comfort. A spacious family room with a cozy fireplace and wet bar creates the perfect setting for gatherings, while the adjacent recreation area offers endless possibilities for games, hobbies, or relaxing. This level also features a fourth bedroom, a full bathroom with tile flooring and a walk in shower, and a versatile den or office that could easily serve as a fifth bedroom if desired. A generously sized laundry room and convenient access to the one car garage complete the lower level.

Major updates provide added peace of mind, including a new roof installed in 2025, along with a new water heater and sump pump in 2026.

Ideally located in sought after Churchville, this move in ready home combines timeless charm, thoughtful updates, and generous living space both inside and out.
#PABU2127992

CHURCHVILLE

23 GREAT OAK

4 Beds

3 Baths

2,994 Sq.Ft.

$699,900

MLS#: PABU2127992

New on site today
Proudly offered for the first time by its original owners, welcome to 81 Post Road, a beautifully maintained custom built home nestled on an approximately one acre lot in the highly desirable Eagle Valley community of Churchville within the award winning Council Rock School District. Thoughtfully cared for and tastefully updated over the years, this exceptional property offers timeless charm, quality craftsmanship, and modern improvements throughout.
A newly paved driveway and walkway, mature landscaping, and an inviting brick entry create beautiful curb appeal. Step inside to a welcoming foyer featuring ceramic tile, elegant wainscoting, a coat closet, and a new front door with an updated door surround. French glass doors lead to the formal living room with a bay window, perfect as a sitting room or home office, while the formal dining room sits opposite. Both rooms feature luxury vinyl plank flooring installed in 2024.
At the heart of the home is the stunning gourmet kitchen, fully remodeled in 2018, showcasing Cambria quartz countertops, soft close linen stained cabinetry, Italian porcelain tile flooring, GE Café appliances including wall and range convection ovens, a coffee bar, abundant storage, and a custom five foot island that flows into a built in five foot dining table, creating the perfect gathering space for everyday meals and entertaining. The kitchen opens to the spacious family room featuring matching luxury vinyl plank flooring installed in 2024 and a classic brick fireplace with a mantel.
Step through the new doors that lead into the sun filled three season room, added in 2024, offering approximately 200 square feet of bright and versatile living space. Thoughtfully designed with premium weather resistant finishes, interlocking floor and beadboard accents, it provides the perfect place to relax while overlooking the expansive private backyard with direct access to the stone patio.
Completing the first floor is a beautifully updated powder room, remodeled in 2023 with quartz countertops and Italian porcelain tile, along with a bright mudroom and laundry room featuring shiplap walls, cabinetry, a utility sink, garage access, and a separate entrance to the backyard.
Upstairs, new carpeting installed in 2024 complements the elegant wainscoting added throughout the foyer, staircase, upper hallway, and hallway ceiling, creating a striking architectural feature that carries throughout the home. The spacious primary suite offers a walk-in closet, separate sitting room, and a beautifully remodeled spa inspired ensuite bath completed in 2022 with a doorless walk-in rain shower, skylight, double chestnut stained vanity with copper/patina sinks, and designer Italian porcelain/Ariana Legend wood look plank tile. An 80 gallon water heater was also installed in 2022. Three additional generously sized bedrooms share a beautifully remodeled full hall bath completed in 2023 with quartz countertops, Italian porcelain tile, and quality finishes.
The raised full basement, constructed with four additional courses of block (13 total) to provide exceptional ceiling height, offers outstanding potential for future finished living space. Additional highlights include replacement windows, a new heat pump and air handler, a two car attached garage, public water and sewer, and numerous major updates completed between 2022 and 2025, offering peace of mind for years to come.
Conveniently located within close distance of Maureen M. Welch Elementary School and just minutes from Northampton Township Municipal Park, shopping, dining, and major commuter routes, this exceptional property offers the perfect blend of space, thoughtful updates, and enduring quality. A home where memories have been made for decades and where the next owners will have the opportunity to begin their own.
#PABU2127428

CHURCHVILLE

81 POST ROAD

4 Beds

2 Baths

2,520 Sq.Ft.

$864,900

MLS#: PABU2127428

 - property

Send a message

Message successfully sent.

Your message

What is 3 + 4 ?

Reason for contacting?

I agree to receive email communication and understand I can unsubscribe at any time.

I agree to be contacted by Charis Realty Group via call, email, and text for real estate services. To opt out, you can reply 'stop' at any time or reply 'help' for assistance. You can also click the unsubscribe link in the emails. Message and data rates may apply. Message frequency may vary. Privacy Policy

Sign Out

Virtual Assistant

Would you like to take the next step with this property? We can help you schedule a showing or virtual tour, or send you more details.

Yes, I would like more information.

Thank You for Your Reply, One of Our Agents will contact you as soon as possible

No, maybe later.

Thank you, you can always contact me via email, phone number or through the contact form.

Realhub AI

Lucy - Your AI-Powered Realtor

Update Your Temporary Password

Personalize your search

Enter your email and we'll notify you immediately when new listings match what you're looking for.

or enter email address

Already have an account ? Login here

Continue your home search

I agree to receive communications and understand I can unsubscribe at any time.

I agree to be contacted by Charis Realty Group via call, email, and text for real estate services. To opt out, you can reply 'stop' at any time or reply 'help' for assistance. You can also click the unsubscribe link in the emails. Message and data rates may apply. Message frequency may vary. Privacy Policy

Already have an account ? Login here

We use cookies

We use cookies primarily for analytics to enhance your experience. By accepting, you agree to our use of these cookies. You can manage your preferences or learn more about our cookies policy.