Features & Amenities

Interior

  • Other Interior Features

    Recessed Lighting, Cathedral Ceiling(s), High Ceilings, Beamed Ceilings

  • Total Bedrooms

    6

  • Bathrooms

    5

  • 1/2 Bathrooms

    2

  • Above Grade Finished Area

    7427.0

  • Basement YN

    NO

  • Cooling YN

    YES

  • Cooling

    Central Air, Electric

  • Fireplace YN

    YES

  • Heating YN

    YES

  • Heating

    Electric, Natural Gas, Hot Water

  • Main Level Bedrooms

    3

  • Pet friendly

    N/A

Exterior

  • Garage

    Yes

  • Garage spaces

    1

  • Construction Materials

    Brick, Stone

  • Parking

    Oversized, Garage, Other, Attached

  • Patio and Porch Features

    Patio

  • Pool

    Yes

  • Pool Features

    In Ground, Private

  • Waterfront YN

    NO

  • View

    Golf Course

Area & Lot

  • Lot Size(acres)

    1.59

  • Lot Size(square feet)

    69,100

  • Property Type

    Residential

  • Property Sub Type

    Single Family Residence

  • Architectural Style

    Victorian, Other

Price

  • Sales Price

    $2,300,000
  • Tax Amount

    $29,108

  • Financing Options

    Conventional

  • Sq. Footage

    7,427

  • Price/SqFt

    $309

HOA

  • Association

    No

School District

  • Elementary School

    PENN VALLEY

  • Middle School

    WELSH VALLEY

  • High School

    HARRITON SENIOR

Property Features

  • New Construction

    NO

  • Foundation Details

    Other

  • Senior Community YN

    NO

  • Sewer

    Public Sewer

  • Tax Lot

    172

  • Water Source

    Public

Schedule a Showing

Showing scheduled successfully.

<
>
IN PERSON
VIA CHAT

What is 3 + 4 ?


Change time

Mortgage calculator

Estimate your monthly mortgage payment, including the principal and interest, property taxes, and HOA. Adjust the values to generate a more accurate rate.

Your payment

Principal and Interest:

$

Property taxes:

$

HOA fees:

$

Total loan payment:

$

Total interest amount:

$

Location

County

MONTGOMERY

Elementary School

PENN VALLEY

Middle School

WELSH VALLEY

High School

HARRITON SENIOR

Listing Courtesy of Thomas S Dilsheimer, Compass Pennsylvania, LLC

RealHub Information is provided exclusively for consumers' personal, non-commercial use, and it may not be used for any purpose other than to identify prospective properties consumers may be interested in purchasing. All information deemed reliable but not guaranteed and should be independently verified. All properties are subject to prior sale, change or withdrawal. RealHub website owner shall not be responsible for any typographical errors, misinformation, misprints and shall be held totally harmless.

Agent April West

Salesperson, Realtor

April West

Call April today to schedule a private showing.


* Listings on this website come from the FMLS IDX Compilation and may be held by brokerage firms other than the owner of this website. The listing brokerage is identified in any listing details. Information is deemed reliable but is not guaranteed. If you believe any FMLS listing contains material that infringes your copyrighted work please click here to review our DMCA policy and learn how to submit a takedown request.© 2024 FMLS.
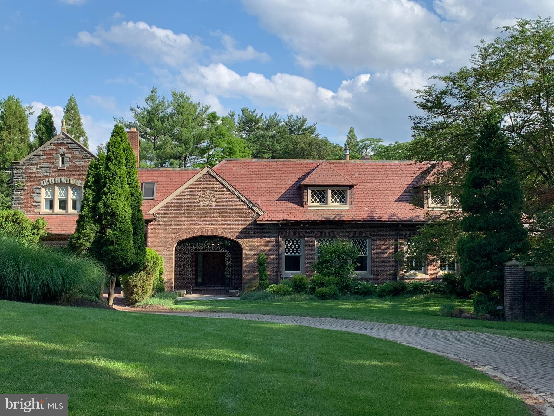
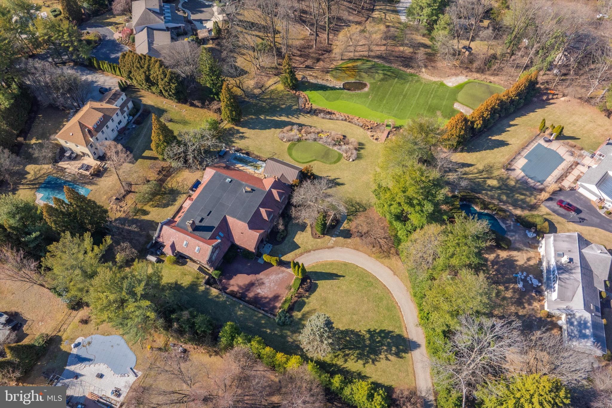
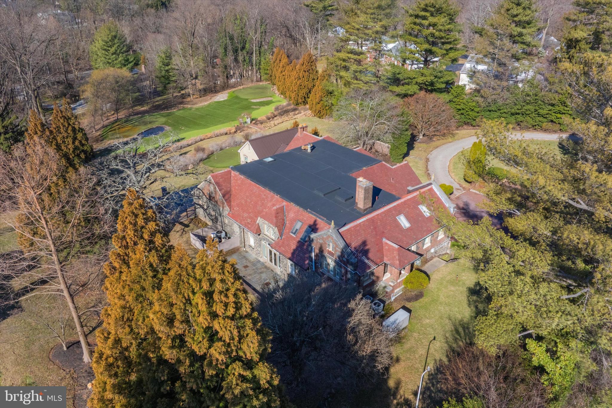
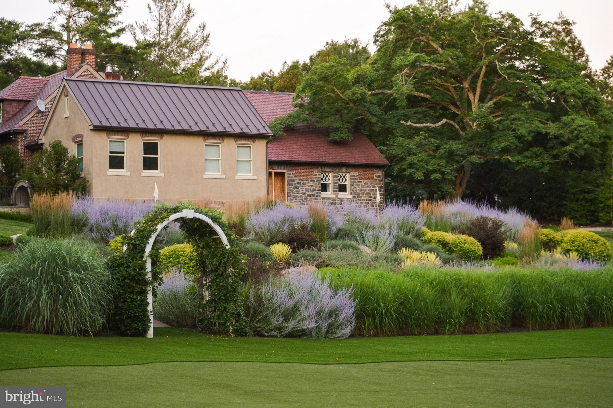
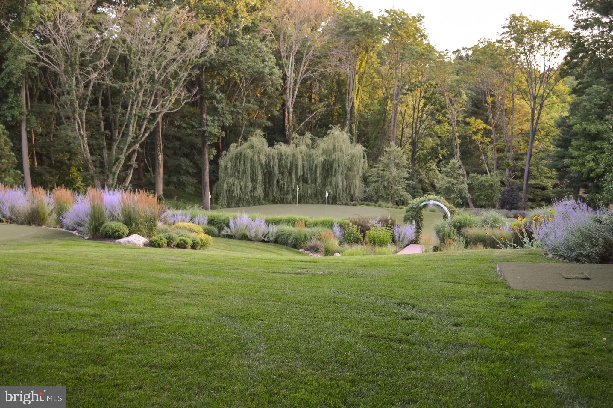
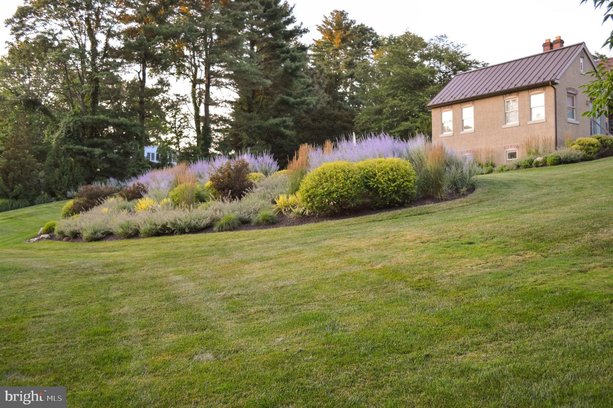
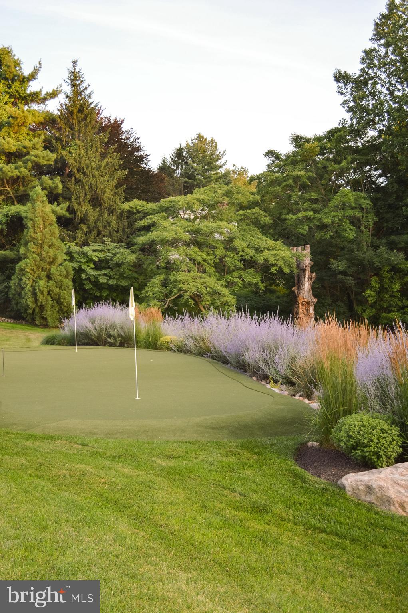
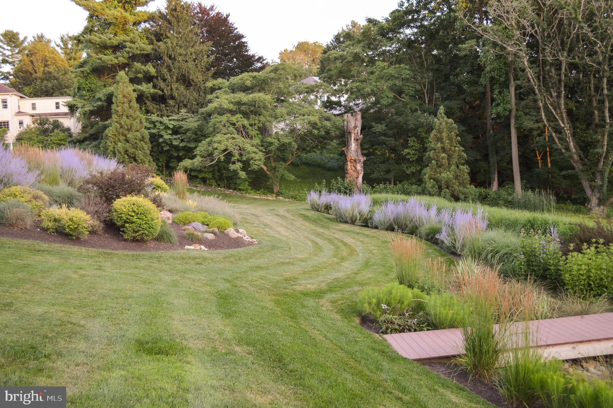
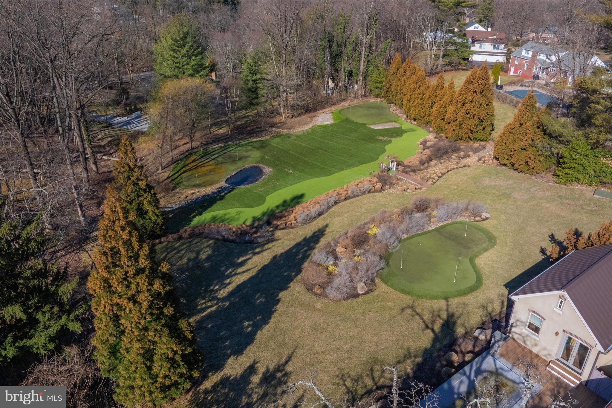
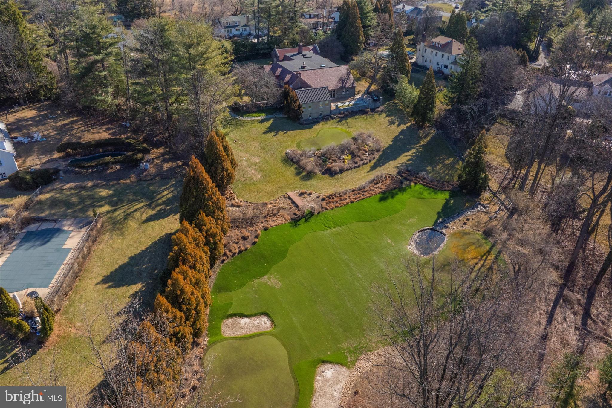
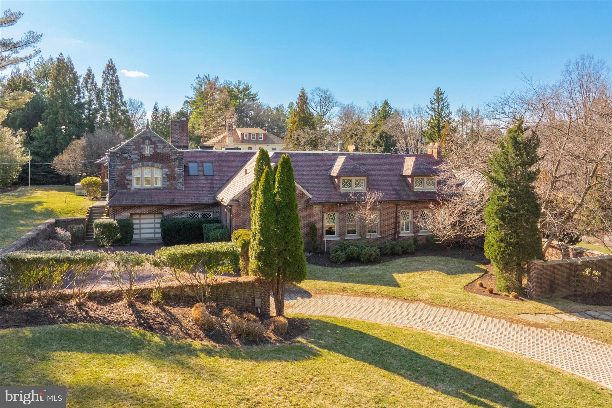
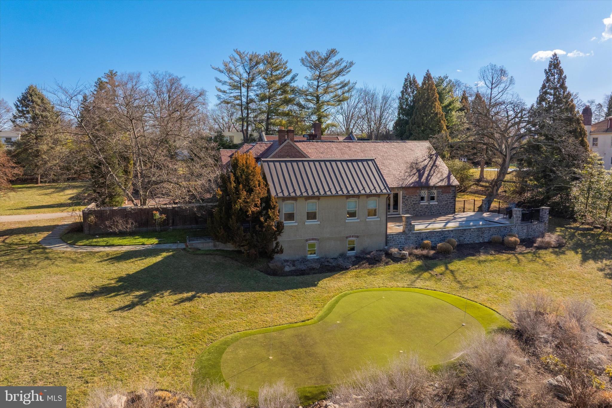
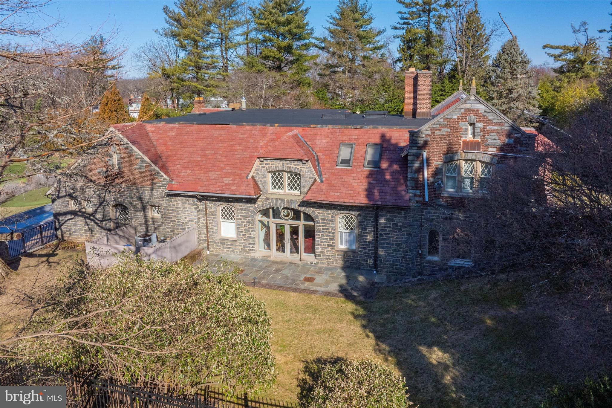
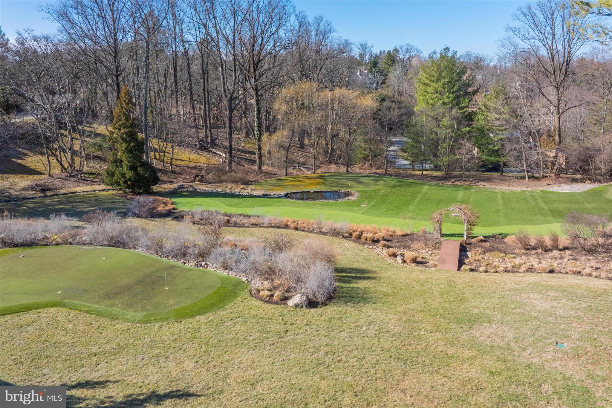
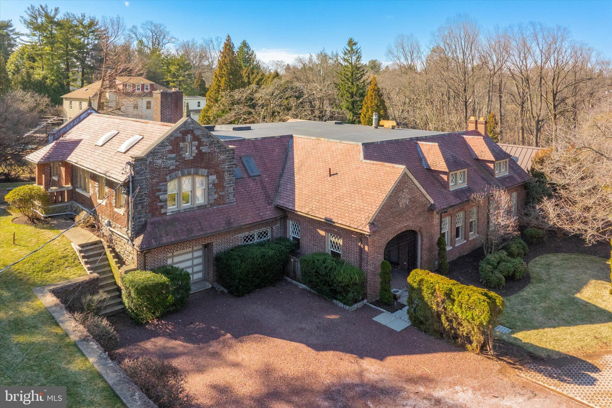
Situated on a manicured flag lot in Penn Valley, this exceptional 6-bedroom, 5.2-bathroom estate spans over 7,000 square feet of thoughtfully designed living space. Originally the carriage house to the magnificent Penshurst Estate built in 1901, this secluded retreat is accessed via a long, tree-lined drive. The culmination is a stunningly picturesque historic home with landscaped views of the home’s private 3-hole golf course and valley beyond.
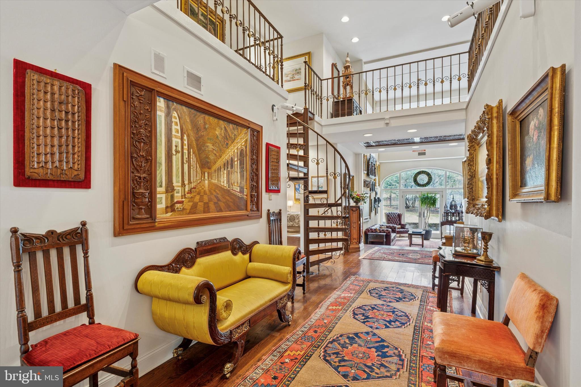
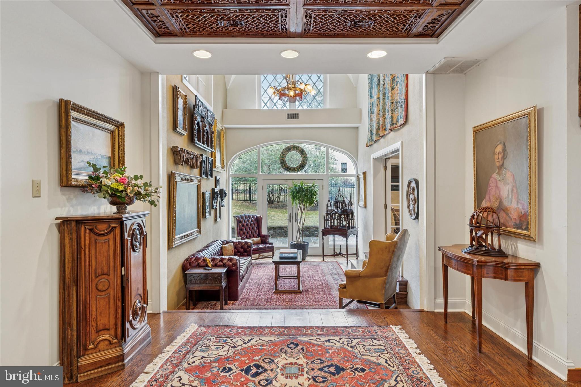
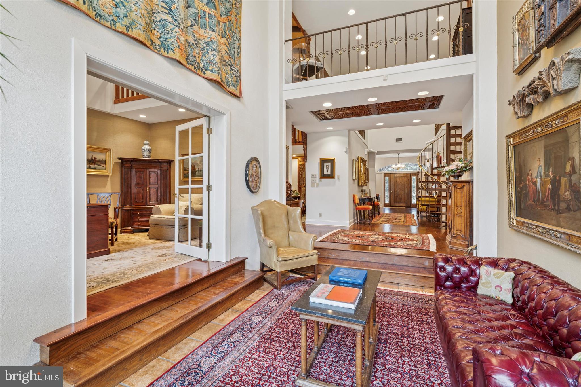
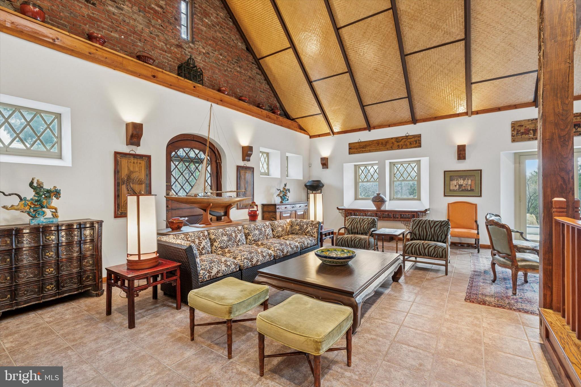
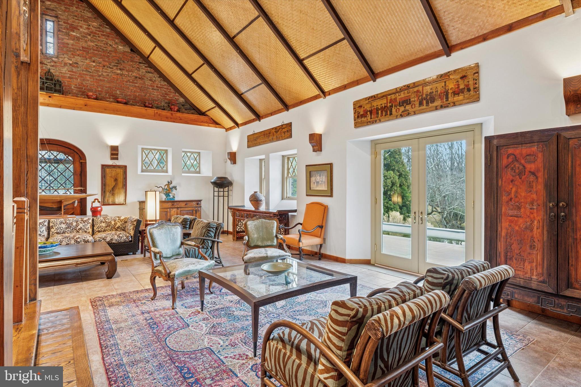
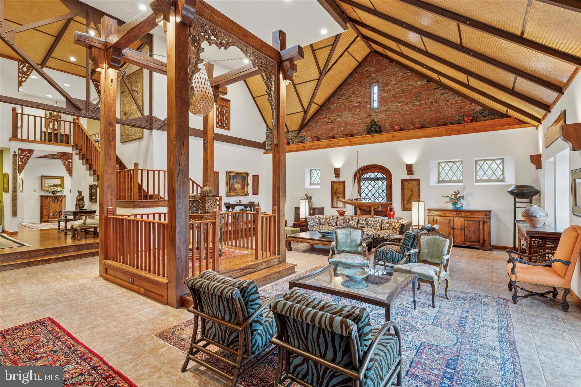
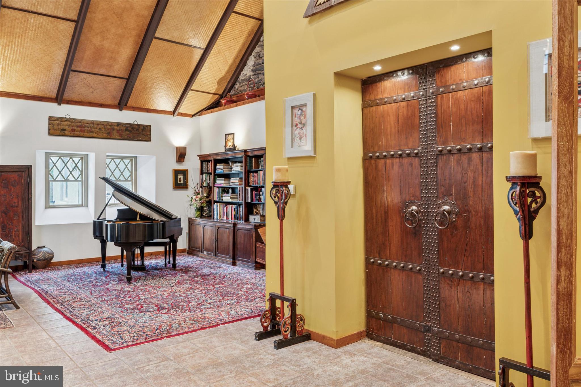
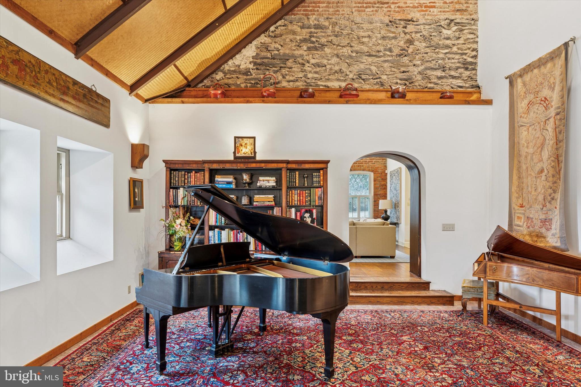
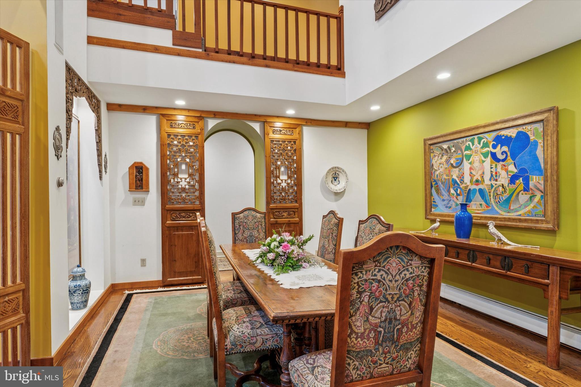
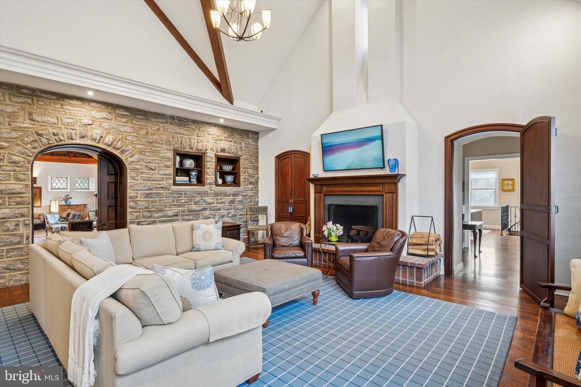
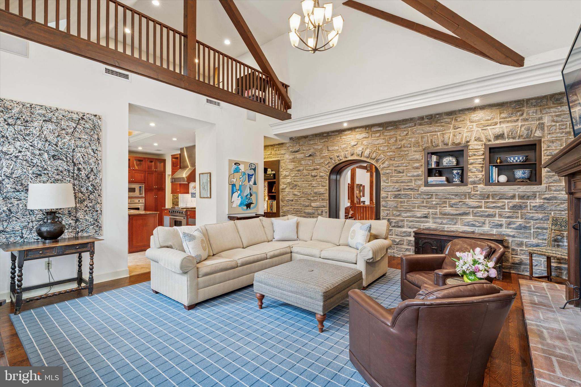
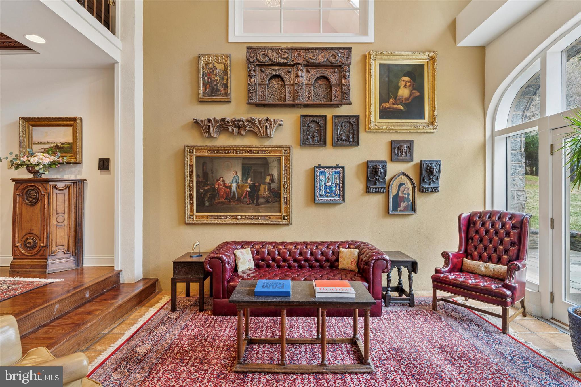
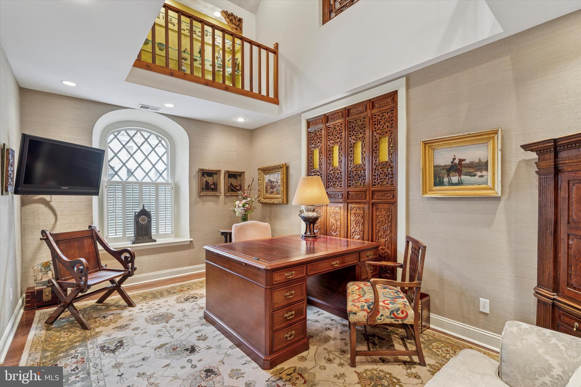
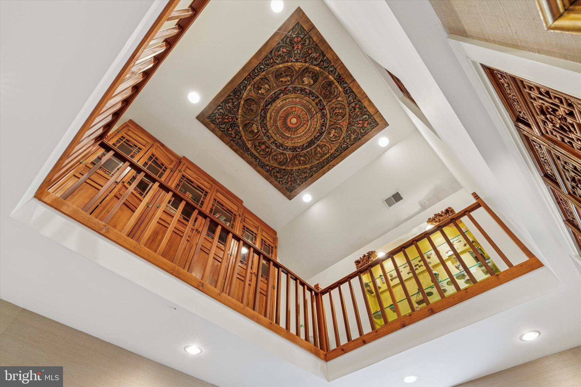
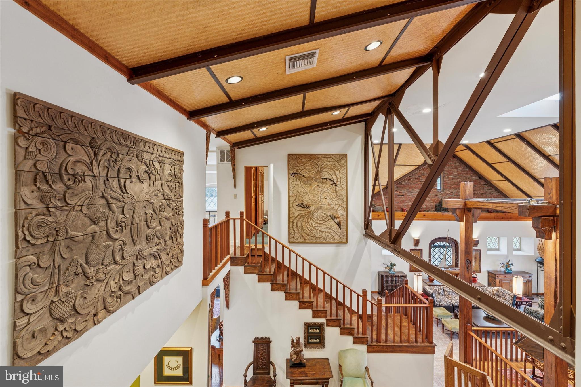
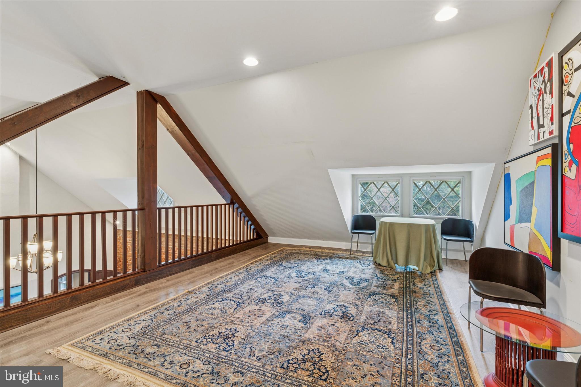
An inviting front portico is a welcome entry into a grand hall, opening further to a splendid seating area with soaring ceilings and double doors that lead to a serene patio. High ceilings continue into a sophisticated library, where a mezzanine showcases curated artifacts. At the heart of the home is a majestic Great Room which includes breathtaking 30+ foot ceilings, exposed beams and exotic rattan, beautifully incorporating elements of the home’s historic carriage house pedigree. The space opens directly to the pool, slate stone terrace, golf course and views beyond, creating an effortless indoor-outdoor lifestyle.

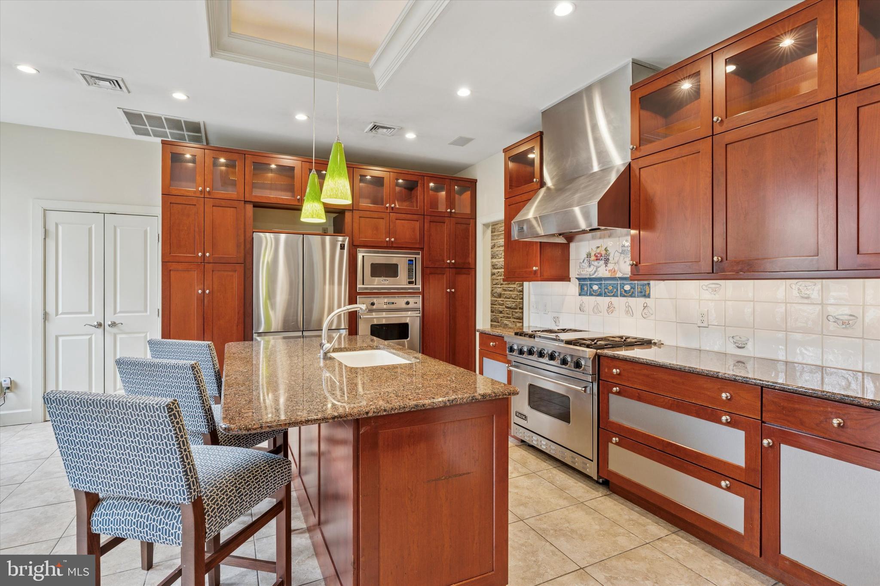
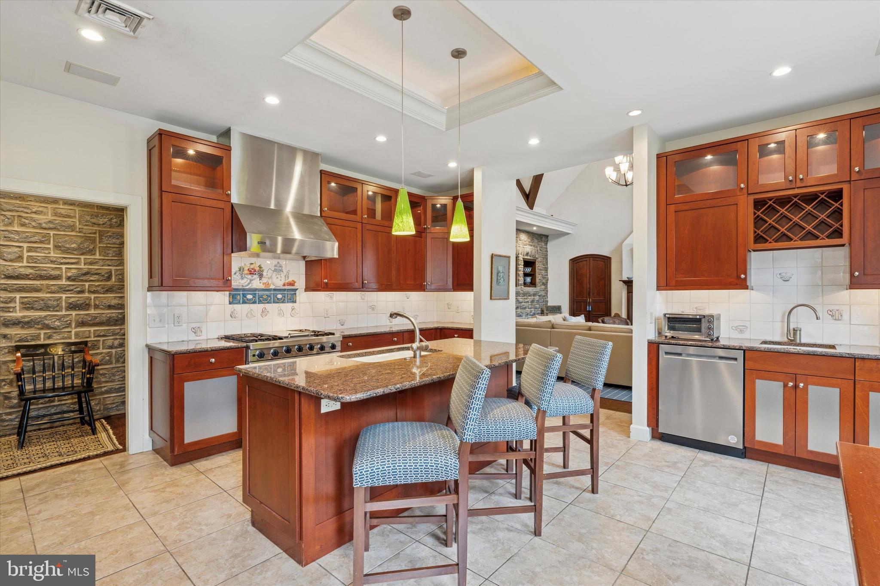
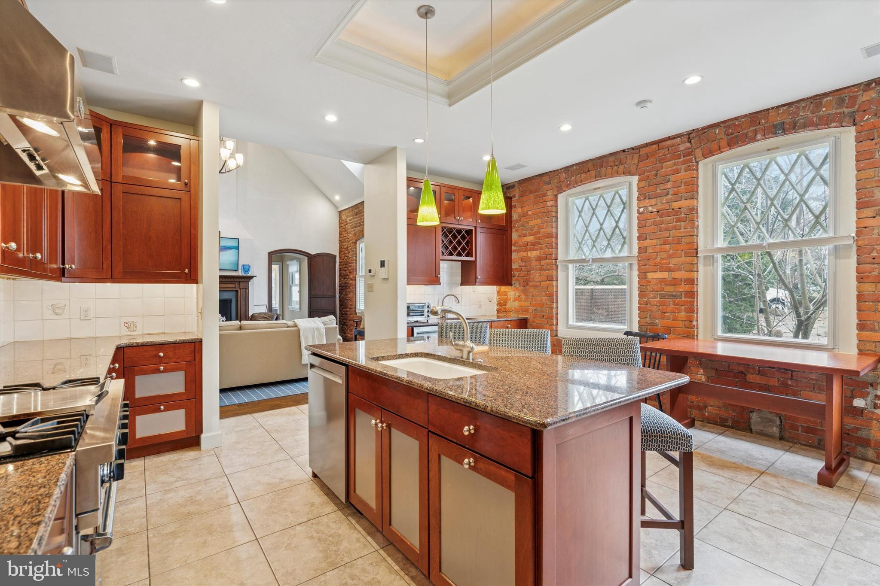
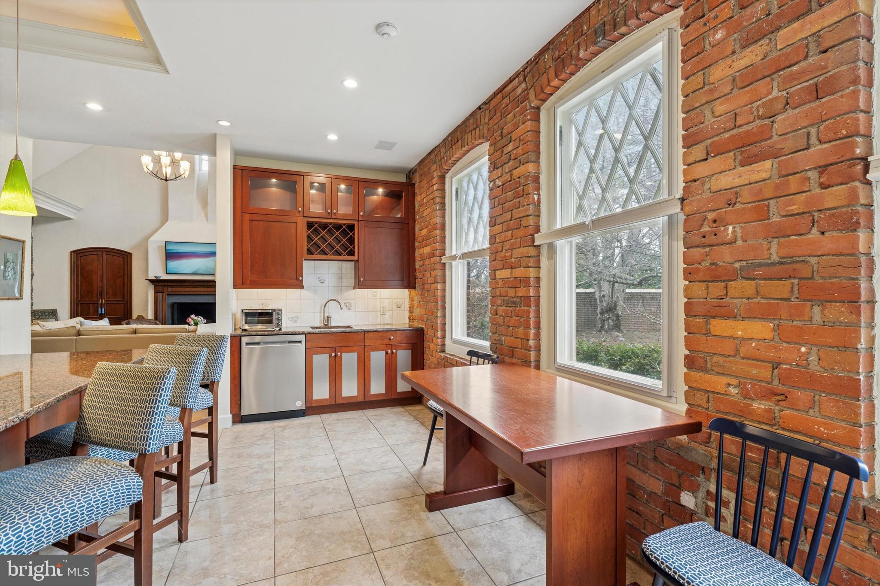
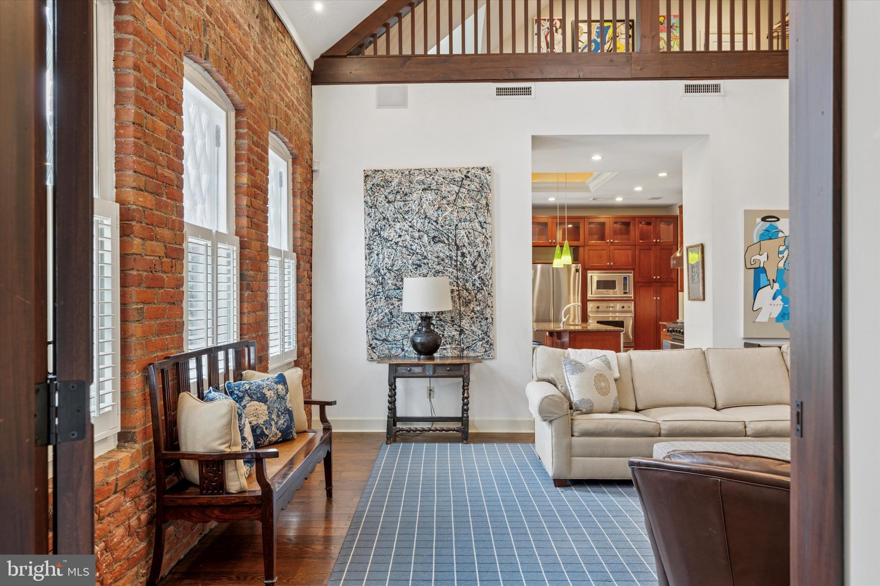
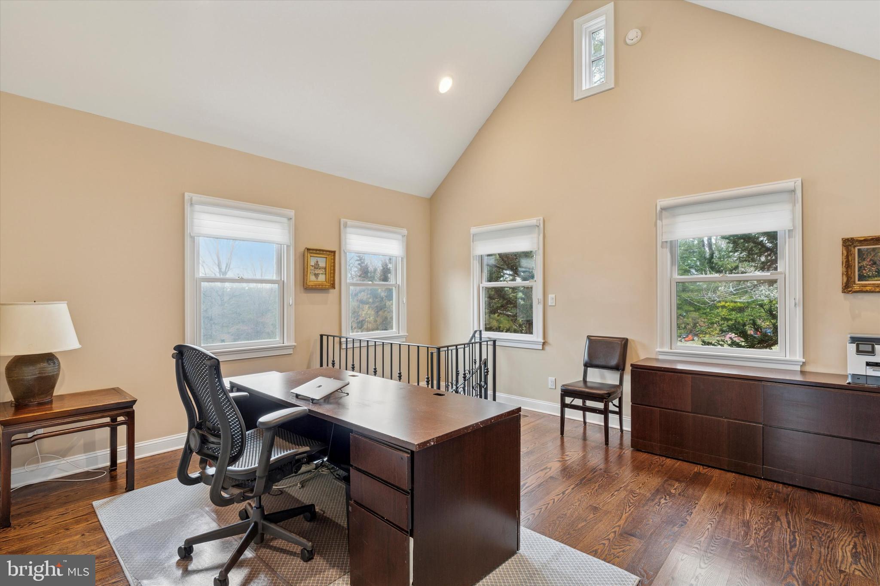
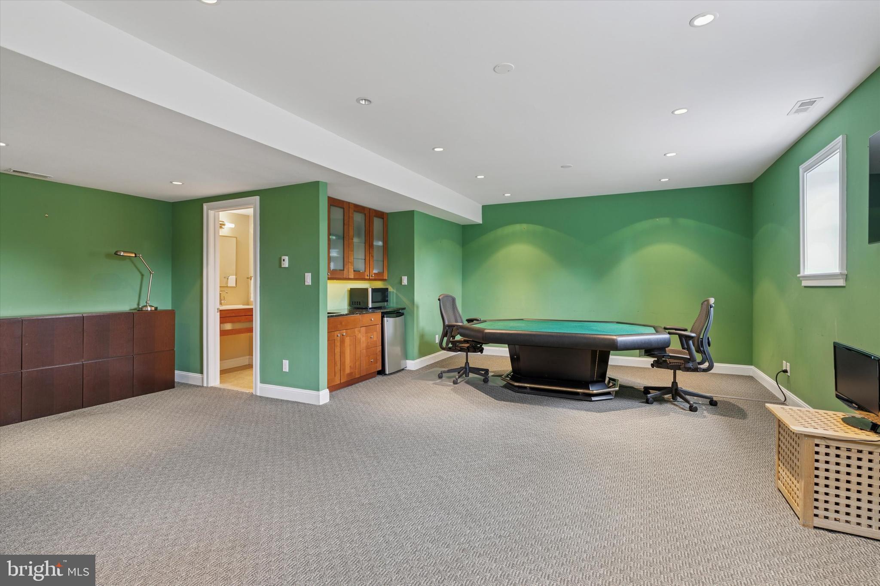
Designed for both entertaining and everyday living, the kitchen offers a premier cook’s environment and features a generous center island, stainless steel appliances, tiled flooring, exposed brick, and expansive windows that flood the space with natural light. The kitchen flows seamlessly into the cathedral ceiling family room, beyond which lies an elegant passageway leading to a guest suite comprising a sitting room, guest bedroom, and full bath. A cast iron spiral staircase from the guest suite descends to a large versatile lower level. Complete with a half-bath and kitchenette. The space can be used as an office, gym, or family entertainment room. French doors lead to a covered exterior entrance and stairwell offering desirable private use.  

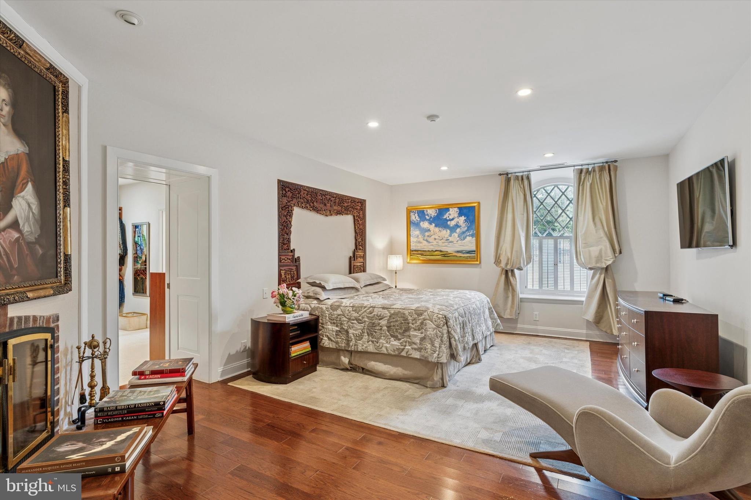
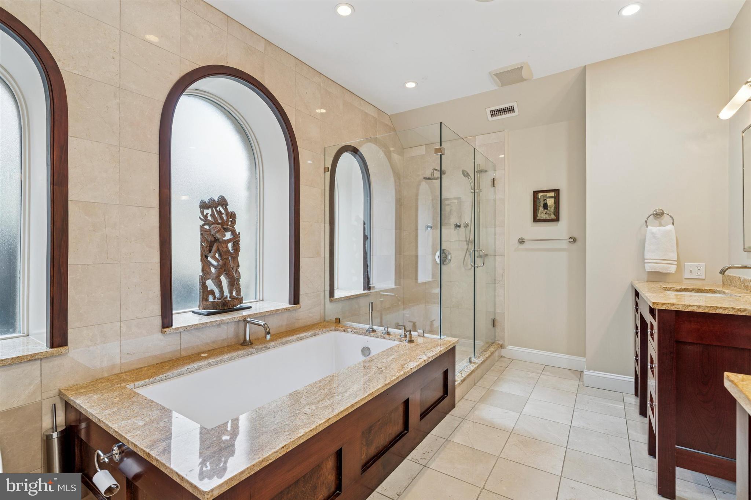
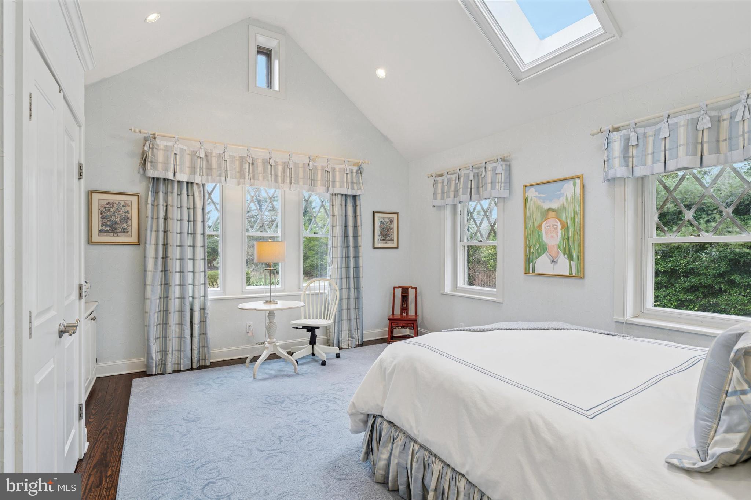
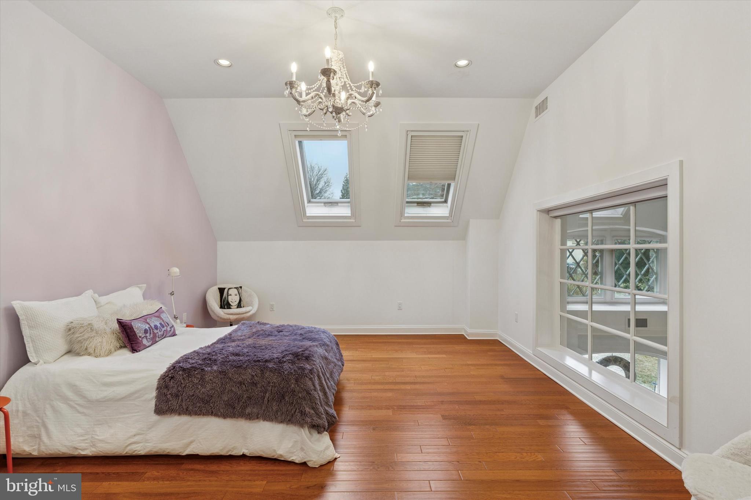
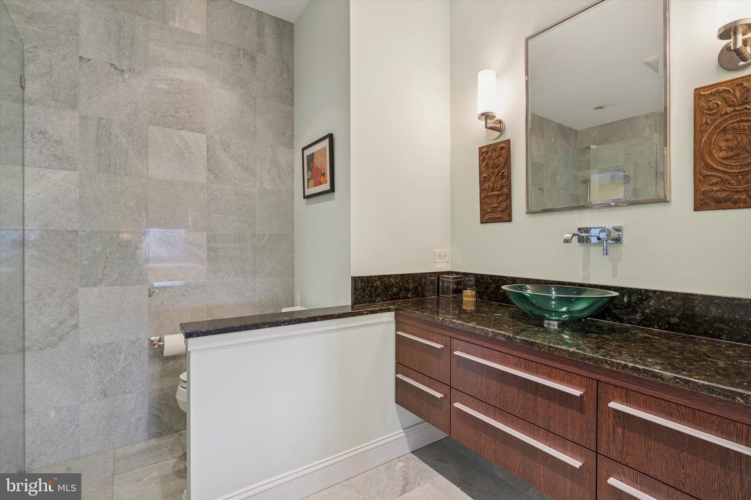
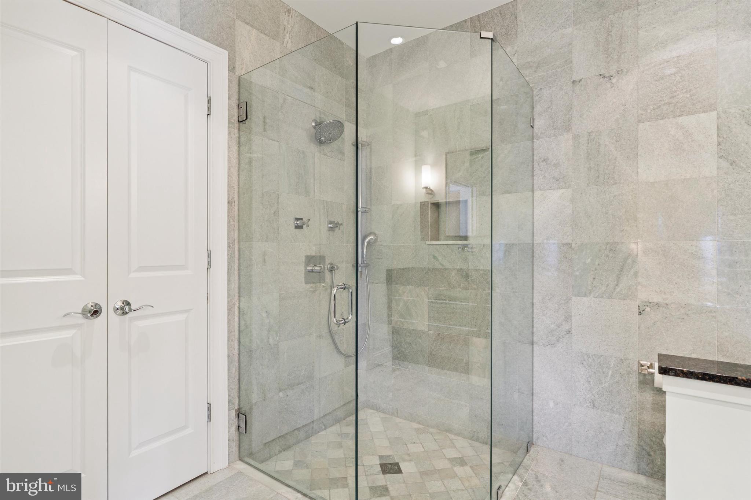
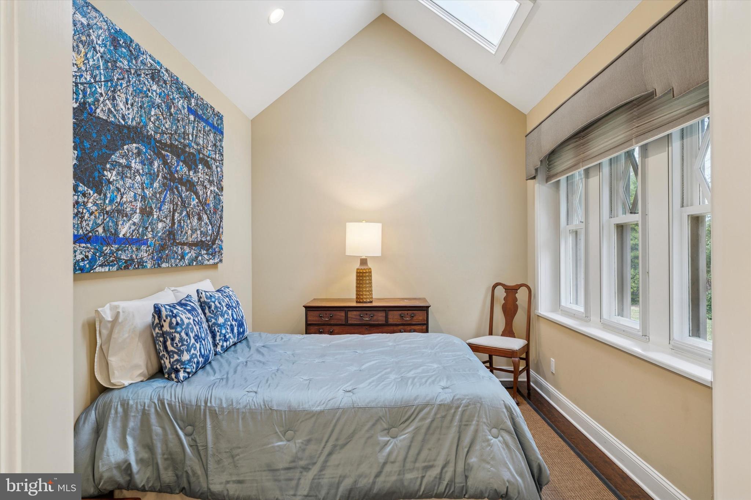
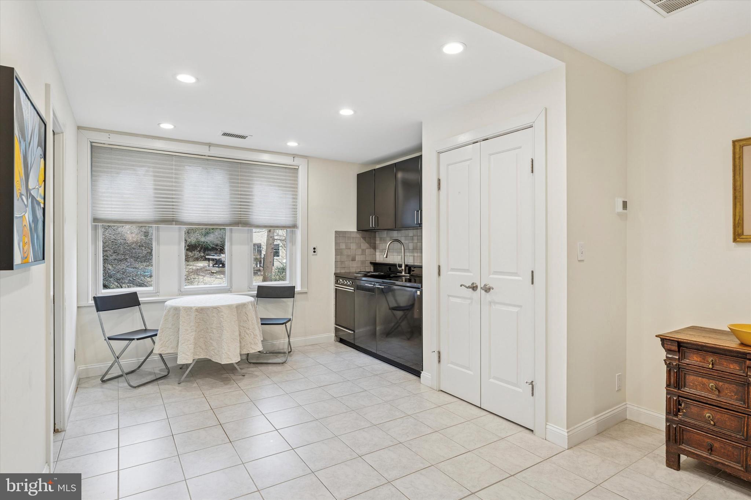
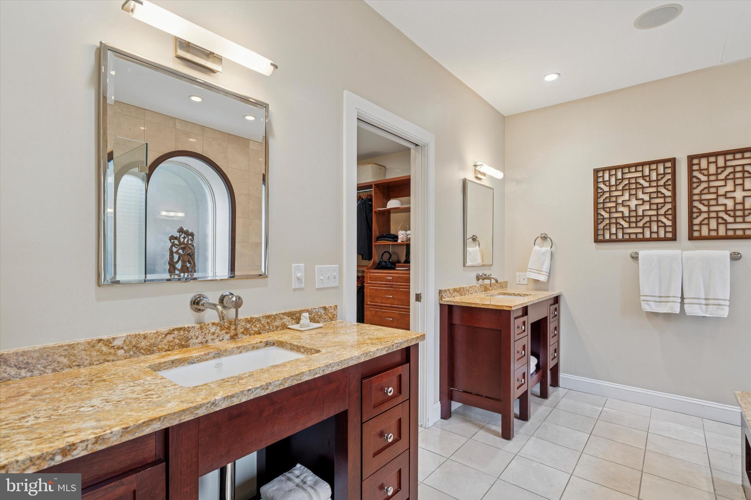
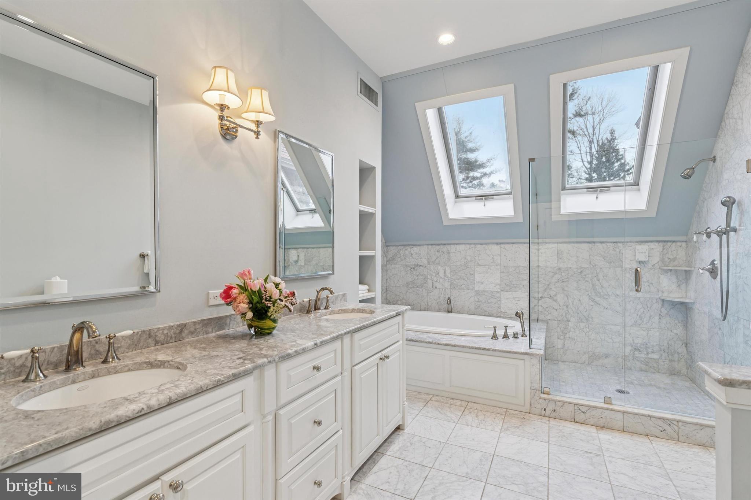
An original carriage door at the East side of the family room leads directly into a distinctive music area of the Great Room, where diamond paned glass windows and exposed stone add warmth and character to the space. Set back from the common areas is the home’s primary suite. It is an impressive sanctuary featuring an oversized walk-in closet, an ensuite bathroom with separate vanities, a glass-enclosed standing shower, soaking tub, and dramatic arched windows. Across the way, a dressing room and day bed with a full bath provides the perfect multifunctional space. Additional first-level conveniences include a powder room, laundry room, and mudroom. The second level offers bright and airy bedrooms plus a full hall bathroom with dual vanities, a soaking tub, and a glass-enclosed shower illuminated by skylights. An additional in-law or au pair suite, complete with a kitchen, full bathroom, seating area, and a private entrance, ensures flexibility for multi-generational living.

Completing this extraordinary property is a well-appointed mudroom, a security system, a generator and a one-car garage with EV charger and additional turn around area for parking. For a unique touch of luxury, a professionally installed three-hole golf course sits adjacent to the house. The property is close to shops, parks, restaurants and is a ten-minute drive to Suburban Square. Furthermore, the house is located in the award-winning Lower Merion School District, boasting Penn Valley Elementary and Welsh Valley Middle School in close proximity. The Penshurst carriage house offers the rare combination of masterfully appointed historic space in a setting of unparalleled elegance. This exceptional residence is a true private oasis, combining refinement, comfort, and unique architectural elements with a warmth and comfort that exemplifies home.

298 TOWER LANE

Message successfully sent.

What would you like to know?

What is 3 + 4 ?

I agree to receive email communication and understand I can unsubscribe at any time.

I agree to be contacted by Charis Realty Group - Christine Issler, Broker via call, email, and text for real estate services. To opt out, you can reply 'stop' at any time or reply 'help' for assistance. You can also click the unsubscribe link in the emails. Message and data rates may apply. Message frequency may vary. Privacy Policy

Related Properties

New on site 4 days ago
From the moment you turn down the long, private drive, it’s clear that this custom stone estate is in a class of its own. Situated on over an acre of meticulously manicured grounds, this three-and-a-half-story masterpiece blends classic architectural beauty with sophisticated spaces required for luxury living. 
The approach is nothing short of cinematic, featuring a stunning flagstone and brick walkway that leads through a lush front courtyard graced with extensive perennial beds. Inside, the grand three-story foyer sets a tone of timeless elegance, showcasing a wide staircase, rich black walnut finished hardwood floors with intricate inlays and bespoke woodwork that flows throughout the home. 
Designed for both entertaining and quiet moments of reflection, the main level has nine-foot ceilings and offers a seamless transition between the well-proportioned formal living and dining rooms. In addition, there are two gas fireplaces located in the living room and great room. The professional-grade gourmet kitchen is outfitted with a suite of Sub-Zero, Wolf, Thermador, and Bosch appliances. The kitchen flows into a sun-drenched breakfast room with a stunning coffered ceiling and an adjacent butler’s pantry, complete with a temperature-controlled wine closet. For those who work from home, the dedicated office features a full wall of custom cabinetry and shelving, providing a refined backdrop for any pursuit. 
The second floor is a sanctuary of comfort, anchored by an expansive landing with a built-in sitting area. The primary suite is a true retreat, boasting a dressing area, two walk-in closets (including one cedar-lined), and another built specifically to house shoes and handbags. There is a spa-like bathroom with heated marble floors and a deep soaking tub. Four additional generous bedrooms, each with an en-suite or shared bath with dual vanities, ensure that everyone has their own private space. 
The upper and lower levels continue to impress. The finished third floor offers vaulted ceilings, a large recreation area, multiple walk-in storage areas, and a bedroom that is currently used as a unique golf practice space. The finished lower level provides a secondary laundry and an additional full bath – great for guests. 
The outdoor living area is equally impressive. Three sets of French doors open to a sprawling rear patio, perfect for al fresco dining overlooking the flat, expansive backyard that is ready for a custom pool. With a brand-new exterior, a new generator, a 50-year roof and three-zoned HVAC; the home’s structural and mechanical integrity match its aesthetic beauty. 
Perfectly positioned for easy access to Center City, regional rail and the airport, this estate offers an unparalleled lifestyle for those who refuse to compromise on quality or location. Welcome home to "Grandview Manor,” a legacy property that is as functional as it is breathtaking.
#PAMC2193768

PENN VALLEY

825 HAGYS FORD

5 Beds

5 Baths

6,668 Sq.Ft.

$2,499,000
MLS#: PAMC2193768

New on site 3 days ago
Located on one of Penn Valley’s most desirable streets, 39 Fairview Road is a distinctive historic mid-century modern residence surrounded by lush, mature landscaping that creates an exceptional sense of privacy and tranquility. Rich in architectural character, the home showcases thoughtful design elements throughout its expansive living spaces, beginning with a striking stone exterior, inviting front courtyard, and double carport accented by warm, natural tones. The entry opens to an impressive living room featuring new tile flooring, soaring ceilings, recessed lighting, dramatic floor-to-ceiling windows, a unique curved fireplace, and sliding glass doors leading to a spacious rear deck. The adjoining dining room is equally well suited for intimate gatherings or large-scale entertaining, with a high ceiling and direct access to a stone patio. The dining area flows seamlessly into the updated eat-in kitchen, creating an open and inviting entertaining space. The kitchen is designed for both everyday living and entertaining, featuring a large center island, high-end appliances, abundant cabinetry, a spacious breakfast area, and a wall of windows that fills the room with natural light. Two separate stone patios provide additional opportunities for outdoor dining and relaxation. A long corridor lined with generous closet space leads to the spacious primary suite, complete with three walk-in closets and an ensuite bathroom featuring a double vanity, soaking tub, and glass-enclosed shower. Sliding doors open to a peaceful private atrium, while an adjoining den or home office features a wall of built-in cabinetry. Five additional bedrooms offer excellent closet space and abundant natural light, including one with an ensuite bath, along with an additional full hall bathroom.

The lower level provides flexible accommodations ideal for an au pair, guests, or an in-law suite, with a private bedroom and full bathroom. One of the home’s most remarkable features is the large indoor swimming pool, offering year-round enjoyment for lap swimming, recreation, or entertaining. The rear deck and multiple patios further extend the living space outdoors and provide wonderful settings for relaxing or gathering with family and friends. This exceptional property offers a rare combination of privacy, architectural character, generous living space, and endless possibilities. Located within the award-winning Lower Merion School District and convenient to shopping, dining, entertainment, major roadways, public transportation, and Center City Philadelphia. An additional opportunity exists to purchase the approximately 1.07-acre adjacent lot, providing the option to build a new residence, create a multi-generational compound, or expand the existing living space and grounds.
#PAMC2196116

PENN VALLEY

39 FAIRVIEW ROAD

7 Beds

4 Baths

7,542 Sq.Ft.

$2,285,000

MLS#: PAMC2196116

Send a message

Message successfully sent.

Your message

What is 3 + 4 ?

Reason for contacting?

I agree to receive email communication and understand I can unsubscribe at any time.

I agree to be contacted by Charis Realty Group - Christine Issler, Broker via call, email, and text for real estate services. To opt out, you can reply 'stop' at any time or reply 'help' for assistance. You can also click the unsubscribe link in the emails. Message and data rates may apply. Message frequency may vary. Privacy Policy

Sign Out

Virtual Assistant

Would you like to take the next step with this property? We can help you schedule a showing or virtual tour, or send you more details.

Yes, I would like more information.

Thank You for Your Reply, One of Our Agents will contact you as soon as possible

No, maybe later.

Thank you, you can always contact me via email, phone number or through the contact form.

Realhub AI

Lucy - Your AI-Powered Realtor

Update Your Temporary Password

Personalize your search

Enter your email and we'll notify you immediately when new listings match what you're looking for.

or enter email address

Already have an account ? Login here

Continue your home search

I agree to receive communications and understand I can unsubscribe at any time.

I agree to be contacted by Charis Realty Group - Christine Issler, Broker via call, email, and text for real estate services. To opt out, you can reply 'stop' at any time or reply 'help' for assistance. You can also click the unsubscribe link in the emails. Message and data rates may apply. Message frequency may vary. Privacy Policy

Already have an account ? Login here

We use cookies

We use cookies primarily for analytics to enhance your experience. By accepting, you agree to our use of these cookies. You can manage your preferences or learn more about our cookies policy.