


Property
Beds
3
Full Baths
2
1/2 Baths
1
Year Built
1980
Sq.Footage
1,418
5.99% 30-YEAR FIXED FINANCING AVAILABLE* — potentially save hundreds per month compared with current market-rate financing! Or choose up to $10,000 seller assist. Ask agent for details. Welcome to 2614 Terraced Hill Ct.! (More photos to upload 11/19.) This beautifully updated, move-in-ready split-level home offers 3 bedrooms, 2.5 bathrooms, and a fresh, modern feel throughout. Step inside to a bright, open-concept main living area featuring gorgeous new luxury vinyl plank flooring, seamlessly connecting the living room, dining area, and fully renovated kitchen. The inviting living room is highlighted by a cozy fireplace, while the dining area features sliding glass doors that lead to the rear patio and yard, bringing in plenty of natural light and creating the perfect space for indoor-outdoor entertaining. The stunning, fully renovated kitchen boasts stylish two-tone cabinetry, upgraded quartz countertops, brand-new appliances, and beautiful new flooring. A convenient half bathroom is also located near the front entry. Upstairs, you'll find three comfortable bedrooms, all featuring brand-new plush carpeting, along with a beautifully updated primary bathroom showcasing designer tile flooring, a new vanity, and a tub/shower combination. A second fully updated hall bathroom serves the remaining bedrooms. The unfinished lower-level basement offers excellent potential for additional living space, a recreation area, or ample storage and provides convenient access to the attached one-car garage. Ideally situated in the desirable Sanatoga area, this home offers easy access to major routes, highways, shopping, and everyday conveniences. With its stylish updates, functional layout, and move-in-ready appeal, this home is ready for its next owner to enjoy!
Open Houses
Open house times are shown in the property’s local time.
Features & Amenities
Interior
-
Total Bedrooms
3
-
Bathrooms
2
-
1/2 Bathrooms
1
-
Above Grade Finished Area
1418.0
-
Basement YN
YES
-
Cooling YN
YES
-
Cooling
Central Air, Electric
-
Fireplace YN
YES
-
Heating YN
YES
-
Heating
Electric, Wood Stove, Heat Pump
-
Main Level Bedrooms
1
-
Pet friendly
N/A
Exterior
-
Garage
Yes
-
Garage spaces
1
-
Construction Materials
Vinyl Siding
-
Parking
Garage, Driveway, Basement, Inside Entrance, Attached
-
Pool
No
-
Waterfront YN
NO
Area & Lot
-
Lot Features
Back Yard
-
Lot Size(acres)
0.05
-
Lot Size(square feet)
2,211
-
Property Type
Residential
-
Property Sub Type
Townhouse
-
Architectural Style
Split Level
Price
-
Sales Price
$324,900
-
Tax Amount
$5,221
-
Sq. Footage
1,418
-
Price/SqFt
$229
HOA
-
Association
No
School District
-
Elementary School
N/A
-
Middle School
N/A
-
High School
N/A
Property Features
-
New Construction
NO
-
Foundation Details
Block
-
Senior Community YN
NO
-
Sewer
Public Sewer
-
Tax Lot
031
-
Water Source
Public
Schedule a Showing
Showing scheduled successfully.
Mortgage calculator
Estimate your monthly mortgage payment, including the principal and interest, property taxes, and HOA. Adjust the values to generate a more accurate rate.
Your payment
Principal and Interest:
$
Property taxes:
$
HOA fees:
$
Total loan payment:
$
Total interest amount:
$
Location
County
MONTGOMERY
Elementary School
Middle School
High School
Listing Courtesy of Dan J Zecher, Keller Williams Elite
RealHub Information is provided exclusively for consumers' personal, non-commercial use, and it may not be used for any purpose other than to identify prospective properties consumers may be interested in purchasing. All information deemed reliable but not guaranteed and should be independently verified. All properties are subject to prior sale, change or withdrawal. RealHub website owner shall not be responsible for any typographical errors, misinformation, misprints and shall be held totally harmless.

Salesperson, Realtor
April West
Call April today to schedule a private showing.

* Listings on this website come from the FMLS IDX Compilation and may be held by brokerage firms other than the owner of this website. The listing brokerage is identified in any listing details. Information is deemed reliable but is not guaranteed. If you believe any FMLS listing contains material that infringes your copyrighted work please review our DMCA policy and learn how to submit a takedown request.© 2024 FMLS.
Related Properties

POTTSTOWN
1202 N FRANKLIN STREET
3 Beds
2 Baths
1,147 Sq.Ft.
$310,000
MLS#: PAMC2199478

POTTSTOWN
30 N SAVANNA DRIVE
3 Beds
2 Baths
1,909 Sq.Ft.
$374,999
MLS#: PACT2132152
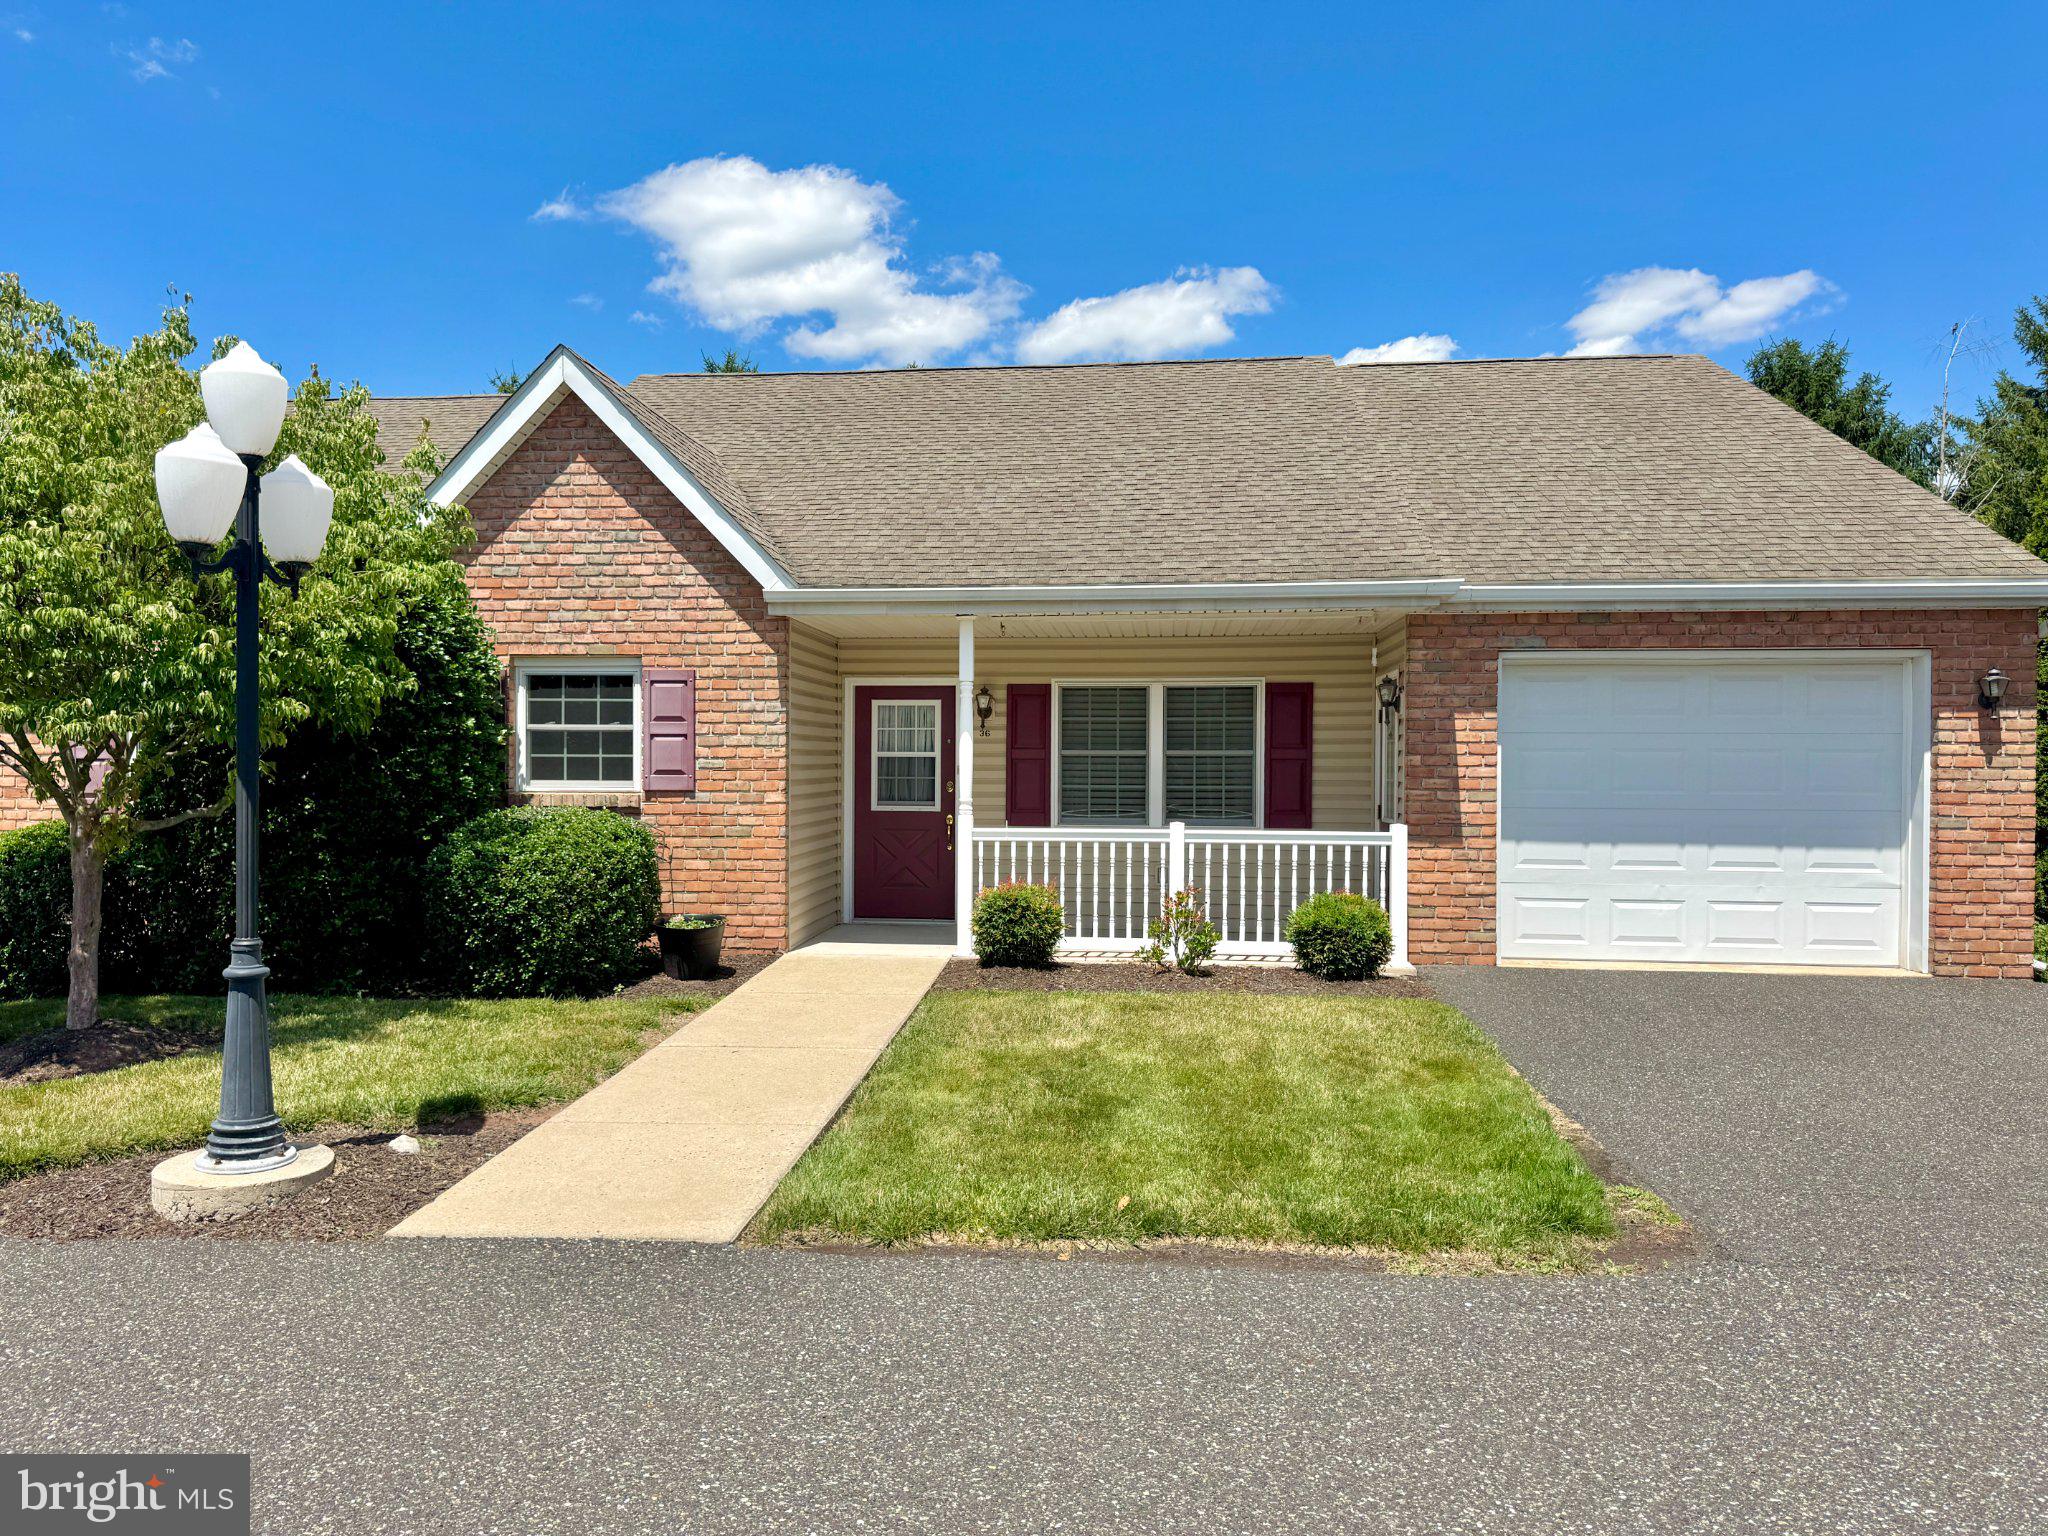
POTTSTOWN
36 ELLEN CIRCLE
3 Beds
2 Baths
1,410 Sq.Ft.
$265,800
MLS#: PAMC2184446
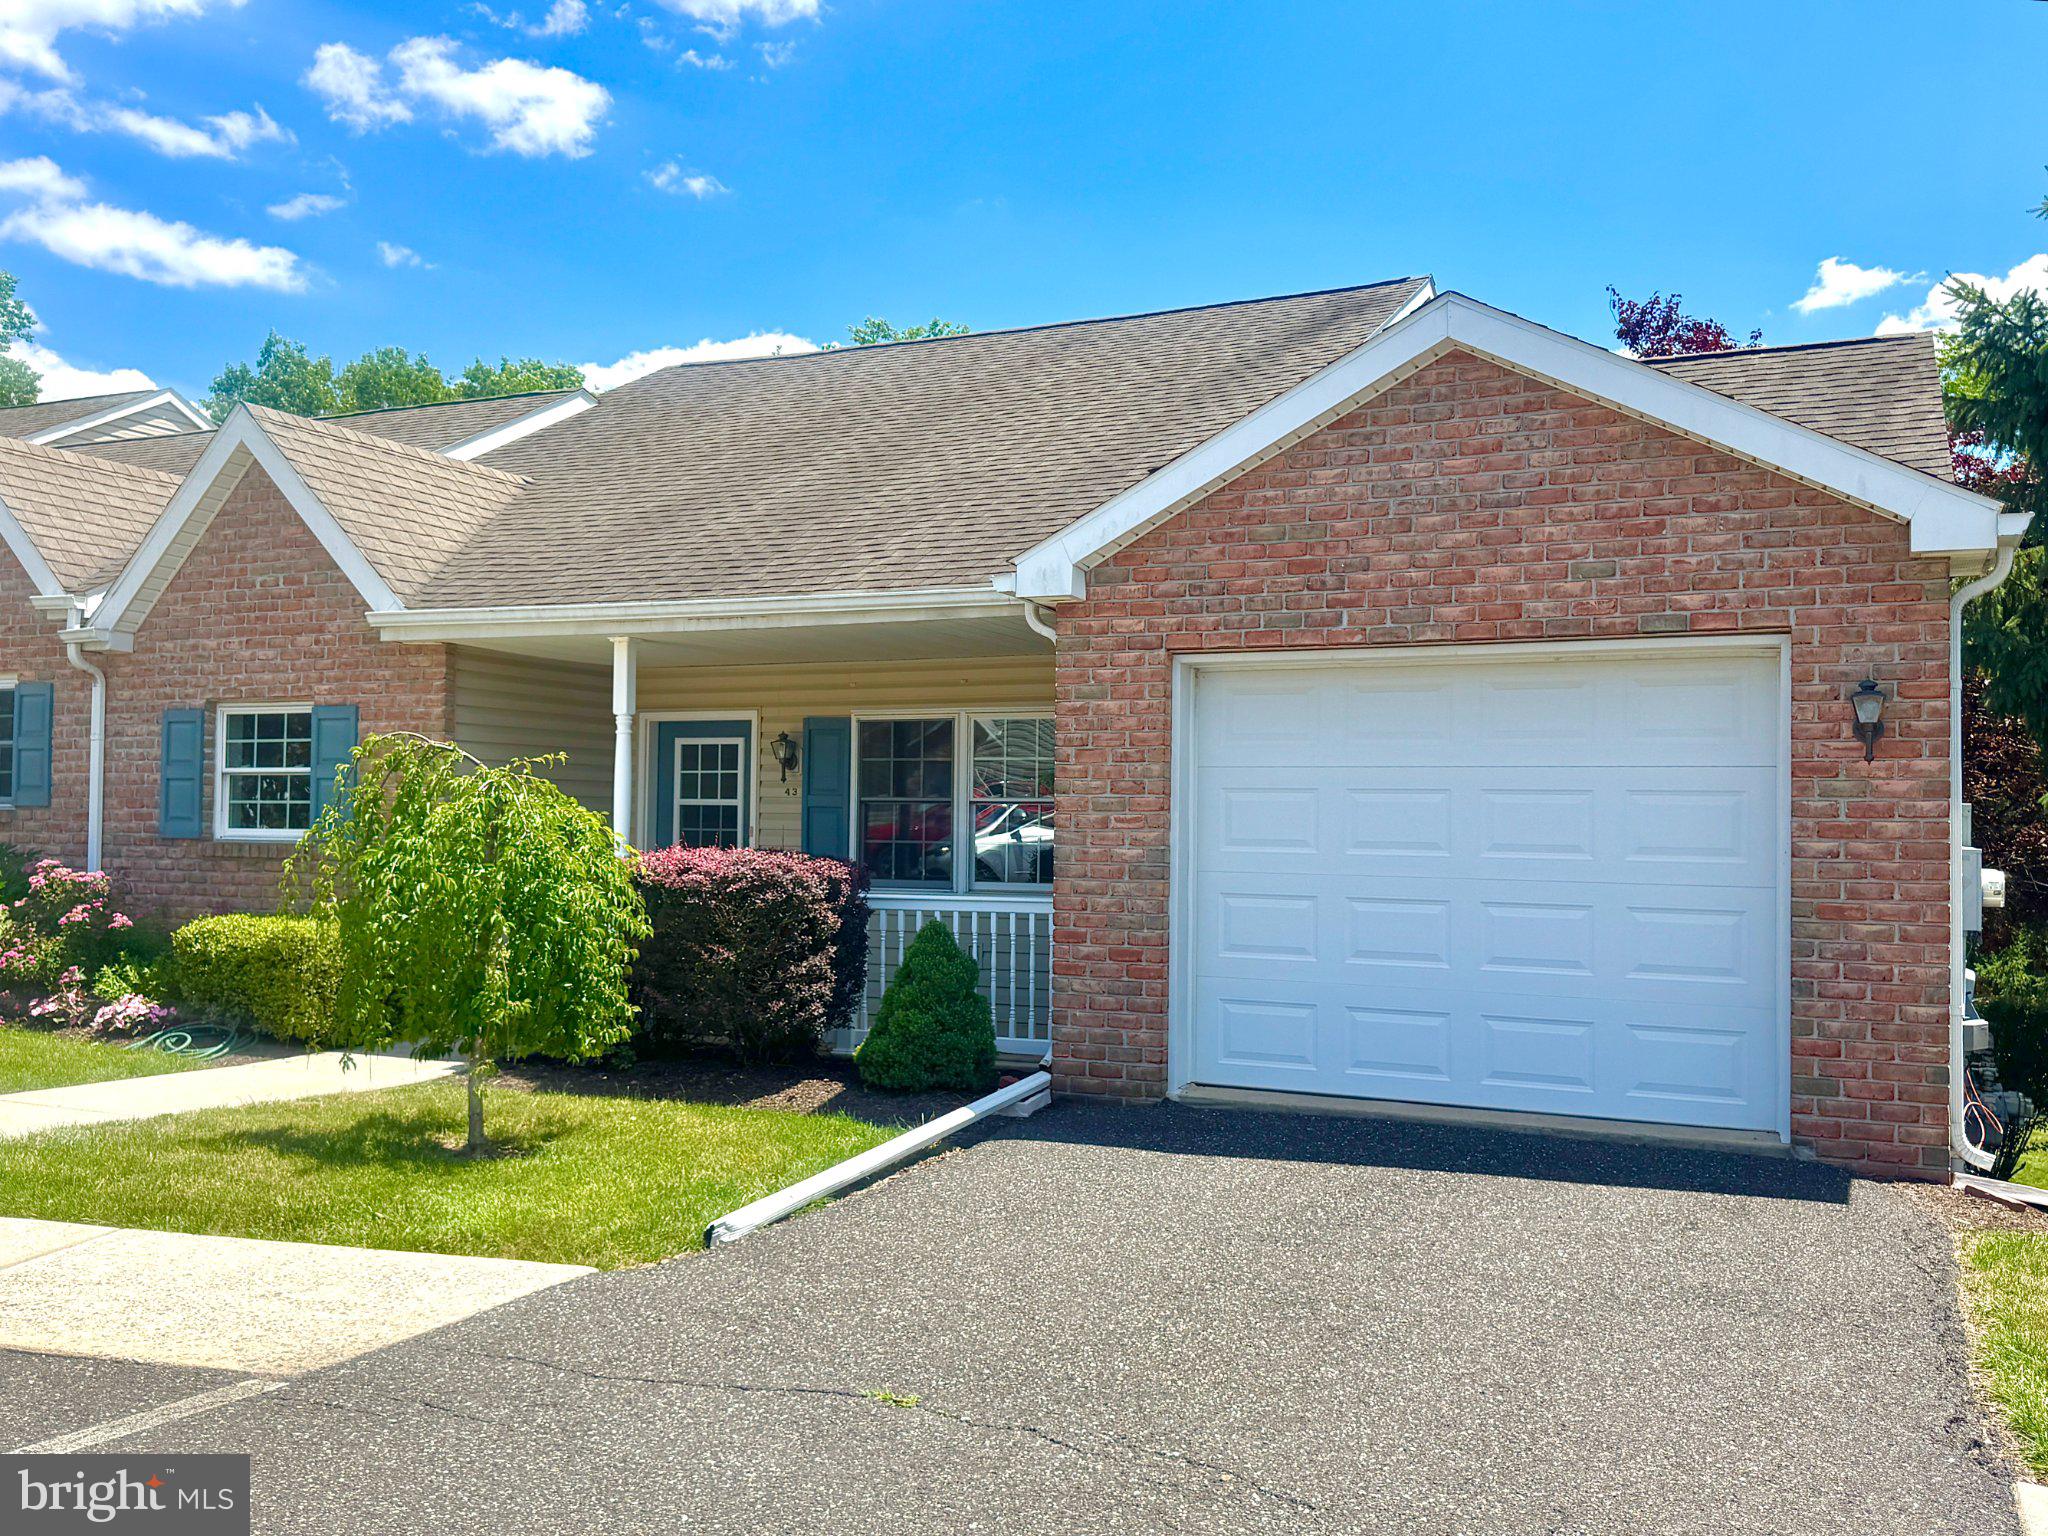
POTTSTOWN
43 ELLEN CIRCLE
2 Beds
2 Baths
1,878 Sq.Ft.
$304,500
MLS#: PAMC2185270

POTTSTOWN
42 CHESTNUT STREET
3 Beds
2 Baths
2,014 Sq.Ft.
$325,000
MLS#: PAMC2193386

POTTSTOWN
147 NELSON LANE
3 Beds
2 Baths
1,320 Sq.Ft.
$329,900
MLS#: PAMC2198216

POTTSTOWN
814 N WARREN STREET
3 Beds
1 Baths
1,133 Sq.Ft.
$309,900
MLS#: PAMC2197020

POTTSTOWN
210 CHERRYWOOD COURT
3 Beds
2 Baths
2,027 Sq.Ft.
$300,000
MLS#: PAMC2197440

POTTSTOWN
875 BUCHERT ROAD
2 Beds
1 Baths
1,178 Sq.Ft.
$339,900
MLS#: PAMC2199818
