Features & Amenities

Interior

  • Other Interior Features

    Central Vacuum, Wet Bar, Eat-in Kitchen, Pantry, Walk-In Closet(s)

  • Total Bedrooms

    5

  • Bathrooms

    6

  • 1/2 Bathrooms

    2

  • Above Grade Finished Area

    8600.0

  • Basement YN

    YES

  • Cooling YN

    YES

  • Cooling

    Ceiling Fan(s)

  • Fireplace YN

    YES

  • Heating YN

    YES

  • Heating

    Forced Air, Natural Gas, Radiant

  • Pet friendly

    N/A

Exterior

  • Garage

    Yes

  • Garage spaces

    8

  • Construction Materials

    Brick

  • Other Exterior Features

    Garden

  • Parking

    Garage Door Opener, Detached

  • Patio and Porch Features

    Patio, Porch

  • Pool

    No

Area & Lot

  • Lot Features

    Cul-De-Sac, Rolling Slope, Sloped

  • Lot Size(acres)

    4.6

  • Lot Size(square feet)

    200,376

  • Property Type

    Residential

  • Property Sub Type

    Single Family Residence

Price

  • Sales Price

    $650,000

  • Tax Amount

    $18,000

  • Financing Options

    Conventional

  • Sq. Footage

    11,100

  • Price/SqFt

    $58

HOA

  • Association

    No

School District

  • Elementary School

    N/A

  • Middle School

    N/A

  • High School

    N/A

Property Features

  • Association Amenities

    Fitness Center, Other

  • Water Source

    Private, Well

Schedule a Showing

Showing scheduled successfully.

<
>
IN PERSON
VIA CHAT

What is 3 + 4 ?


Change time

Mortgage calculator

Estimate your monthly mortgage payment, including the principal and interest, property taxes, and HOA. Adjust the values to generate a more accurate rate.

Your payment

Principal and Interest:

$

Property taxes:

$

HOA fees:

$

Total loan payment:

$

Total interest amount:

$

Location

County

Blair

Elementary School

Middle School

High School

Listing Courtesy of Sandra Hirt , Stultz Real Estate

RealHub Information is provided exclusively for consumers' personal, non-commercial use, and it may not be used for any purpose other than to identify prospective properties consumers may be interested in purchasing. All information deemed reliable but not guaranteed and should be independently verified. All properties are subject to prior sale, change or withdrawal. RealHub website owner shall not be responsible for any typographical errors, misinformation, misprints and shall be held totally harmless.

Agent April West

AGENT

April West

Call April today to schedule a private showing.


* Listings on this website come from the FMLS IDX Compilation and may be held by brokerage firms other than the owner of this website. The listing brokerage is identified in any listing details. Information is deemed reliable but is not guaranteed. If you believe any FMLS listing contains material that infringes your copyrighted work please click here to review our DMCA policy and learn how to submit a takedown request.© 2024 FMLS.
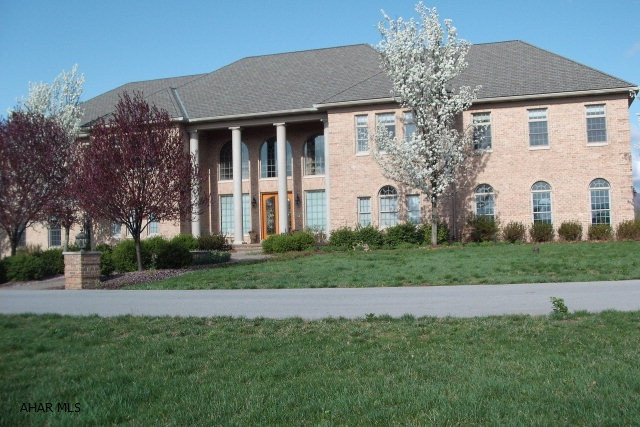
Scenic Pine is located near Hollidaysburg Area High School. Total 8 car garage, inground heated pool with fiber optic lighting. 5 or 6 bedrooms, 6 full baths plus 2 half baths. Master suite with columns and fireplace with sitting area, wet bar, 13x14 walk in closet and 13x16 master bath. Third floor has hardwood floor, a ballet bar and skylight. 4 gas forced air furnaces, plus 12 zones. Separate 3 car garage with finished apartment above.

239 Scenic Pine Drive

Message successfully sent.

What would you like to know?

What is 3 + 4 ?

I agree to receive email communication and understand I can unsubscribe at any time.

I agree to be contacted by Charis Realty Group via call, email, and text for real estate services. To opt out, you can reply 'stop' at any time or reply 'help' for assistance. You can also click the unsubscribe link in the emails. Message and data rates may apply. Message frequency may vary. Privacy Policy

Related Properties

New on site 1 day ago
Desirable Scotch Valley living with exceptional design and high-end finishes throughout. Thoughtfully updated under the direction of an architect, this 4-bedroom, 4.5-bath home offers approximately 5,685 square feet of finished living space on 1.84 acres in the Hollidaysburg Area School District. The stunning kitchen features custom cabinetry, Carrara marble countertops and premium Wolf and Sub-Zero appliances, complemented by high-end Speed Queen laundry appliances.

The main level offers spacious, light-filled living and entertaining areas, including a living room with a custom built-in entertainment center and integrated wine refrigerator. Hardwood flooring, fireplaces, extensive lighting and whole-house surround sound wiring complement the home's carefully considered design.

Upstairs, the spacious primary suite features a beautifully updated bath and walk-in closets, along with an additional ensuite bedroom and flexible sitting or study space. An elevator serving all levels provides added convenience and accessibility.

The finished lower level is made for entertaining, with a theatre room, full bar and billiards/game room with cork flooring, plus an additional full bath and bedroom. Outside, an expansive composite rear deck with aluminum railings and sun awning creates an impressive outdoor living space overlooking the landscaped 1.84-acre setting.

Major improvements extend beyond the finishes, including recently updated exterior siding and electrical panel, geothermal heating and a newer roof. A three-car integral garage, detached storage building and numerous custom upgrades complete the property. With its architect-guided renovations, premium appliances, elevator and outstanding indoor and outdoor entertaining spaces, this is a distinctive Scotch Valley home offering a combination of quality, design and amenities rarely found in the local market.
#81102

Hollidaysburg

4040 Scotch Valley Road

5 Beds

4 Baths

5,685 Sq.Ft.

$775,000

MLS#: 81102
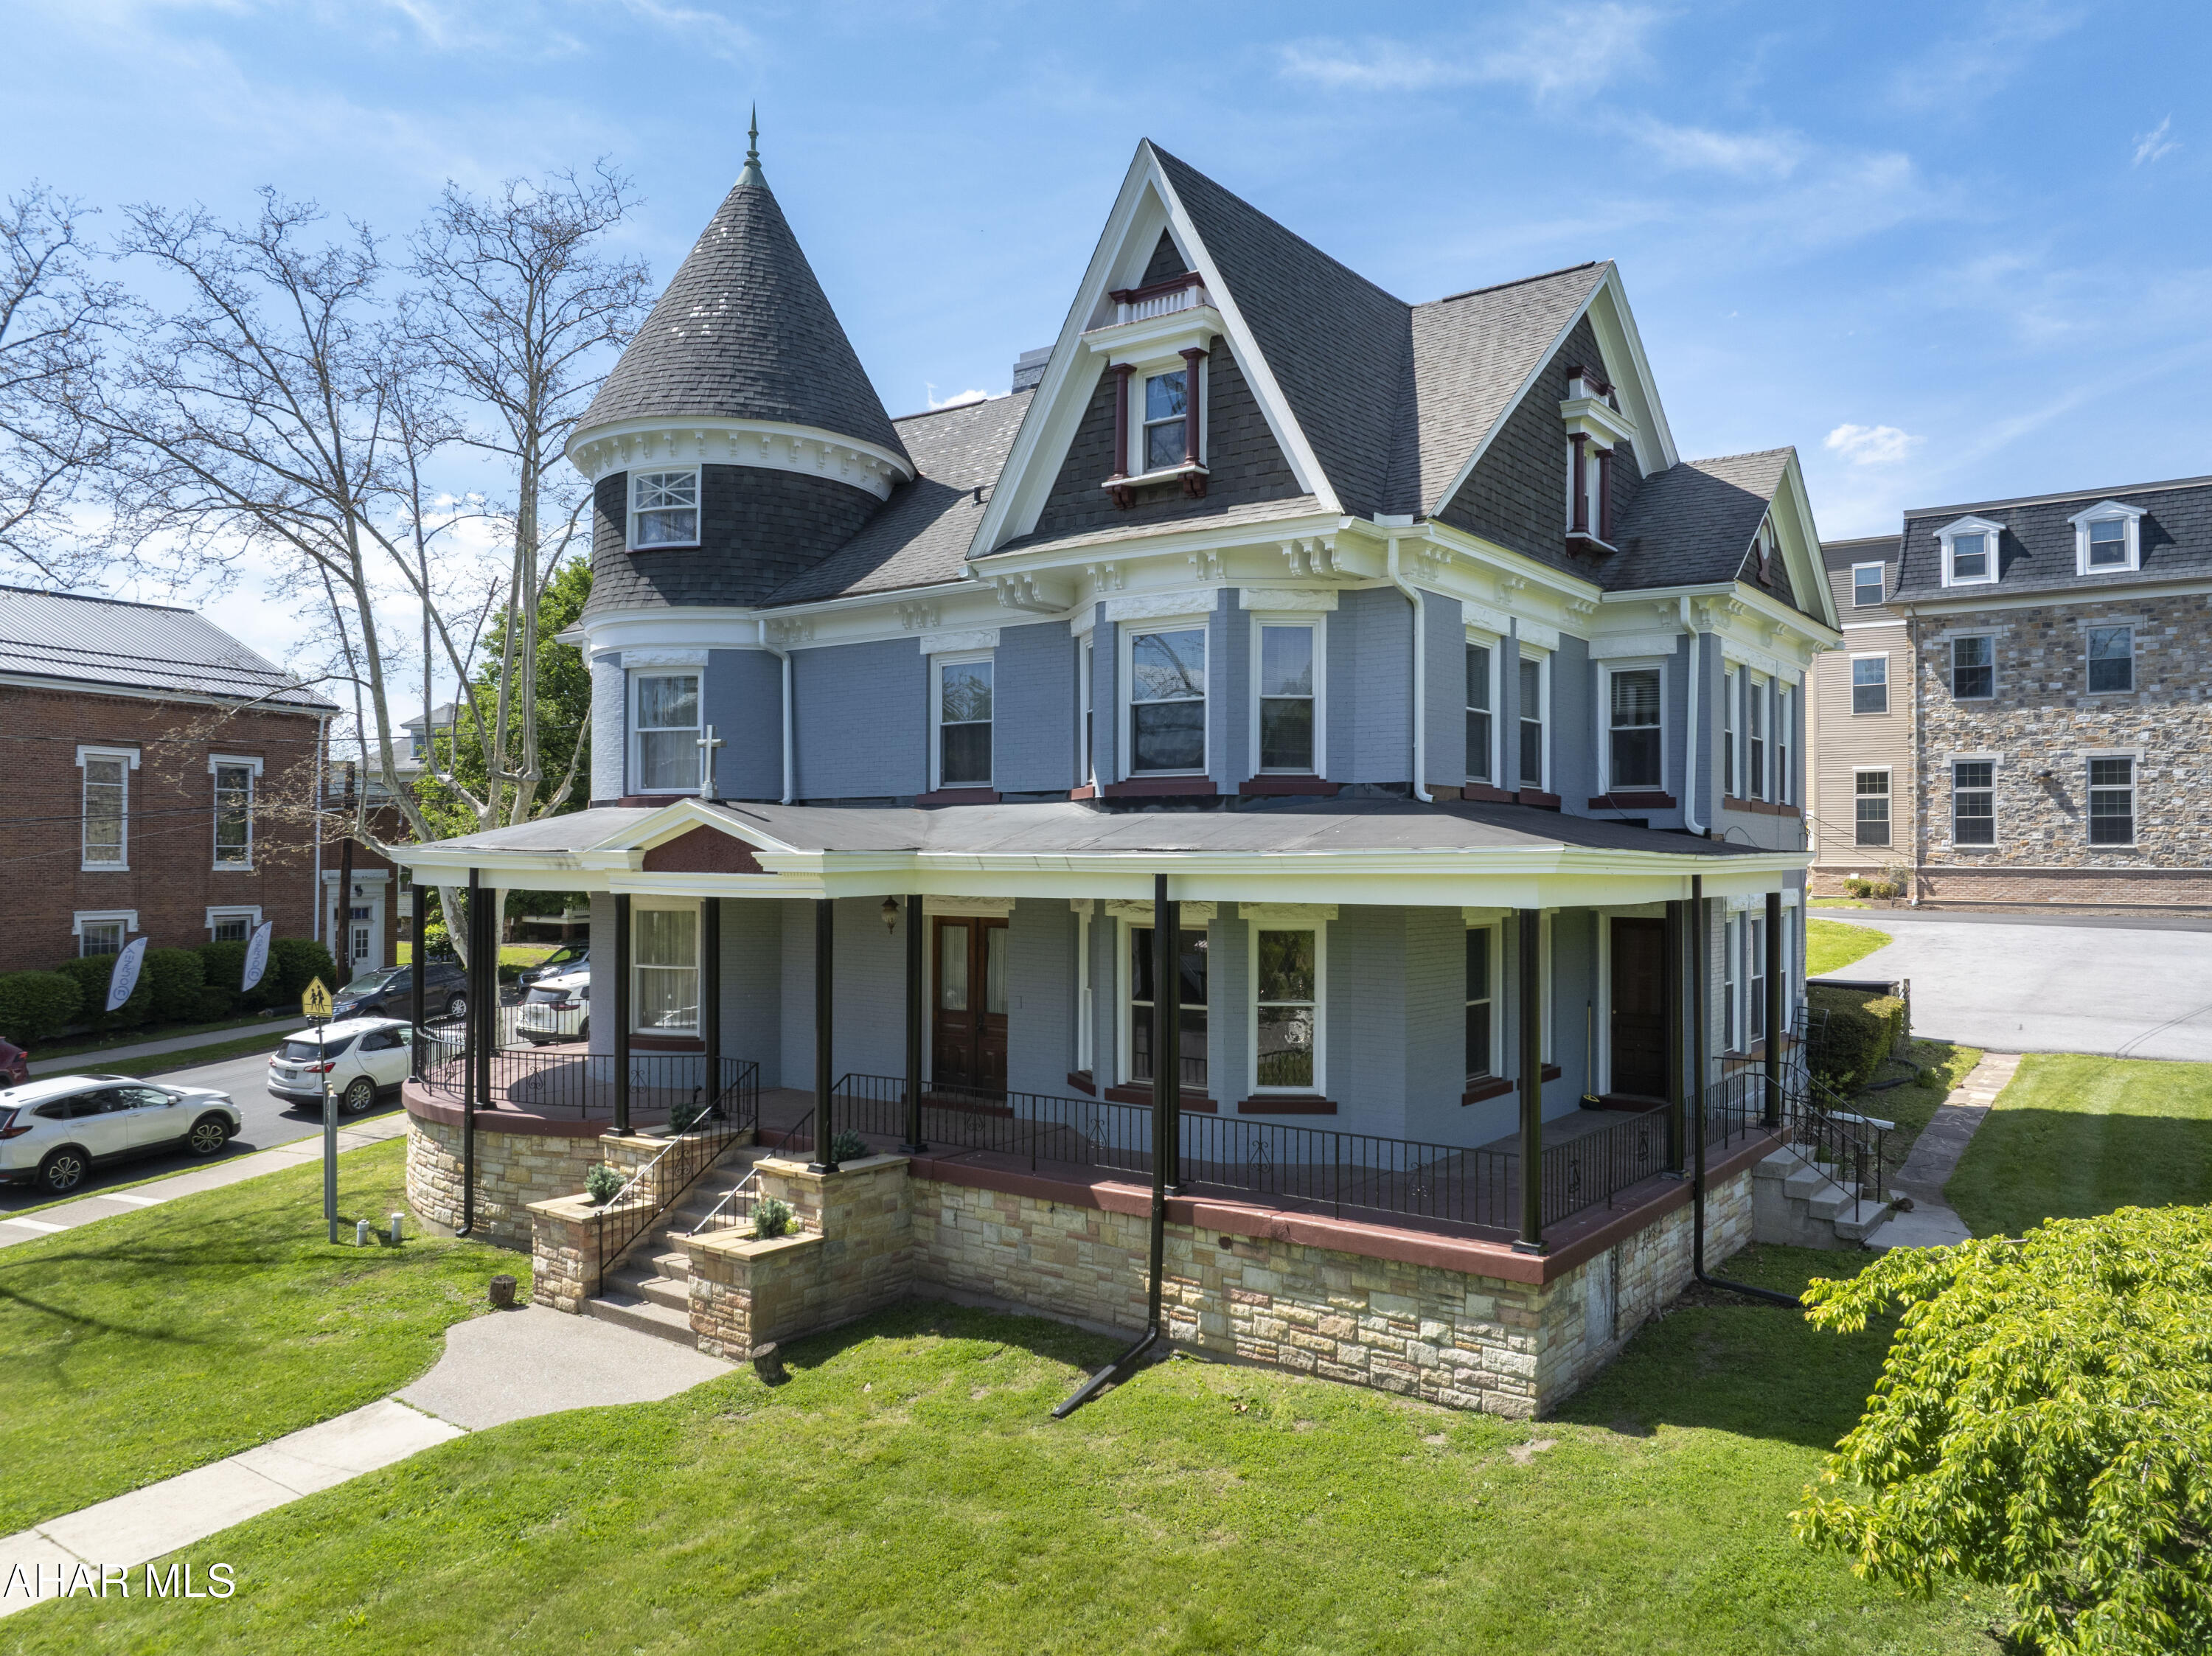
Own a piece of Hollidaysburg history at 501 Walnut Street. This extraordinary 7-bedroom, 6.5-bath Victorian showcases timeless architecture, some modern updates, and unforgettable character in one of the area's most historic settings. From the iconic turret and expansive wraparound porch to the stunning original woodwork, hardwood floors, and stained-glass details, this home is filled with charm at every turn. Inside, spacious living and entertaining areas are complemented by an updated kitchen. Large windows provide abundant natural light throughout, while the home's unique architectural features create warmth and elegance rarely found today. Situated on a prominent corner lot in historic Hollidaysburg, this remarkable property offers endless possibilities as a private residence, multi-generational home, or potential bed & breakfast/investment opportunity. A rare opportunity to own one of Hollidaysburg's most distinctive homes.
#80237

Hollidaysburg

501 Walnut Street

7 Beds

6 Baths

4,678 Sq.Ft.

$675,000

MLS#: 80237
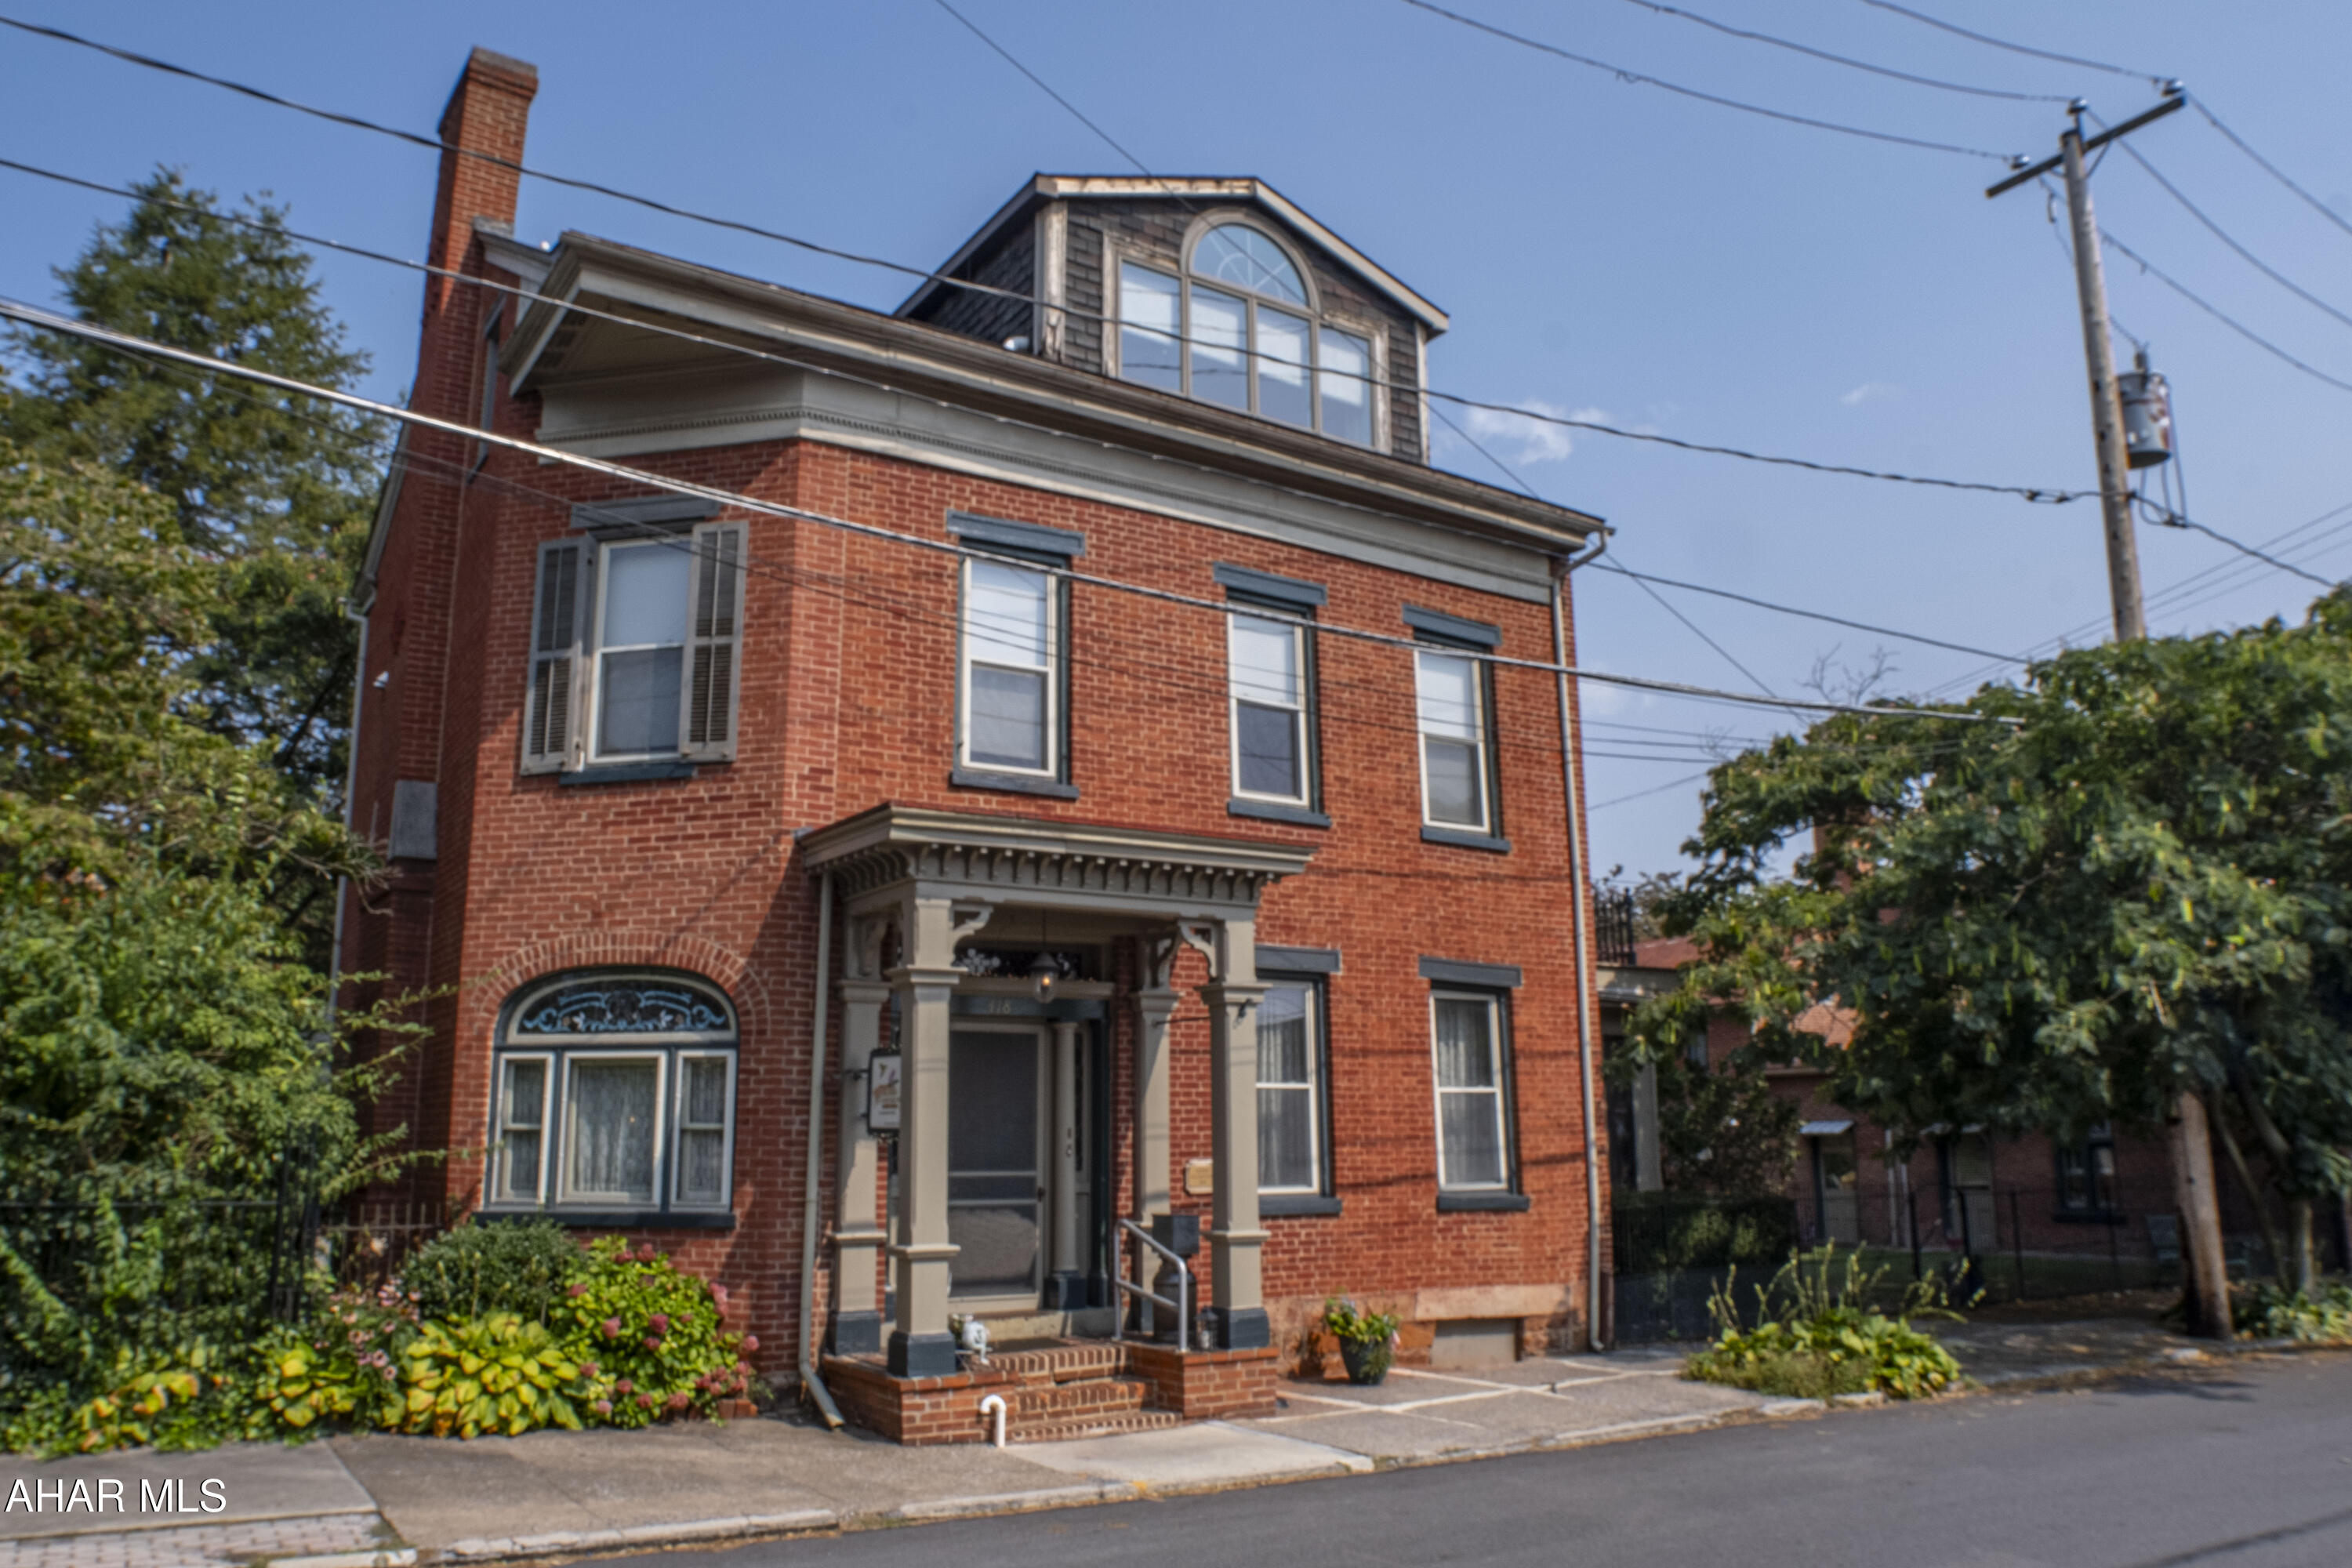
Located just off the Diamond in Hollidaysburg's Historic District, this mid-19th century brick residence combines exceptional period craftsmanship with flexible, multi-building living. With Chimney Rocks visible on the skyline, the property sits in the heart of town yet offers complete privacy behind its walled courtyard.

Authentic Historic Details

The main house showcases the artistry of its era throughout. A grand wood staircase with turned balustrade anchors the entry hall, while gleaming hardwood floors, high ceilings, and exposed brick create dramatic spaces. Period fireplaces with original mantels serve as focal points in multiple rooms.

The standout feature: original stained-glass windows in vibrant jewel tones. Arched transoms with Art Nouveau florals, geometric side panels, and ornamental accents bring color and light into the living spaces--true works of art that can't be easily reproduced.

Main House - Flexible Floor Plan

4 bedrooms and 5 full baths across three floors. First-floor living includes formal living and dining rooms, family room, and a sunroom with multiple exposures. The second floor features three bedrooms, including two suites with en-suite baths. One second-floor bedroom opens to a private balcony overlooking the courtyard below.

The entire third floor functions as a self-contained apartment with its own kitchen, family room, bedroom, and full bath--ideal for extended family, guests, or flexible living arrangements.

The Courtyard - Your Private Garden Oasis

The heart of this property is the gated, walled courtyard that connects all three buildings. Brick walkways meander through established gardens anchored by the signature mimosa tree, creating intimate outdoor rooms for dining, entertaining, or quiet mornings with coffee. Wrought-iron fencing, mature landscaping, and multiple seating areas give the space a European garden feel--rare to find in the center of a bustling borough. The screened sunroom opens directly to the courtyard, blending indoor and outdoor living seamlessly.

The Cottage - A Complete Secondary Residence

Across the courtyard sits a fully detached 1-bedroom, 1.5-bath brick cottage with loft (1,535 sq ft)--a complete residence in its own right. With its own kitchen, living areas, and private entrance, the cottage offers true separation and flexibility. Use it for extended family, long-term guests, a home office or creative studio, or explore rental income potential. The cottage enjoys the same courtyard access and historic charm as the main house, making it feel like a seamless part of the property while maintaining total independence.

Prime Location

A block to Hollidaysburg's town square, shops, and restaurants from this quiet, private setting. A rare opportunity to own a beautifully preserved historic property with modern versatility and exceptional outdoor space.

Currently known as the Mimosa Courtyard Inn.

Contact agent for more information: Don't miss viewing the listing video, floor plans, 3D tour, and other supplemental information
#78432

Hollidaysburg

418 N Montgomery Street

5 Beds

6 Baths

6,795 Sq.Ft.

$525,000

MLS#: 78432

 - property

Send a message

Message successfully sent.

Your message

What is 3 + 4 ?

Reason for contacting?

I agree to receive email communication and understand I can unsubscribe at any time.

I agree to be contacted by Charis Realty Group via call, email, and text for real estate services. To opt out, you can reply 'stop' at any time or reply 'help' for assistance. You can also click the unsubscribe link in the emails. Message and data rates may apply. Message frequency may vary. Privacy Policy

Sign Out

Virtual Assistant

Would you like to take the next step with this property? We can help you schedule a showing or virtual tour, or send you more details.

Yes, I would like more information.

Thank You for Your Reply, One of Our Agents will contact you as soon as possible

No, maybe later.

Thank you, you can always contact me via email, phone number or through the contact form.

Realhub AI

Lucy - Your AI-Powered Realtor

Update Your Temporary Password

Personalize your search

Enter your email and we'll notify you immediately when new listings match what you're looking for.

or enter email address

Already have an account ? Login here

Continue your home search

I agree to receive communications and understand I can unsubscribe at any time.

I agree to be contacted by Charis Realty Group via call, email, and text for real estate services. To opt out, you can reply 'stop' at any time or reply 'help' for assistance. You can also click the unsubscribe link in the emails. Message and data rates may apply. Message frequency may vary. Privacy Policy

Already have an account ? Login here

We use cookies

We use cookies primarily for analytics to enhance your experience. By accepting, you agree to our use of these cookies. You can manage your preferences or learn more about our cookies policy.