


Property
Beds
3
Full Baths
2
1/2 Baths
1
Year Built
1988
Sq.Footage
1,602
Welcome to this beautifully maintained 3-bedroom, 2.5-bath townhome, perfectly tucked away on a quiet cul-de-sac in the highly desirable Meadow Brook community. Offering a wonderful combination of comfort, style, and a serene natural setting, this home is ready for its next owner. Step inside to the spacious Living Room featuring recessed lighting and a ceiling fan, creating a bright and inviting space for relaxing or entertaining. Continue into the convenient Dining Room area, where Anderson sliding glass doors open to a large deck overlooking a picturesque wooded backdrop with a small, peaceful fenced in backyard space. It's the perfect setting for morning coffee or evening gatherings. The ample Kitchen is both functional and stylish, offering abundant cabinetry, generous counter space, a built-in island, stainless steel appliances, and hardwood flooring, making meal preparation and entertaining effortless. Upstairs, the spacious Primary Bedroom suite provides a private retreat complete with crown molding, ceiling fan, two closets, and its own ensuite full Bath. Two additional Bedrooms and another full hall Bath provide plenty of room for family, guests, or a home office. The finished lower level adds approximately 300 square feet of additional living space, ideal for a recreation room, media room, home gym, or playroom. Three large closets provide exceptional storage, while a separate laundry and workshop area adds everyday convenience. Newer windows throughout the home fill every room with abundant natural light and enhance energy efficiency. Conveniently located just minutes from Routes 309 and 113, shopping, dining, parks, and everyday amenities, this move-in-ready home offers the perfect blend of tranquility and accessibility. Don't miss your opportunity to make this beautiful townhome your own!
Features & Amenities
Interior
-
Other Interior Features
Eat-in Kitchen, Ceiling Fan(s)
-
Total Bedrooms
3
-
Bathrooms
2
-
1/2 Bathrooms
1
-
Above Grade Finished Area
1302.0
-
Basement YN
YES
-
Cooling YN
YES
-
Cooling
Central Air, Ceiling Fan(s), Electric
-
Fireplace YN
NO
-
Heating YN
YES
-
Heating
Electric, Forced Air
-
Pet friendly
N/A
Exterior
-
Garage
No
-
Construction Materials
Vinyl Siding, Brick
-
Other Exterior Features
Lighting
-
Parking
On Street, Paved, Parking Lot
-
Patio and Porch Features
Deck, Enclosed
-
Pool
No
-
Waterfront YN
NO
-
View
Trees/Woods, Garden
Area & Lot
-
Lot Features
Cul-De-Sac, Front Yard, Back Yard
-
Property Type
Residential
-
Property Sub Type
Townhouse
-
Architectural Style
Colonial
Price
-
Sales Price
$325,000
-
Tax Amount
$4,204
-
Financing Options
Conventional, Cash
-
Sq. Footage
1,602
-
Price/SqFt
$202
HOA
-
Association
YES
-
Association Fee
$200
-
Association Fee Frequency
Monthly
-
Association Fee Includes
N/A
School District
-
Elementary School
N/A
-
Middle School
N/A
-
High School
PENNRIDGE
Property Features
-
New Construction
NO
-
Foundation Details
Block
-
Senior Community YN
NO
-
Sewer
Public Sewer
-
Tax Lot
009-060
-
Water Source
Public
Schedule a Showing
Showing scheduled successfully.
Mortgage calculator
Estimate your monthly mortgage payment, including the principal and interest, property taxes, and HOA. Adjust the values to generate a more accurate rate.
Your payment
Principal and Interest:
$
Property taxes:
$
HOA fees:
$
Total loan payment:
$
Total interest amount:
$
Location
County
BUCKS
Elementary School
Middle School
High School
PENNRIDGE
Listing Courtesy of Jason M Ostrowsky , BHHS Fox & Roach-Blue Bell
RealHub Information is provided exclusively for consumers' personal, non-commercial use, and it may not be used for any purpose other than to identify prospective properties consumers may be interested in purchasing. All information deemed reliable but not guaranteed and should be independently verified. All properties are subject to prior sale, change or withdrawal. RealHub website owner shall not be responsible for any typographical errors, misinformation, misprints and shall be held totally harmless.

AGENT
April West
Call April today to schedule a private showing.

* Listings on this website come from the FMLS IDX Compilation and may be held by brokerage firms other than the owner of this website. The listing brokerage is identified in any listing details. Information is deemed reliable but is not guaranteed. If you believe any FMLS listing contains material that infringes your copyrighted work please click here to review our DMCA policy and learn how to submit a takedown request.© 2024 FMLS.
Related Properties
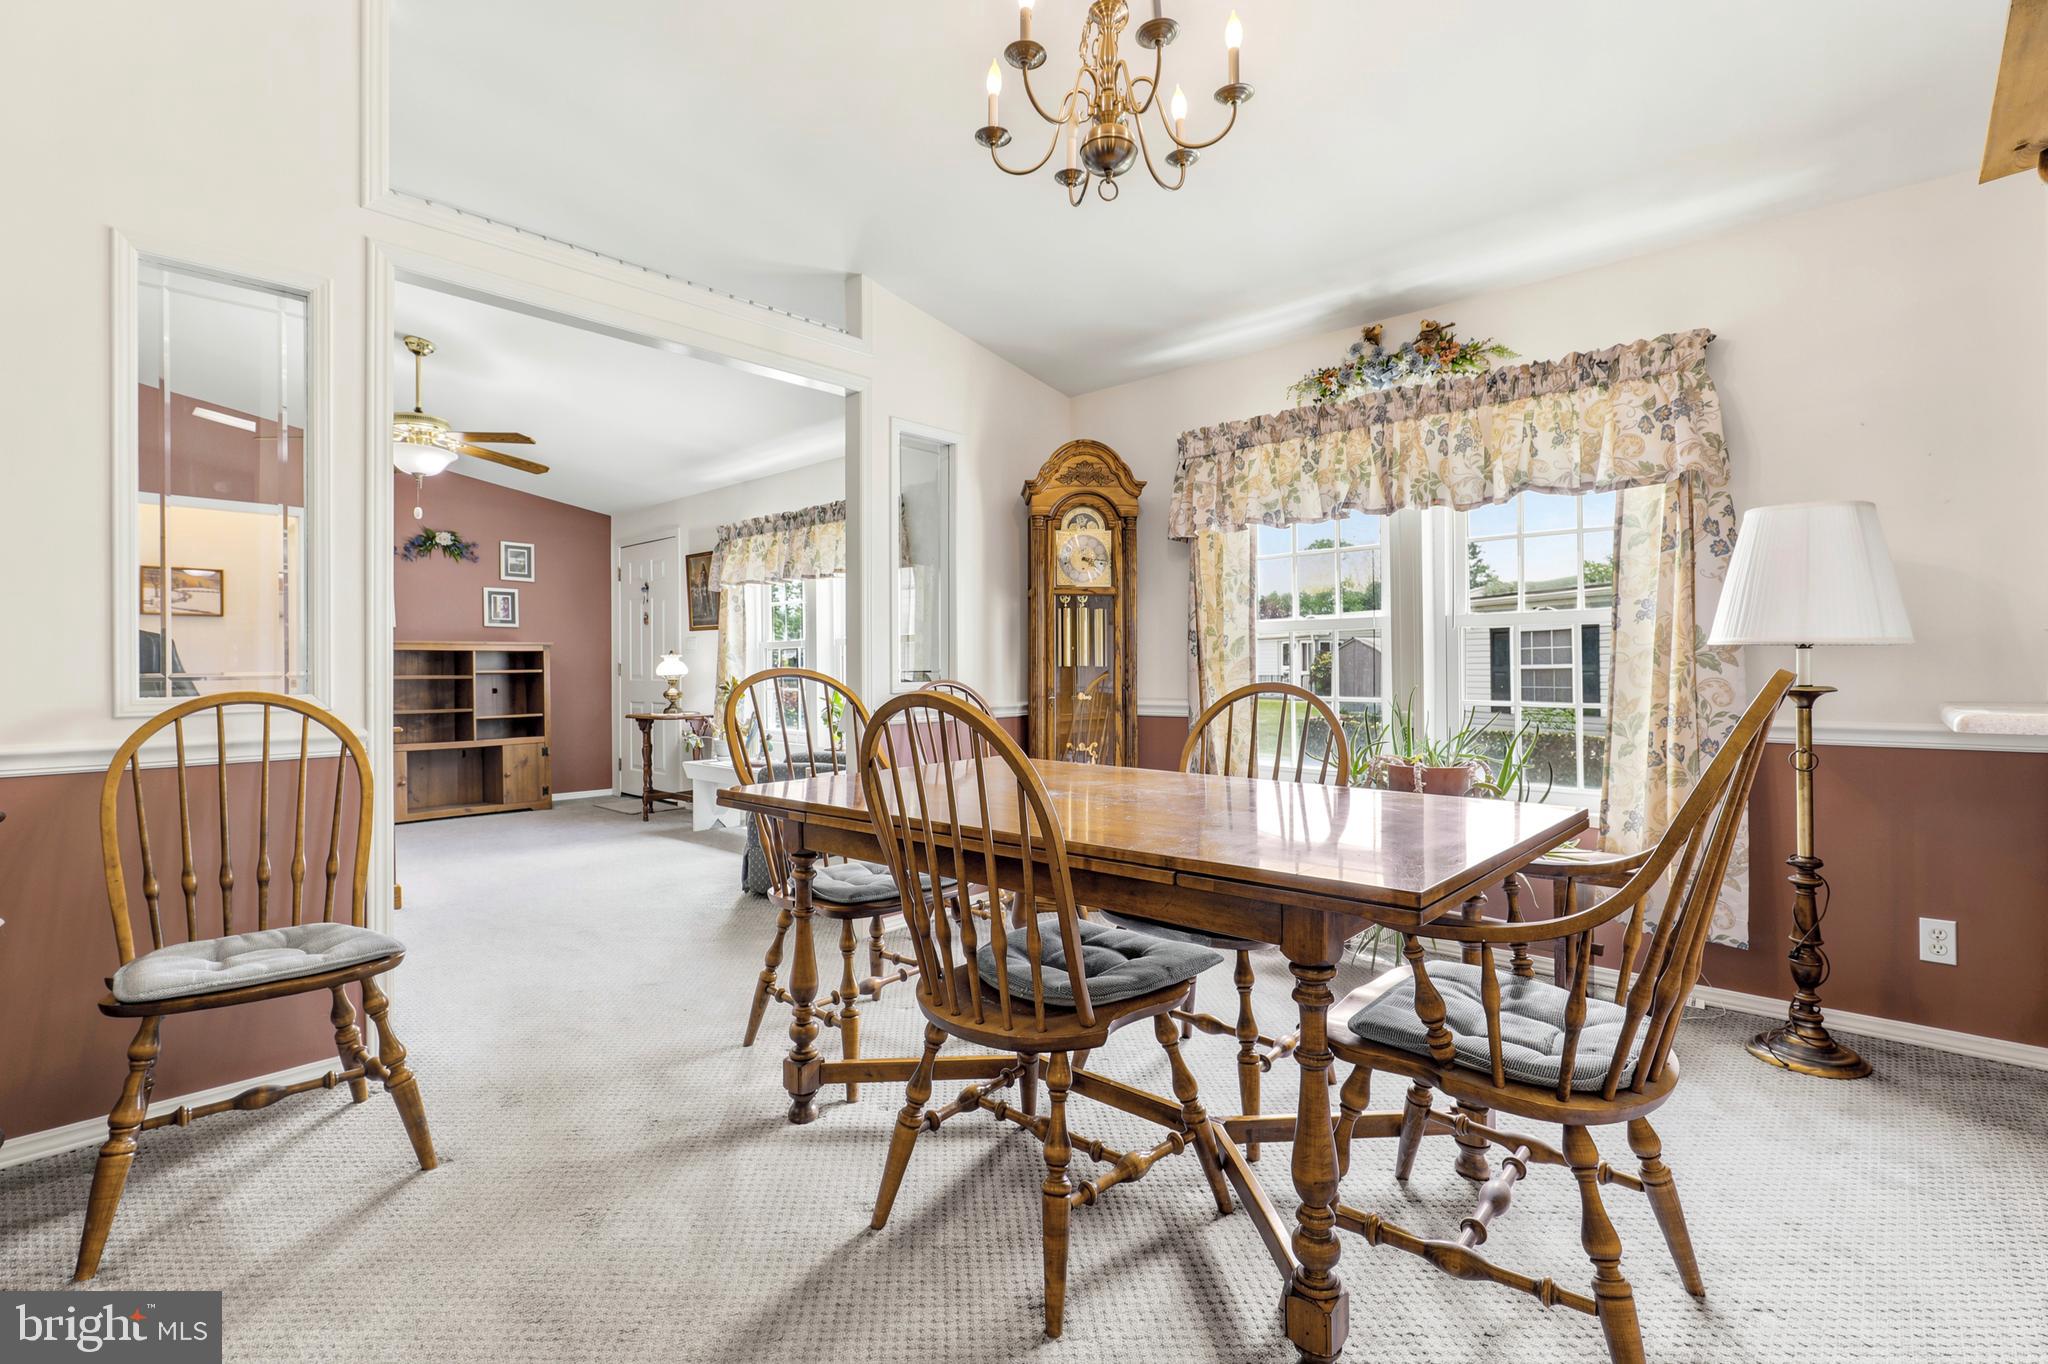
SELLERSVILLE
28 WILLIAMS WAY
2 Beds
2 Baths
1,669 Sq.Ft.
$269,500
MLS#: PABU2123524
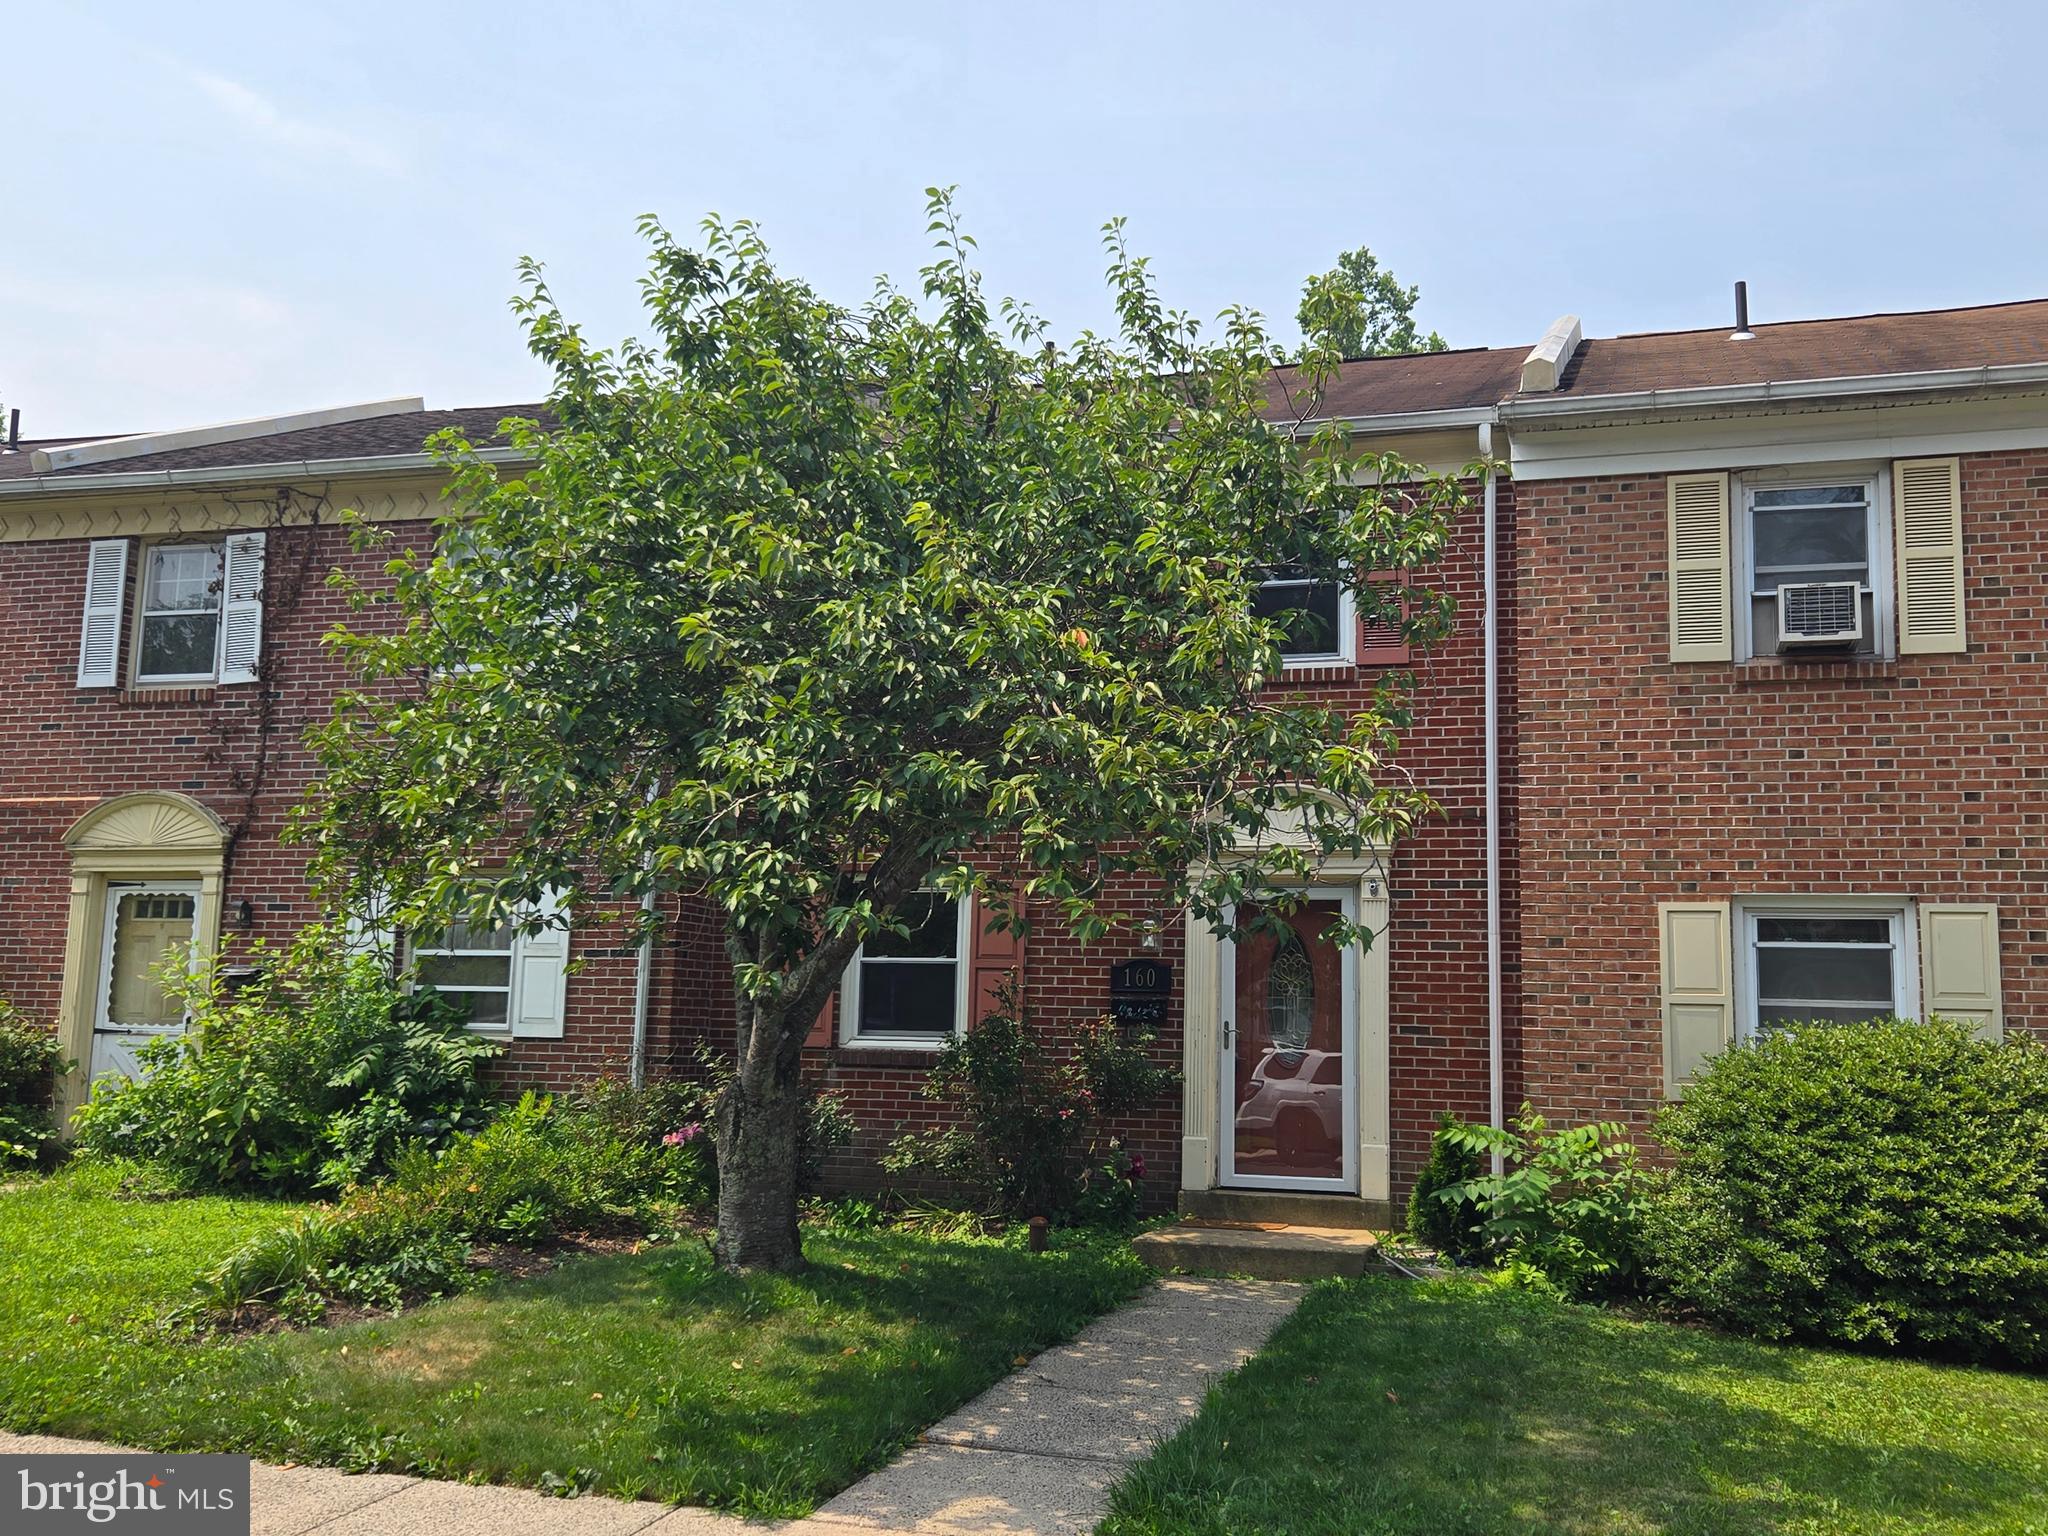
SELLERSVILLE
160 HUGHES AVENUE
3 Beds
1 Baths
1,504 Sq.Ft.
$299,900
MLS#: PABU2127202
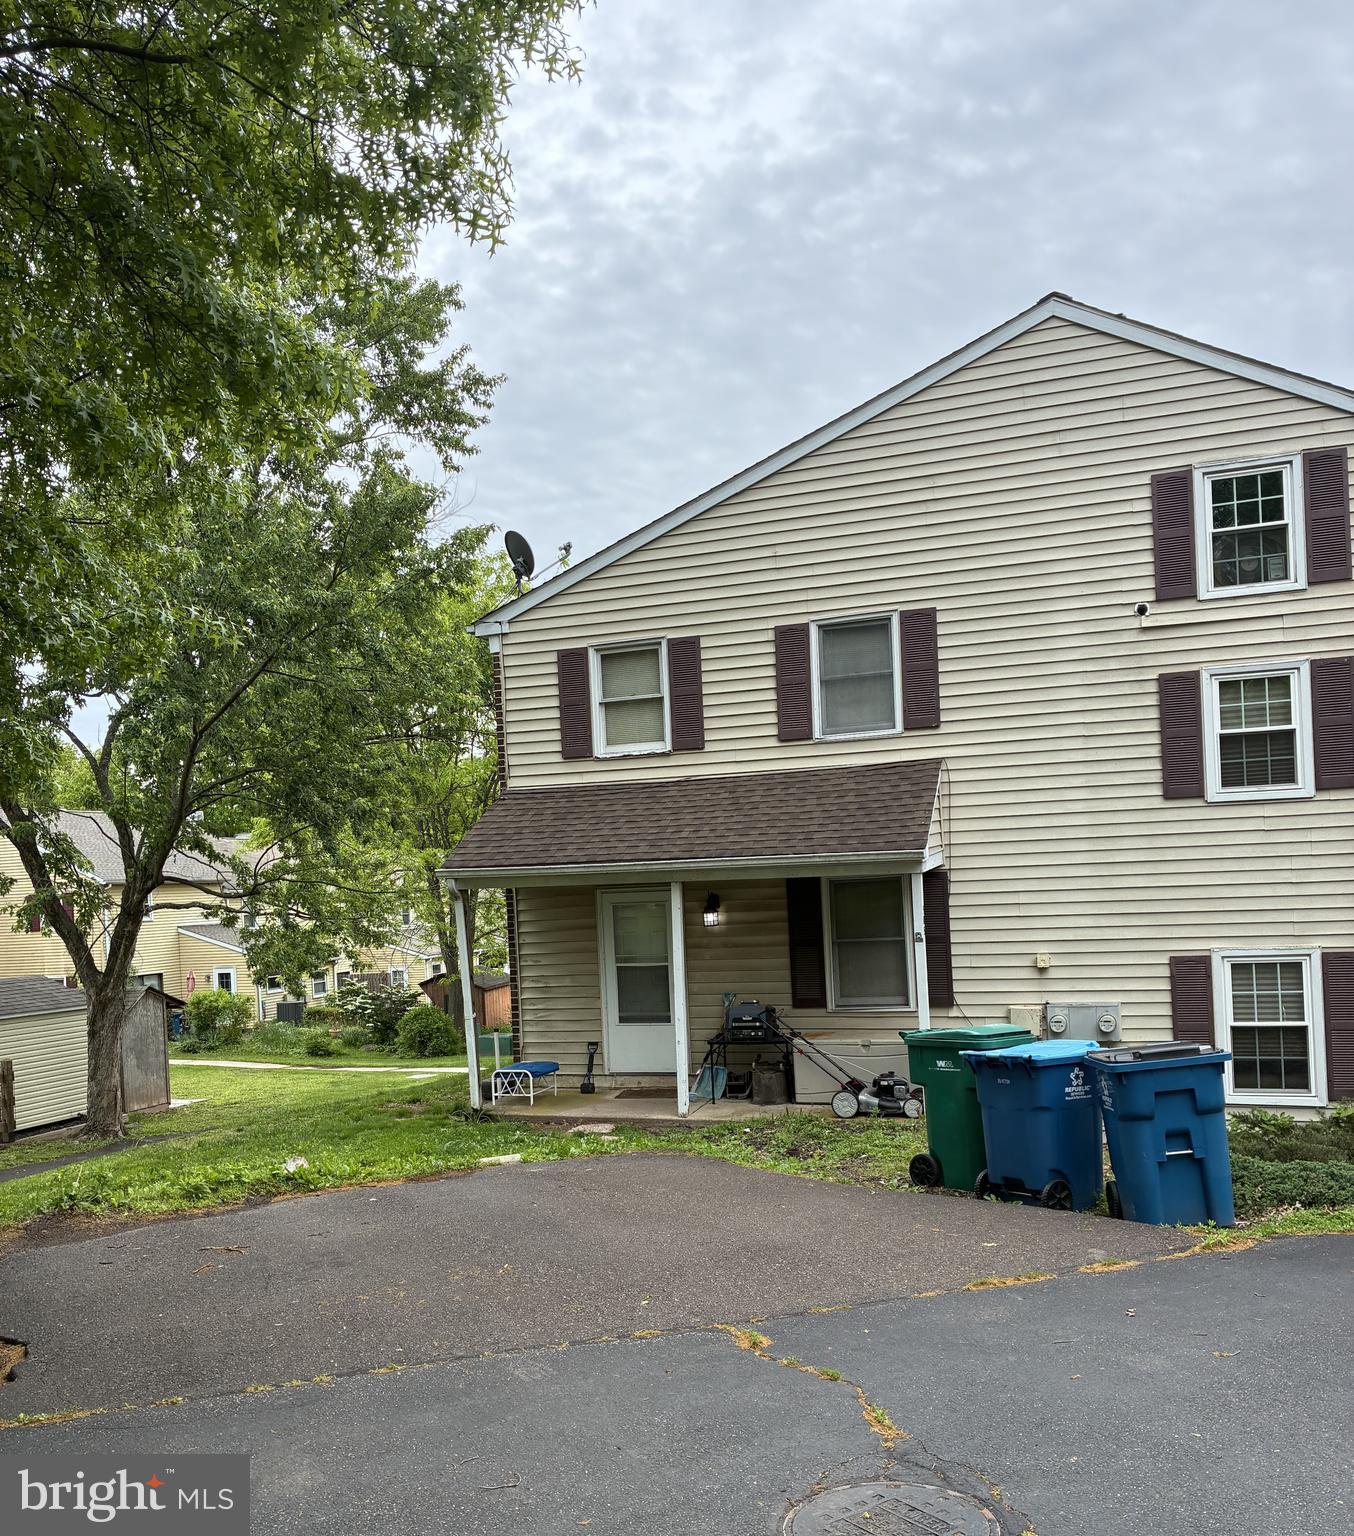
SELLERSVILLE
505 HICKORY LANE
2 Beds
1 Baths
1,176 Sq.Ft.
$274,900
MLS#: PABU2121252
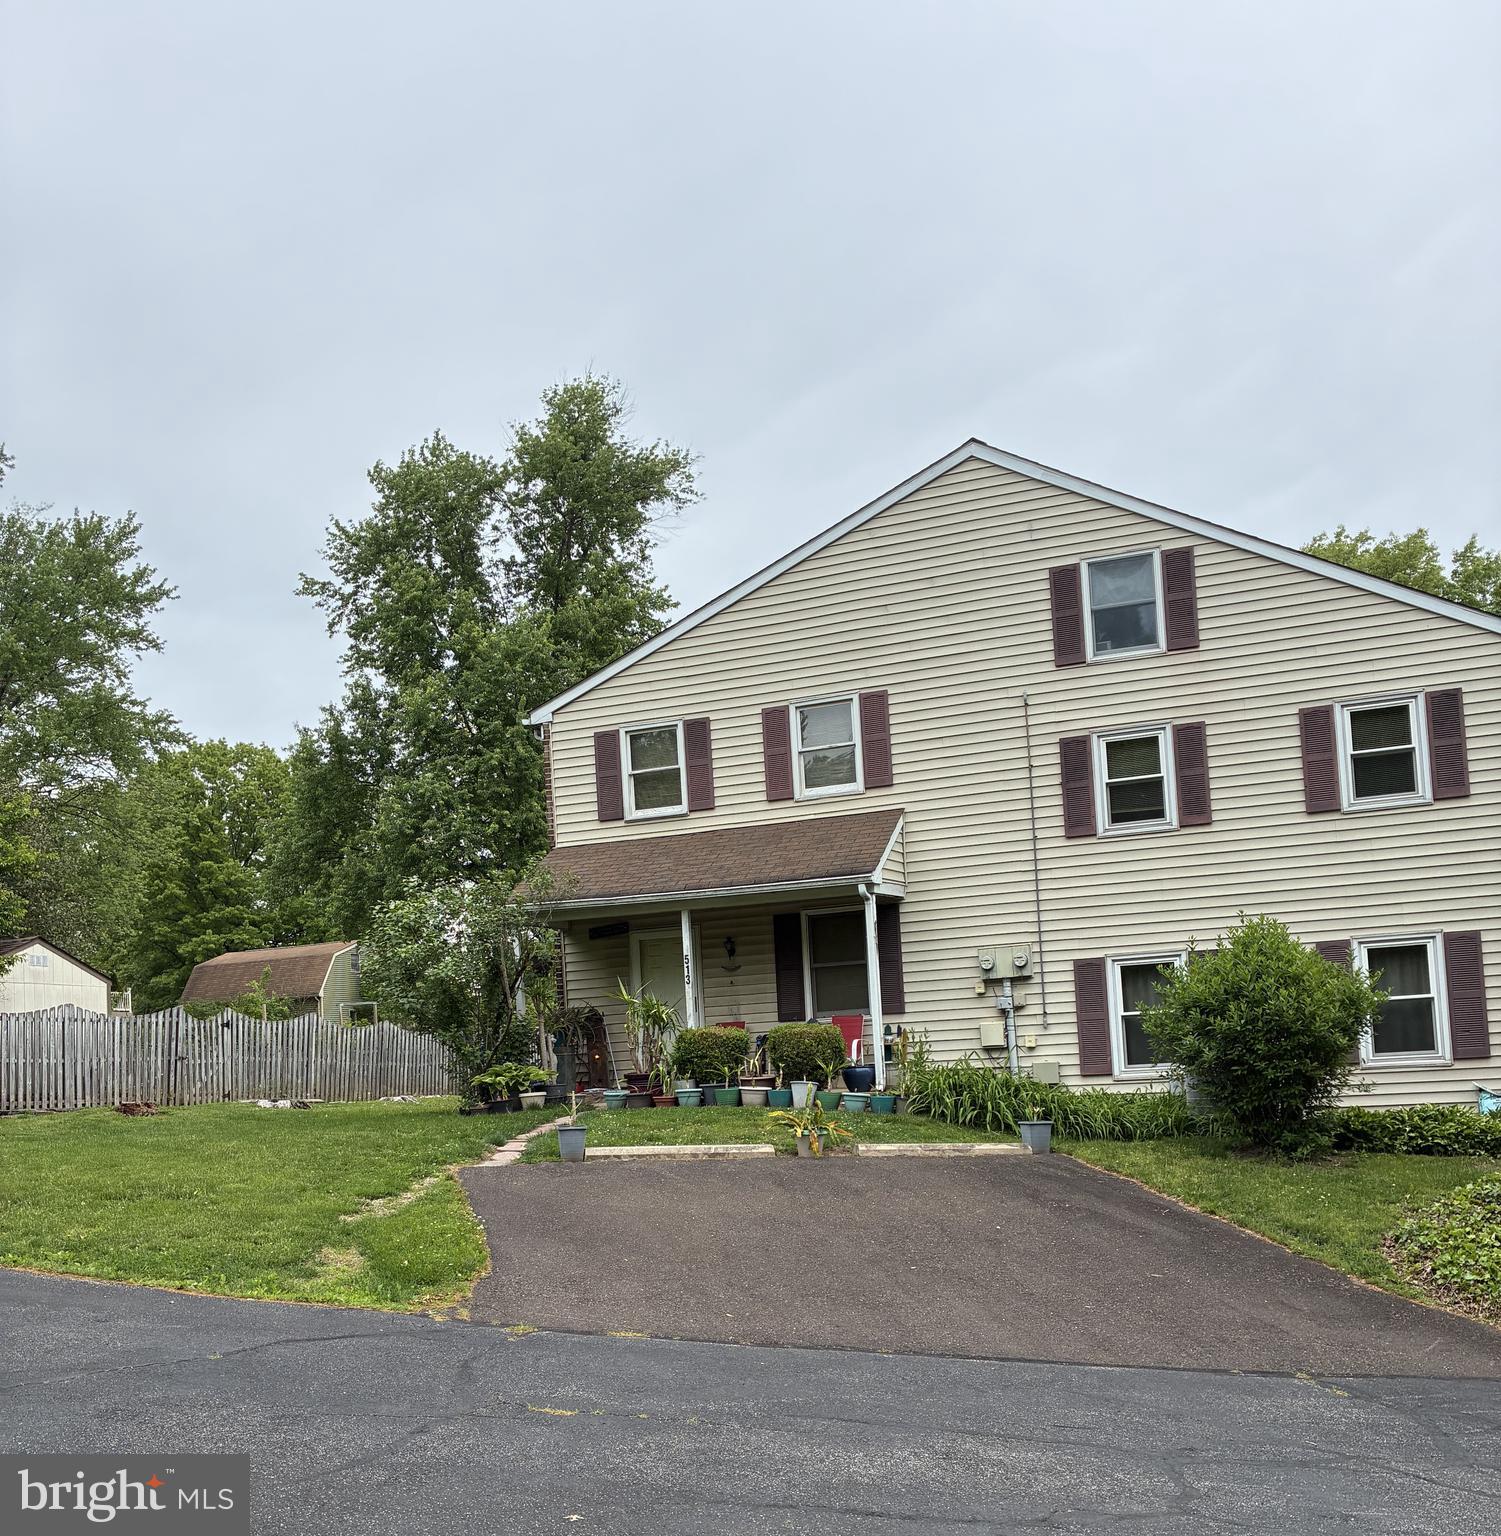
SELLERSVILLE
513 HICKORY LANE
2 Beds
2 Baths
1,176 Sq.Ft.
$274,900
MLS#: PABU2121514

SELLERSVILLE
3 WILLIAMS WAY
2 Beds
2 Baths
N/A
$275,000
MLS#: PABU2127554
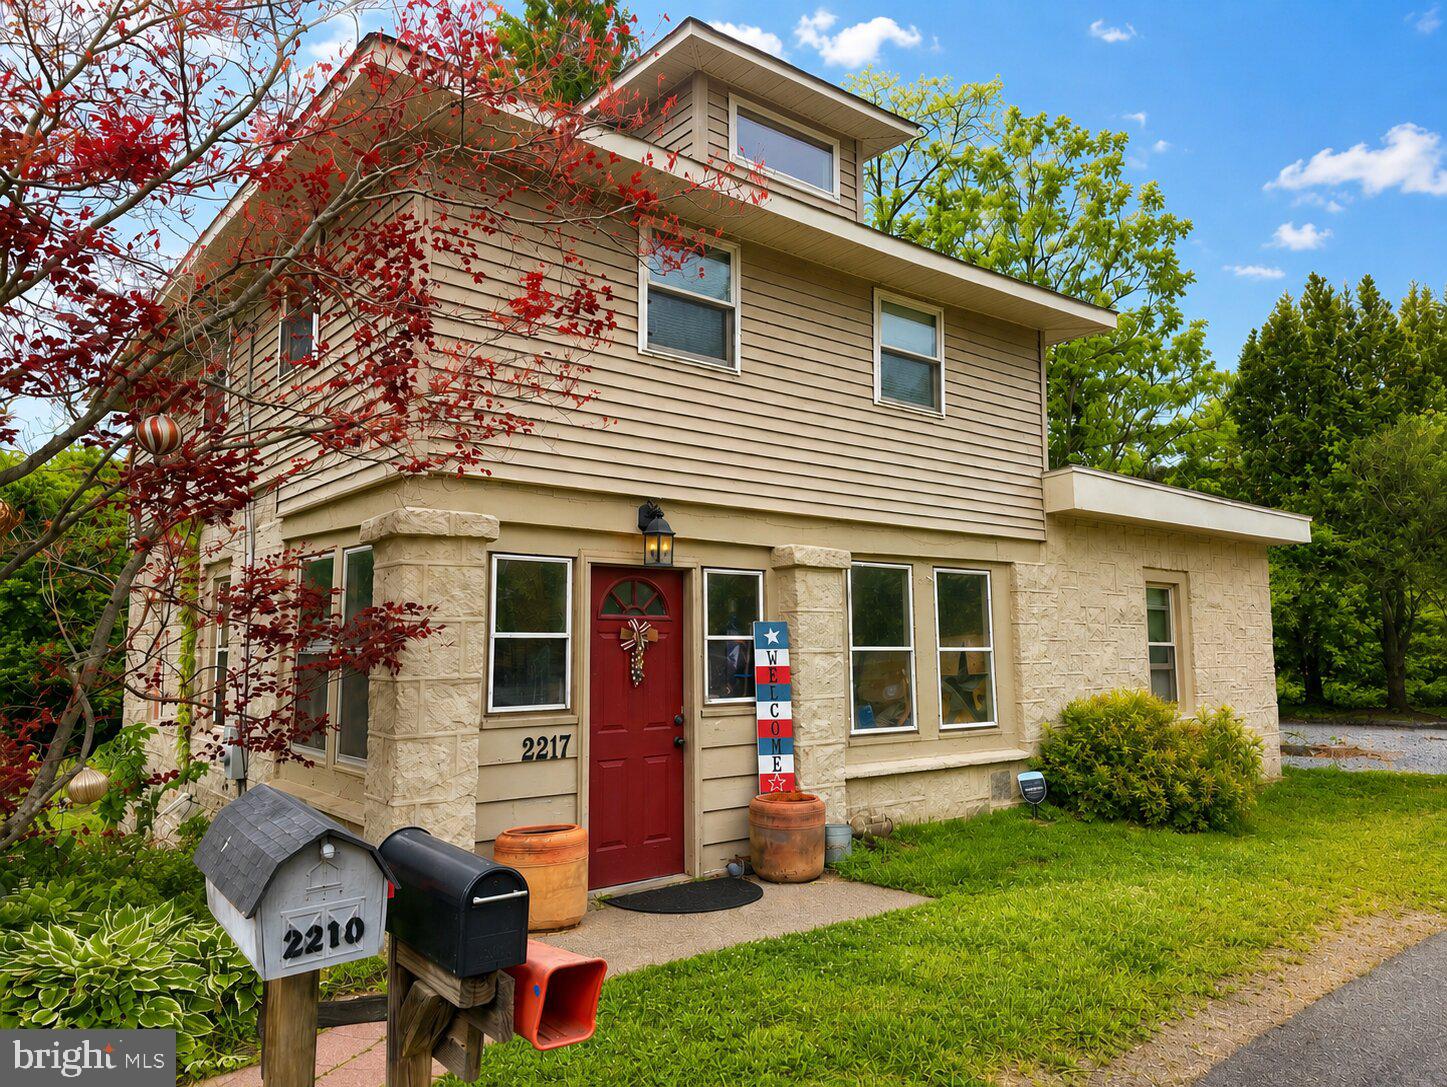
SELLERSVILLE
2217 N ROCKHILL ROAD
3 Beds
1 Baths
1,514 Sq.Ft.
$384,950
MLS#: PABU2122062

SELLERSVILLE
301 MEWS DRIVE
2 Beds
2 Baths
1,050 Sq.Ft.
$300,000
MLS#: PABU2128016
.png)