
Property
Beds
3
Full Baths
2
1/2 Baths
1
Year Built
1984
Sq.Footage
1,728
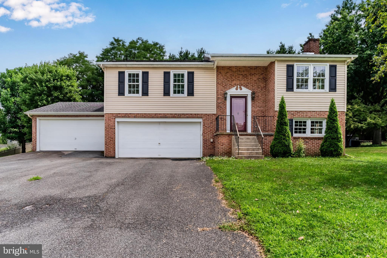
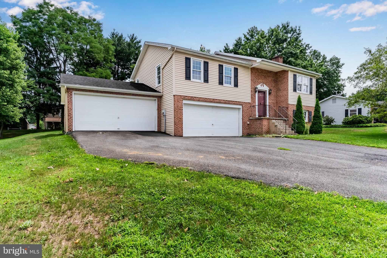
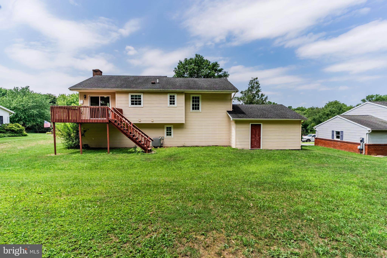
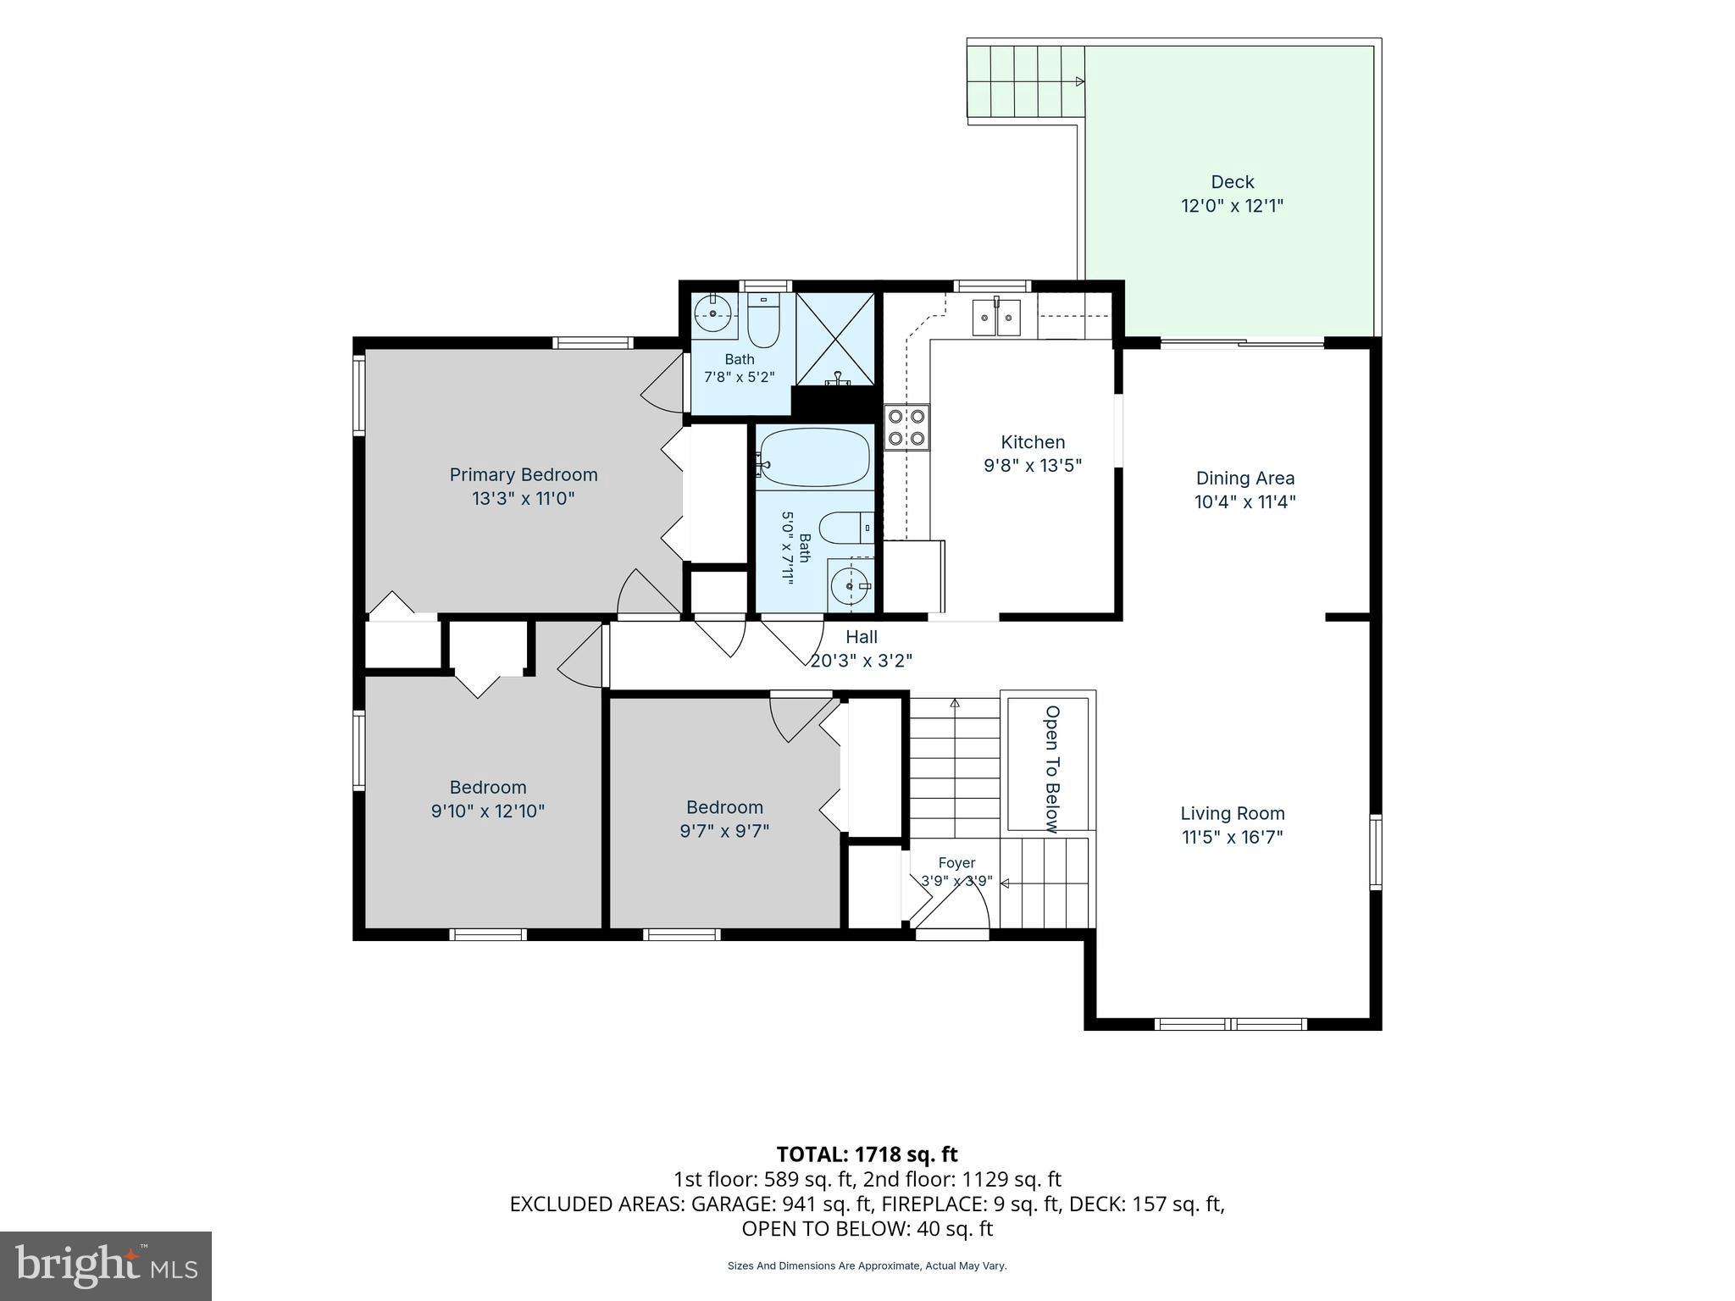
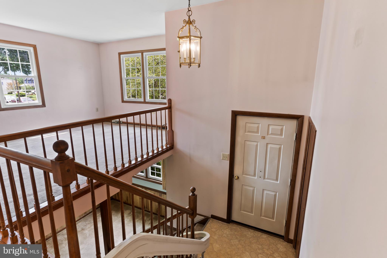
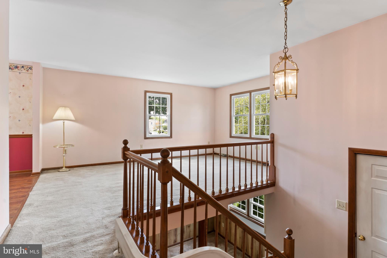
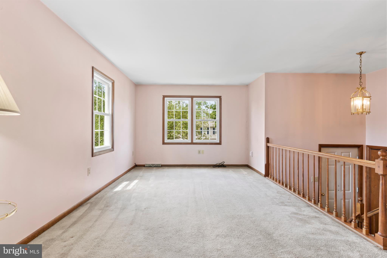
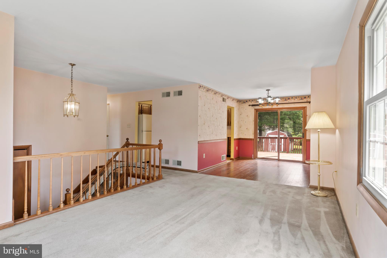
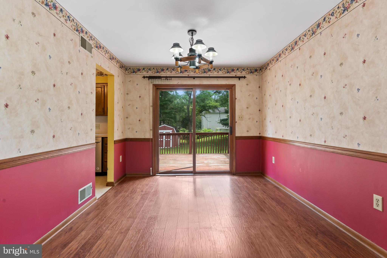
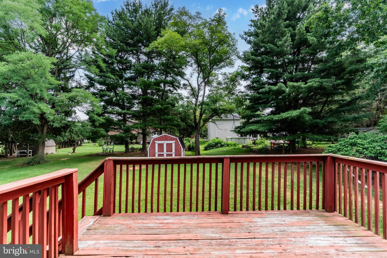
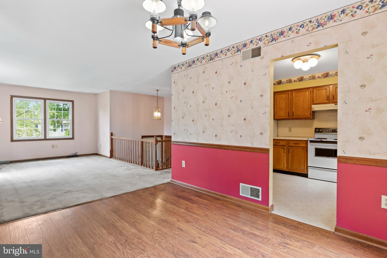
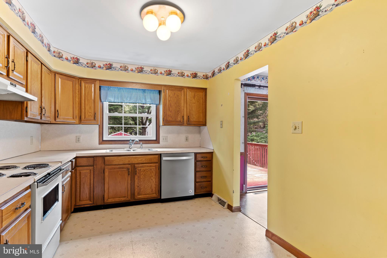
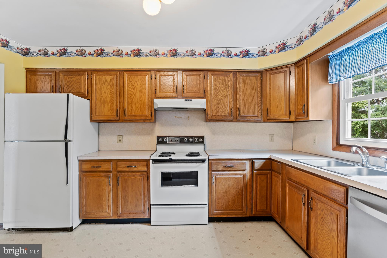
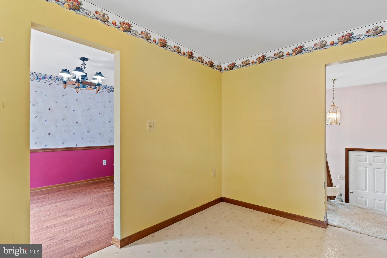
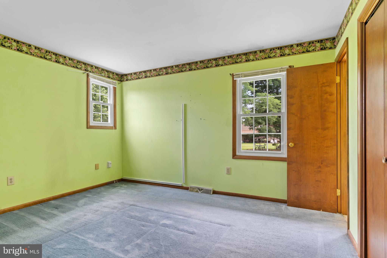
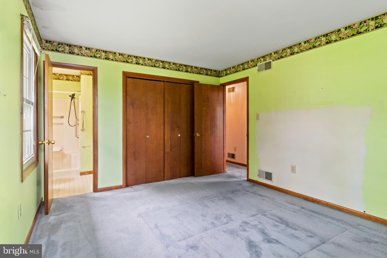
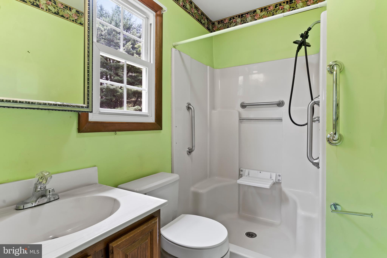
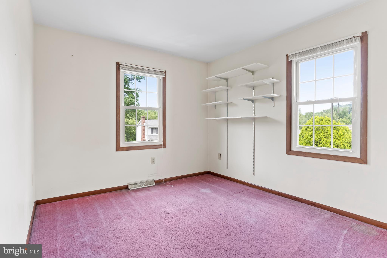
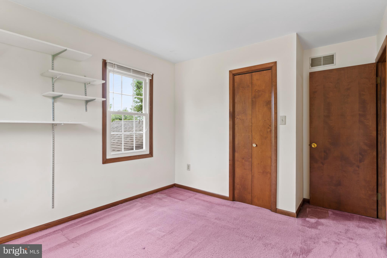
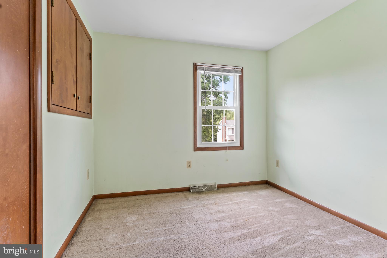
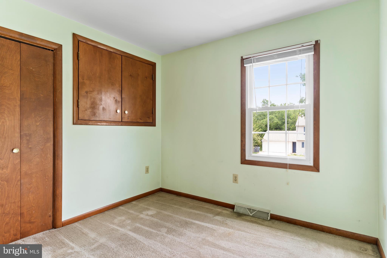
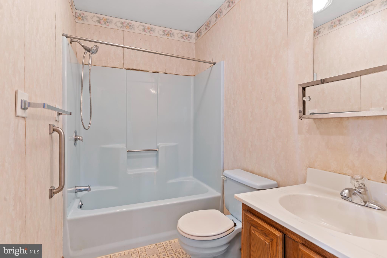
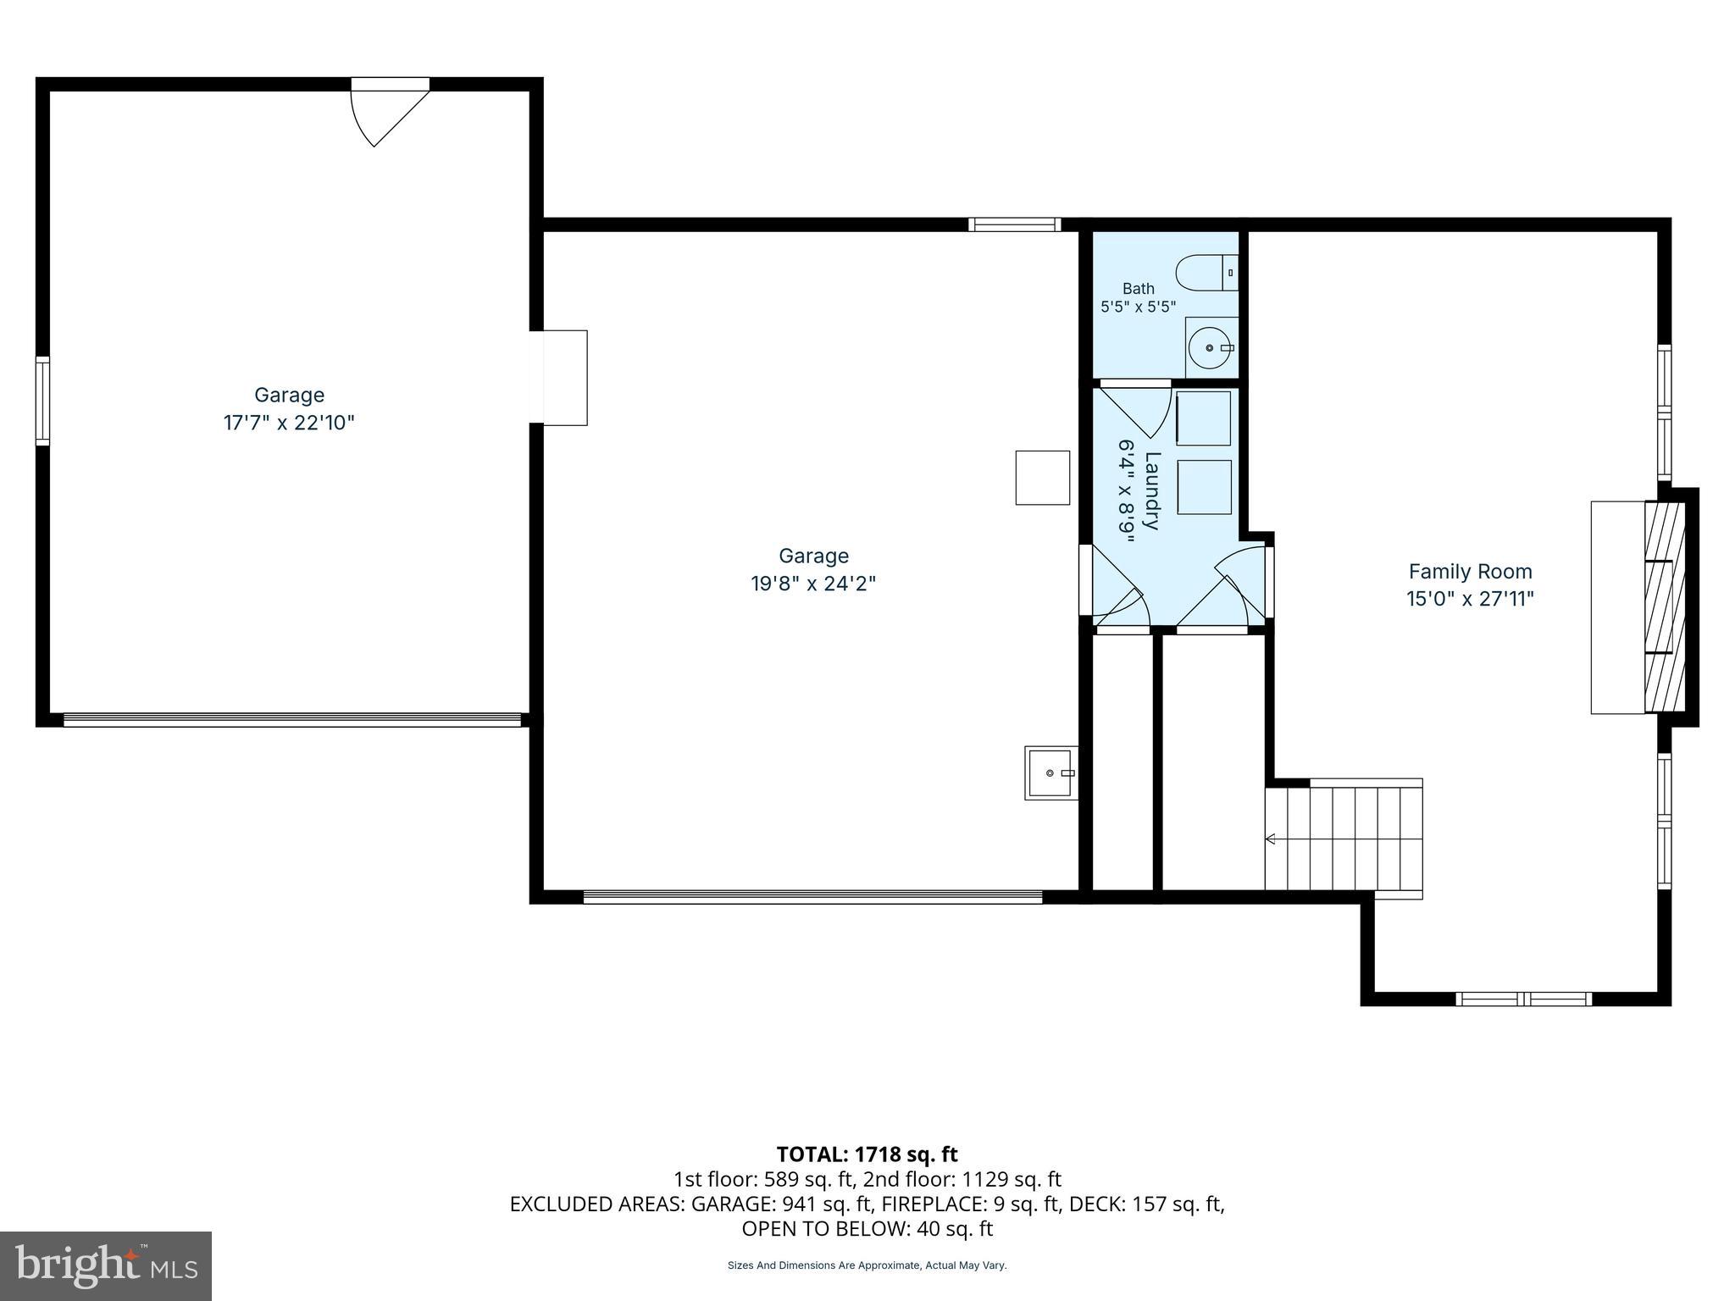
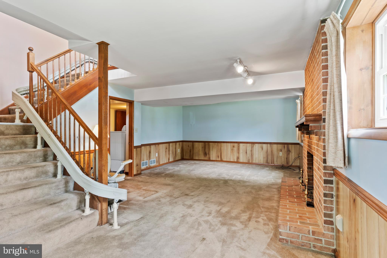
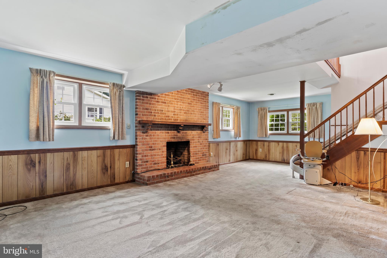
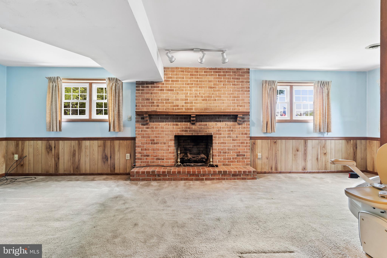
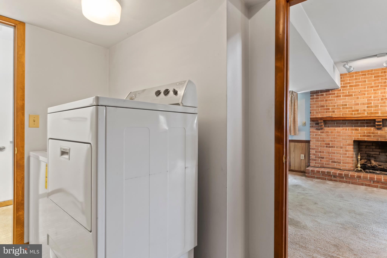
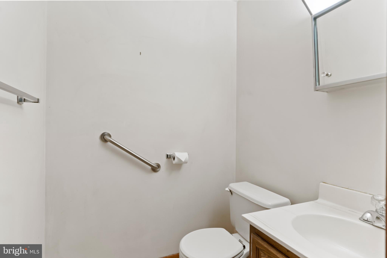
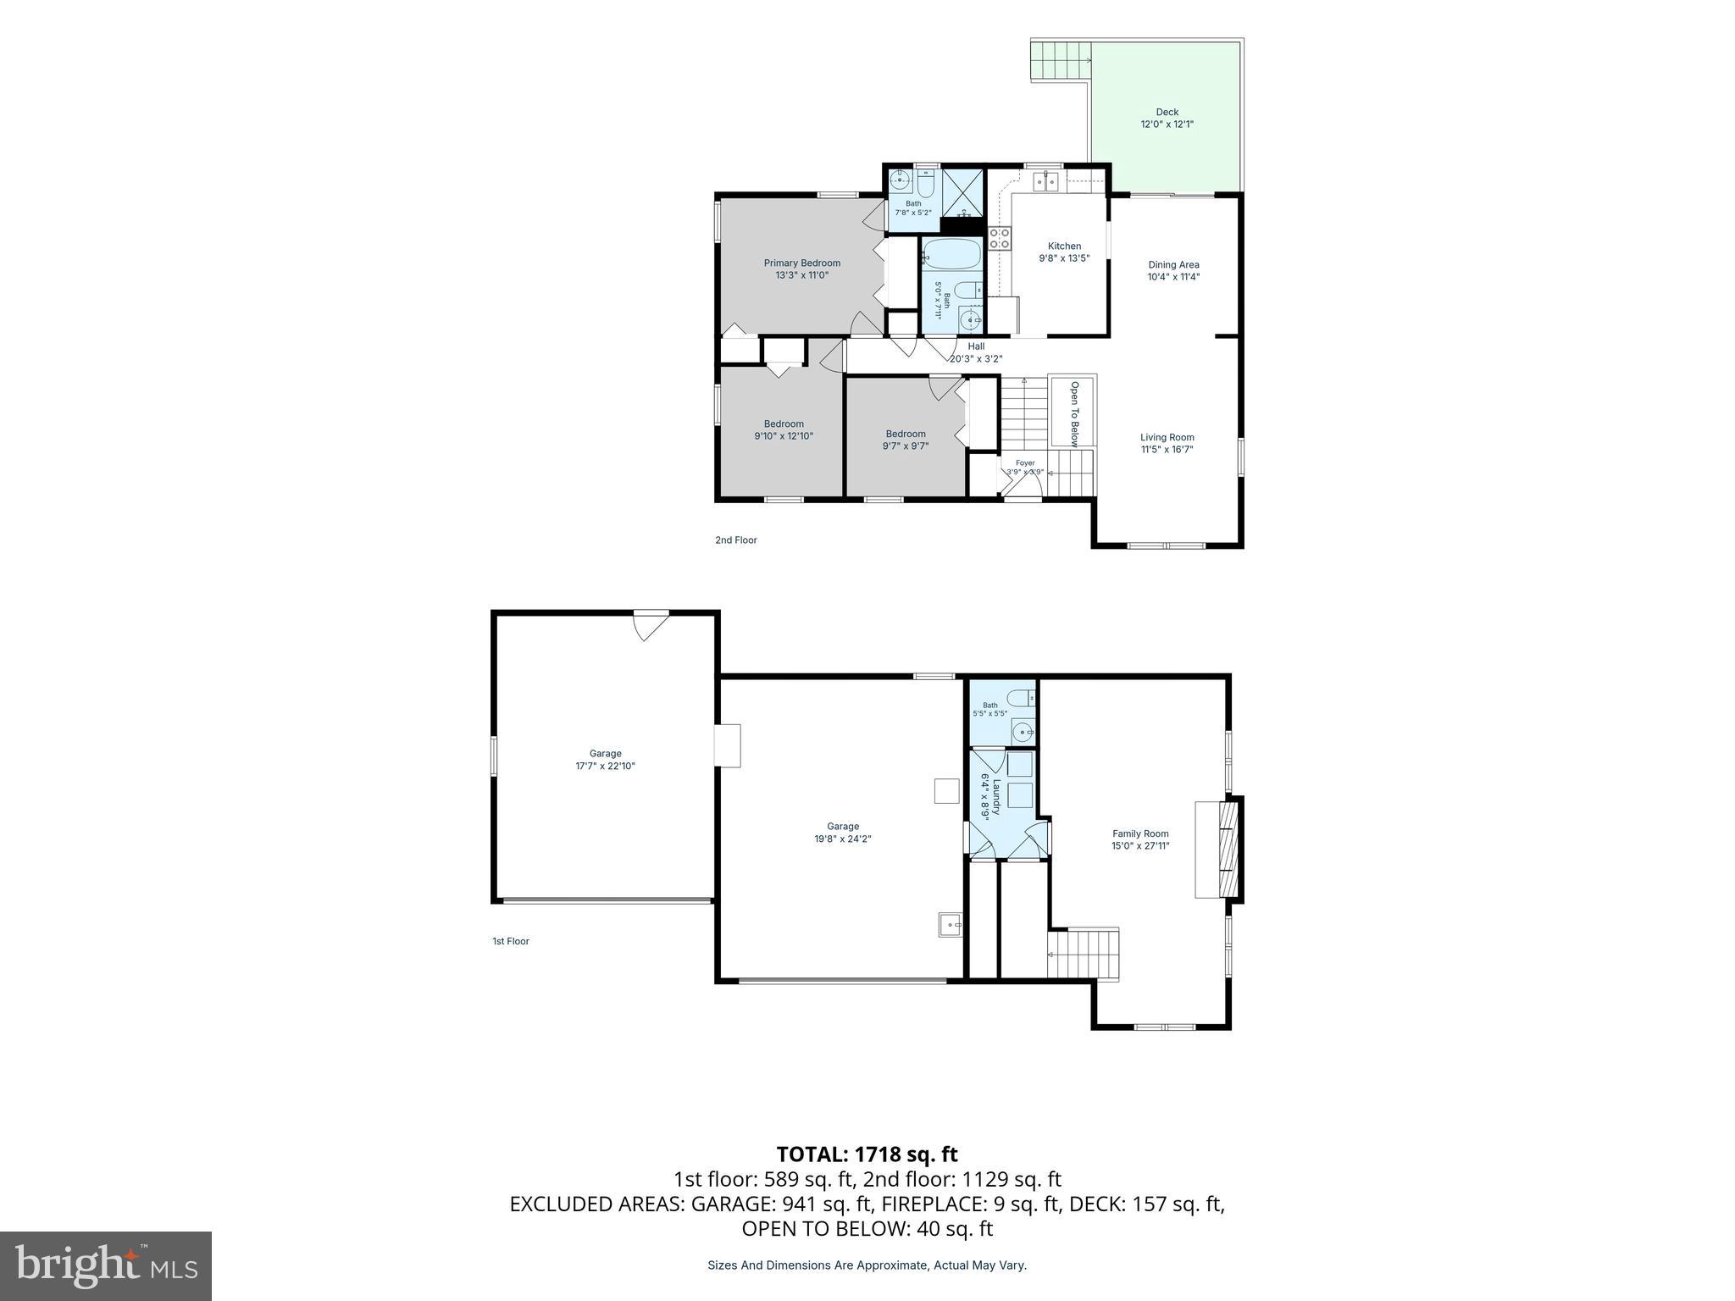
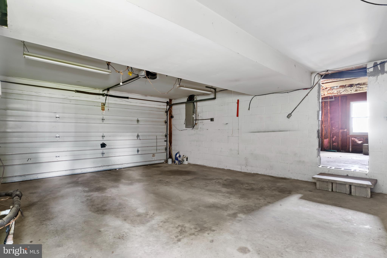
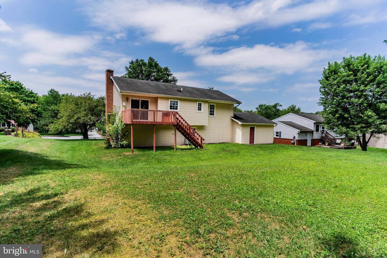
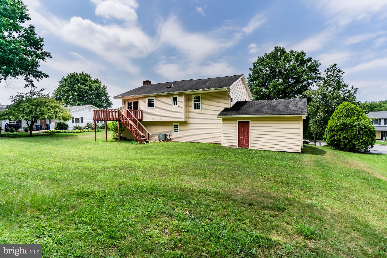
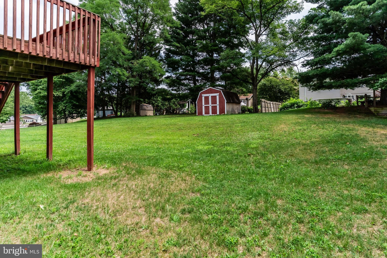
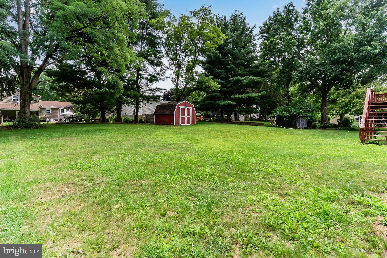
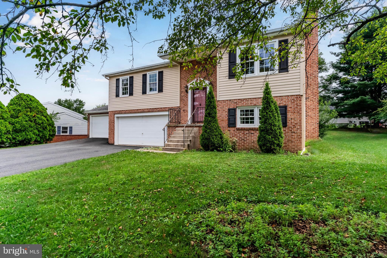
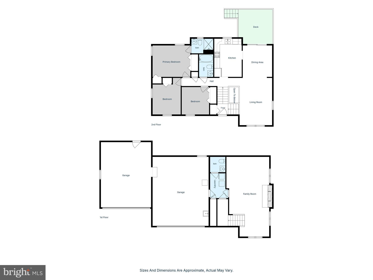
This attractive bi-level home located in Creekview Heights offers a great floor plan, lovely .33-acre lot with level backyard, and two attached 2-car garages for housing 4 vehicles and/or storage! Updates include a replaced roof and siding in 2012, and the windows were replaced in 2005. Welcoming foyer gives you a view of the main living room and lower-level family room. The main level living room has great natural light and it's open to the dining area where sliding doors lead to the rear deck for outdoor dining and enjoying the backyard. Warm wood kitchen cabinetry provides ample storage and plenty of countertops for meal prep; all appliances stay with the home, too. The primary bedroom has 2 closets and a private full bath with 4' step-in shower. There are two additional bedrooms on the main level and another full bath. A fantastic oversize game room with propane fireplace is in the lower level along with the laundry room and convenient half bath. And the backyard includes a storage shed for your lawn equipment needs. Bring your personal touches to make this your Home Sweet Home! Call your agent today to schedule a private showing!
Features & Amenities
Interior
-
Total Bedrooms
3
-
Bathrooms
2
-
1/2 Bathrooms
1
-
Above Grade Finished Area
1728.0
-
Basement YN
NO
-
Cooling YN
YES
-
Cooling
Central Air, Electric
-
Fireplace YN
YES
-
Heating YN
YES
-
Heating
Electric, Baseboard, Heat Pump
-
Main Level Bedrooms
3
-
Pet friendly
N/A
Exterior
-
Garage
Yes
-
Garage spaces
4
-
Construction Materials
Vinyl Siding
-
Other Exterior Features
Lighting
-
Parking
Garage Door Opener, Garage, Driveway, Inside Entrance, Attached
-
Patio and Porch Features
Deck
-
Pool
No
-
Waterfront YN
NO
Area & Lot
-
Lot Size(acres)
0.33
-
Lot Size(square feet)
14,375
-
Property Type
Residential
-
Property Sub Type
Single Family Residence
-
Architectural Style
Bi-level
Price
-
Sales Price
$299,900
-
Tax Amount
$3,984
-
Financing Options
Cash, Conventional
-
Zoning
Low to Medium Density Residential
-
Sq. Footage
1,728
-
Price/SqFt
$173
HOA
-
Association
No
School District
-
Elementary School
N/A
-
Middle School
N/A
-
High School
CARLISLE AREA
Property Features
-
New Construction
NO
-
Accessibility Features
Stair Lift
-
Foundation Details
Permanent
-
Senior Community YN
NO
-
Sewer
Public Sewer
-
Tax Lot
145
-
Water Source
Public
Schedule a Showing
Showing scheduled successfully.
Mortgage calculator
Estimate your monthly mortgage payment, including the principal and interest, property taxes, and HOA. Adjust the values to generate a more accurate rate.
Your payment
Principal and Interest:
$
Property taxes:
$
HOA fees:
$
Total loan payment:
$
Total interest amount:
$
Location
County
CUMBERLAND
Elementary School
Middle School
High School
CARLISLE AREA
Listing Courtesy of Mona S Ketner , Keller Williams of Central PA
RealHub Information is provided exclusively for consumers' personal, non-commercial use, and it may not be used for any purpose other than to identify prospective properties consumers may be interested in purchasing. All information deemed reliable but not guaranteed and should be independently verified. All properties are subject to prior sale, change or withdrawal. RealHub website owner shall not be responsible for any typographical errors, misinformation, misprints and shall be held totally harmless.

AGENT
April West
Call April today to schedule a private showing.

* Listings on this website come from the FMLS IDX Compilation and may be held by brokerage firms other than the owner of this website. The listing brokerage is identified in any listing details. Information is deemed reliable but is not guaranteed. If you believe any FMLS listing contains material that infringes your copyrighted work please click here to review our DMCA policy and learn how to submit a takedown request.© 2024 FMLS.
Related Properties
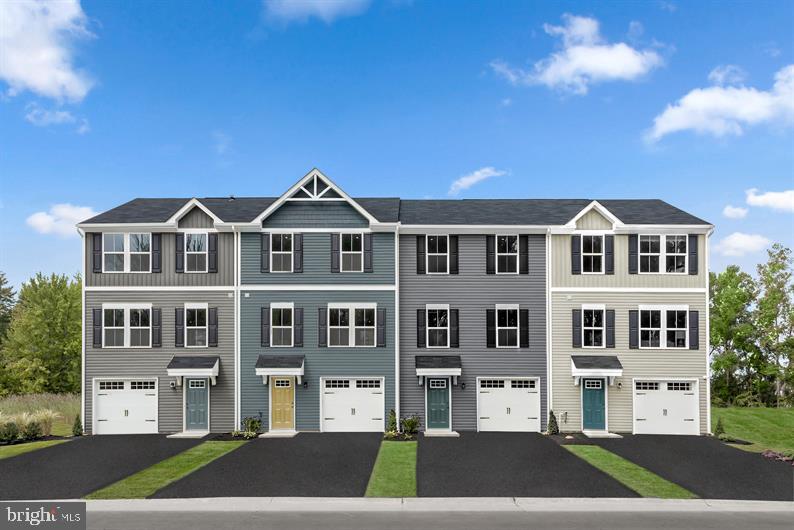
CARLISLE
36 DEBRA LANE 67E
3 Beds
2 Baths
1,564 Sq.Ft.
$249,990
MLS#: PACB2052998
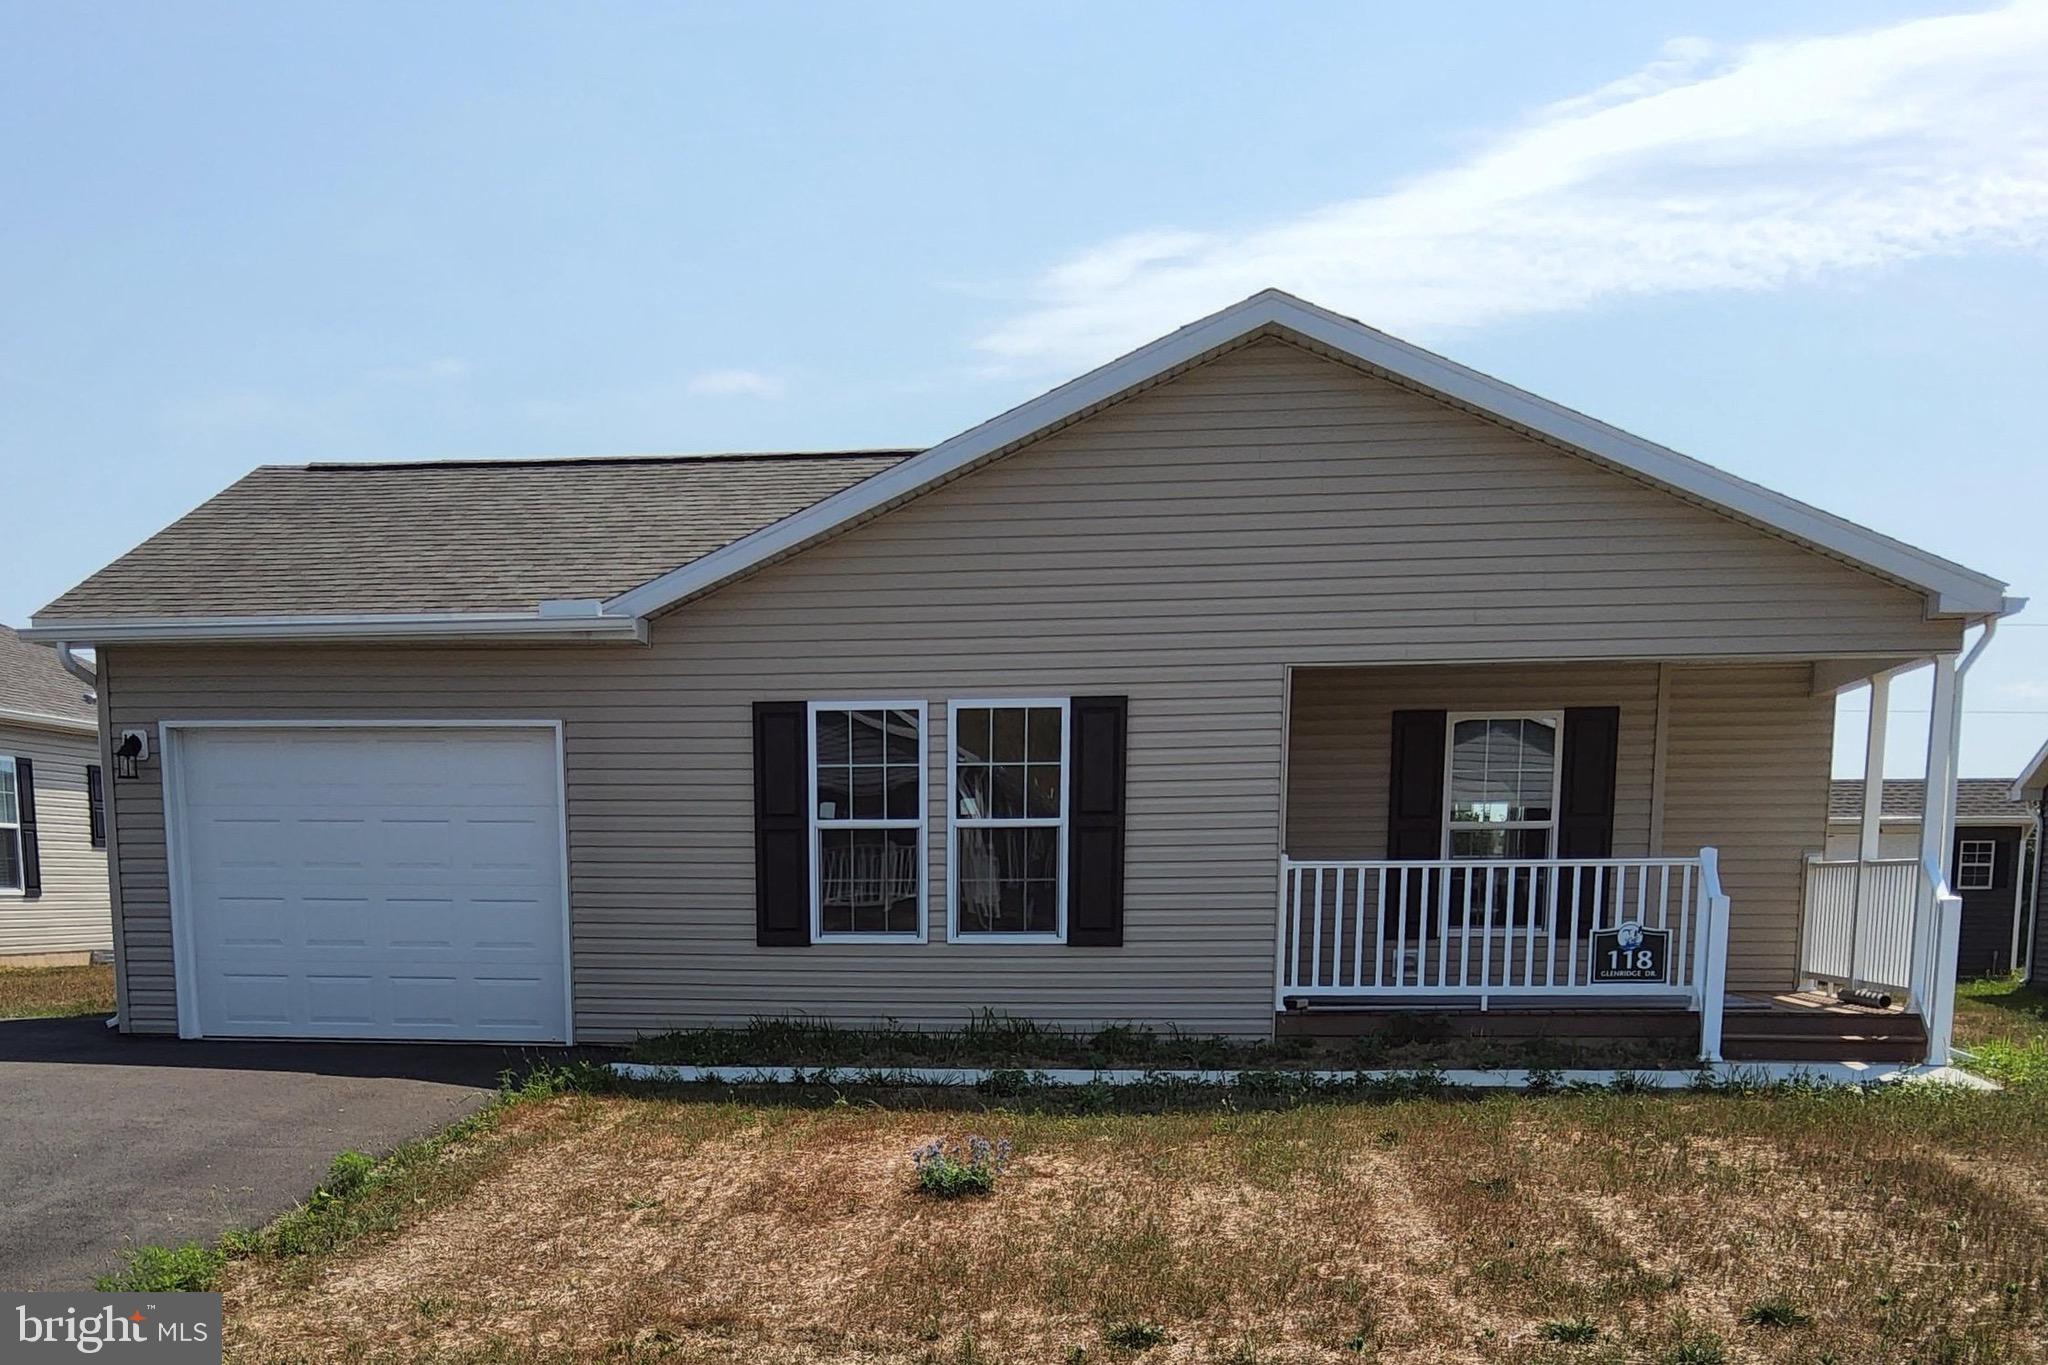
CARLISLE
118 GLENRIDGE
2 Beds
2 Baths
1,408 Sq.Ft.
$269,710
MLS#: PACB2036536
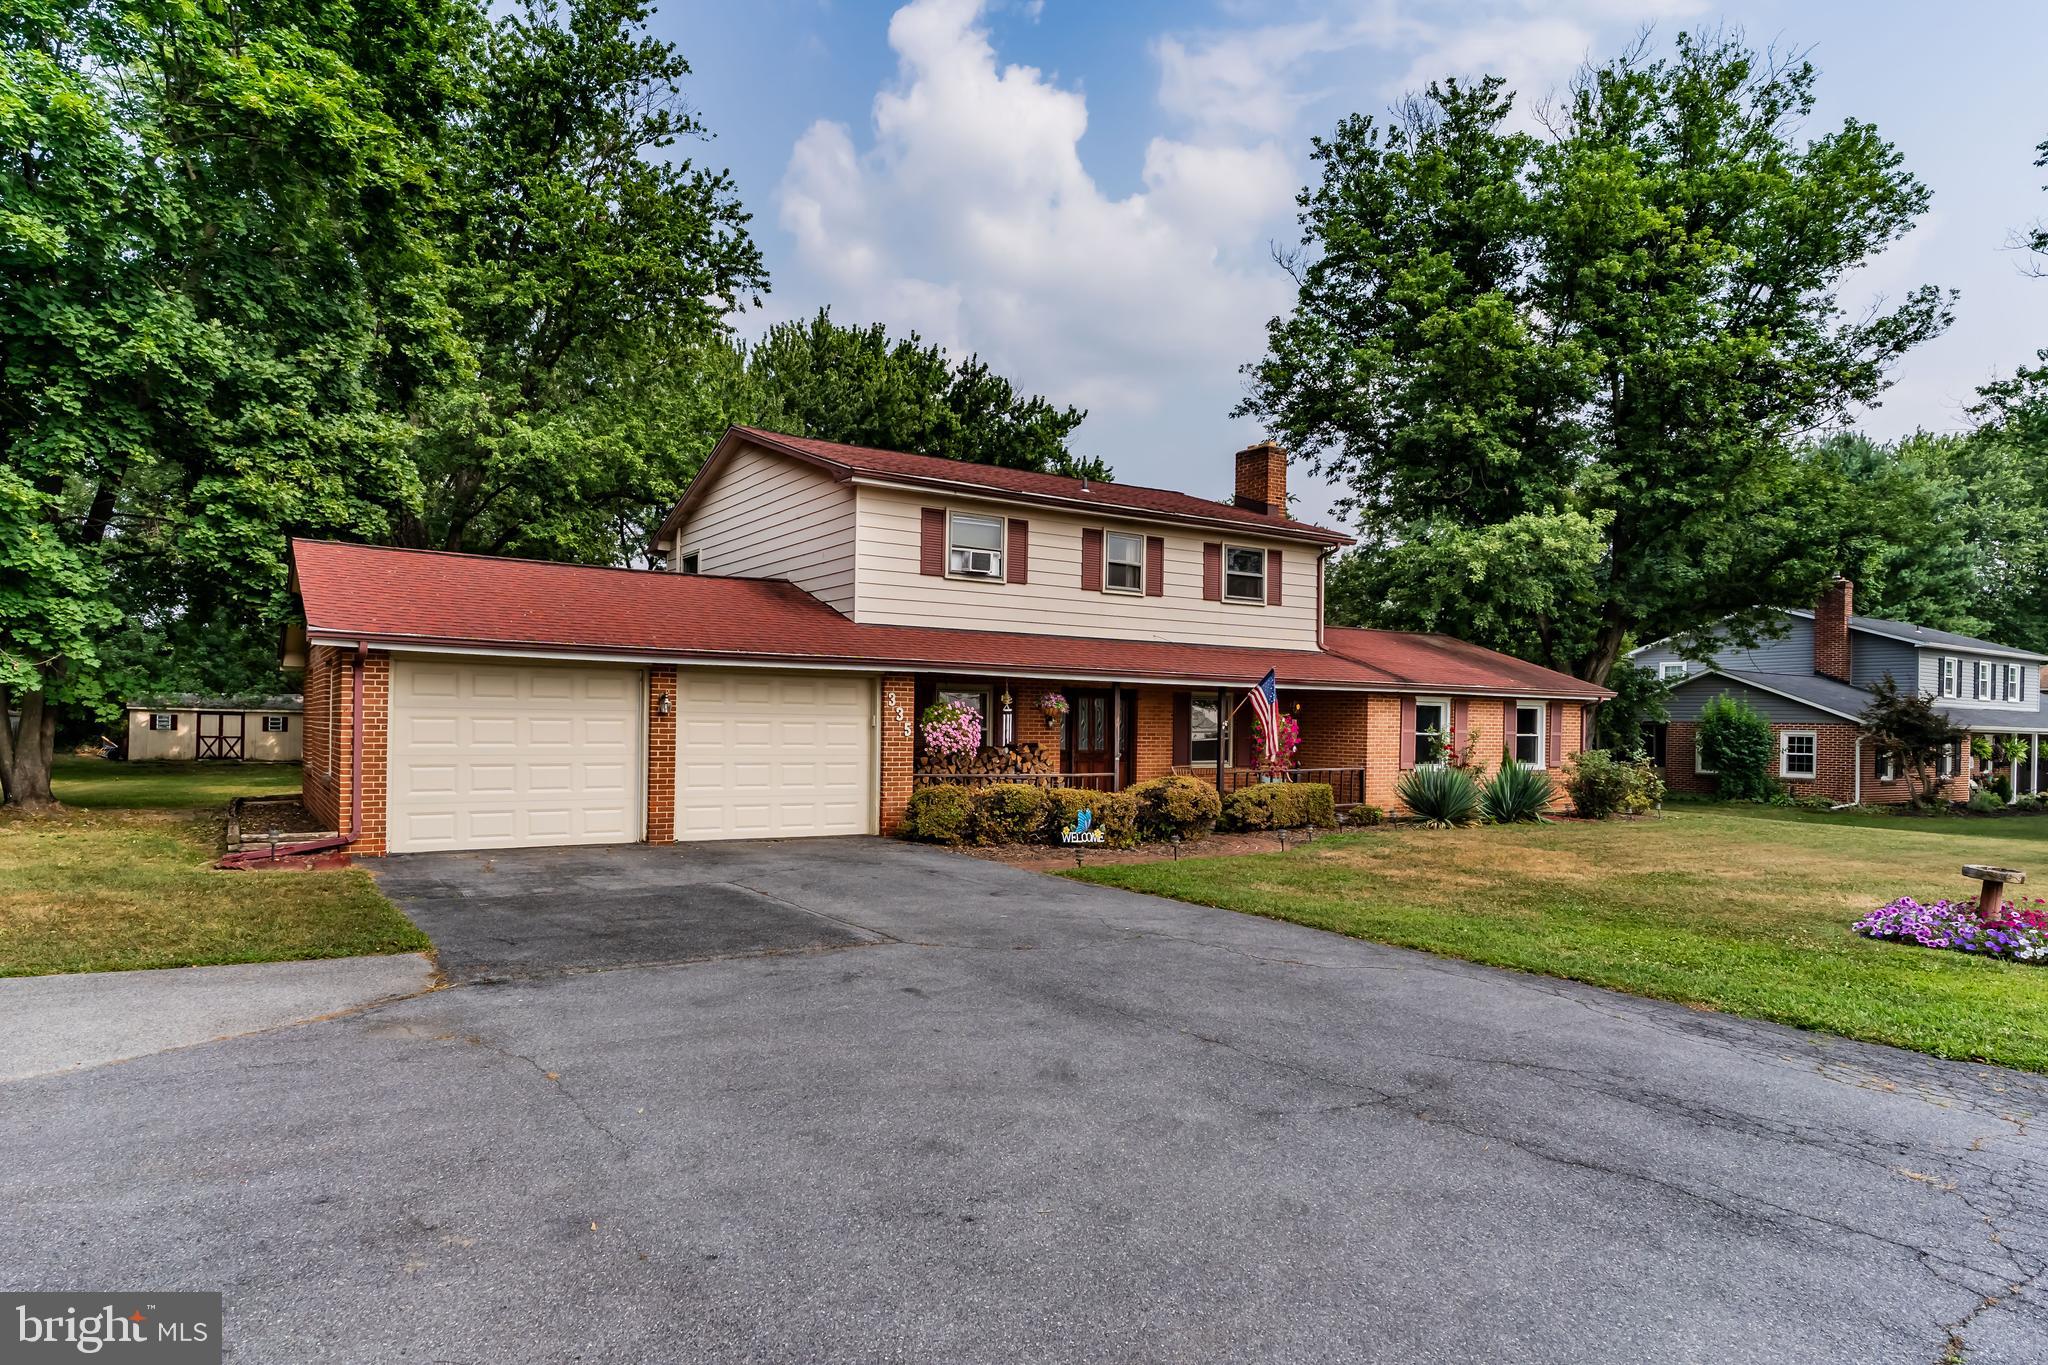
CARLISLE
335 WOLFS BRIDGE ROAD
4 Beds
1 Baths
2,106 Sq.Ft.
$310,000
MLS#: PACB2045184
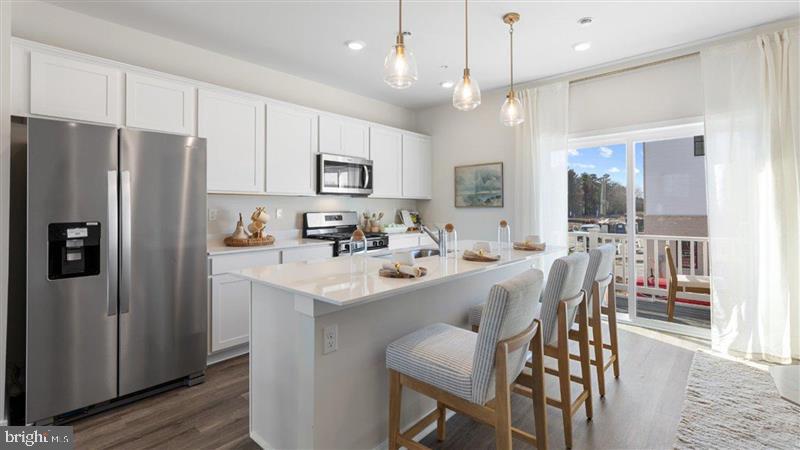
CARLISLE
47 NORTHSIDE COURT
3 Beds
2 Baths
1,763 Sq.Ft.
$329,990
MLS#: PACB2052386
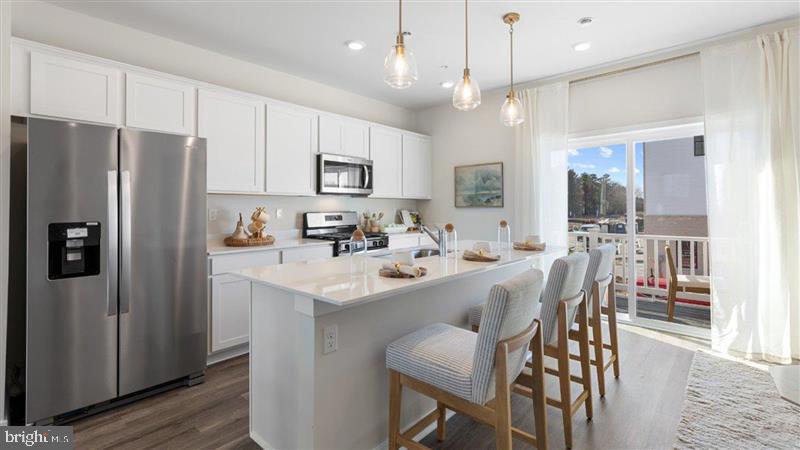
CARLISLE
49 NORTHSIDE COURT
3 Beds
2 Baths
1,763 Sq.Ft.
$334,990
MLS#: PACB2052390
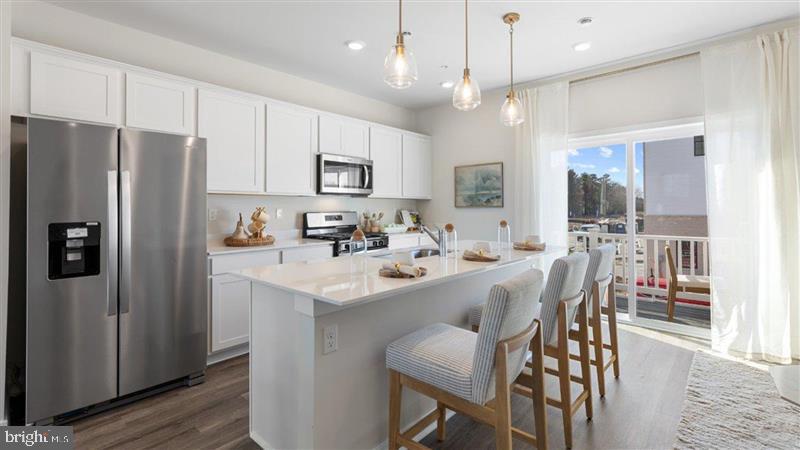
CARLISLE
53 NORTHSIDE COURT
3 Beds
2 Baths
1,763 Sq.Ft.
$335,990
MLS#: PACB2052394
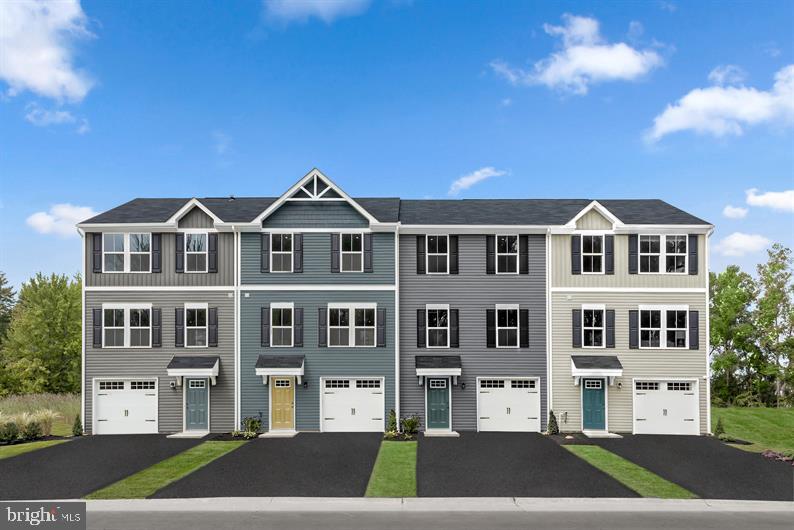
CARLISLE
4 DEBRA LANE 17B
3 Beds
2 Baths
1,307 Sq.Ft.
$249,990
MLS#: PACB2052354
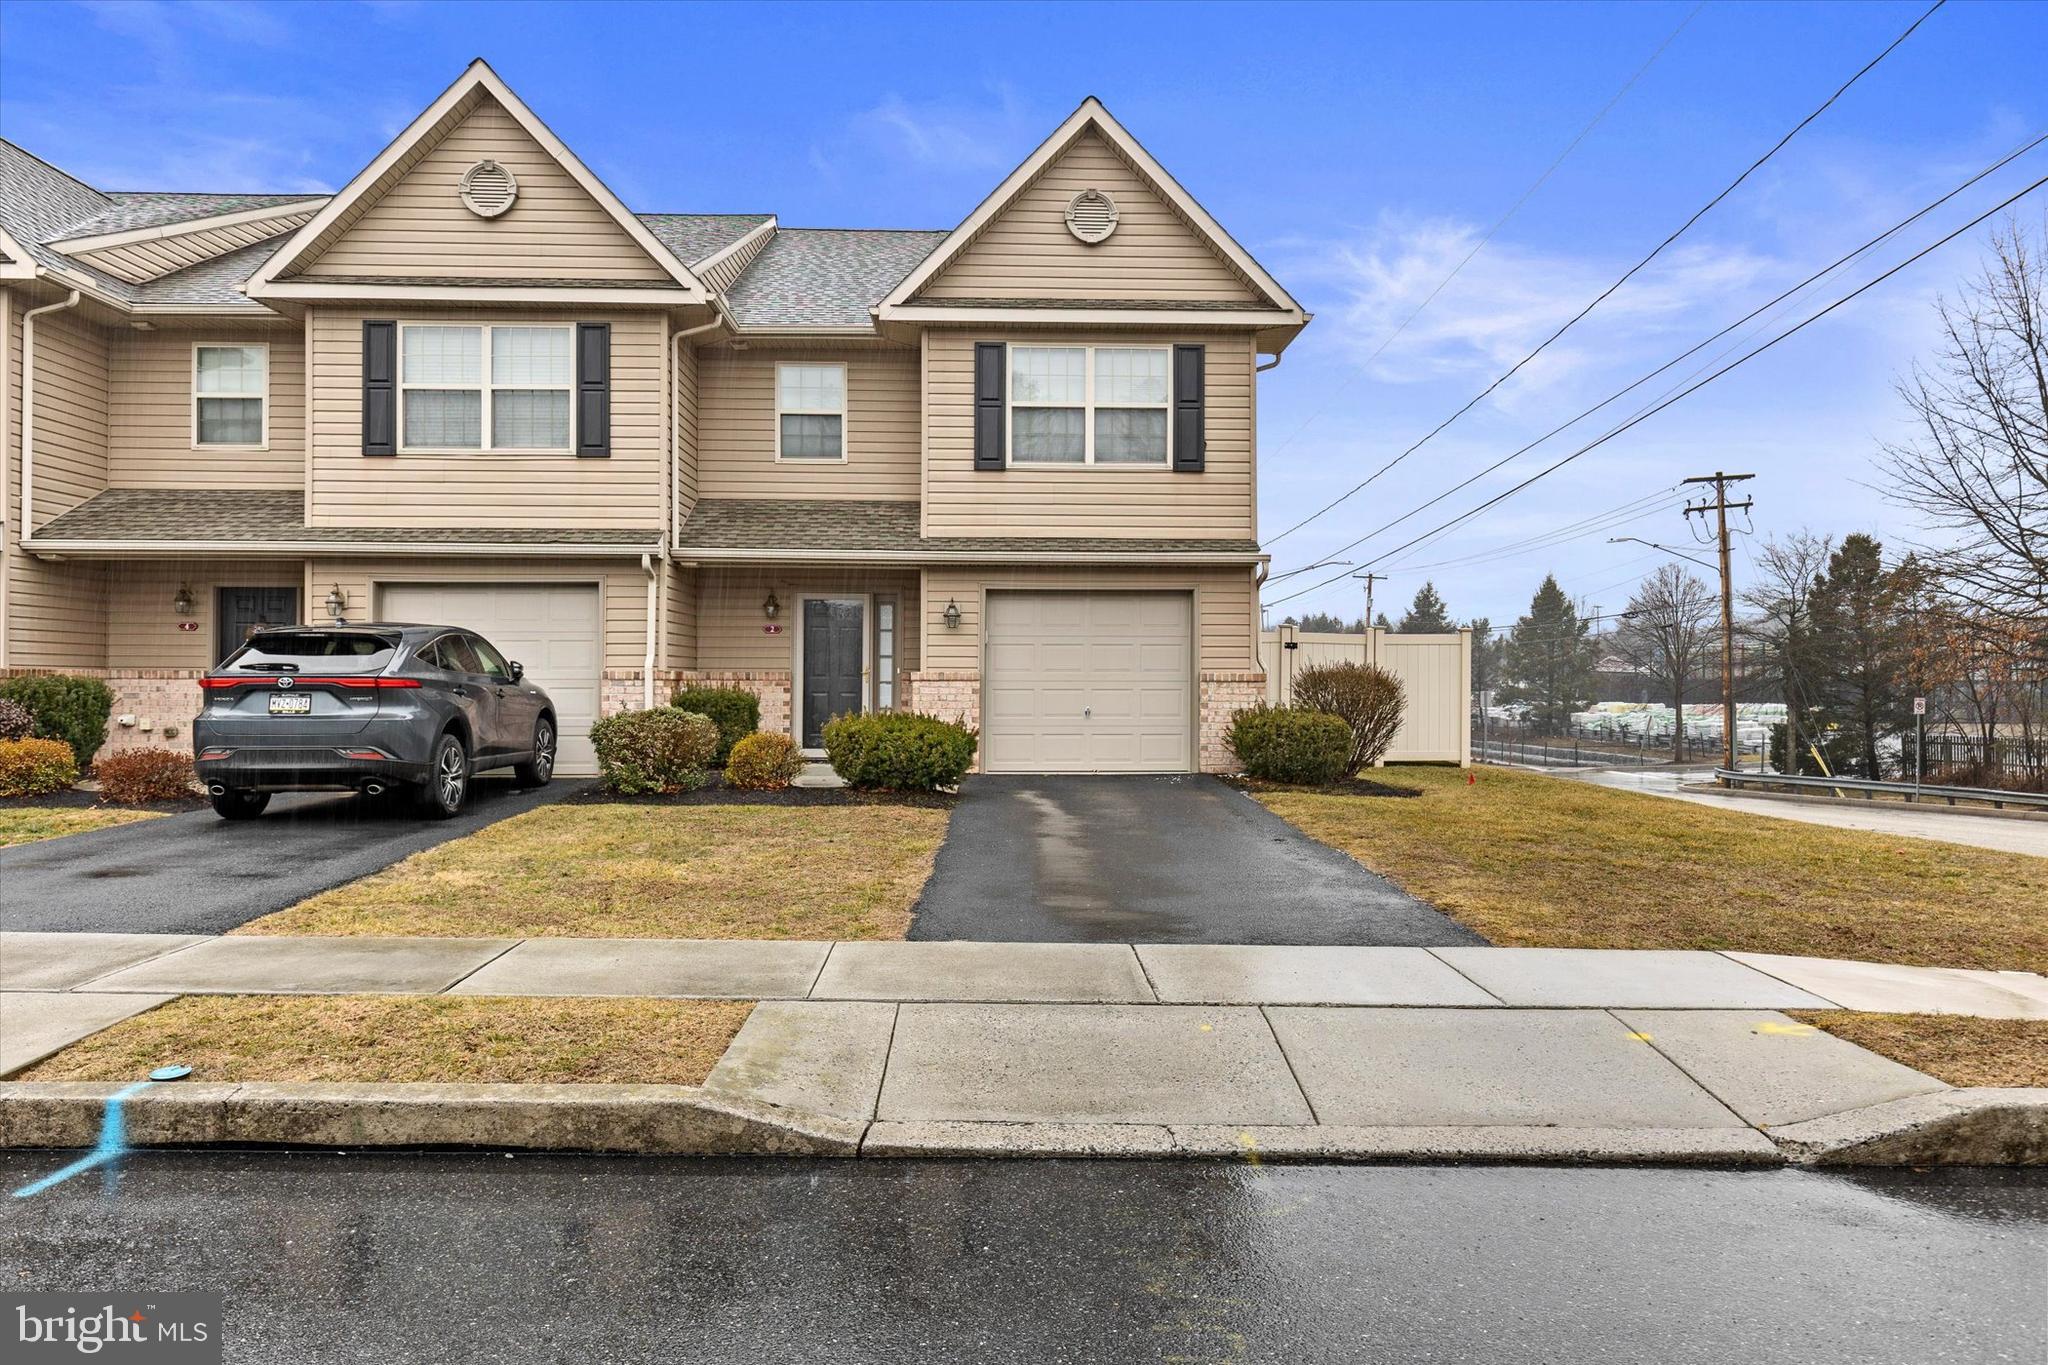
CARLISLE
2 BROOK SIDE DRIVE
3 Beds
2 Baths
1,632 Sq.Ft.
$259,900
MLS#: PACB2051170
CARLISLE
DEBRA LANE LOT 83
3 Beds
2 Baths
1,498 Sq.Ft.
$299,990
MLS#: PACB2056056
CARLISLE
40 GLENN VIEW
3 Beds
2 Baths
1,816 Sq.Ft.
$356,100
MLS#: PACB2054580
.png)