


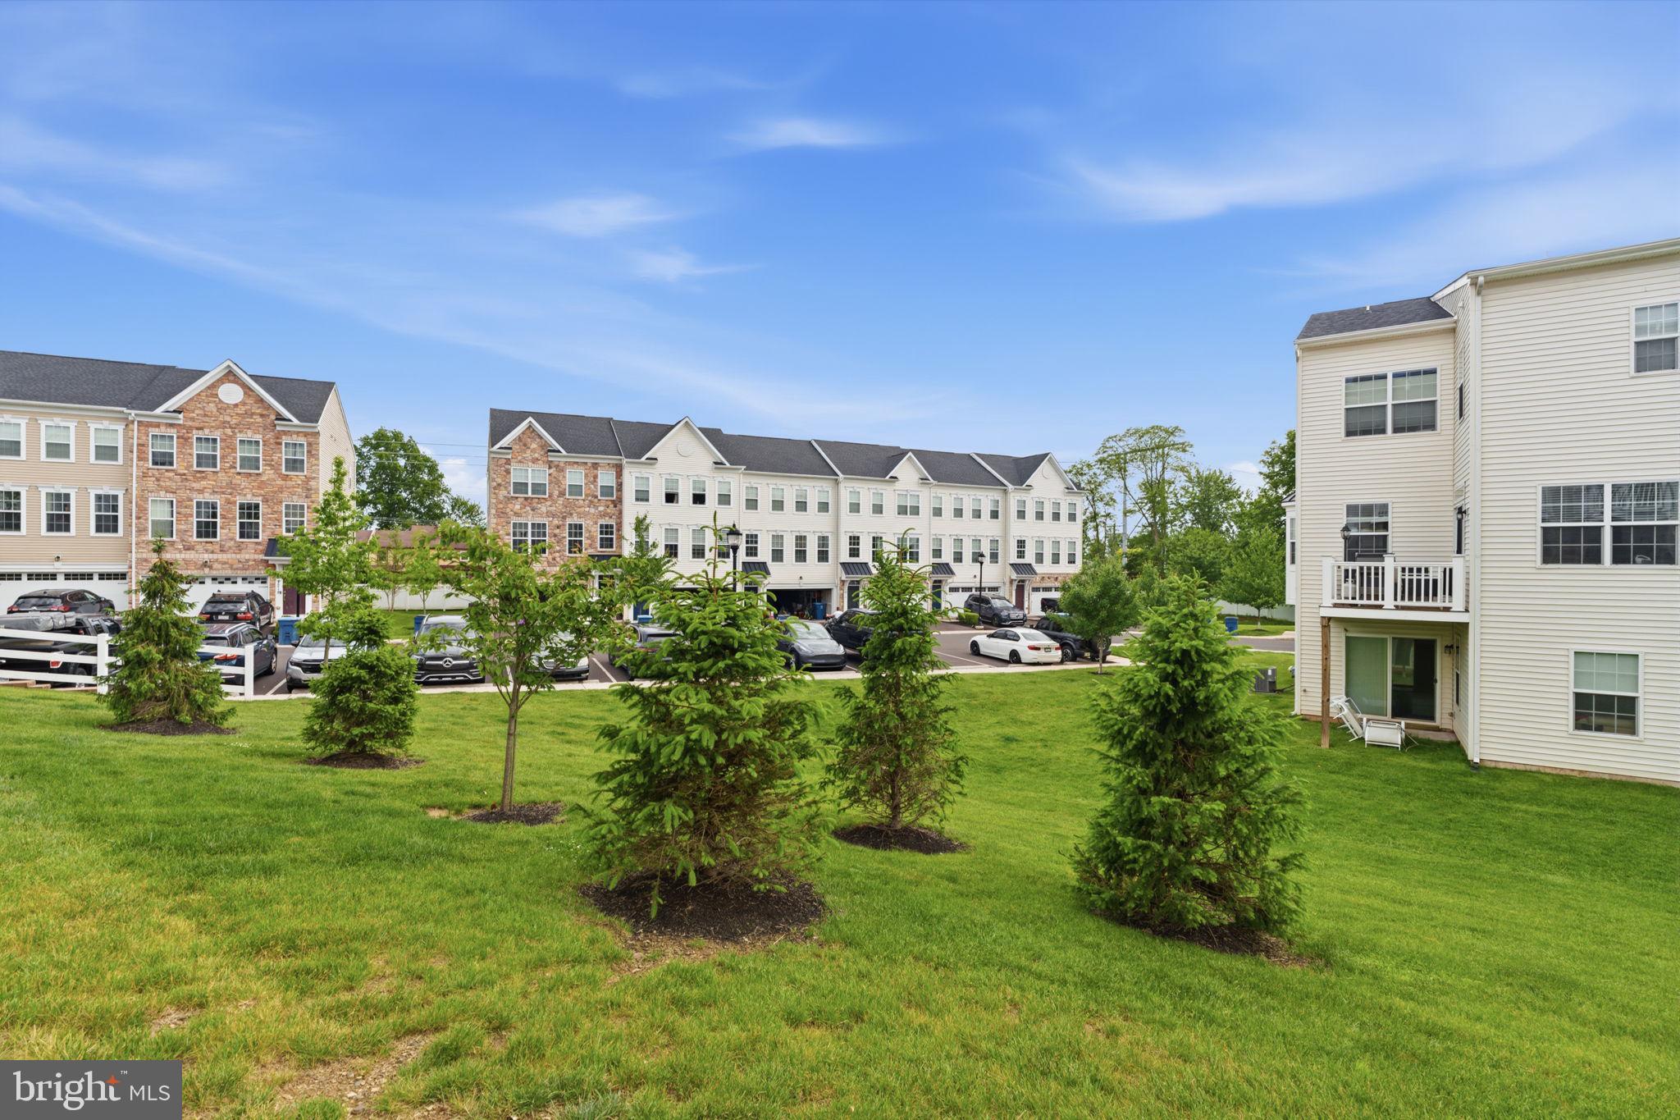
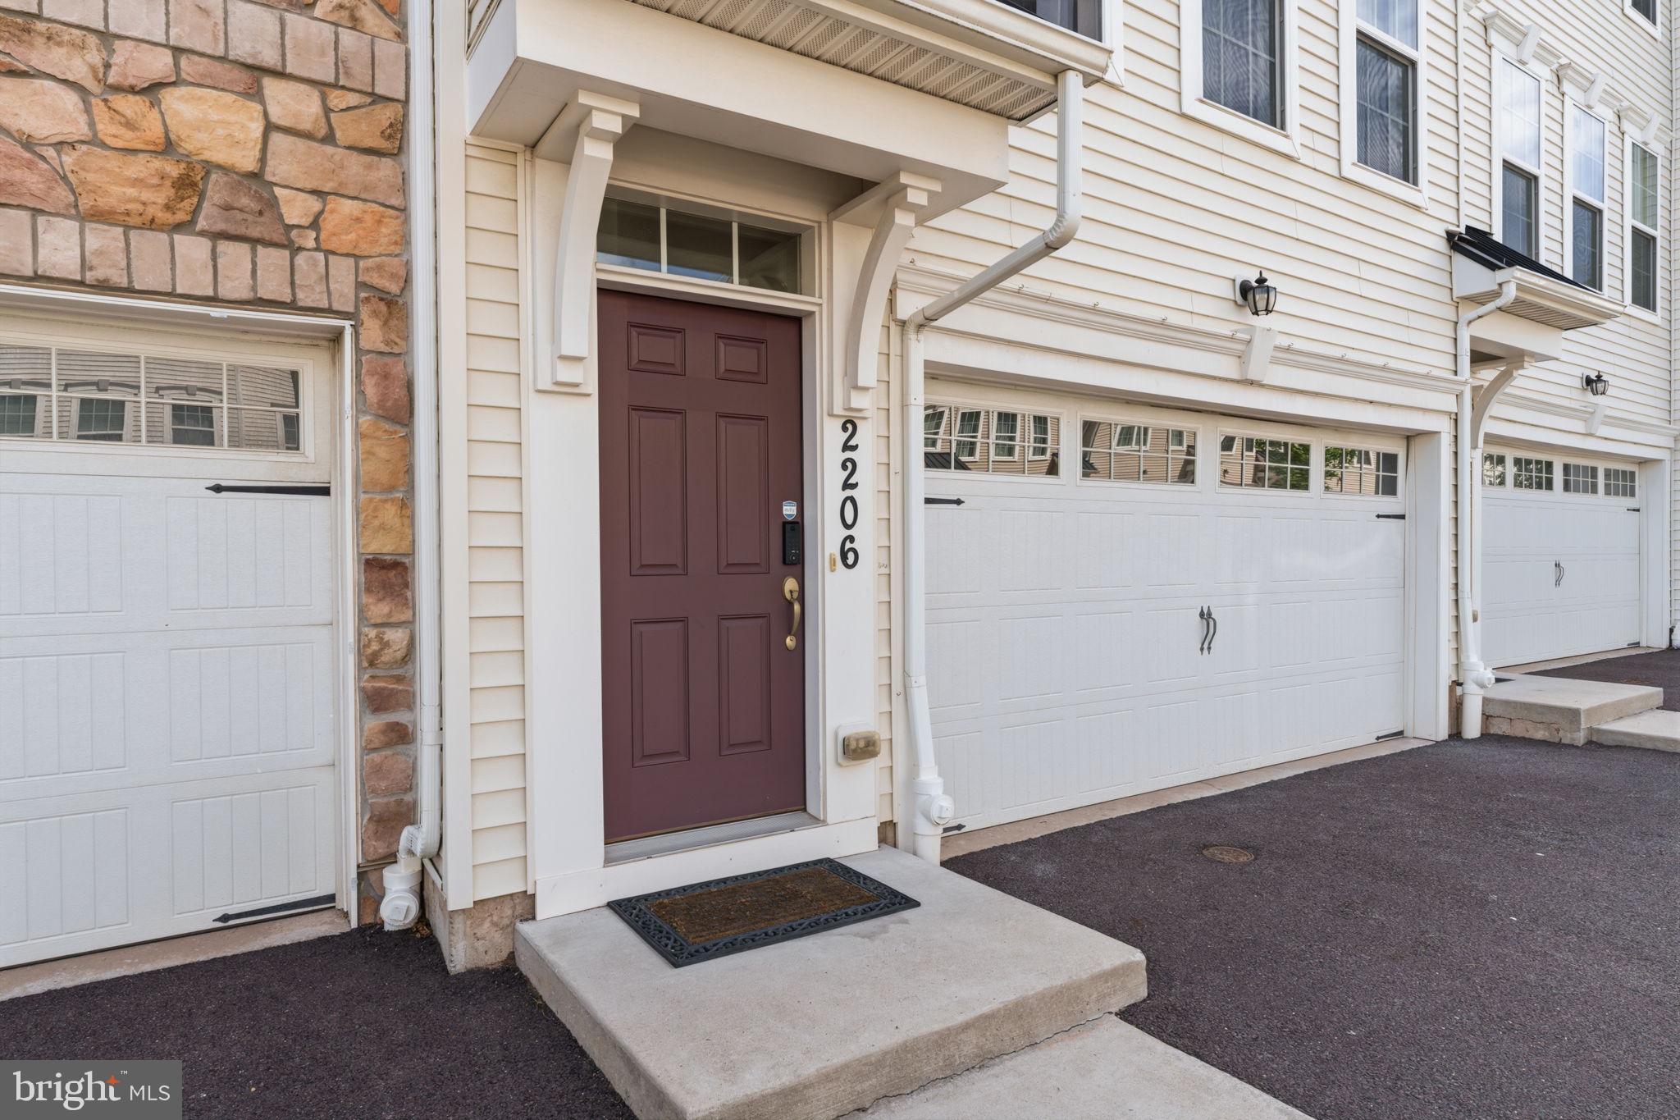
Property
Beds
4
Full Baths
3
1/2 Baths
1
Year Built
2019
Sq.Footage
2,640
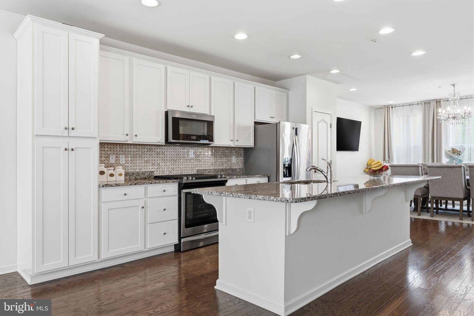
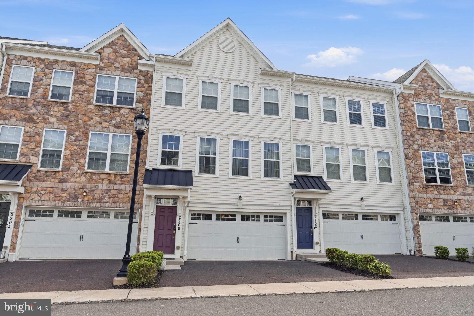
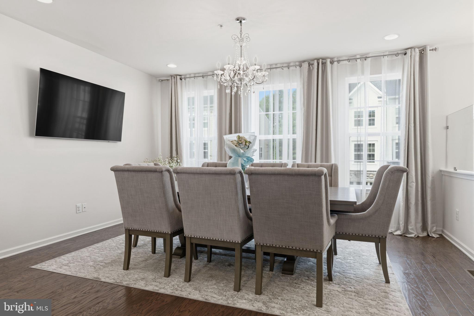
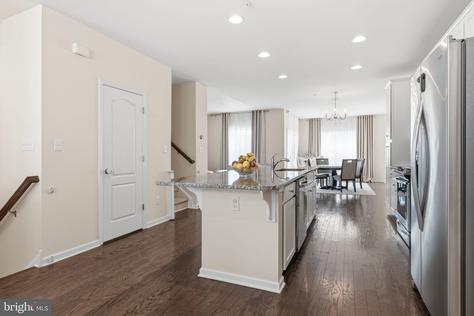
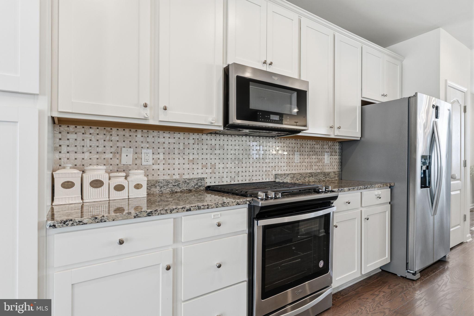
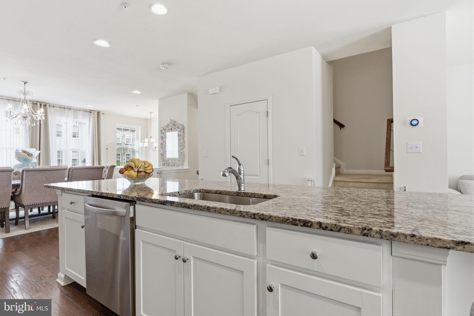
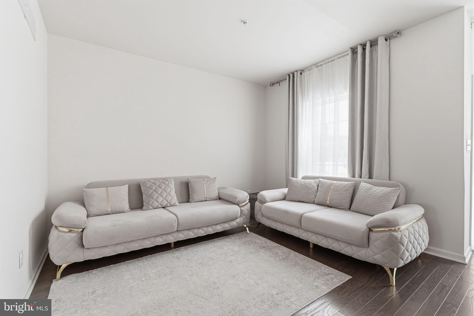
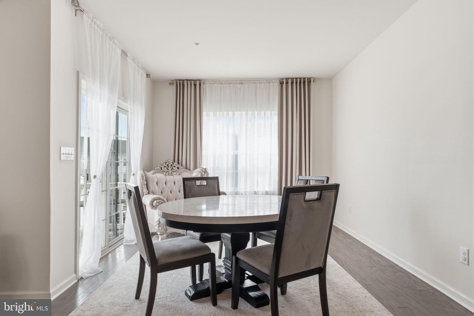
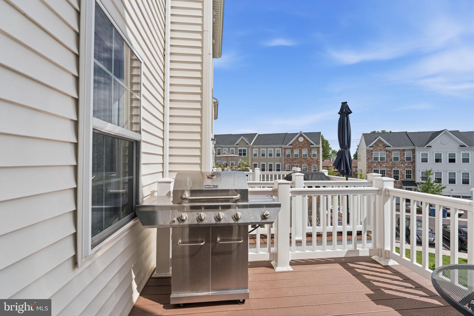
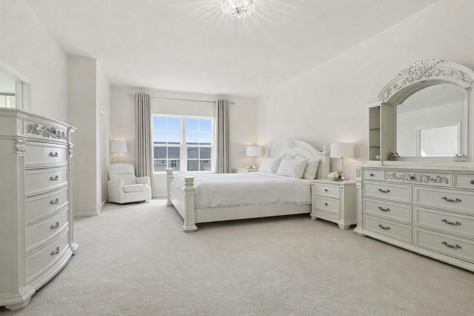
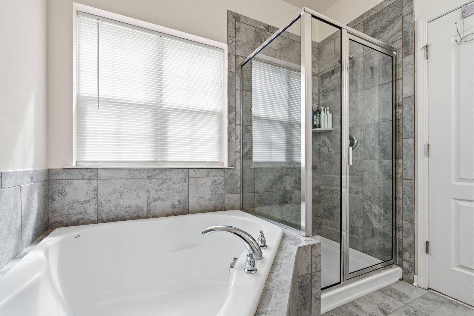
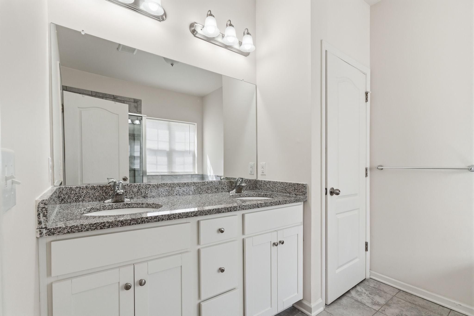
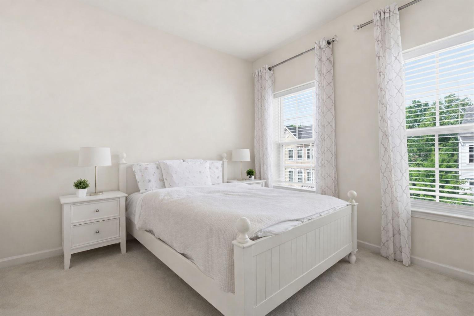
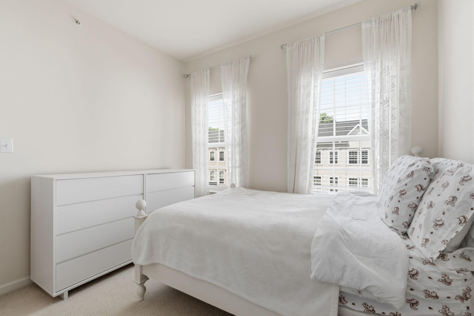
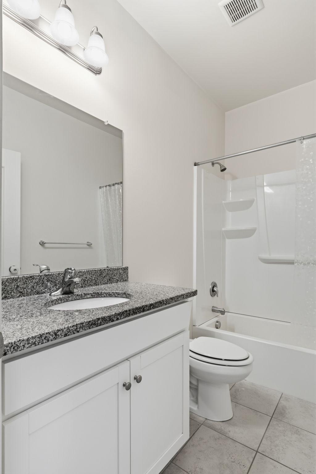
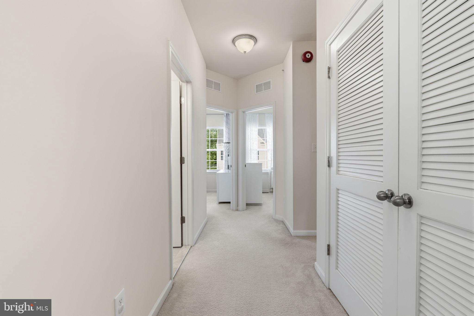
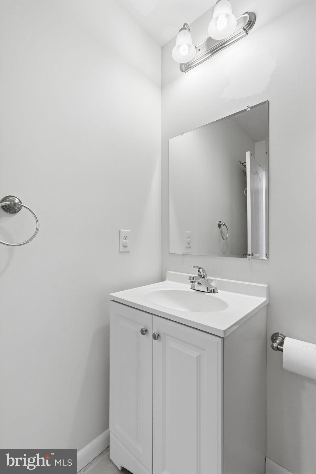
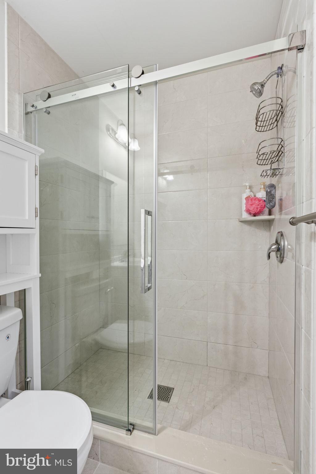
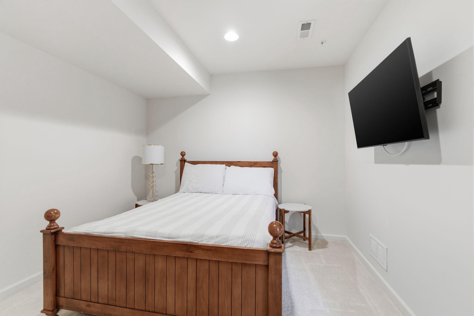
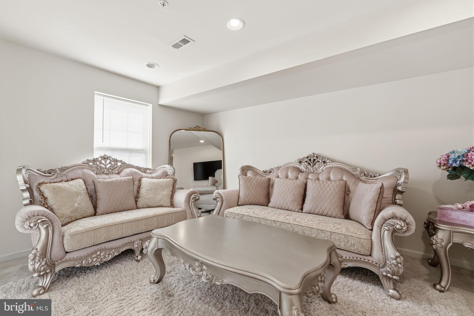
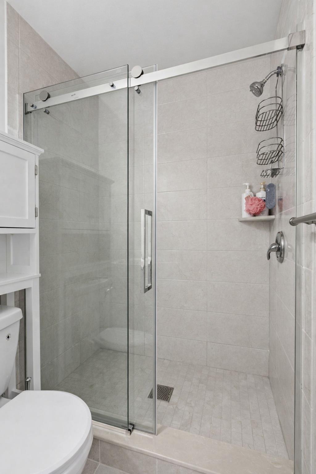
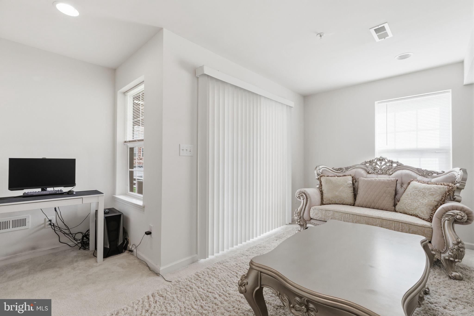
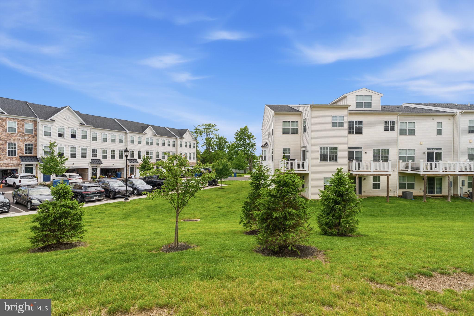
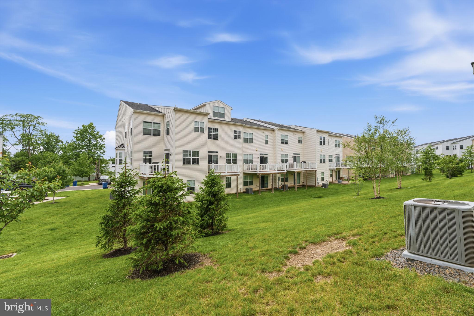
LOOK NO FURTHER AND MOVE RIGHT IN! Welcome to the High Grove neighborhood, a community of townhomes minutes away from the Valley Square shopping center in Warrington. 2206 Evin Dr is the largest model in the development, and pride of ownership shows throughout this beautifully maintained 3-bedroom, 3.5 bath spacious townhome in the desirable Central Bucks School District. Open floor plan featuring hardwood floors, fresh paint throughout, and a fabulous kitchen with plenty of counter space and cabinetry, a breakfast area, and a sliding door to the deck. An additional living/play space is adjacent to the dining room, and a half bath completes this level. The primary suite contains two walk-in closets and an ensuite bathroom with double sinks, a soaker tub, and a walk-in shower. Two additional bedrooms share a full hall bathroom, and the laundry room is also found on this level for added convenience. The finished space on the ground floor has plenty of room for a home office, play space, or additional living area with a full bathroom. The two-car garage on this level has additional storage space. Very few properties are available in such great condition and a prime location, so act quickly before it belongs to someone else!
Features & Amenities
Interior
-
Total Bedrooms
4
-
Bathrooms
3
-
1/2 Bathrooms
1
-
Above Grade Finished Area
2640.0
-
Basement YN
YES
-
Cooling YN
YES
-
Cooling
Central Air, Electric
-
Fireplace YN
NO
-
Heating YN
YES
-
Heating
Natural Gas, Forced Air
-
Pet friendly
Yes
Exterior
-
Garage
Yes
-
Garage spaces
2
-
Construction Materials
Frame
-
Parking
Oversized, Garage Door Opener, Garage, Driveway, Parking Lot, Inside Entrance, Attached
-
Pool
No
-
Waterfront YN
NO
Area & Lot
-
Property Type
Residential
-
Property Sub Type
Townhouse
Price
-
Sales Price
$530,000
-
Tax Amount
$8,406
-
Sq. Footage
2, 640
-
Price/SqFt
$200
HOA
-
Association
Yes
-
Association Fee
$225
-
Association Fee Frequency
Monthly
-
Association Fee Includes
N/A
School District
-
Elementary School
BARCLAY
-
Middle School
TAMANEND
-
High School
CENTRAL BUCKS HIGH SCHOOL SOUTH
Property Features
-
New Construction
NO
-
Foundation Details
Concrete Perimeter
-
Senior Community YN
NO
-
Sewer
Public Sewer
-
Tax Lot
018-092
-
Water Source
Public
Schedule a Showing
Showing scheduled successfully.
Mortgage calculator
Estimate your monthly mortgage payment, including the principal and interest, property taxes, and HOA. Adjust the values to generate a more accurate rate.
Your payment
Principal and Interest:
$
Property taxes:
$
HOA fees:
$
Total loan payment:
$
Total interest amount:
$
Location
County
BUCKS
Elementary School
BARCLAY
Middle School
TAMANEND
High School
CENTRAL BUCKS HIGH SCHOOL SOUTH
Listing Courtesy of Gene Fish , Elite Realty Group Unl. Inc.
RealHub Information is provided exclusively for consumers' personal, non-commercial use, and it may not be used for any purpose other than to identify prospective properties consumers may be interested in purchasing. All information deemed reliable but not guaranteed and should be independently verified. All properties are subject to prior sale, change or withdrawal. RealHub website owner shall not be responsible for any typographical errors, misinformation, misprints and shall be held totally harmless.

AGENT
April West
Call April today to schedule a private showing.

* Listings on this website come from the FMLS IDX Compilation and may be held by brokerage firms other than the owner of this website. The listing brokerage is identified in any listing details. Information is deemed reliable but is not guaranteed. If you believe any FMLS listing contains material that infringes your copyrighted work please click here to review our DMCA policy and learn how to submit a takedown request.© 2024 FMLS.
Related Properties
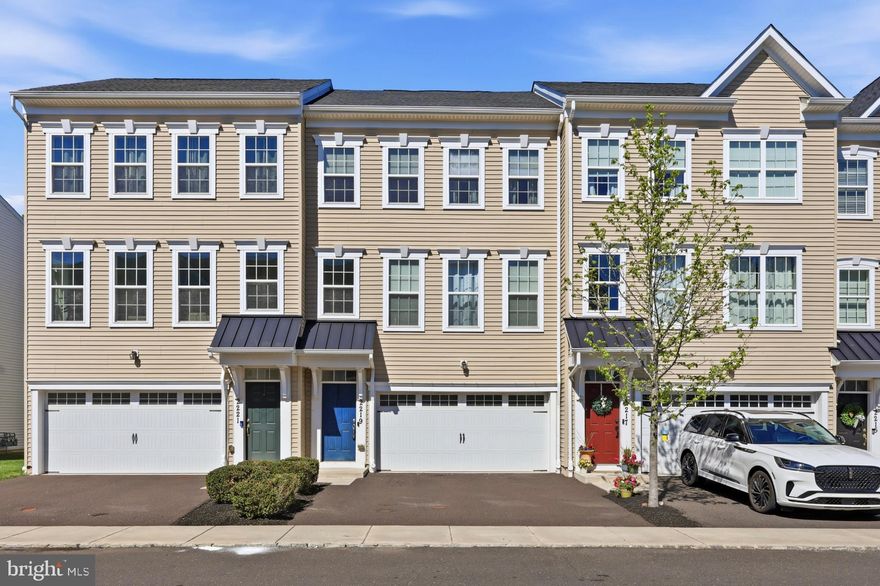
WARRINGTON
2219 EVIN DRIVE
3 Beds
2 Baths
2,640 Sq.Ft.
$534,900
MLS#: PABU2119744
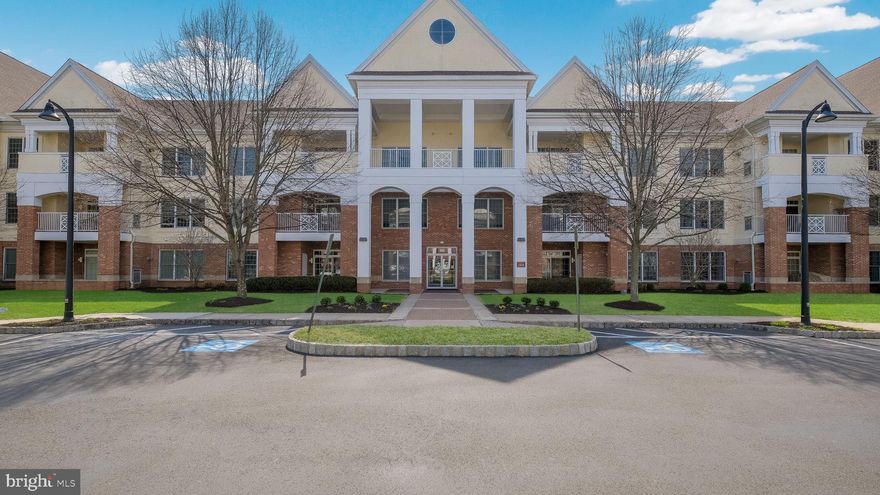
WARRINGTON
1218 MERIDIAN BOULEVARD 1218
2 Beds
2 Baths
1,874 Sq.Ft.
$495,000
MLS#: PABU2117110
WARRINGTON
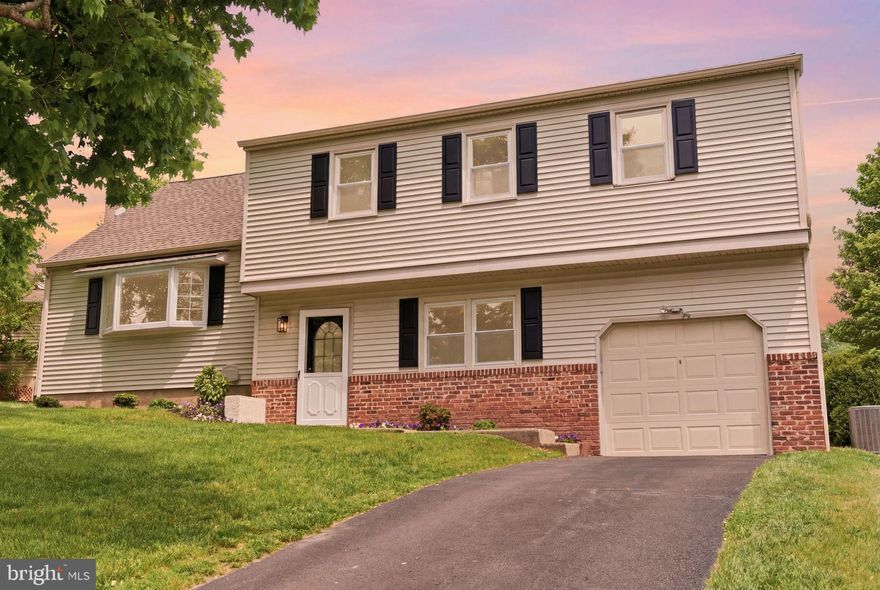
2133 DAPPLE DRIVE
4 Beds
1 Baths
1,813 Sq.Ft.
$549,000
MLS#: PABU2121098
WARRINGTON
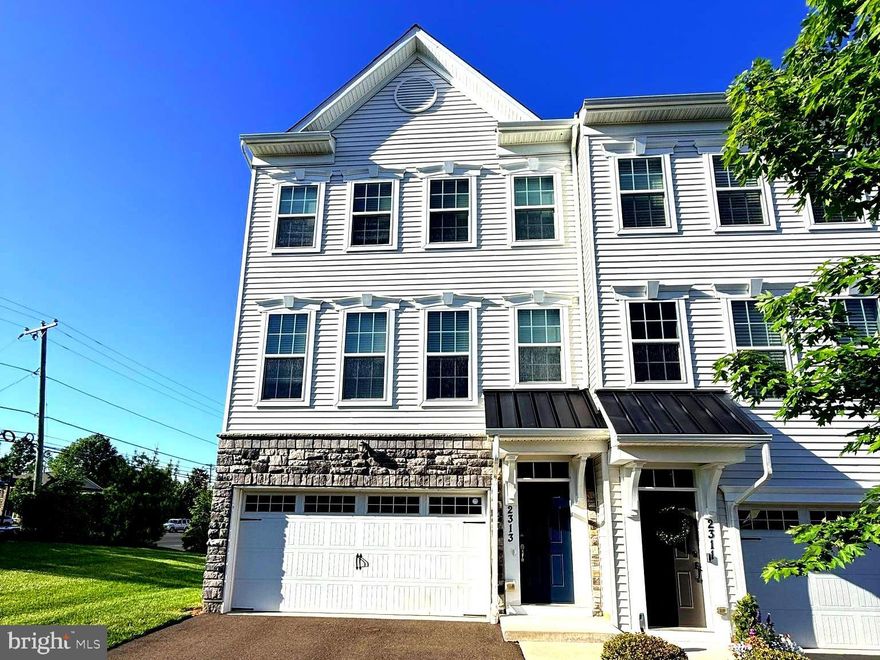
2313 MACIS CIRCLE
4 Beds
3 Baths
2,640 Sq.Ft.
$600,000
MLS#: PABU2121092
.png)