
Property
Beds
4
Full Baths
2
1/2 Baths
1
Year Built
2019
Sq.Footage
3,505
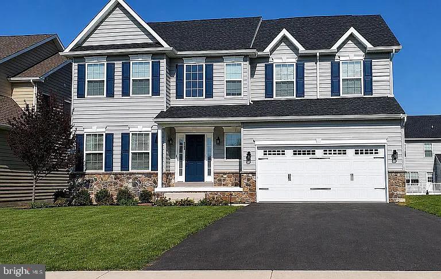
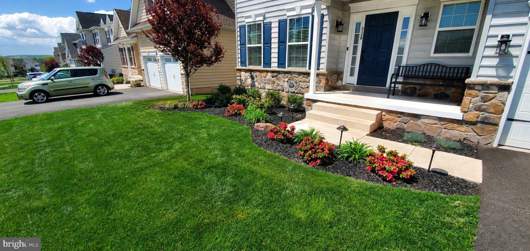
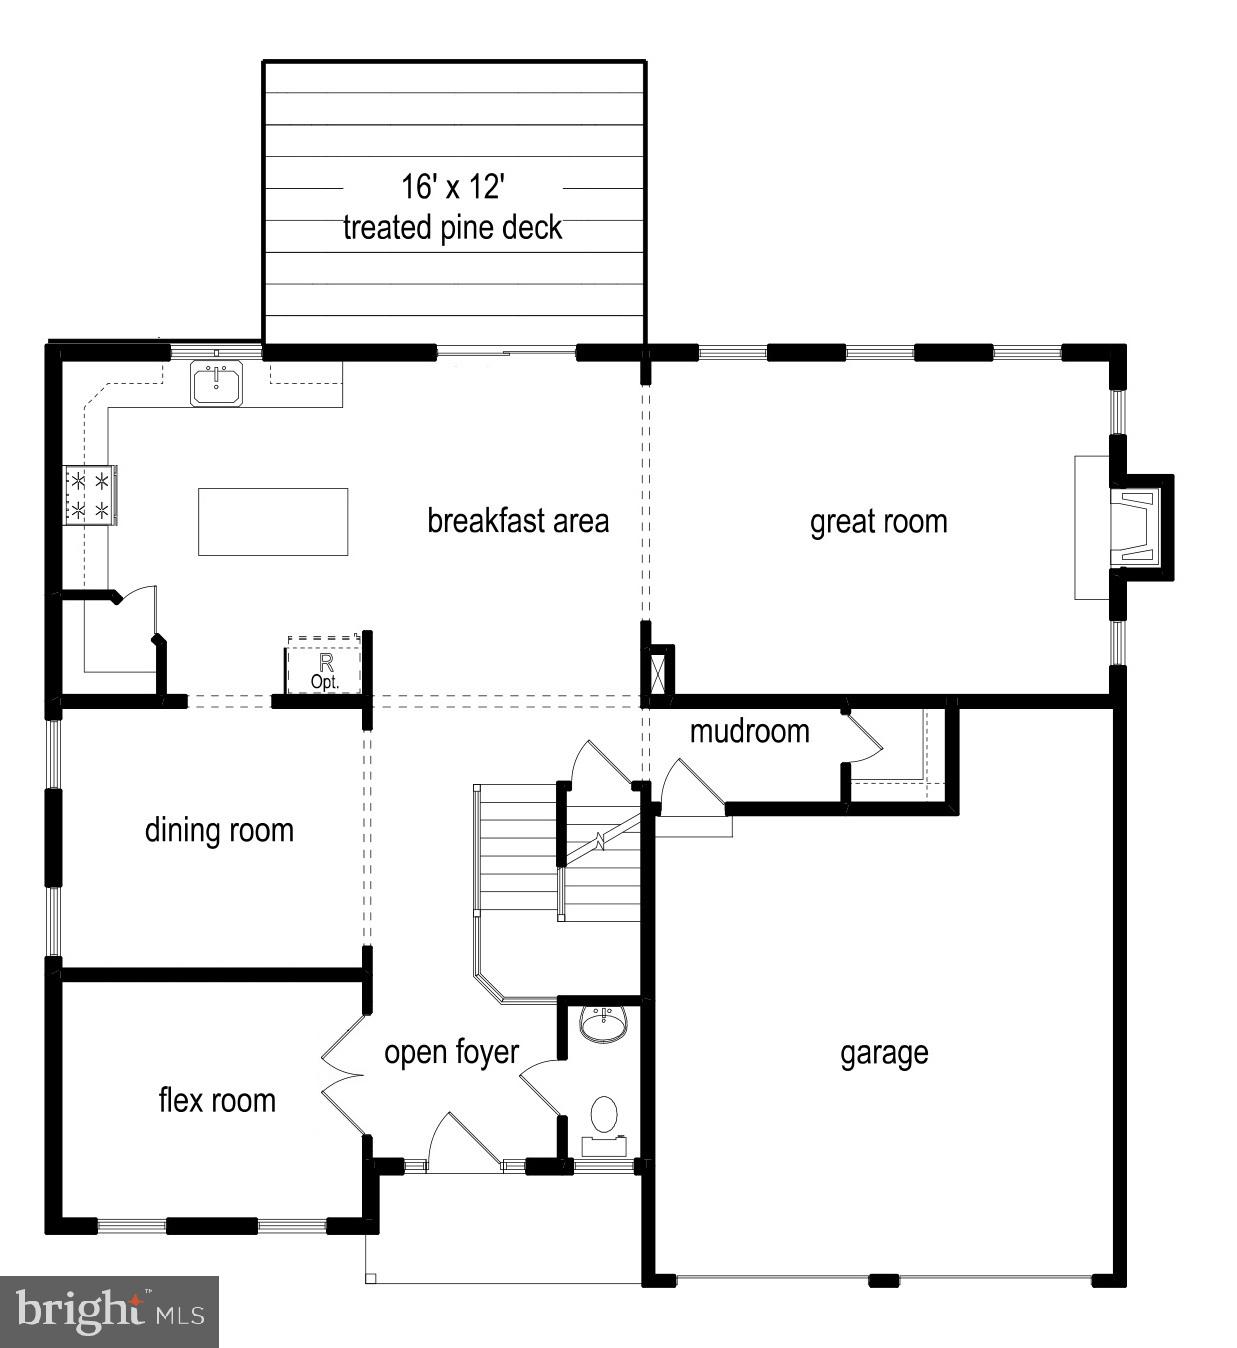
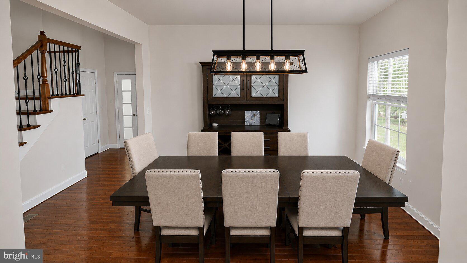
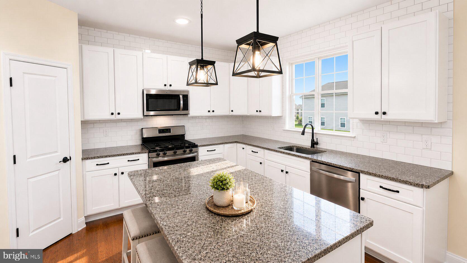
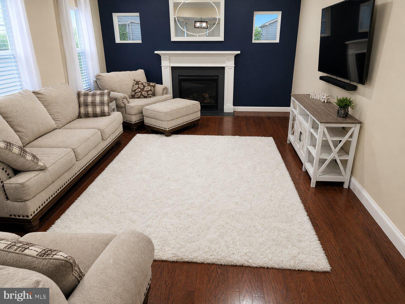
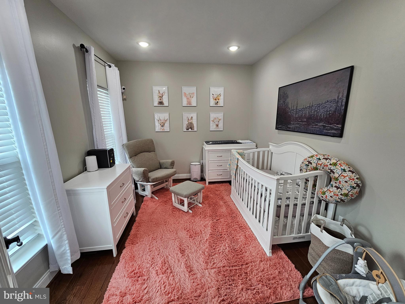
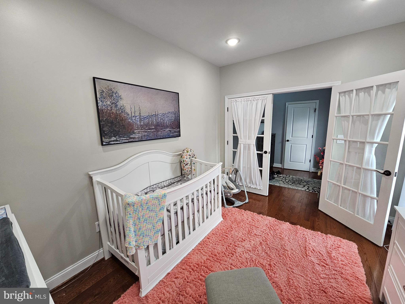
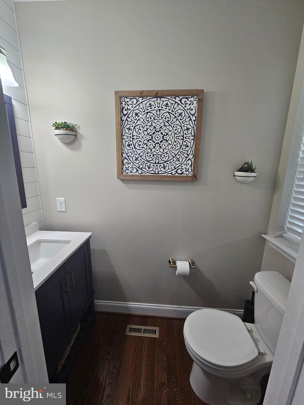
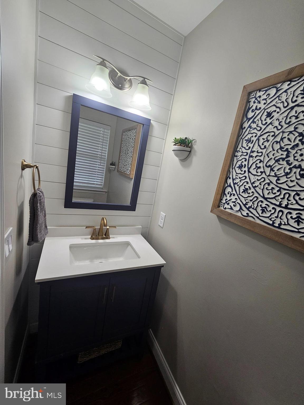
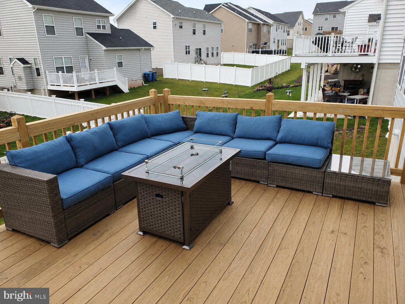
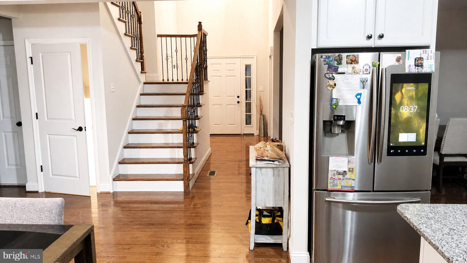
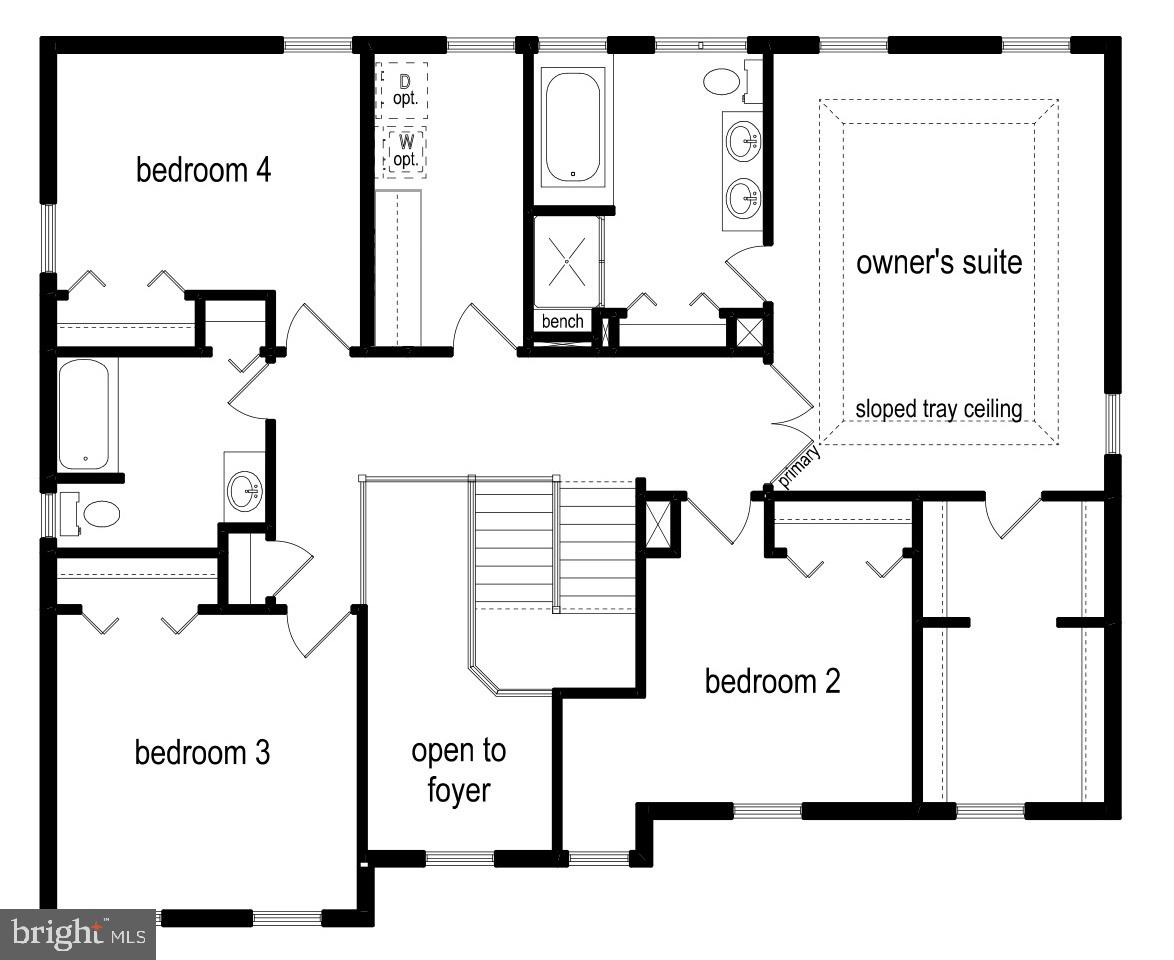
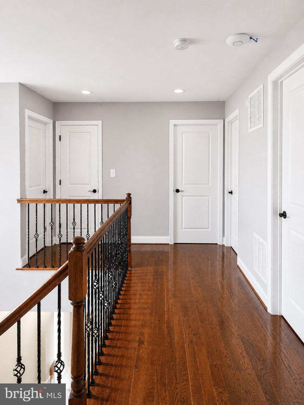
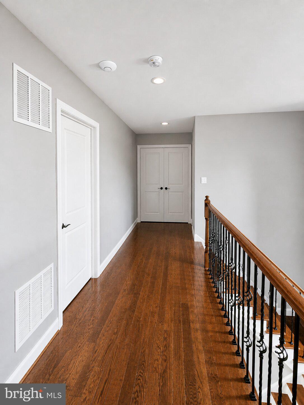
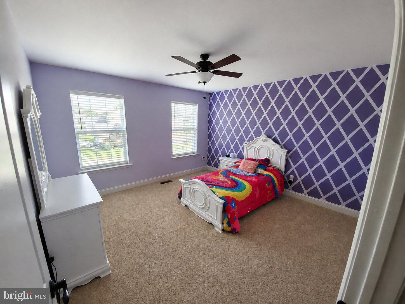
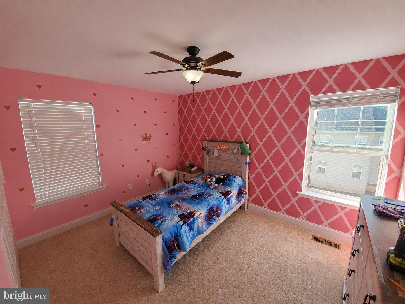
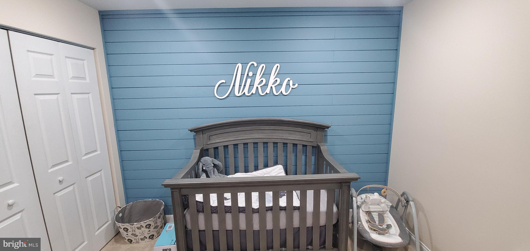
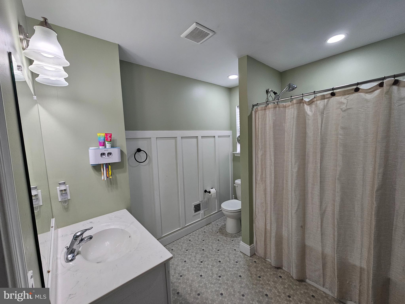
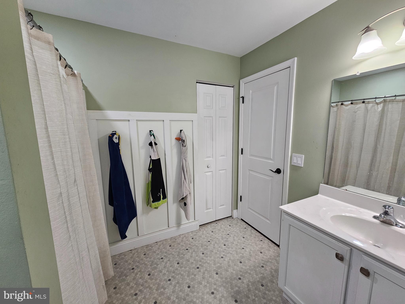
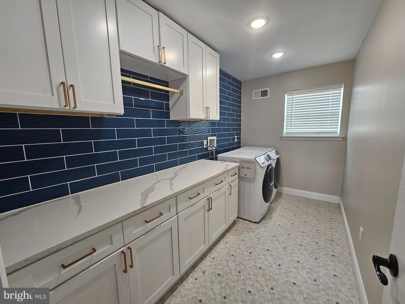
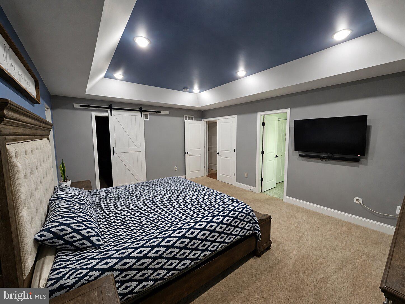
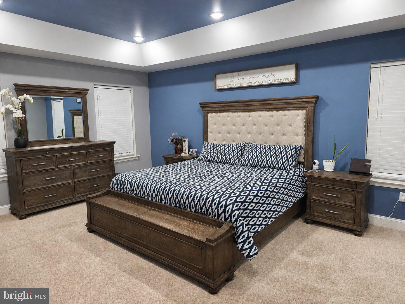
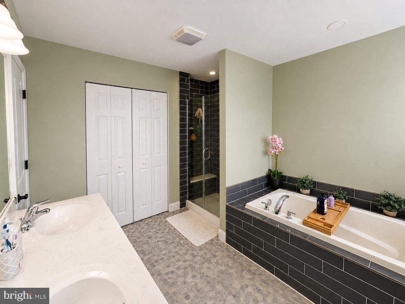
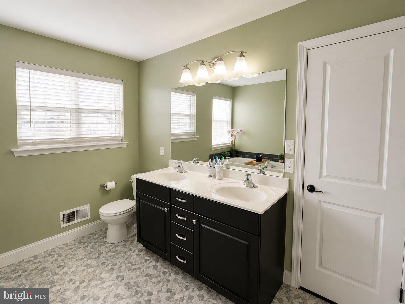
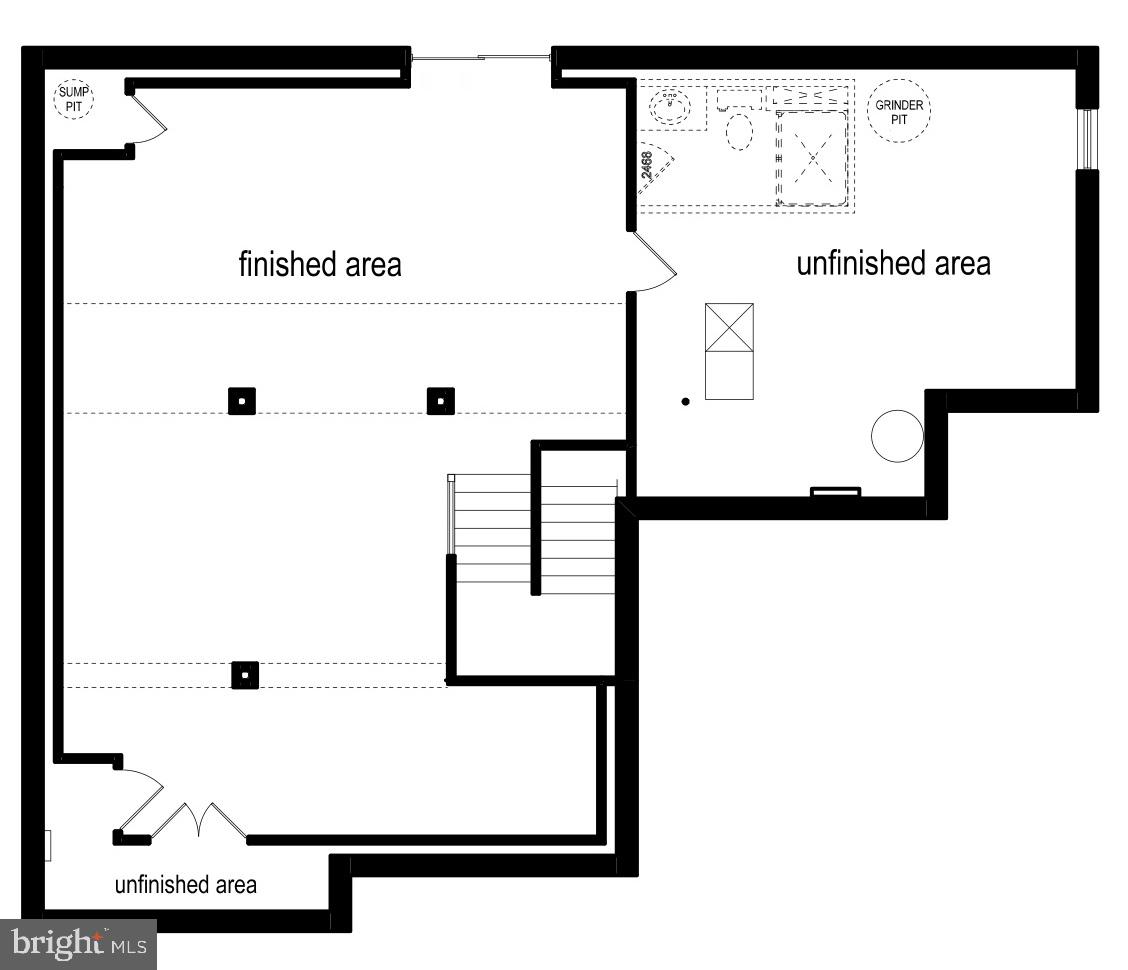
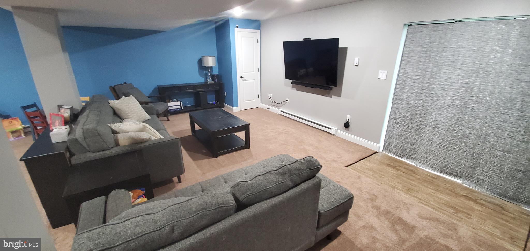
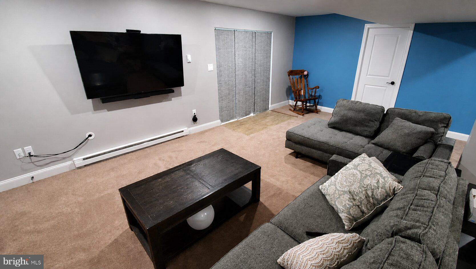
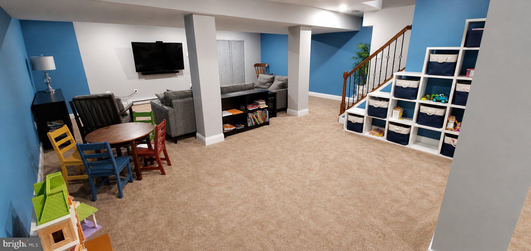
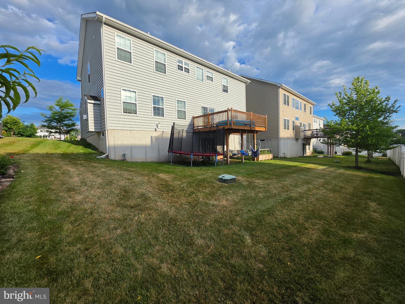
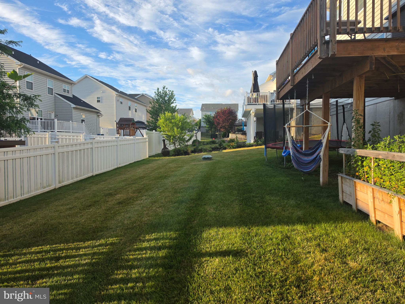
Welcome to 2120 Sunnyvale Drive in the highly sought-after Northgate community! Offering 2,829 square feet above grade plus an additional 662 square feet of finished walk-out basement space, this beautifully upgraded home provides over 3,490 square feet of finished living space designed for today's lifestyle. The flexible floor plan features 4 bedrooms, 2.5 bathrooms, and a private flex room with French doors that is perfect as a home office, nursery, guest room, or potential fifth bedroom. Hardwood flooring flows throughout the entire first floor, main staircase, and second-floor hallway, while 9-foot ceilings on the main level and 8-foot ceilings on the second floor and finished basement create an open and spacious feel throughout. The heart of the home is the stunning white kitchen featuring Granite countertops, a floor-to-ceiling backsplash, and an oversized 7-foot center island that is ideal for entertaining. The finished walk-out basement expands the home's living space and includes plumbing for a future third full bathroom along with an oversized storage area. Additional highlights include a redesigned laundry room with cabinetry and quartz countertops, smart-home technology featuring Nest doorbell, smart lock, Nest Hub, smart lighting throughout, Cat 6 wiring, upgraded HVAC, four-zone irrigation system, Kinetico water softener, and smart baseboard heating controls in the basement. Outdoor living is just as impressive with a 12' x 16' deck, gas grill connection, and a beautifully maintained yard supported by a full-property irrigation system. The insulated garage features an epoxy-coated floor, custom storage cabinets, Proslat wall organization systems, overhead storage racks, and a Wi-Fi-enabled garage door opener. Meticulously maintained and thoughtfully upgraded throughout, this move-in-ready home offers the perfect combination of space, technology, storage, and comfort in one of Pennsburg's most desirable neighborhoods.
Features & Amenities
Interior
-
Other Interior Features
Ceiling Fan(s), Kitchen Island, Pantry, Walk-In Closet(s), High Ceilings, Tray Ceiling(s), Open Floorplan
-
Total Bedrooms
4
-
Bathrooms
2
-
1/2 Bathrooms
1
-
Above Grade Finished Area
2829.0
-
Basement YN
YES
-
Cooling YN
YES
-
Cooling
Central Air, Ceiling Fan(s), Electric
-
Fireplace YN
YES
-
Heating YN
YES
-
Heating
Exhaust Fan, Propane, Baseboard, Heat Pump
-
Pet friendly
N/A
Exterior
-
Garage
Yes
-
Garage spaces
2
-
Construction Materials
Vinyl Siding
-
Other Exterior Features
Lighting
-
Parking
Garage Door Opener, Asphalt, Garage, Driveway, Inside Entrance, Attached
-
Patio and Porch Features
Deck, Porch
-
Pool
No
-
Waterfront YN
NO
Area & Lot
-
Lot Features
Cleared
-
Lot Size(acres)
0.15
-
Lot Size(square feet)
6540.0
-
Property Type
Residential
-
Property Sub Type
Single Family Residence
-
Architectural Style
Colonial
Price
-
Sales Price
$599,500
-
Tax Amount
$6,530
-
Sq. Footage
3, 505
-
Price/SqFt
$171
HOA
-
Association
YES
-
Association Fee
$75
-
Association Fee Frequency
Monthly
-
Association Fee Includes
N/A
School District
-
Elementary School
N/A
-
Middle School
UPPER PERKIOMEN
-
High School
UPPER PERKIOMEN
Property Features
-
New Construction
NO
-
Accessibility Features
Accessible Hallway(s)
-
Senior Community YN
NO
-
Sewer
Public Sewer
-
Tax Lot
134
-
Water Source
Public
Schedule a Showing
Showing scheduled successfully.
Mortgage calculator
Estimate your monthly mortgage payment, including the principal and interest, property taxes, and HOA. Adjust the values to generate a more accurate rate.
Your payment
Principal and Interest:
$
Property taxes:
$
HOA fees:
$
Total loan payment:
$
Total interest amount:
$
Location
County
MONTGOMERY
Elementary School
Middle School
UPPER PERKIOMEN
High School
UPPER PERKIOMEN
Listing Courtesy of David L White , OwnerEntry.com
RealHub Information is provided exclusively for consumers' personal, non-commercial use, and it may not be used for any purpose other than to identify prospective properties consumers may be interested in purchasing. All information deemed reliable but not guaranteed and should be independently verified. All properties are subject to prior sale, change or withdrawal. RealHub website owner shall not be responsible for any typographical errors, misinformation, misprints and shall be held totally harmless.

AGENT
April West
Call April today to schedule a private showing.

* Listings on this website come from the FMLS IDX Compilation and may be held by brokerage firms other than the owner of this website. The listing brokerage is identified in any listing details. Information is deemed reliable but is not guaranteed. If you believe any FMLS listing contains material that infringes your copyrighted work please click here to review our DMCA policy and learn how to submit a takedown request.© 2024 FMLS.
Related Properties
PENNSBURG
0 MONTGOMERY AVENUE
3 Beds
2 Baths
1,872 Sq.Ft.
$603,559
MLS#: PAMC2171730
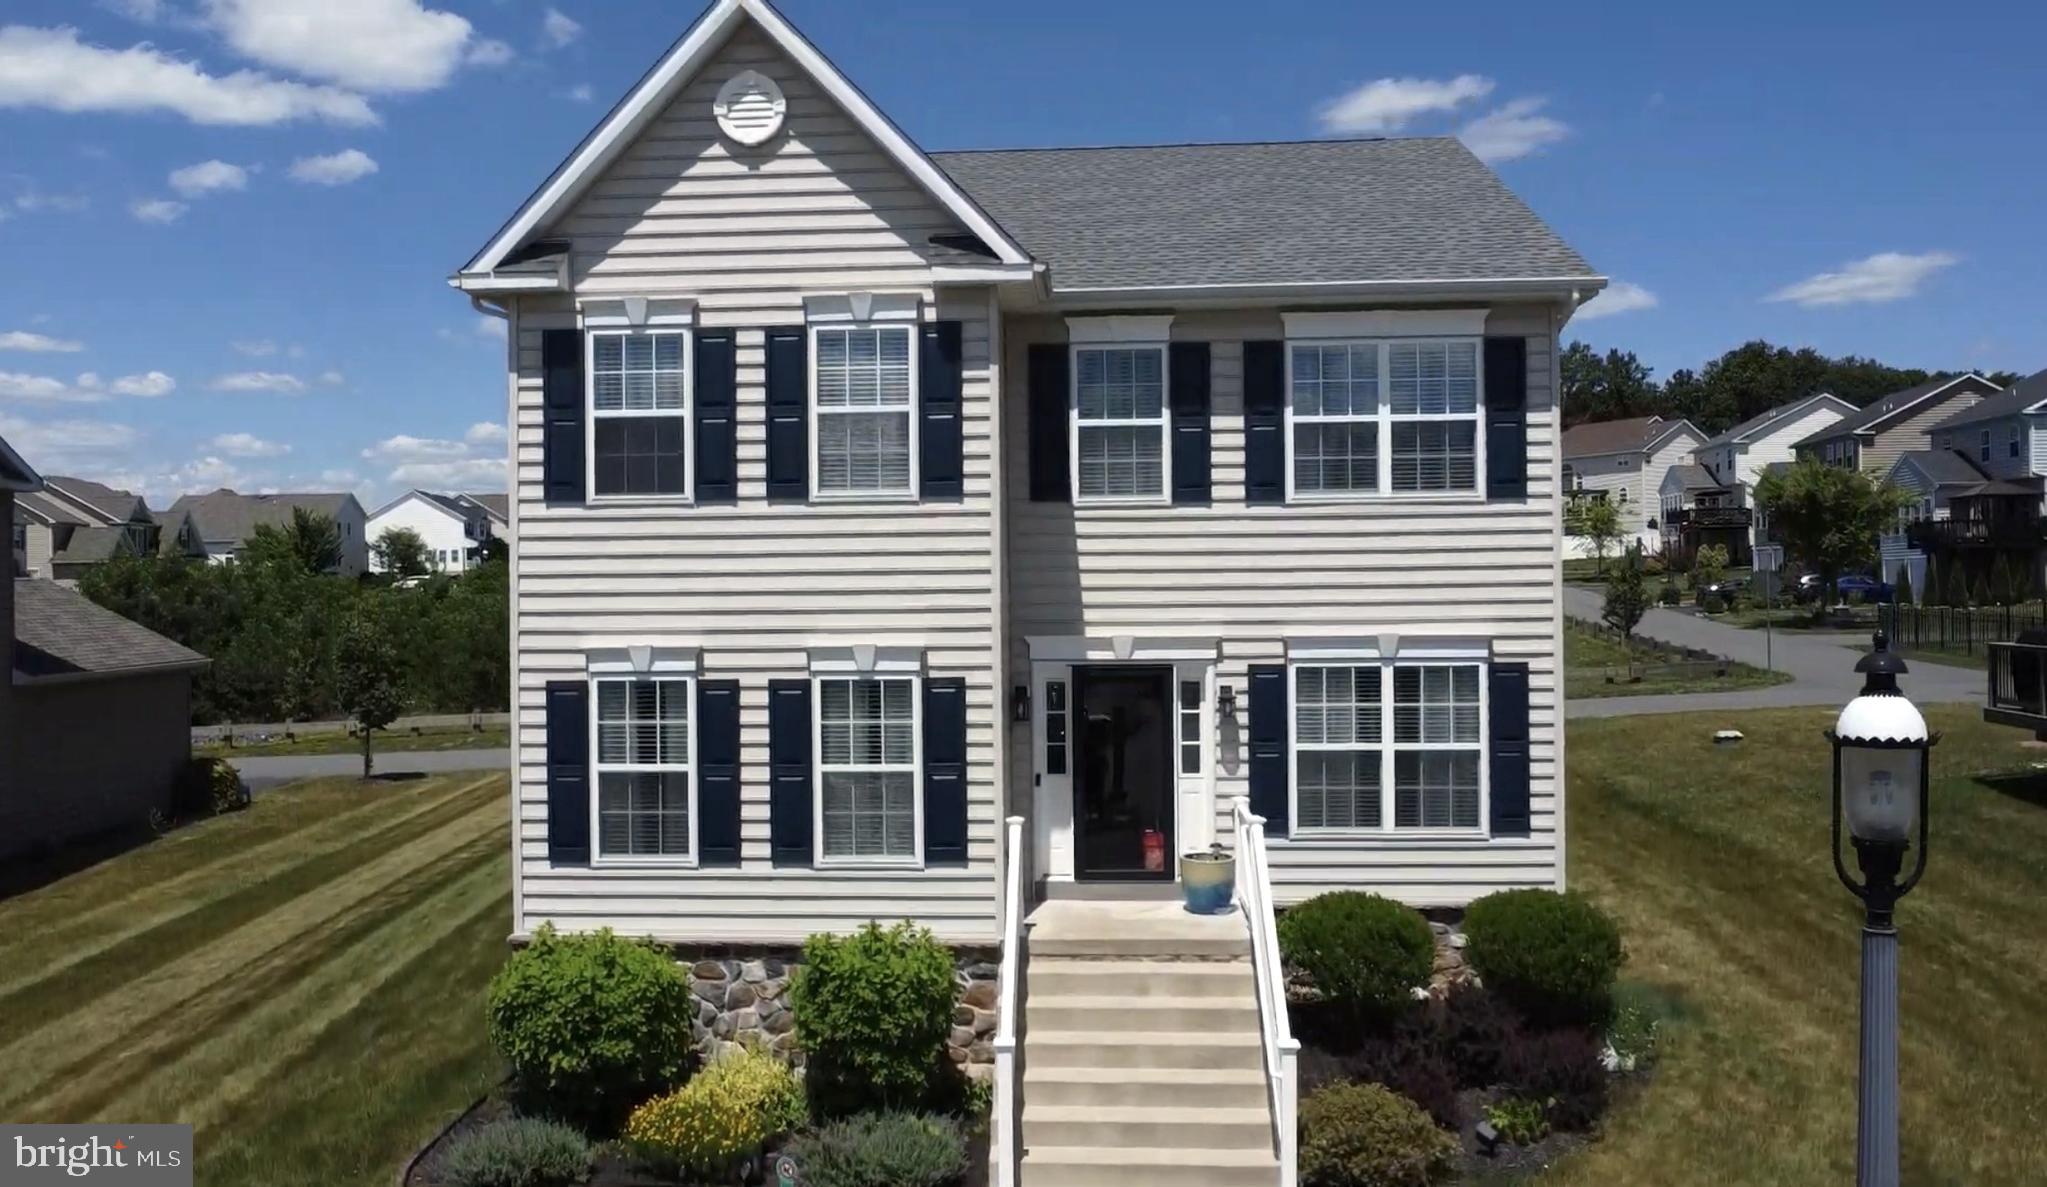
PENNSBURG
2114 LARKSPUR COURT
4 Beds
2 Baths
2,988 Sq.Ft.
$600,000
MLS#: PAMC2185762
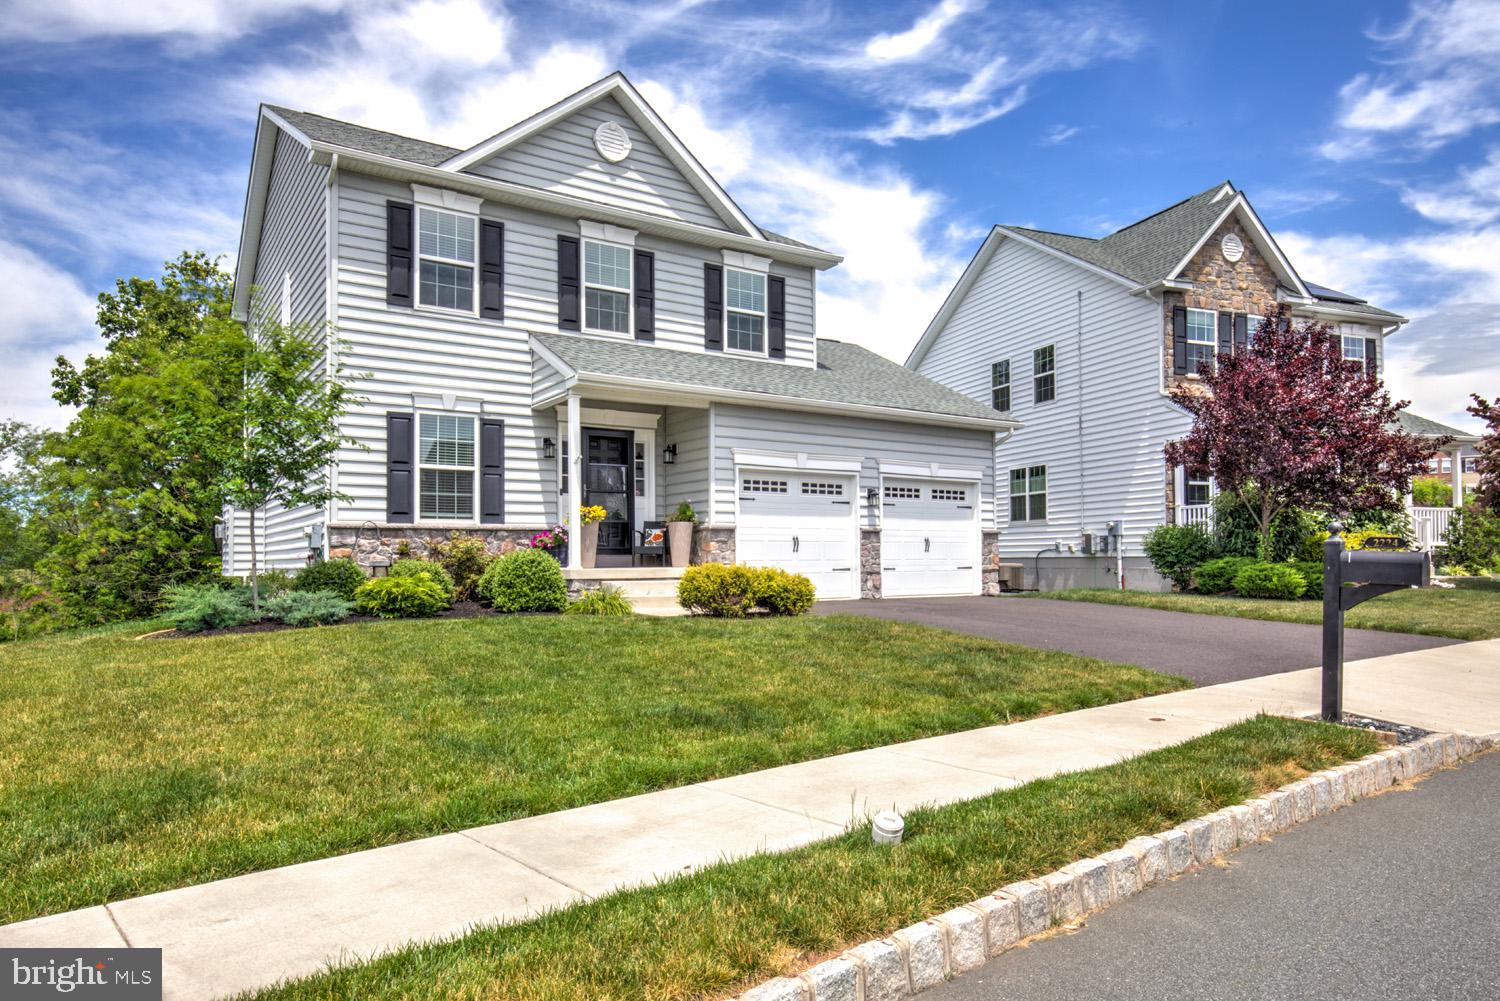
PENNSBURG
2224 BRIDGEPORT AVENUE
3 Beds
2 Baths
2,110 Sq.Ft.
$544,900
MLS#: PAMC2185066
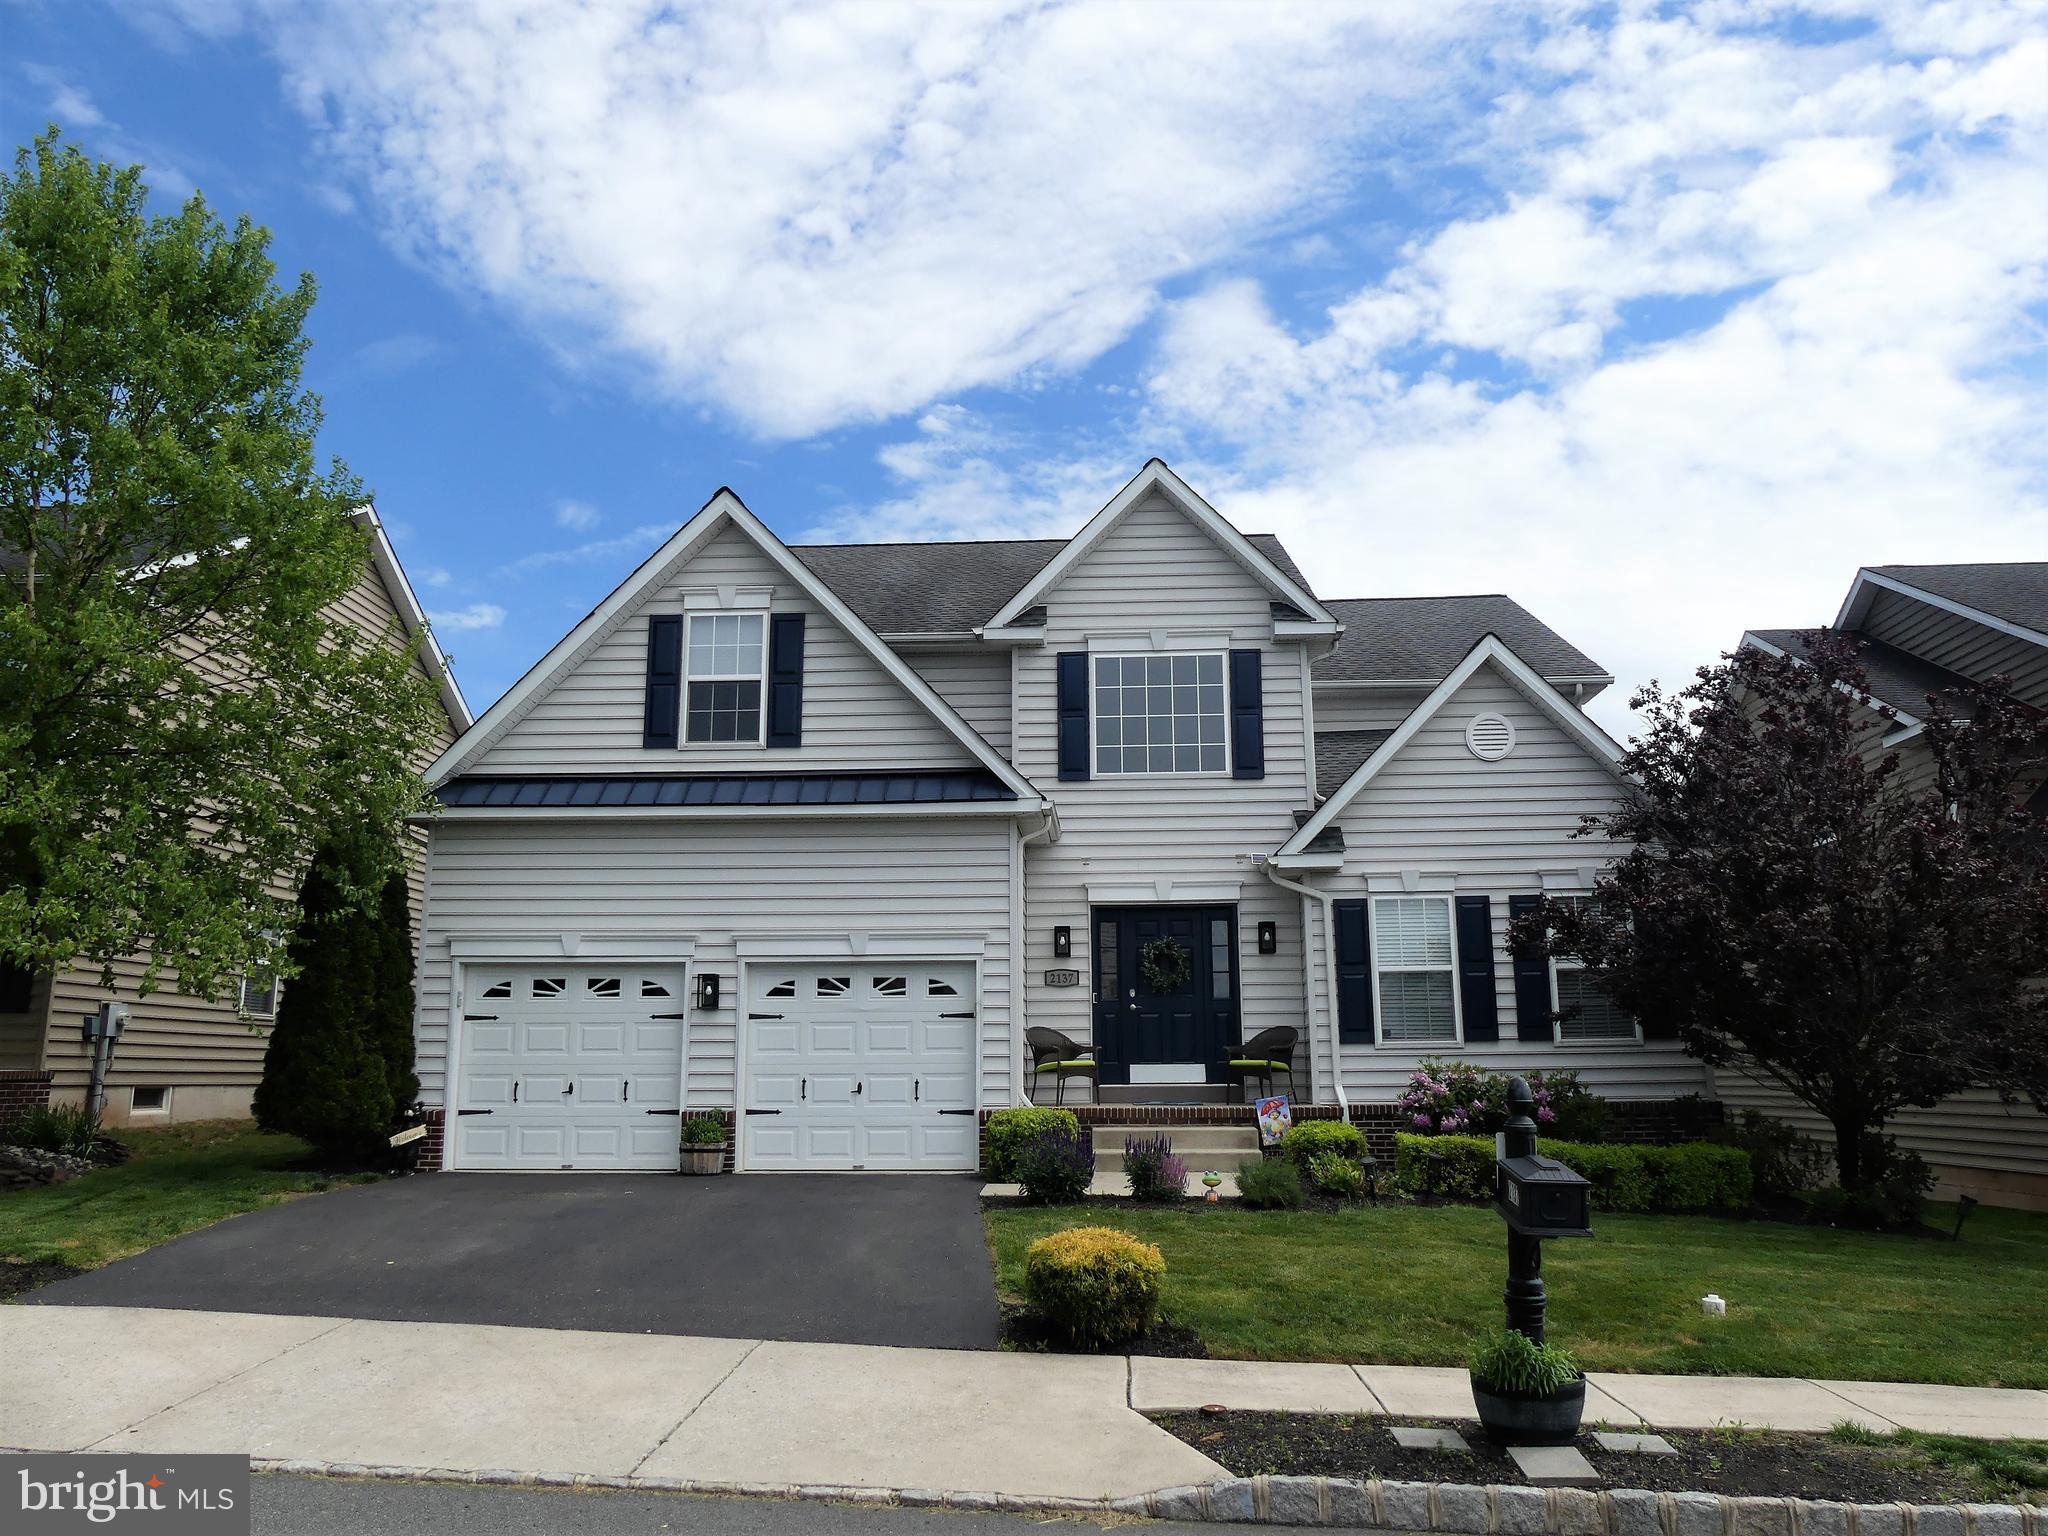
PENNSBURG
2137 LARKSPUR COURT
5 Beds
2 Baths
3,673 Sq.Ft.
$585,000
MLS#: PAMC2178820
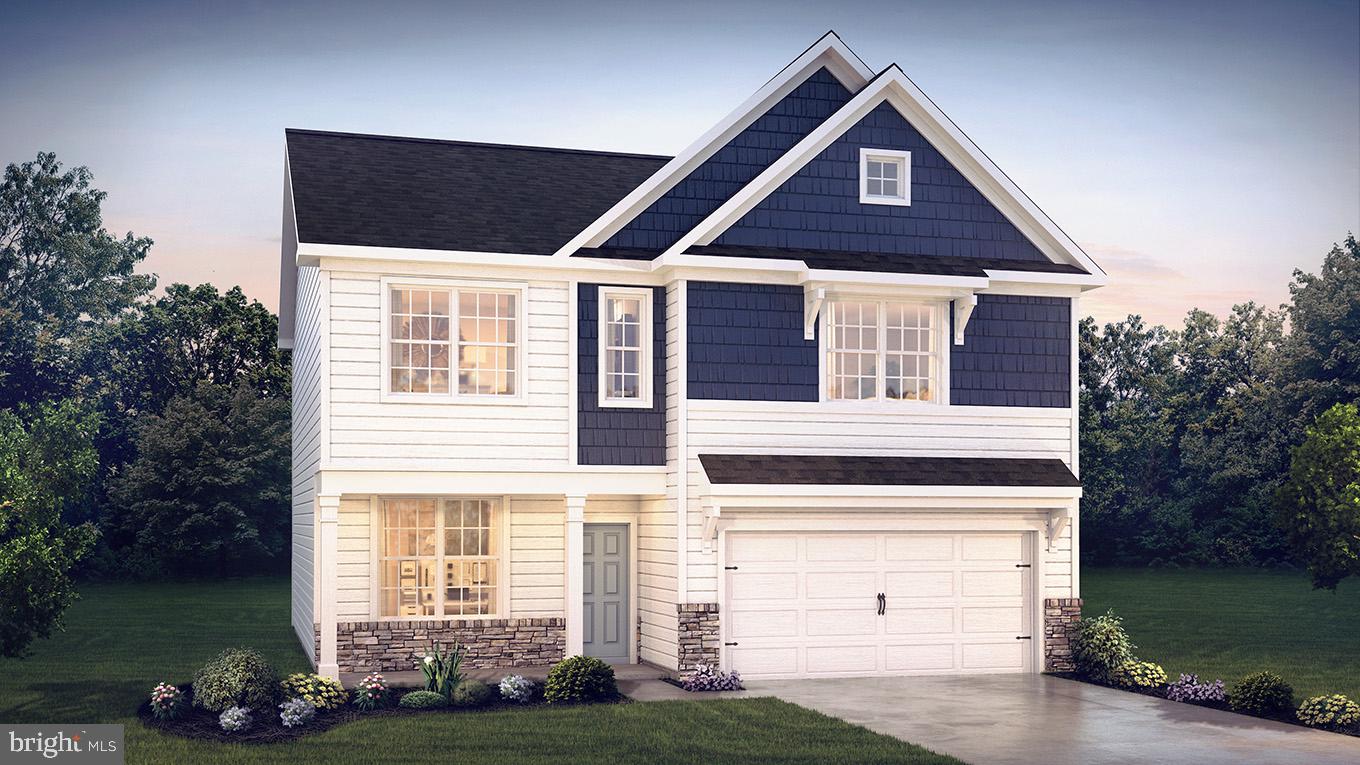
PENNSBURG
3016 DOLLEY LANE
4 Beds
2 Baths
2,148 Sq.Ft.
$599,990
MLS#: PAMC2176988
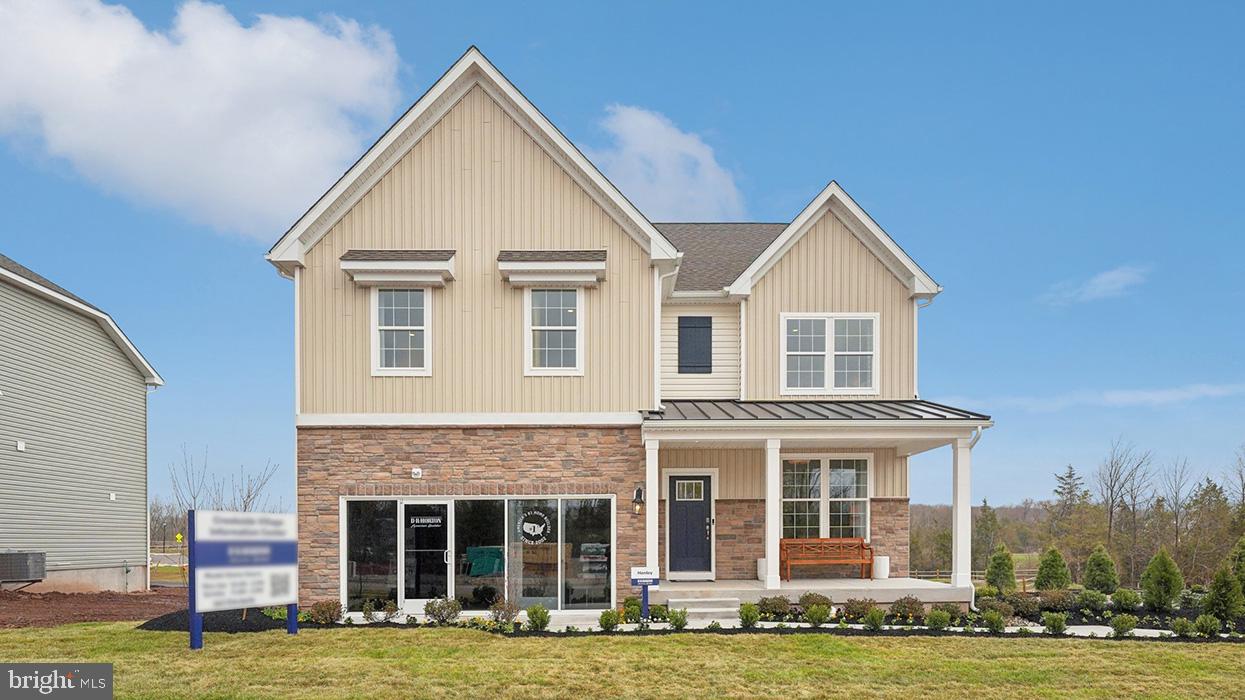
PENNSBURG
3055 MARTHA WAY
4 Beds
2 Baths
3,210 Sq.Ft.
$689,120
MLS#: PAMC2183676
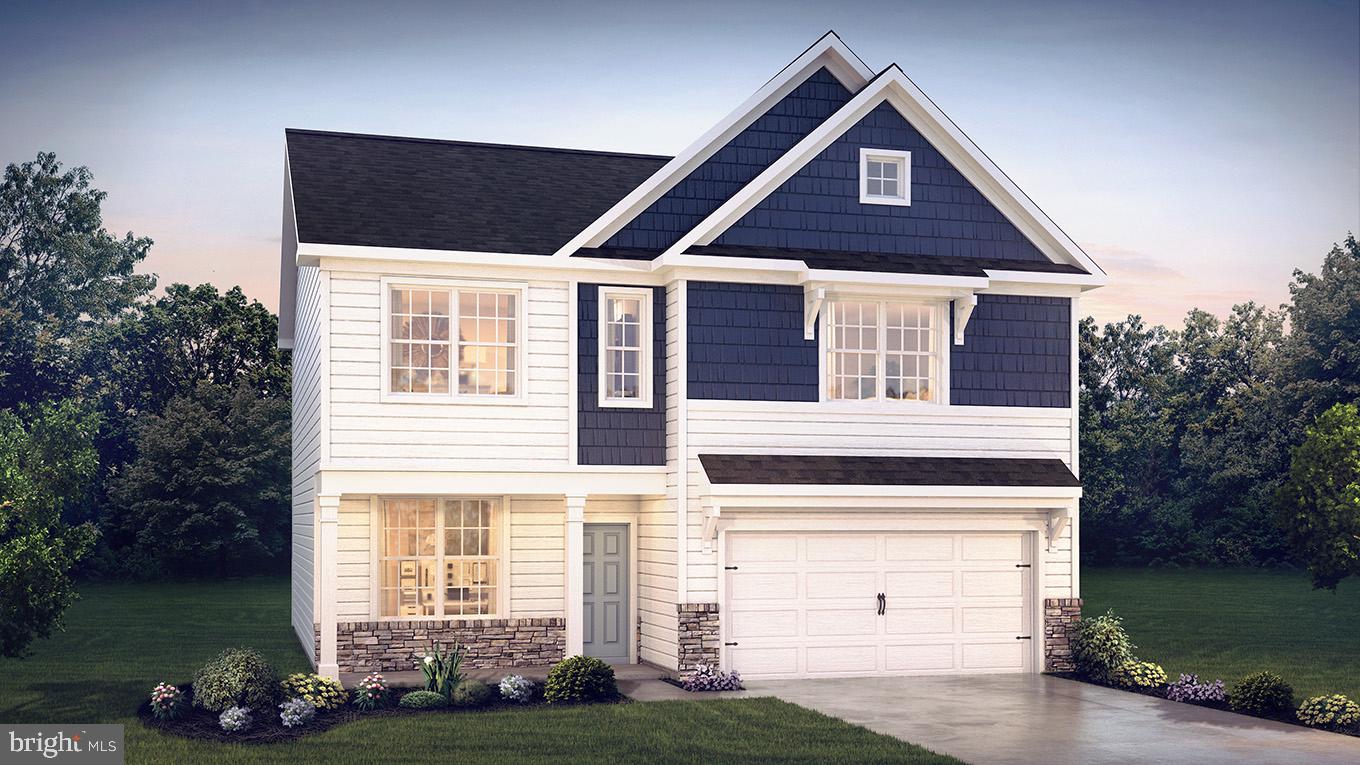
PENNSBURG
3022 DOLLEY LANE
4 Beds
2 Baths
2,148 Sq.Ft.
$599,990
MLS#: PAMC2176996
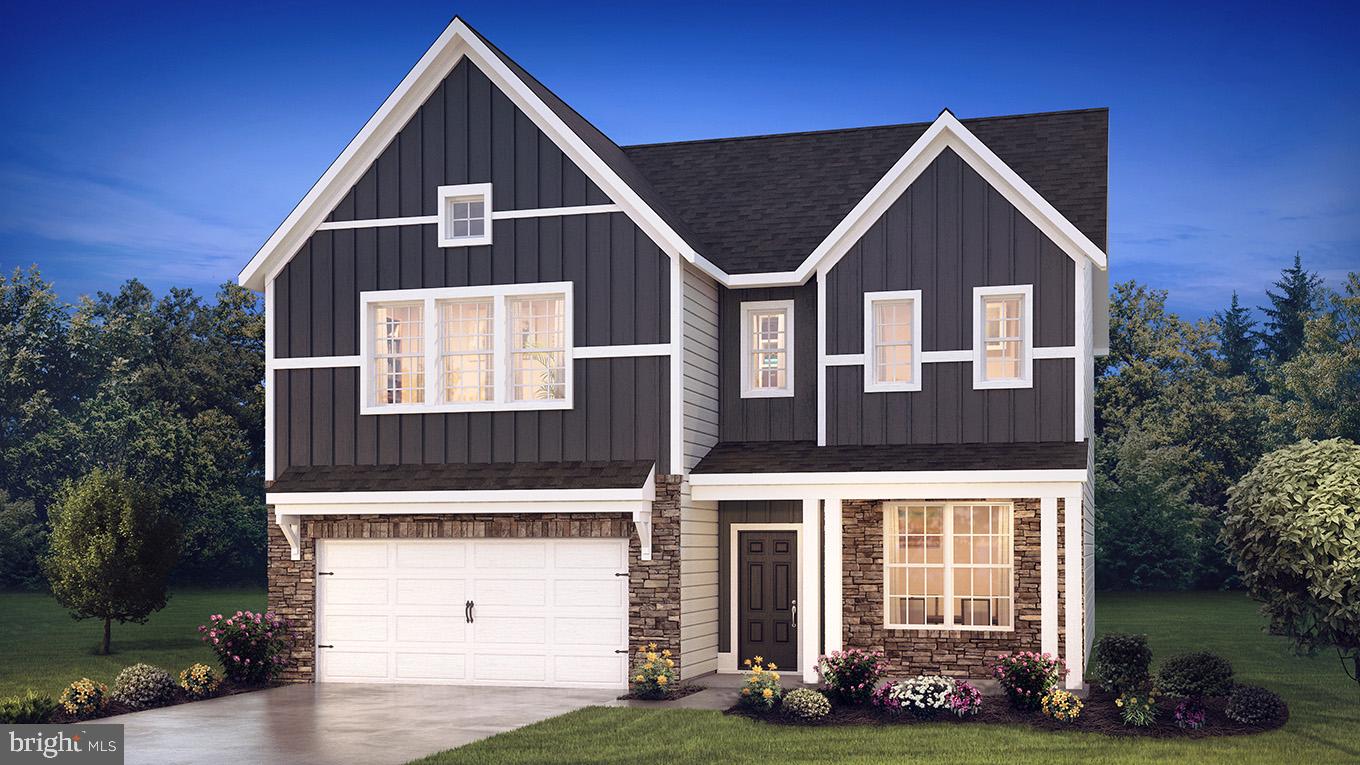
PENNSBURG
3037 MARTHA WAY
3 Beds
2 Baths
2,994 Sq.Ft.
$629,920
MLS#: PAMC2171026
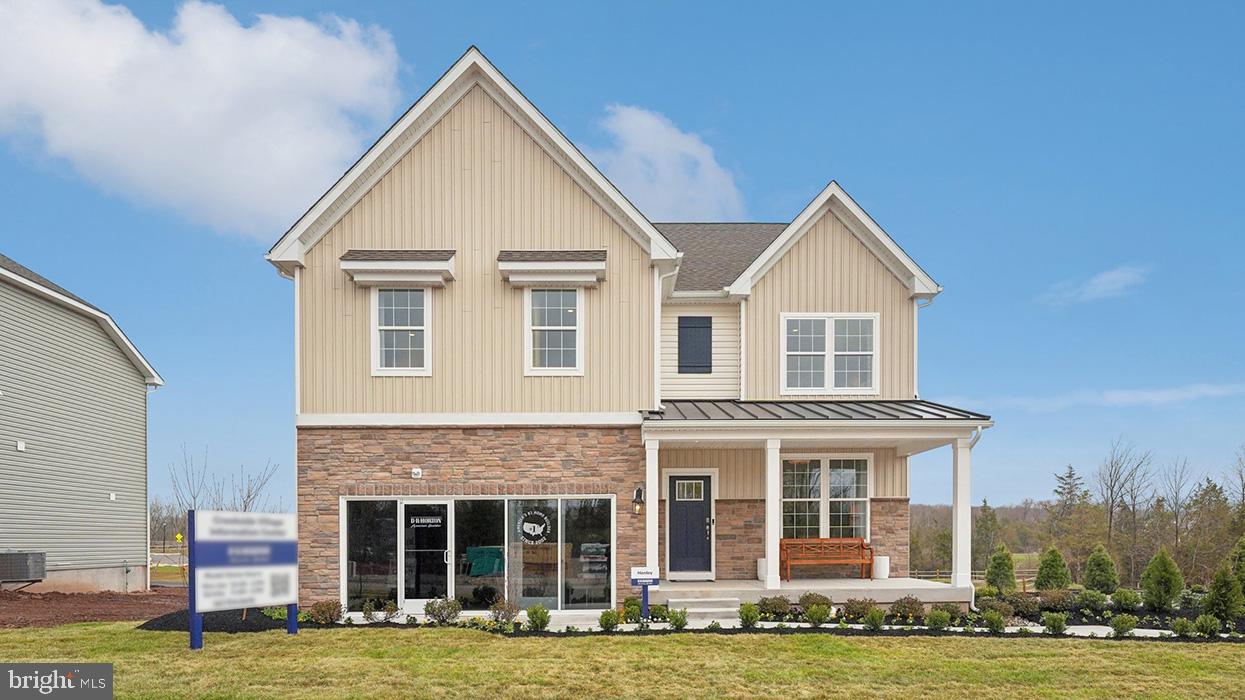
PENNSBURG
3045 ABIGAIL WAY
4 Beds
2 Baths
3,520 Sq.Ft.
$715,120
MLS#: PAMC2183722
.png)