Features & Amenities

Interior

  • Total Bedrooms

    3

  • Bathrooms

    1

  • Above Grade Finished Area

    1344.0

  • Basement YN

    YES

  • Cooling YN

    YES

  • Cooling

    Central Air, Electric

  • Fireplace YN

    NO

  • Heating YN

    YES

  • Heating

    Natural Gas, Forced Air

  • Pet friendly

    N/A

Exterior

  • Garage

    No

  • Construction Materials

    Brick

  • Parking

    Driveway

  • Patio and Porch Features

    Porch, Patio

  • Pool

    No

  • Waterfront YN

    NO

Area & Lot

  • Lot Size(acres)

    0.09

  • Lot Size(square feet)

    3920.0

  • Property Type

    Residential

  • Property Sub Type

    Duplex

  • Architectural Style

    Colonial

Price

  • Sales Price

    $310,000

  • Tax Amount

    $5,565

  • Sq. Footage

    1, 344

  • Price/SqFt

    $230

HOA

  • Association

    No

School District

  • Elementary School

    N/A

  • Middle School

    N/A

  • High School

    N/A

Property Features

  • New Construction

    NO

  • Foundation Details

    Concrete Perimeter

  • Senior Community YN

    NO

  • Sewer

    Public Sewer

  • Tax Lot

    114-000

  • Water Source

    Public

Schedule a Showing

Showing scheduled successfully.

<
>
IN PERSON
VIA CHAT

What is 3 + 4 ?


Change time

Mortgage calculator

Estimate your monthly mortgage payment, including the principal and interest, property taxes, and HOA. Adjust the values to generate a more accurate rate.

Your payment

Principal and Interest:

$

Property taxes:

$

HOA fees:

$

Total loan payment:

$

Total interest amount:

$

Location

County

DELAWARE

Elementary School

Middle School

High School

Listing Courtesy of Lewis Esposito , RE/MAX Preferred - Newtown Square

RealHub Information is provided exclusively for consumers' personal, non-commercial use, and it may not be used for any purpose other than to identify prospective properties consumers may be interested in purchasing. All information deemed reliable but not guaranteed and should be independently verified. All properties are subject to prior sale, change or withdrawal. RealHub website owner shall not be responsible for any typographical errors, misinformation, misprints and shall be held totally harmless.

Agent April West

AGENT

April West

Call April today to schedule a private showing.


* Listings on this website come from the FMLS IDX Compilation and may be held by brokerage firms other than the owner of this website. The listing brokerage is identified in any listing details. Information is deemed reliable but is not guaranteed. If you believe any FMLS listing contains material that infringes your copyrighted work please click here to review our DMCA policy and learn how to submit a takedown request.© 2024 FMLS.
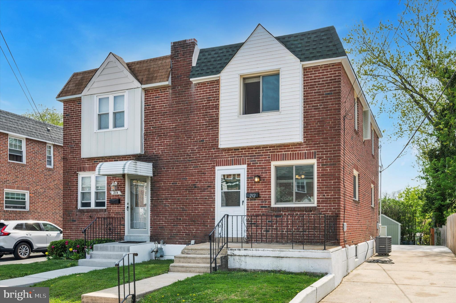
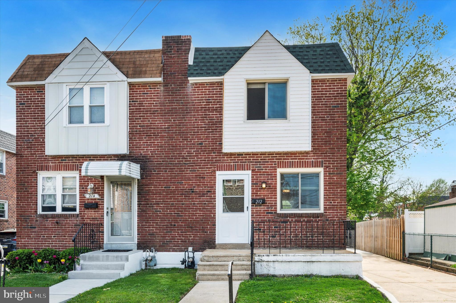
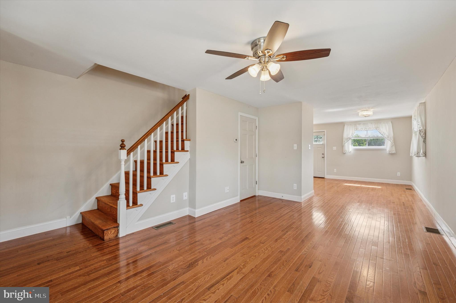
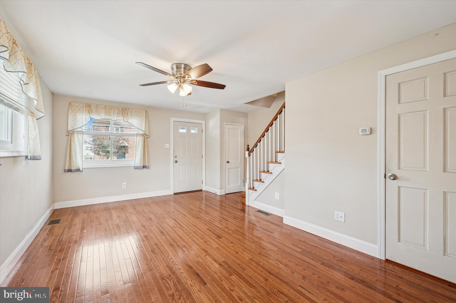
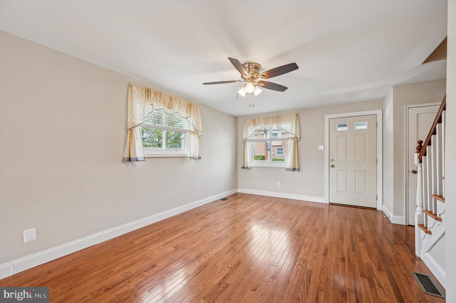
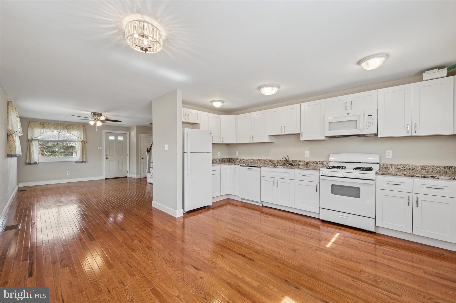
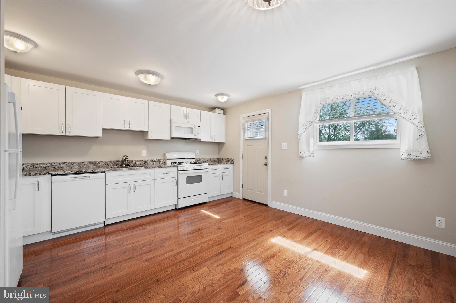
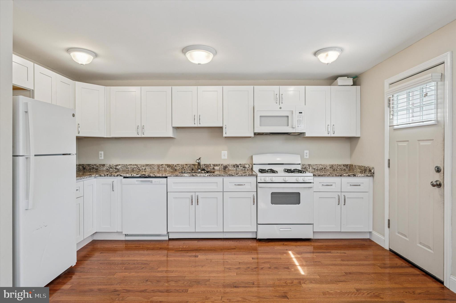
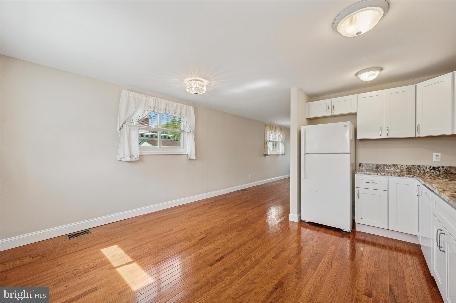
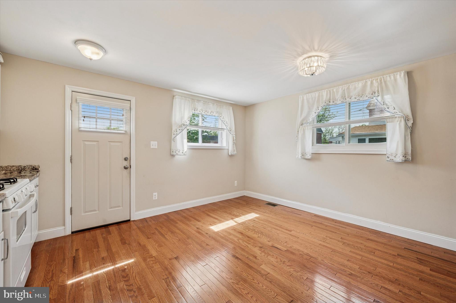
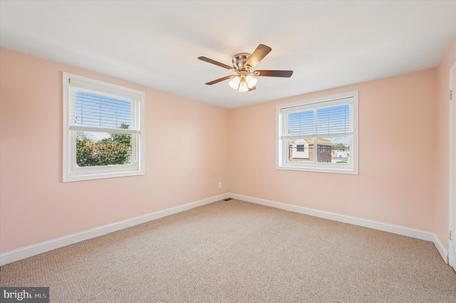
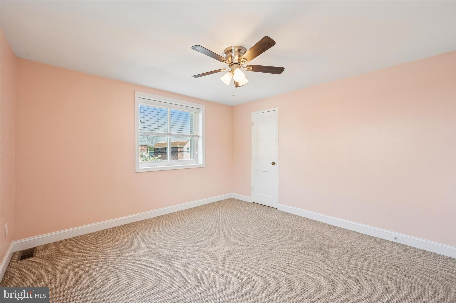
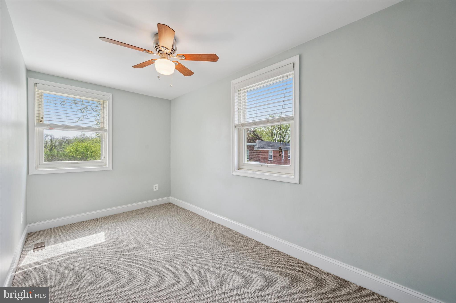
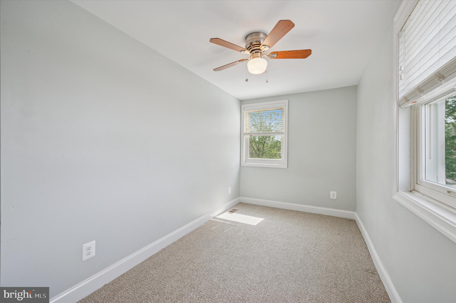
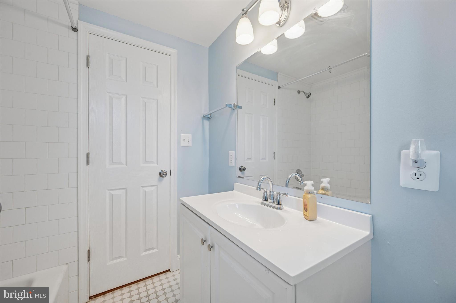
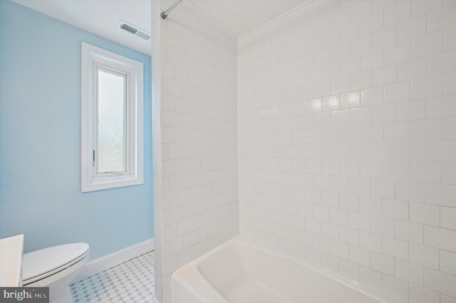
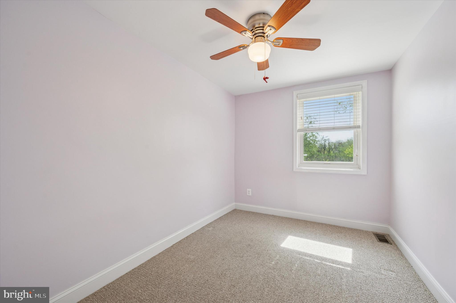
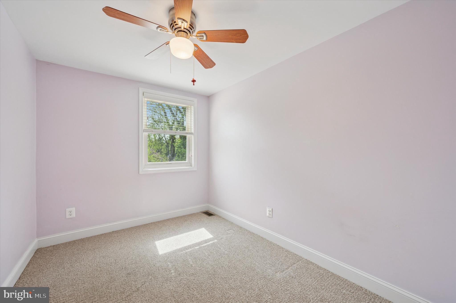
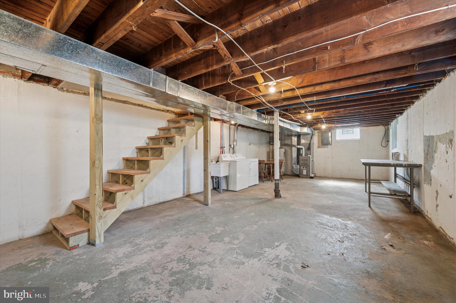
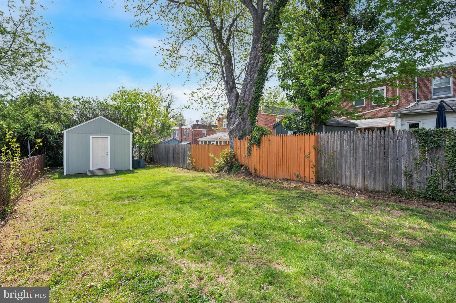
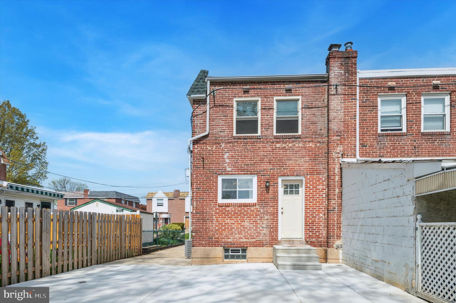
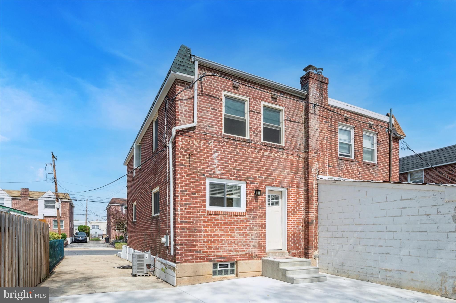
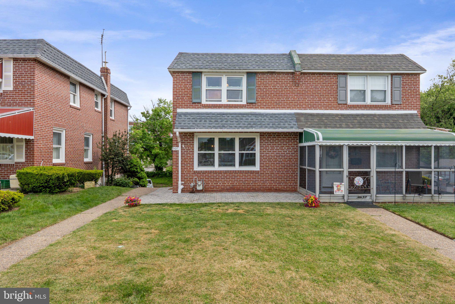
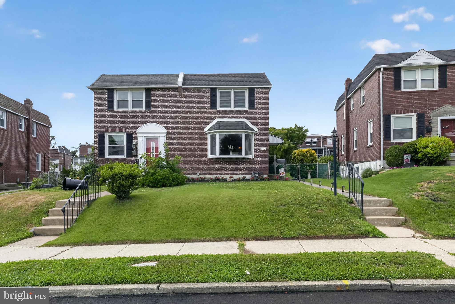
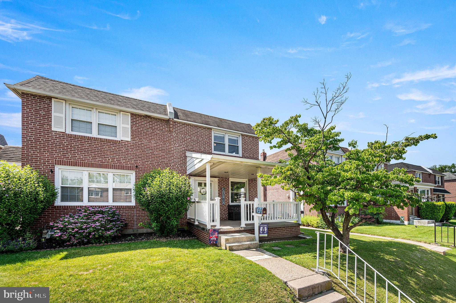
Welcome to this beautifully maintained twin home in the heart of Ridley Park! From the inviting front porch to the spacious backyard, this property offers comfort, convenience, and charm. The first floor features an open layout with a bright living room, a dining area perfect for gatherings, and a well-appointed kitchen with direct access to the large back patio—ideal for outdoor entertaining. The extended driveway provides ample off-street parking, and the fenced-in yard includes a handy storage shed. Upstairs, you'll find three generously sized bedrooms and a full bath. The full basement offers plenty of storage space and potential for customization. Located just minutes from the Philadelphia Airport, shopping, and the beautiful waterfront & marina—plus it's within walking distance to the popular Stinger’s on the Water. Don’t miss your chance to tour this move-in ready home.

212 S SWARTHMORE AVENUE

Message successfully sent.

What would you like to know?

What is 3 + 4 ?

I agree to receive email communication and understand I can unsubscribe at any time.

I agree to be contacted by Charis Realty Group via call, email, and text for real estate services. To opt out, you can reply 'stop' at any time or reply 'help' for assistance. You can also click the unsubscribe link in the emails. Message and data rates may apply. Message frequency may vary. Privacy Policy

Related Properties

New on site today
108 Baldwin Ave offers the perfect combination of location, space, and thoughtful updates in the heart of Ridley Park. Nestled on a quiet cul-de-sac within the Ridley School District, this well-maintained home is just a short walk to downtown Ridley Park, public transportation, and a local swim club, while also offering convenient access to major interstates for an easy commute.

Inside, the home features 4 bedrooms along with a versatile lower-level flex space that could easily function as a potential 5th bedroom, family room, home office, gym, or playroom. Bathrooms on every level provide added convenience and functionality for everyday living, while generous closet space and ample storage throughout the home offer practicality and organization. The updated kitchen offers a modern feel and flows nicely into the main living spaces, creating a comfortable layout for both relaxing and entertaining.

Numerous recent improvements throughout the home provide added peace of mind, including a new water heater (2025), new gutters (2025), central A/C installed (2023), new chimney cap (2025), and a silver-coated roof (2023). The entire interior was also freshly painted (2022).

Outdoor features include a fenced backyard, covered and screened-in deck, new 8’x8’ shed, and tasteful landscaping upgrades including retaining walls and flower boxes, creating an inviting outdoor space to enjoy year-round. This is a wonderful opportunity to own a move-in ready home in one of Ridley Park’s most convenient and desirable locations.
#PADE2114508

RIDLEY PARK

108 BALDWIN AVENUE

4 Beds

2 Baths

1,776 Sq.Ft.

$339,000

MLS#: PADE2114508

New on site today
Incredible opportunity in the heart of Ridley Park! This classic Dutch Colonial offers the perfect blend of character, functionality, and location. Featuring 3 bedrooms, 1 full bathroom, a sensible layout, bonus living space, and an awesome backyard, this is the type of home buyers wait for. Pull down Cresswell St, step onto the property, and immediately feel the neighborhood charm that makes this section of Ridley Park so desirable. First Floor: A traditional and functional layout featuring a spacious living room, dining area, updated kitchen, and a versatile bonus room that works perfectly as a den, playroom, home office, or additional entertaining space. The layout simply makes sense and provides flexibility that’s hard to find. Second Floor: Three well-sized bedrooms with great natural light and a full hall bathroom. Basement: Full basement offering laundry, storage, and additional usable space depending on your needs. Exterior: One of the standout features here is the backyard space. The fenced rear yard provides plenty of room for entertaining, pets, gardening, or simply enjoying summer nights outside. Private driveway parking adds additional convenience. Additional Upgrades Include: Renovated kitchen (2026), fencing (2022), front and storm door replacement (2022), water heater replacement (2024), updated appliances including dishwasher (2025) and stove (2023). Location is a huge part of the appeal here. ABC Field is just a block away, while the Ridley Park train station and business district are within walking distance. Enjoy local favorites like BrickHaus, Chill Out Chocolate Therapy, Dolan’s Bar, and other small businesses that give Ridley Park its unique small-town feel and strong sense of community. Convenient access to I-95, 476, Philadelphia International Airport, Center City Philadelphia, and everything Delco has to offer.
#PADE2116114

RIDLEY PARK

308 CRESSWELL STREET

3 Beds

1 Baths

1,764 Sq.Ft.

$350,000

MLS#: PADE2116114

New on site 1 day ago
This charming Craftsman-style cottage, originally built in 1940 and beautifully renovated in 2015, offers a perfect blend of classic character and modern convenience. With 1,014 square feet of thoughtfully designed living space, this home features three cozy bedrooms and two full bathrooms, making it an ideal retreat for those seeking comfort and style. Step inside to discover an inviting open floor plan that seamlessly connects the living and dining areas, enhanced by warm wood floors and recessed lighting. The gourmet kitchen is a culinary delight, equipped with a gas oven/range, built-in microwave, refrigerator, dishwasher, and disposal, ensuring every meal is a pleasure to prepare. The spacious breakfast area is perfect for casual dining, while the elegant bathrooms feature both a tub shower and a walk-in shower for your convenience. The living room is anchored by a charming gas fireplace, complete with a mantel, creating a warm focal point for gatherings. Additional interior highlights include ceiling fans for comfort, an attic for extra storage, and a partially finished basement that offers endless possibilities for a home office, playroom, or additional living space. Outside, the property boasts extensive hardscape, perfect for entertaining or simply enjoying the fresh air. The porch invites you to relax with a morning coffee or unwind in the evening. The rear yard provides a private oasis, ideal for gardening or outdoor activities. The asphalt driveway offers convenient parking, complemented by on-street options. Located in a vibrant community, this home is just a short distance from public transportation, including a commuter rail station and bus stops, making commuting a breeze. The neighborhood is enriched with local parks, providing ample opportunities for outdoor recreation and relaxation. Nearby schools are well-regarded, ensuring quality education options for all ages. With its excellent condition and thoughtful renovations, this home is not just a property; it's a place to create lasting memories. Embrace the warmth and comfort of this delightful residence, where every detail has been designed with care and consideration for modern living. Experience the charm of this community and make this house your home. Center City Philadelphia, the Philadelphia International Airport and the South Philadelphia Sports Complex are just minutes away!
#PADE2116078

RIDLEY PARK

105 HINKSON BOULEVARD

3 Beds

2 Baths

1,614 Sq.Ft.

$300,000

MLS#: PADE2116078

Welcome home to 522 Parkview Circle! Tucked away on a desirable cul-de-sac street, this charming twin home has been lovingly cared for and is ready for its next chapter. Full of warmth and potential, this is the perfect opportunity to make a truly loved home your own. 

Enjoy the convenience of private rear parking with close kitchen access — a rare feature in the neighborhood that makes everyday living that much easier. Upstairs, you’ll find three bedrooms and a full bath, while the basement offers a half bath and endless possibilities to create the space you’ve been dreaming of.

Outside, the fenced-in side yard is perfect for summertime gatherings, pets, gardening, or simply relaxing outdoors. Conveniently located near The Hollow, ABC Field, shopping, transportation, I-95, and more, this home offers both charm and convenience in a location so many love. Recent Updates: Roof Recoated (2026), Newer Dishwasher (2022), Newer Hot Water Heater (2022), Newer Basement Bilco Doors, Newer Washer & Dryer.
#PADE2115232

RIDLEY PARK

522 PARKVIEW CIRCLE

3 Beds

1 Baths

1,156 Sq.Ft.

$274,900

MLS#: PADE2115232

Come take a look at this recently remodeled Ranch style home located in the sought after Ridley Park Boro. Walk up to the Open porch that features half stone and stucco, step into a spacious Living room with new decorative Vinyl flooring , Ceiling Fan , Air conditioner in the wall, and into a new Kitchen with 36 inch wood cabinets with crown molding, Farmhouse sink, Electric range, microwave, garbage disposal, refrigerator, ceramic tile back splash, high hat lighting,  and Quartz counter tops. The walls are drywall and there are six panel colonial doors and wood trim throughout the house.  Step out the door from the kitchen onto a small wood deck and look out into a large rear yard perfect for entertaining and summer barbecue's. The exterior is also stucco, which was recently painted. There is a storage shed in the rear and a small cyclone fence. There are two nice size bedrooms with closets and ceiling fans. The bathroom was also recently remodeled with all new fixtures and ceramic tile wainscot and floor. There is a decorative light above the mirror. The basement is the full length of the house and the walls and floors were recently painted. There is a newer Oil heater that also heats the hot water. The is a new Central Air system with thermostats for each room.  There are two storage rooms and the main room which is used as a recreation room/weight room. There is a washer and dryer and and a powder room. The sink is actually on the outside of the enclosed commode. There is a new black top driveway on the side of the home that fits 2 cars. Ideal location that is close to the Blue Route (I-476), and I-95, Philly International Airport, 20 minutes to Center City Philadelphia,  Ridley Park and schools, and the Business District. Make your appointment today and be a part of this great community.
#PADE2113326

RIDLEY PARK

110 MCCORMICK AVENUE

2 Beds

1 Baths

912 Sq.Ft.

$349,900

MLS#: PADE2113326

New on site 2 days ago
Delco Diamond in the Rough! Welcome to 503 Michell Street in Ridley Park, a 3- bedroom, 2.5 bathroom brick Cape offering a great opportunity for investors, flippers, or buyers looking for a home with excellent potential. The first floor features a traditional layout with living room and dining room along with an updated eat-in kitchen. A bedroom and full bath complete the first floor. The second floor features 2 additional bedrooms and 1 full bathroom. There is also an attached garage and a large backyard with rear patio space. The basement offers potential for storage or updating and includes a half bath.
Conveniently situated on a residential street with a private driveway and partially fenced yard, this property is ideal for buyers looking to renovate and build equity. Located near parks, local shops, dining and transportation.
#PADE2115722

RIDLEY PARK

503 MICHELL STREET

3 Beds

2 Baths

1,389 Sq.Ft.

$285,000

MLS#: PADE2115722

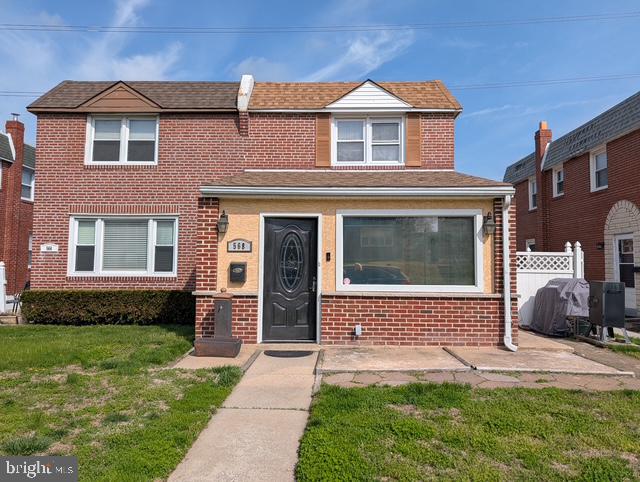
Welcome Home! This beautiful, brick twin is located in the heart of Ridley Park. It has three bedrooms and two full bathrooms. As you enter the home, there is an enclosed, spacious family room, just perfect for watching the Philadelphia sports games. Next to the family room is a large living room which flows into the dining room with plenty of natural lighting. To the left is a freshly painted kitchen. Upstairs contains three nicely sized bedrooms with a full bathroom. Downstairs is currently being used as a fourth bedroom which could easily be a playroom, office or additional family room. There is a full bathroom and a laundry room which contains an access door to the back of the home. In the back is a storage area and a single parking space along with additional land across the alley way.  Located near all major highways, airport and trains.  Make your appointment today!  One Year America's Preferred Home Warranty included
#PADE2112564

RIDLEY PARK

568 MICHELL STREET

4 Beds

2 Baths

1,180 Sq.Ft.

$329,900

MLS#: PADE2112564
 - property

Send a message

Message successfully sent.

Your message

What is 3 + 4 ?

Reason for contacting?

I agree to receive email communication and understand I can unsubscribe at any time.

I agree to be contacted by Charis Realty Group via call, email, and text for real estate services. To opt out, you can reply 'stop' at any time or reply 'help' for assistance. You can also click the unsubscribe link in the emails. Message and data rates may apply. Message frequency may vary. Privacy Policy

Sign Out

Virtual Assistant

Would you like to take the next step with this property? We can help you schedule a showing or virtual tour, or send you more details.

Yes, I would like more information.

Thank You for Your Reply, One of Our Agents will contact you as soon as possible

No, maybe later.

Thank you, you can always contact me via email, phone number or through the contact form.

Realhub AI

Lucy - Your AI-Powered Realtor

Update Your Temporary Password

Personalize your search

Enter your email and we'll notify you immediately when new listings match what you're looking for.

or enter email address

Already have an account ? Login here

Continue your home search

I agree to receive communications and understand I can unsubscribe at any time.

I agree to be contacted by Charis Realty Group via call, email, and text for real estate services. To opt out, you can reply 'stop' at any time or reply 'help' for assistance. You can also click the unsubscribe link in the emails. Message and data rates may apply. Message frequency may vary. Privacy Policy

Already have an account ? Login here

We use cookies

We use cookies primarily for analytics to enhance your experience. By accepting, you agree to our use of these cookies. You can manage your preferences or learn more about our cookies policy.