Features & Amenities

Interior

  • Other Interior Features

    Ceiling Fan(s), Cathedral Ceiling(s)

  • Total Bedrooms

    3

  • Bathrooms

    2

  • Above Grade Finished Area

    1902.0

  • Basement YN

    YES

  • Cooling YN

    YES

  • Cooling

    Central Air, Ceiling Fan(s), Electric

  • Fireplace YN

    NO

  • Heating YN

    YES

  • Heating

    Electric, Forced Air

  • Main Level Bedrooms

    2

  • Pet friendly

    Cats OK, Dogs OK, Yes

Exterior

  • Garage

    No

  • Construction Materials

    Vinyl Siding, Stucco

  • Parking

    Parking Lot

  • Pool

    Yes

  • Pool Features

    Community

  • Waterfront YN

    NO

Area & Lot

  • Lot Features

    Back Yard

  • Lot Size(acres)

    0.03

  • Lot Size(square feet)

    1,418

  • Property Type

    Residential

  • Property Sub Type

    Townhouse

  • Architectural Style

    Contemporary

Price

  • Sales Price

    $410,000

  • Tax Amount

    $2,449

  • Financing Options

    Conventional, FHA, VA

  • Sq. Footage

    1,902

  • Price/SqFt

    $215

HOA

  • Association

    YES

  • Association Fee

    $200

  • Association Fee Frequency

    Monthly

  • Association Fee Includes

    N/A

School District

  • Elementary School

    PICKERING VALLEY

  • Middle School

    LIONVILLE

  • High School

    DOWNINGTOWN HIGH SCHOOL EAST CAMPUS

Property Features

  • New Construction

    NO

  • Association Amenities

    Dog Park, Basketball Court, Playground

  • Foundation Details

    Block

  • Senior Community YN

    NO

  • Sewer

    Public Sewer

  • Tax Lot

    0271

  • Water Source

    Public

Schedule a Showing

Showing scheduled successfully.

<
>
IN PERSON
VIA CHAT

What is 3 + 4 ?


Change time

Mortgage calculator

Estimate your monthly mortgage payment, including the principal and interest, property taxes, and HOA. Adjust the values to generate a more accurate rate.

Your payment

Principal and Interest:

$

Property taxes:

$

HOA fees:

$

Total loan payment:

$

Total interest amount:

$

Location

County

CHESTER

Elementary School

PICKERING VALLEY

Middle School

LIONVILLE

High School

DOWNINGTOWN HIGH SCHOOL EAST CAMPUS

Listing Courtesy of Jean M Hoffman , RE/MAX Professional Realty

RealHub Information is provided exclusively for consumers' personal, non-commercial use, and it may not be used for any purpose other than to identify prospective properties consumers may be interested in purchasing. All information deemed reliable but not guaranteed and should be independently verified. All properties are subject to prior sale, change or withdrawal. RealHub website owner shall not be responsible for any typographical errors, misinformation, misprints and shall be held totally harmless.

Agent April West

AGENT

April West

Call April today to schedule a private showing.


* Listings on this website come from the FMLS IDX Compilation and may be held by brokerage firms other than the owner of this website. The listing brokerage is identified in any listing details. Information is deemed reliable but is not guaranteed. If you believe any FMLS listing contains material that infringes your copyrighted work please click here to review our DMCA policy and learn how to submit a takedown request.© 2024 FMLS.
Welcome to 2101 Bridgewater Court in the sought-after Liongate Community of Chester Springs! This beautifully updated 3-bedroom, 2.5-bath end-unit townhome offers the perfect combination of modern upgrades, flexible living space, and low-maintenance living in the award-winning Downingtown Area School District. From the moment you step inside, you'll appreciate the bright, open floor plan and meticulous care that has gone into this home. The main level features a spacious family room, a dining area with a  vaulted ceiling and skylight, and a stunning kitchen that was completely renovated in 2022 with white shaker cabinetry, quartz countertops, under-cabinet lighting, a Samsung Family Hub touchscreen refrigerator, a large  island with pendant lighting, pantry, and Pergo flooring throughout the main level. The kitchen opens to an impressive expanded two-tier deck, creating the perfect space for outdoor dining and entertaining. Also on the main floor are two generously sized bedrooms, an updated hall bath, and a convenient laundry area. The entire upper level is dedicated to a private primary suite retreat featuring a skylight, stylish shiplap accent wall, a spacious walk-in closet with a custom storage system, and an en-suite bath complete with double glass vessel sinks, a walk-in shower, and a jetted soaking tub. The finished lower level adds even more versatile living space and is ideal for a media room, fitness area, or playroom. This home has been extensively updated over the years, offering tremendous peace of mind to its next owner. Major improvements include a new roof , gutters, and gutter guards in 2022, replacement skylights with built-in automatic shades, new siding in 2016, replacement windows, an HVAC system installed in 2018, updated bathrooms, a newly expanded two-tier deck and front steps completed in 2024, and a lifetime waterproofing system installed in 2026. Living in Liongate means enjoying outstanding community amenities including lawn care, a swimming pool, clubhouse, playground, basketball court, and dog park. Ideally located just minutes from Marsh Creek State Park, shopping, dining, and major commuter routes including the Pennsylvania Turnpike, Routes 100, 113, and 401. this move-in-ready home truly offers the perfect blend of comfort, style, convenience, and value. With so many major improvements already completed, all that's left to do is move in and enjoy everything this exceptional home has to offer.

2101 BRIDGEWATER COURT

Message successfully sent.

What would you like to know?

What is 3 + 4 ?

I agree to receive email communication and understand I can unsubscribe at any time.

I agree to be contacted by Charis Realty Group via call, email, and text for real estate services. To opt out, you can reply 'stop' at any time or reply 'help' for assistance. You can also click the unsubscribe link in the emails. Message and data rates may apply. Message frequency may vary. Privacy Policy

Related Properties

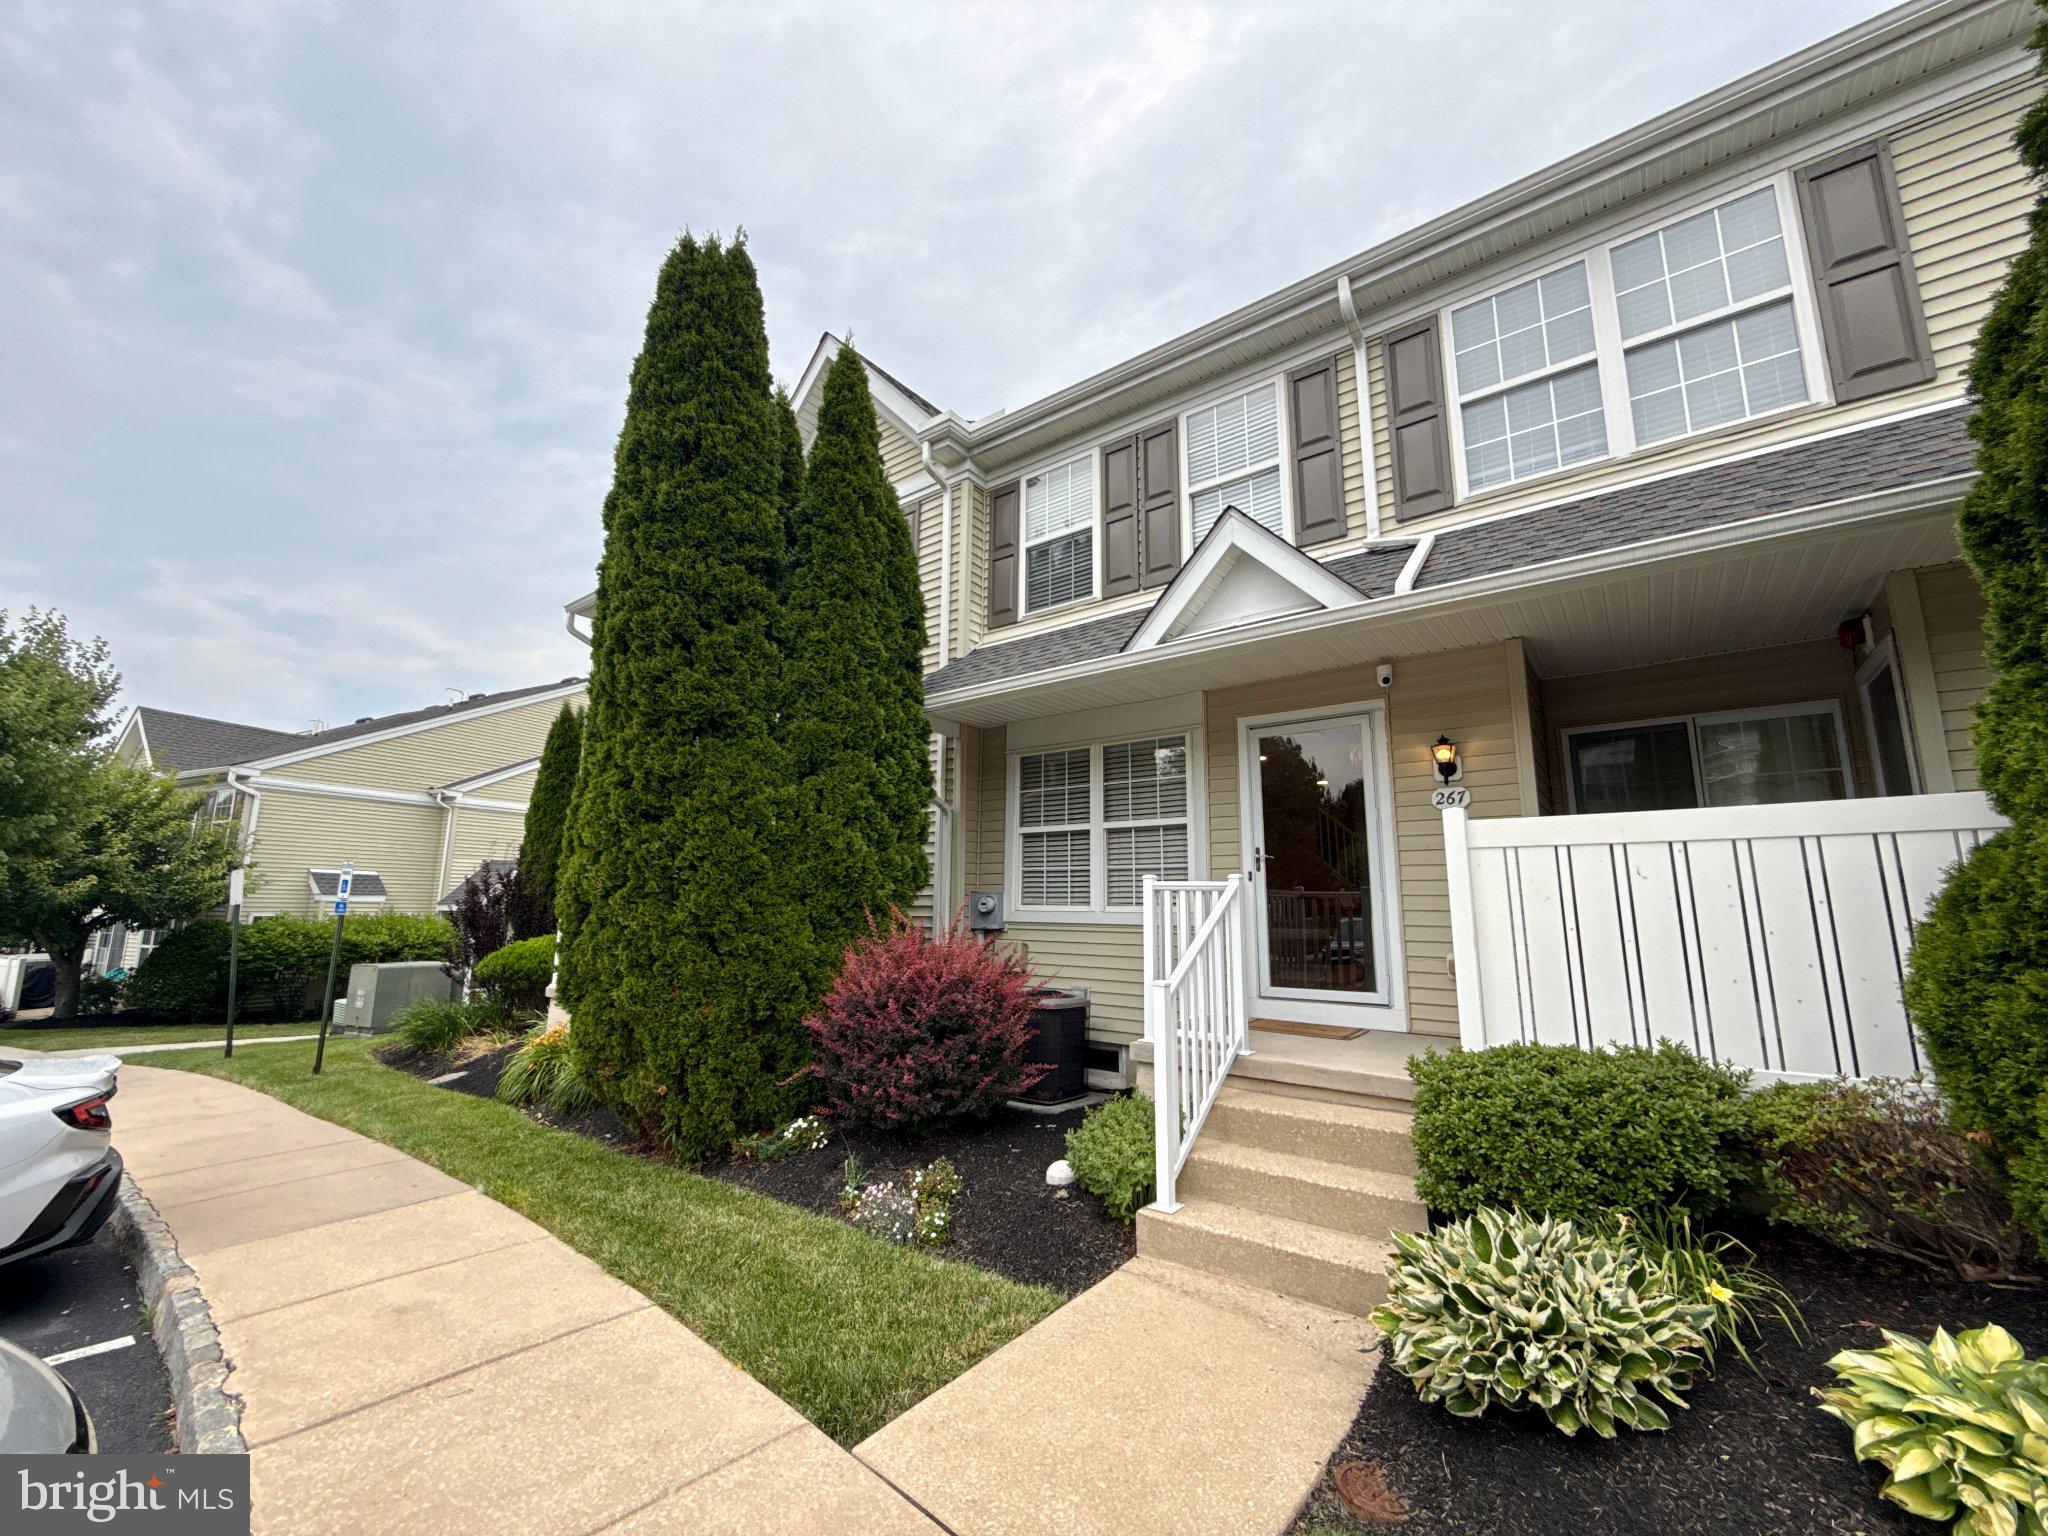
Nestled in the charming community of Byers Station, this beautifully renovated townhouse offers a perfect blend of modern comfort and traditional style. With a thoughtful layout and an abundance of natural light, this home is designed for both relaxation and entertaining. Step inside to discover an inviting open floor plan that seamlessly connects the family room and kitchen. The spacious family room, adorned with recessed lighting and elegant wood floors, creates a warm atmosphere for gatherings. The kitchen is a chef's delight, featuring upgraded countertops and stainless steel appliances that make meal preparation a joy. Whether you're hosting friends or enjoying a quiet evening, this space is sure to impress. This home boasts two generously sized bedrooms, each providing a peaceful retreat at the end of the day. The upper-floor laundry adds to the ease of living, making chores a breeze. In 2024, significant renovations have enhanced the property, ensuring it meets the highest standards of modern living. The fully finished basement offers additional space for a home office, playroom, or entertainment area, providing flexibility to suit your lifestyle. Outside, the community amenities are truly exceptional. Enjoy sunny days at the community pool, take a stroll along the jogging/walking paths, or engage in friendly matches at the basketball and tennis courts. The clubhouse and fitness center are perfect for socializing and staying active, while the tot lots and playgrounds provide fun for all ages. The lot features a manageable size of 0.1 acres, allowing for easy maintenance while still providing a sense of space. With assigned parking and additional on-street options, convenience is at your fingertips. Located in a vibrant neighborhood, Byers Station offers easy access to local shops, dining, and recreational activities. The community's commitment to maintaining beautiful common areas ensures a welcoming environment for all residents. This townhouse is not just a place to live; it's a place to call home. Experience the perfect blend of comfort, style, and community in this exceptional property. Don't miss the opportunity to make it yours!
#PACT2129334

CHESTER SPRINGS

267 FLAGSTONE ROAD 6

2 Beds

2 Baths

1,800 Sq.Ft.

$409,000

MLS#: PACT2129334

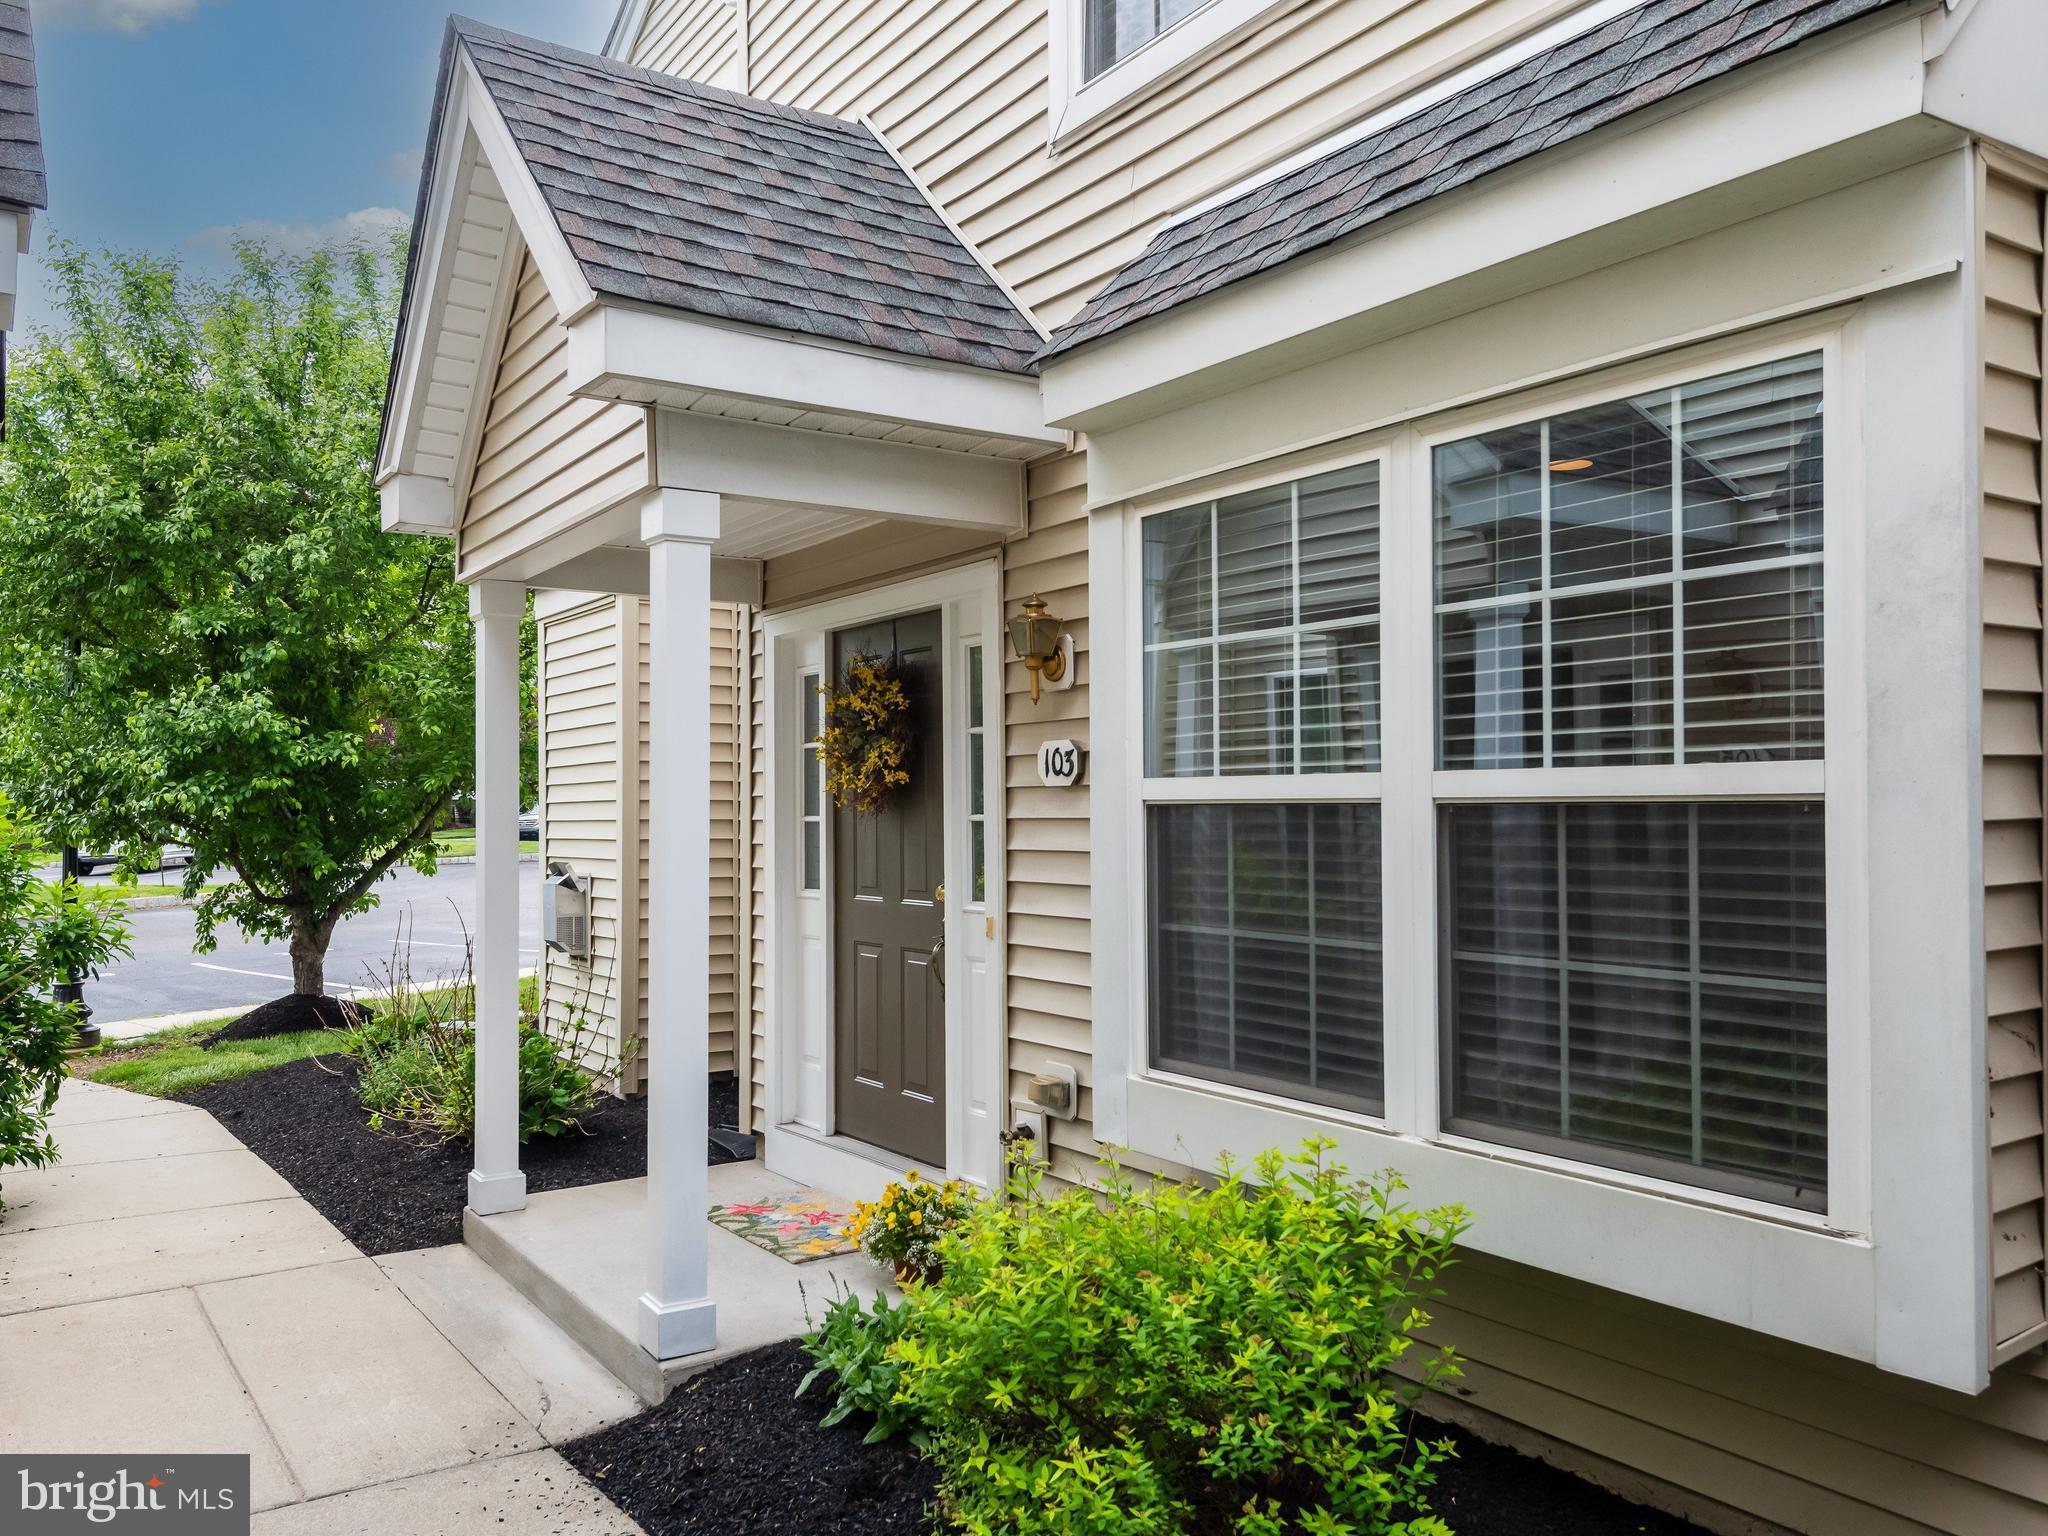
Welcome to 103 Granite Ln, a beautifully maintained home nestled in the Community of Byers Station in Chester Springs.  This inviting residence offers the perfect blend of comfort, style, and convenience, featuring an open and airy kitchen with 42" cabinets,  granite counter tops & a family room filled with natural light.  Enjoy comfortable evenings in front of the family room gas fireplace. Stainless steel appliances, (New Microwave), granite countertops, a slider to a private deck, plus a double pantry, add to the functionality of the kitchen layout.  Both the dining room and the living room are easily accessible from the foyer or the kitchen area.   There are 3 beautiful bedrooms on the upper level, which provide privacy and comfort.  The main bedroom includes an en suite bathroom with a soaking tub and separate water closet, as well as a walk-in closet.   The entire unit has been freshly painted.   The much-awaited carpet and hardwood have been installed.  There is carpet in the family room, living room, dining room, stairs, and all bedrooms on the second level.  New engineered hardwood has been installed in the foyer and kitchen.  New water heater in 2026.  Enjoy low-maintenance living with thoughtfully designed spaces and access to community amenities, two pools, a clubhouse,  tennis courts, Pickleball courts, biking & walking trails, and a fitness center. Located in the award-winning Downingtown Area School District and just minutes from shopping, dining, major commuting routes, and parks, this home offers both tranquility and accessibility.  Don't miss this opportunity to make this charming property your new home. Also for rent: PACT 2131314
#PACT2122204

CHESTER SPRINGS

103 GRANITE LANE 6

3 Beds

2 Baths

1,932 Sq.Ft.

$430,000

MLS#: PACT2122204

New on site today
Welcome to your end-unit 3-bedroom 2.5-bath 3-story townhouse built in 2005 in the Windsor Ridge community, here in Chester Springs, PA. Enjoy the neighborhood amenities and ease of having the lawncare handled. Enter the ground floor through the sunbathed side entrance or the 2-car woods-facing garage to the foyer and relax in the bonus finished space off the laundry room. Head upstairs to the main-level featuring 9-foot ceilings, passing a powder room on the way, enjoy the naturally lit dining and living rooms or head to the eat-in kitchen with island and upgraded countertops to the left. Recharge in the upper-level bedrooms, the primary bedroom features a large walk-in closet, en-suite bath with tile floor, tub and walk-in shower. The hall bath is equipped with a tub shower, vinyl floor, and tile tub surround. Recent improvements include fresh wall paint, new carpet, new LVP foyer flooring in 2026, and new HVAC in 2025. Other features include newer appliances, hot water heater replaced in 2019, an active radon mitigation system with new fan in 2026 and owned water conditioning system. Feel like getting outside; the paved trails around the community are nearby, and several playgrounds are on route. Head to the park for basketball, soccer, tennis, and more. Hit the clubhouse for a swim, a workout, billiards, or host a party in the ballroom. 1825 Darlington Ln is in the Downingtown Area School District (East), Upper Uwchlan Township, and Chester County. This convenient location provides quick access by car to the PA Turnpike and Route 401 via Route 100, dining and shopping in the Village of Eagle, and Marsh Creek State Park. Come enjoy this home and make it your own!
#PACT2130582

CHESTER SPRINGS

1825 DARLINGTON LANE

3 Beds

2 Baths

1,908 Sq.Ft.

$489,000

MLS#: PACT2130582

 - property

Send a message

Message successfully sent.

Your message

What is 3 + 4 ?

Reason for contacting?

I agree to receive email communication and understand I can unsubscribe at any time.

I agree to be contacted by Charis Realty Group via call, email, and text for real estate services. To opt out, you can reply 'stop' at any time or reply 'help' for assistance. You can also click the unsubscribe link in the emails. Message and data rates may apply. Message frequency may vary. Privacy Policy

Sign Out

Virtual Assistant

Would you like to take the next step with this property? We can help you schedule a showing or virtual tour, or send you more details.

Yes, I would like more information.

Thank You for Your Reply, One of Our Agents will contact you as soon as possible

No, maybe later.

Thank you, you can always contact me via email, phone number or through the contact form.

Realhub AI

Lucy - Your AI-Powered Realtor

Update Your Temporary Password

Personalize your search

Enter your email and we'll notify you immediately when new listings match what you're looking for.

or enter email address

Already have an account ? Login here

Continue your home search

I agree to receive communications and understand I can unsubscribe at any time.

I agree to be contacted by Charis Realty Group via call, email, and text for real estate services. To opt out, you can reply 'stop' at any time or reply 'help' for assistance. You can also click the unsubscribe link in the emails. Message and data rates may apply. Message frequency may vary. Privacy Policy

Already have an account ? Login here

We use cookies

We use cookies primarily for analytics to enhance your experience. By accepting, you agree to our use of these cookies. You can manage your preferences or learn more about our cookies policy.