

Property
Beds
3
Full Baths
2
1/2 Baths
None
Year Built
1995
Sq.Footage
1,404
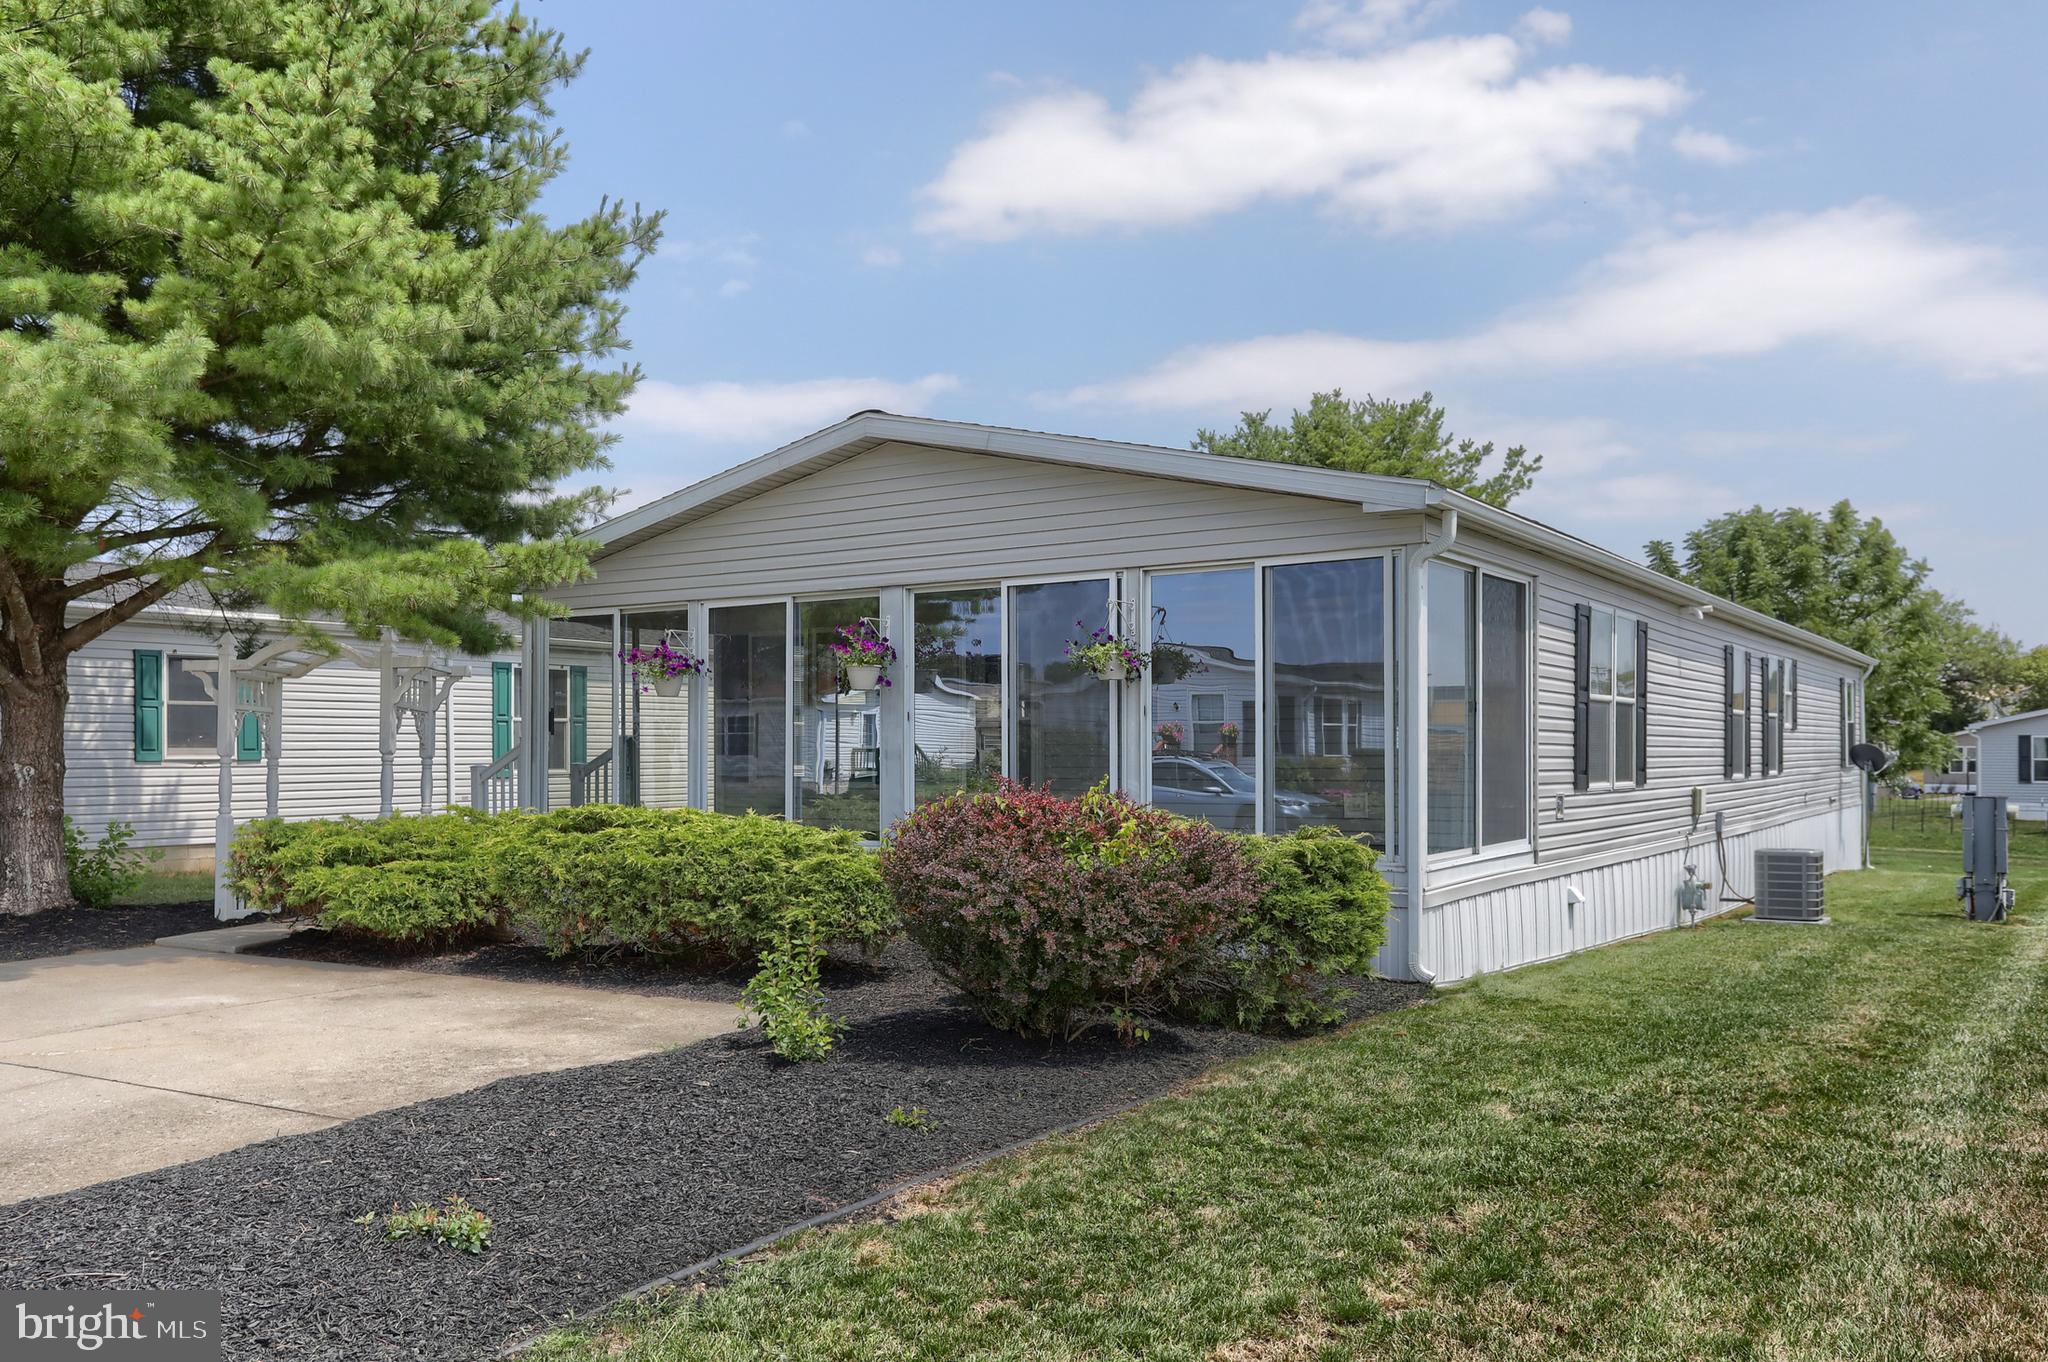
Welcome to Easy Living in Shadow Stone Village! Discover the perfect blend of comfort, convenience, and community in this beautifully maintained 3-bedroom, 2-full-bath double-wide manufactured home, nestled within the desirable 55+ community of Shadow Stone Village! Step inside and you'll immediately appreciate the spacious, open floor plan filled with natural light. The inviting living room features a cozy natural gas fireplace with a charming mantel, creating the perfect place to relax and unwind. The generously sized kitchen offers a gas range, abundant cabinetry, and a delightful breakfast nook for casual dining. A separate dining area provides additional space for entertaining family and friends. The spacious primary bedroom offers a private retreat, complete with an adjoining full bathroom featuring a skylight that fills the space with natural light. Two additional bedrooms and a second full bathroom with a traditional tub/shower combination and another skylight provide comfort and flexibility for guests, hobbies, or a home office. One of this home's standout features is the wonderful enclosed porch! Whether you envision a sun-filled sitting room, an additional entertaining area, a hobby space, or even a home gym, the possibilities are endless. For those who enjoy the outdoors, you'll appreciate both the welcoming covered front porch and the patio, perfect for relaxing and enjoying a peaceful afternoon. Need extra storage or a workshop? The newer 16' x 10' shed, complete with electricity, offers plenty of room for tools, bicycles, lawn equipment, or your favorite projects. Additional highlights include economical natural gas heating, a gas range, and a gas fireplace. But the lifestyle doesn't stop at your front door! Shadow Stone Village is a welcoming, active 55+ community offering a wonderful selection of amenities and opportunities to connect with neighbors. Residents can enjoy a fitness center, exercise classes, a spacious community center with a chef's kitchen, a library, and gathering spaces for social events. Community activities include potluck dinners, seasonal celebrations, yard sales, restaurant outings, travel clubs, and more! Conveniently located near Hershey, Annville, Mount Gretna, and Harrisburg, you'll enjoy easy access to shopping, dining, entertainment, and outdoor recreation while appreciating the peaceful atmosphere of this charming community. Low-maintenance living, inviting spaces, and a vibrant community lifestyle — what more could you ask for? Schedule your private showing today and discover everything this lovely home and Shadow Stone Village have to offer! Sale is contingent upon the seller securing suitable housing.
Features & Amenities
Interior
-
Other Interior Features
Ceiling Fan(s)
-
Total Bedrooms
3
-
Bathrooms
2
-
Above Grade Finished Area
1404.0
-
Basement YN
NO
-
Cooling YN
YES
-
Cooling
Central Air, Ceiling Fan(s), Electric
-
Fireplace YN
YES
-
Heating YN
YES
-
Heating
Natural Gas, Hot Water
-
Main Level Bedrooms
3
-
Pet friendly
Yes
Exterior
-
Garage
No
-
Other Exterior Features
Awning(s), Lighting
-
Parking
Concrete, Driveway
-
Patio and Porch Features
Deck
-
Pool
No
-
Waterfront YN
NO
Area & Lot
-
Lot Size(acres)
0.03
-
Lot Size(square feet)
1,404
-
Property Type
Residential
-
Property Sub Type
Manufactured Home
-
Architectural Style
Ranch/Rambler
Price
-
Sales Price
$165,000
-
Tax Amount
$1,836
-
Sq. Footage
1,404
-
Price/SqFt
$117
HOA
-
Association
YES
-
Association Fee
$630
-
Association Fee Frequency
Monthly
-
Association Fee Includes
N/A
-
Total Monthly Fees
true
Property Resources
-
Horse Property
NO
School District
-
Elementary School
N/A
-
Middle School
N/A
-
High School
N/A
Property Features
-
New Construction
NO
-
Association Amenities
Fitness Center, Picnic Area
-
Senior Community YN
YES
-
Sewer
Public Sewer
-
Water Source
Public
Schedule a Showing
Showing scheduled successfully.
Mortgage calculator
Estimate your monthly mortgage payment, including the principal and interest, property taxes, and HOA. Adjust the values to generate a more accurate rate.
Your payment
Principal and Interest:
$
Property taxes:
$
HOA fees:
$
Total loan payment:
$
Total interest amount:
$
Location
County
LEBANON
Elementary School
Middle School
High School
Listing Courtesy of Stacie A Confair-Smith, Coldwell Banker Realty
RealHub Information is provided exclusively for consumers' personal, non-commercial use, and it may not be used for any purpose other than to identify prospective properties consumers may be interested in purchasing. All information deemed reliable but not guaranteed and should be independently verified. All properties are subject to prior sale, change or withdrawal. RealHub website owner shall not be responsible for any typographical errors, misinformation, misprints and shall be held totally harmless.

Salesperson, Realtor
April West
Call April today to schedule a private showing.

* Listings on this website come from the FMLS IDX Compilation and may be held by brokerage firms other than the owner of this website. The listing brokerage is identified in any listing details. Information is deemed reliable but is not guaranteed. If you believe any FMLS listing contains material that infringes your copyrighted work please click here to review our DMCA policy and learn how to submit a takedown request.© 2024 FMLS.
Related Properties

PALMYRA
22 W WILLOW STREET
3 Beds
2 Baths
1,387 Sq.Ft.
$159,900
MLS#: PALN2028300

PALMYRA
30 W WILLOW STREET
3 Beds
2 Baths
1,387 Sq.Ft.
$159,900
MLS#: PALN2028302

PALMYRA
218 W SPRUCE STREET
3 Beds
2 Baths
1,848 Sq.Ft.
$165,000
MLS#: PALN2028296
PALMYRA
154 W SPRUCE STREET
3 Beds
2 Baths
1,876 Sq.Ft.
$185,000
MLS#: PALN2027584

PALMYRA
14 W WILLOW STREET
3 Beds
2 Baths
1,600 Sq.Ft.
$179,900
MLS#: PALN2028294

PALMYRA
518 W SPRUCE STREET
2 Beds
2 Baths
1,358 Sq.Ft.
$145,000
MLS#: PALN2029286
