
Property
Beds
3
Full Baths
1
1/2 Baths
1
Year Built
1913
Sq.Footage
1,408
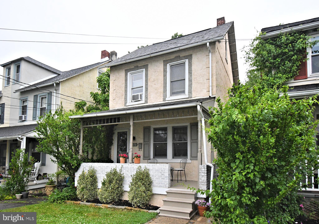
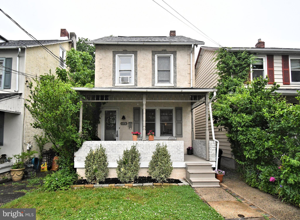
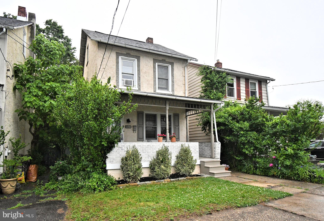
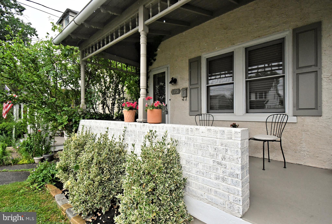
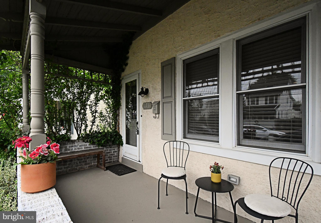
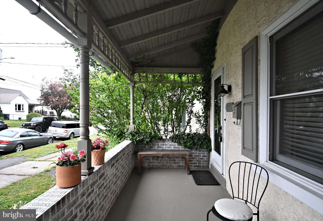
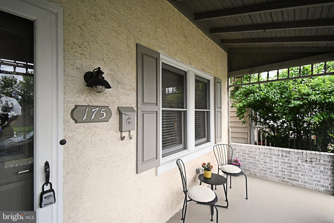
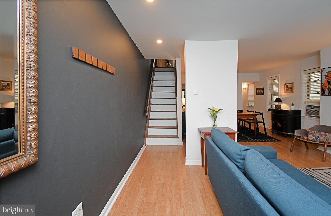
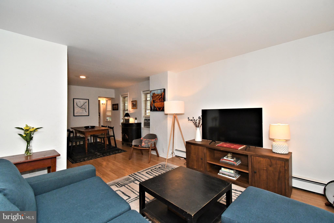
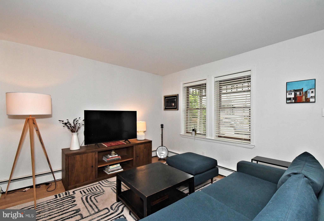
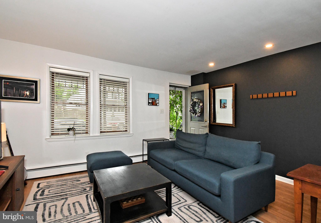
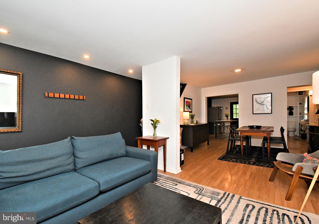
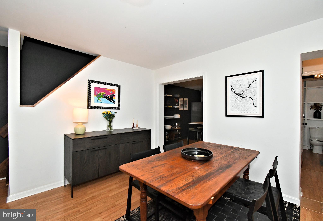
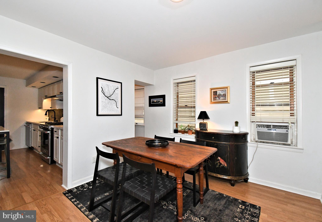
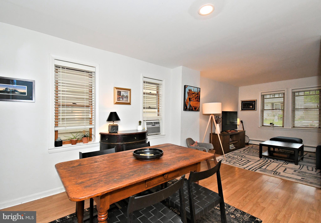
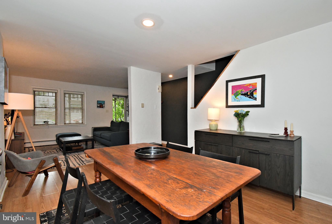
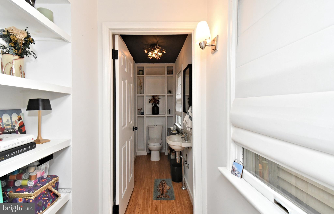
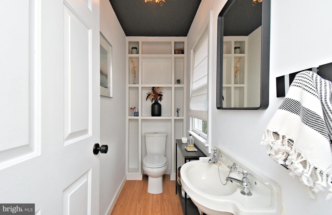
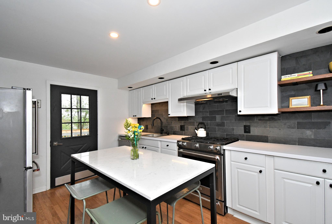
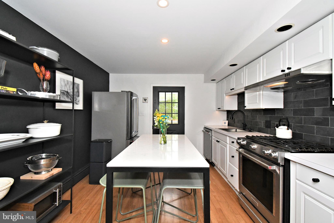
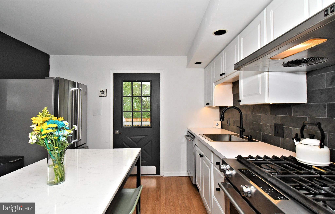
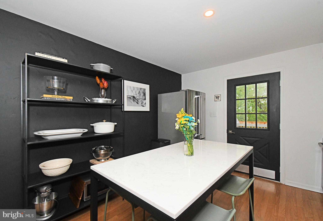
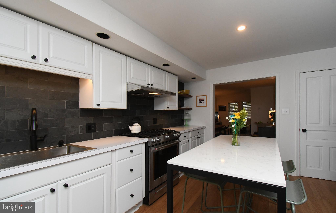
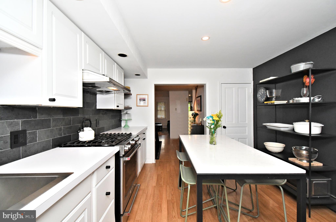
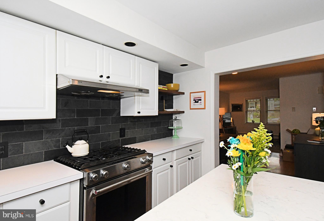
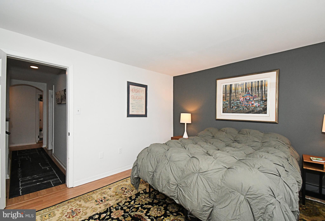
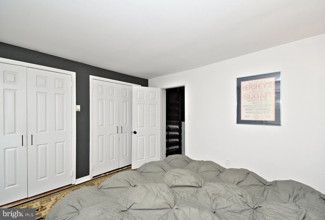
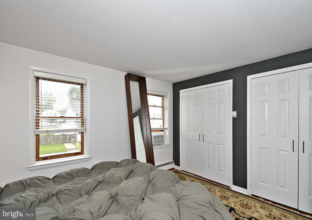
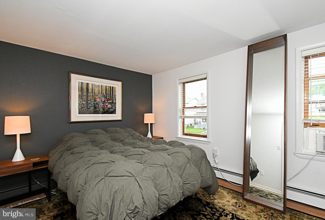
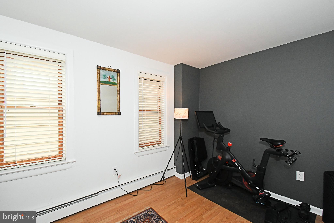
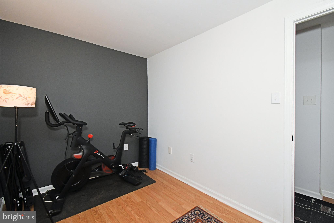
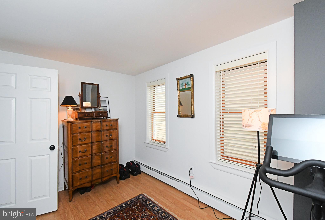
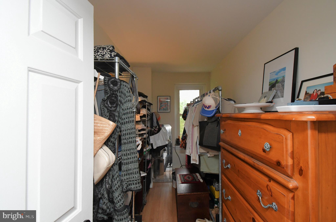
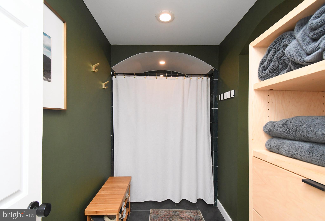
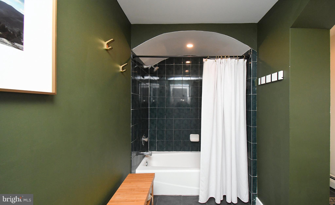
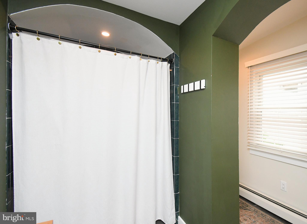
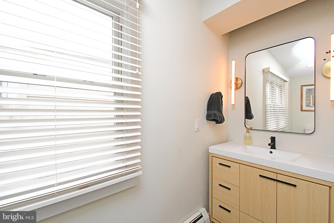
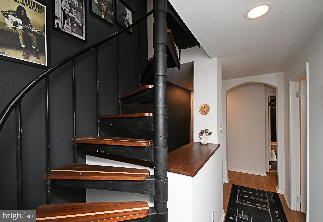
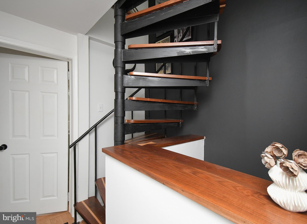
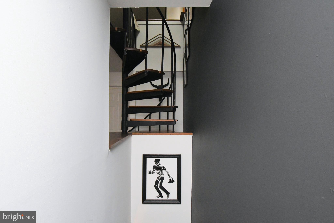
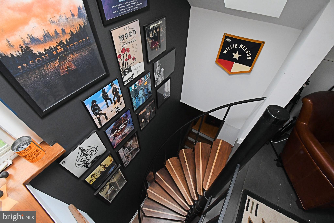
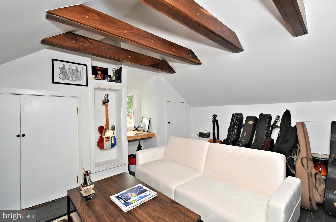
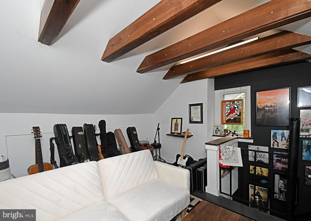
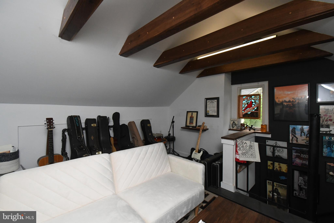
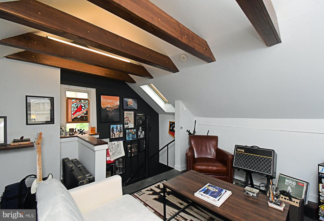
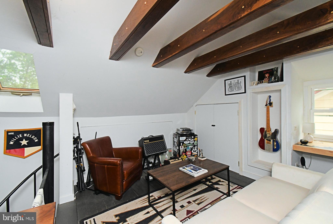
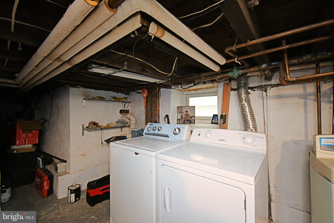
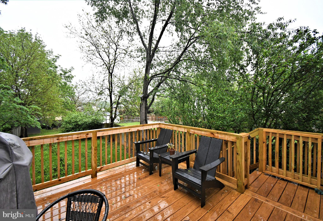
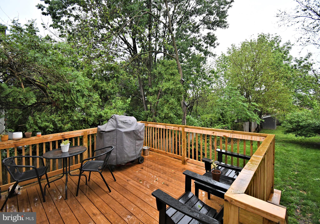
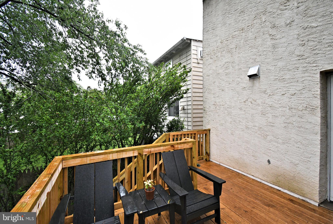
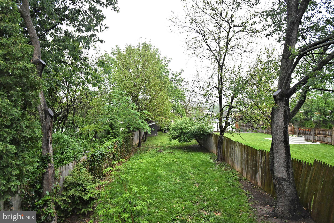
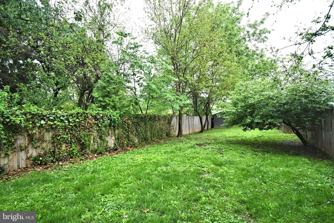
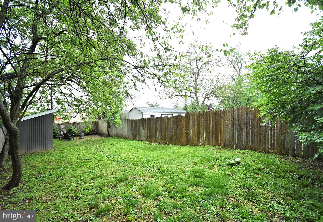
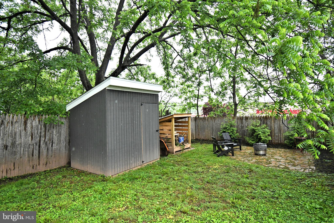
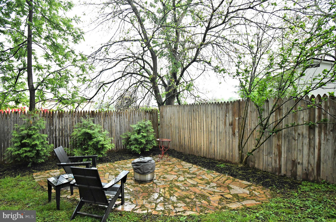
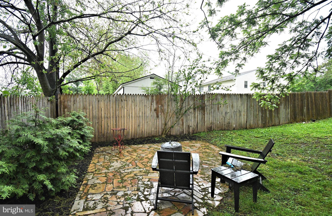
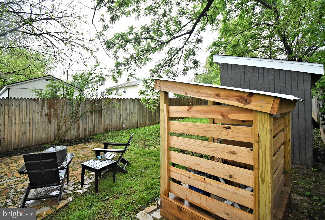
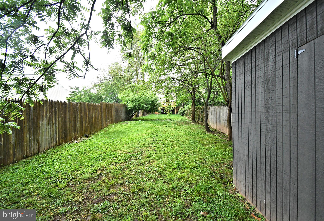
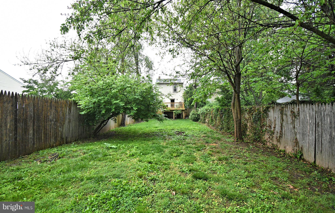
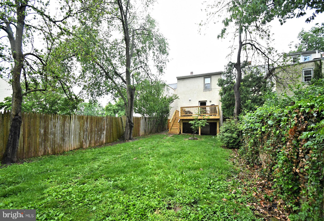
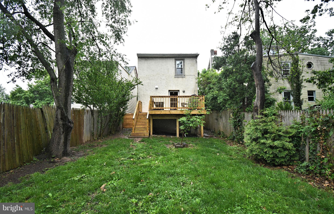
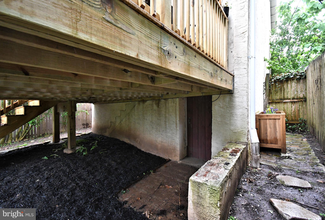
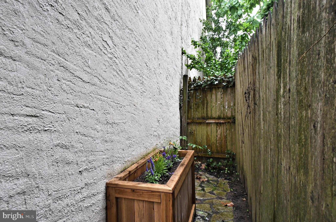
Pride of ownership on display in this lovely single home in the heart of Phoenixville! Step up to a large covered front porch just professionally painted to an open floor layout for everyone to enjoy. The home boasts a spacious living room with recessed lighting to an open dining area. The updated eat-in kitchen offers a tile backsplash, large deep sink, and all newer stainless steel appliances. The hallway leading to the first floor powder room offers built in bookshelves along with built in shelving in the powder room. Proceed upstairs to two nice sized bedrooms with the primary suite offering his and hers closets. The updated large full bathroom boasts all newer flooring, toilet, recessed lighting, and vanity. There is also a bonus room that offers many uses. Enjoy a spiral staircase with new custom wood steps to a finished loft offering a skylight to view the stars at night and open wooded beams that were custom built. Just off the kitchen is a new large deck ideal for summer barbeques. The fully fenced in back yard is nice and deep for pets and little ones to play. There is a utility shed just under two years old along with a covered compartment for wood and other items at your very own fire pit area. This home offers two zoned Natural Gas heat, professionally painted interior, and lovely laminate flooring throughout most of the home. The full unfinished basement with laundry area and utility sink offers plenty of space for your storage needs. Conveniently located near lots of great shops and restaurants! Hurry! Schedule your showing today before this home is gone!
Features & Amenities
Interior
-
Other Interior Features
Eat-in Kitchen, Recessed Lighting, Built-in Features, Beamed Ceilings
-
Total Bedrooms
3
-
Bathrooms
1
-
1/2 Bathrooms
1
-
Above Grade Finished Area
1408.0
-
Basement YN
YES
-
Cooling YN
YES
-
Cooling
Window Unit(s), Electric
-
Fireplace YN
NO
-
Heating YN
YES
-
Heating
Natural Gas, Hot Water
-
Pet friendly
N/A
Exterior
-
Garage
No
-
Construction Materials
Stucco
-
Other Exterior Features
Lighting
-
Parking
On Street
-
Pool
No
-
Waterfront YN
NO
Area & Lot
-
Lot Size(acres)
0.11
-
Lot Size(square feet)
5000.0
-
Property Type
Residential
-
Property Sub Type
Single Family Residence
-
Architectural Style
Colonial
Price
-
Sales Price
$405,000
-
Tax Amount
$4,066
-
Sq. Footage
1, 408
-
Price/SqFt
$287
HOA
-
Association
No
School District
-
Elementary School
N/A
-
Middle School
N/A
-
High School
N/A
Property Features
-
New Construction
NO
-
Foundation Details
Block
-
Senior Community YN
NO
-
Sewer
Public Sewer
-
Tax Lot
0076
-
Water Source
Public
Schedule a Showing
Showing scheduled successfully.
Mortgage calculator
Estimate your monthly mortgage payment, including the principal and interest, property taxes, and HOA. Adjust the values to generate a more accurate rate.
Your payment
Principal and Interest:
$
Property taxes:
$
HOA fees:
$
Total loan payment:
$
Total interest amount:
$
Location
County
CHESTER
Elementary School
Middle School
High School
Listing Courtesy of Robert Martin , Realty One Group Exclusive
RealHub Information is provided exclusively for consumers' personal, non-commercial use, and it may not be used for any purpose other than to identify prospective properties consumers may be interested in purchasing. All information deemed reliable but not guaranteed and should be independently verified. All properties are subject to prior sale, change or withdrawal. RealHub website owner shall not be responsible for any typographical errors, misinformation, misprints and shall be held totally harmless.

AGENT
April West
Call April today to schedule a private showing.

* Listings on this website come from the FMLS IDX Compilation and may be held by brokerage firms other than the owner of this website. The listing brokerage is identified in any listing details. Information is deemed reliable but is not guaranteed. If you believe any FMLS listing contains material that infringes your copyrighted work please click here to review our DMCA policy and learn how to submit a takedown request.© 2024 FMLS.
Related Properties
PHOENIXVILLE
20 CROMBY ROAD
3 Beds
2 Baths
1,200 Sq.Ft.
$425,000
MLS#: PACT2122368
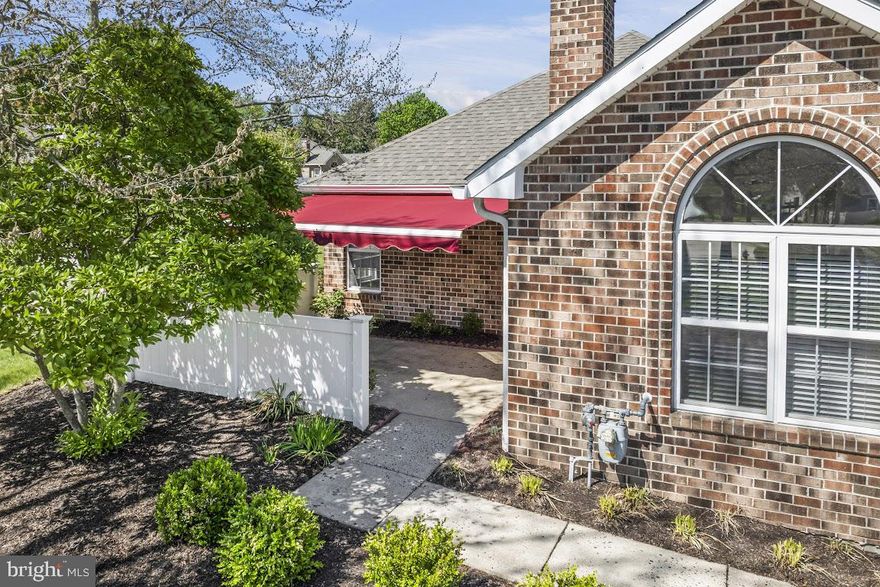
PHOENIXVILLE
104 VILLAGE WAY 16C
2 Beds
2 Baths
1,141 Sq.Ft.
$426,000
MLS#: PACT2120358

PHOENIXVILLE
1604 E GENERAL HOWE DRIVE
3 Beds
2 Baths
2,350 Sq.Ft.
$460,000
MLS#: PACT2125476
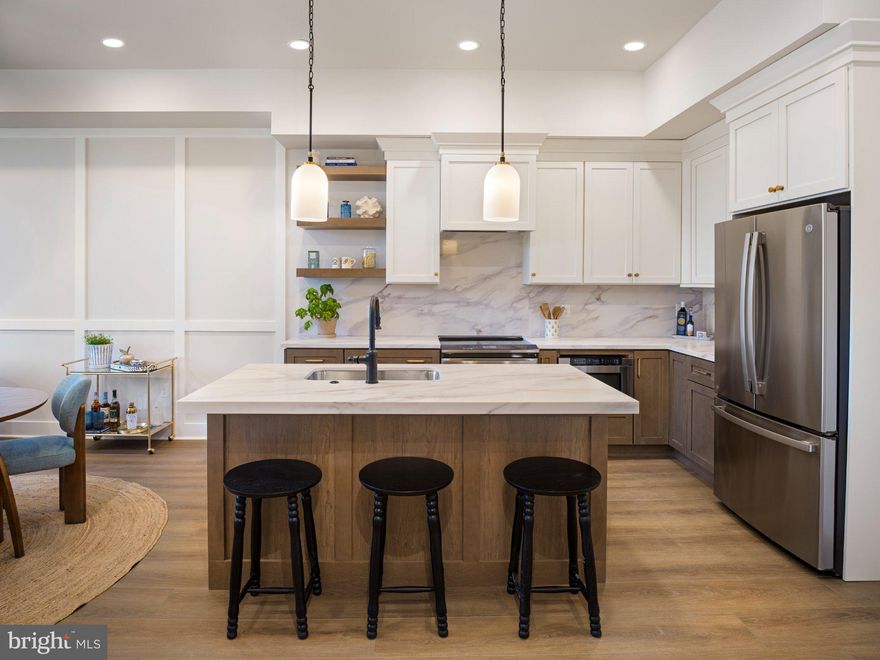
PHOENIXVILLE
99 BRIDGE STREET 306
1 Beds
1 Baths
805 Sq.Ft.
$474,990
MLS#: PACT2124020
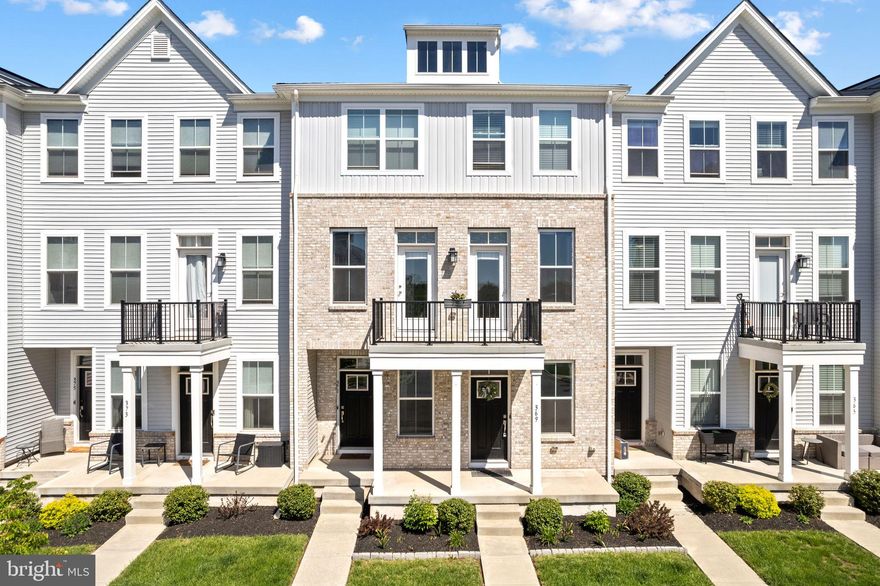
PHOENIXVILLE
369 FOUNDRY STREET
2 Beds
1 Baths
1,114 Sq.Ft.
$392,000
MLS#: PACT2123842
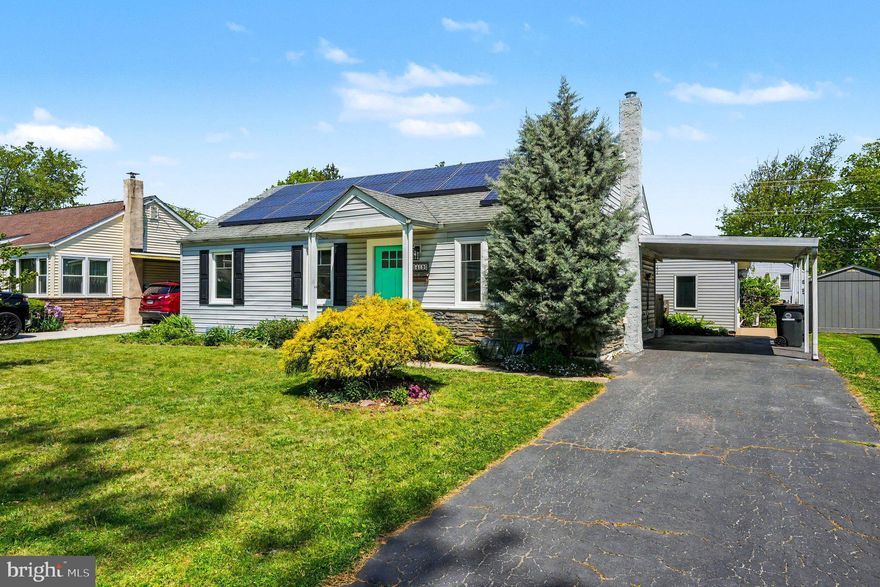
PHOENIXVILLE
419 CITY LINE AVENUE
3 Beds
1 Baths
936 Sq.Ft.
$450,000
MLS#: PACT2123548
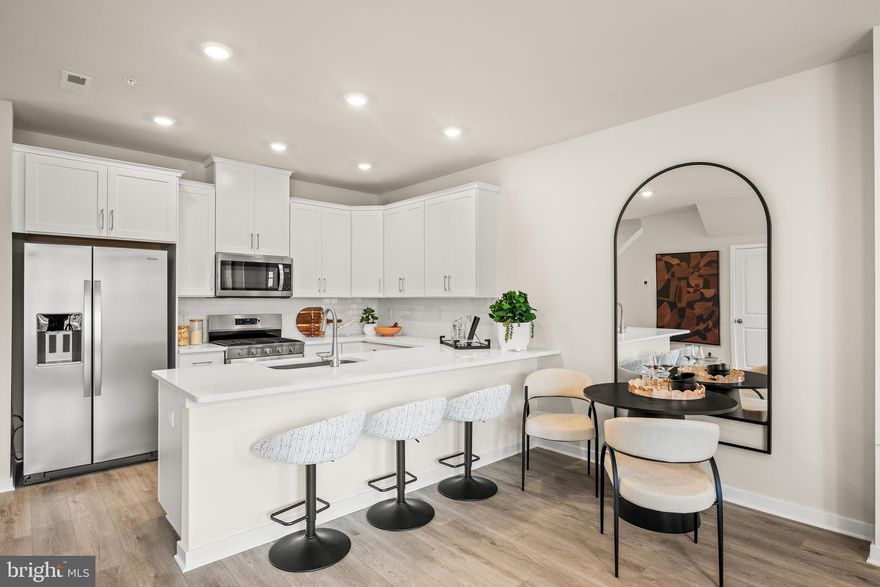
PHOENIXVILLE
221 BRONZE STREET
2 Beds
2 Baths
1,237 Sq.Ft.
$399,900
MLS#: PACT2122536
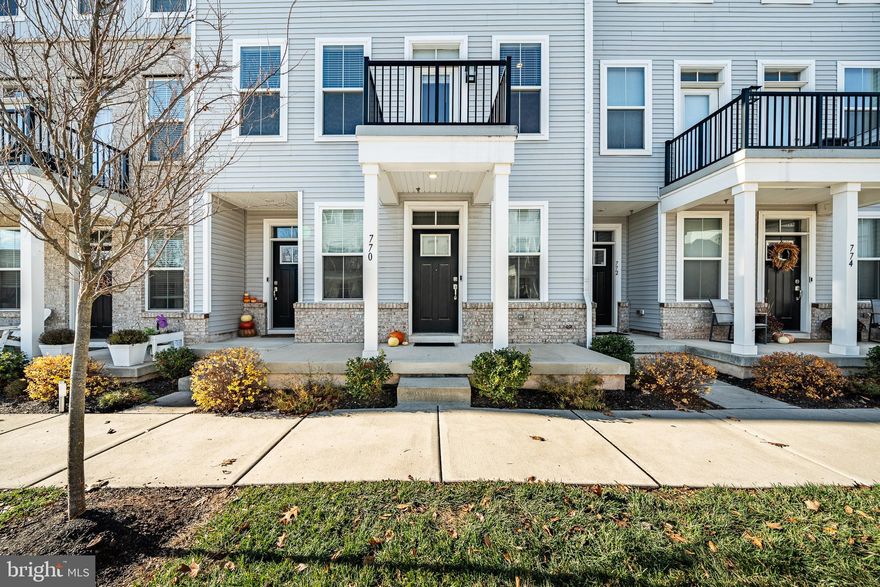
PHOENIXVILLE
770 ORE STREET
2 Beds
1 Baths
968 Sq.Ft.
$384,900
MLS#: PACT2117252
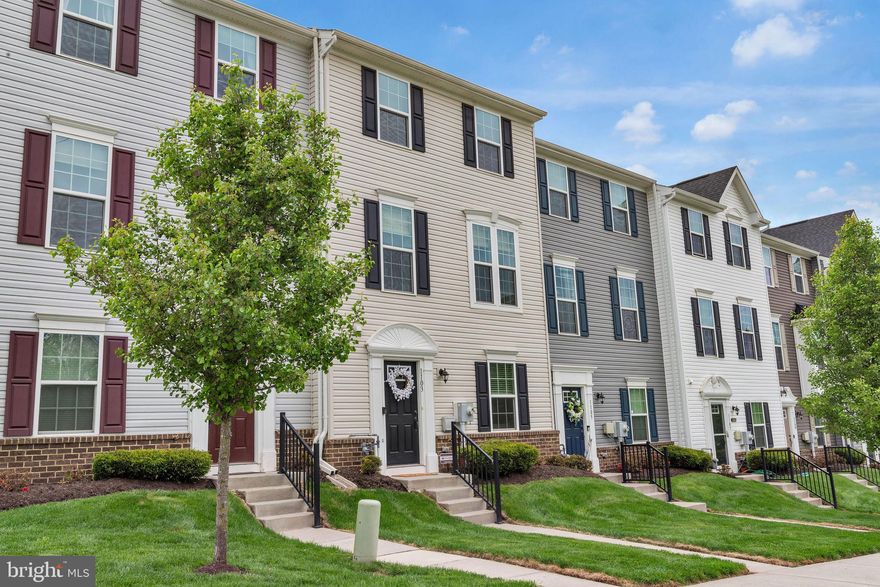
PHOENIXVILLE
1103 UTLEY ALLEY
3 Beds
2 Baths
1,740 Sq.Ft.
$465,000
MLS#: PACT2124274
.png)