
Traditional
163 HILLCREST AVENUE
PHOENIXVILLE, PA 19460
MLS#: PACT2130540
$800,000









Property
Beds
4
Full Baths
2
1/2 Baths
1
Year Built
2002
Sq.Footage
3,789
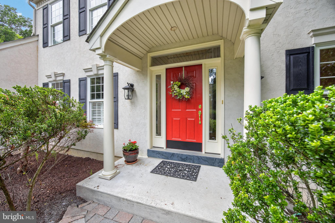
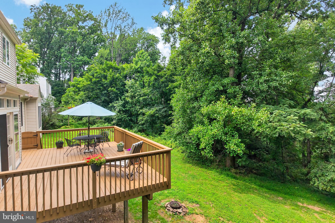
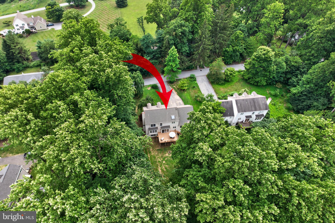
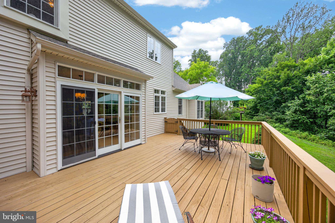
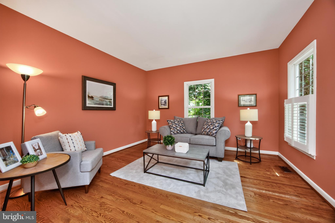
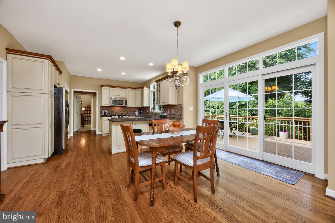
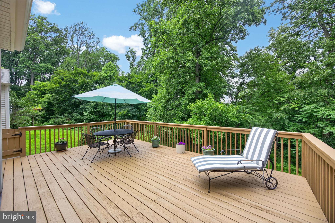
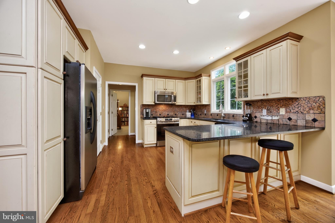
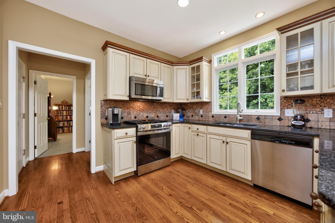
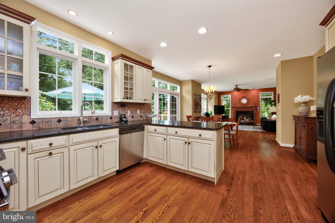
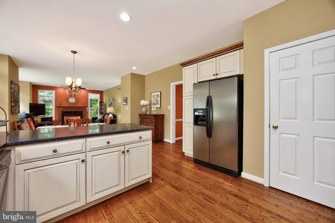
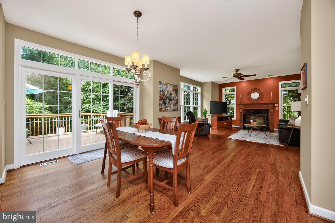
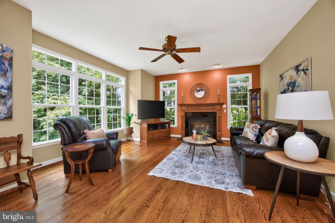
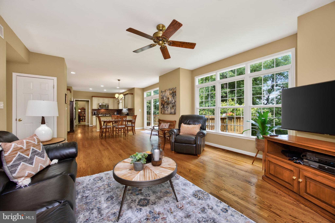
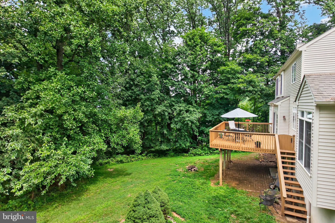
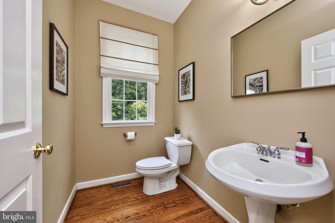
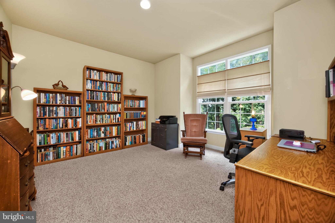
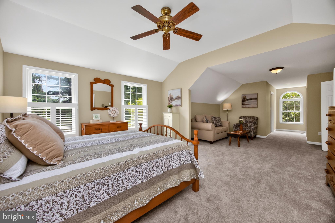
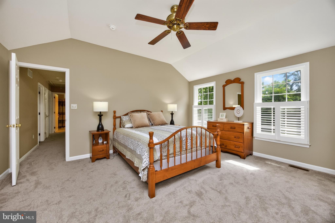
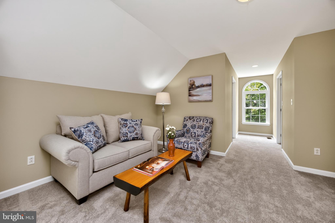
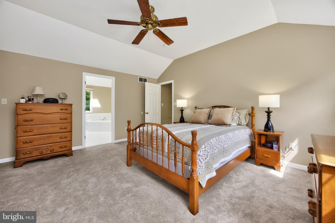
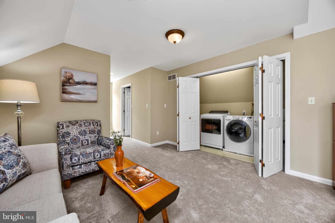
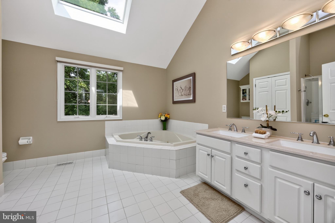
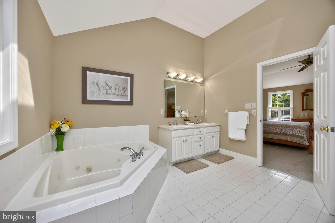
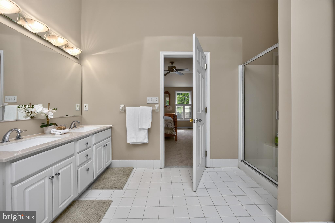
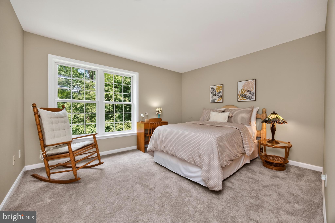
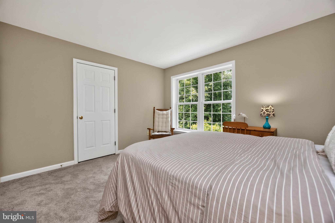
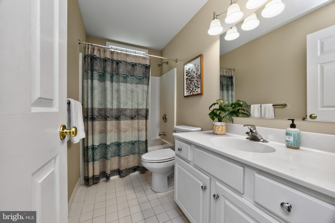
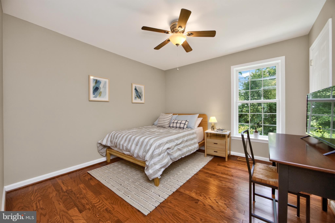
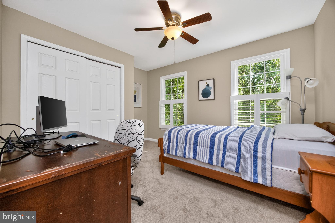
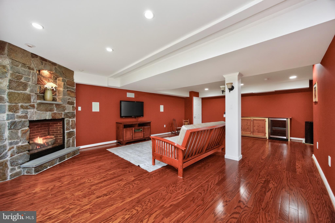
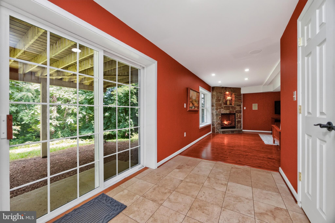
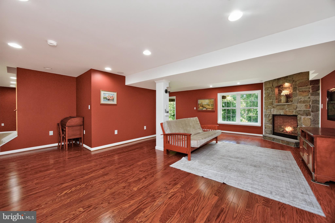
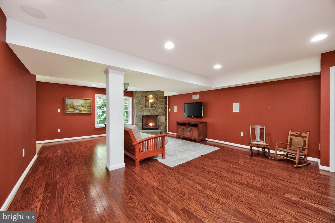
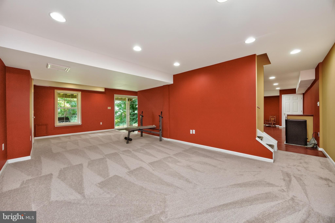
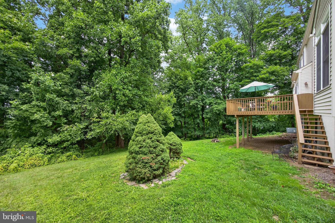
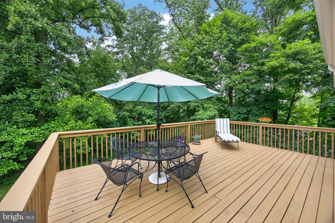
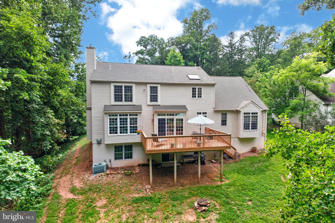
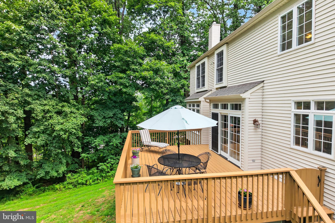
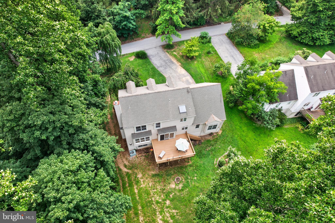
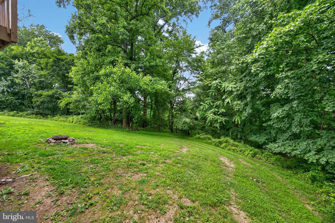
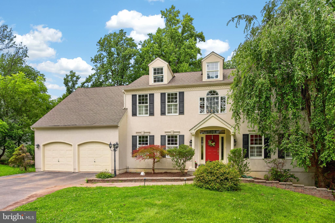
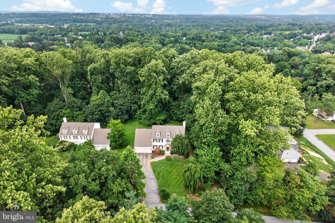
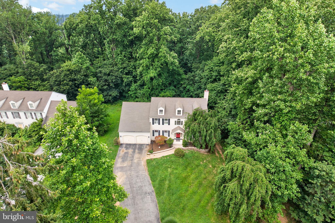
Perched at the top of a hill in the Village of Kimberton, this custom built 4 bedroom, 2.5 bath home offers a rare combination of privacy, beautiful natural surroundings, and an exceptional location in East Pikeland Township, within the highly regarded Phoenixville School District. Tucked among mature trees, on almost an acre, the home enjoys peaceful, elevated views from the over-sized rear deck where, during the summer and fall, you feel like you’re on a nature retreat. Spend mornings with a cup of coffee watching the wildlife, enjoy evenings dining outdoors, or simply relax. While the setting feels worlds away, you're just minutes from Kimberton Village, approximately 15 minutes to the Pennsylvania Turnpike, 20 minutes to the train station, about 45 minutes to Center City Philadelphia, and only a short drive to the vibrant shops, restaurants, breweries, farmers market, and year-round events that make nearby Phoenixville such a sought-after destination. Designed with both everyday living and entertaining in mind, the home is filled with natural light with windows that frame the surrounding landscape and it features 9 foot ceilings on the main floor. A dramatic two-story foyer welcomes you inside, where wood flooring extends throughout most of the main level. The spacious living room and formal dining room, with newer wood flooring, provide inviting spaces for holidays, celebrations, and gatherings, while the carpeted office offers a quiet place to work from home, read, or pursue hobbies. At the center of the home is the generously sized eat-in kitchen, featuring plenty of cabinets and counter space, a brand new stove, quartz countertops, decorative river rock tile backsplash and a bright breakfast area with sliding doors leading to the deck. Whether preparing meals or hosting guests, the kitchen flows into the adjoining family room, where a gas fireplace creates a cozy focal point and the same peaceful treetop views can be enjoyed. The atmosphere throughout is elegant yet relaxed—equally suited for entertaining a crowd or enjoying a quiet evening at home. Upstairs, fresh neutral paint and brand-new carpeting create a move-in-ready feel. The spacious primary suite offers vaulted ceilings, a comfortable sitting area, two oversized walk-in closets, and a private bath with vaulted ceilings, a skylight, a large jetted soaking tub, and a separate shower. Three additional nice sized bedrooms, a hall bath, and the conveniently located second-floor laundry room complete this level. The walk-out lower level feels nothing like a traditional basement. Large windows and sliding doors fill the space with natural light, making it a true extension of the home's living areas. One side features wood flooring, recessed lighting, and a striking stone-surround gas fireplace—an ideal setting for entertaining, watching movies, or gathering with friends. The adjoining room with brand-new carpeting offers flexibility as a fitness area, game room, studio, play space, or additional office. A workshop provides plenty of room for projects and storage, and the attached two-car garage adds everyday convenience. Life in Kimberton offers the best of both worlds. Enjoy the charm of the historic village with its local café, artisan bakery, Kimberton Whole Foods, and community events, along with nearby parks, scenic country roads, and the popular Schuylkill River Trail. Just minutes away, downtown Phoenixville offers a blend of award-winning restaurants, breweries, boutique shopping, live entertainment, festivals, and outdoor recreation. This exceptional home combines the peaceful beauty of its hilltop setting with the convenience of having everything you need close at hand—a place where friends and loved ones will gather and lasting memories are made. Don't miss the video tour link. Complimentary AHS Shield Complete one year Home Warranty.
Features & Amenities
Interior
-
Other Interior Features
Eat-in Kitchen, Ceiling Fan(s), Recessed Lighting, Walk-In Closet(s), High Ceilings, Soaking Tub
-
Total Bedrooms
4
-
Bathrooms
2
-
1/2 Bathrooms
1
-
Above Grade Finished Area
2989.0
-
Basement YN
YES
-
Cooling YN
YES
-
Cooling
Central Air, Ceiling Fan(s), Electric
-
Fireplace YN
YES
-
Heating YN
YES
-
Heating
Propane, Forced Air
-
Pet friendly
N/A
Exterior
-
Garage
Yes
-
Garage spaces
2
-
Construction Materials
Stucco, Vinyl Siding
-
Parking
Garage, Driveway, Inside Entrance, Attached
-
Patio and Porch Features
Deck
-
Pool
No
-
Waterfront YN
NO
-
View
Trees/Woods
Area & Lot
-
Lot Size(acres)
0.98
-
Lot Size(square feet)
42,513
-
Property Type
Residential
-
Property Sub Type
Single Family Residence
-
Architectural Style
Traditional
Price
-
Sales Price
$800,000
-
Tax Amount
$12,259
-
Sq. Footage
3,789
-
Price/SqFt
$211
HOA
-
Association
No
Property Resources
-
Horse Property
NO
School District
-
Elementary School
N/A
-
Middle School
N/A
-
High School
N/A
Property Features
-
New Construction
NO
-
Foundation Details
Other
-
Senior Community YN
NO
-
Sewer
Public Sewer
-
Tax Lot
0033
-
Water Source
Public
Schedule a Showing
Showing scheduled successfully.
Mortgage calculator
Estimate your monthly mortgage payment, including the principal and interest, property taxes, and HOA. Adjust the values to generate a more accurate rate.
Your payment
Principal and Interest:
$
Property taxes:
$
HOA fees:
$
Total loan payment:
$
Total interest amount:
$
Location
County
CHESTER
Elementary School
Middle School
High School
Listing Courtesy of Lynne Norris, Century 21 Norris-Valley Forge
RealHub Information is provided exclusively for consumers' personal, non-commercial use, and it may not be used for any purpose other than to identify prospective properties consumers may be interested in purchasing. All information deemed reliable but not guaranteed and should be independently verified. All properties are subject to prior sale, change or withdrawal. RealHub website owner shall not be responsible for any typographical errors, misinformation, misprints and shall be held totally harmless.

Salesperson, Realtor
April West
Call April today to schedule a private showing.

* Listings on this website come from the FMLS IDX Compilation and may be held by brokerage firms other than the owner of this website. The listing brokerage is identified in any listing details. Information is deemed reliable but is not guaranteed. If you believe any FMLS listing contains material that infringes your copyrighted work please click here to review our DMCA policy and learn how to submit a takedown request.© 2024 FMLS.
Related Properties

PHOENIXVILLE
120 SUMMIT DRIVE
4 Beds
2 Baths
3,461 Sq.Ft.
$849,999
MLS#: PAMC2191896

PHOENIXVILLE
113 SUMMIT DRIVE
4 Beds
2 Baths
5,024 Sq.Ft.
$949,999
MLS#: PAMC2194656

PHOENIXVILLE
23 THAYER WAY
3 Beds
3 Baths
2,552 Sq.Ft.
$750,000
MLS#: PAMC2196170

PHOENIXVILLE
825 MAPLE AVENUE
6 Beds
3 Baths
2,556 Sq.Ft.
$739,000
MLS#: PACT2134934

PHOENIXVILLE
189 SMITHWORKS BOULEVARD
3 Beds
2 Baths
2,395 Sq.Ft.
$679,900
MLS#: PACT2133654

PHOENIXVILLE
100 RUSSELL ROAD
7 Beds
6 Baths
4,662 Sq.Ft.
$900,000
MLS#: PACT2135822

PHOENIXVILLE
533 BENNETT STREET
4 Beds
3 Baths
3,062 Sq.Ft.
$750,000
MLS#: PACT2137086

PHOENIXVILLE
410 THISTLE DRIVE
4 Beds
3 Baths
4,491 Sq.Ft.
$865,000
MLS#: PACT2135102

PHOENIXVILLE
671 STAMP STREET
2 Beds
2 Baths
3,633 Sq.Ft.
$949,900
MLS#: PACT2137812
.png)