
Property
Beds
4
Full Baths
2
1/2 Baths
2
Year Built
2024
Sq.Footage
2,080
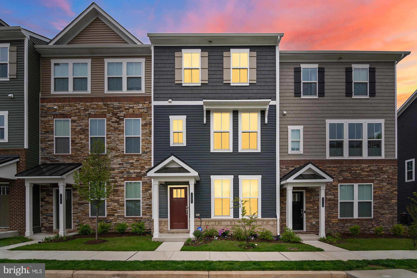
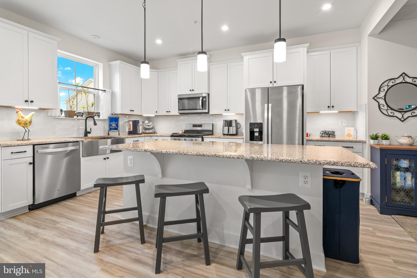
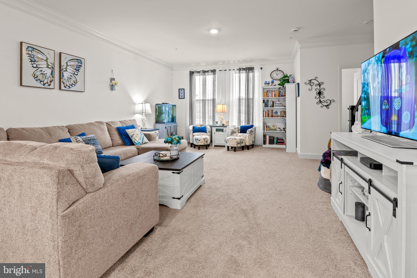
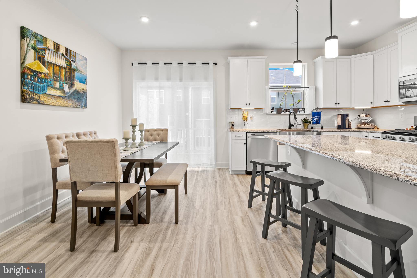
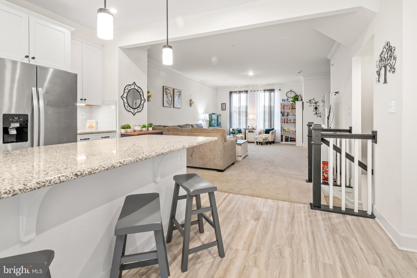
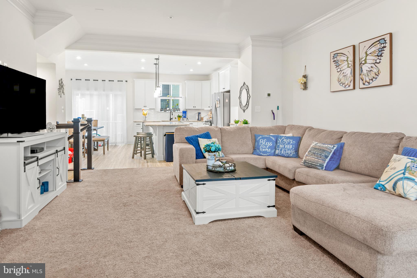
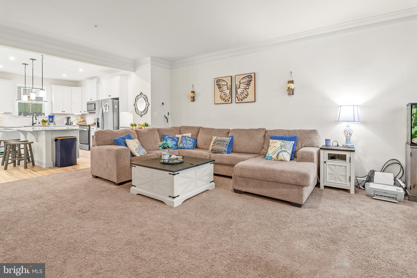
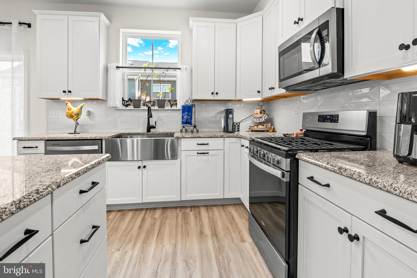
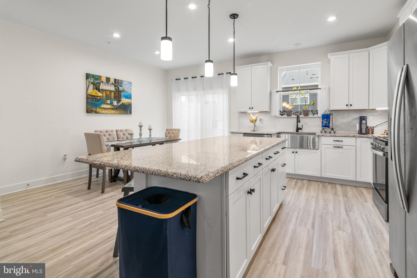
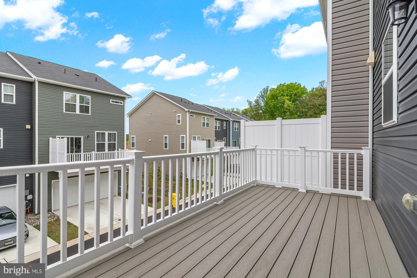
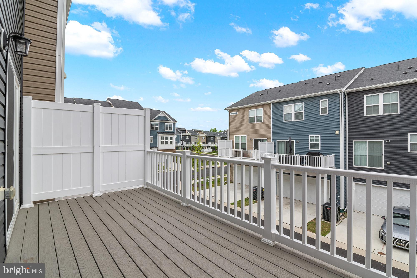
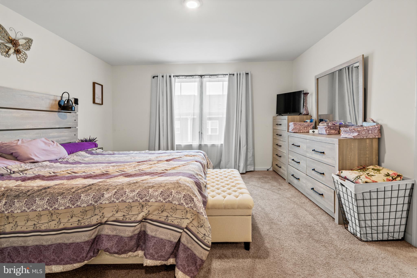
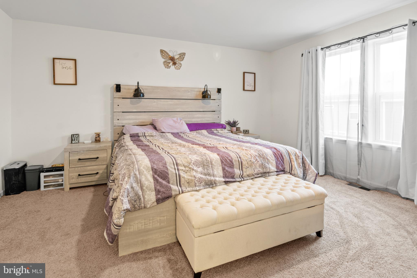
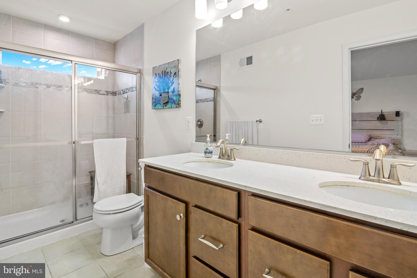
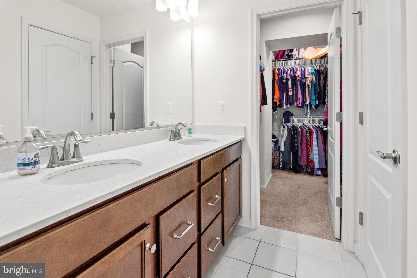
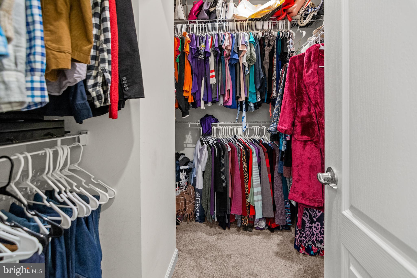
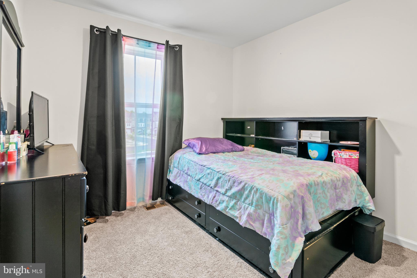
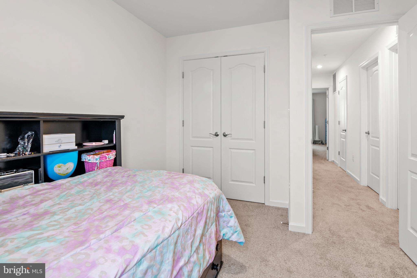
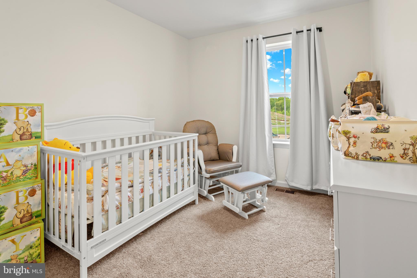
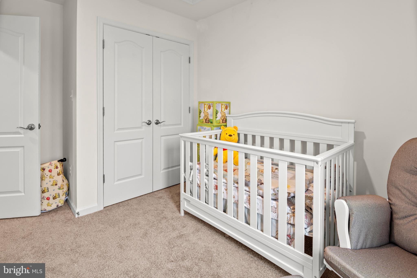
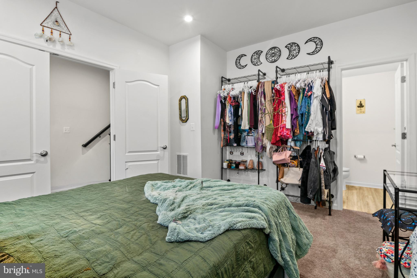
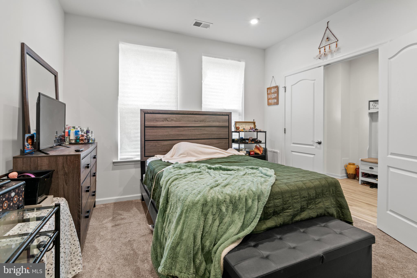
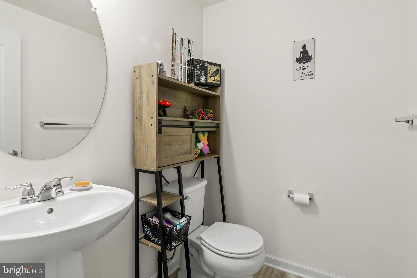
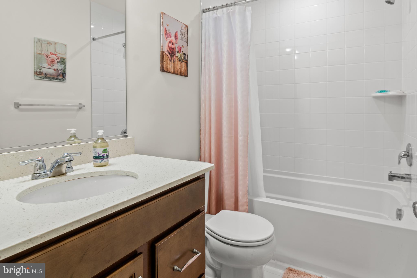
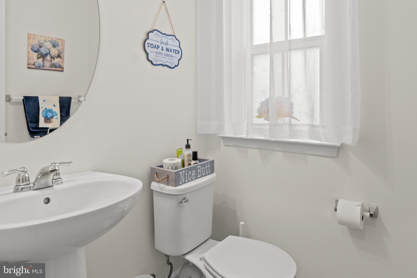
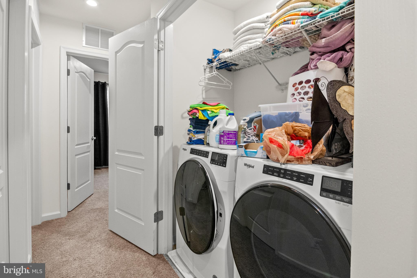
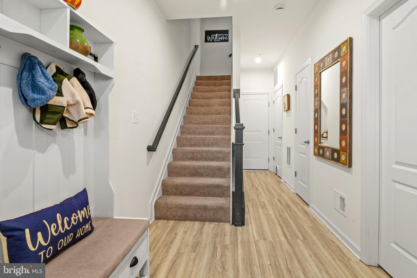
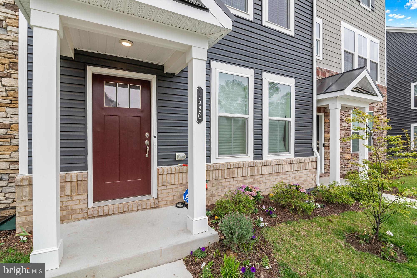
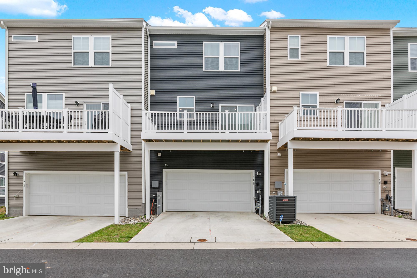
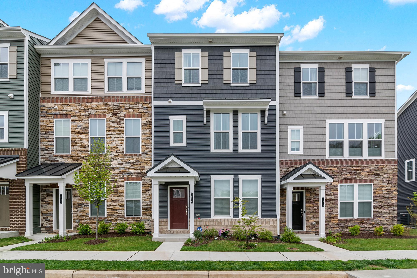
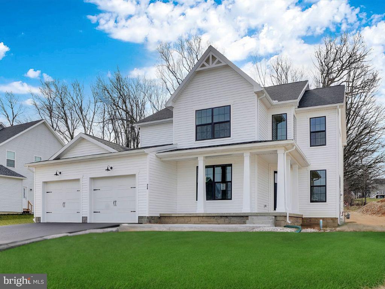
One of the few homes in the community offering 4 bedrooms, 3.5 bathrooms, a two-car garage, and over 2,000 square feet of thoughtfully designed living space! Built in 2024, this move-in-ready home combines modern style with everyday functionality in a prime Hanover location. The heart of the home is the gourmet kitchen featuring granite countertops, stainless steel appliances, abundant cabinetry, a large center island, and luxury vinyl plank flooring. The kitchen opens seamlessly to the spacious family room, creating the perfect space for entertaining or everyday living. A versatile first-floor bedroom offers the flexibility for guests, a home office, workout space, or multigenerational living. Upstairs, the spacious primary suite provides a relaxing retreat with a beautifully appointed bath and generous closet space. Enjoy your private rear deck for morning coffee or evening relaxation, plus the convenience of a two-car garage and low-maintenance living in a newer community. Ideally located just minutes from Fort Meade, BWI Airport, Arundel Mills, shopping, dining, and major commuter routes including I-295, I-95, and Route 32. Now offered at $534,900. Qualified buyers may also receive up to $5,000 toward closing costs through the preferred lender. Schedule your private tour today!
Features & Amenities
Interior
-
Other Interior Features
Kitchen Island, Recessed Lighting, Walk-In Closet(s), Crown Molding, Open Floorplan
-
Total Bedrooms
4
-
Bathrooms
2
-
1/2 Bathrooms
2
-
Above Grade Finished Area
2080.0
-
Basement YN
NO
-
Cooling YN
YES
-
Cooling
Other, Electric
-
Fireplace YN
NO
-
Heating YN
YES
-
Heating
Electric, Forced Air
-
Pet friendly
N/A
Exterior
-
Garage
Yes
-
Garage spaces
2
-
Construction Materials
Blown-In Insulation, Vinyl Siding
-
Parking
Garage Door Opener, Garage, Driveway, Attached
-
Patio and Porch Features
Deck
-
Pool
No
-
Waterfront YN
NO
Area & Lot
-
Lot Size(acres)
0.03
-
Lot Size(square feet)
1400.0
-
Property Type
Residential
-
Property Sub Type
Townhouse
-
Architectural Style
Traditional
Price
-
Sales Price
$534,900
-
Tax Amount
$5,402
-
Sq. Footage
2, 080
-
Price/SqFt
$257
HOA
-
Association
YES
-
Association Fee
$95
-
Association Fee Frequency
Monthly
-
Association Fee Includes
N/A
School District
-
Elementary School
LINTHICUM
-
Middle School
LINDALE
-
High School
NORTH COUNTY
Property Features
-
New Construction
NO
-
Foundation Details
Slab
-
Senior Community YN
NO
-
Sewer
Public Sewer
-
Water Source
Public
Schedule a Showing
Showing scheduled successfully.
Mortgage calculator
Estimate your monthly mortgage payment, including the principal and interest, property taxes, and HOA. Adjust the values to generate a more accurate rate.
Your payment
Principal and Interest:
$
Property taxes:
$
HOA fees:
$
Total loan payment:
$
Total interest amount:
$
Location
County
ANNE ARUNDEL
Elementary School
LINTHICUM
Middle School
LINDALE
High School
NORTH COUNTY
Listing Courtesy of Nicole Michel Mills , Pearson Smith Realty, LLC
RealHub Information is provided exclusively for consumers' personal, non-commercial use, and it may not be used for any purpose other than to identify prospective properties consumers may be interested in purchasing. All information deemed reliable but not guaranteed and should be independently verified. All properties are subject to prior sale, change or withdrawal. RealHub website owner shall not be responsible for any typographical errors, misinformation, misprints and shall be held totally harmless.

AGENT
April West
Call April today to schedule a private showing.

* Listings on this website come from the FMLS IDX Compilation and may be held by brokerage firms other than the owner of this website. The listing brokerage is identified in any listing details. Information is deemed reliable but is not guaranteed. If you believe any FMLS listing contains material that infringes your copyrighted work please click here to review our DMCA policy and learn how to submit a takedown request.© 2024 FMLS.
Related Properties

HANOVER
78 VINTAGE LANE
5 Beds
2 Baths
2,829 Sq.Ft.
$430,000
MLS#: PAAD2022814
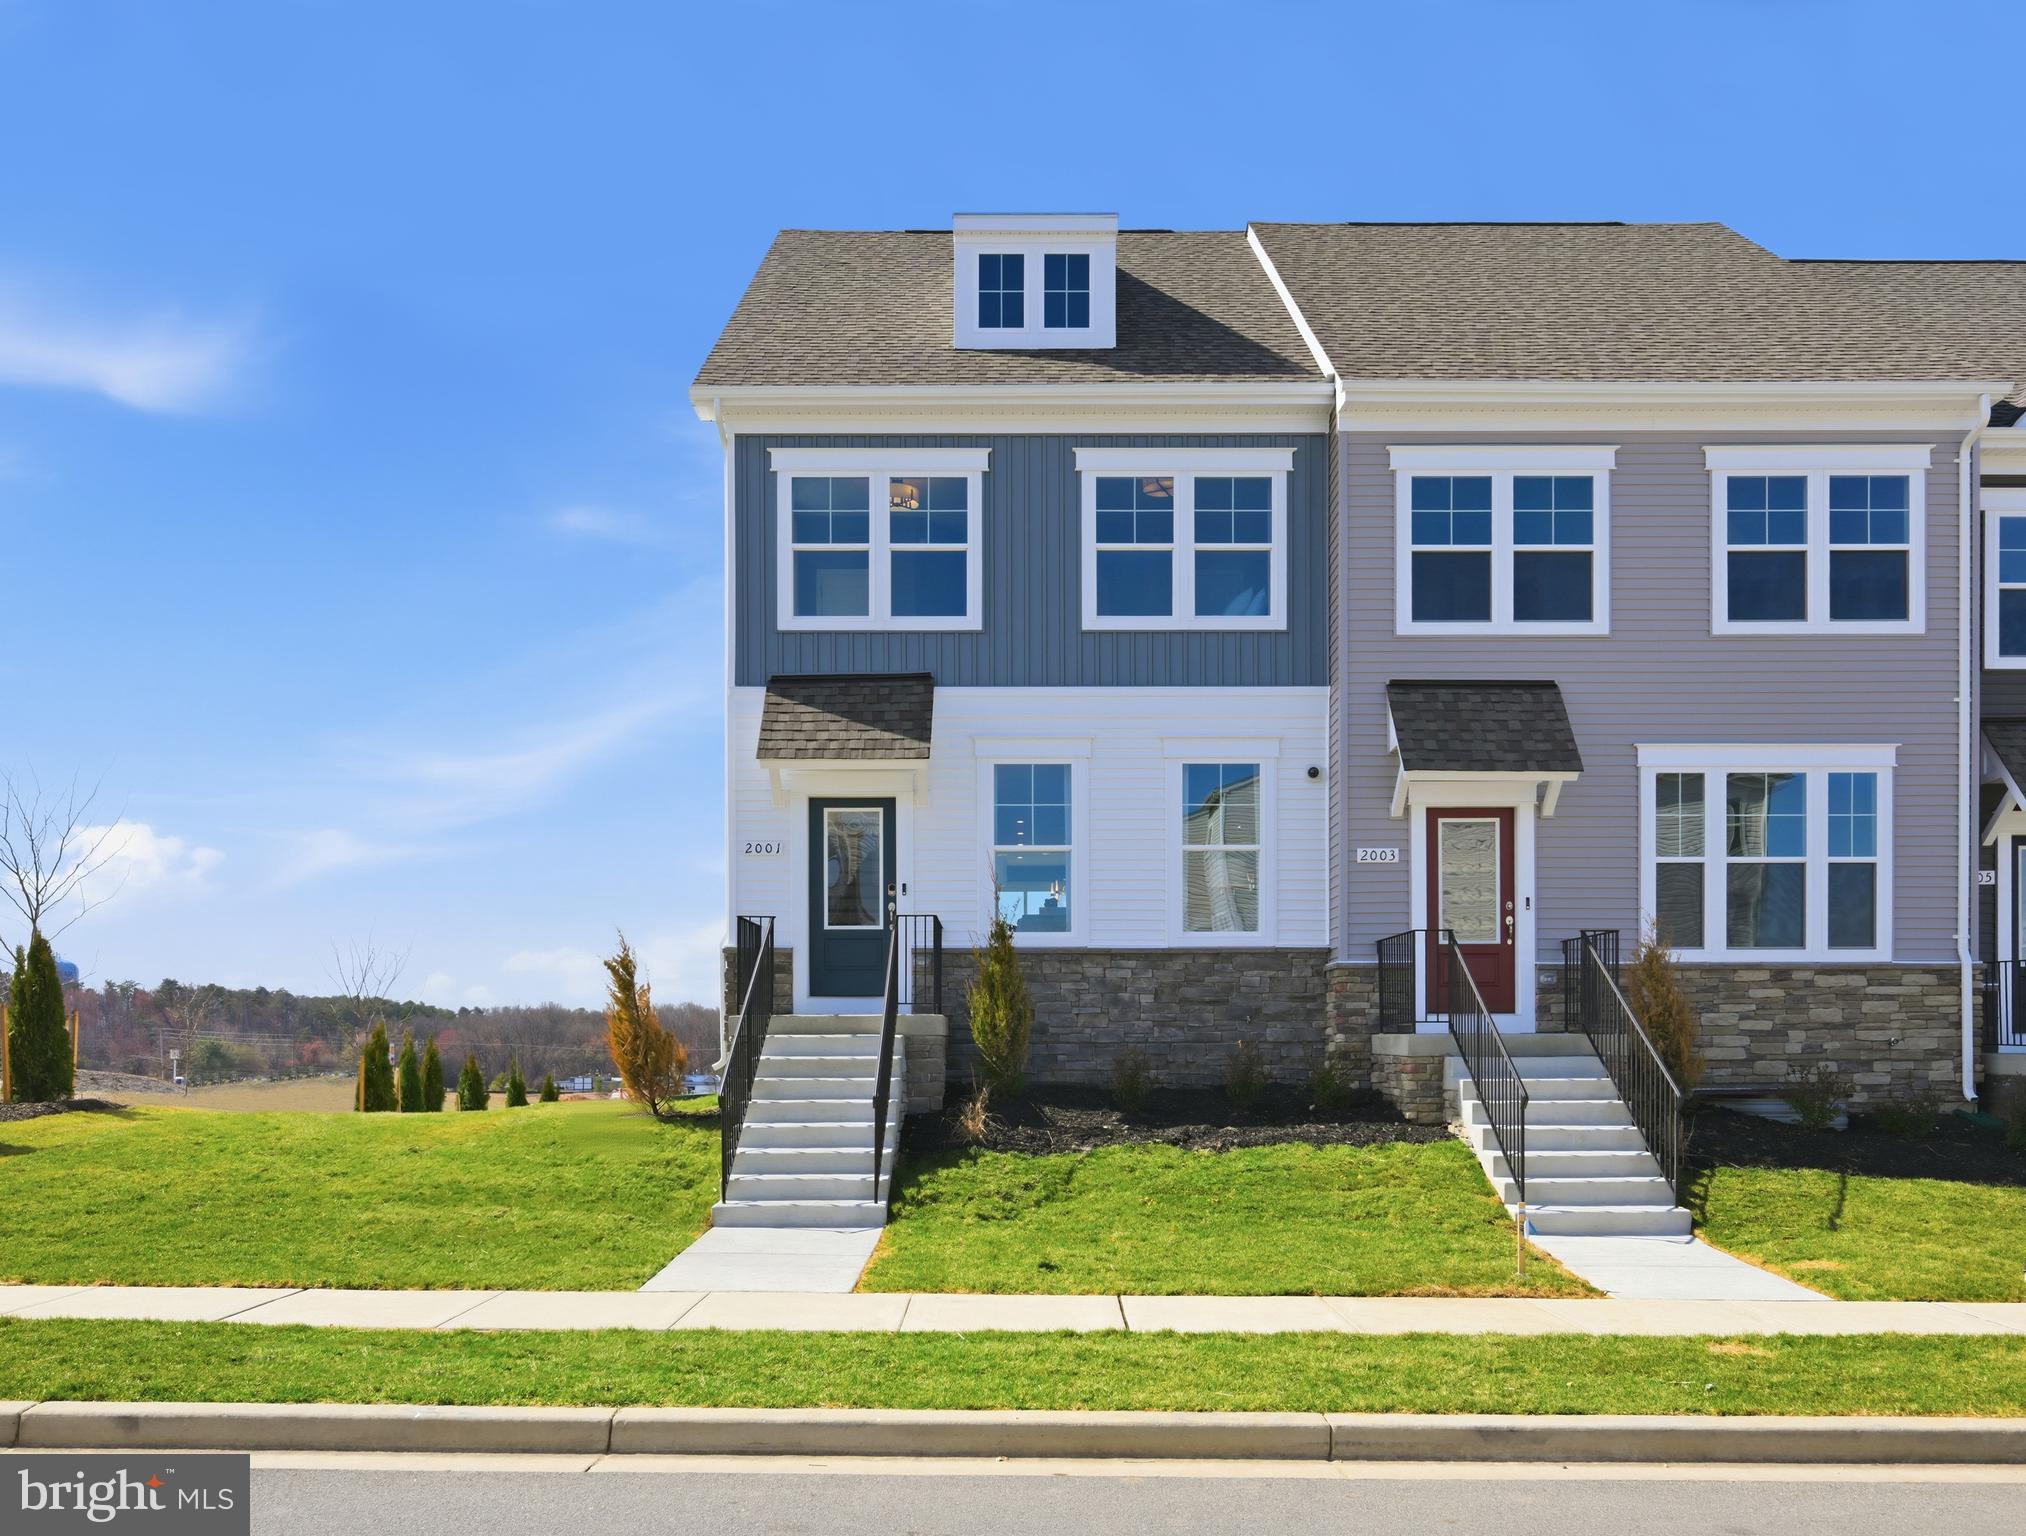
HANOVER
2031 TWISTED OAK PLACE
3 Beds
2 Baths
1,911 Sq.Ft.
$608,270
MLS#: MDAA2143228
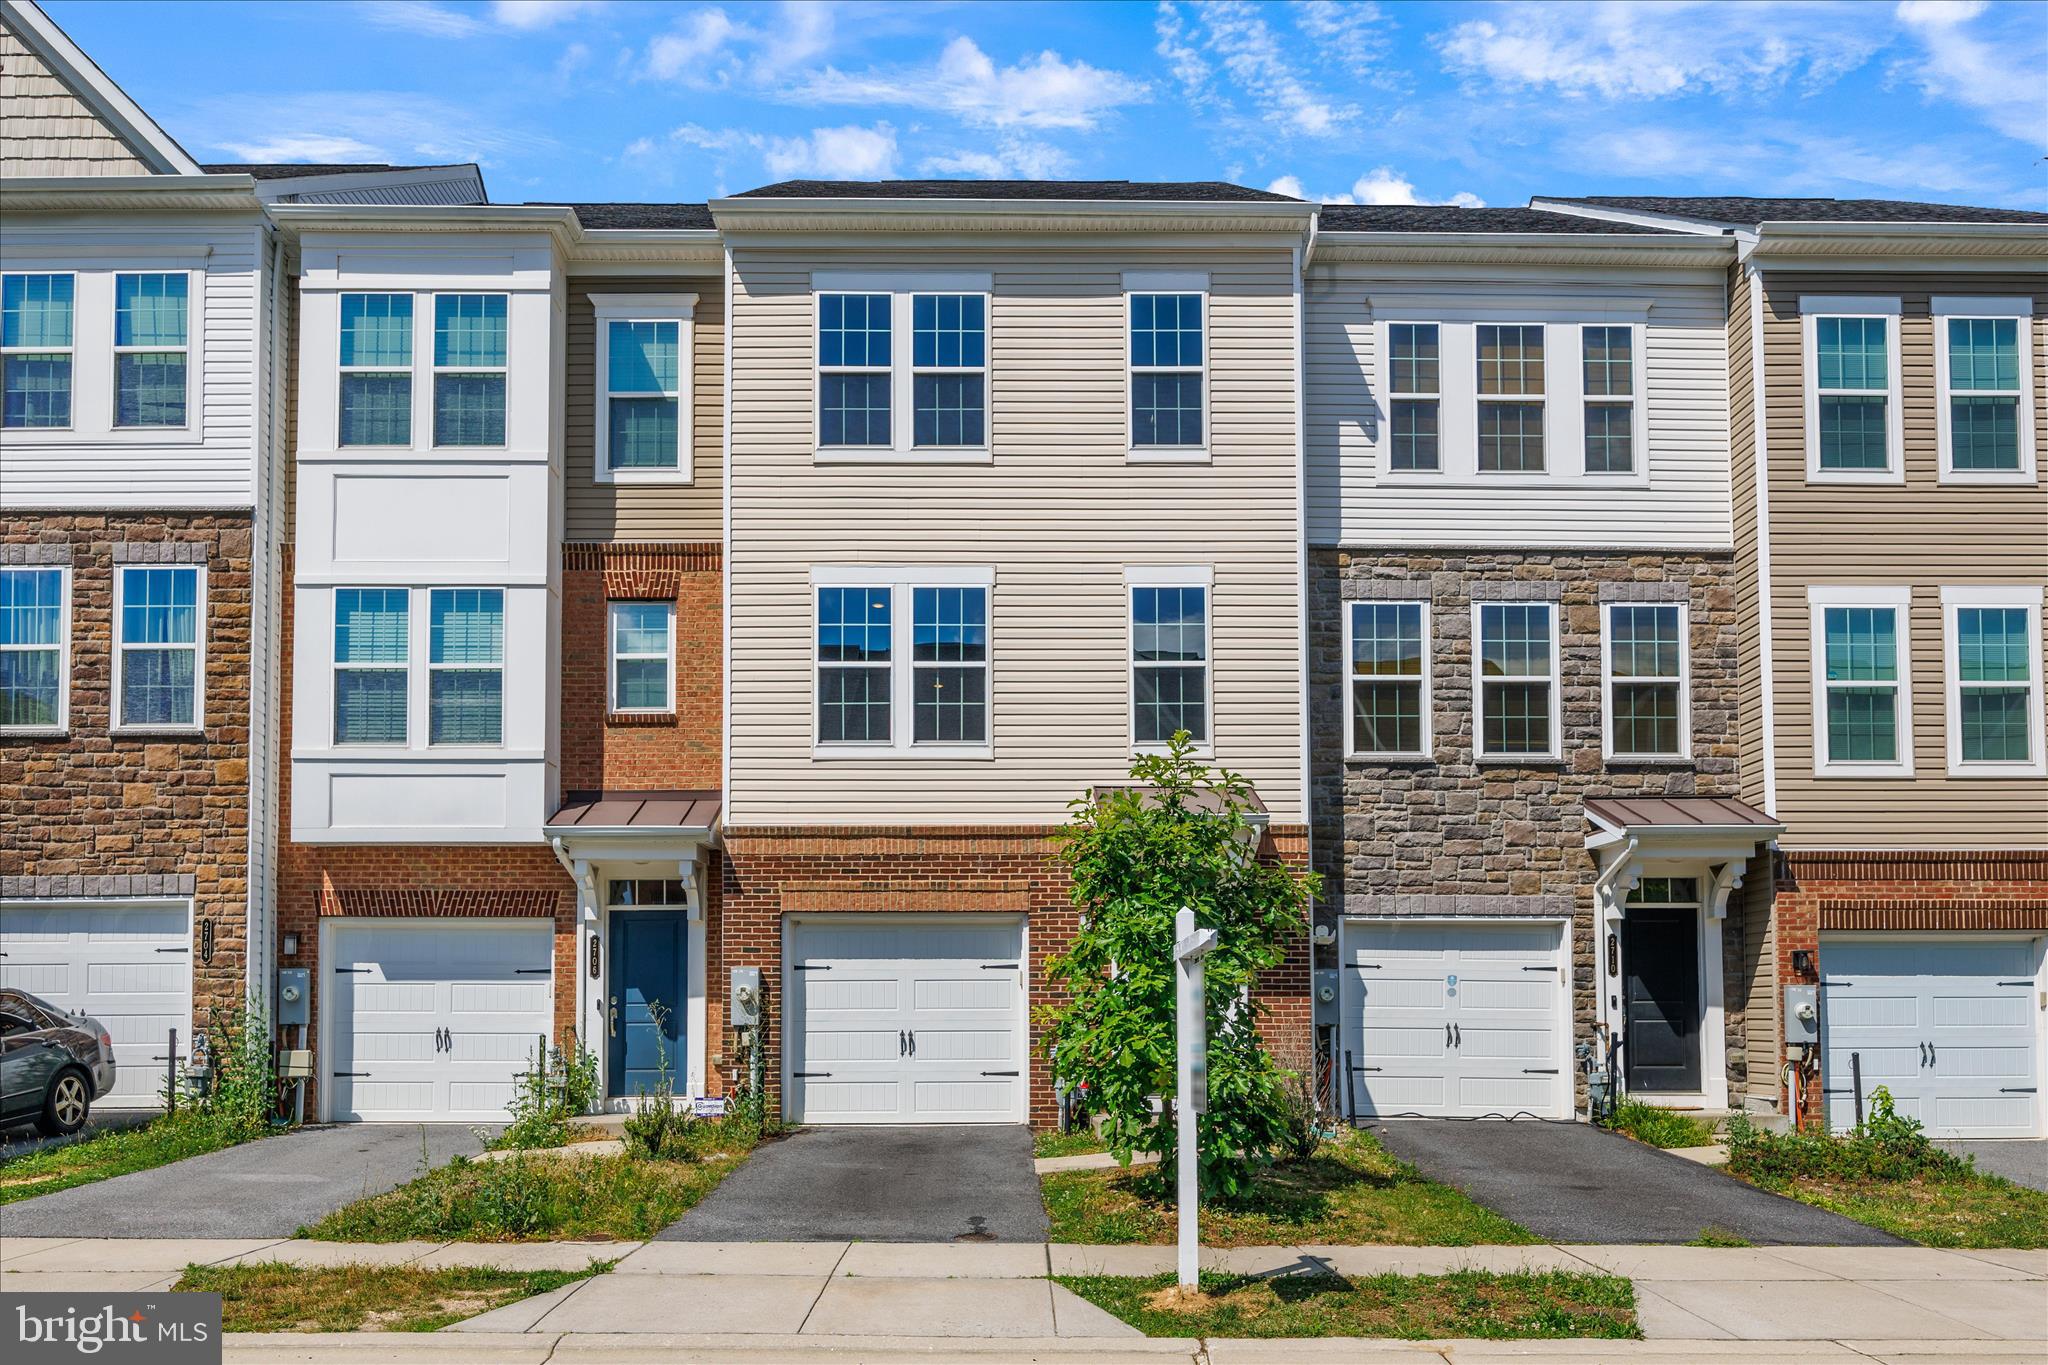
HANOVER
2708 WESSEX CIRCLE
3 Beds
2 Baths
2,200 Sq.Ft.
$580,000
MLS#: MDAA2139970
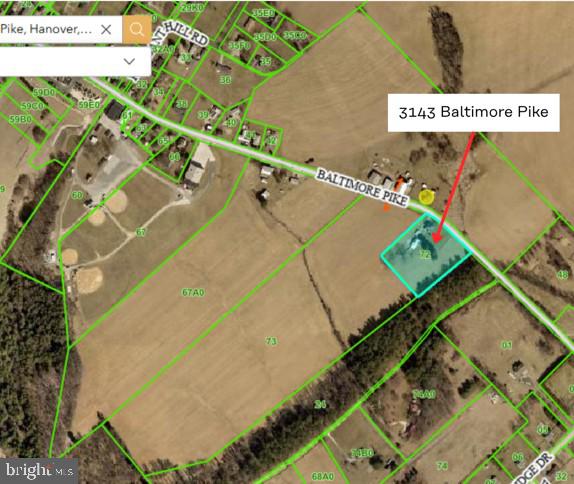
HANOVER
3143 BALTIMORE PIKE
4 Beds
2 Baths
2,064 Sq.Ft.
$499,900
MLS#: PAYK2101414
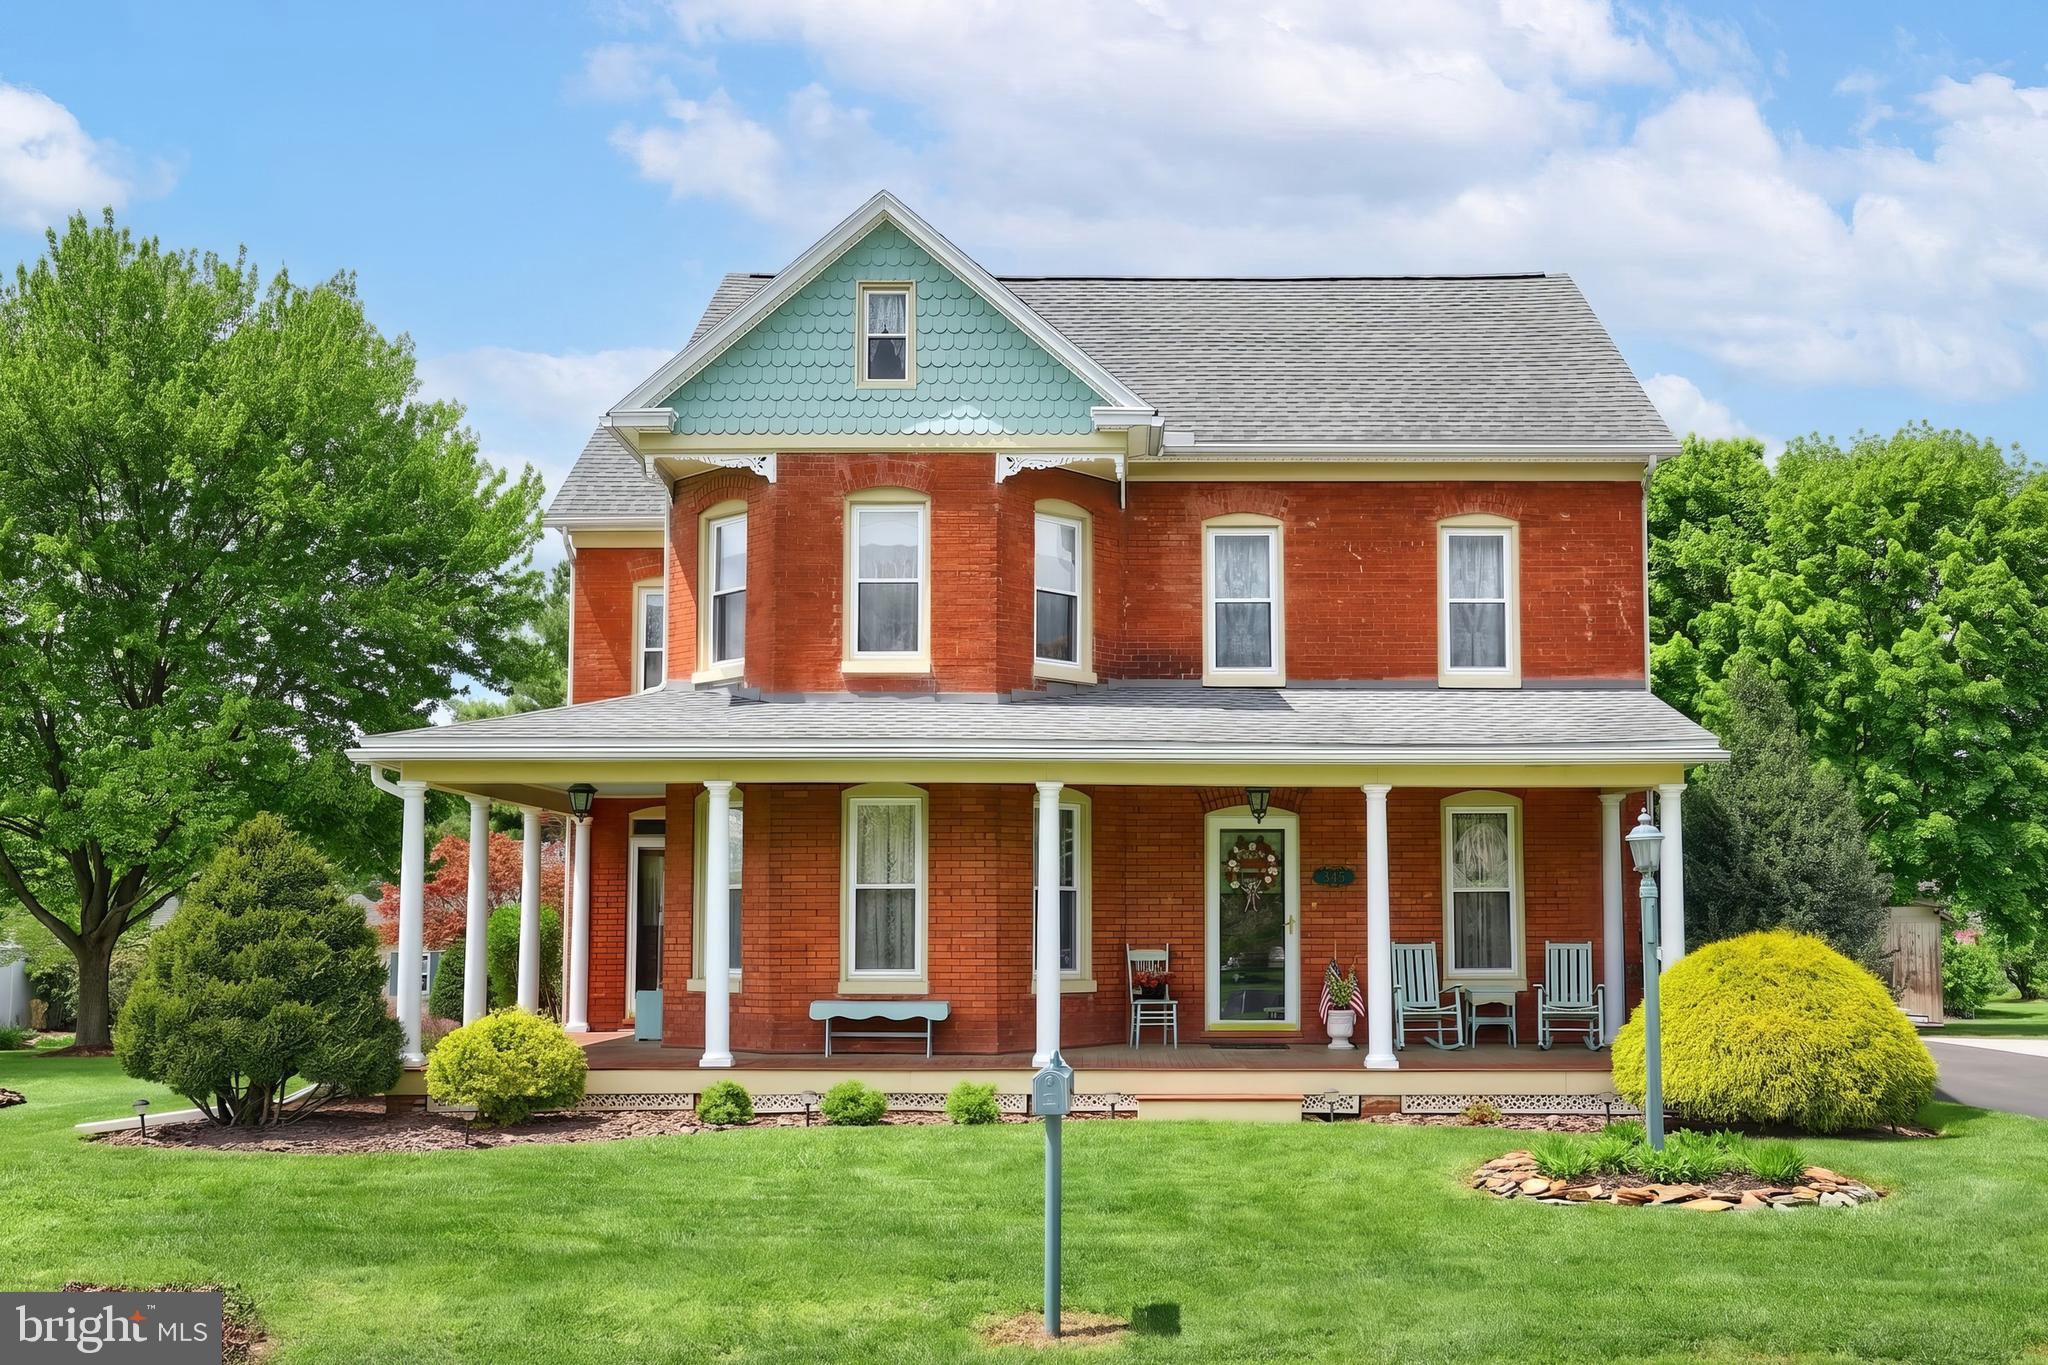
HANOVER
345 WESTMINSTER AVENUE
4 Beds
2 Baths
2,620 Sq.Ft.
$440,000
MLS#: PAYK2103544
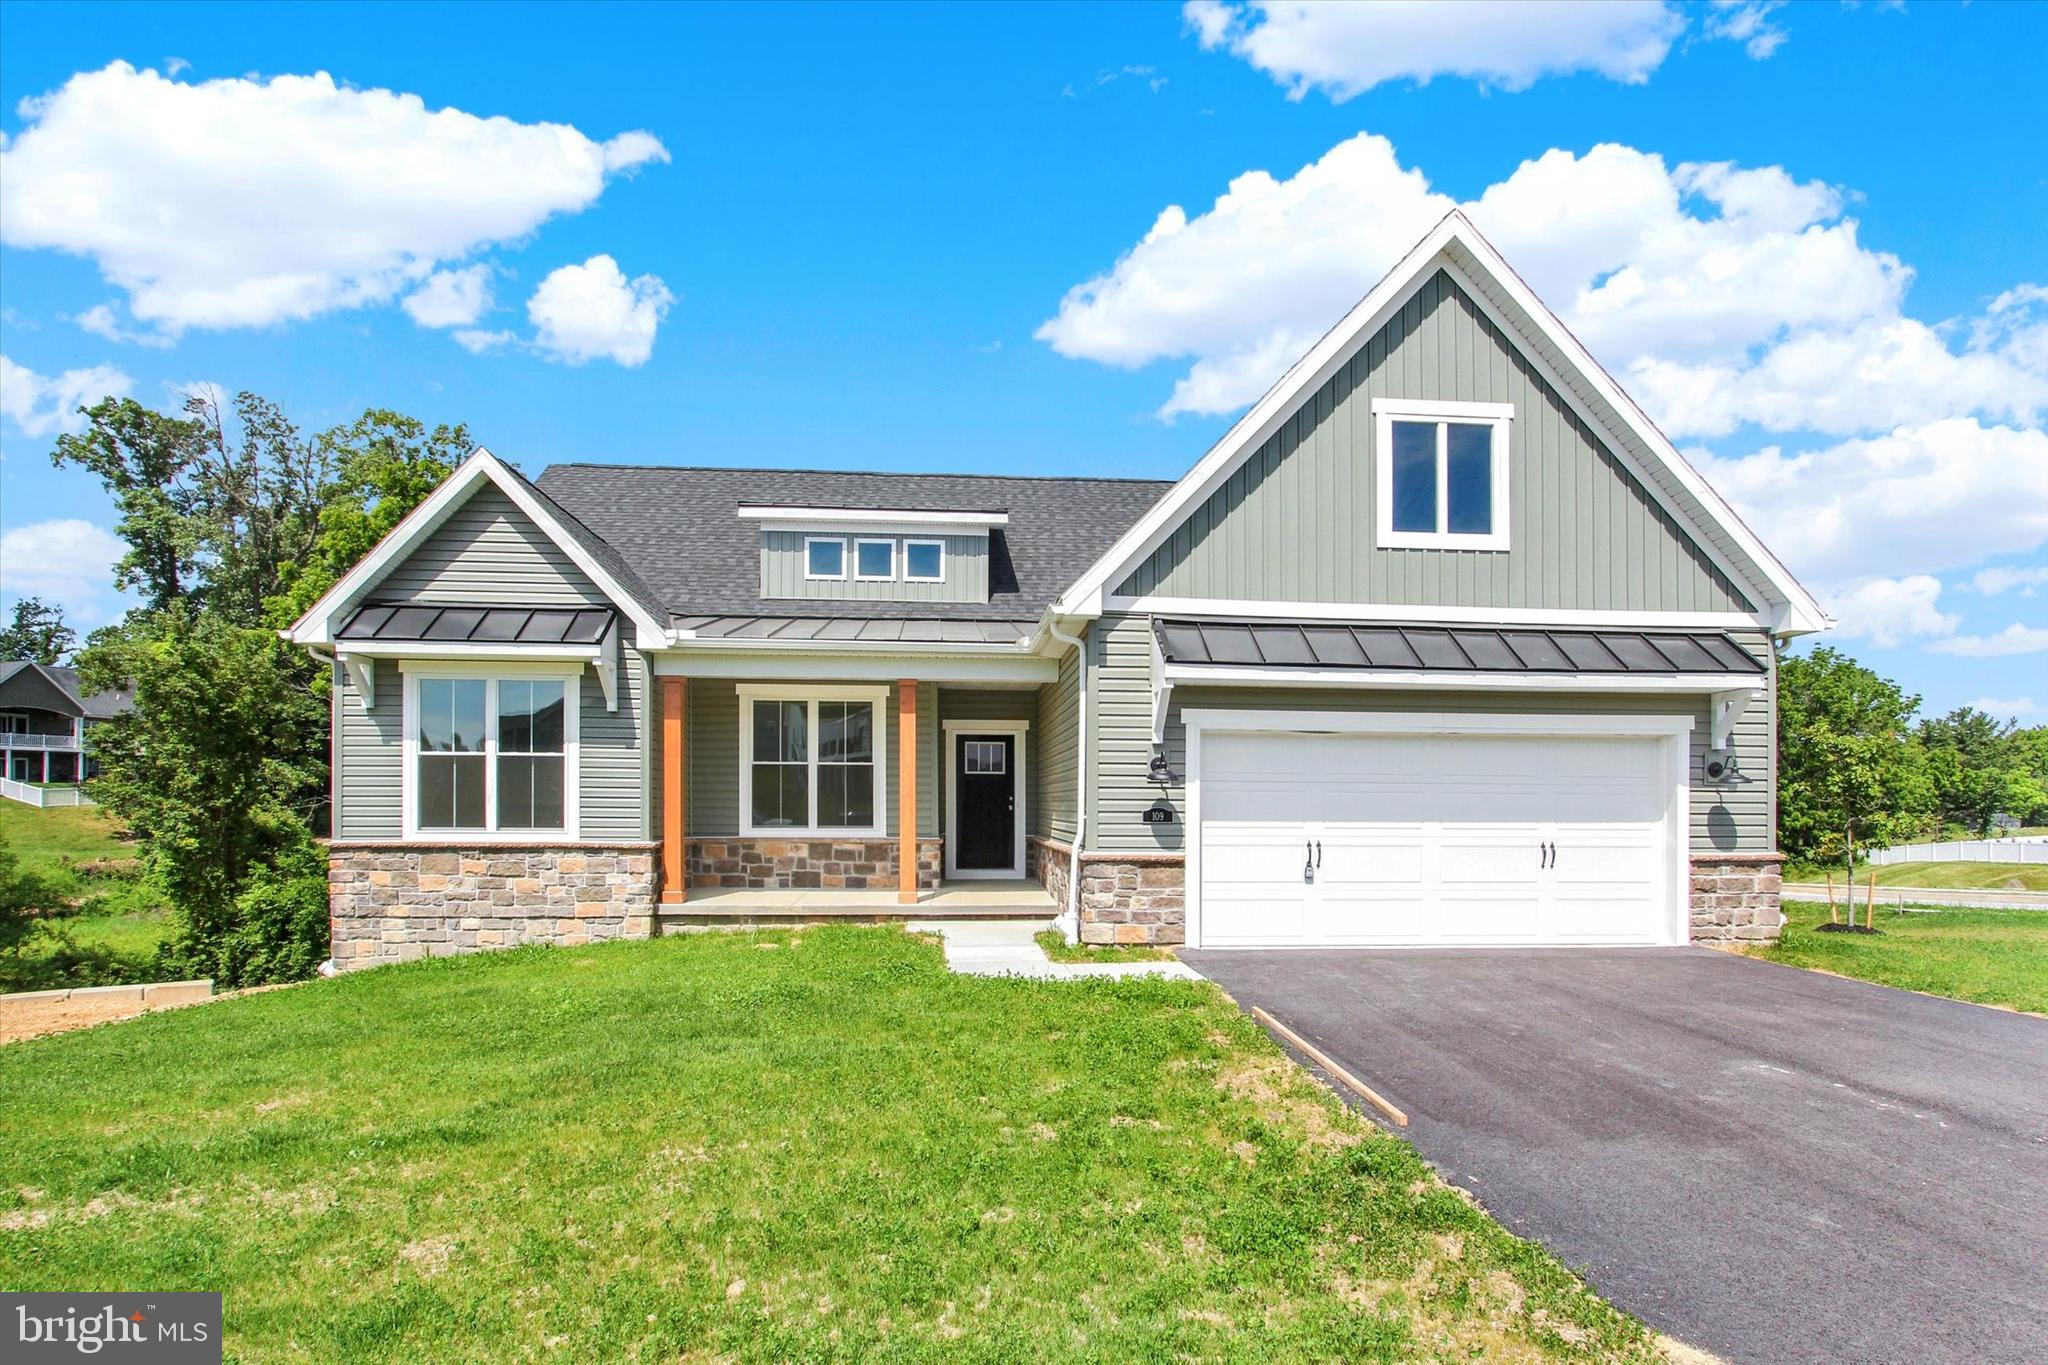
HANOVER
109 ONYX DRIVE 38
3 Beds
2 Baths
1,824 Sq.Ft.
$549,900
MLS#: PAYK2088704
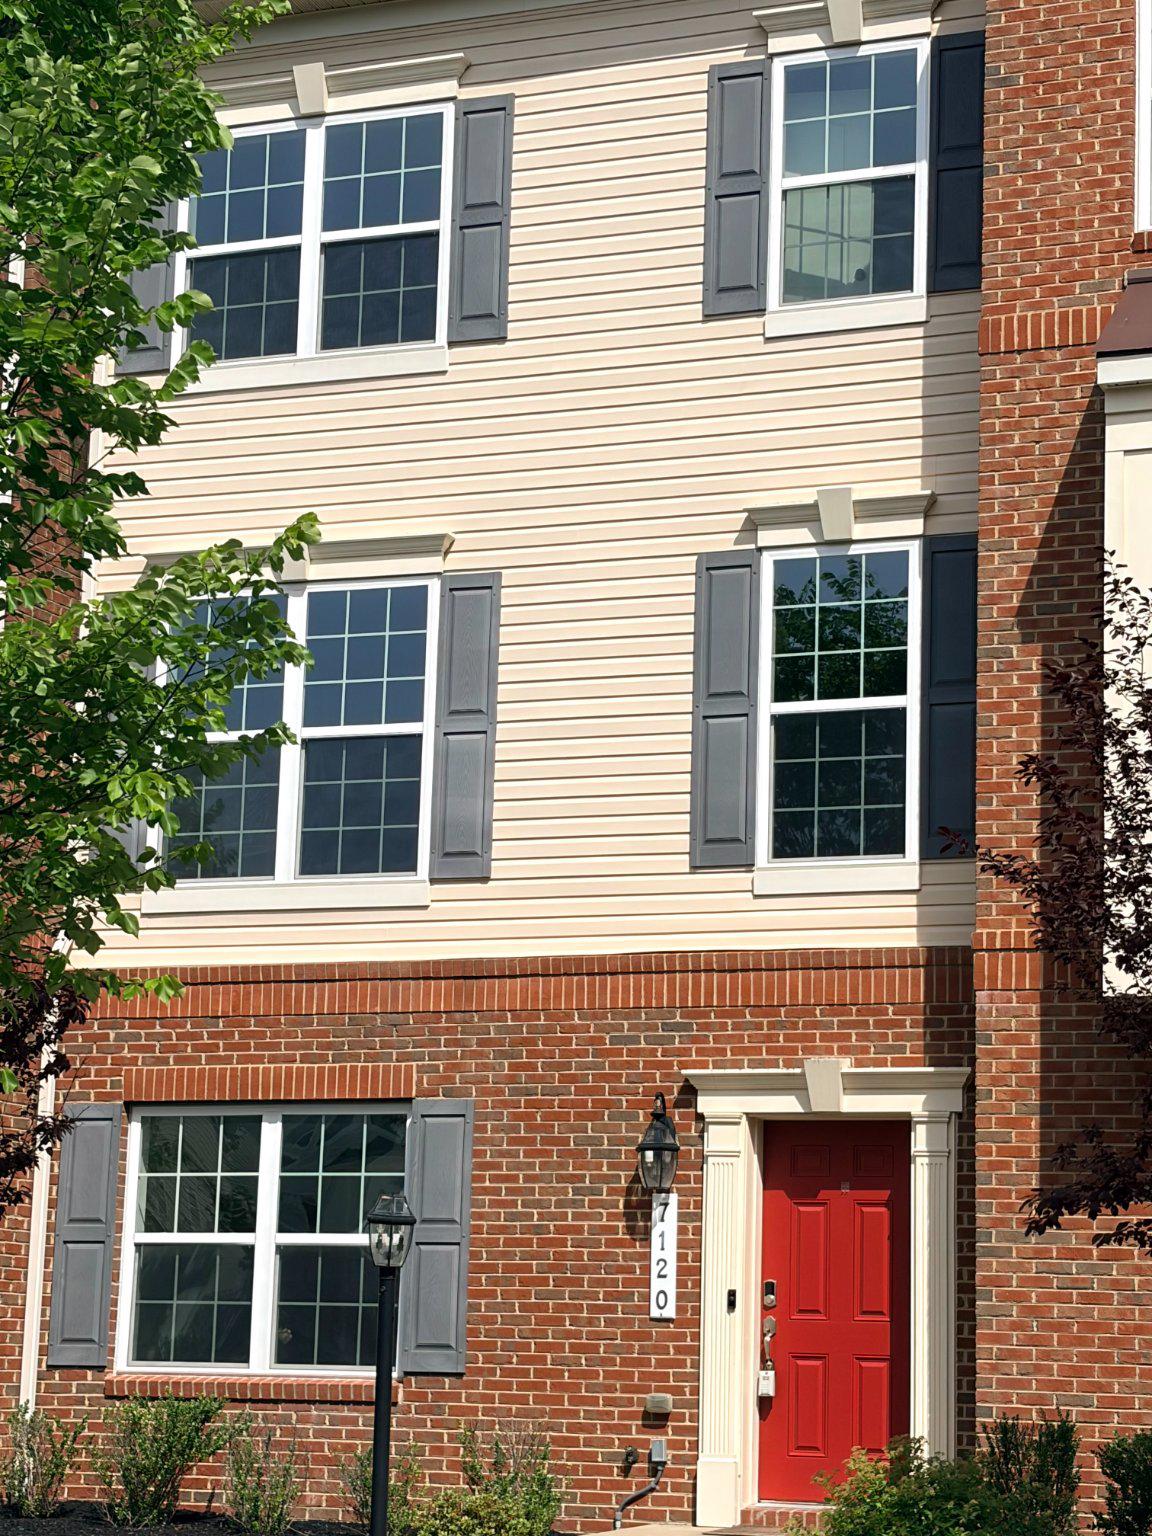
HANOVER
7120 BEAUMONT PLACE
4 Beds
3 Baths
2,020 Sq.Ft.
$559,900
MLS#: MDHW2070528
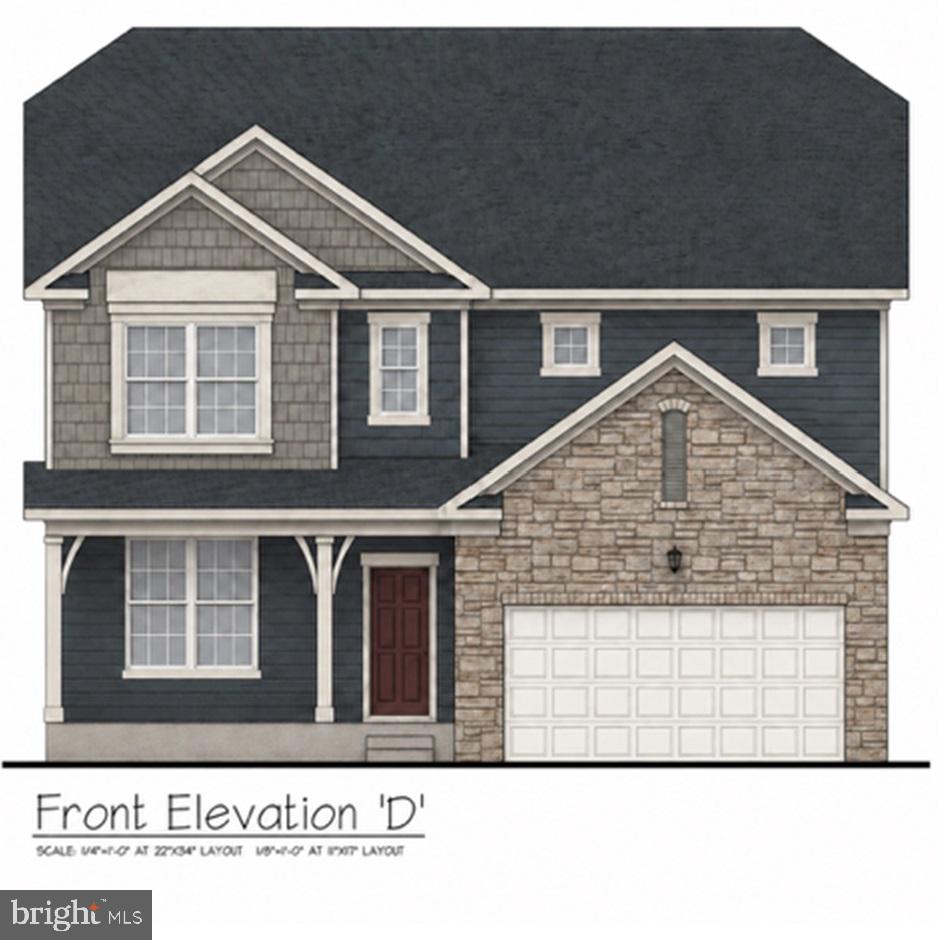
HANOVER
28 CUDESA CT
5 Beds
3 Baths
3,930 Sq.Ft.
$558,570
MLS#: PAYK2088658
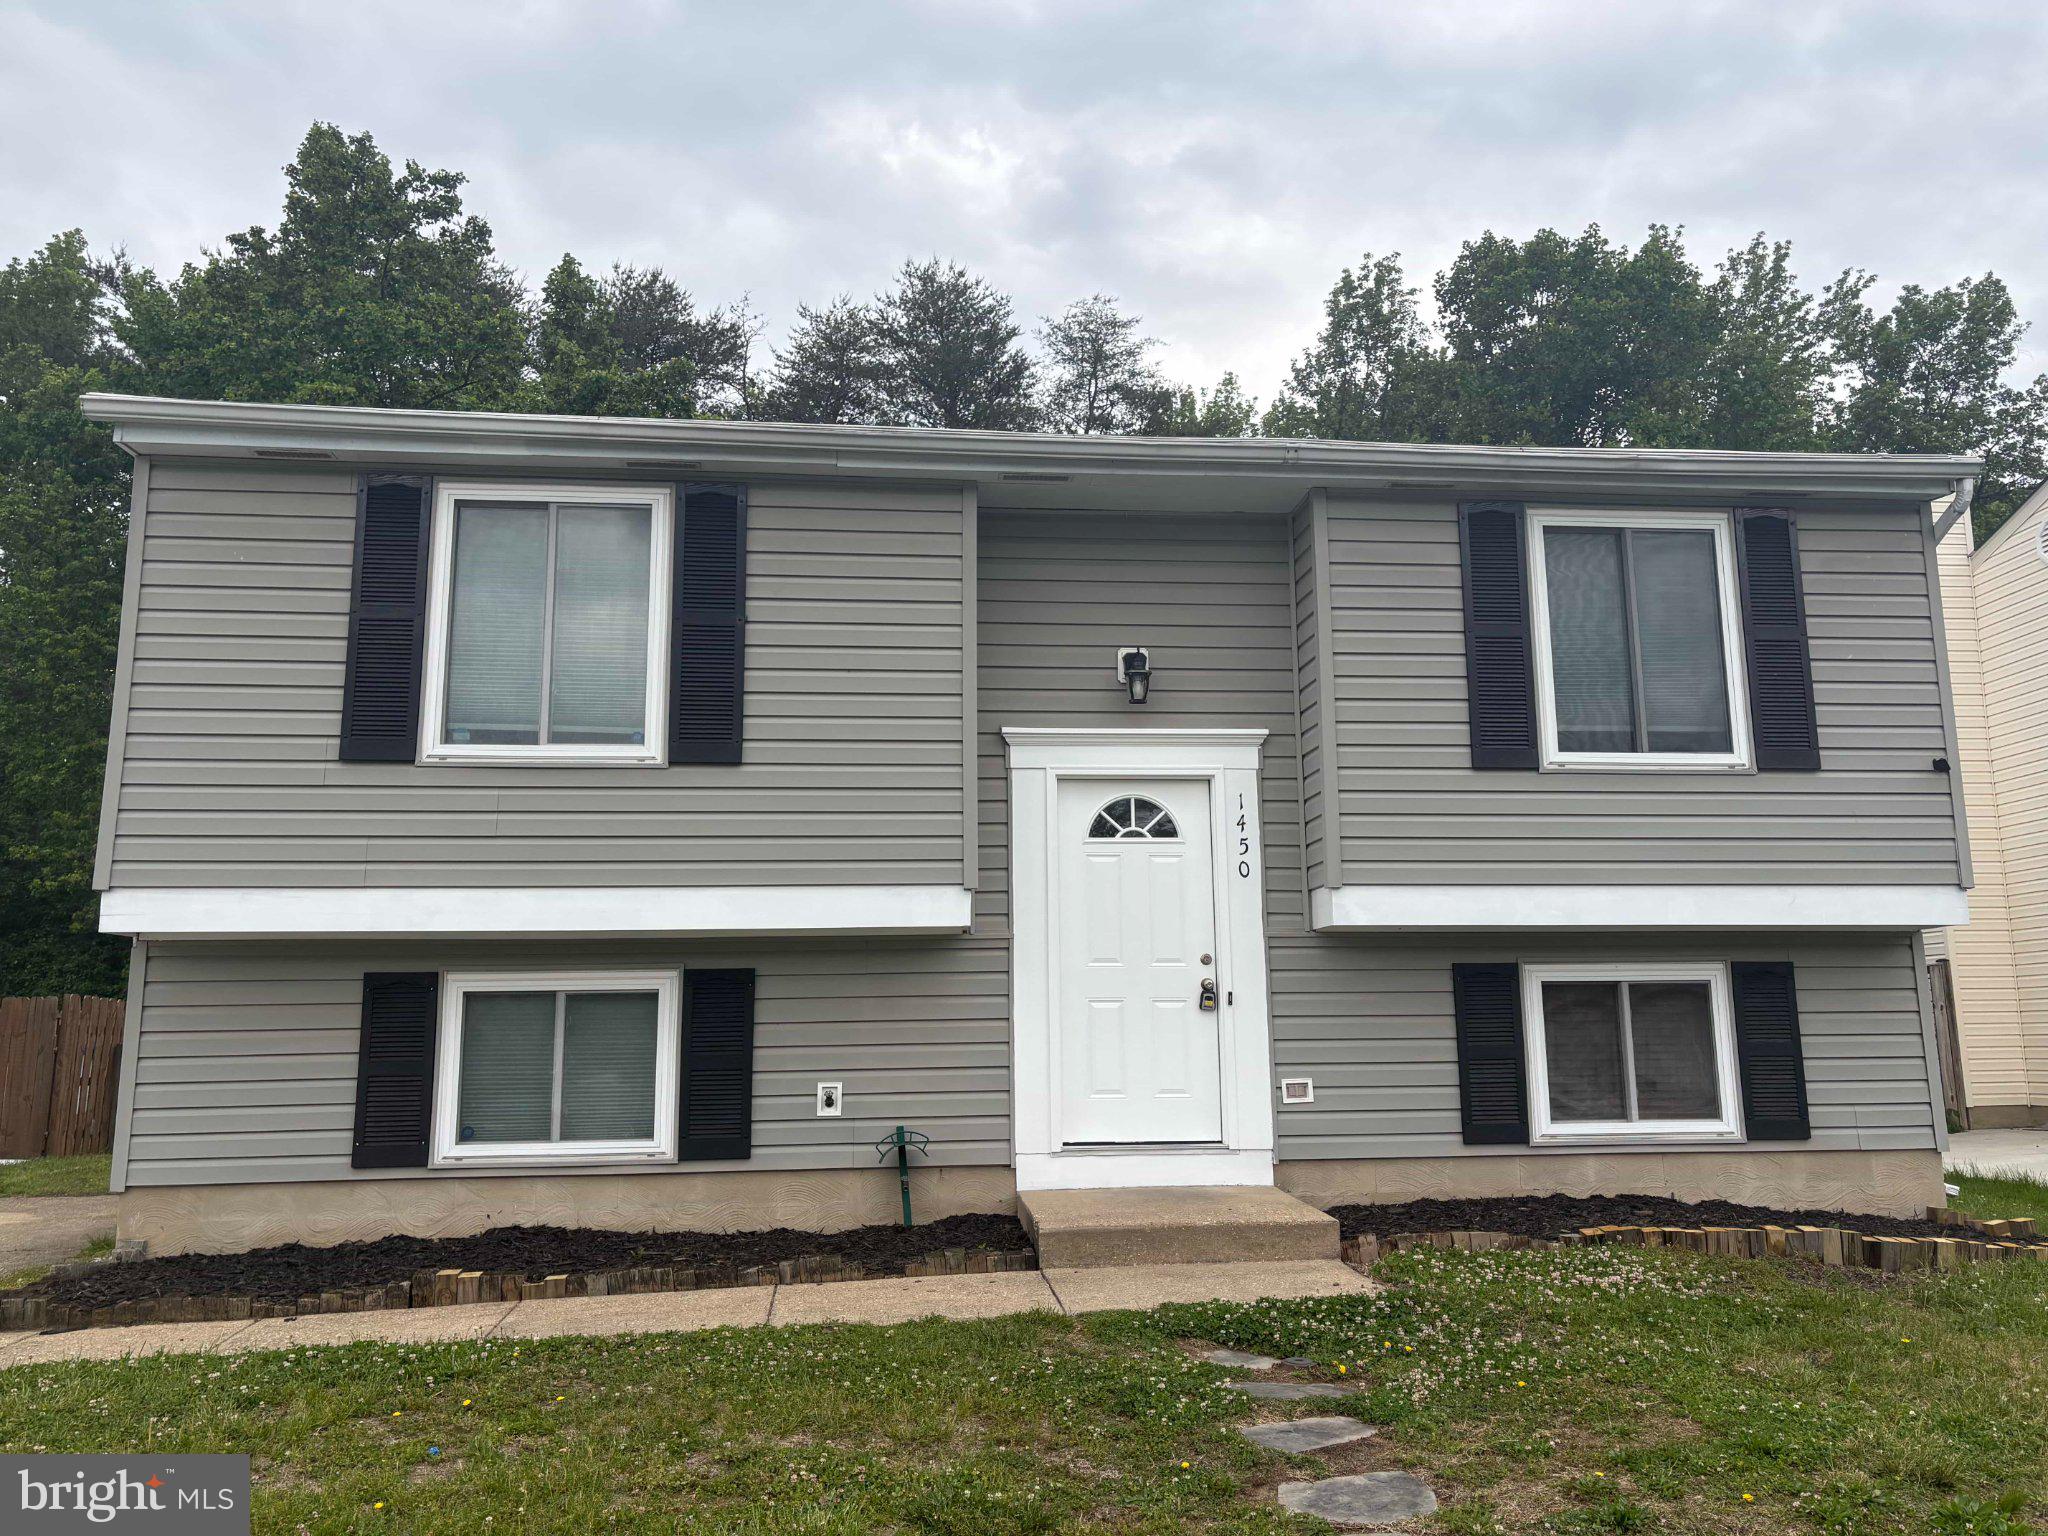
HANOVER
1450 GESNA DRIVE
4 Beds
2 Baths
1,806 Sq.Ft.
$474,900
MLS#: MDAA2145050
HANOVER
73 FLINT DRIVE 55
4 Beds
2 Baths
2,201 Sq.Ft.
$455,900
MLS#: PAAD2022806
.png)