
Contemporary, Traditional
160 MULBERRY DRIVE
MALVERN, PA 19355
MLS#: PACT2131240
$570,000
Property
Beds
3
Full Baths
2
1/2 Baths
1
Year Built
2018
Sq.Footage
2,290
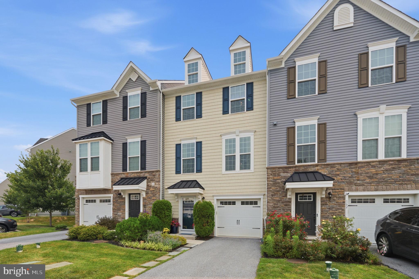
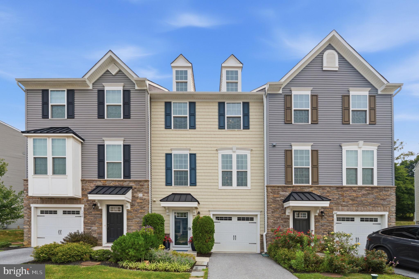
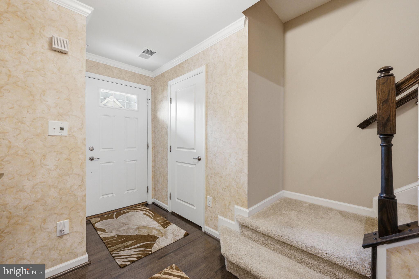
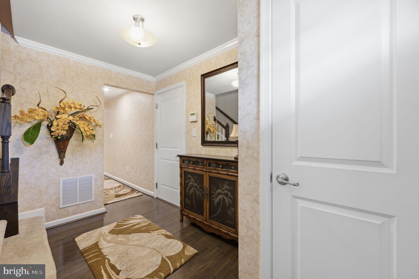
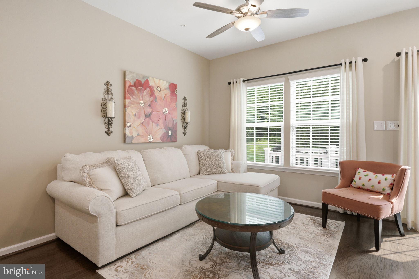
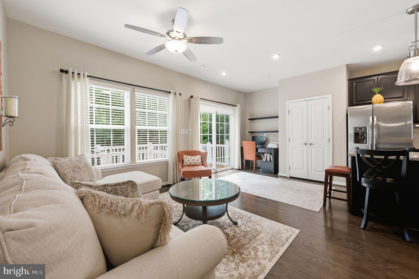
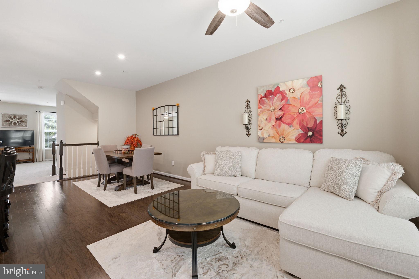
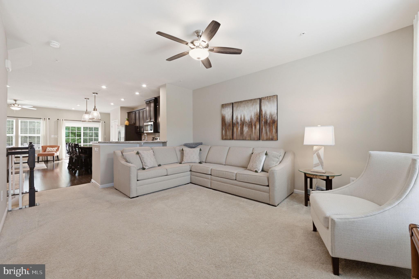
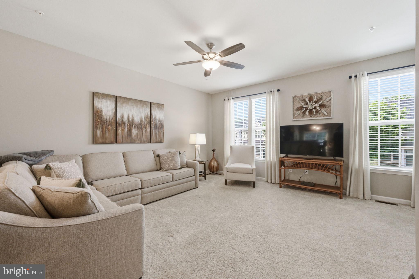
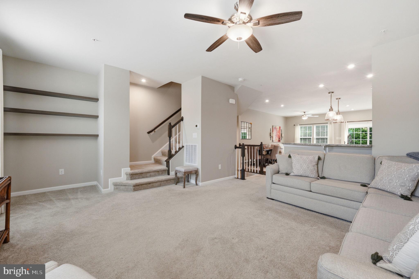
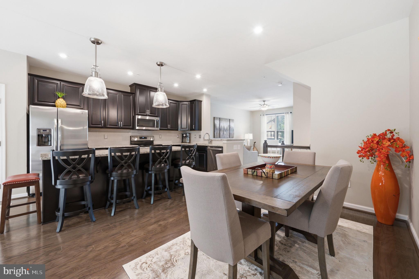
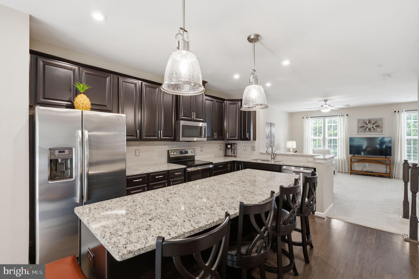
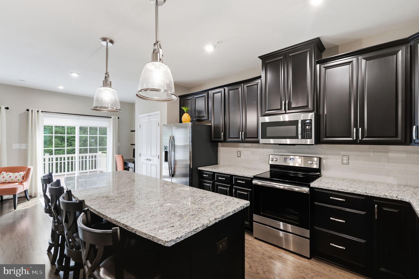
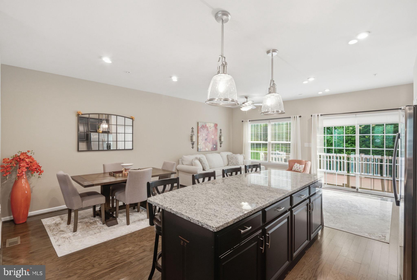
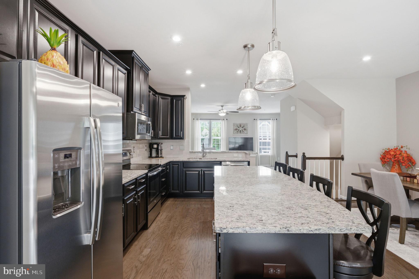
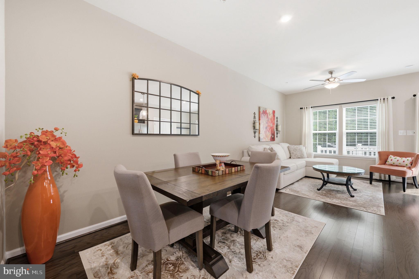
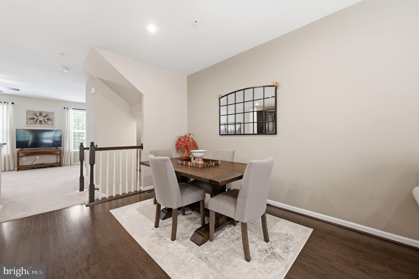
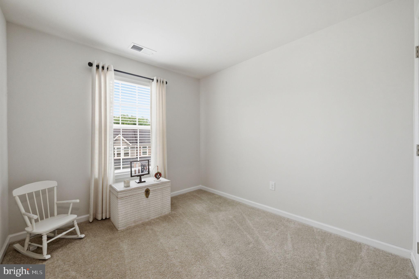
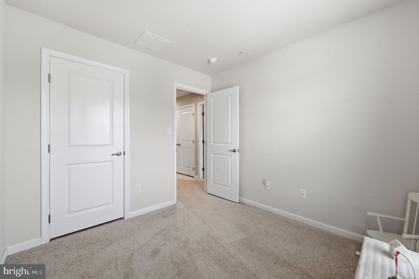
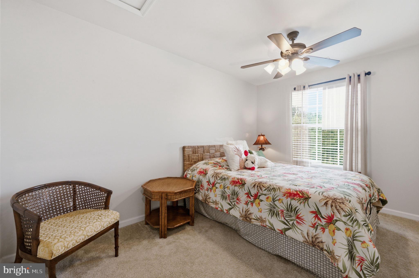
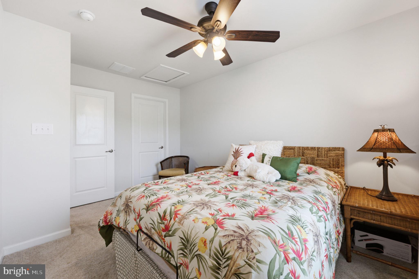
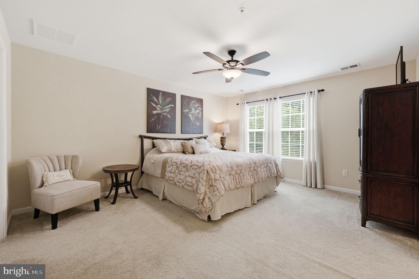
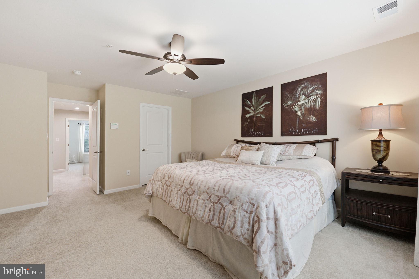
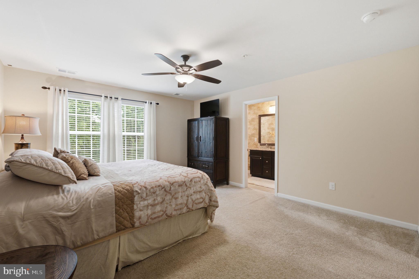
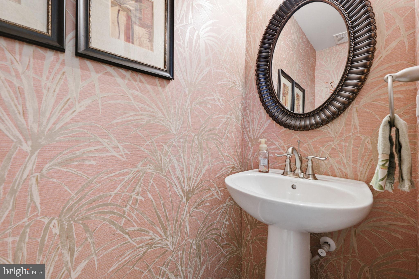
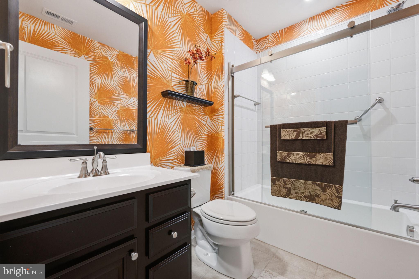
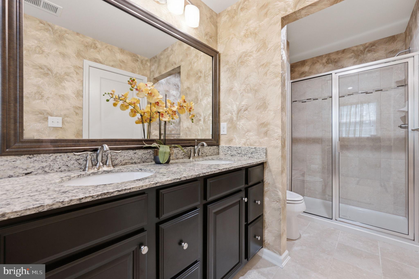
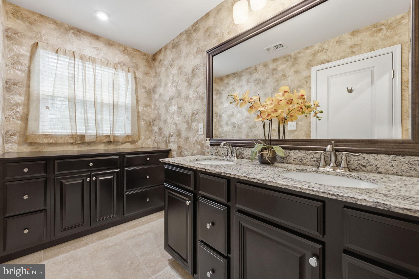
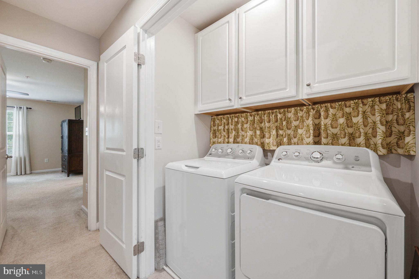
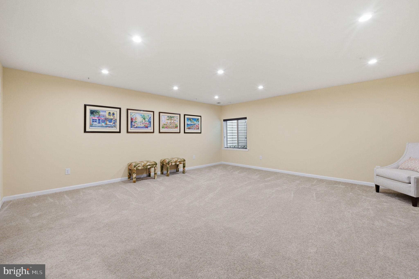
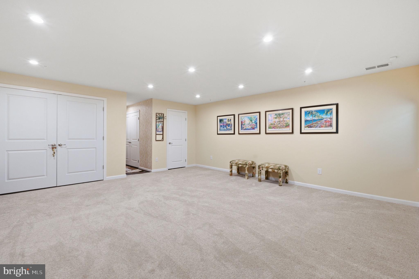
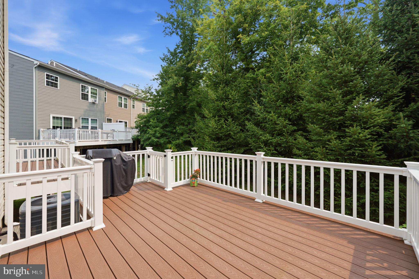
*Great Valley Schools*Downtown Malvern & King Street*Malvern SEPTA Regional Rail Station*Access to West Chester, Exton & King of Prussia*Access to Chester Valley Trail and outdoor recreation*Paoli Battlefield, parks, & green space*Easy access to*Routes 202, 30, & the PA Turnpike*People’s Light & Malvern's cultural scene Living on the Main Line in the Great Valley school district is more than a home, it's a lifestyle! This gorgeously updated, meticulously maintained Malvern Walk townhome beams with pride of the current owner and is just minutes from West Chester, King of Prussia, and Exton. The largest of Ryan's 3-story Strauss Series, offering the space and customizing details of single-family living with the convenience of a townhome. Enter into the lower level foyer or from the garage and a powder room is thoughtfully placed off the foyer for convenience, with luxurious wood floors, as well as a coat closet. On the main living level, you're greeted by an open concept kitchen with granite counters, ss appliances, and updated cabinetry and adjoining family room. The extra large island with plenty of seating area and adjacent dining room add to this elegant space. Exit through sliders to your extra large deck, elevating your outdoor space, with steps leading to back yard space. In the front half of the second floor is the large living room, adding extra space for entertaining and relaxing. The third floor features 3 bedrooms, 2 baths, and a laundry closet. The owner's suite offers a huge walk-in closet, and an en suite bath with extra cabinetry for your convenience. Two additional spacious bedrooms and a hall bath finish off the third floor. The community of Malvern Walk gives you the peace of mind of townhome living and close proximity to amenities of Delaware and Chester County, with a tucked away suburban atmosphere. Take a tour today and you will be "WOWED!"
Features & Amenities
Interior
-
Other Interior Features
Eat-in Kitchen, Ceiling Fan(s), Kitchen Island, Recessed Lighting, Walk-In Closet(s), Crown Molding, Open Floorplan, Soaking Tub
-
Total Bedrooms
3
-
Bathrooms
2
-
1/2 Bathrooms
1
-
Above Grade Finished Area
2290.0
-
Basement YN
YES
-
Cooling YN
YES
-
Cooling
Central Air, Ceiling Fan(s), ENERGY STAR Qualified Equipment, Electric
-
Heating YN
YES
-
Heating
Exhaust Fan, Natural Gas, Forced Air
-
Pet friendly
N/A
Exterior
-
Garage
Yes
-
Garage spaces
1
-
Construction Materials
Vinyl Siding, Stone
-
Parking
Garage Door Opener, Asphalt, On Street, Paved, Garage, Driveway, Inside Entrance, Attached
-
Pool
No
-
Waterfront YN
NO
-
View
Trees/Woods
Area & Lot
-
Property Type
Residential
-
Property Sub Type
Townhouse
-
Architectural Style
Contemporary, Traditional
Price
-
Sales Price
$570,000
-
Tax Amount
$6,175
-
Sq. Footage
2,290
-
Price/SqFt
$248
HOA
-
Association
YES
-
Association Fee
$192
-
Association Fee Frequency
Monthly
-
Association Fee Includes
N/A
School District
-
Elementary School
N/A
-
Middle School
N/A
-
High School
N/A
Property Features
-
New Construction
NO
-
Foundation Details
Concrete Perimeter, Slab
-
Senior Community YN
NO
-
Sewer
Public Sewer
-
Water Source
Public
Schedule a Showing
Showing scheduled successfully.
Mortgage calculator
Estimate your monthly mortgage payment, including the principal and interest, property taxes, and HOA. Adjust the values to generate a more accurate rate.
Your payment
Principal and Interest:
$
Property taxes:
$
HOA fees:
$
Total loan payment:
$
Total interest amount:
$
Location
County
CHESTER
Elementary School
Middle School
High School
Listing Courtesy of Elizabeth Bewley, BHHS Fox & Roach-Media
RealHub Information is provided exclusively for consumers' personal, non-commercial use, and it may not be used for any purpose other than to identify prospective properties consumers may be interested in purchasing. All information deemed reliable but not guaranteed and should be independently verified. All properties are subject to prior sale, change or withdrawal. RealHub website owner shall not be responsible for any typographical errors, misinformation, misprints and shall be held totally harmless.

Salesperson, Realtor
April West
Call April today to schedule a private showing.

* Listings on this website come from the FMLS IDX Compilation and may be held by brokerage firms other than the owner of this website. The listing brokerage is identified in any listing details. Information is deemed reliable but is not guaranteed. If you believe any FMLS listing contains material that infringes your copyrighted work please click here to review our DMCA policy and learn how to submit a takedown request.© 2024 FMLS.
Related Properties
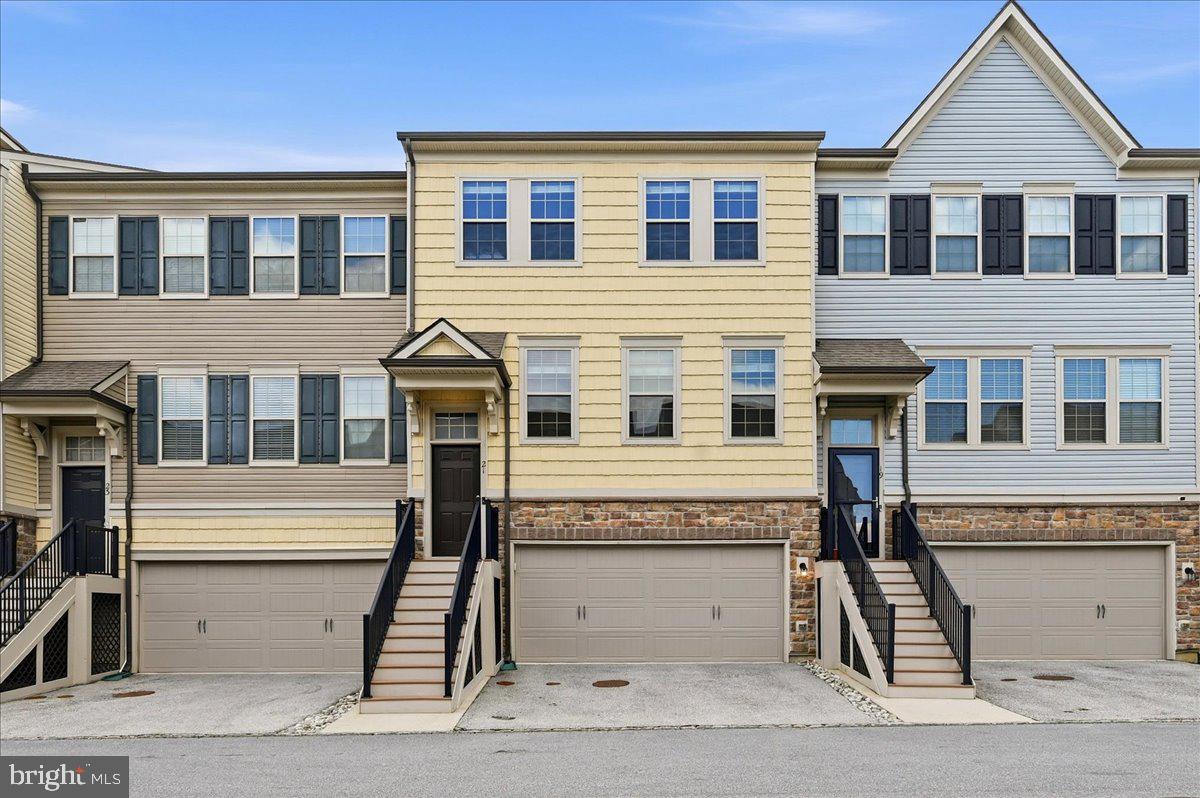
MALVERN
21 EAGLE LANE
3 Beds
2 Baths
2,320 Sq.Ft.
$625,000
MLS#: PACT2128848

MALVERN
44 SPRING ROAD
3 Beds
2 Baths
2,120 Sq.Ft.
$595,000
MLS#: PACT2136182

MALVERN
4066 HOLLOW ROAD
5 Beds
3 Baths
3,200 Sq.Ft.
$549,900
MLS#: PACT2135958

MALVERN
632 KEMLYN ROAD HOMESITE 260
3 Beds
2 Baths
2,093 Sq.Ft.
$655,678
MLS#: PACT2136110

MALVERN
342 W CENTRAL AVENUE
3 Beds
1 Baths
2,246 Sq.Ft.
$575,000
MLS#: PACT2137630

MALVERN
539 ANFIELD ROAD HOMESITE 279
3 Beds
2 Baths
1,827 Sq.Ft.
$650,000
MLS#: PACT2133954

MALVERN
547 ANFIELD ROAD HOMESITE 275
3 Beds
2 Baths
2,423 Sq.Ft.
$639,980
MLS#: PACT2133946

MALVERN
87 CONESTOGA ROAD
3 Beds
2 Baths
1,600 Sq.Ft.
$549,900
MLS#: PACT2137612

MALVERN
801 STONECLIFFE ROAD
3 Beds
2 Baths
2,648 Sq.Ft.
$679,900
MLS#: PACT2133892
.png)