


Property
Beds
3
Full Baths
2
1/2 Baths
None
Year Built
2003
Sq.Footage
2,113
Welcome to a truly exceptional end-unit home in The Courtyards at Collegeville, a sought-after active 55+ community in Lower Providence Township. Beautifully appointed and impeccably maintained, this special home stands out for its thoughtful design, elegant finishes and the warmth that makes you feel at home the moment you enter. The owners, with a decorator's eye, have enhanced the home with beautiful details and upgrades throughout. The distinctive front porch, with its graceful arched entryway, sets the tone for what awaits inside. The front door opens to an oversized dining room that flows into the living room, creating an impressive space for entertaining. Beautiful wood floors, 5-inch crown molding, upgraded lighting and custom window treatments add elegance throughout the main level. The living spaces continue into the beautifully renovated kitchen and breakfast area, which open to the family room. The kitchen was renovated in 2016 and features 42-inch solid cherry cabinetry, lighting above and below the cabinets, pendant lighting over the bar seating, a decorative glass tile backsplash and an oversized custom pantry. The charming 10' x 10' sunroom is one of the home's most inviting spaces. Beautifully finished with distinctive wallpaper and wood shutters, it has a warm, intimate feel that makes it a wonderful spot to relax and enjoy the view. French doors lead to the 10' x 16' composite deck, where the rear of the home opens to a peaceful backdrop of trees and a wonderful sense of privacy. The Sunesta awning provides shade and allows this outdoor space to be enjoyed throughout the day. The spacious primary bedroom is a beautiful retreat, highlighted by a wall of windows overlooking the trees. The adjoining dressing and closet area includes both a walk-in and double-door closet, thoughtfully fitted with custom shelving and drawers. A charming chandelier adds a special finishing touch and is complemented by a matching fixture in the beautifully renovated primary bath. The bath features double-bowl sinks, mirrored medicine cabinets, a Safe Step walk-in soaking tub and wood-look flooring. The second bedroom also overlooks the trees and is complemented by a gorgeous renovated second full bath located just outside the bedroom. Upstairs, a bright and open third bedroom/office provides wonderful flexibility for guests, hobbies or working from home. The laundry room is conveniently located off the kitchen and includes cabinetry above the washer and dryer, a laundry tub and a large storage closet. The two-car garage is accessed directly through the laundry room. The lower level offers even more possibilities. With an egress window, painted floors and walls, and additional lighting already in place, the basement is ready for future finishing and expansion of the home's living space. The home's numerous improvements include fully renovated bathrooms, HVAC replaced in 2019 and a new roof in 2025. Combined with its neutral color palette, beautiful finishes and exceptional condition, this is truly a move-in-ready home. Residents can enjoy a clubhouse and gazebo for community gatherings and events, including the annual Kentucky Derby party. The location puts shopping, dining and everyday conveniences close at hand, with Providence Town Center nearby and the shops and restaurants of charming Skippack just a short drive away. Outdoor enthusiasts will appreciate the area's many opportunities for walking, hiking and biking, including the nearby Perkiomen Trail and Evansburg State Park. Close to major routes including 422, 29, 73 and 113. Elegant without feeling formal, beautifully designed yet wonderfully comfortable, this is a home that has been enhanced with an exceptional level of thought and pride. From the gracious interior spaces to the peaceful rear setting, every detail comes together. This is a home that truly needs to be seen to appreciate the care, style and warmth that make it so special.
Features & Amenities
Interior
-
Other Interior Features
Ceiling Fan(s), Pantry, Recessed Lighting, Walk-In Closet(s), Built-in Features, Open Floorplan
-
Total Bedrooms
3
-
Bathrooms
2
-
Above Grade Finished Area
2113.0
-
Basement YN
YES
-
Cooling YN
YES
-
Cooling
Central Air, Ceiling Fan(s), Electric
-
Fireplace YN
NO
-
Heating YN
YES
-
Heating
Propane, Forced Air
-
Main Level Bedrooms
2
-
Pet friendly
N/A
Exterior
-
Garage
Yes
-
Garage spaces
2
-
Construction Materials
Vinyl Siding, Stone
-
Parking
Garage Door Opener, Garage, Driveway, Inside Entrance, Attached
-
Patio and Porch Features
Deck
-
Pool
No
-
Waterfront YN
NO
Area & Lot
-
Lot Size(acres)
0.06
-
Lot Size(square feet)
2,400
-
Property Type
Residential
-
Property Sub Type
Townhouse
-
Architectural Style
Colonial
Price
-
Sales Price
$545,000
-
Tax Amount
$7,846
-
Financing Options
Cash, Conventional
-
Sq. Footage
2,113
-
Price/SqFt
$257
HOA
-
Association
YES
-
Association Fee
$365
-
Association Fee Frequency
Monthly
-
Association Fee Includes
N/A
Property Resources
-
Horse Property
NO
School District
-
Elementary School
N/A
-
Middle School
N/A
-
High School
N/A
Property Features
-
New Construction
NO
-
Association Amenities
Clubhouse
-
Foundation Details
Concrete Perimeter
-
Senior Community YN
YES
-
Sewer
Public Sewer
-
Tax Lot
014
-
Water Source
Public
Schedule a Showing
Showing scheduled successfully.
Mortgage calculator
Estimate your monthly mortgage payment, including the principal and interest, property taxes, and HOA. Adjust the values to generate a more accurate rate.
Your payment
Principal and Interest:
$
Property taxes:
$
HOA fees:
$
Total loan payment:
$
Total interest amount:
$
Location
County
MONTGOMERY
Elementary School
Middle School
High School
Listing Courtesy of Lynne Norris, Century 21 Norris-Valley Forge
RealHub Information is provided exclusively for consumers' personal, non-commercial use, and it may not be used for any purpose other than to identify prospective properties consumers may be interested in purchasing. All information deemed reliable but not guaranteed and should be independently verified. All properties are subject to prior sale, change or withdrawal. RealHub website owner shall not be responsible for any typographical errors, misinformation, misprints and shall be held totally harmless.

AGENT
April West
Call April today to schedule a private showing.

* Listings on this website come from the FMLS IDX Compilation and may be held by brokerage firms other than the owner of this website. The listing brokerage is identified in any listing details. Information is deemed reliable but is not guaranteed. If you believe any FMLS listing contains material that infringes your copyrighted work please click here to review our DMCA policy and learn how to submit a takedown request.© 2024 FMLS.
Related Properties

COLLEGEVILLE
373 CARMEN DRIVE
3 Beds
2 Baths
2,105 Sq.Ft.
$455,000
MLS#: PAMC2176012
COLLEGEVILLE
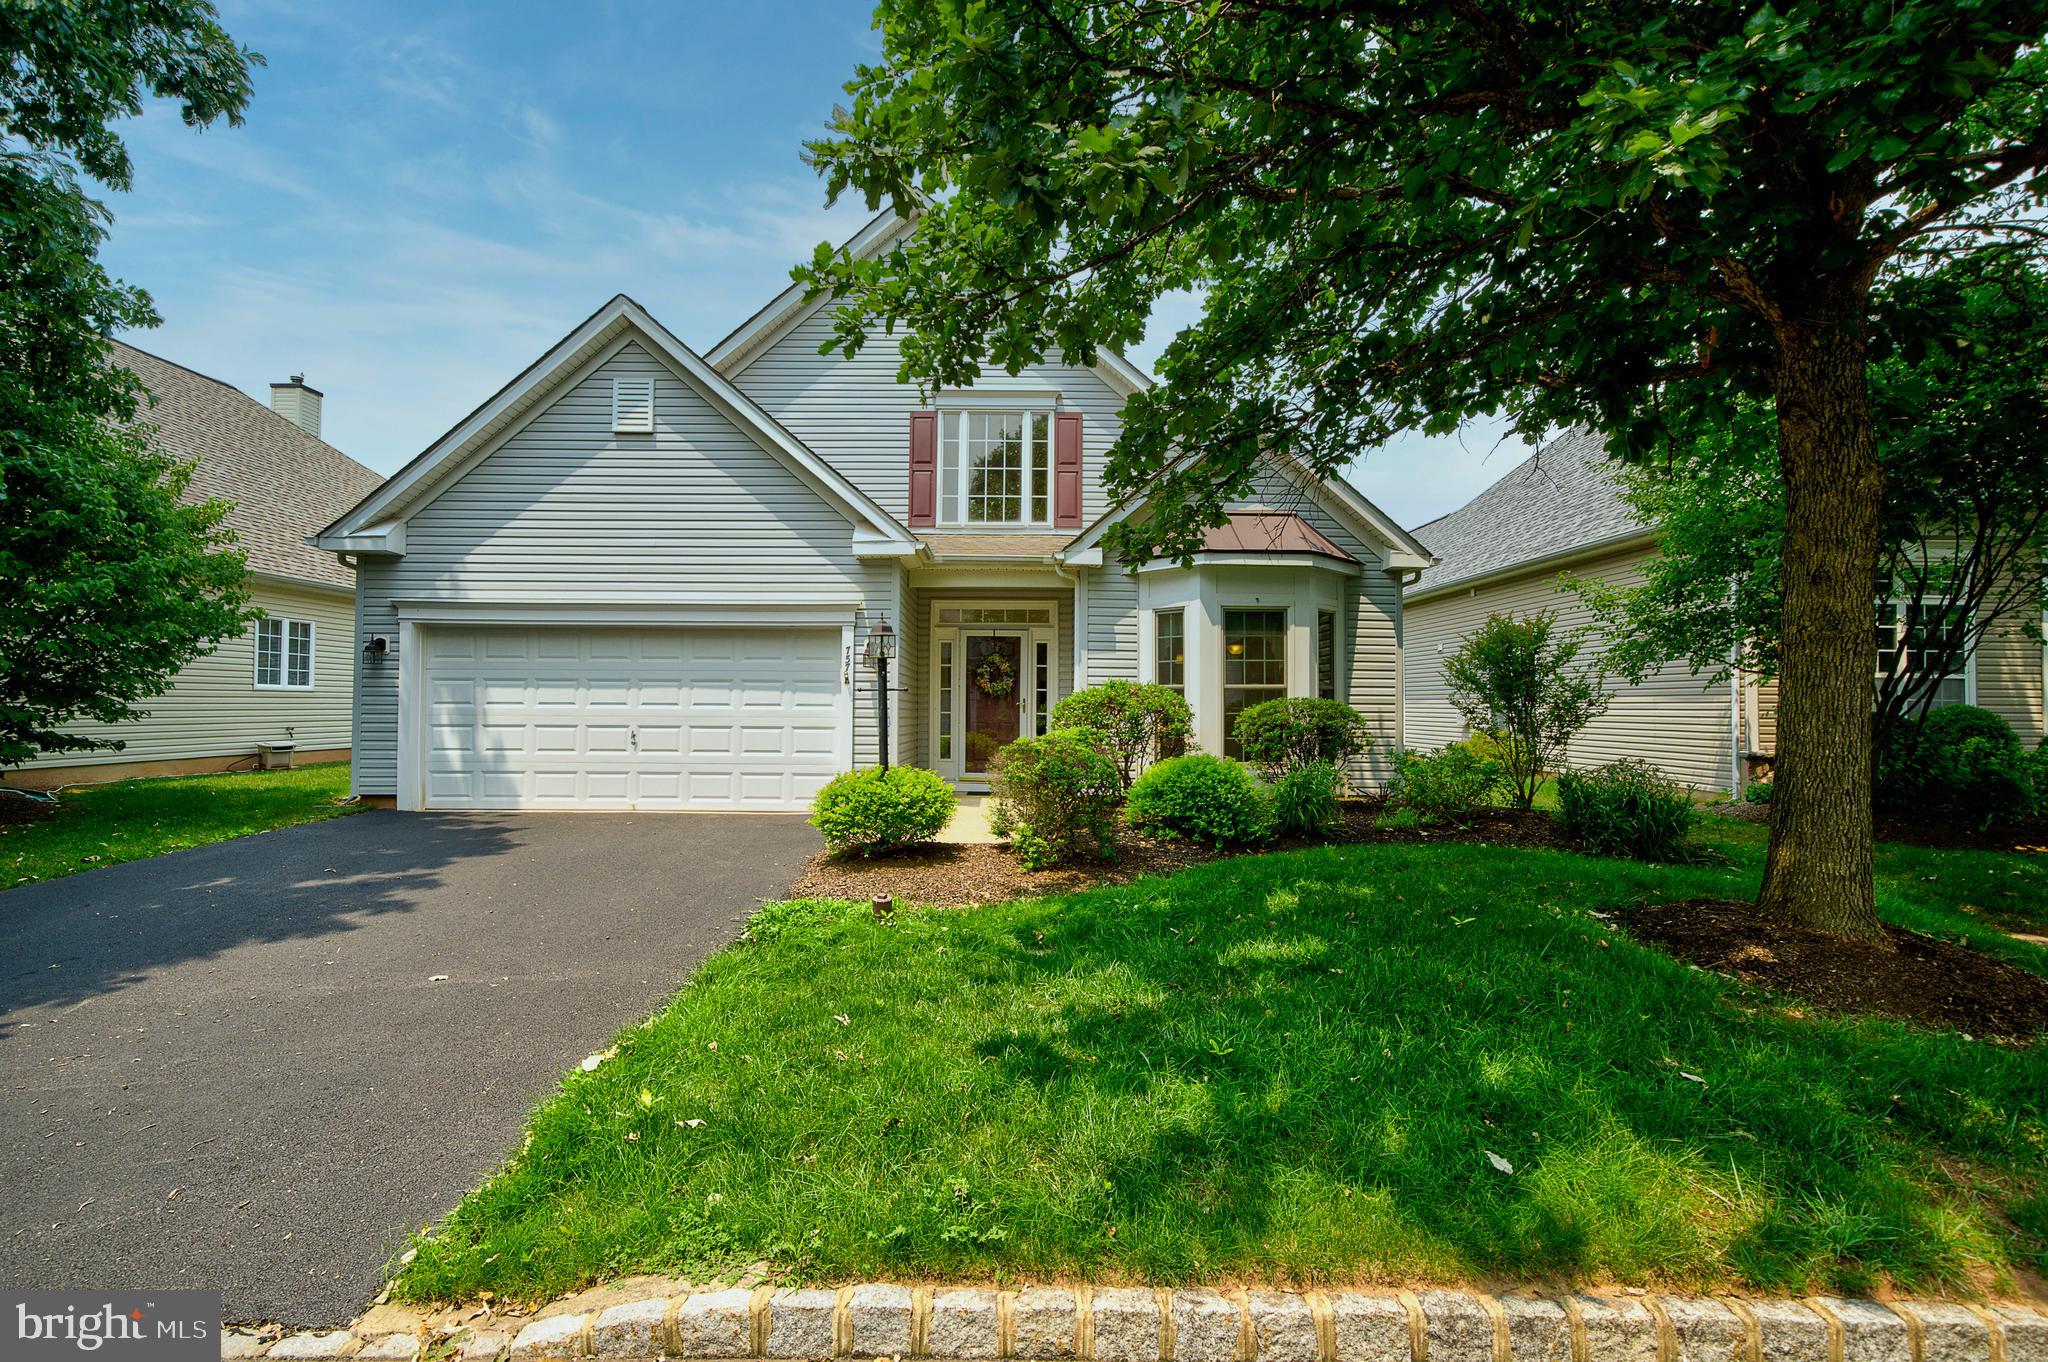
757 WISTERIA WAY
2 Beds
2 Baths
1,962 Sq.Ft.
$614,900
MLS#: PAMC2186090
COLLEGEVILLE
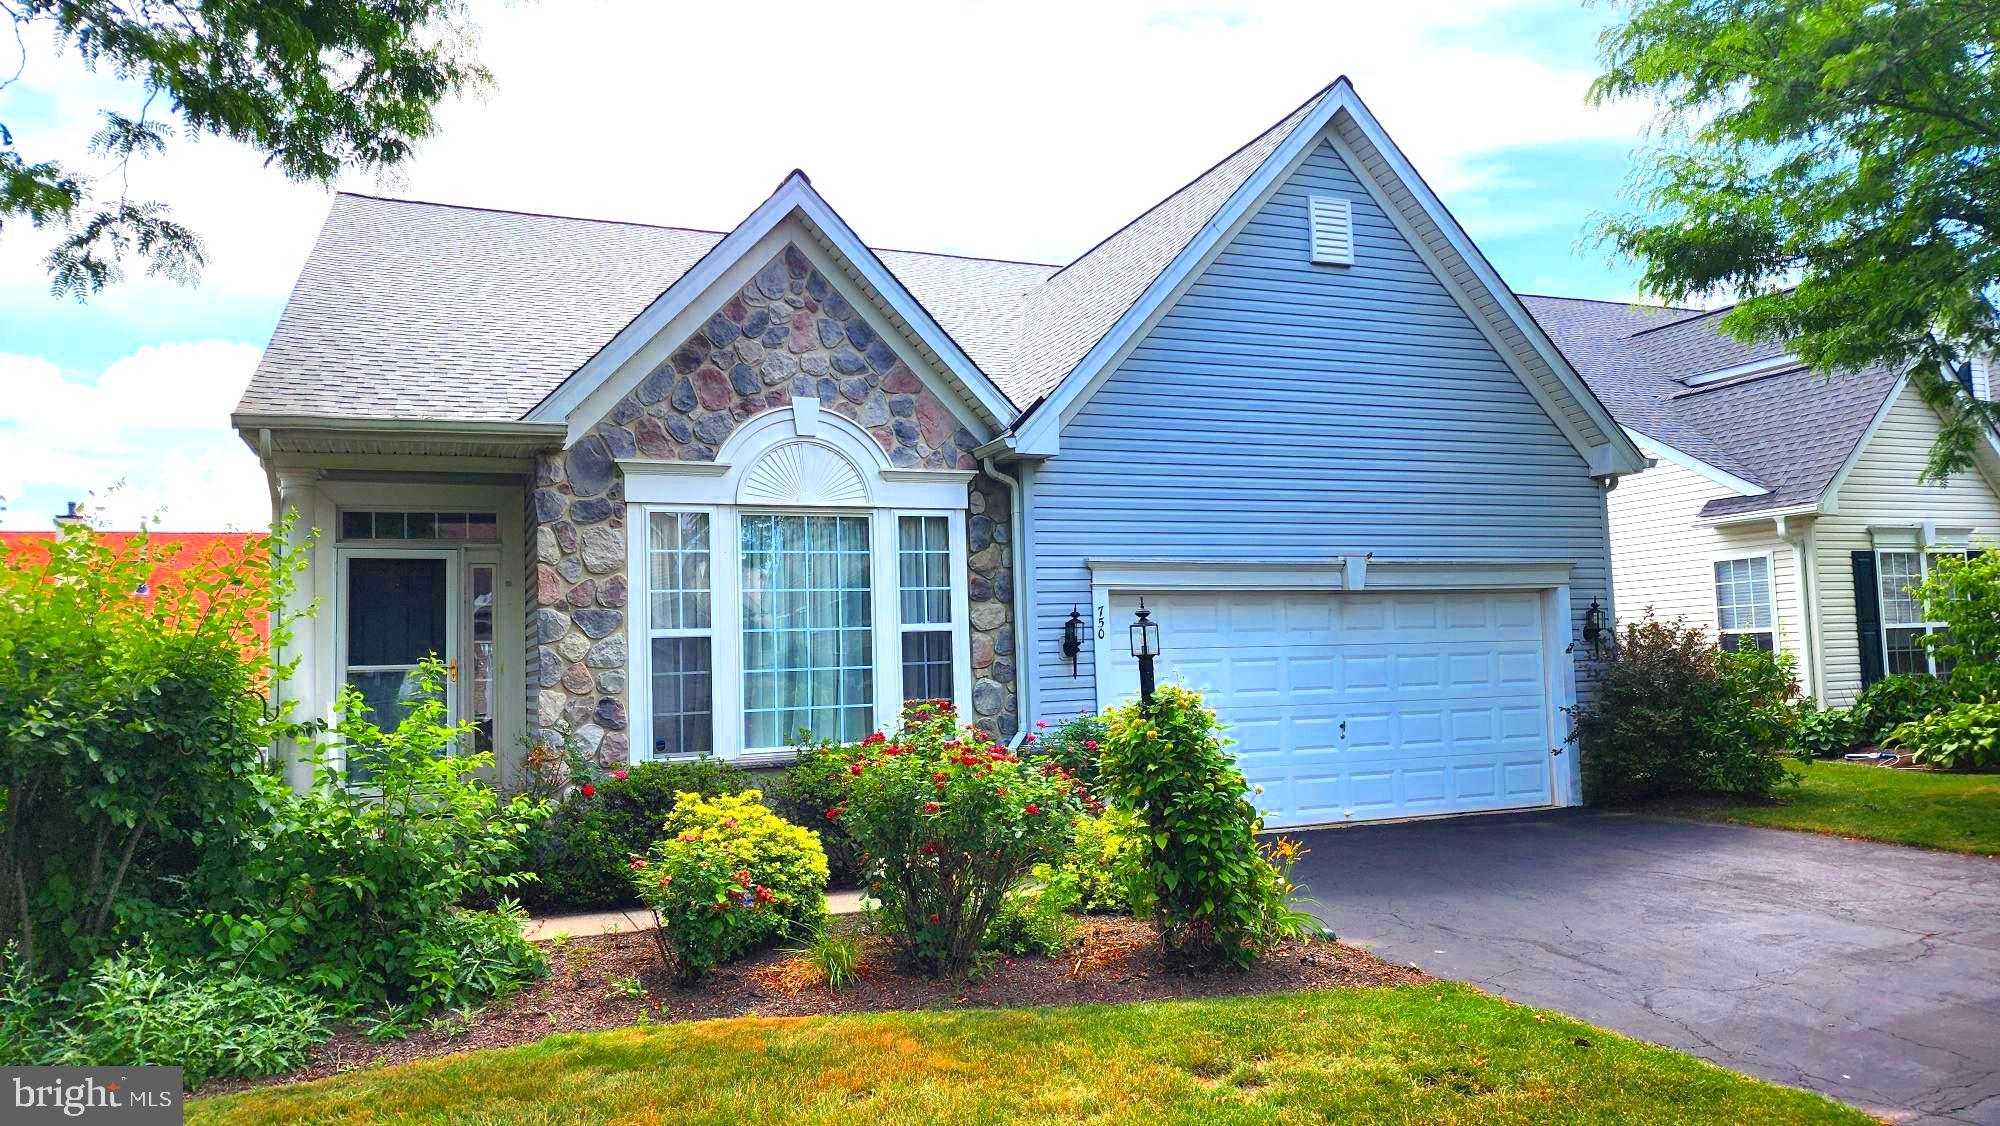
750 TWINING WAY
3 Beds
2 Baths
2,938 Sq.Ft.
$639,900
MLS#: PAMC2185844

COLLEGEVILLE
119 FARRINGTON COURT
3 Beds
2 Baths
2,284 Sq.Ft.
$475,000
MLS#: PAMC2191362

COLLEGEVILLE
64 PENN ROAD
4 Beds
2 Baths
1,603 Sq.Ft.
$495,000
MLS#: PAMC2178190

COLLEGEVILLE
322 JOHNSON ROAD
4 Beds
2 Baths
2,237 Sq.Ft.
$615,000
MLS#: PAMC2188004

COLLEGEVILLE
641 STEWART ROAD
3 Beds
2 Baths
1,747 Sq.Ft.
$545,900
MLS#: PAMC2189662

COLLEGEVILLE
140 LATTICE LANE
3 Beds
2 Baths
1,971 Sq.Ft.
$525,000
MLS#: PAMC2190568

COLLEGEVILLE
703 EVANSBURG ROAD
5 Beds
2 Baths
2,596 Sq.Ft.
$540,000
MLS#: PAMC2190248
.png)