
Property
Beds
3
Full Baths
3
1/2 Baths
1
Year Built
1985
Sq.Footage
2,020
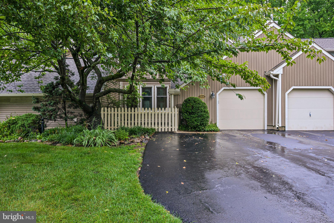
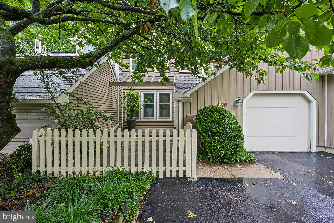
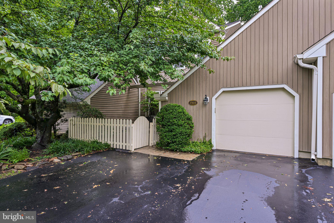
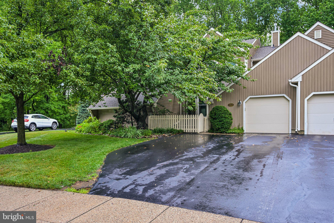
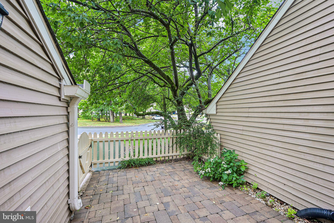
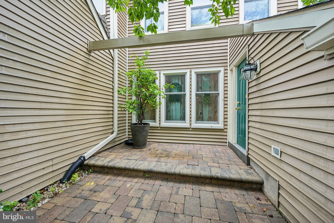
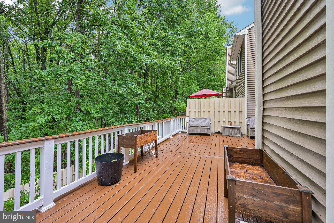
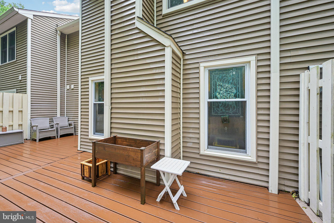
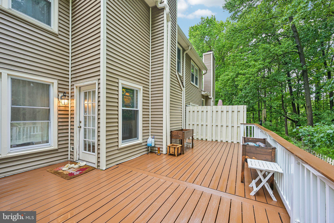
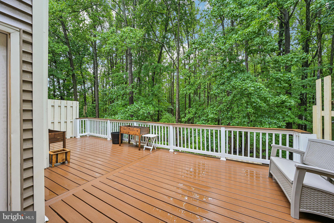
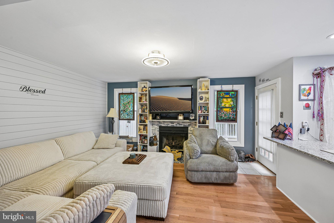
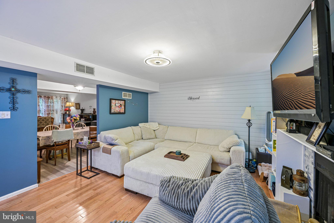
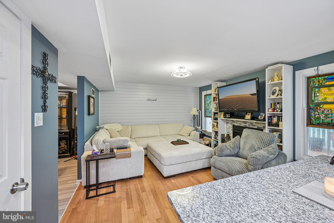
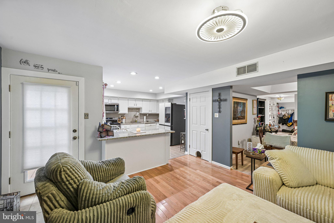
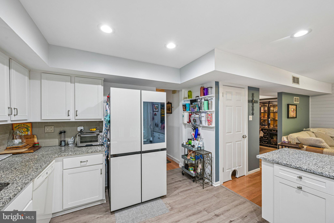
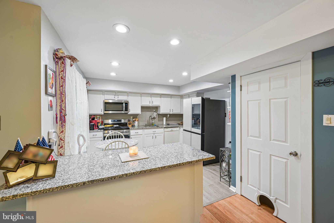
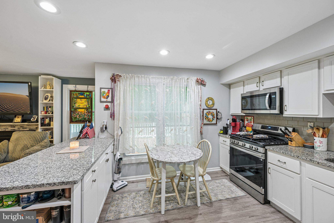
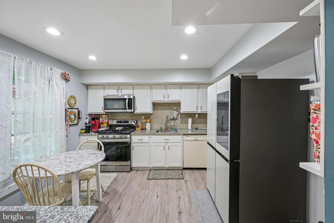
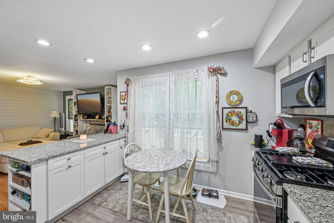
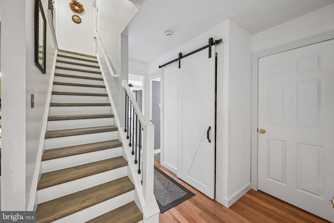
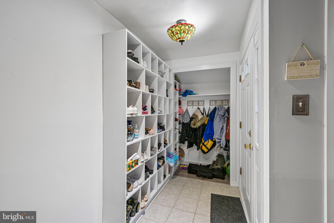
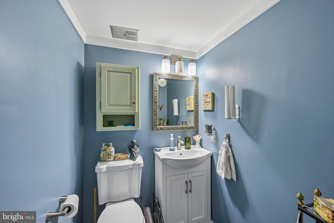
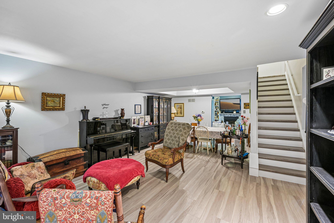
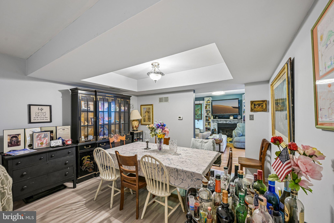
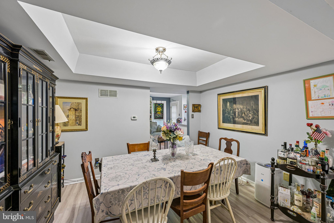
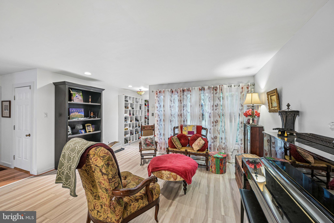
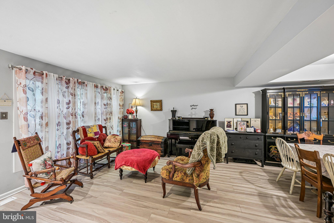
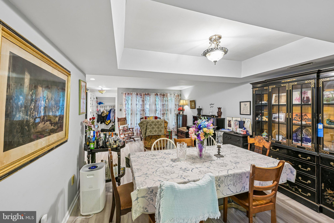
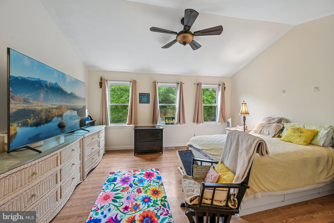
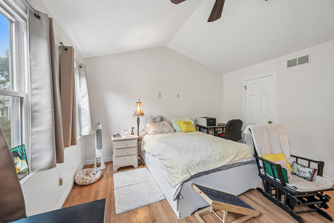
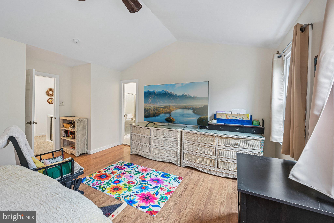
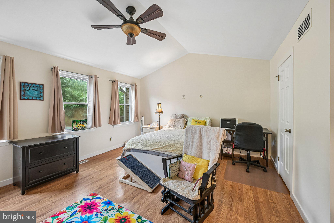
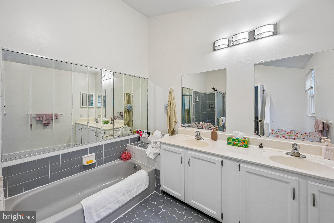
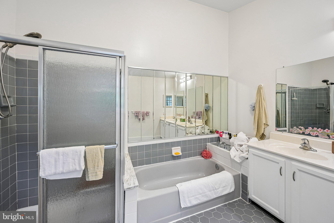
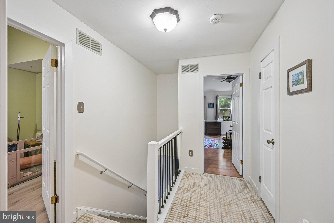
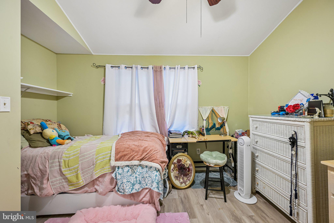
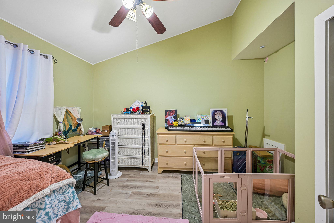
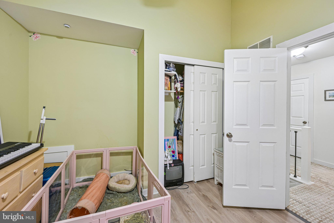
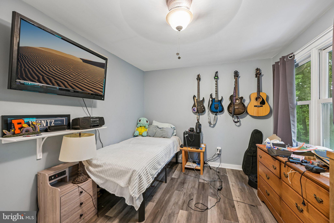
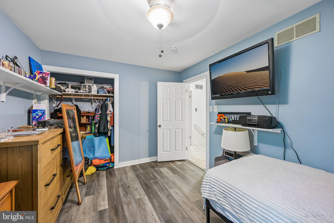
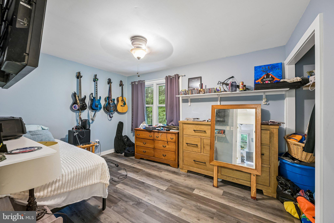
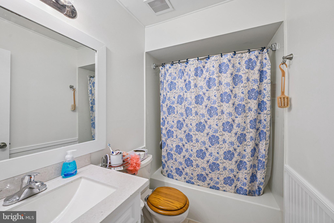
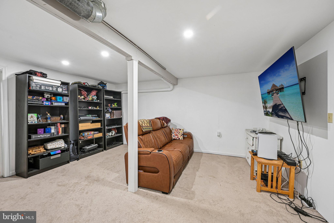
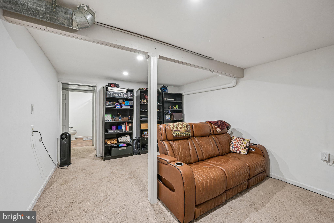
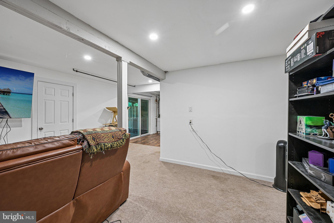
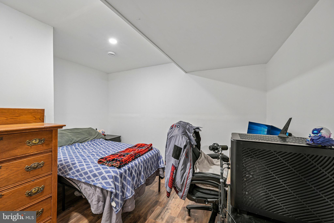
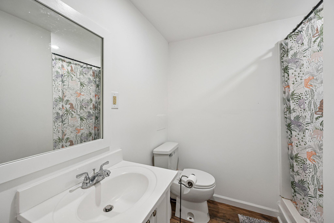
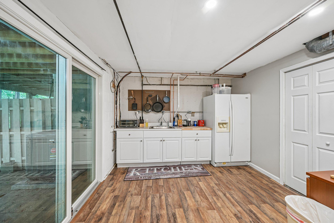
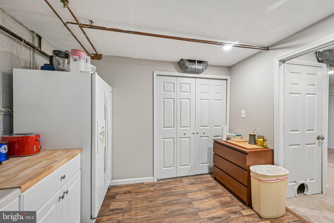
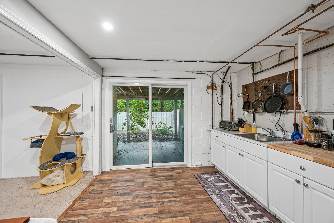
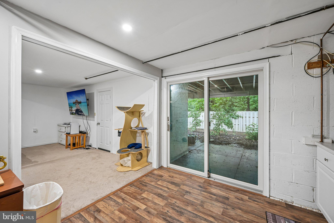
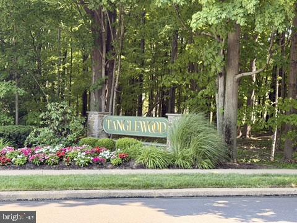
Welcome home to 1564 Applewood, a home that Backs to Nature and has space to grow! This beautifully updated property is where thoughtful improvements, quality craftsmanship, and peaceful outdoor living come together. From the moment you arrive, you'll appreciate the charming front patio featuring newer pavers, a newly replaced fence and gate (2023), and a waterproofed foundation completed during the patio renovation. Inside, the remodeled kitchen (2023) serves as the heart of the home, offering granite countertops, a center island with pull-out trash and recycling, and a full suite of updated appliances including a gas range (2026), smart refrigerator with filtered water and ice maker (2024), microwave (2025), and dishwasher. Just beyond, the inviting family room features beautiful hardwood flooring, custom built-in bookshelves, a handcrafted shiplap accent wall, and a newly tiled fireplace with a gas insert (2023), creating the perfect space to relax or entertain. As you enter, you'll love the custom-built mudroom/foyer area complete with cubbies, coat hooks, and organized storage for everyday living. LVP hardwood flooring extends through the family room and hallway, while durable vinyl flooring flows throughout the kitchen, bedrooms, living room, and dining area. Upstairs are 3 generously sized bedrooms. The master suite with an en-suite bathroom retreat, and large walk in closet- as well as a hall guest bath. The finished walk-out basement offers exceptional flexibility with a full bathroom featuring a shower, generous storage, a utility sink, an additional full-size refrigerator, dimmable lighting, and an existing TV mount—making it an ideal recreation room, home office, guest suite, or potential fourth bedroom. Energy efficiency and peace of mind are enhanced with several Renewal by Andersen windows and the walk-out sliding glass door, all covered by a transferable lifetime warranty. The laundry room is equipped with a convenient all-in-one ventless electric washer and dryer. Step outside and enjoy your own private backyard retreat. A stunning oversized second-story Trex deck (2023) overlooks a tranquil wooded backdrop that will remain preserved as neighboring Tanglewood property, providing beautiful year-round views, especially after a fresh snowfall. The fully fenced backyard (2023) also features two fruiting dwarf peach trees and a soon to mature fig tree originally from Shady Brook Farm, adding beauty and seasonal harvests to your outdoor oasis. Lovingly maintained and extensively updated, this home offers the perfect combination of comfort, modern conveniences, and serene outdoor living. Every improvement has been thoughtfully completed so the next owner can simply move in and enjoy everything this special home has to offer.
Features & Amenities
Interior
-
Total Bedrooms
3
-
Bathrooms
3
-
1/2 Bathrooms
1
-
Above Grade Finished Area
1562.0
-
Basement YN
YES
-
Cooling YN
YES
-
Cooling
Central Air, Electric
-
Fireplace YN
YES
-
Heating YN
YES
-
Heating
Natural Gas, Forced Air
-
Main Level Bedrooms
3
-
Pet friendly
Yes
Exterior
-
Garage
Yes
-
Garage spaces
1
-
Construction Materials
Frame
-
Parking
Shared Driveway, Garage, Driveway, Parking Lot, Attached
-
Patio and Porch Features
Deck
-
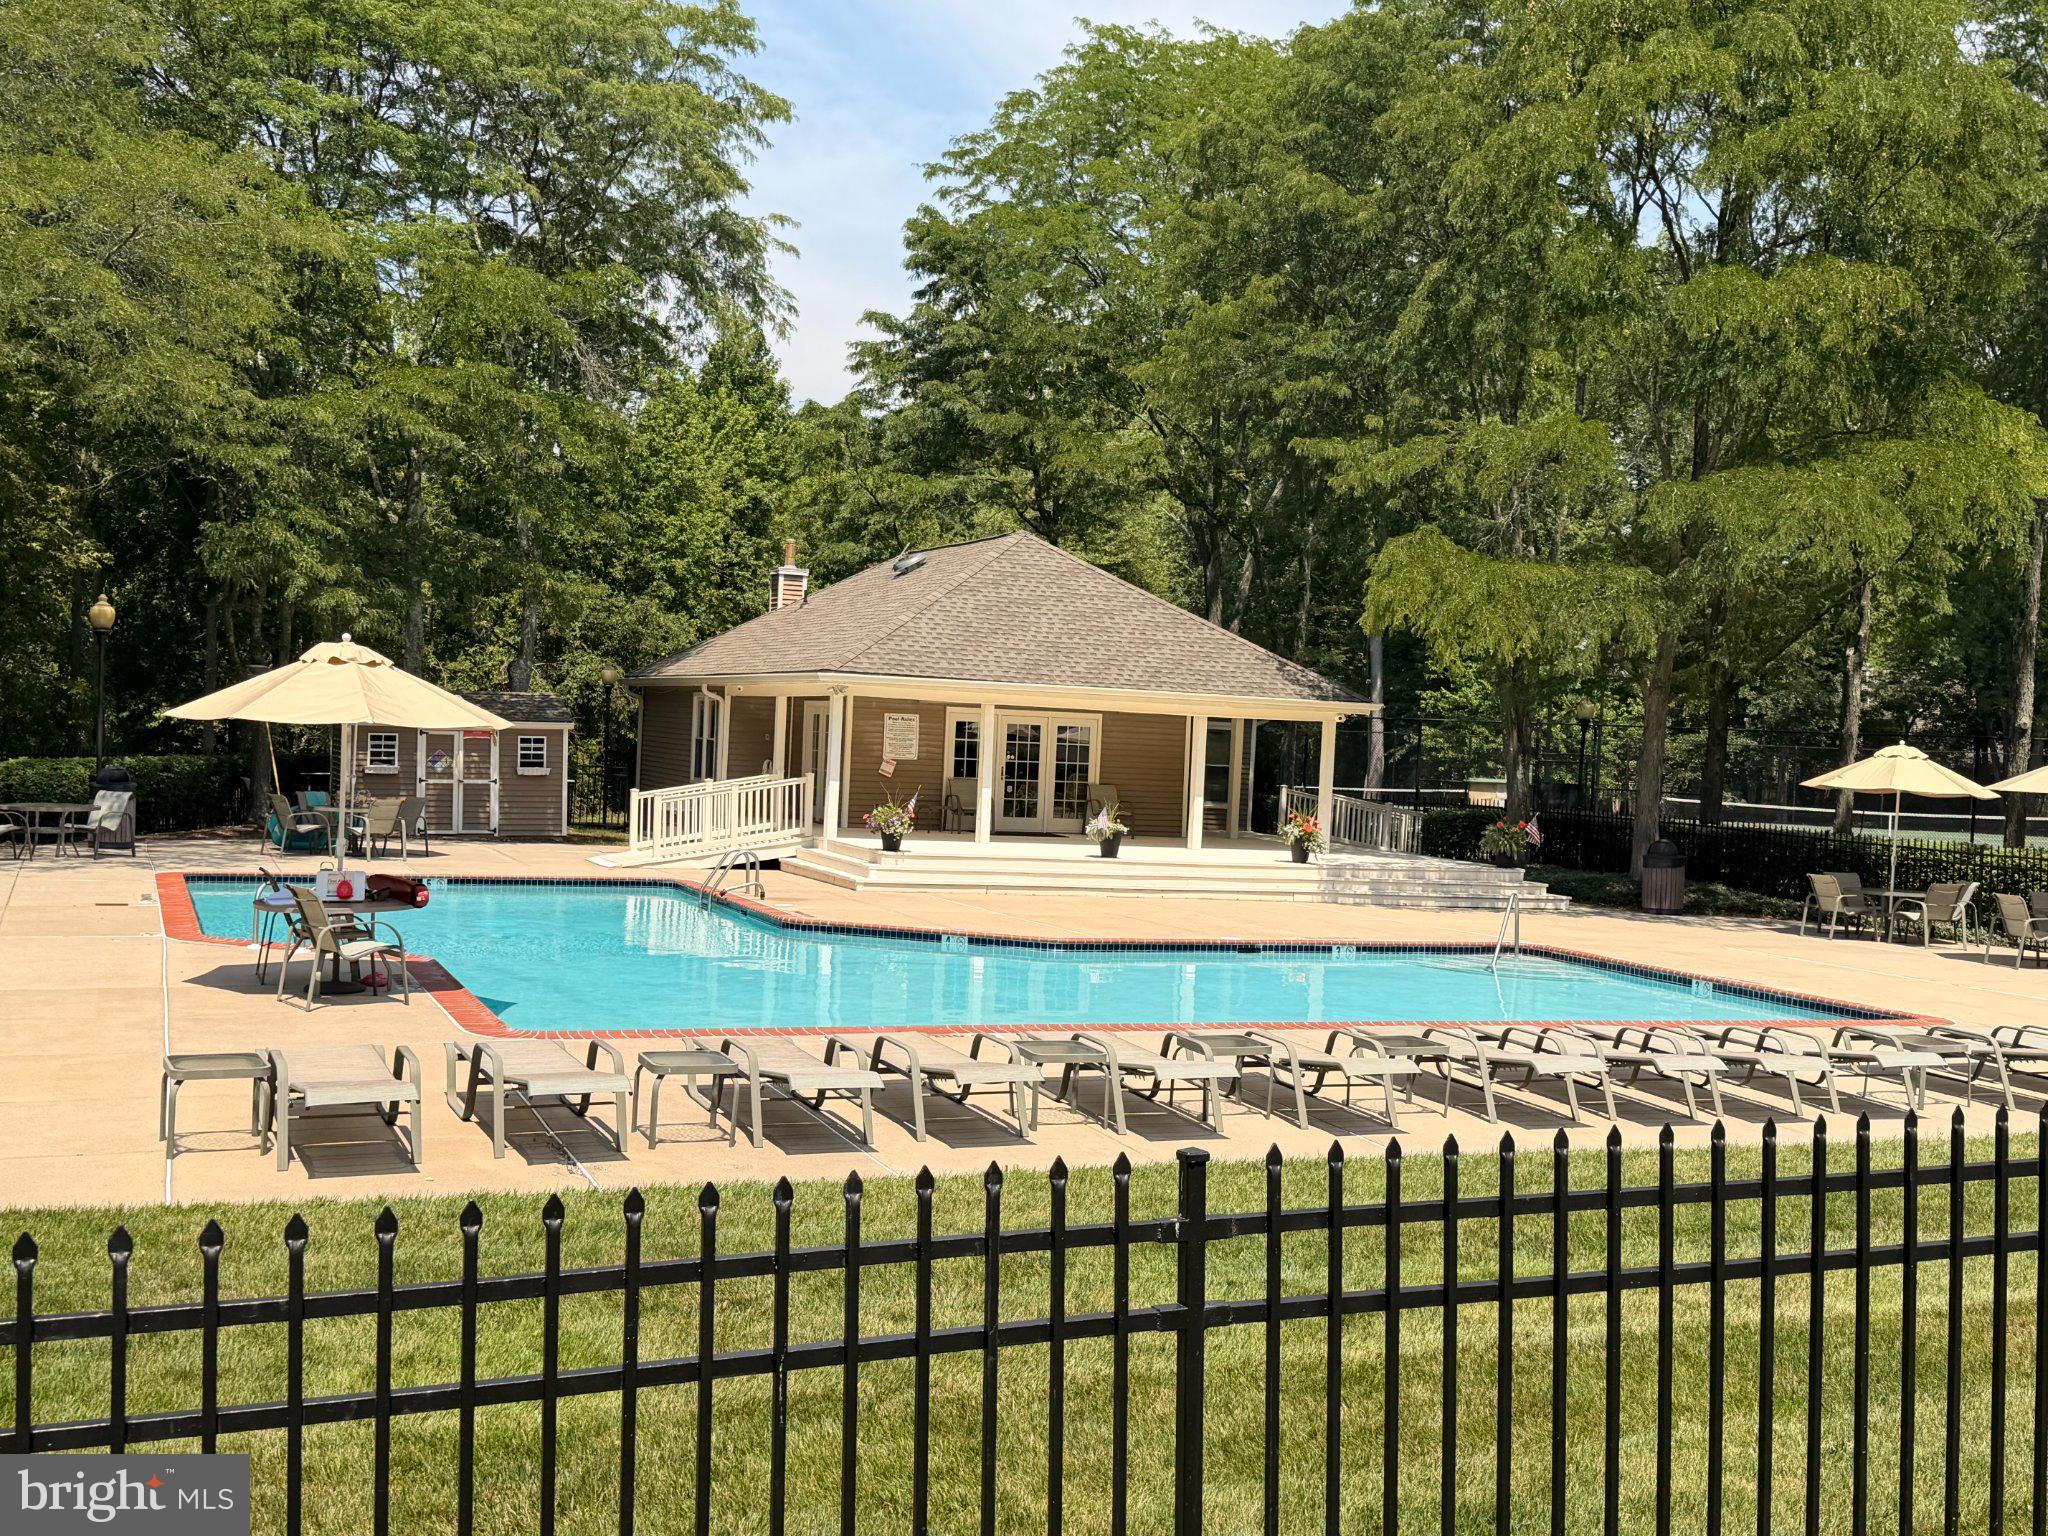
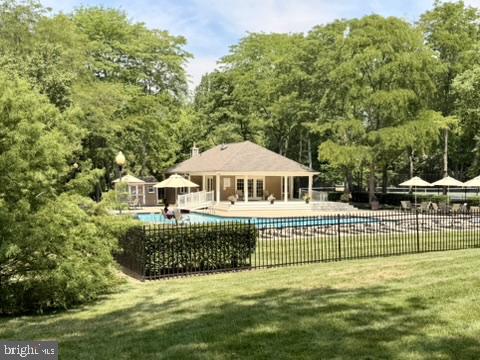
Pool
Yes
-
Pool Features
Community
-
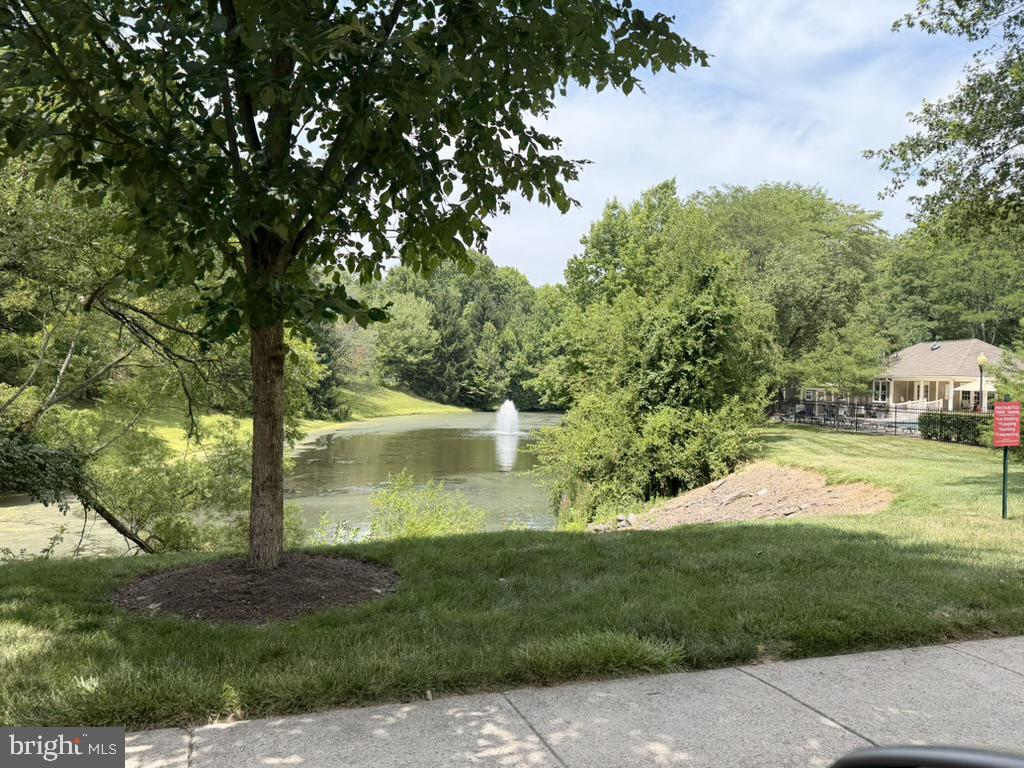
Waterfront YN
NO
Area & Lot
-
Lot Size(acres)
0.68
-
Lot Size(square feet)
29,621
-
Property Type
Residential
-
Property Sub Type
Townhouse
-
Architectural Style
Colonial
Price
-
Sales Price
$620,000
-
Tax Amount
$8,380
-
Financing Options
Cash, Conventional, FHA, VA
-
Sq. Footage
2,020
-
Price/SqFt
$306
HOA
-
Association
YES
-
Association Fee
$388
-
Association Fee Frequency
Monthly
-
Association Fee Includes
N/A
Property Resources
-
Horse Property
NO
School District
-
Elementary School
N/A
-
Middle School
N/A
-
High School
N/A
Property Features
-
New Construction
NO
-
Foundation Details
Block
-
Senior Community YN
NO
-
Sewer
Public Sewer
-
Tax Lot
200
-
Water Source
Public
Schedule a Showing
Showing scheduled successfully.
Mortgage calculator
Estimate your monthly mortgage payment, including the principal and interest, property taxes, and HOA. Adjust the values to generate a more accurate rate.
Your payment
Principal and Interest:
$
Property taxes:
$
HOA fees:
$
Total loan payment:
$
Total interest amount:
$
Location
County
BUCKS
Elementary School
Middle School
High School
Listing Courtesy of Cydney M. Long , EXP Realty, LLC
RealHub Information is provided exclusively for consumers' personal, non-commercial use, and it may not be used for any purpose other than to identify prospective properties consumers may be interested in purchasing. All information deemed reliable but not guaranteed and should be independently verified. All properties are subject to prior sale, change or withdrawal. RealHub website owner shall not be responsible for any typographical errors, misinformation, misprints and shall be held totally harmless.

AGENT
April West
Call April today to schedule a private showing.

* Listings on this website come from the FMLS IDX Compilation and may be held by brokerage firms other than the owner of this website. The listing brokerage is identified in any listing details. Information is deemed reliable but is not guaranteed. If you believe any FMLS listing contains material that infringes your copyrighted work please click here to review our DMCA policy and learn how to submit a takedown request.© 2024 FMLS.
Related Properties
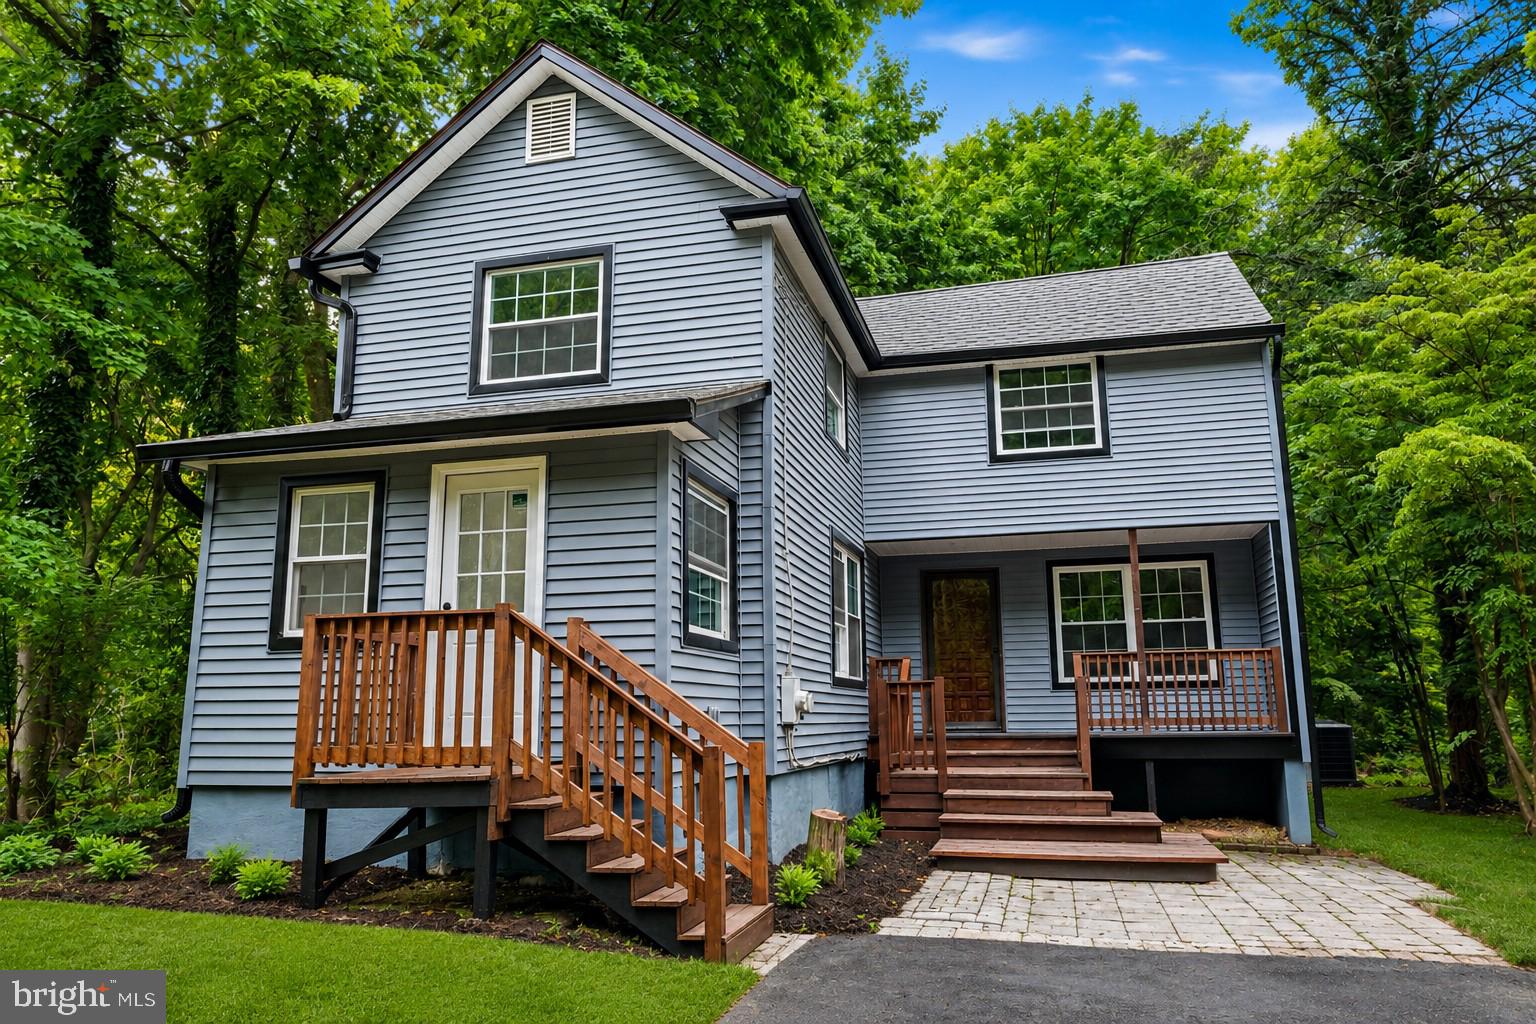
YARDLEY
933 BIG OAK ROAD
4 Beds
3 Baths
1,352 Sq.Ft.
$525,000
MLS#: PABU2124920
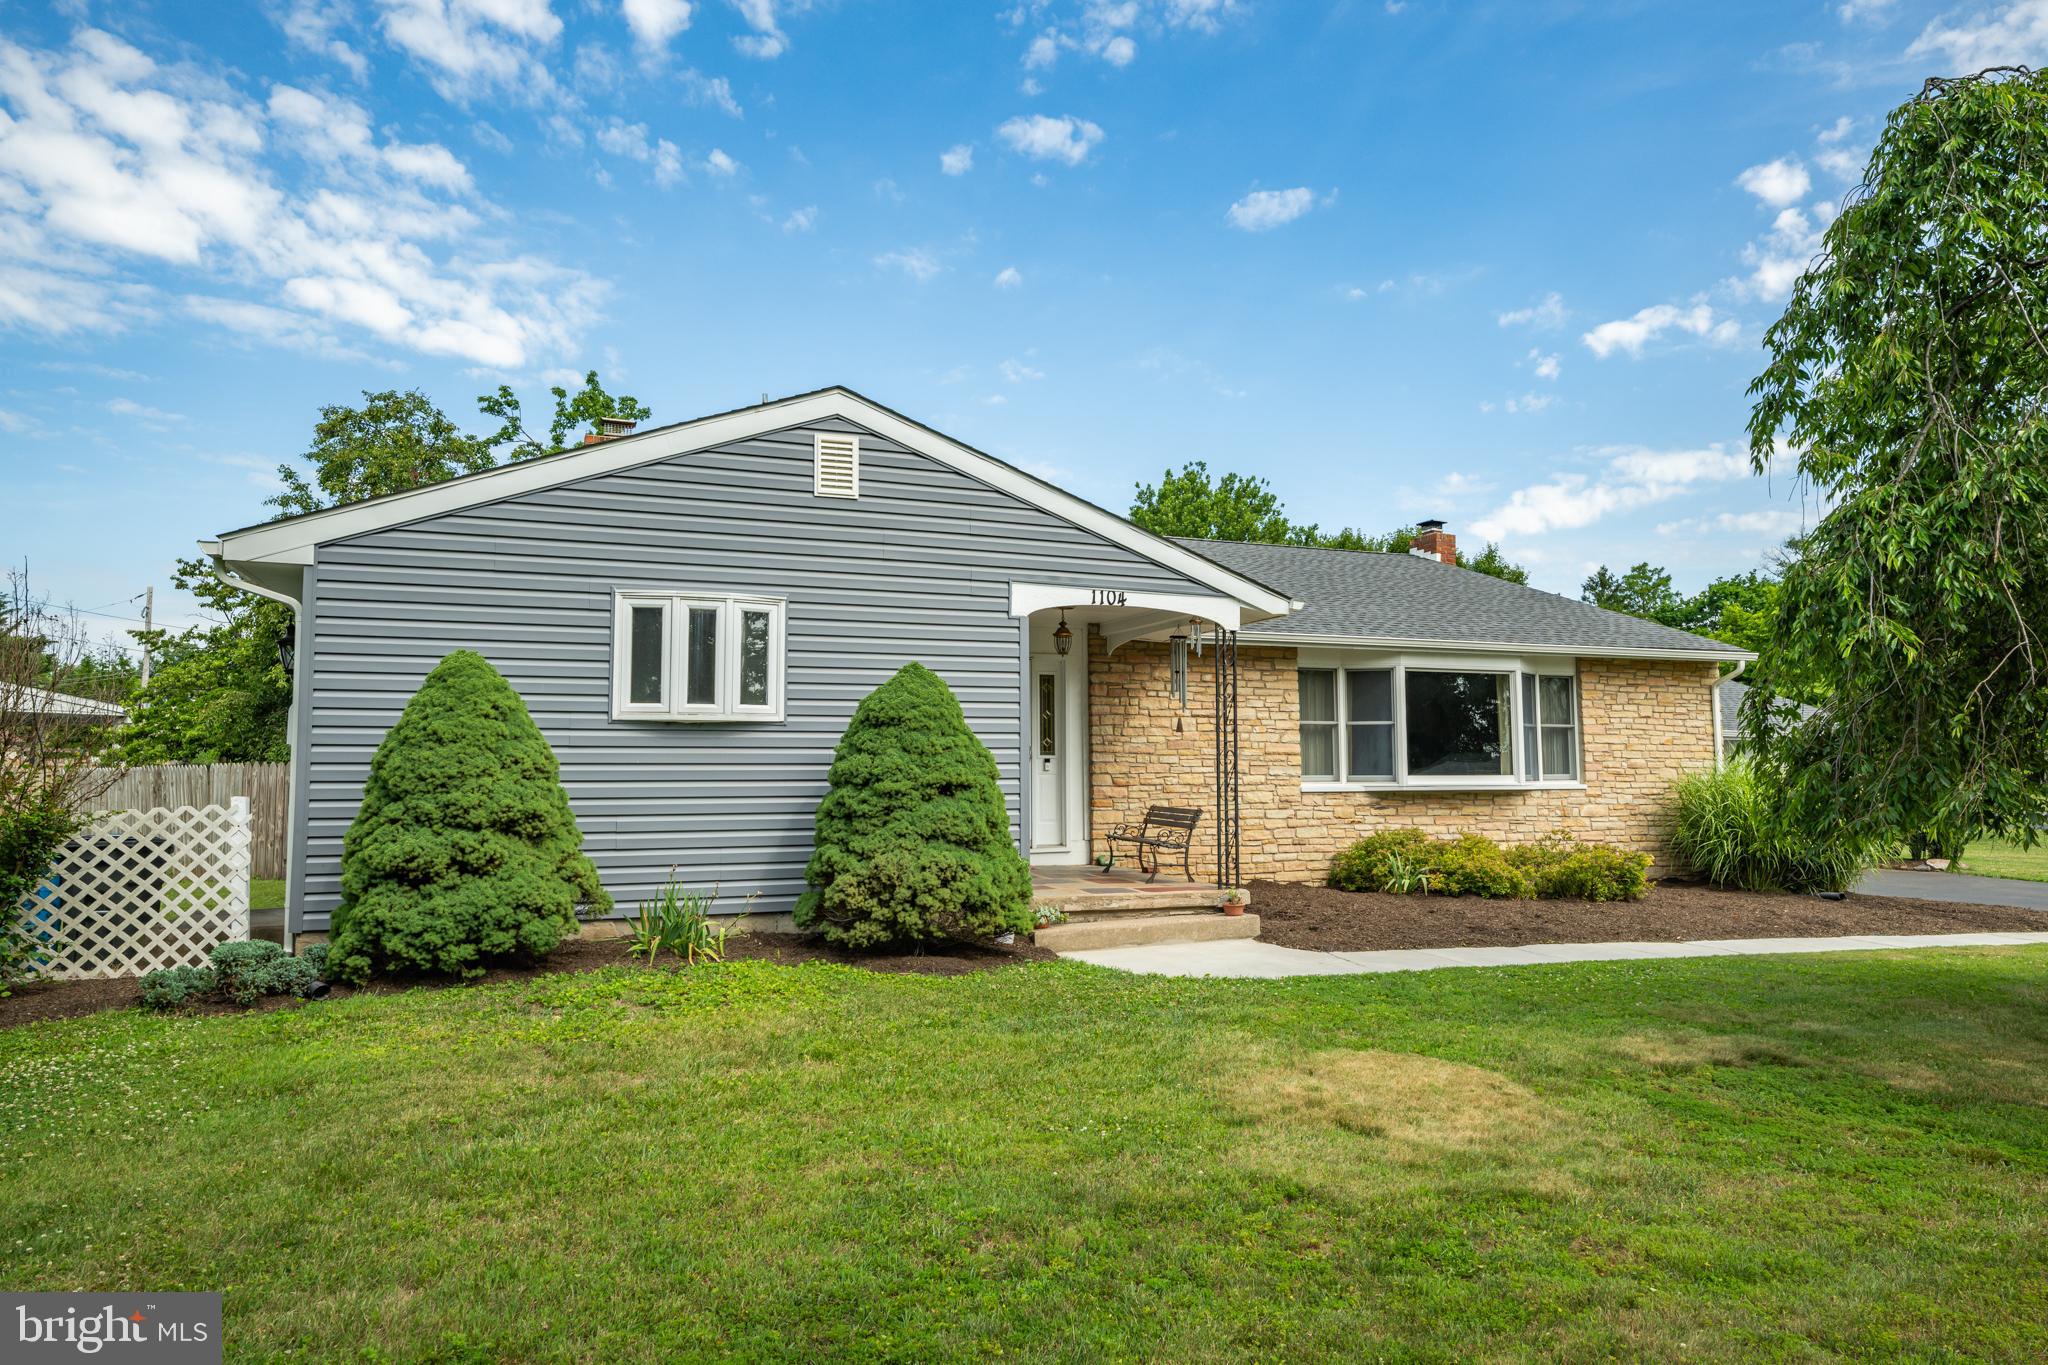
YARDLEY
227 W FERRY ROAD
4 Beds
2 Baths
2,136 Sq.Ft.
$699,000
MLS#: PABU2123874
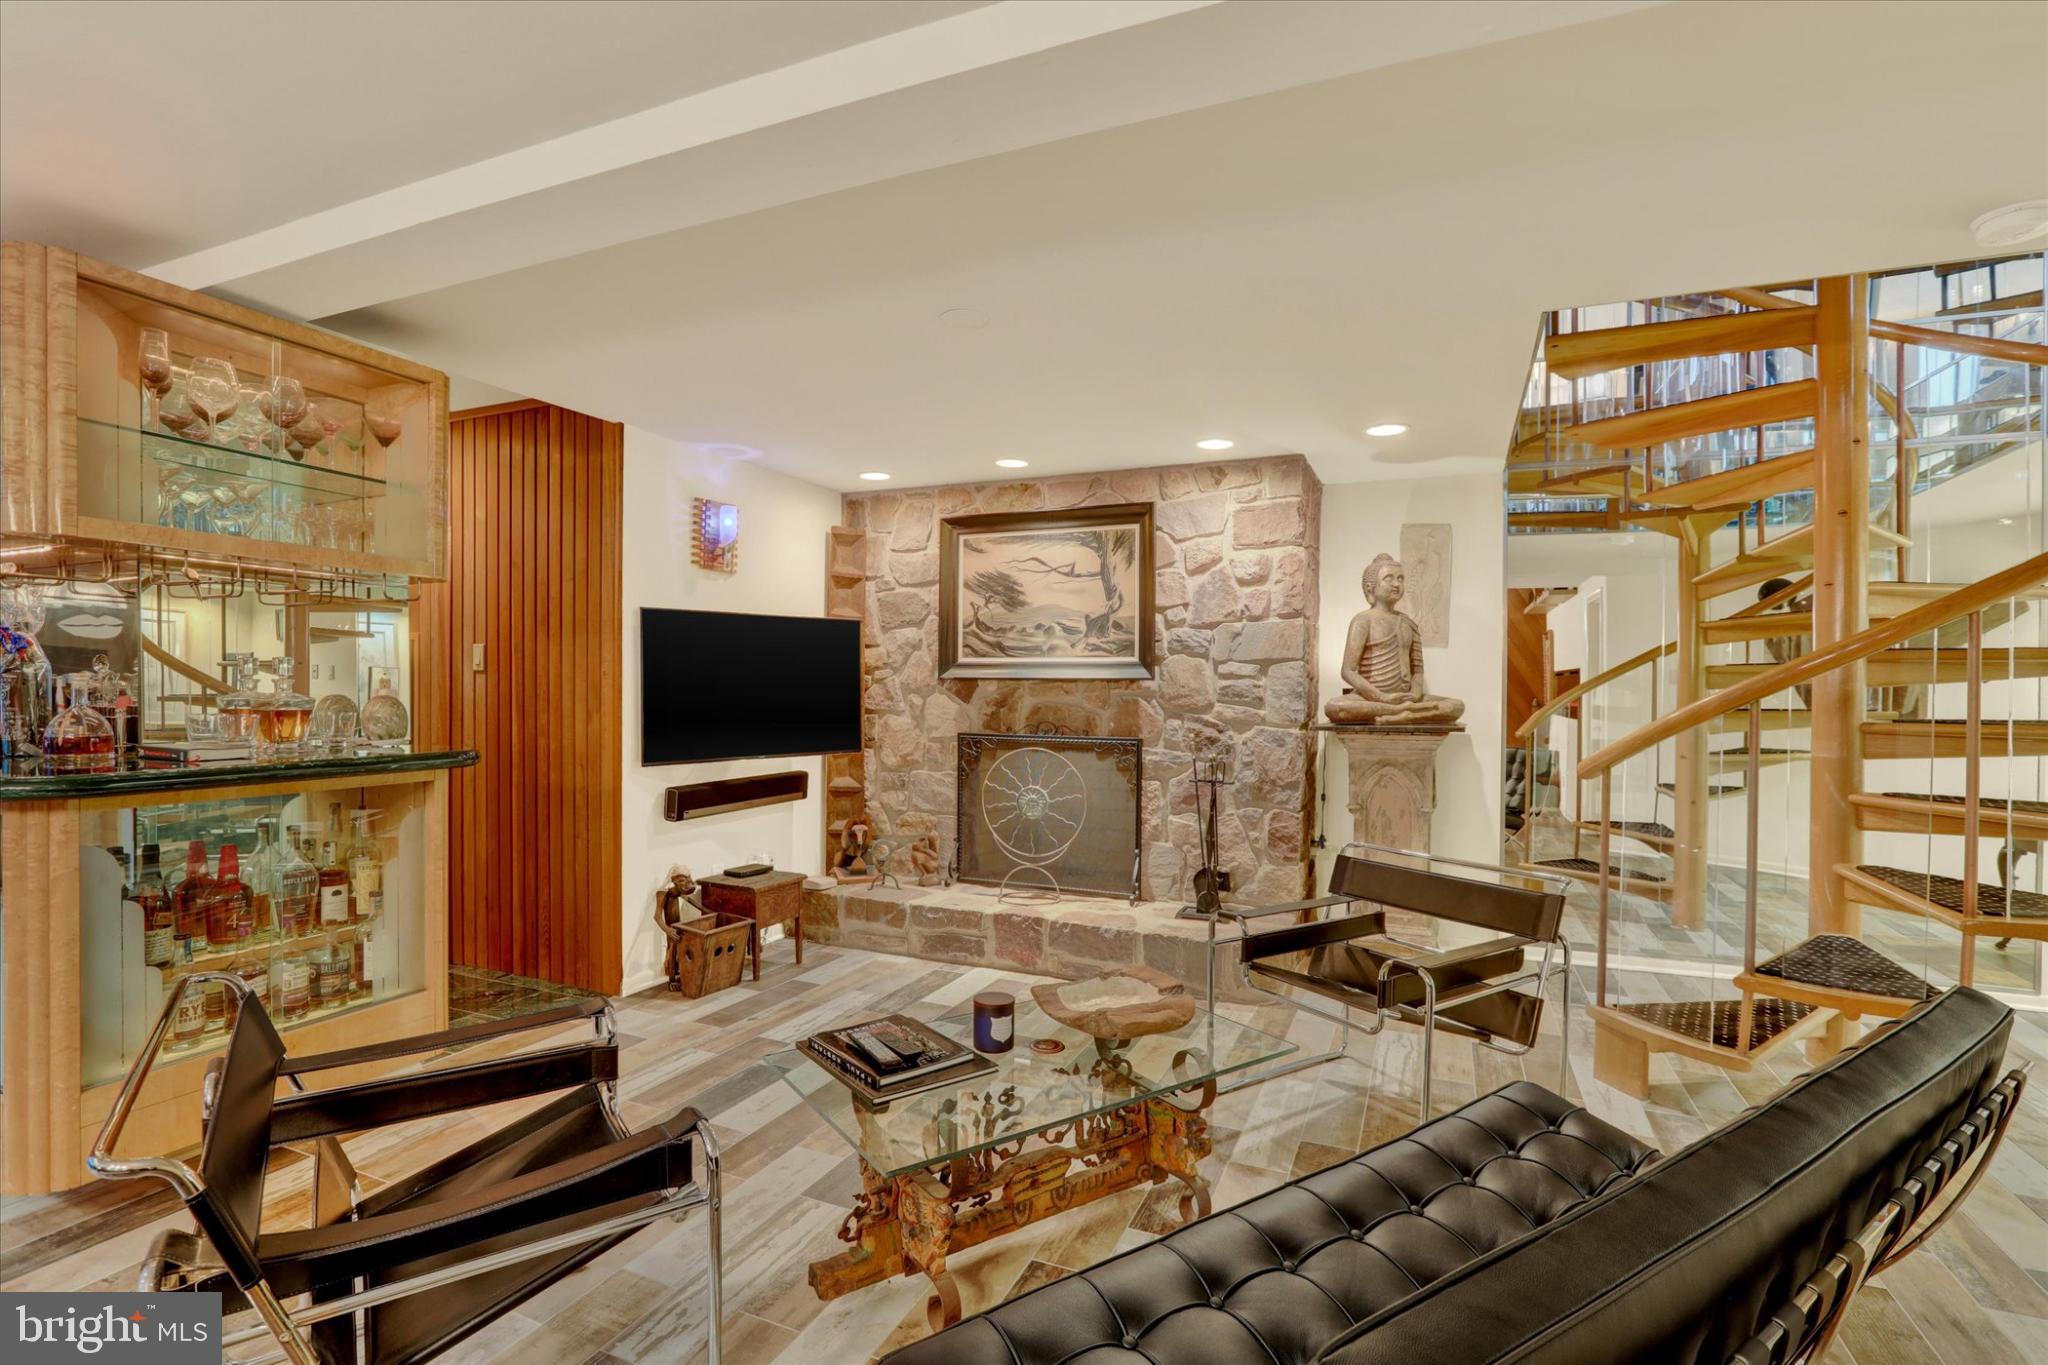
YARDLEY
1104 GLORIA LANE
4 Beds
3 Baths
2,165 Sq.Ft.
$639,000
MLS#: PABU2124906
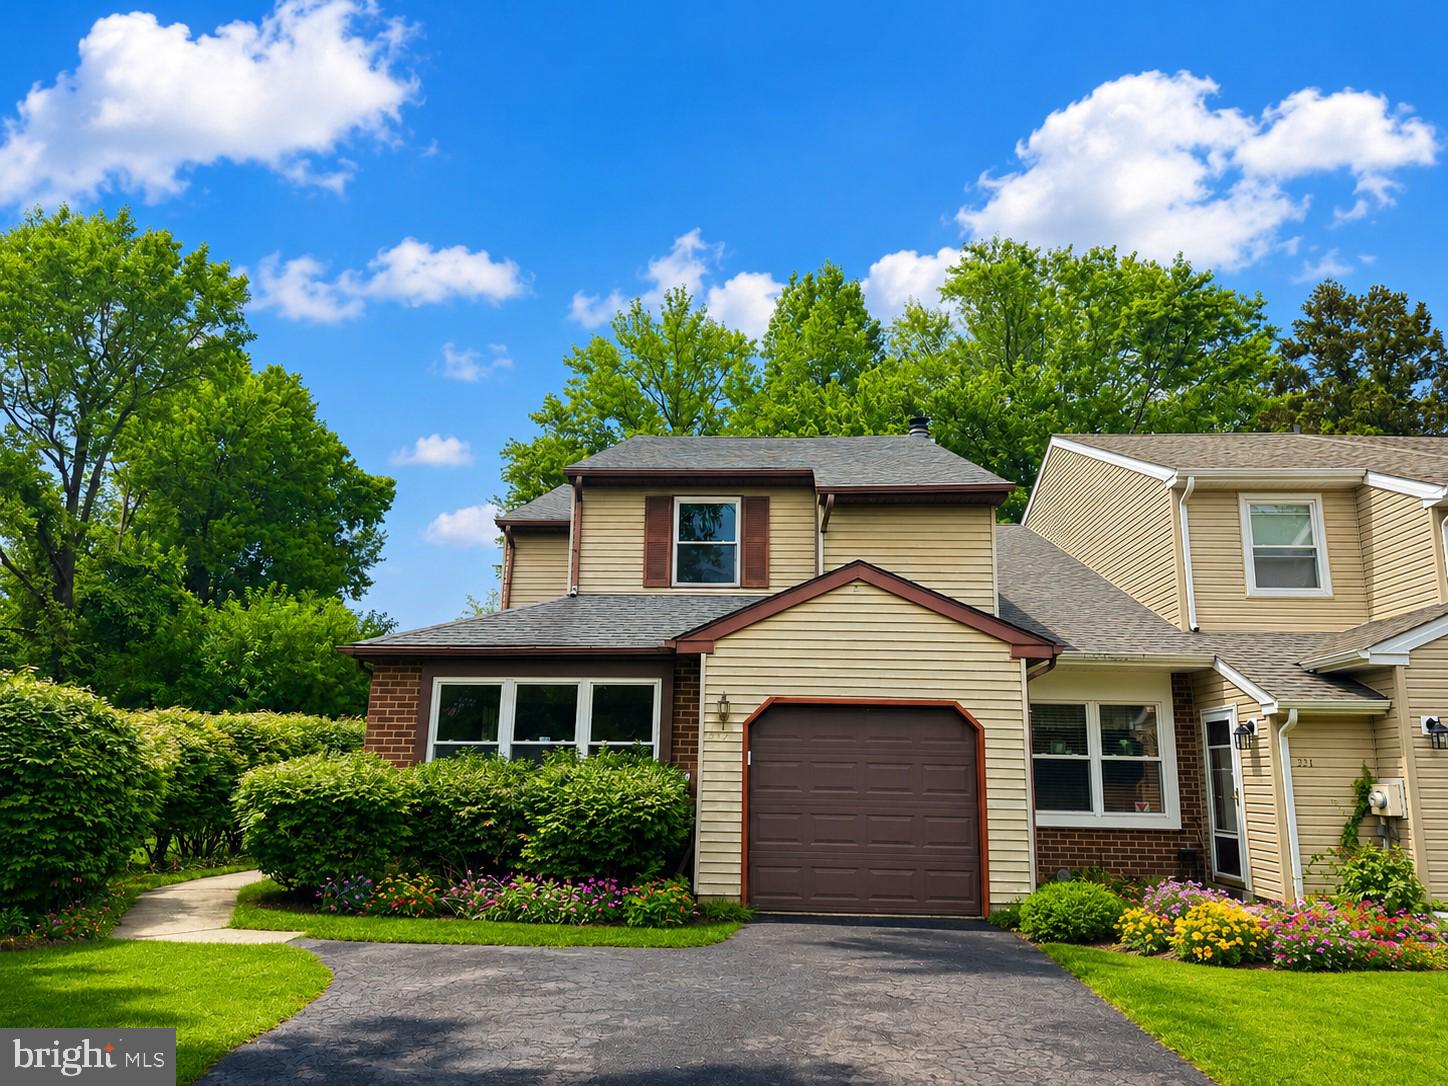
YARDLEY
58 SUTPHIN PNES PINES
3 Beds
2 Baths
2,931 Sq.Ft.
$699,900
MLS#: PABU2123074
YARDLEY
232 S FIELDSTONE COURT S
3 Beds
2 Baths
1,843 Sq.Ft.
$528,000
MLS#: PABU2126534
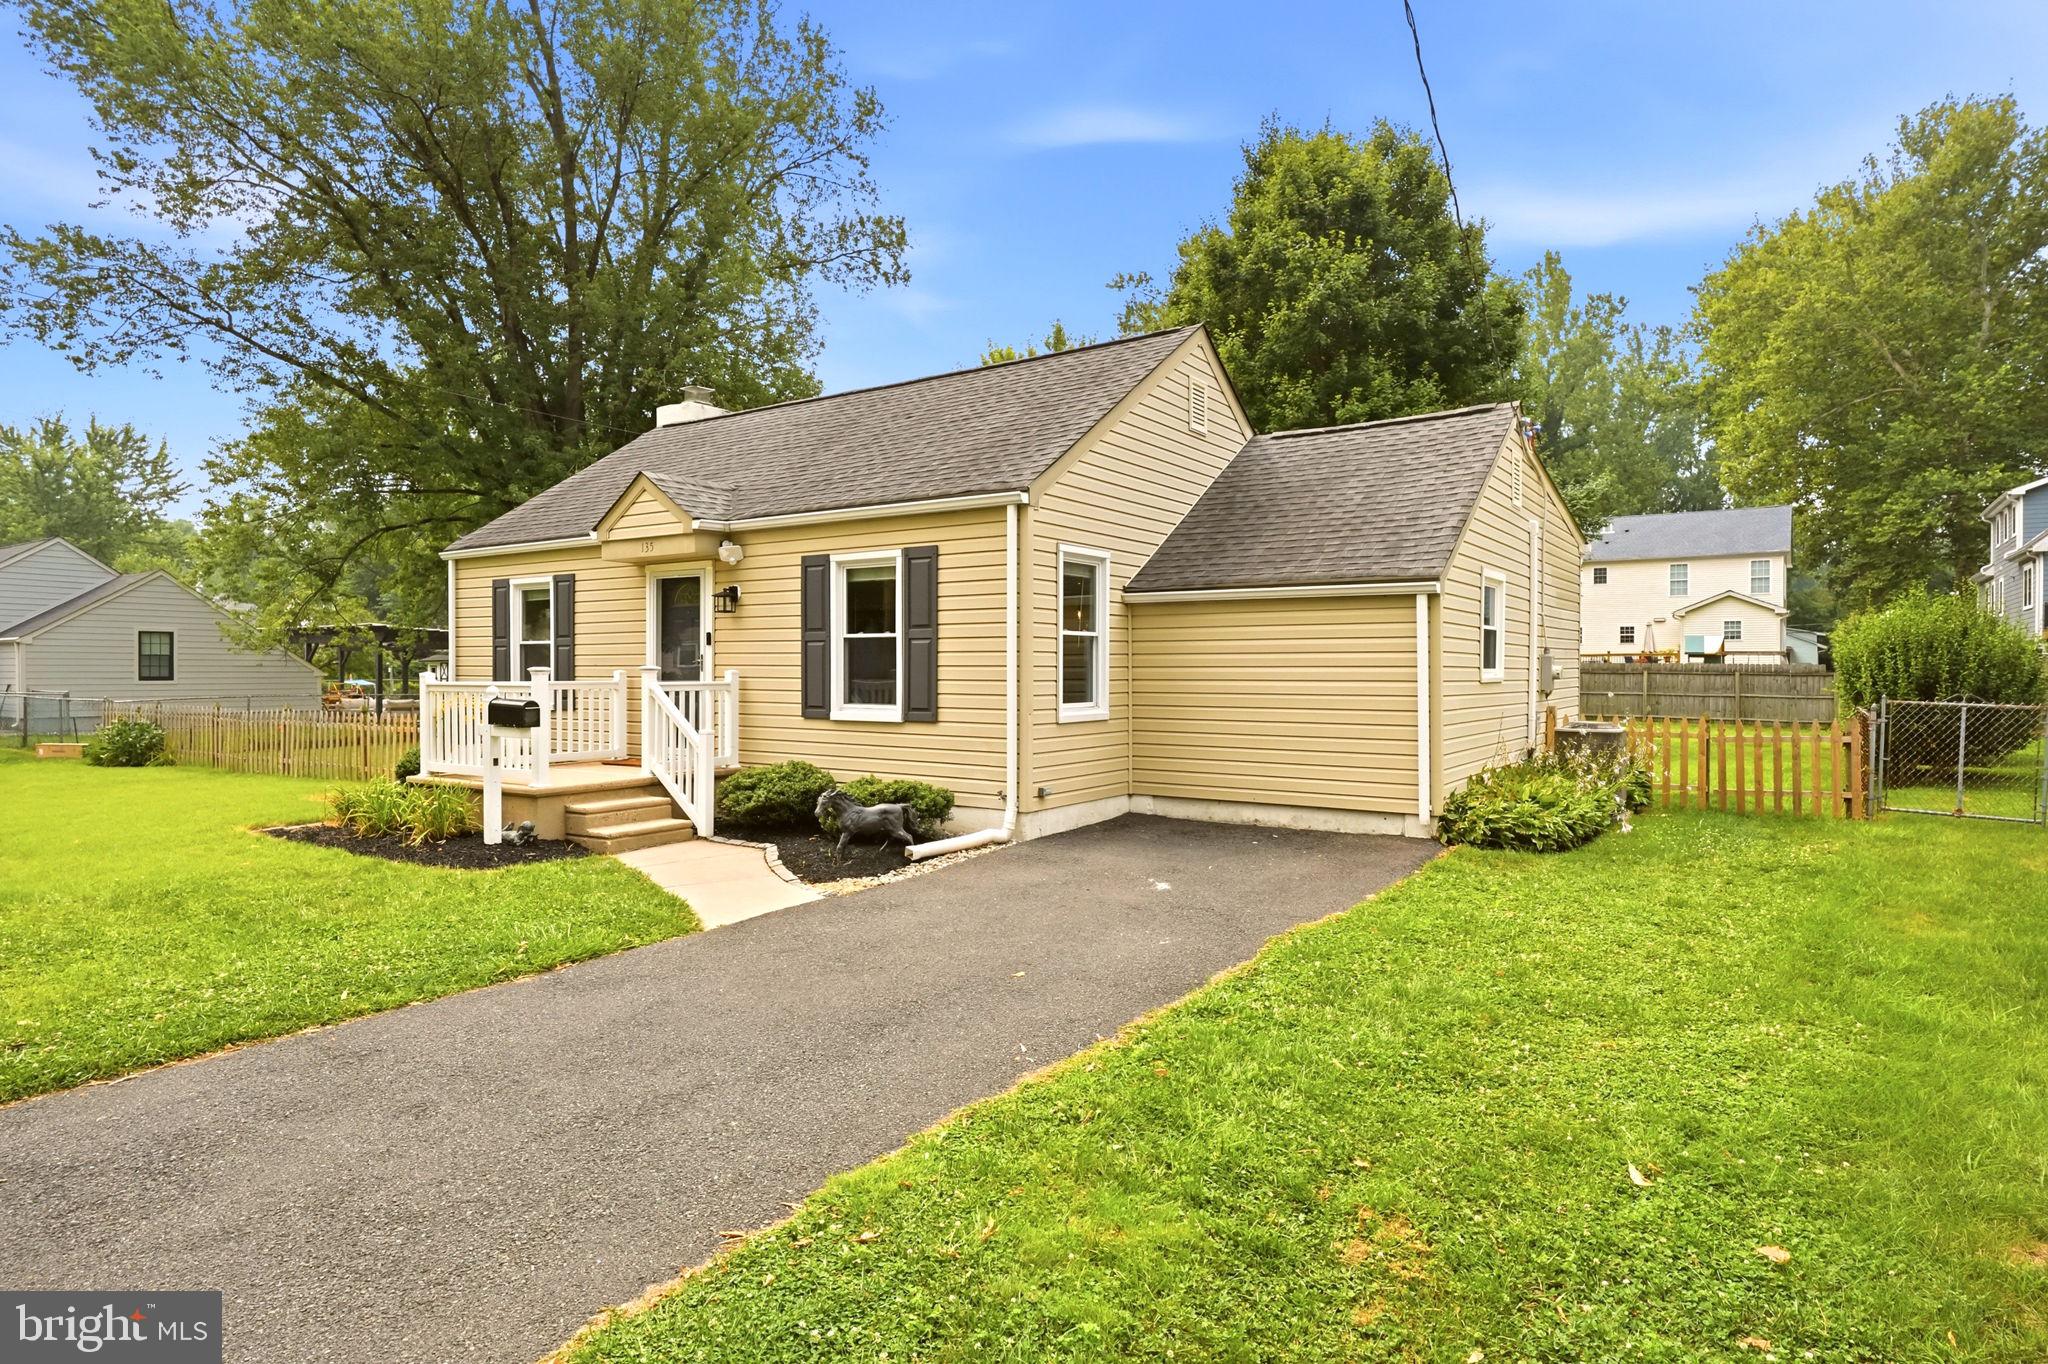
YARDLEY
135 LONGSHORE AVENUE
3 Beds
2 Baths
1,100 Sq.Ft.
$545,000
MLS#: PABU2126518
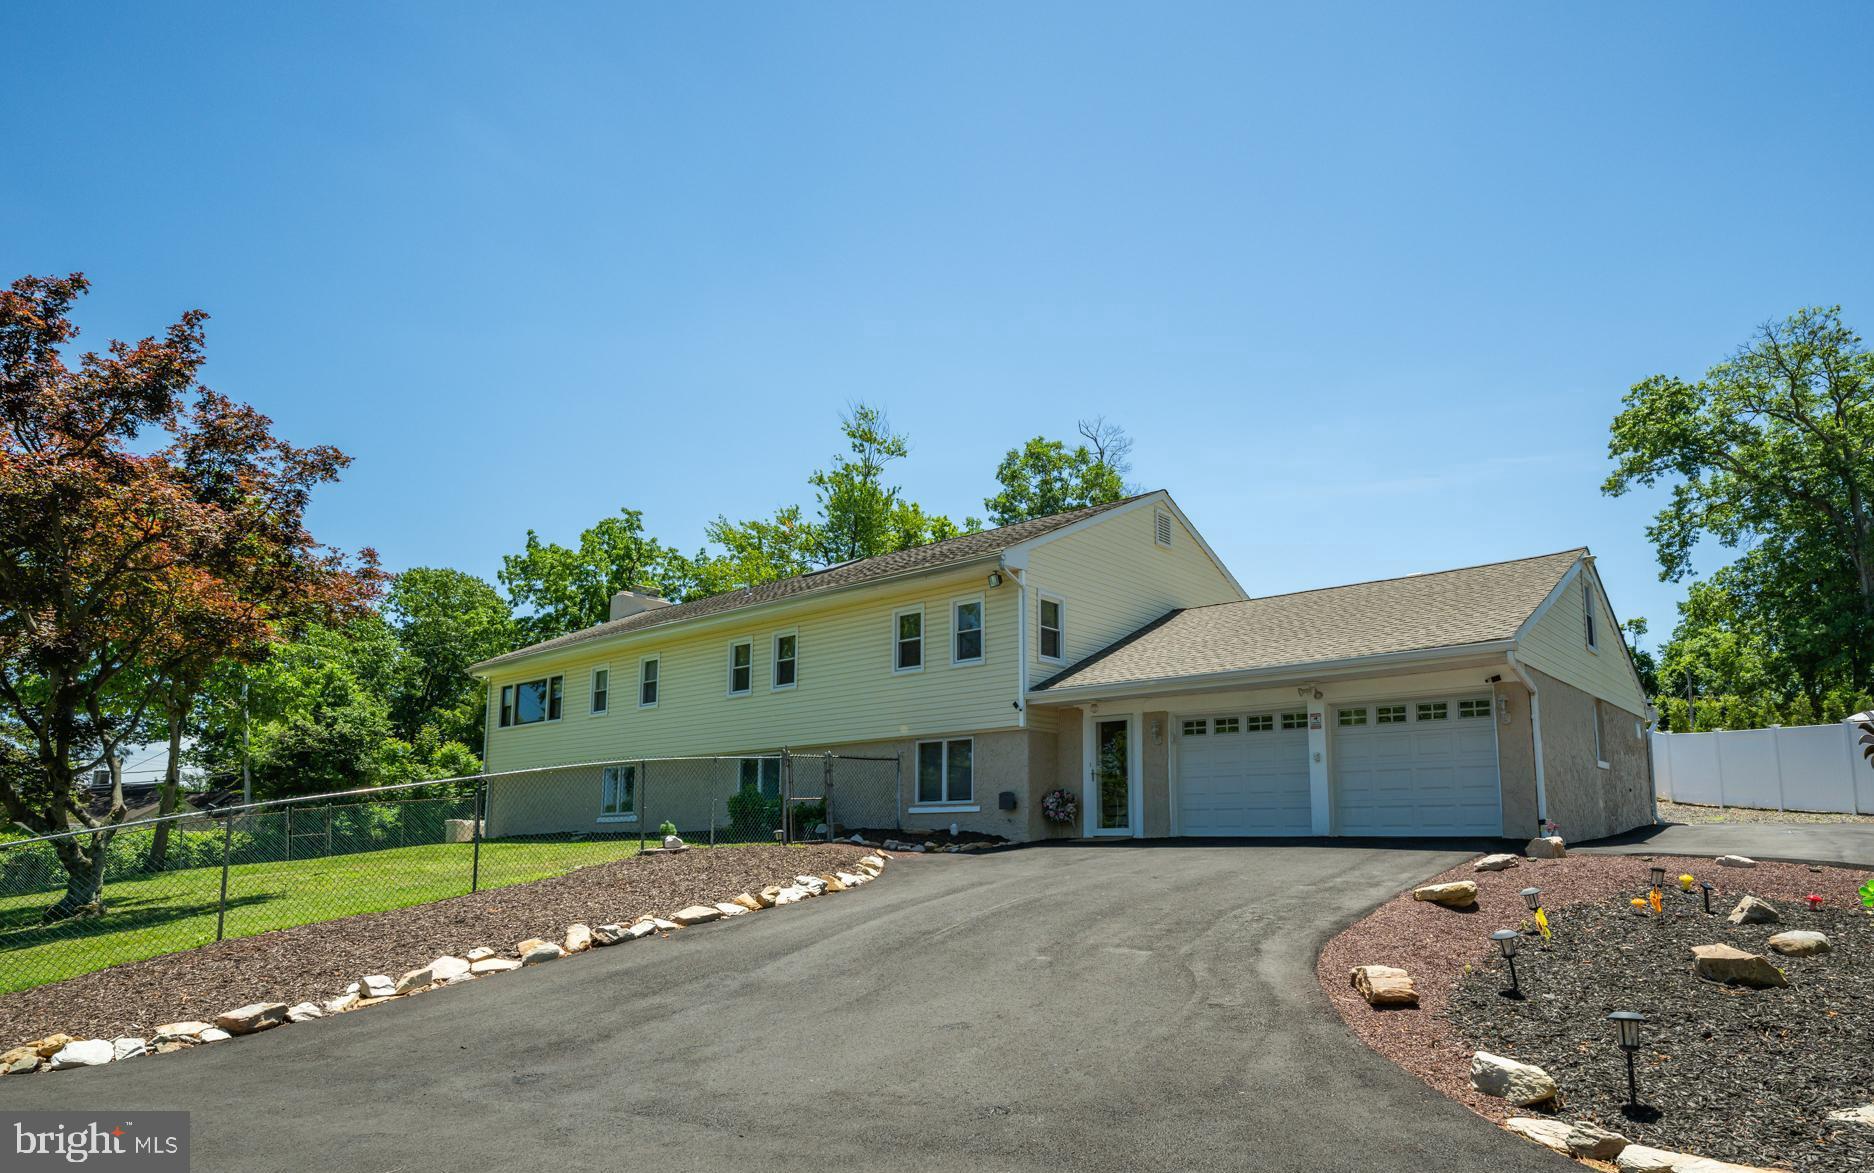
YARDLEY
11 WILLIAMS LANE
5 Beds
2 Baths
3,092 Sq.Ft.
$689,900
MLS#: PABU2124210

YARDLEY
1465 MAKEFIELD ROAD
2 Beds
3 Baths
2,690 Sq.Ft.
$660,000
MLS#: PABU2119490
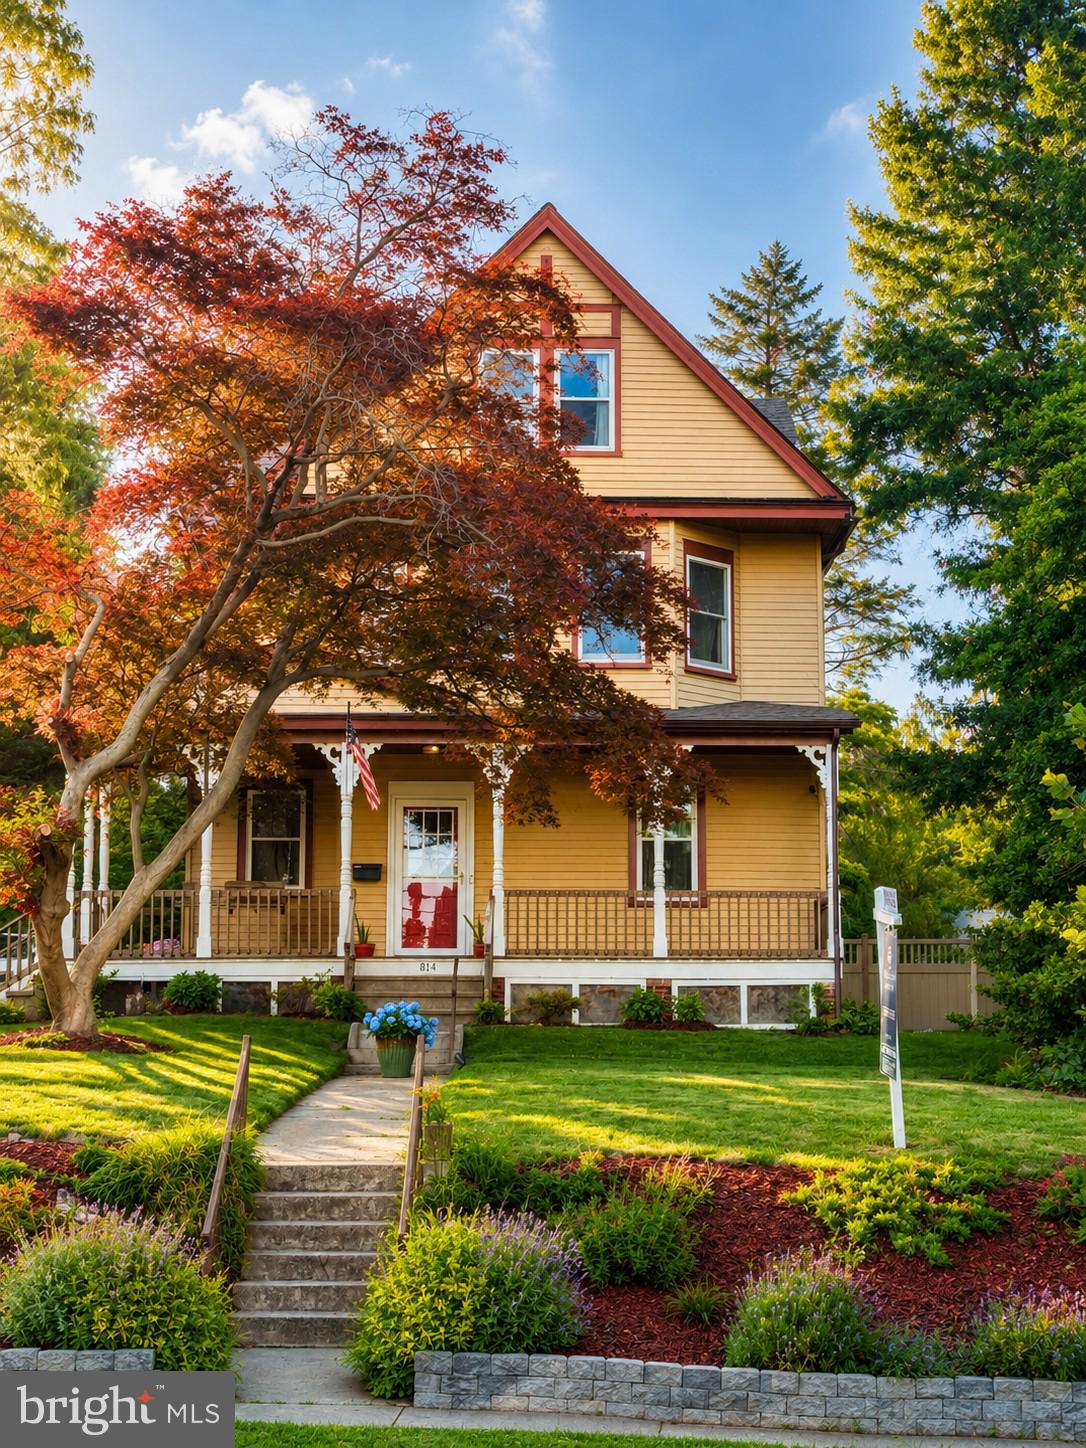
YARDLEY
814 N PENNSYLVANIA AVENUE
6 Beds
2 Baths
2,570 Sq.Ft.
$575,000
MLS#: PABU2123944
.png)