Features & Amenities

Interior

  • Other Interior Features

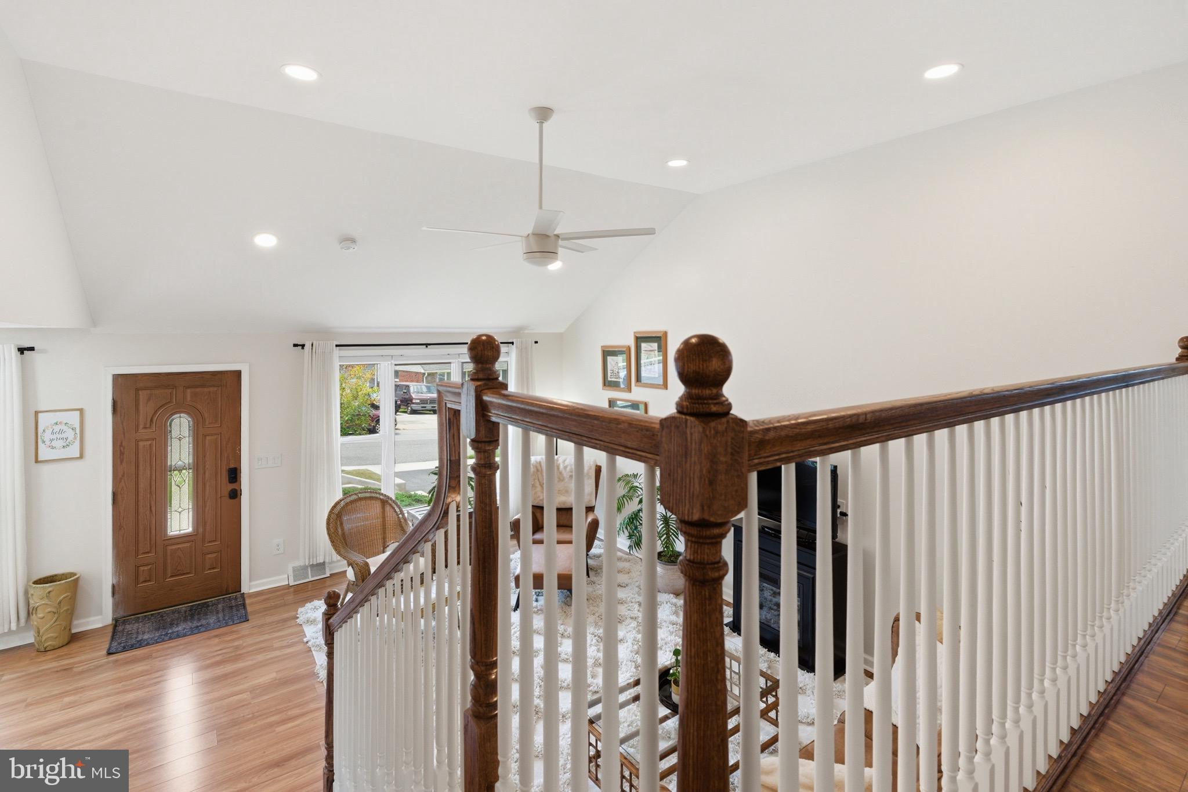
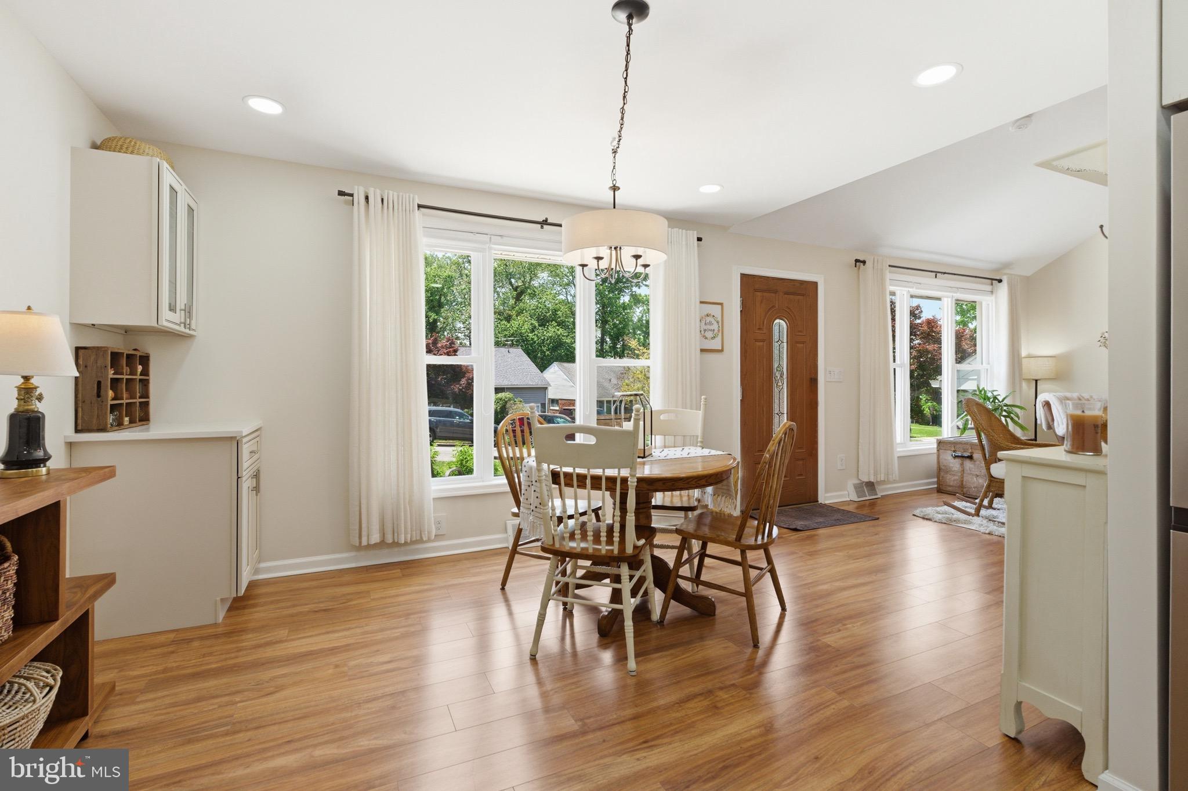
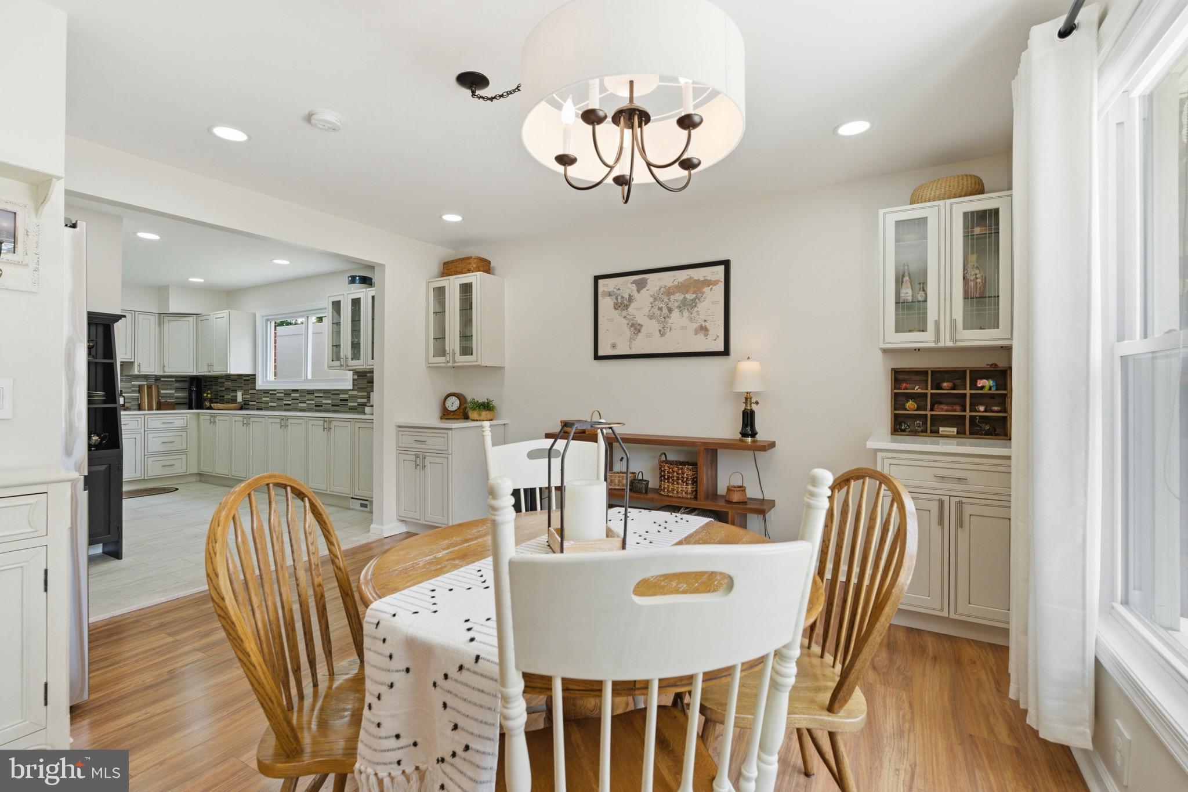
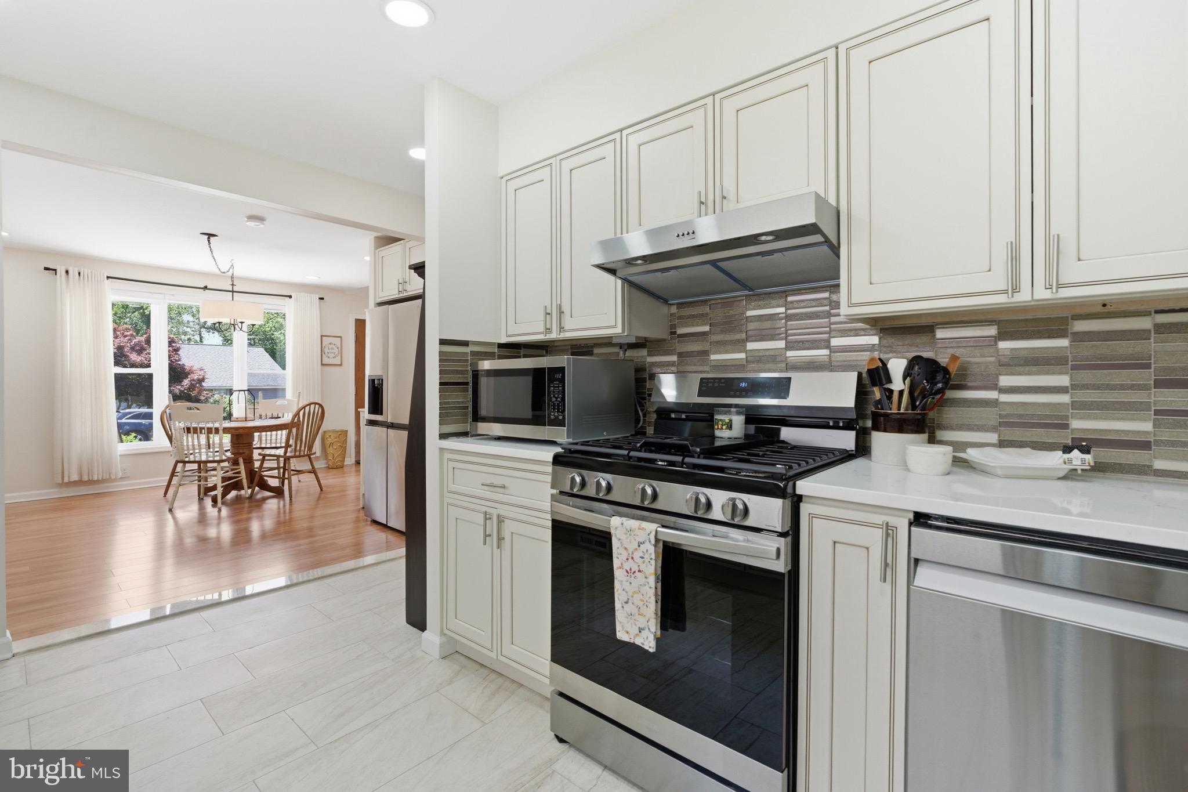
    Eat-in Kitchen, Recessed Lighting, Ceiling Fan(s), Walk-In Closet(s), Built-in Features, Open Floorplan

  • Total Bedrooms

    5

  • Bathrooms

    3

  • Above Grade Finished Area

    2767.0

  • Basement YN

    YES

  • Cooling YN

    YES

  • Cooling

    Central Air, Ceiling Fan(s), Gas

  • Fireplace YN

    NO

  • Heating YN

    YES

  • Heating

    Natural Gas, Hot Water

  • Pet friendly

    N/A

Exterior

  • Garage

    No

  • Construction Materials

    Vinyl Siding

  • Parking

    Asphalt, Off Street, On Street, Driveway

  • Patio and Porch Features

    Patio, Porch

  • Pool

    No

  • Waterfront YN

    NO

Area & Lot

  • Lot Size(acres)

    0.22

  • Lot Size(square feet)

    9,583

  • Property Type

    Residential

  • Property Sub Type

    Single Family Residence

  • Architectural Style

    Split Level

Price

  • Sales Price

    $669,000

  • Tax Amount

    $10,159

  • Financing Options

    Cash, Conventional

  • Sq. Footage

    2,767

  • Price/SqFt

    $241

HOA

  • Association

    No

School District

  • Elementary School

    LYNNEWOOD

  • Middle School

    HAVERFORD

  • High School

    HAVERFORD SENIOR

Property Features

  • New Construction

    NO

  • Foundation Details

    Block

  • Senior Community YN

    NO

  • Sewer

    Public Sewer

  • Tax Lot

    347-000

  • Water Source

    Public

Schedule a Showing

Showing scheduled successfully.

<
>
IN PERSON
VIA CHAT

What is 3 + 4 ?


Change time

Mortgage calculator

Estimate your monthly mortgage payment, including the principal and interest, property taxes, and HOA. Adjust the values to generate a more accurate rate.

Your payment

Principal and Interest:

$

Property taxes:

$

HOA fees:

$

Total loan payment:

$

Total interest amount:

$

Location

County

DELAWARE

Elementary School

LYNNEWOOD

Middle School

HAVERFORD

High School

HAVERFORD SENIOR

Listing Courtesy of Alexandra Stanziani , Keller Williams Main Line

RealHub Information is provided exclusively for consumers' personal, non-commercial use, and it may not be used for any purpose other than to identify prospective properties consumers may be interested in purchasing. All information deemed reliable but not guaranteed and should be independently verified. All properties are subject to prior sale, change or withdrawal. RealHub website owner shall not be responsible for any typographical errors, misinformation, misprints and shall be held totally harmless.

Agent April West

AGENT

April West

Call April today to schedule a private showing.


* Listings on this website come from the FMLS IDX Compilation and may be held by brokerage firms other than the owner of this website. The listing brokerage is identified in any listing details. Information is deemed reliable but is not guaranteed. If you believe any FMLS listing contains material that infringes your copyrighted work please click here to review our DMCA policy and learn how to submit a takedown request.© 2024 FMLS.
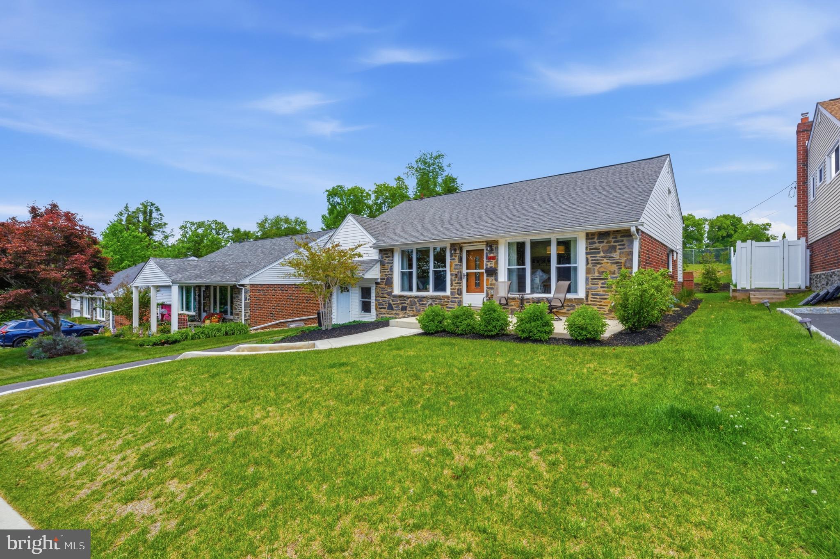
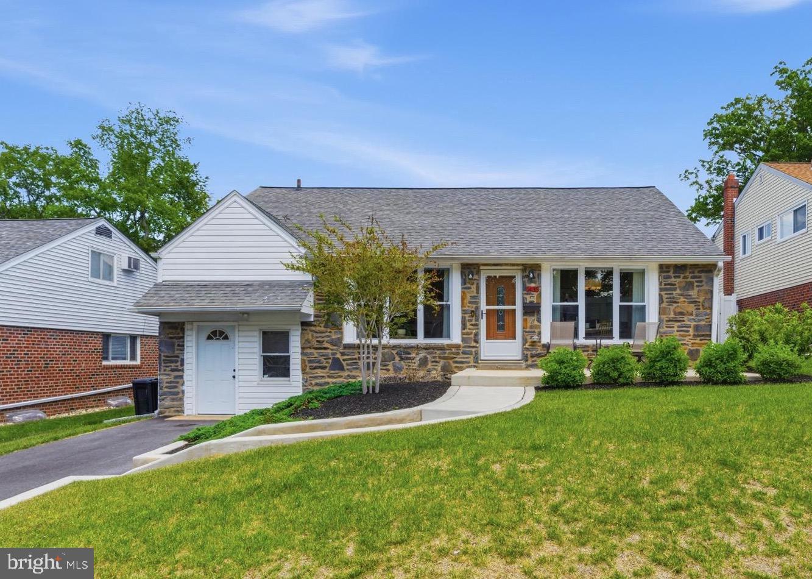
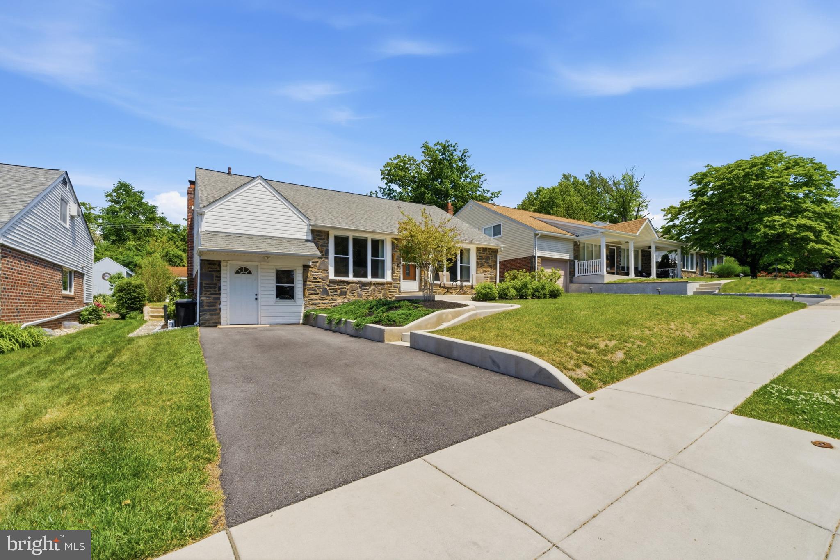
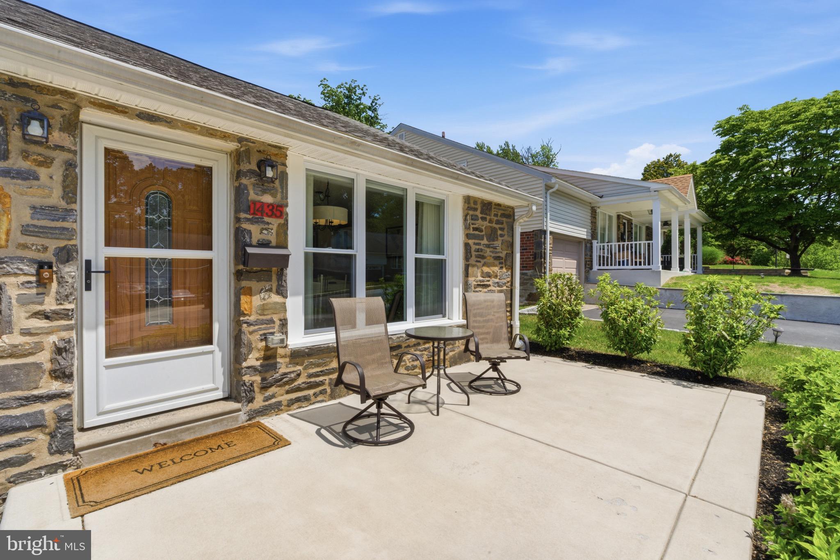
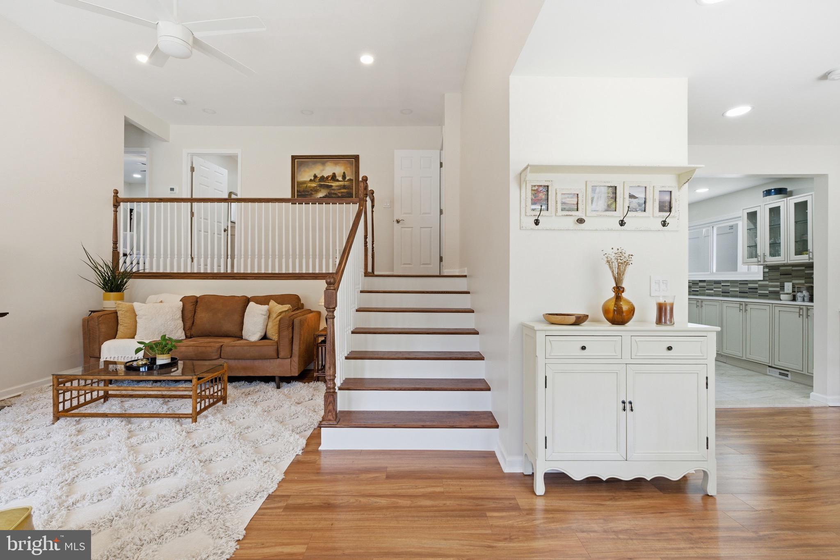
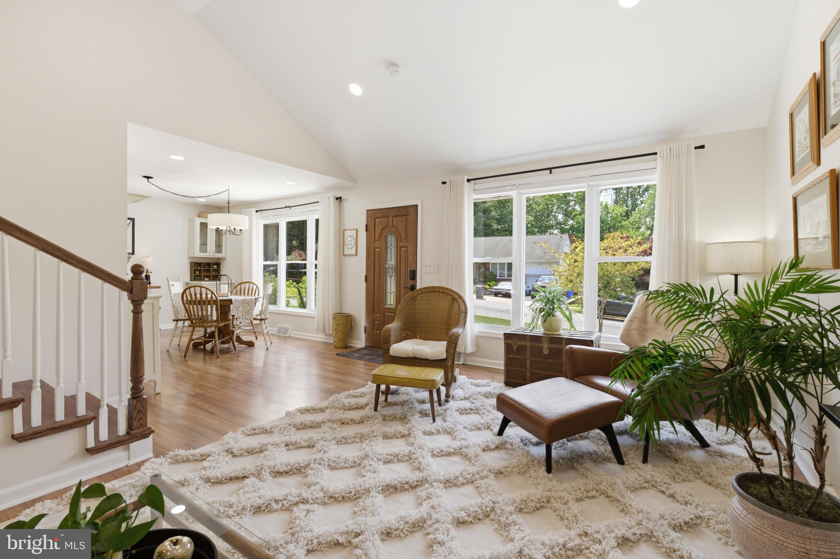
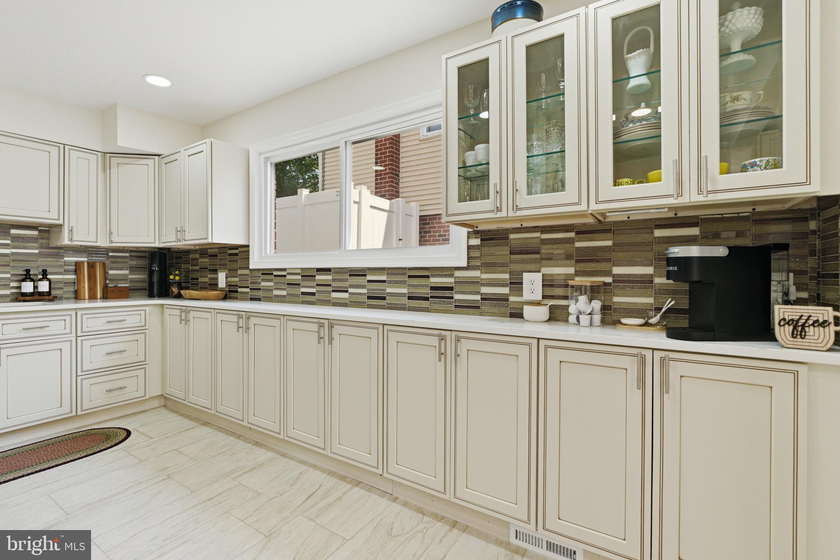
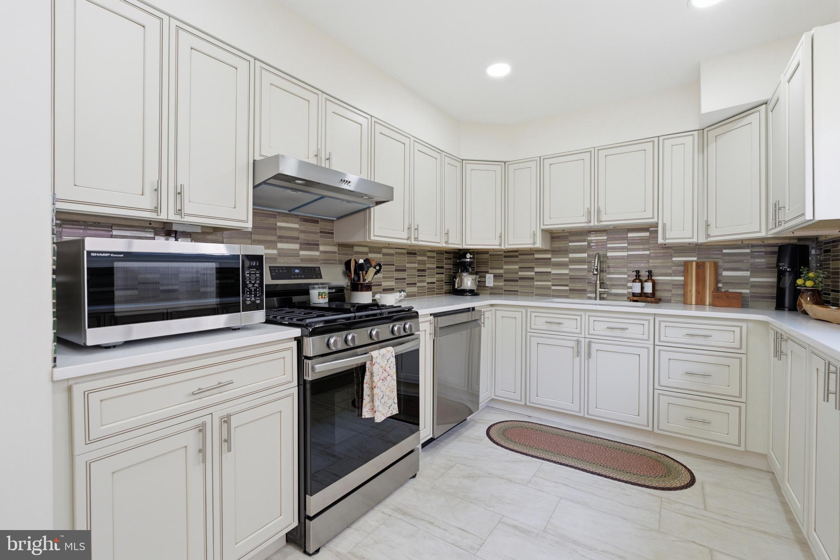
Welcome to this beautifully renovated split-level home where style, space, and functionality come together seamlessly. Filled with natural light from an abundance of windows, the open-concept layout creates a warm and inviting atmosphere throughout.
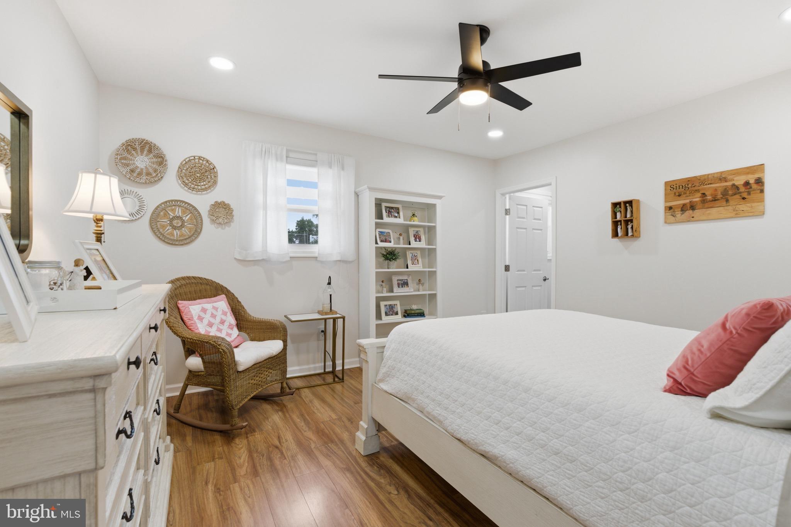
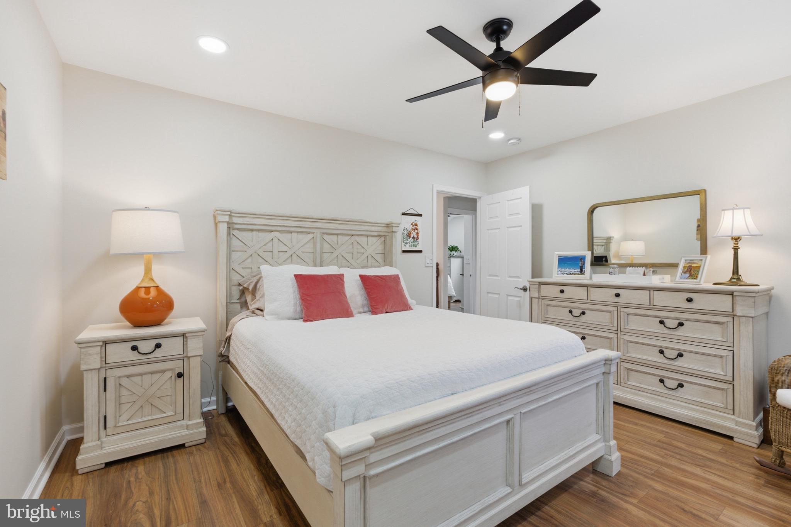
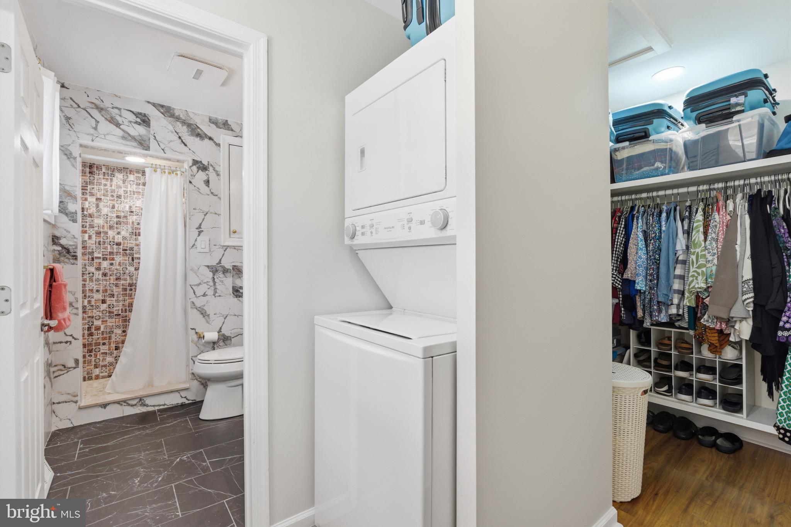
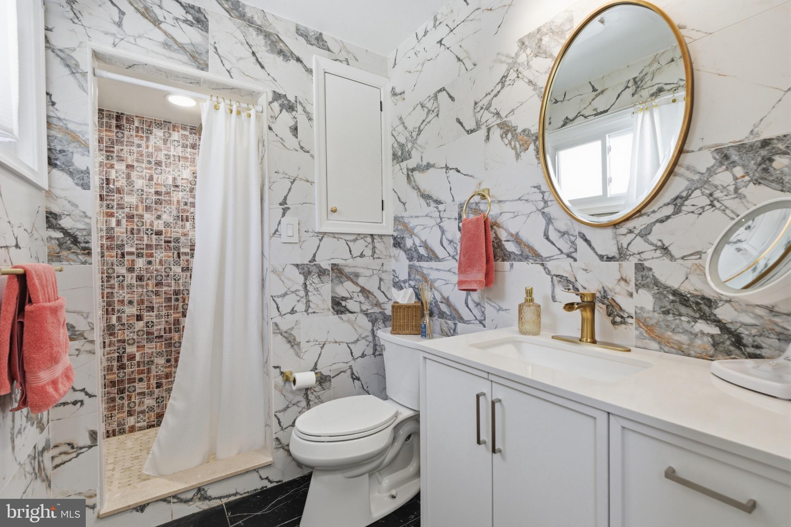
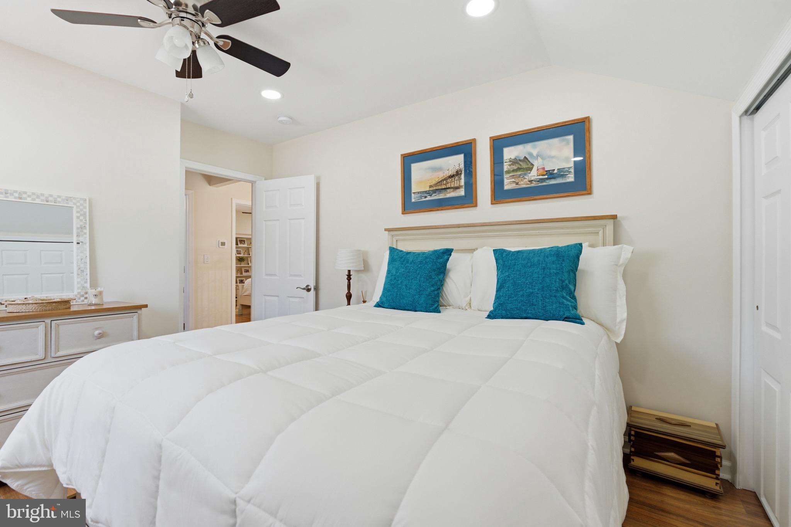
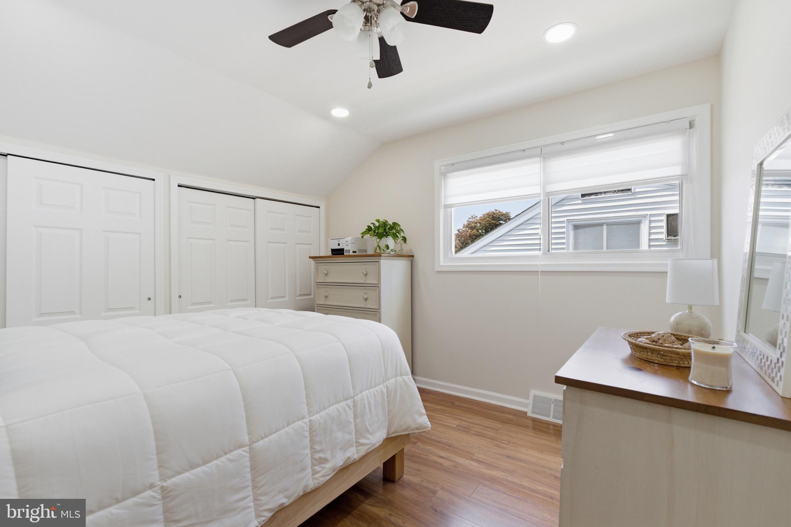
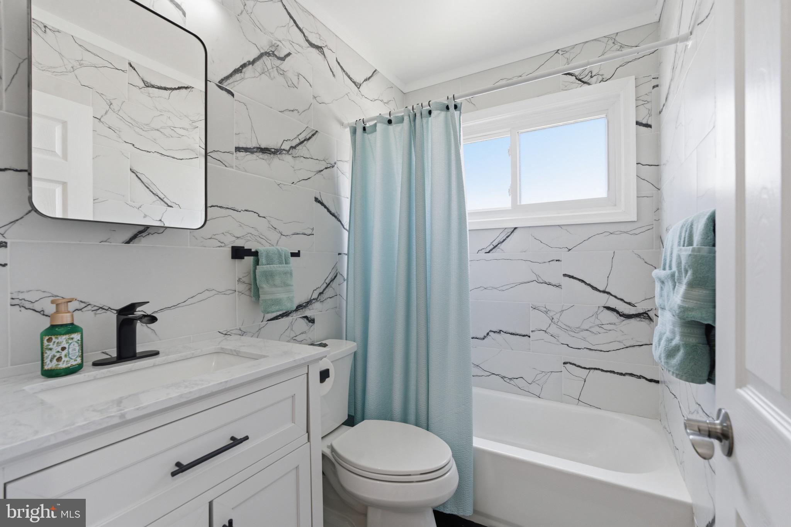
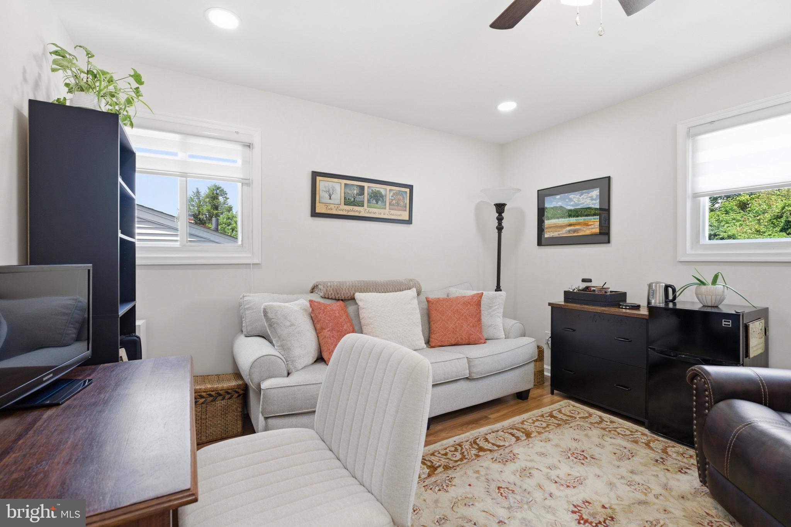
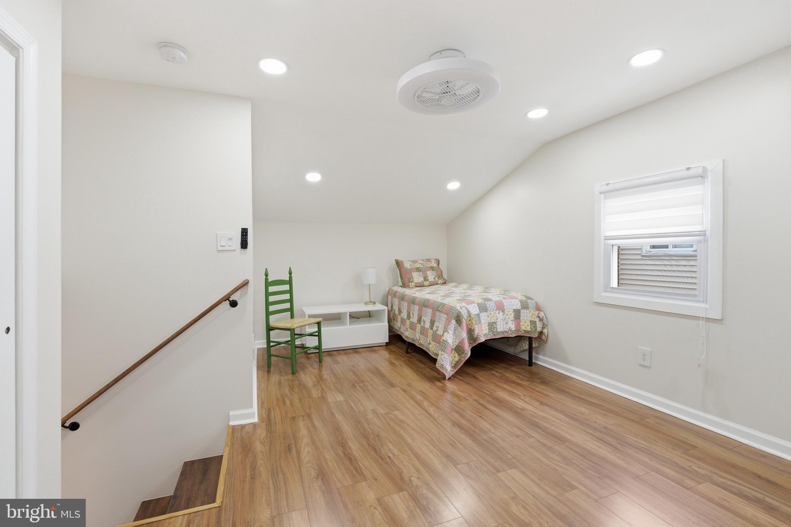
The upper level features a spacious primary suite complete with a walk-in closet, convenient in-suite washer & dryer, and an updated full bathroom, creating the perfect private retreat. Three additional generously sized bedrooms and another full bathroom with tub provide plenty of room for family and guests.

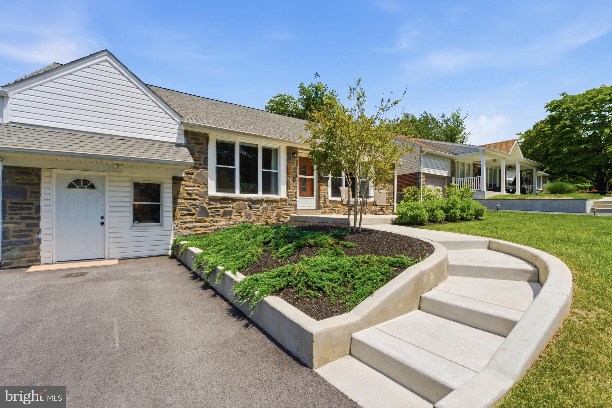
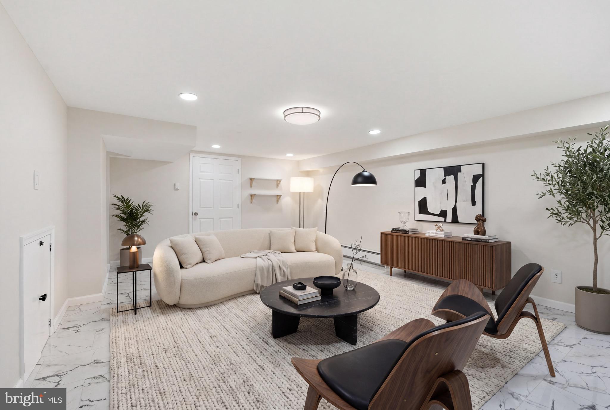
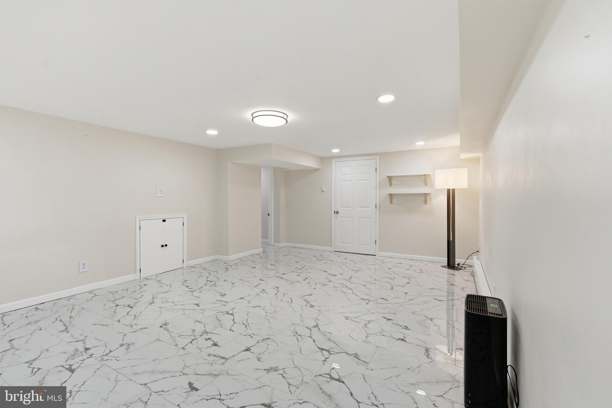
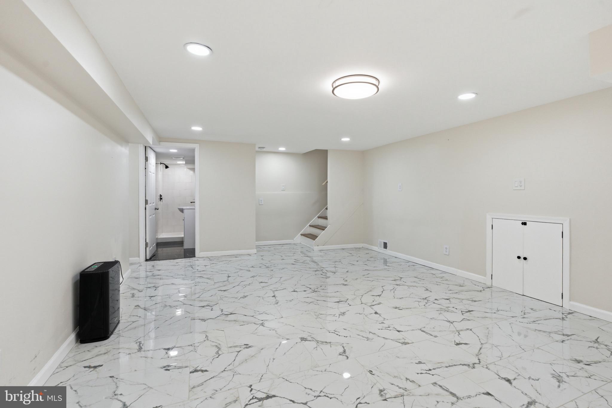
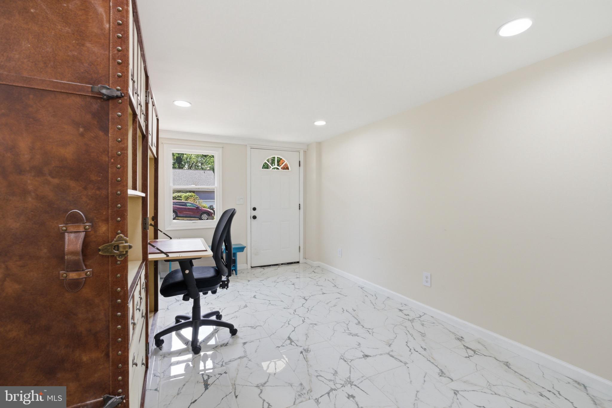
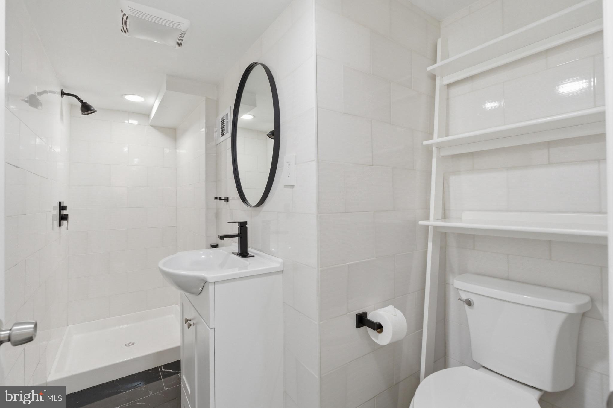
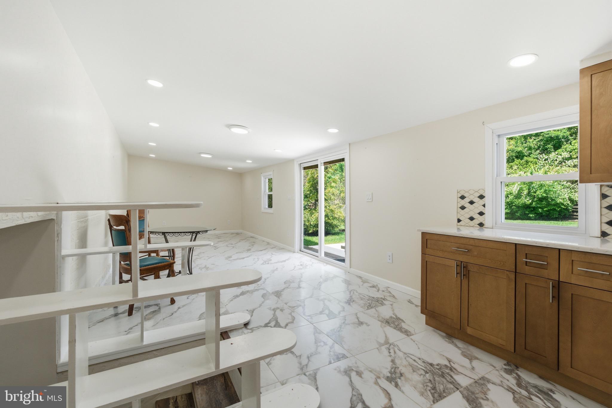
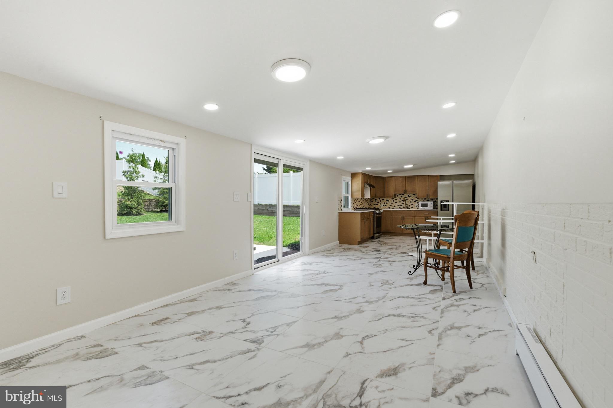
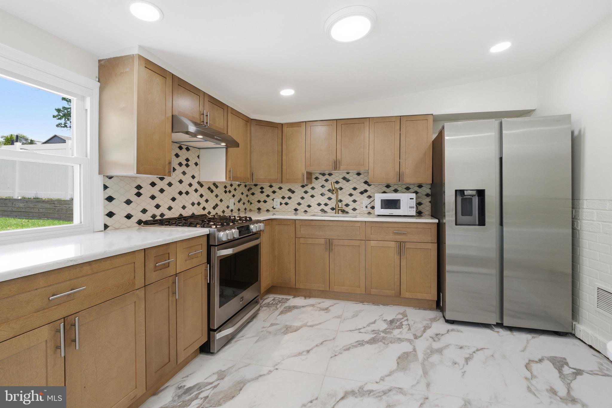
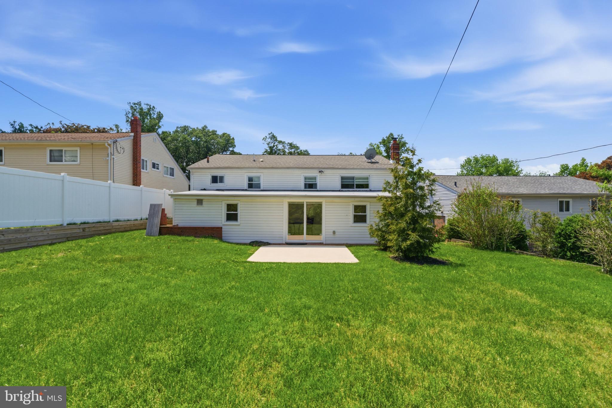
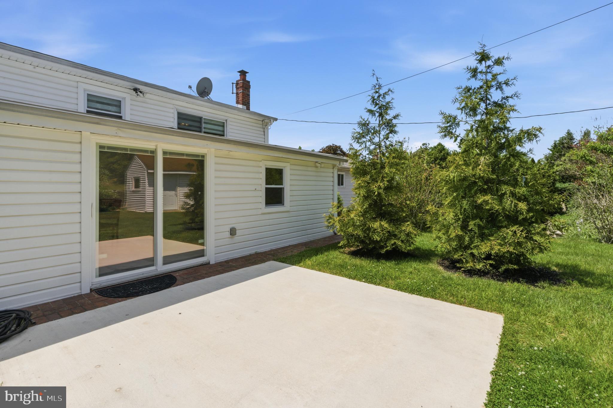
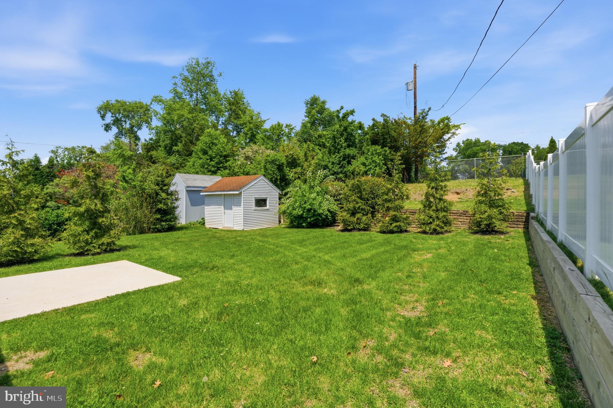
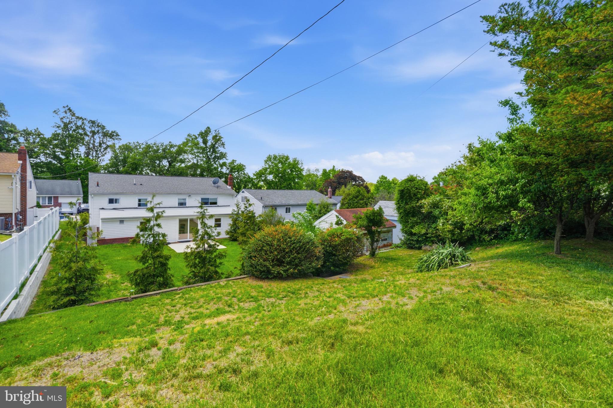
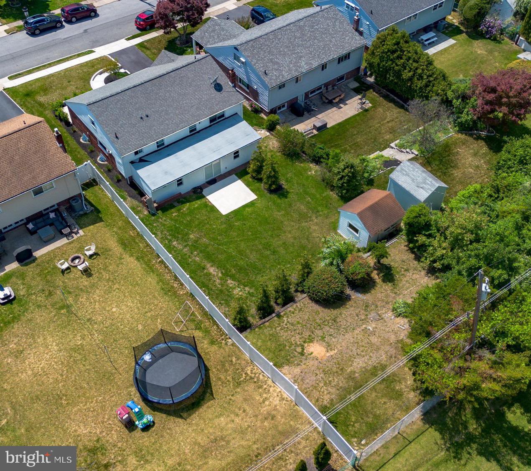
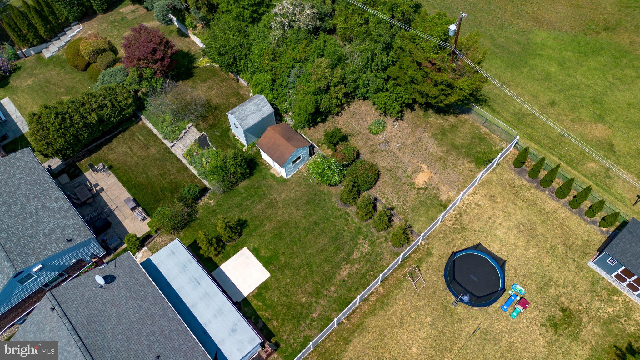
The versatile lower level offers endless possibilities  featuring its own separate entrance — ideal for a home office, in-law suite, or nanny quarters. An additional full bathroom, laundry room, full kitchen with direct access to the expansive fenced backyard and brand-new concrete patio, offer the perfect setup for entertaining, relaxing, or enjoying outdoor living.

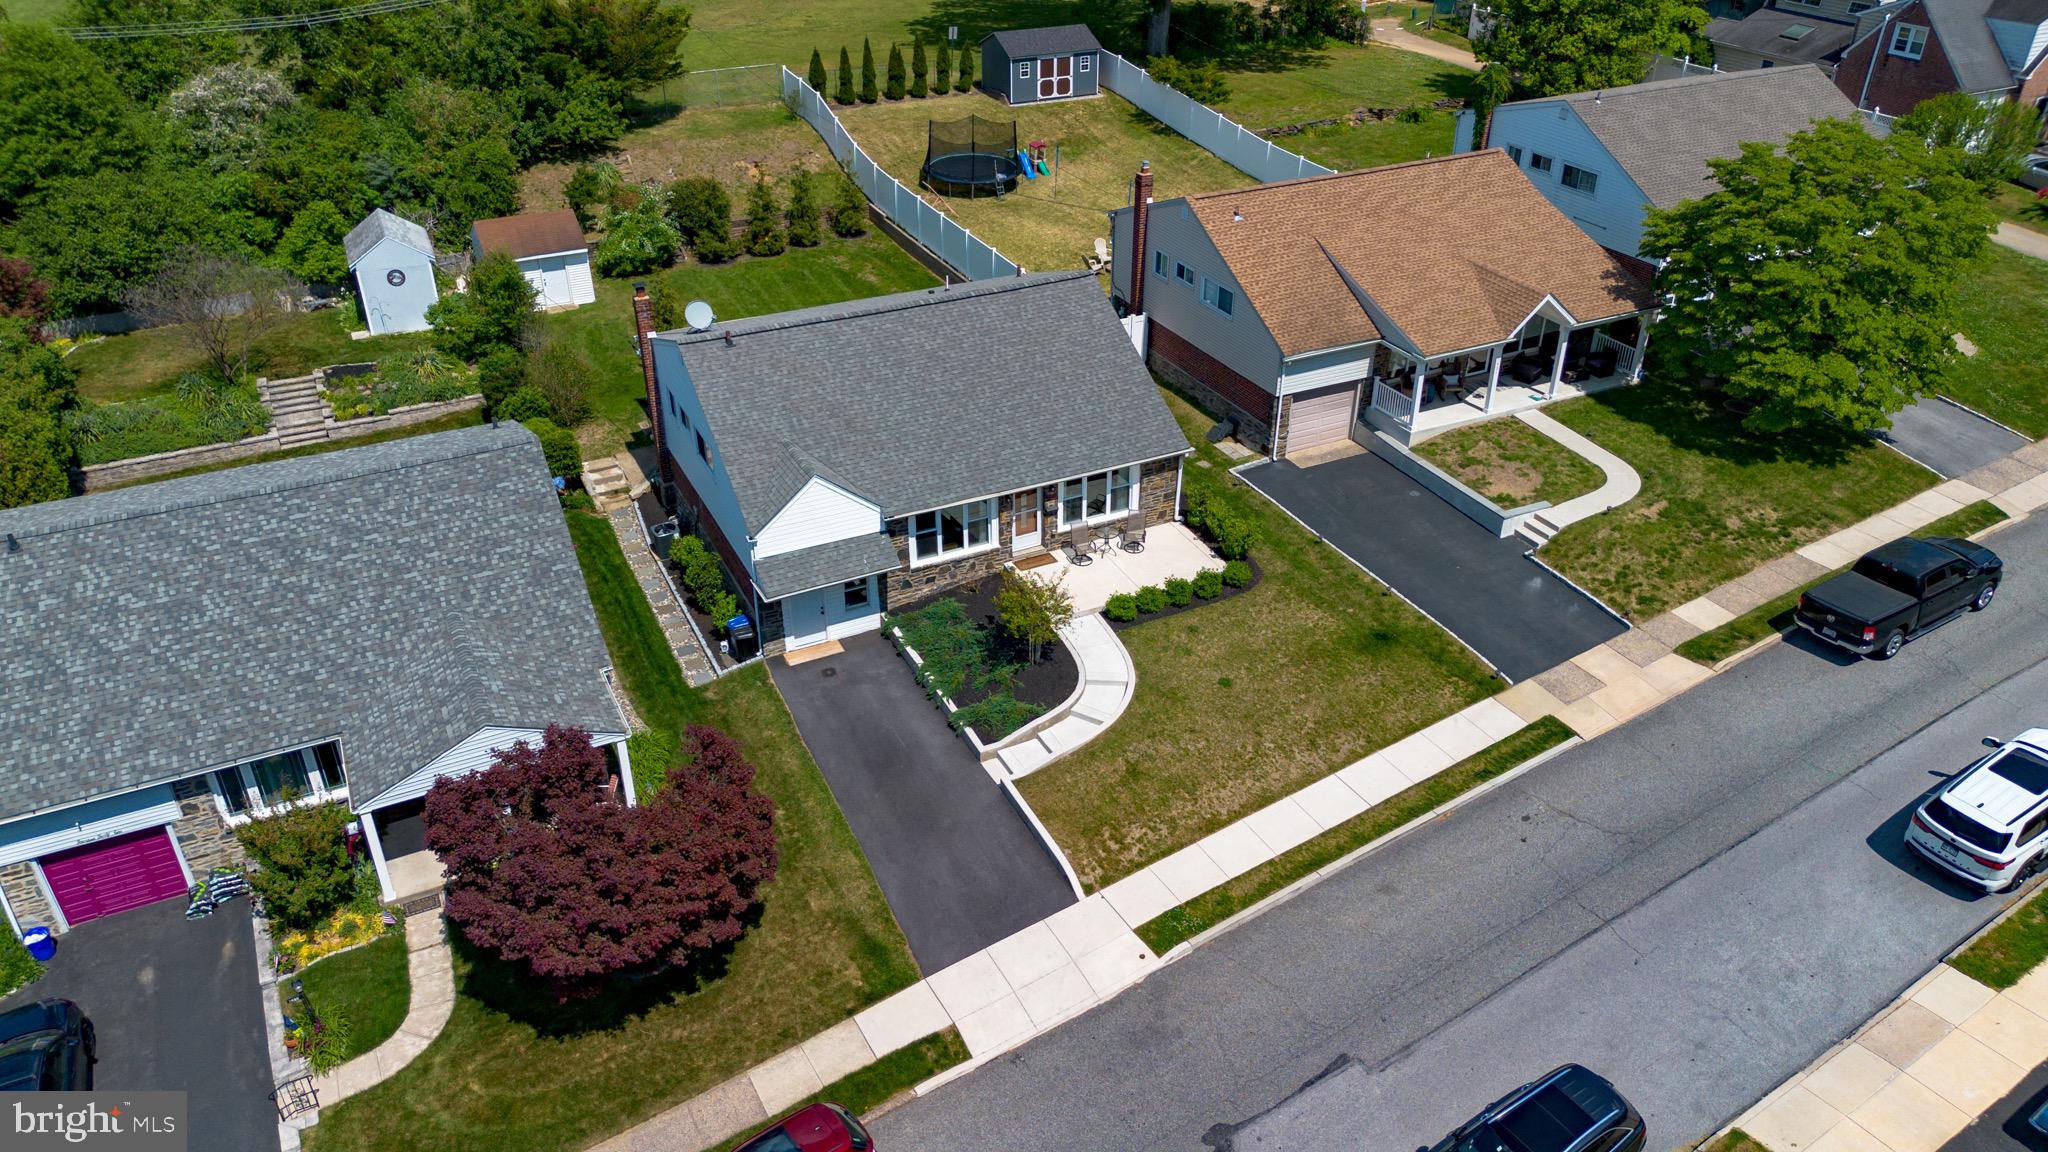
Additional major upgrades include a  2020 main roof and 2024 rear roof, 2023 HVAC, 2023 Hot Water Heater, 2024 Sewer line, offering added peace of mind for years to come. Completing the property is a 2024 back patio,  driveway and walkway, adding both curb appeal and convenience.

This move-in-ready home is a rare opportunity offering comfort, flexibility, and modern updates throughout.

1435 WINDSOR PARK LANE

Message successfully sent.

What would you like to know?

What is 3 + 4 ?

I agree to receive email communication and understand I can unsubscribe at any time.

I agree to be contacted by Charis Realty Group via call, email, and text for real estate services. To opt out, you can reply 'stop' at any time or reply 'help' for assistance. You can also click the unsubscribe link in the emails. Message and data rates may apply. Message frequency may vary. Privacy Policy

Related Properties

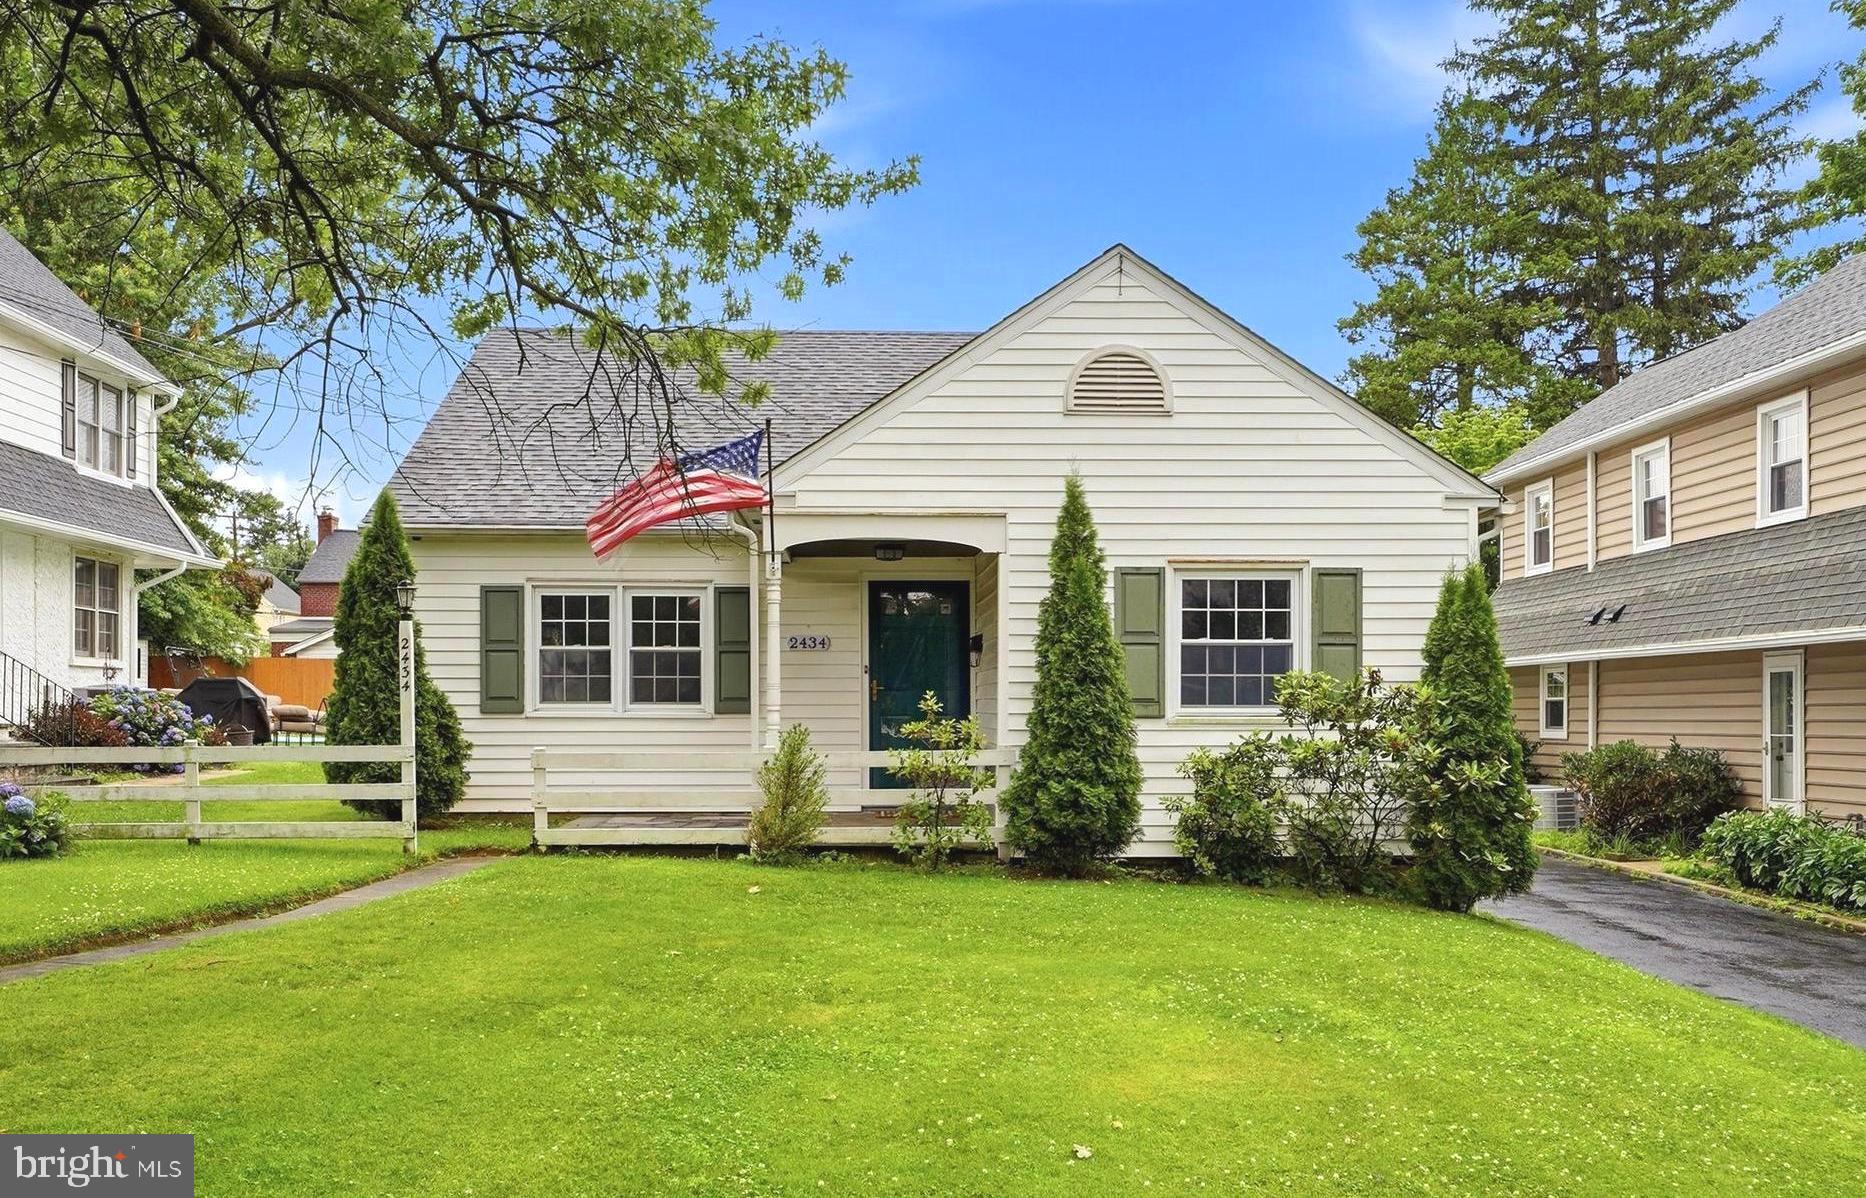
Your search has ended! 2434 Merwood Lane is a charming Cape Cod featuring 4 bedrooms and 2 baths, nestled in the highly desirable Merwood Park neighborhood of Haverford Township. This home is located in a vibrant community with an active civic association and Park Summer Programs, which includes concerts and social events. It is just two blocks from Merwood Park, where residents enjoy a baseball league, holiday parades, and various programs for all ages and offers the perfect blend of neighborhood charm, convenience, and community spirit. This well-maintained home offers a thoughtful floor plan with plenty of natural light: First Level: Features a covered front porch, a spacious living room, a dining room, and a modern eat-in kitchen. This level also includes the primary bedroom with an en suite bath and a second bedroom. Second Level: Includes a third bedroom, a modern hall bathroom, and a fourth bedroom with a dedicated storage room.  Lower Level: The full basement includes a laundry area (washer and dryer included), utilities, and storage space. It features an outside exit and offers excellent potential for additional finished living space.
Outside, you will find a one-car detached garage, an oversized driveway with parking for four cars, and a beautifully landscaped backyard with a storage shed. The property is conveniently located near the Main Line and SEPTA rail, with easy access to I-476, Route 3, Route 1, and I-95. It is less than a 30-minute drive to King of Prussia, Center City Philadelphia, and the Philadelphia International Airport. Don't miss this wonderful opportunity to make this home yours.
#PADE2118286

HAVERTOWN

2434 MERWOOD LANE

4 Beds

2 Baths

1,733 Sq.Ft.

$675,000

MLS#: PADE2118286
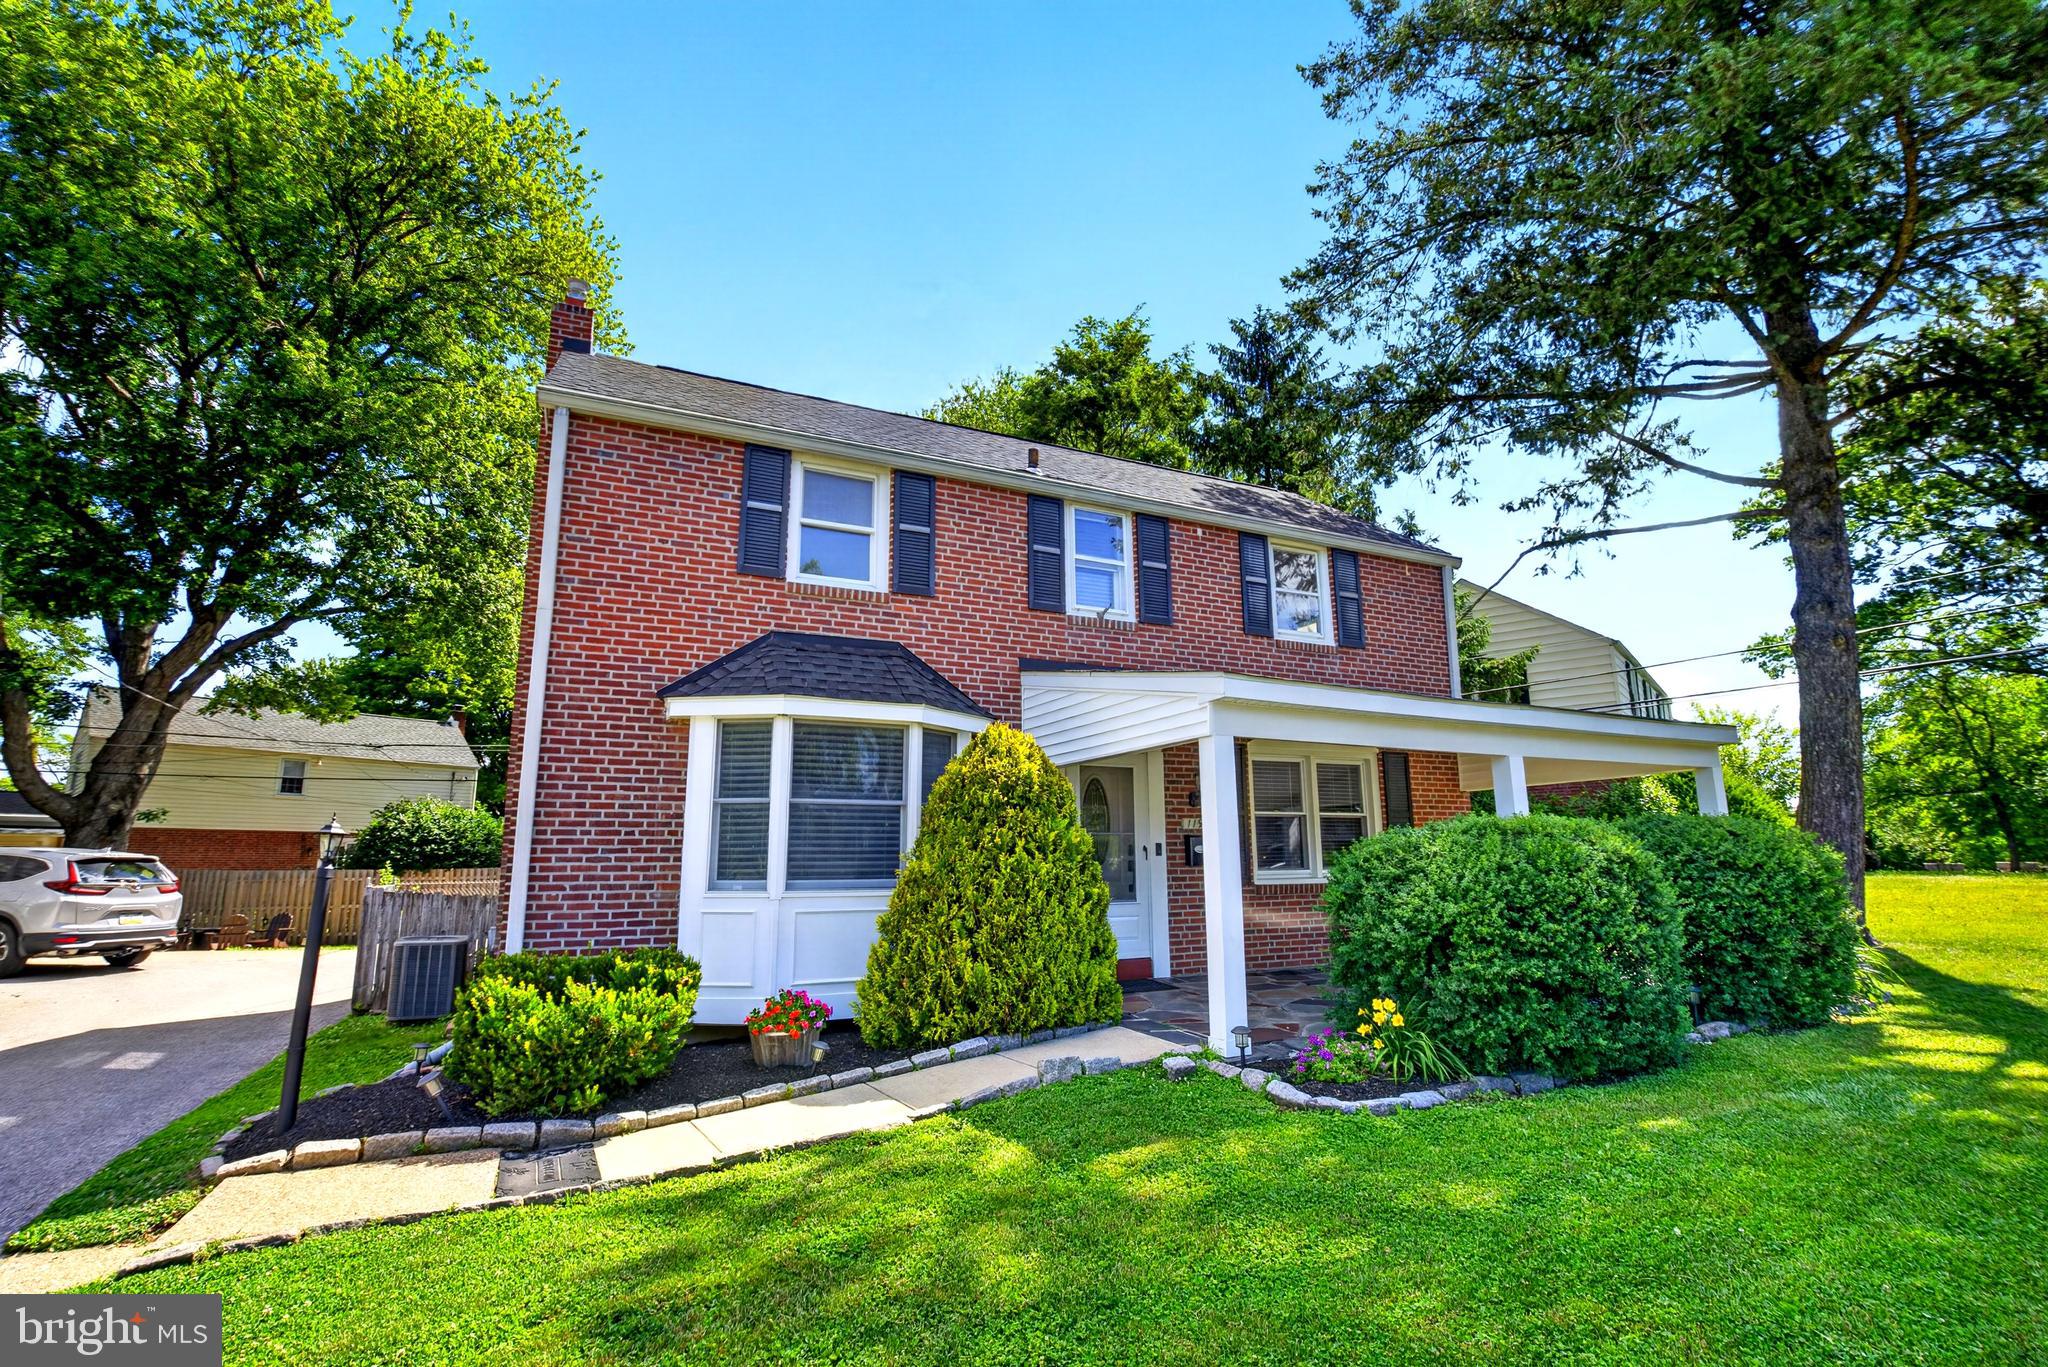
Classic charm meets modern convenience in Chatham Park, welcome to this beautiful classic brick Colonial where timeless curb appeal meets a spacious, functional layout . A welcoming covered front porch invites you into a bright and airy living room perfect for relaxing or hosting friends and family. Transition into the dining room which flows into a well appointed kitchen equipped with brand-name appliances, gleaming granite countertops and breakfast bar. Also on the main level is an oversized utility and laundry room with direct access to the rear yard and attached garage, offering plenty of storage. 
The lower level provides excellent additional square footage--ideal as a family retreat, dedicated home office, a cozy playroom or a private workout space. This level also includes a convenient powder room and a separate utility//heater room.
The upper level is designed for rest, featuring the primary bedroom with a private bath. Three additional bedrooms provide plenty of space for family and guest, supported by a full bath. Need more storage? Simply access the convenient attic from the upper hallway.
Located in the heart of  sought-after Chatham Park community, with its picturesque, tree lined streets. you are steps away from the local park, featuring a playground for the little ones, and only minutes from an ice skating rink, local shops, and popular eateries. For the commuter, easy access to regional rail,  main arteries, and Center City Philadelphia. Situated with a top  rated school district, this vibrant, active community offers the perfect balance of suburban tranquility and city accessibility.   Come take a look!
#PADE2117834

HAVERTOWN

119 HEATHERWOOD ROAD

4 Beds

2 Baths

2,188 Sq.Ft.

$615,000

MLS#: PADE2117834
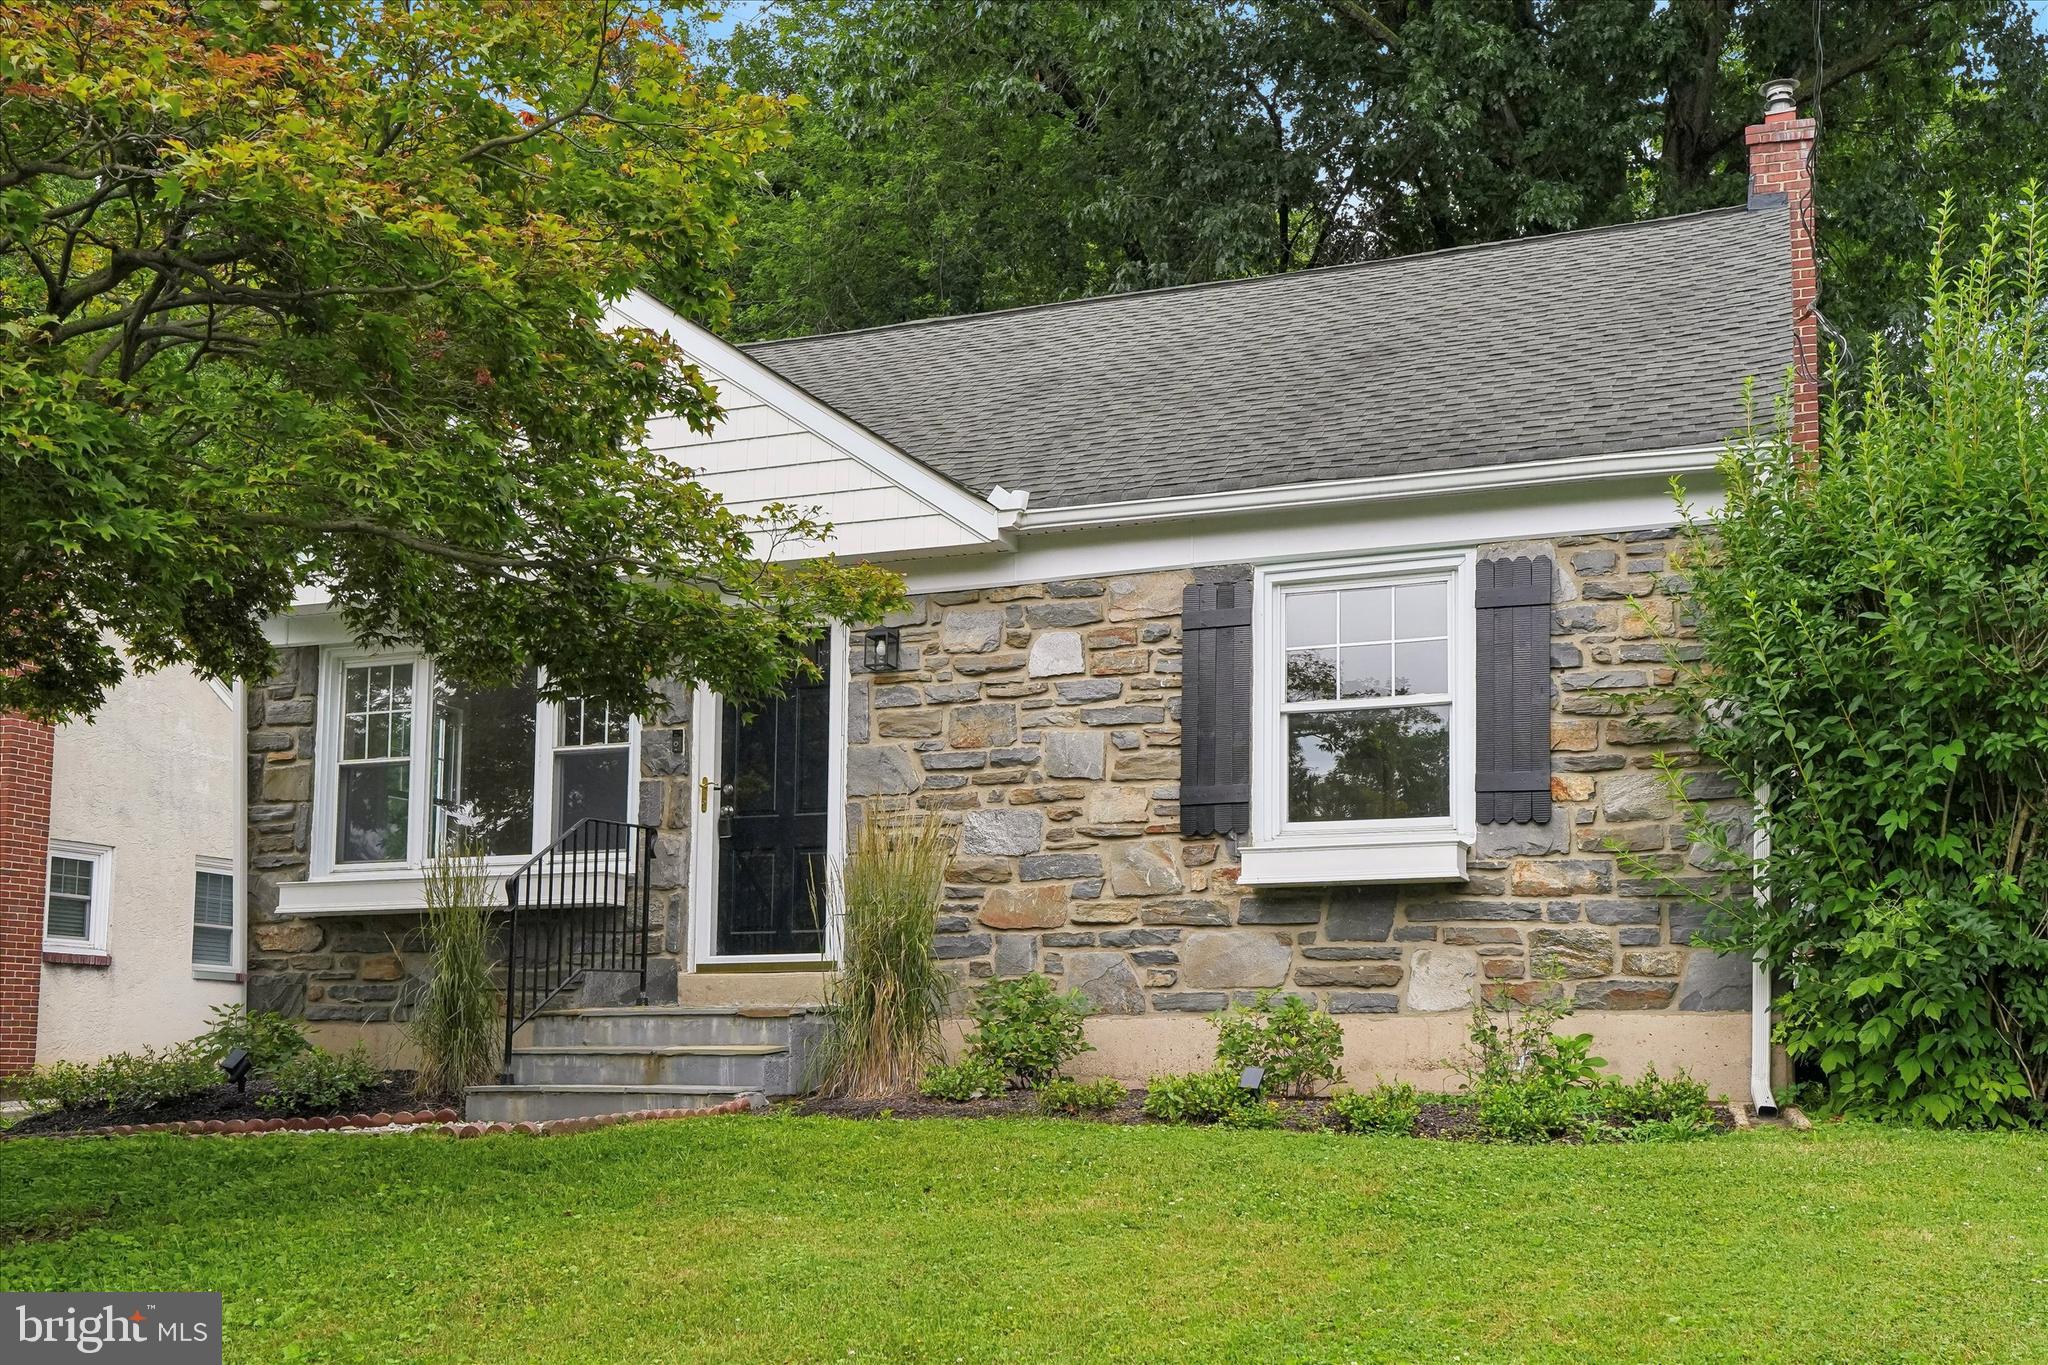
New on site 1 day ago
★ FREE 1% RATE REDUCTION FOR THE FIRST YEAR! Available at no cost to the buyer when using the seller's preferred lender, Movement Mortgage.

Newly renovated and move-in ready, this charming Cape Cod is located in the award-winning Haverford School District. The main level features a stunning brand-new kitchen, a luxurious first-floor primary suite, and a convenient powder room. Designed with both style and functionality in mind, the kitchen offers a large peninsula, white shaker cabinetry, granite countertops, stainless steel appliances—including a refrigerator, gas range, range hood, and dishwasher—and a wall-mounted pot filler above the range.

The spacious first-floor primary suite serves as a private retreat, complete with a walk-in closet and a beautifully appointed en-suite bathroom featuring a double vanity & mirror, walk-in shower, and elegant brushed gold fixtures and finishes.

The finished basement offers exceptional additional living space with a powder room, wet bar, laundry and storage area, plus the potential for a fourth bedroom, home office, or gym.  An exterior staircase provides direct access to the backyard.

Extensive renovations include upgraded plumbing with a PEX manifold system, upgraded 200-amp electrical service, updated HVAC, refinished hardwood floors throughout, fresh interior paint, new door hardware, recessed lighting throughout, and a new flagstone front walkway.

Ideally located near shopping, dining, entertainment, public transportation, and major highways, this home offers both convenience and an active lifestyle. Directly across the street, Darby Creek Park features scenic walking trails and state-stocked trout fishing. Nearby amenities include Hilltop Park, the Haverford Township Skatium, the YMCA, local golf courses, and the Manoa and Broomall Shopping Centers. Commuters will also appreciate the home's easy access to I-476, West Chester Pike (Route 3), and Center City Philadelphia.
#PADE2118888

HAVERTOWN

505 GLENDALE ROAD

3 Beds

2 Baths

1,978 Sq.Ft.

$599,000

MLS#: PADE2118888
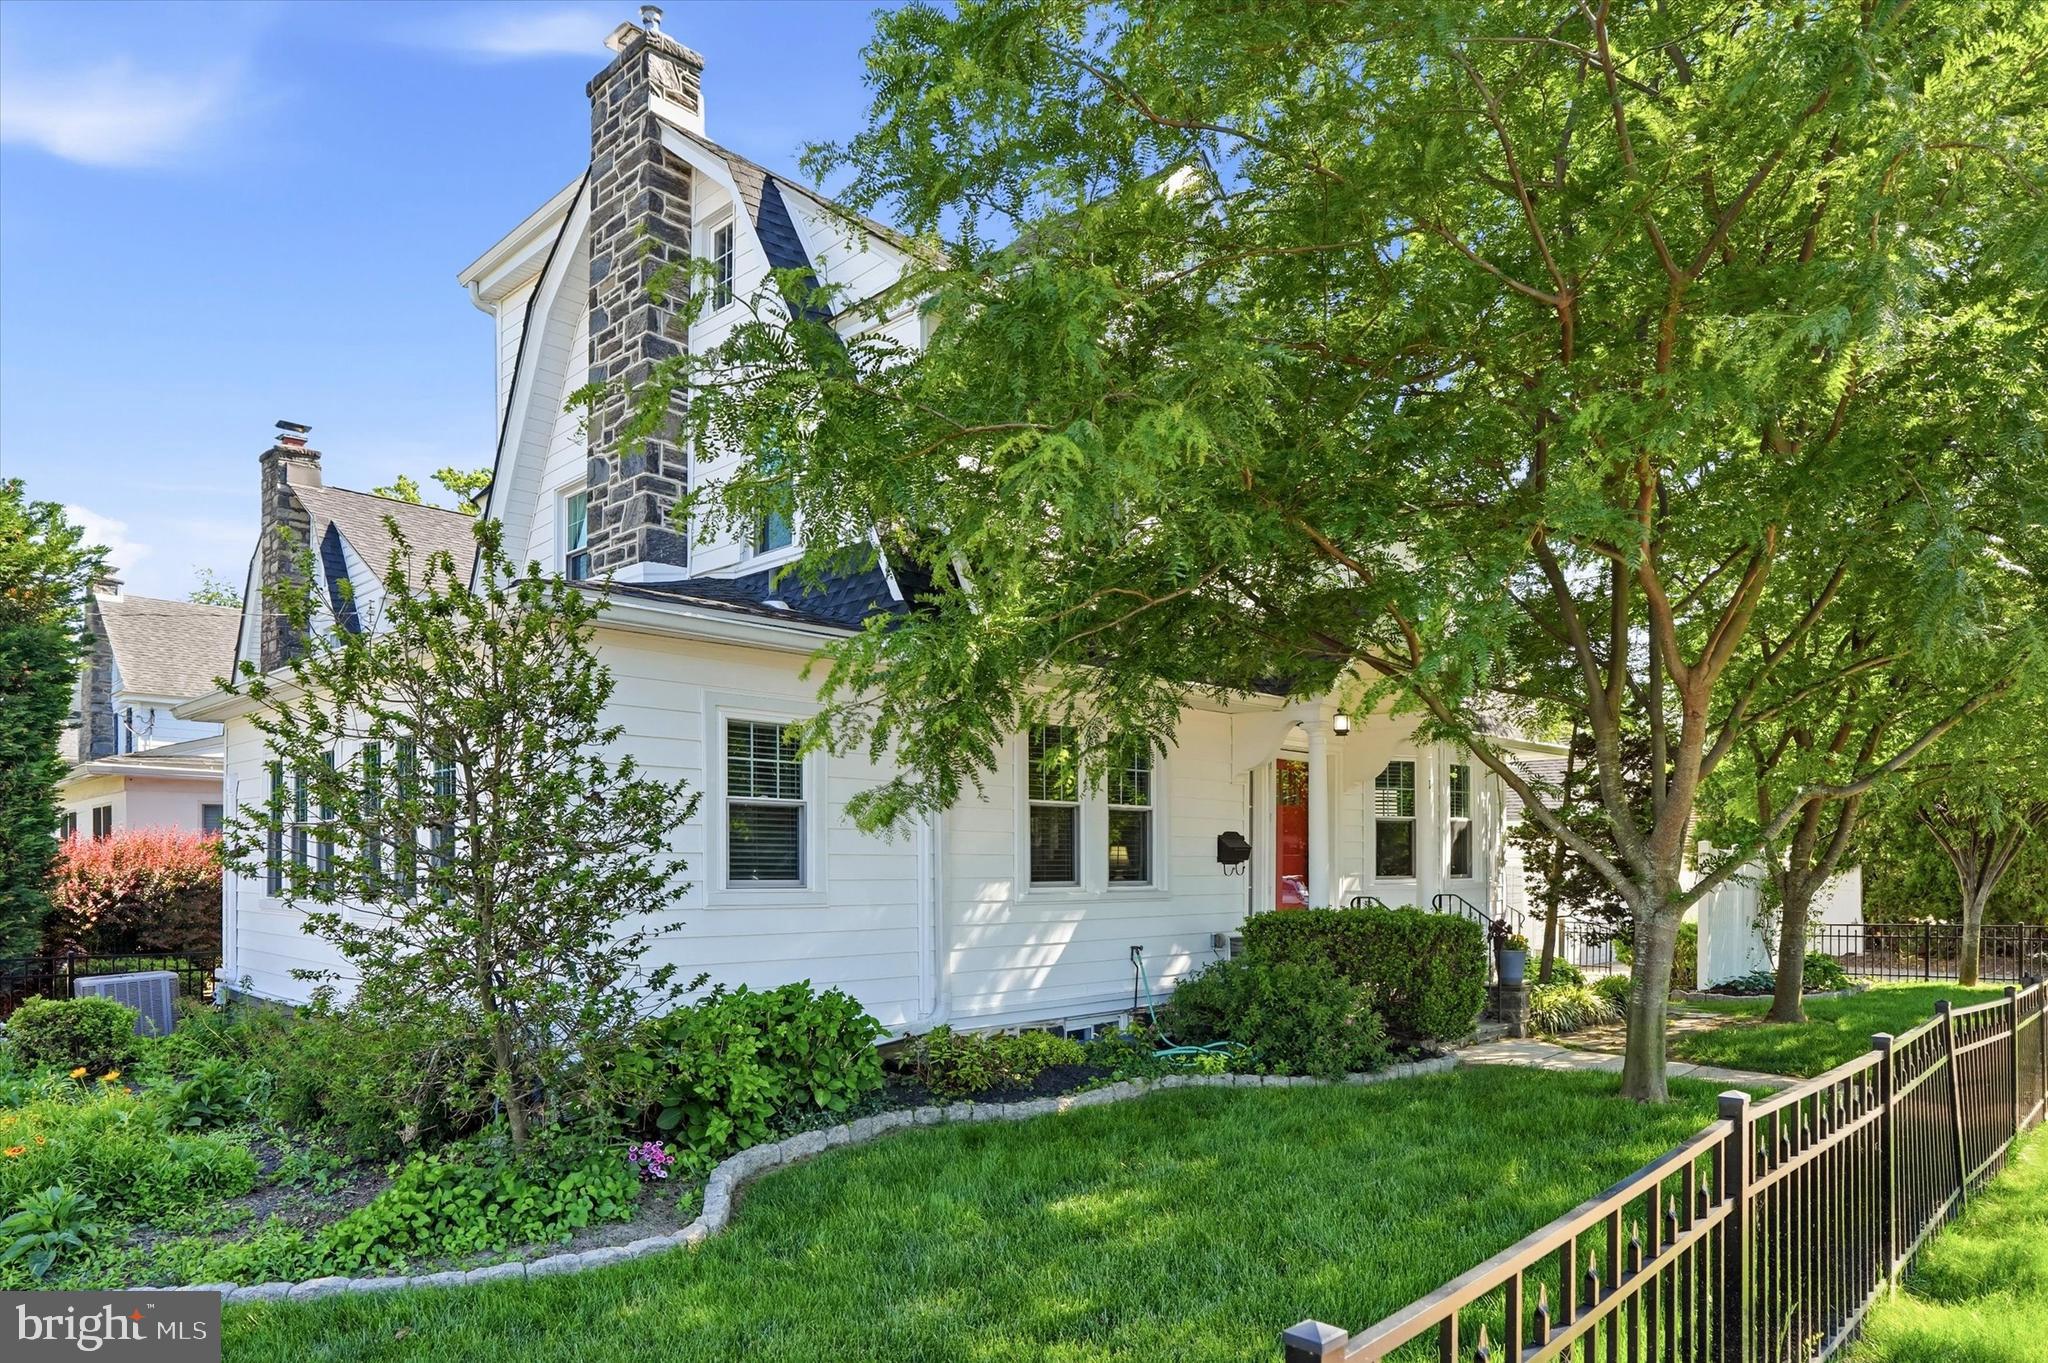
Prepare to fall in love with this beautifully updated 5-bedroom, 2.5-bathroom home situated right in the vibrant heart of Havertown! Offering the perfect blend of suburban charm and unbeatable walkability, this property allows you to leave your car in the driveway. Enjoy an easy stroll to cozy coffee & ice cream shops, a variety of restaurants, the local middle school and high school, the public library, bustling Brookline Blvd, and the scenic Pennsy Trail. Plus, the CREC in Haverford Reserve is just a quick 5-minute drive away!

The current owners have meticulously remodeled this home from top to bottom between 2024 and 2026, investing in premium structural, mechanical, and aesthetic upgrades for ultimate peace of mind. 

On the exterior, the property boasts a brand-new roof with a 30-year guarantee, brand-new CertainTeed insulated siding, new vinyl windows, and new front, kitchen, and back doors outfitted with storm doors. Additional exterior features include a brand-new garage rebuilt with a solid concrete wall base, a patio with a newly installed retractable awning, and new gutter guards installed across all three levels to ensure low-maintenance living.

Inside, you are greeted by an inviting entrance foyer that sets the tone for the rest of the home, showcasing gorgeous hardwood floors that flow beautifully throughout. The main level offers an exceptional layout for everyday living and entertaining, featuring a seamless transition into a fantastic bonus room equipped with its own convenient powder room. Nearby, a delightful sitting room sits just off the kitchen, creating the perfect sunlit spot for your morning coffee or casual evening relaxation.

The second floor hosts the impressive primary bedroom suite, which features a newly added, significantly larger closet. Sharing this level are two additional generously sized bedrooms and a stunning, brand-new full bathroom complete with a modern walk-in shower. Heading upstairs, the third floor boasts a newly raised roof, making the entire level feel incredibly bright, open, and spacious. This floor features another pristine, brand-new full bathroom with a walk-in shower alongside the remaining bedrooms.

The home also offers a state-of-the-art climate control system featuring multi-zone central air conditioning on the 2nd and 3rd floors powered by a brand-new exterior compressor, complemented by brand-new mini-split systems on the 1st and 3rd floors for customized, energy-efficient temperature control. The heating is supplied by a modern, high-efficiency 5-year-old kinetic natural gas furnace. No detail was overlooked in the mechanical overhaul, which includes all-new water lines throughout the home, a basement fully protected by a comprehensive French drain system and three newly installed sump pumps, and a whole-house Generac generator run by natural gas. Furthermore, the entire home has been rewired to code, completely removing all old knob-and-tube wiring, and is powered by two brand-new electrical panels in the basement. 

The living spaces shine with crisp, new interior paint across every single room, beautifully highlighting the thoughtful layout revisions that include reframed stairwell and interior walls, and updated doorways designed to maximize flow.
#PADE2116044

HAVERTOWN

11 GOLF ROAD

5 Beds

2 Baths

2,641 Sq.Ft.

$774,900

MLS#: PADE2116044
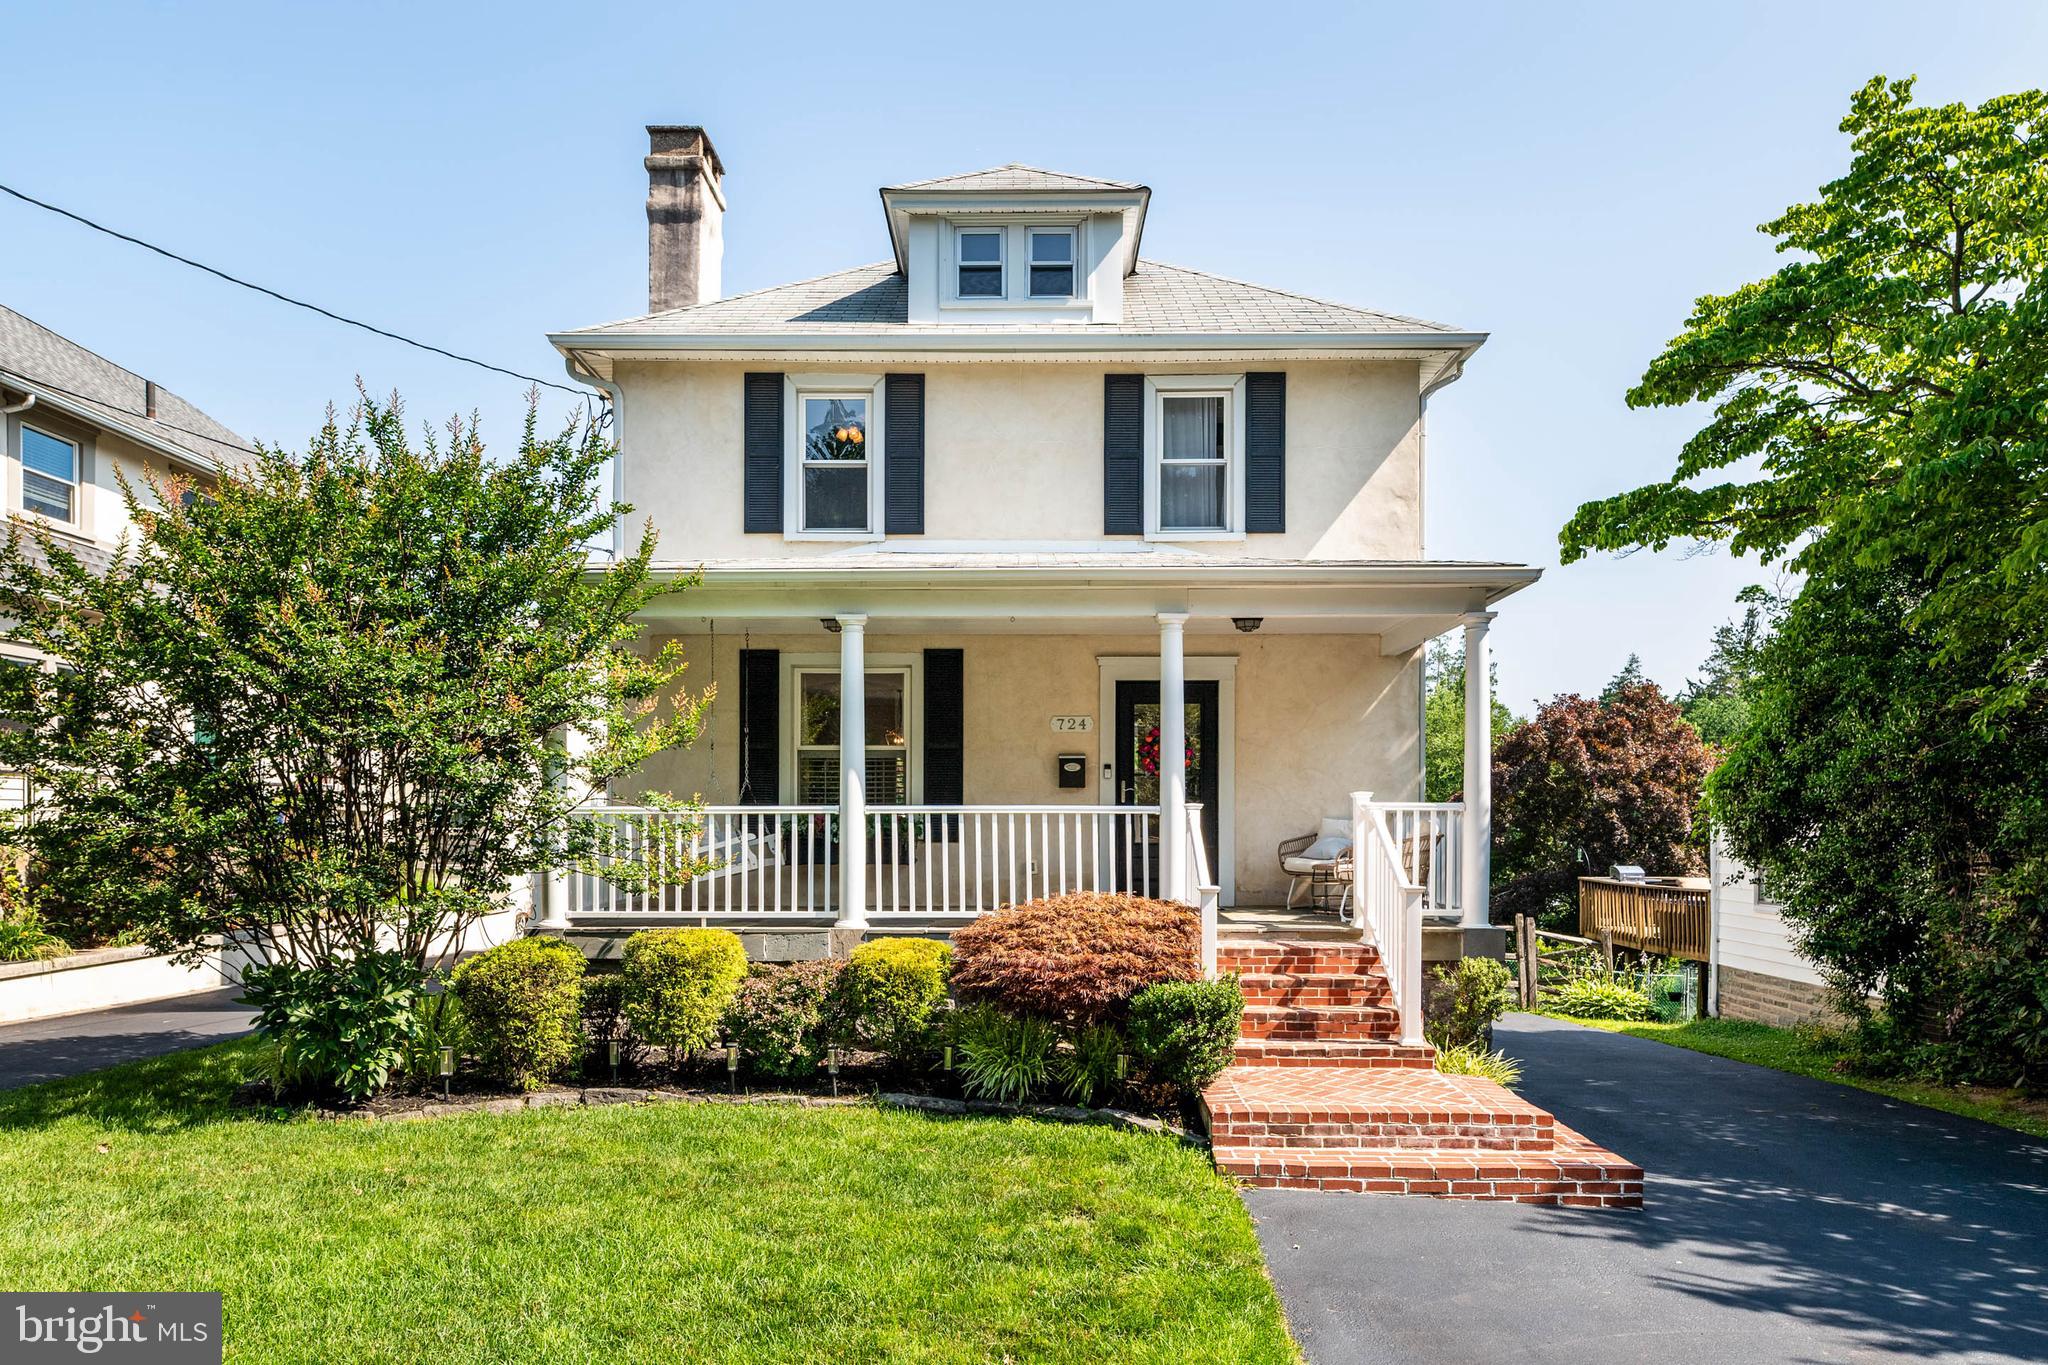
New on site 1 day ago
Welcome home to this beautifully updated 3-bedroom, 2.5-bath Colonial in Havertown's desirable Penfield neighborhood! Freshly painted throughout, this move-in-ready home features a bright, open floor plan perfect for everyday living and entertaining. A newly pointed slate front porch welcomes you into the foyer, leading to a spacious living room highlighted by a stunning marble and wood-encased fireplace and a custom built-in reading nook. The dining area features a beautiful bay window and French doors that open to an oversized deck with maintenance-free vinyl railings, overlooking a flat, fully fenced backyard—ideal for relaxing, entertaining, or play. The renovated eat-in kitchen offers granite countertops, custom 42-inch cabinetry, an oversized center island, stainless steel appliances, and a custom tile and glass backsplash. Hardwood floors and crown molding enhance the entire first floor.
Upstairs, the primary bedroom features a private en-suite bath, while two additional bedrooms with ceiling fans share a beautifully tiled hall bath. The fully finished basement includes a convenient half bath, a dedicated laundry closet, and flexible space for a family room, home office, playroom, or gym.
Additional highlights include driveway parking and a charming neighborhood setting, walk to "the Grange" & P&W Line for an easy commute. This move-in-ready home offers the perfect blend of classic charm, thoughtful updates, and an unbeatable location.
#PADE2118932

HAVERTOWN

724 ASHURST ROAD

3 Beds

2 Baths

2,095 Sq.Ft.

$725,000

MLS#: PADE2118932
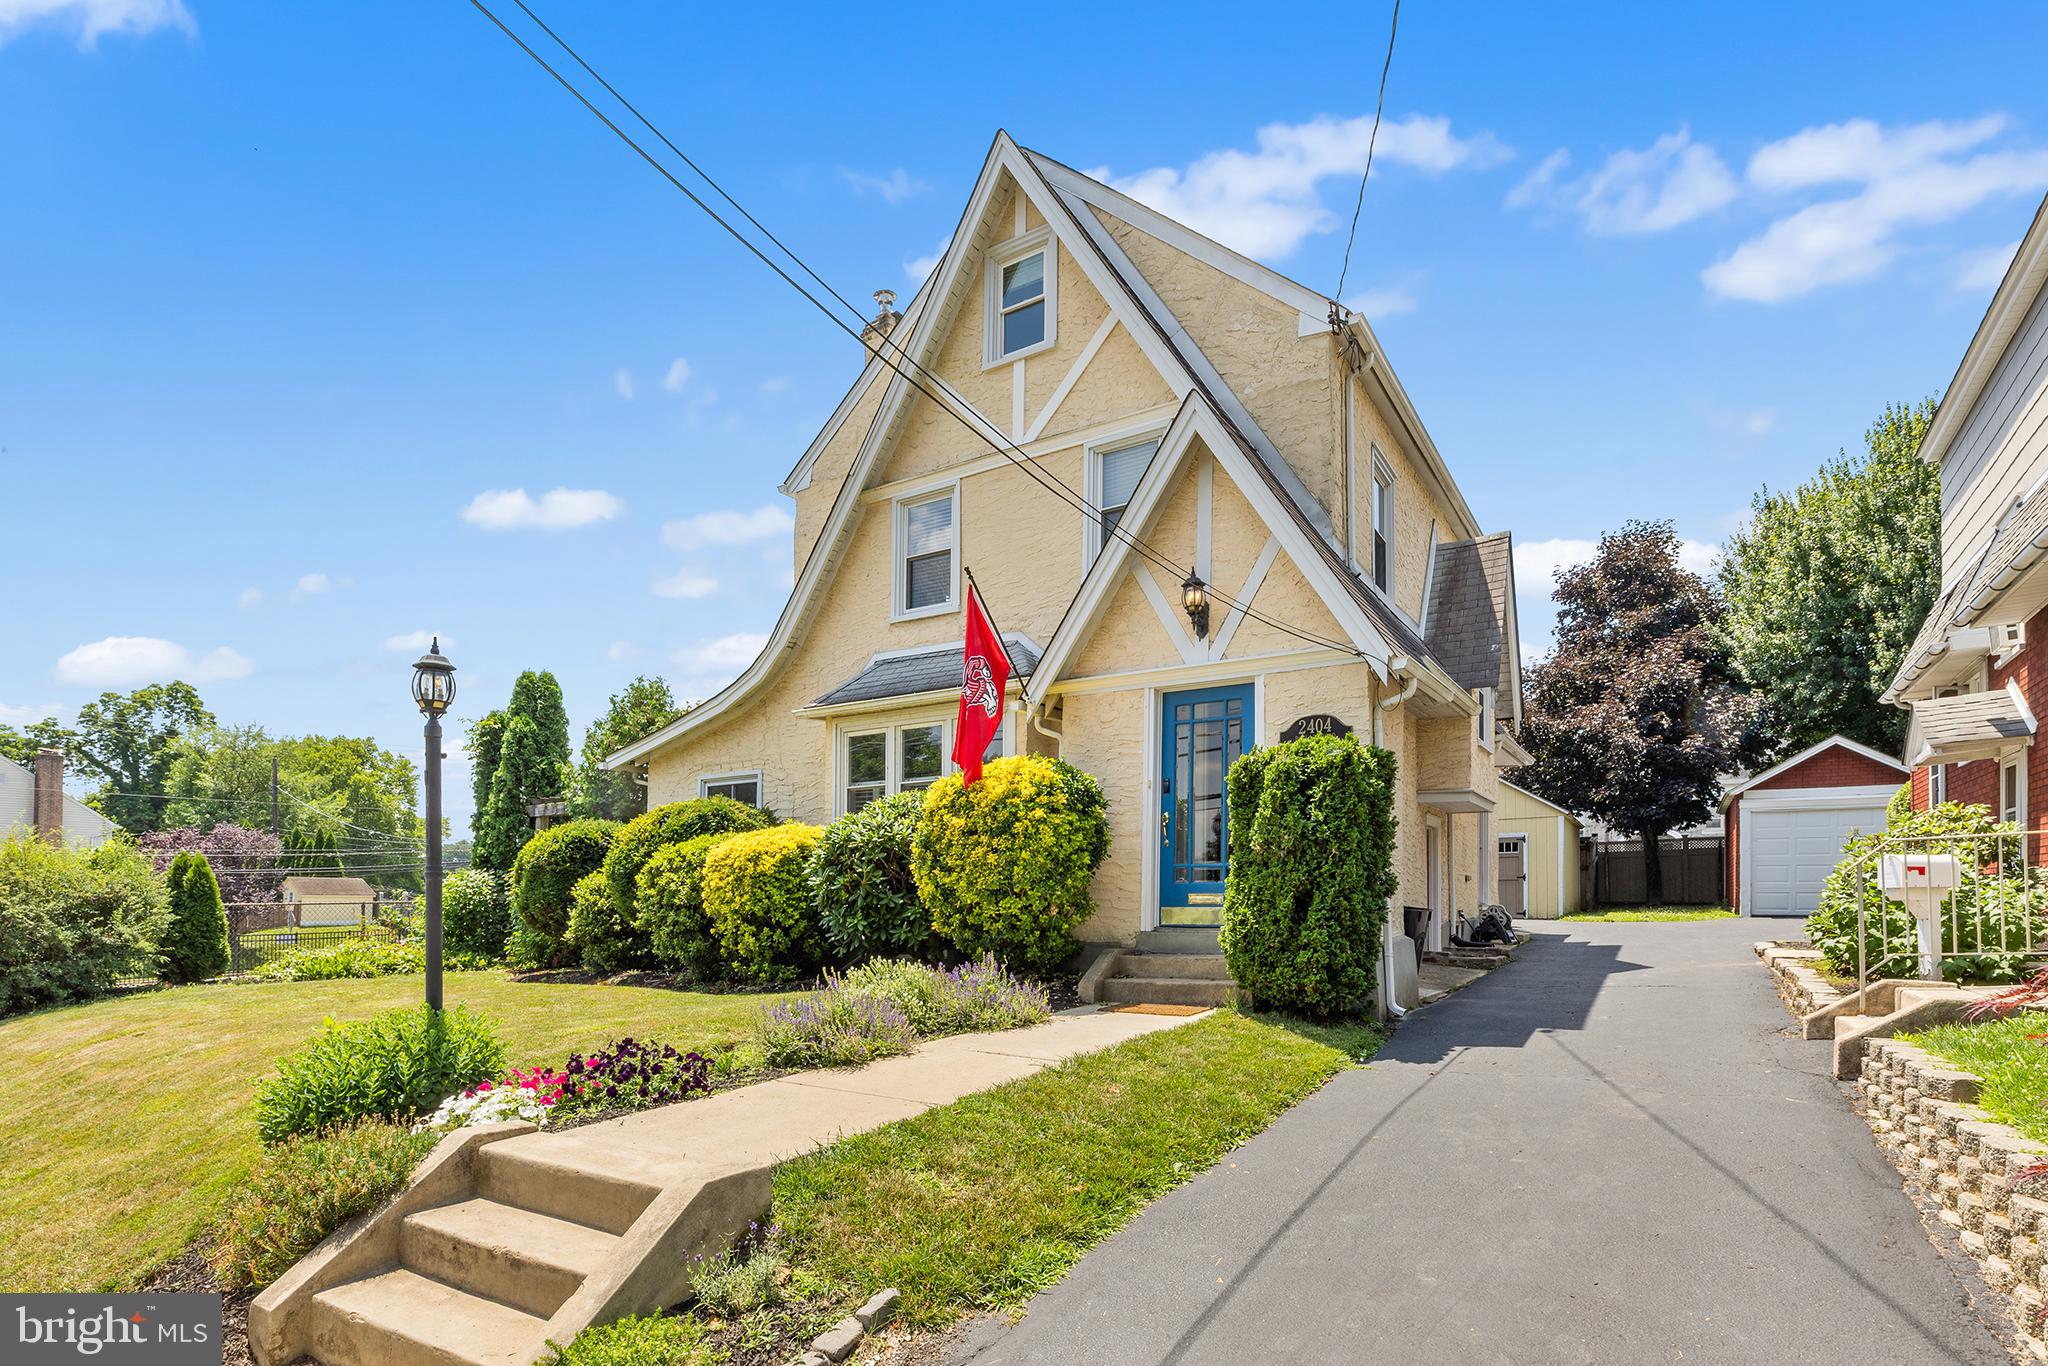
Situated on a leafy and manicured lot in Havertown’s prime Merwood Park neighborhood, 2404 Poplar Road is a classic Tudor home that charms with its timeless architecture, quality construction, and contemporary updates. Offering 3+ bedrooms, 2 full bathrooms, and multiple bonus spaces that can easily adapt to your lifestyle, this house has been designed to suit the varied needs of the homeowner. A charming vestibule welcomes you inside, where the main level unfolds with an inviting open layout. The living room showcases beautifully preserved oak hardwood floors, a coffered ceiling, a gas fireplace, custom built-ins, and a sun-filled bay window. Just beyond, the spacious dining room features matching hardwood flooring, another bay window, and French doors that open directly to the backyard. The expanded kitchen has been tastefully redesigned with white shaker cabinetry, stainless steel appliances, a breakfast bar and a gas cooktop, plus views overlooking the private, fenced backyard. Also on the first floor is a versatile bonus room currently used as a home office, equally suited as a den, playroom, or additional living space. The finished lower level provides even more flexibility; it makes for a great guest suite, recreation room, or home gym—and is complete with a tiled bathroom with a walk-in shower. The laundry and utility areas are neatly tucked behind closet doors that line the walls of the basement. Upstairs, the second floor houses two bedrooms and a full hallway bathroom. The sunny primary bedroom is made up of two original bedrooms that have been combined to create a generous bedroom with an impressive walk-in dressing room and closet tucked behind sliding barn doors. Should your needs change, the walk-in closet can easily be restored to an additional bedroom or even reconfigured to accommodate another full bathroom. A second bedroom, currently a nursery, and an elegant hall bath featuring timeless tile selections complete the level. The third floor adds even more possibilities with a spacious bedroom and an adjoining bonus room that could serve as a home office, walk-in closet, or future full bathroom. The property's layout easily supports a four-bedroom configuration while offering the potential to add additional bathrooms. Throughout the home, you'll find thoughtful custom details like specialty moldings, shiplap accents, coffered ceilings, and charming built-in nooks that add warmth and personality. Outdoor living is equally inviting, with a wooden deck accessed through the dining room's French doors, overlooking the beautifully landscaped backyard. Multiple entry points in and out of the home create exceptional functionality for everyday living and entertaining. Filled with natural light and overflowing with character, this remarkable Merwood Park residence offers the perfect combination of historic charm, modern comfort, and an unbeatable walkable location in the heart of Haverford Township. Enjoy the convenience of walking to neighborhood parks, the train, local shops, and restaurants, while also being just minutes from everything in Havertown and Ardmore! Disclaimer: Listing broker and licensees do not guarantee square footage or tax data. Certain photos have been virtually staged; the gas fireplace requires a repair in order to be used.  We look forward to your visit!
#PADE2117850

HAVERTOWN

2404 POPLAR ROAD

3 Beds

2 Baths

2,022 Sq.Ft.

$699,000

MLS#: PADE2117850
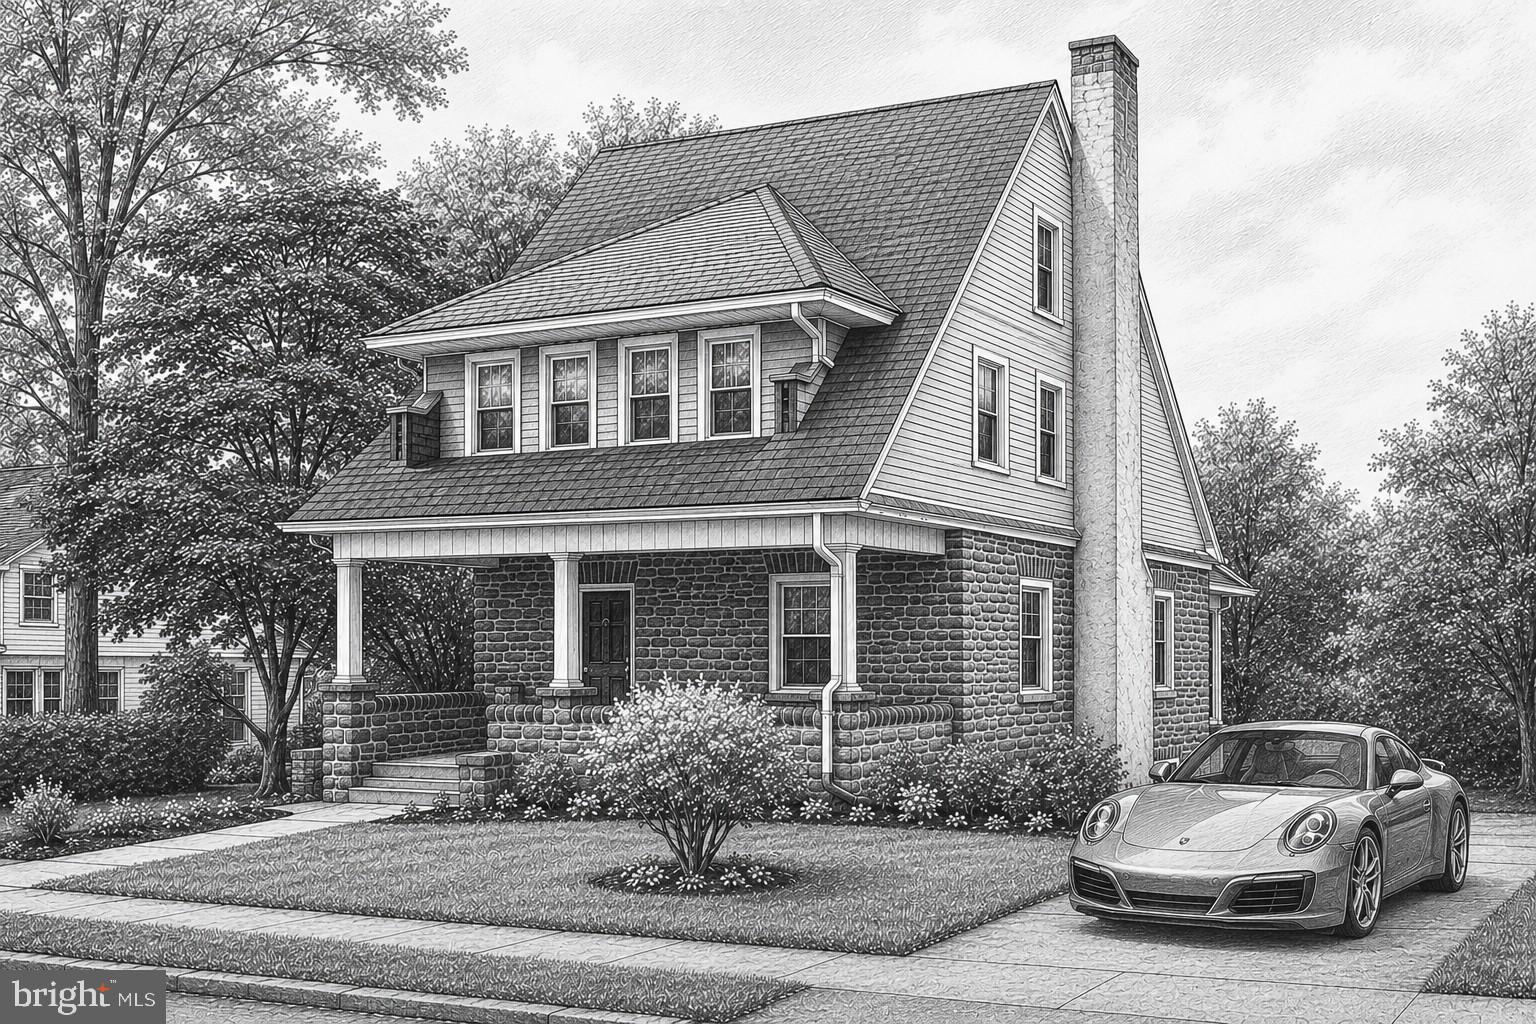
Place yourself inside this classic.   Here's your opportunity  to make your perfect home.   If you’re looking for a truly spacious home, on a truly spacious lot, you will find it here.  The Living Room /Dining Room combination comes with dramatic nine-foot ceilings and a large wood-burning fireplace containing a seven-foot marble hearth.  There’s a formal entry with ceramic tile flooring.  There’s a first-floor powder room and a nice nook to catch the morning sun. There’s plenty of space on the main level to accommodate your future modifications. The four bedrooms on the second floor are large, each with three windows and a closet. The fourth bedroom contains the entry to stairway for the 3rd level bedroom with its own full bath. The 3rd level bedroom has seven-foot ceilings and two closets.  There is a stall shower in the lower-level bathroom of the finished, walk-out basement.  There’s a newer roof as well as a newer 4-zone radiator heating system.  The location is excellent.  Just a few steps away to the Penfield station puts you on the SEPTA Norristown High Speed Line.  The Grange Park is across the street.  The spacious lot allows for a private driveway and generous side-setbacks. Priced well below other nearby homes of comparable square footage and lot size.  This Seller will consider a local home sale contingency for the move-up homeowner.    Great opportunity here to execute your vision on your schedule.  Start building equity on Day 1- which is good in a market where prices have risen close to 40% in 5 years.  Still plenty of upside in this one. You'll be left with an appreciating asset that you can cherish for years to come.
#PADE2113228

HAVERTOWN

803 GROVE PLACE

5 Beds

3 Baths

2,514 Sq.Ft.

$599,500

MLS#: PADE2113228
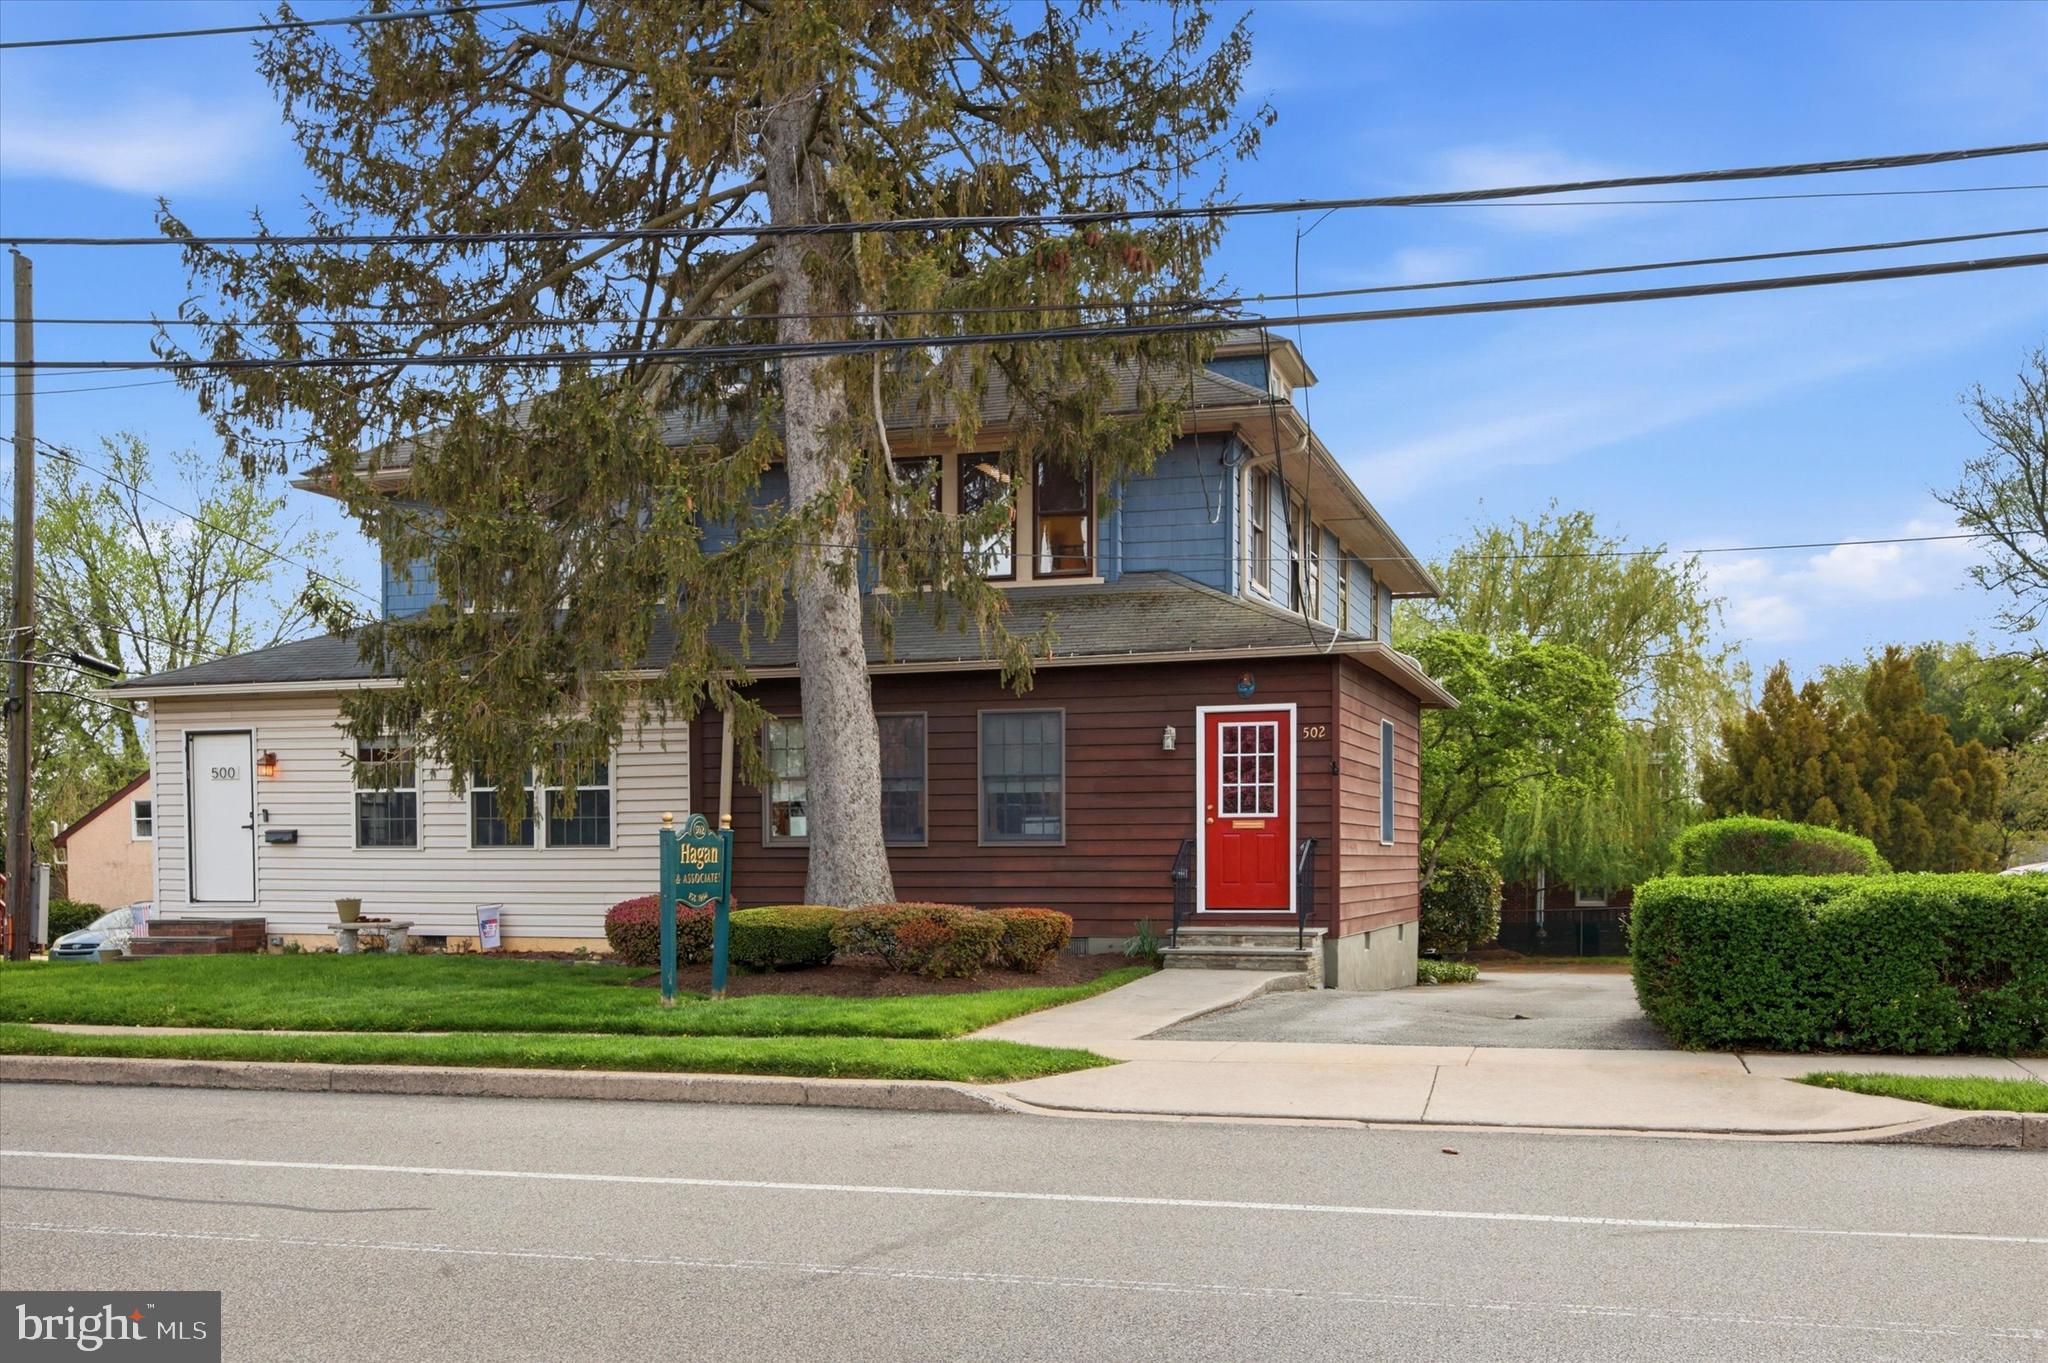
This very large twin is ready for your touch. Although it has been an office for many years, it is ready to be a home again. Kitchen and baths in place. Under the office carpet is hardwood and  a partition wall in the dining room is easily removed. You enter in to the sun room/porch, fully a  4 season room with separate heat source. Up two steps to a living room with stone fireplace. Through the dining room and into the kitchen. A first floor powder room and outside entrance to the back. What was a lovely garden was paved as per the township request that the office must have parking.  Easy to change. Plenty of space in the back for entertaining and family fun. The basement is unfinished and has lots of storage space. Bilco Doors make It easy to store lawn furniture and bikes.  Great location on Darby road. walk to schools, shopping, restaurants, and transportation.  Haverford Township with its new library, festivals, playgrounds, and recreation galore is a happeinng place.  Easy commute into the city. Check it out. This is the one.
#PADE2112692

HAVERTOWN

502 DARBY ROAD

3 Beds

1 Baths

2,380 Sq.Ft.

$595,000

MLS#: PADE2112692
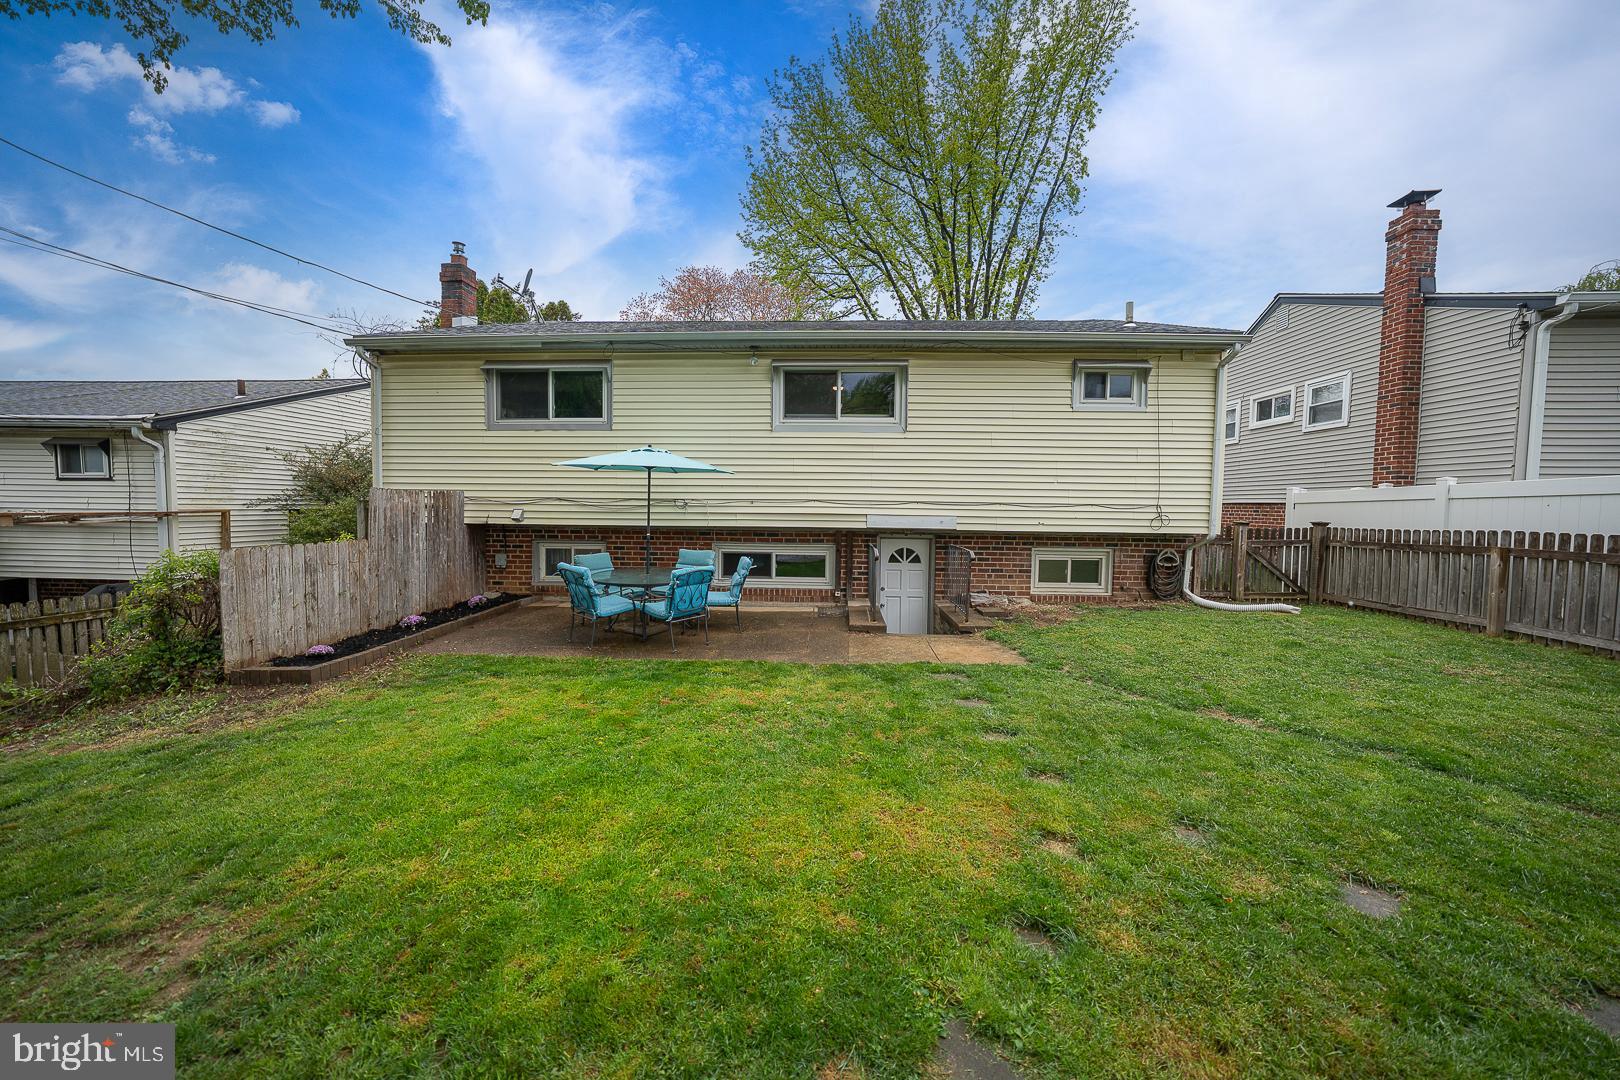
RATE RELIEF INCENTIVE!  The seller is offering to pay for a 1-0 interest rate buydown for the buyer! What does that mean for you? The seller will pre-fund your mortgage so your interest rate is a full 1% lower for your first year of homeownership. Enjoy massive monthly savings out of the gate to give you breathing room for new furniture, moving costs, or landscaping. Reverts to the fixed note rate in year two.
Welcome to this rare 5 Bedroom Westgate Hills gem with open concept Main Floor and private Lower Level Guest Suite featuring a prime location backing directly to the park! This beautifully maintained home, with hardwood flooring throughout, offers 5 spacious bedrooms, 3.5 baths, and a host of upgrades throughout. Step inside to a light-filled living room featuring cathedral ceilings, seamlessly connected to the dining room—perfect for entertaining. The updated kitchen (2023) has been opened to the Dining Room and boasts a peninsula with seating, white cabinetry, quartz countertops, a stylish backsplash and tile floor, with a slider leading out to the side of the home making this space so bright!  Upstairs, the primary bedroom features 2 closets, ceiling fan and a beautifully updated en-suite bathroom (2013). Two additional generously sized bedrooms and a renovated full hall bath (2024) complete the second floor. The versatile third floor offers options for a 4th bedroom, private office, or fitness room. The walk-out lower level includes a welcoming family room that leads to a private fully fenced backyard with shed backing to Westgate Hills Park—ideal for outdoor gatherings and play. This level also features a 5th Bedroom with full bathroom (perfect for an in law suite), a convenient powder room and laundry area with tucked-away utilities. Enjoy being just a short stroll from Westgate Hills Park and the scenic Darby Creek Trail, with easy access to public transportation, top schools, and major roadways. Don’t miss your chance to own this lovingly cared-for home in an unbeatable location—schedule your tour today!
#PADE2112140

HAVERTOWN

349 GLEN GARY DRIVE

5 Beds

3 Baths

2,296 Sq.Ft.

$600,000

MLS#: PADE2112140

 - property

Send a message

Message successfully sent.

Your message

What is 3 + 4 ?

Reason for contacting?

I agree to receive email communication and understand I can unsubscribe at any time.

I agree to be contacted by Charis Realty Group via call, email, and text for real estate services. To opt out, you can reply 'stop' at any time or reply 'help' for assistance. You can also click the unsubscribe link in the emails. Message and data rates may apply. Message frequency may vary. Privacy Policy

Sign Out

Virtual Assistant

Would you like to take the next step with this property? We can help you schedule a showing or virtual tour, or send you more details.

Yes, I would like more information.

Thank You for Your Reply, One of Our Agents will contact you as soon as possible

No, maybe later.

Thank you, you can always contact me via email, phone number or through the contact form.

Realhub AI

Lucy - Your AI-Powered Realtor

Update Your Temporary Password

Personalize your search

Enter your email and we'll notify you immediately when new listings match what you're looking for.

or enter email address

Already have an account ? Login here

Continue your home search

I agree to receive communications and understand I can unsubscribe at any time.

I agree to be contacted by Charis Realty Group via call, email, and text for real estate services. To opt out, you can reply 'stop' at any time or reply 'help' for assistance. You can also click the unsubscribe link in the emails. Message and data rates may apply. Message frequency may vary. Privacy Policy

Already have an account ? Login here

We use cookies

We use cookies primarily for analytics to enhance your experience. By accepting, you agree to our use of these cookies. You can manage your preferences or learn more about our cookies policy.