Features & Amenities

Interior

  • Other Interior Features

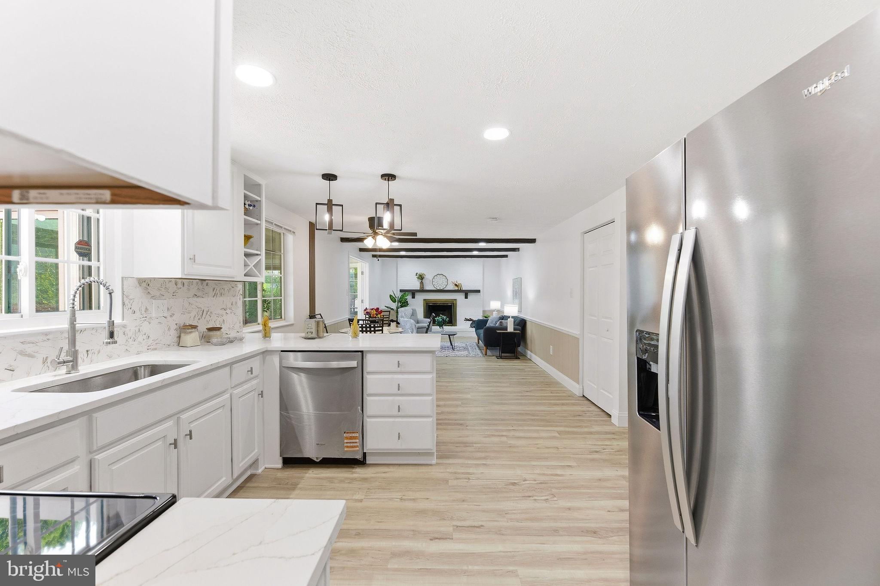
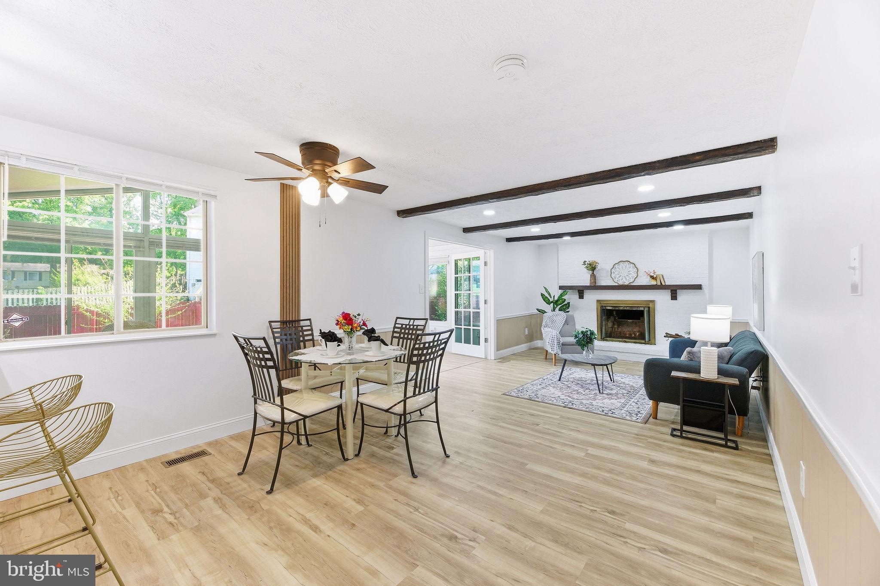
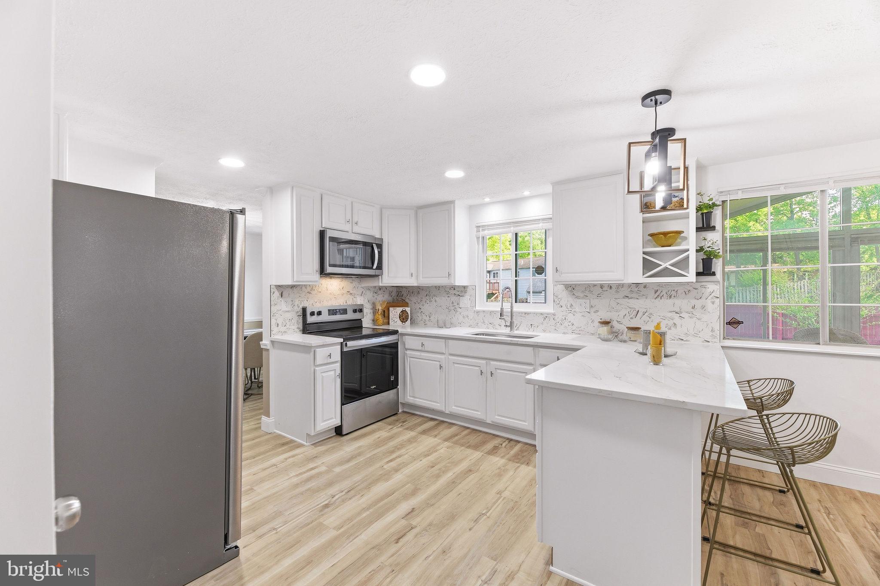
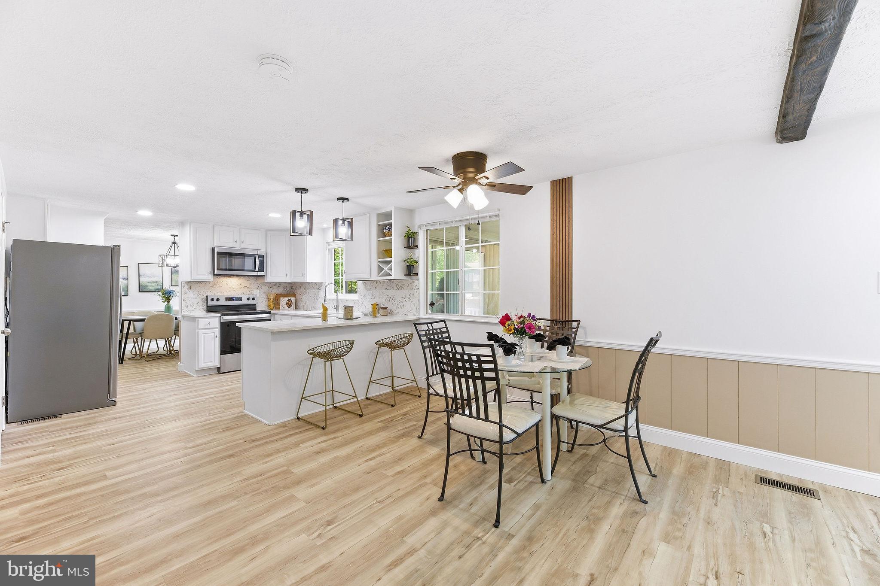
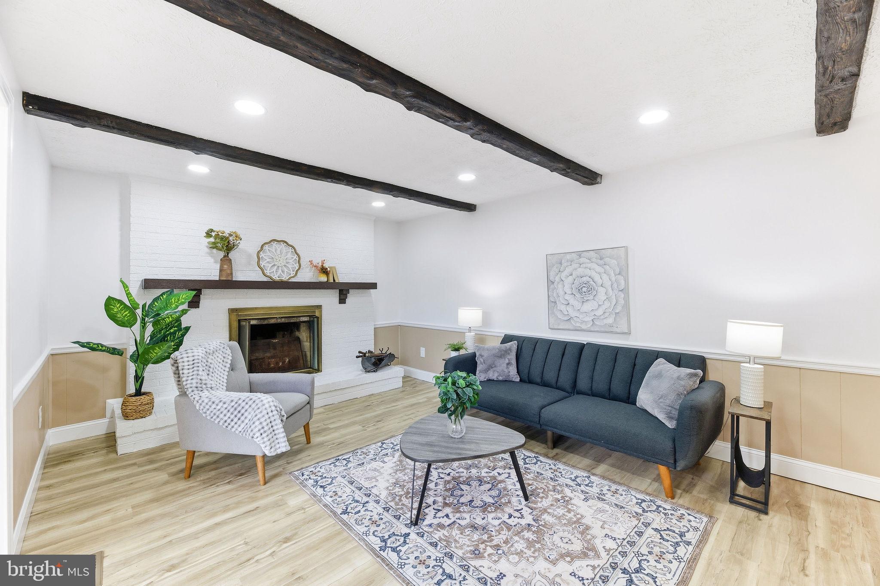
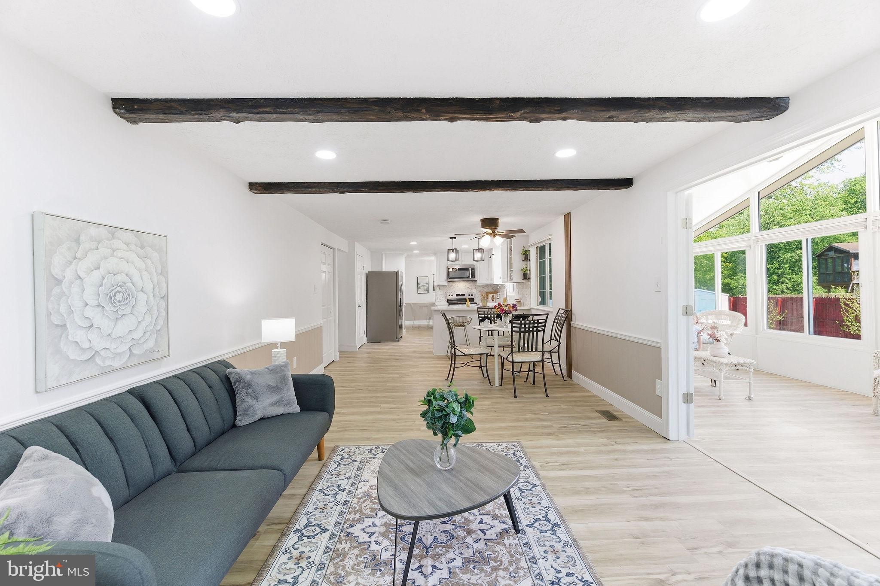
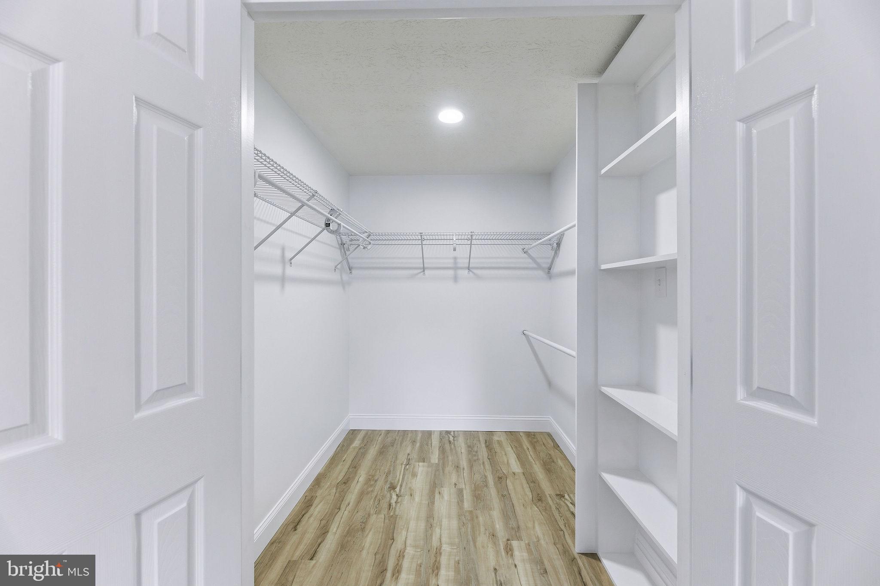
    Eat-in Kitchen, Ceiling Fan(s), Recessed Lighting, Walk-In Closet(s), Beamed Ceilings, Crown Molding, Open Floorplan

  • Total Bedrooms

    5

  • Bathrooms

    3

  • 1/2 Bathrooms

    1

  • Above Grade Finished Area

    2836.0

  • Basement YN

    YES

  • Cooling YN

    YES

  • Cooling

    Central Air, Ceiling Fan(s), Electric

  • Fireplace YN

    YES

  • Heating YN

    YES

  • Heating

    Exhaust Fan, Central, Heat Pump

  • Pet friendly

    Yes

Exterior

  • Garage

    Yes

  • Garage spaces

    2

  • Construction Materials

    Frame, Brick, Vinyl Siding

  • Parking

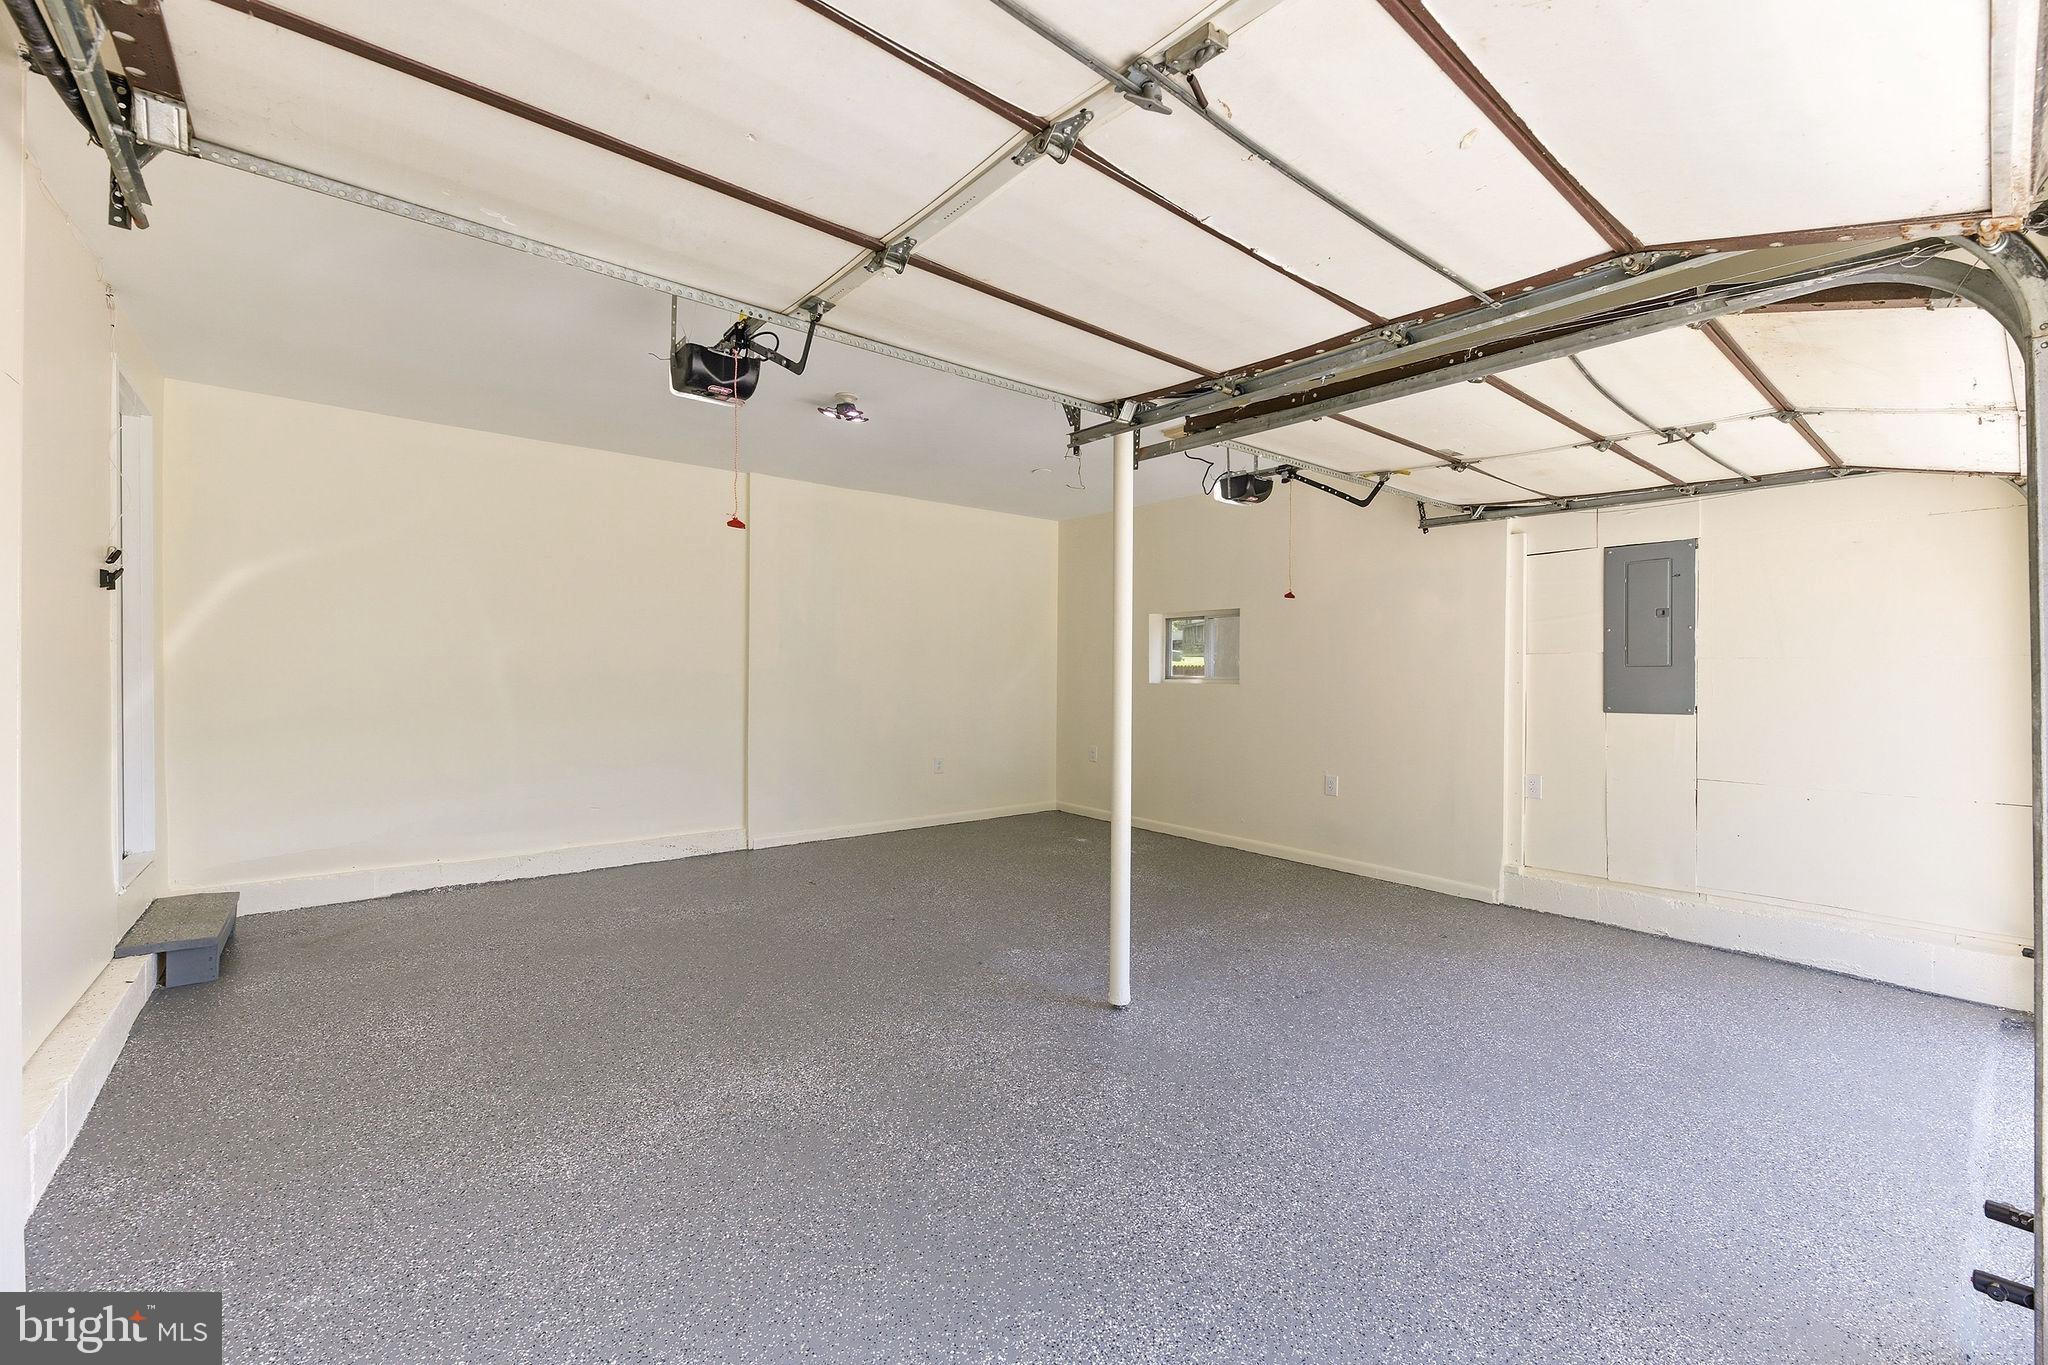
    Garage Door Opener, Concrete, On Street, Garage, Driveway, Inside Entrance, Attached

  • Pool

    No

  • Waterfront YN

    NO

Area & Lot

  • Lot Size(acres)

    0.27

  • Lot Size(square feet)

    11,782

  • Property Type

    Residential

  • Property Sub Type

    Single Family Residence

  • Architectural Style

    Colonial

Price

  • Sales Price

    $679,900

  • Tax Amount

    $7,686

  • Financing Options

    Conventional, Cash, VA

  • Sq. Footage

    3,759

  • Price/SqFt

    $180

HOA

  • Association

    No

Property Resources

  • Horse Property

    NO

School District

  • Elementary School

    N/A

  • Middle School

    N/A

  • High School

    N/A

Property Features

  • New Construction

    NO

  • Accessibility Features

    Accessible Doors

  • Foundation Details

    Slab

  • Senior Community YN

    NO

  • Sewer

    Public Sewer

  • Tax Lot

    52

  • Water Source

    Public

Schedule a Showing

Showing scheduled successfully.

<
>
IN PERSON
VIA CHAT

What is 3 + 4 ?


Change time

Mortgage calculator

Estimate your monthly mortgage payment, including the principal and interest, property taxes, and HOA. Adjust the values to generate a more accurate rate.

Your payment

Principal and Interest:

$

Property taxes:

$

HOA fees:

$

Total loan payment:

$

Total interest amount:

$

Location

County

PRINCE GEORGES

Elementary School

Middle School

High School

Listing Courtesy of Mary A Mazon , Douglas Realty LLC

RealHub Information is provided exclusively for consumers' personal, non-commercial use, and it may not be used for any purpose other than to identify prospective properties consumers may be interested in purchasing. All information deemed reliable but not guaranteed and should be independently verified. All properties are subject to prior sale, change or withdrawal. RealHub website owner shall not be responsible for any typographical errors, misinformation, misprints and shall be held totally harmless.

Agent April West

AGENT

April West

Call April today to schedule a private showing.


* Listings on this website come from the FMLS IDX Compilation and may be held by brokerage firms other than the owner of this website. The listing brokerage is identified in any listing details. Information is deemed reliable but is not guaranteed. If you believe any FMLS listing contains material that infringes your copyrighted work please click here to review our DMCA policy and learn how to submit a takedown request.© 2024 FMLS.
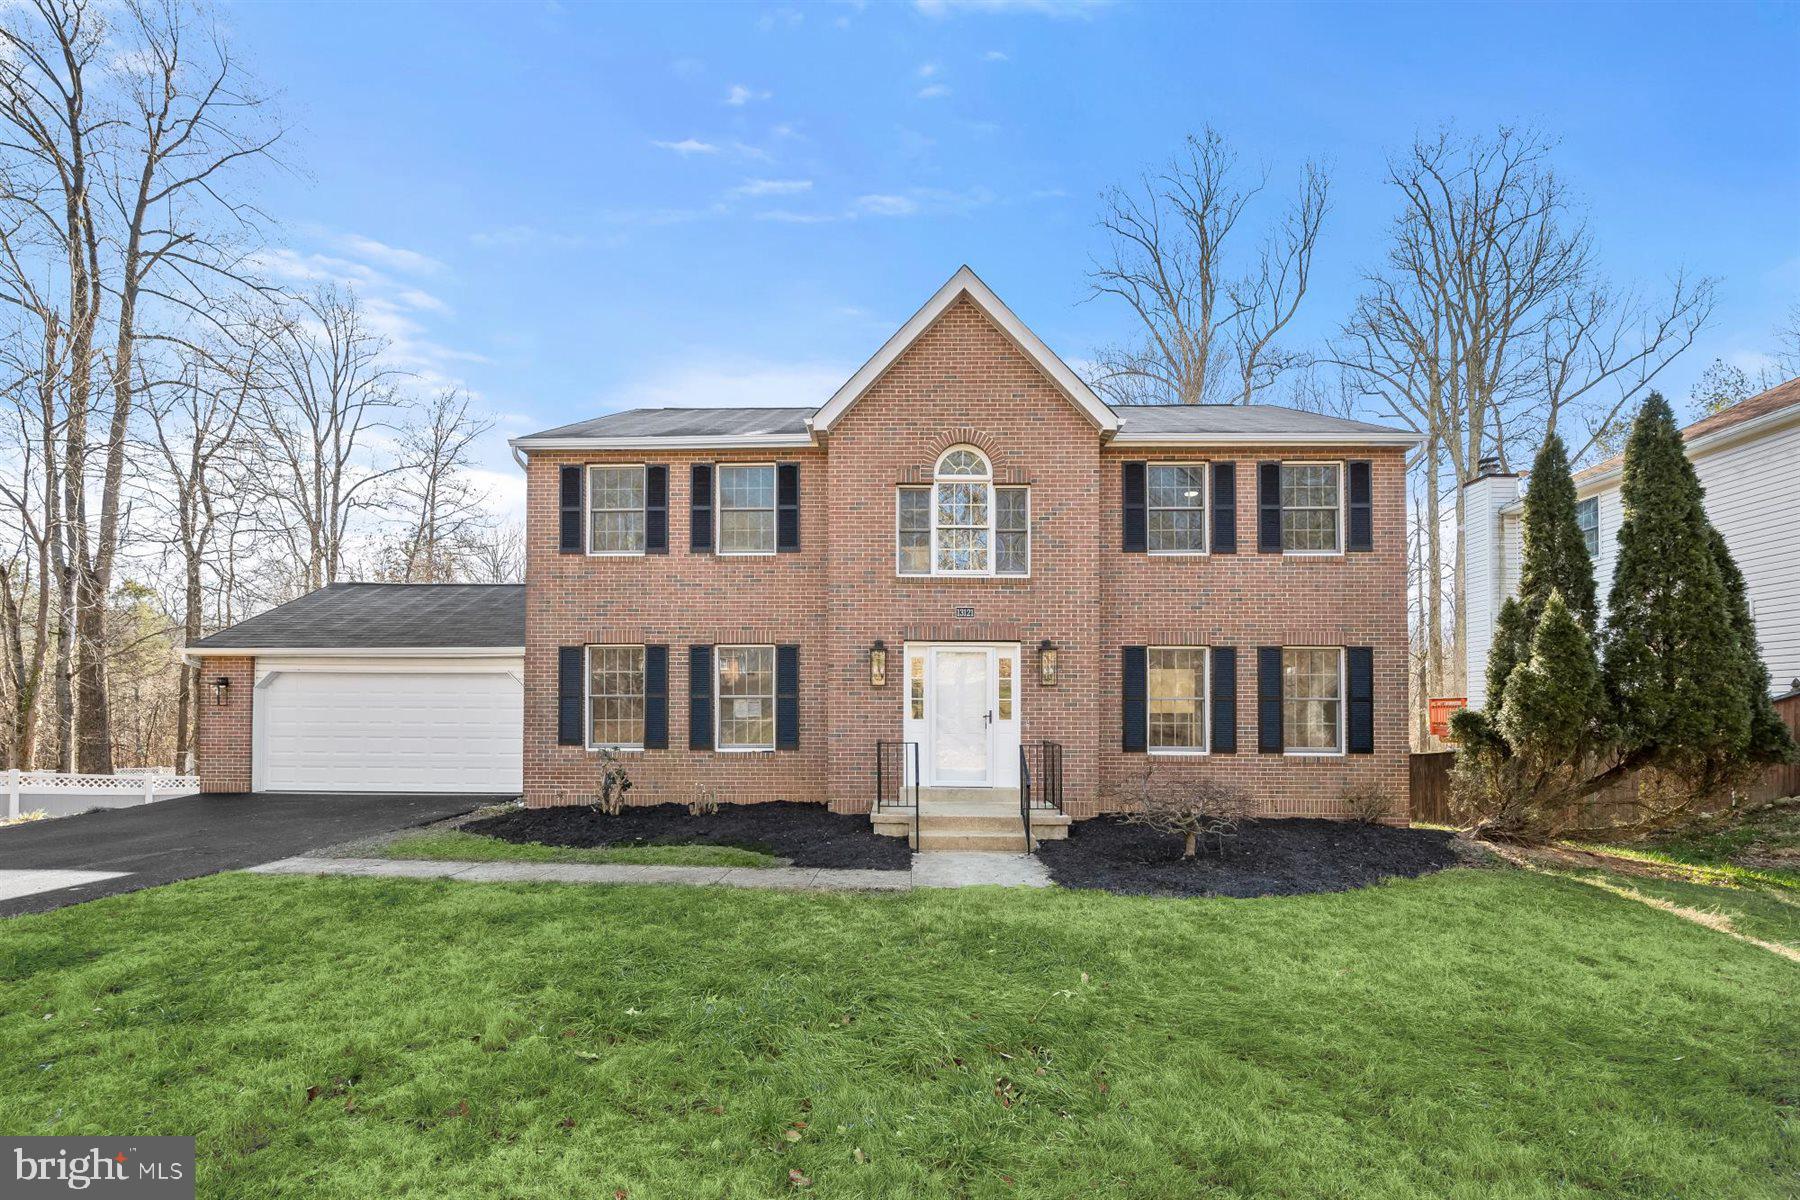
OUTSTANDING MAJOR PRICE IMPROVEMENT & BENEFITS FOR YOU!! COME READY TO MOVE IN BUYERS FOR THIS EXCEPTIONAL HOME AT AN EXCEPTIONAL PRICE AND A BEAUTIFUL PLACE TO CELEBRATE HOLIDAYS AND SPECIAL OCCASIONS!!

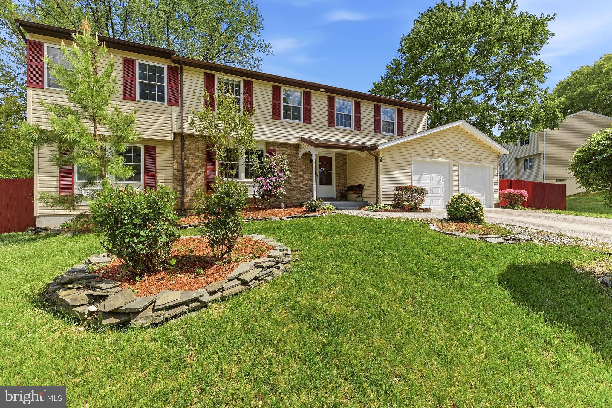
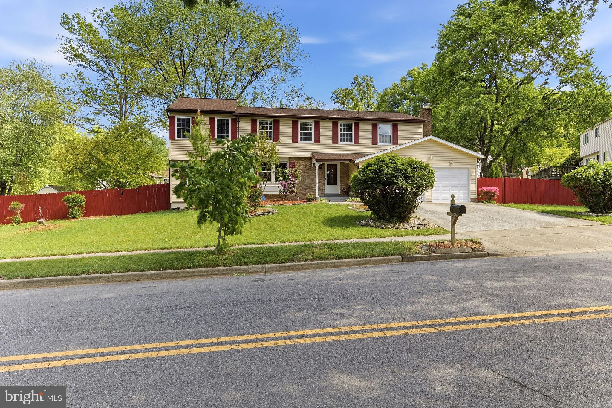
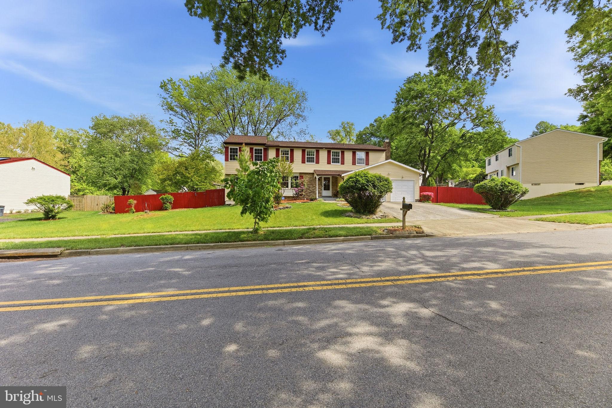
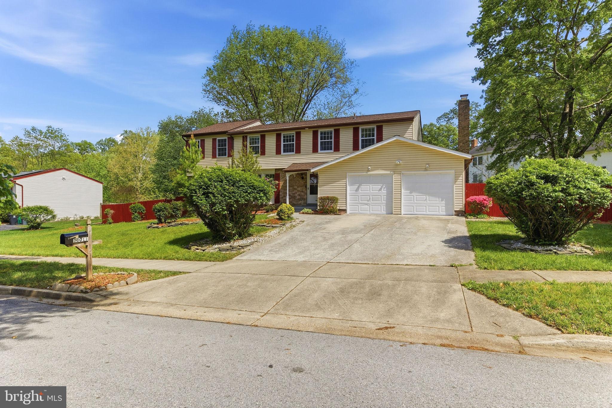
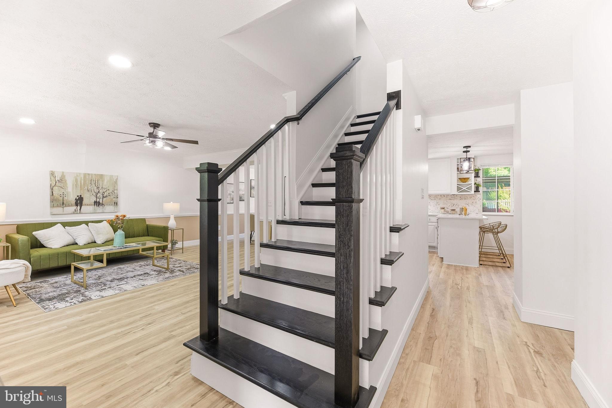
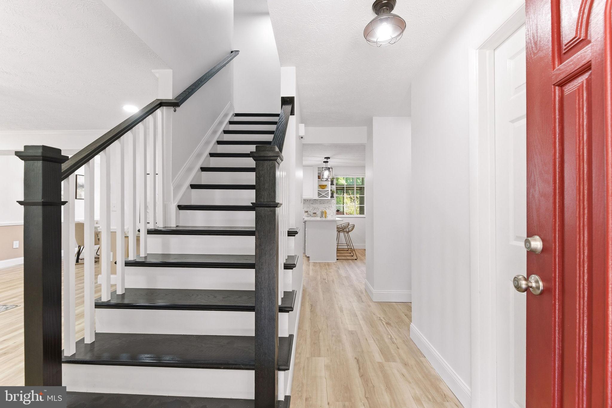
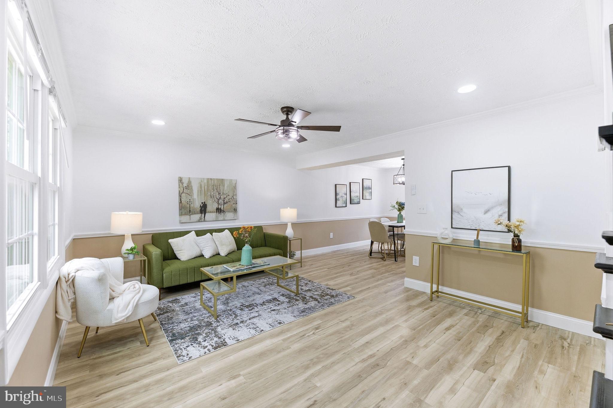
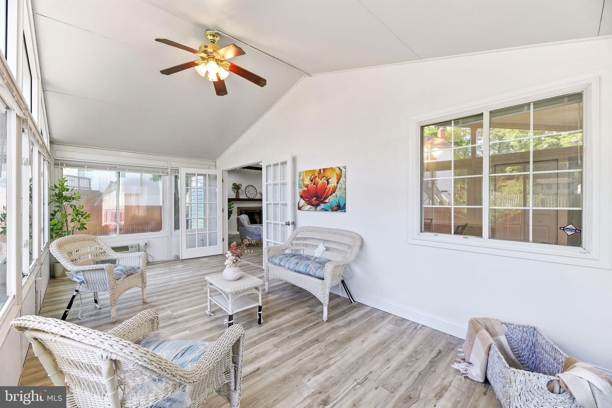
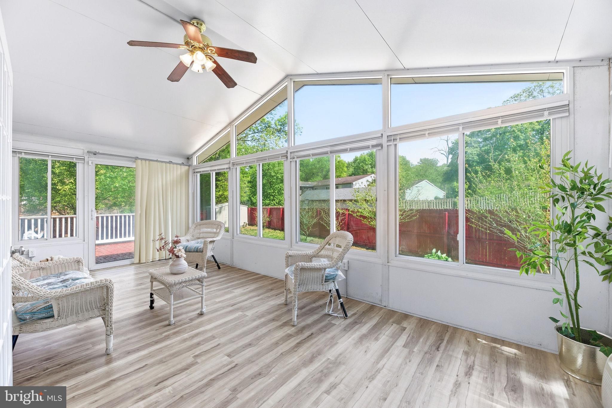
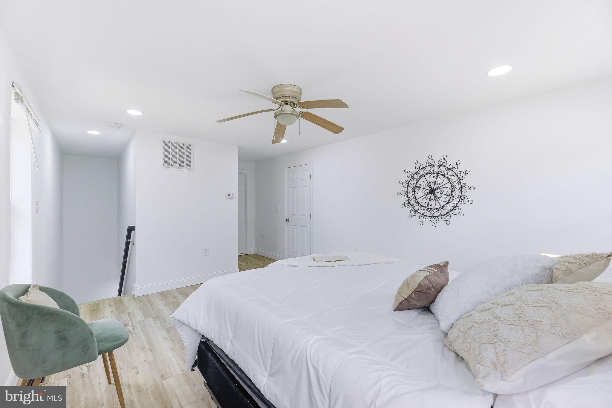
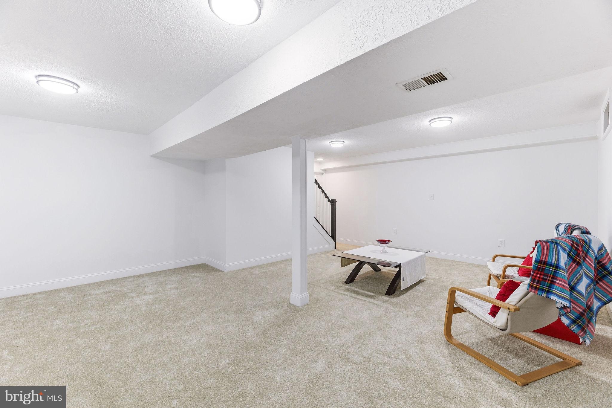
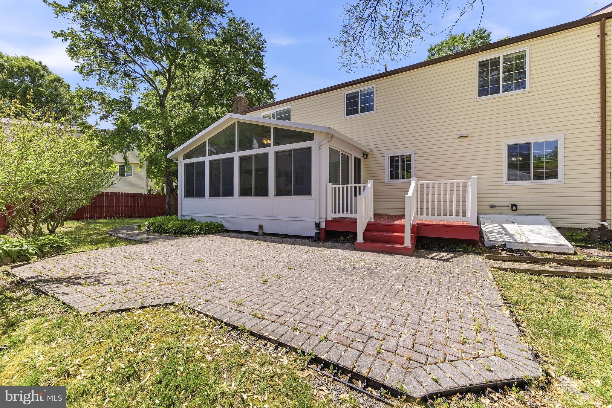
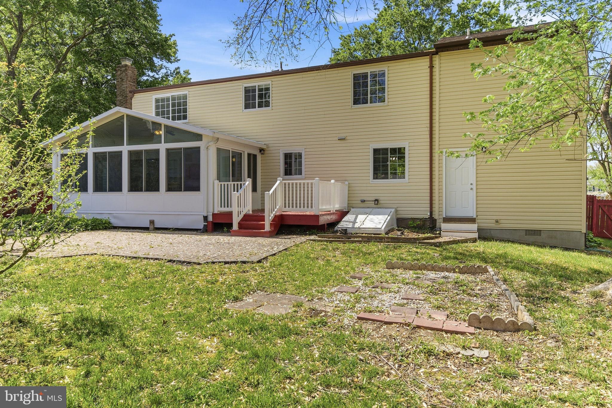
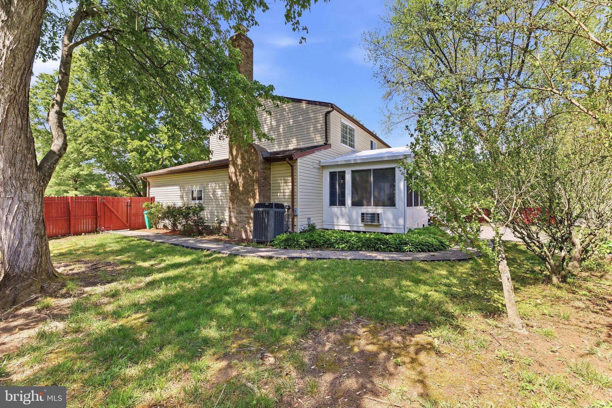
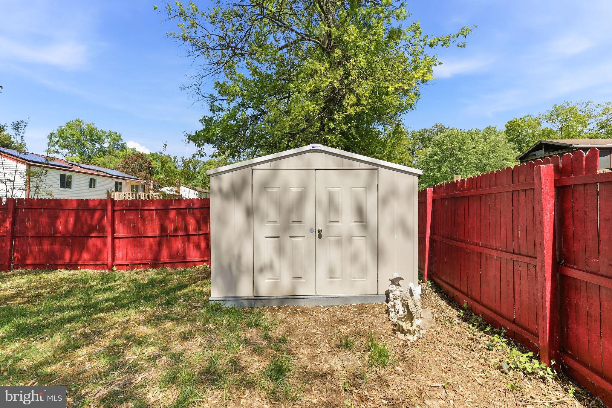
Expansive Yard, open floor plan for the kitchen/kitchenette/family room with this lovely Florida Room with expansive windows. This fully updated Beautiful Move-In Ready home in lovely Bowie, MD. Located in the well sought after Community of Prospect Knolls, there is no Better Opportunity with this price improvement!! It is a breathtaking 5 Bedroom, 4 Bath home perfectly blends open concept and traditional layout elements, offering both formal and casual spaces for every occasion. Even Nicer it has NO HOA!!! This is an Owner's sale and not a Flip so much care was taken to update this home for you, the New Buyer, to make it Your Own and Enjoy!!

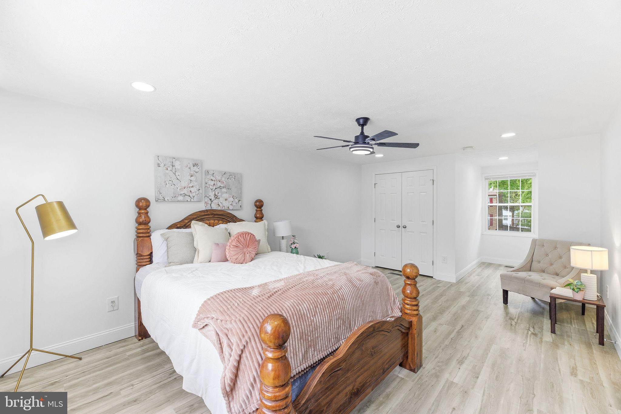
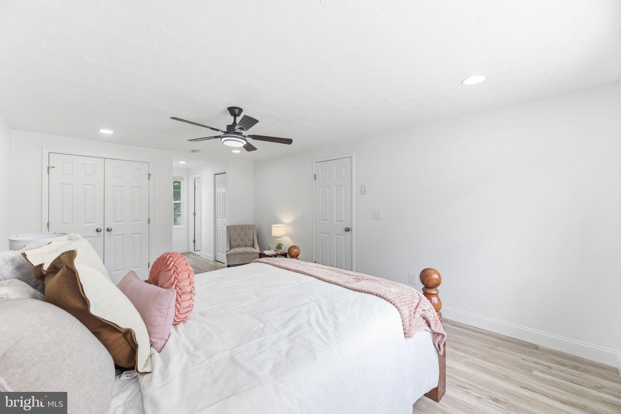
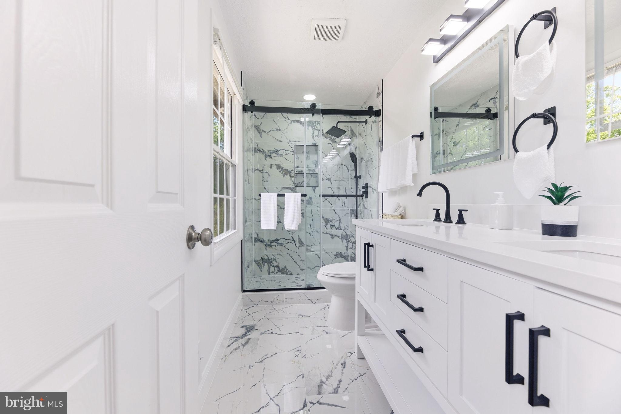
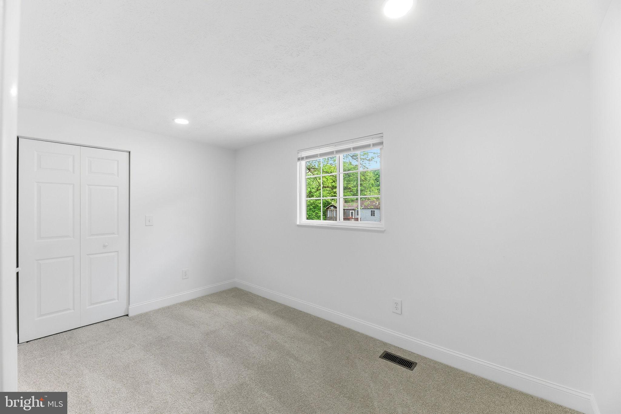
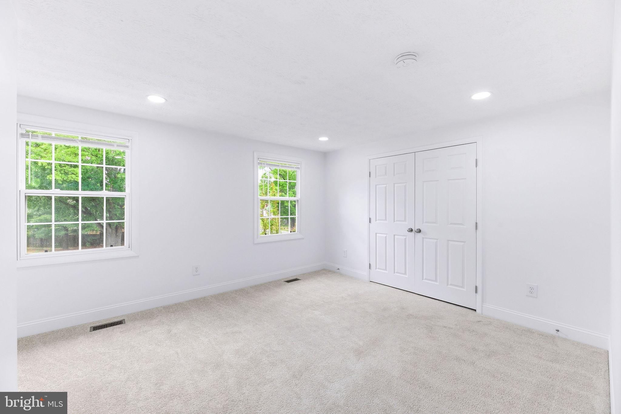
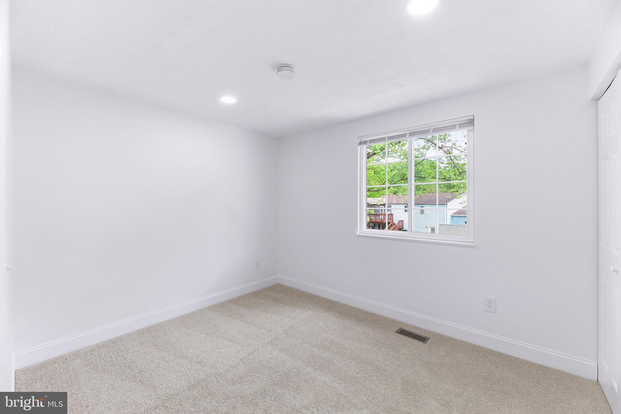
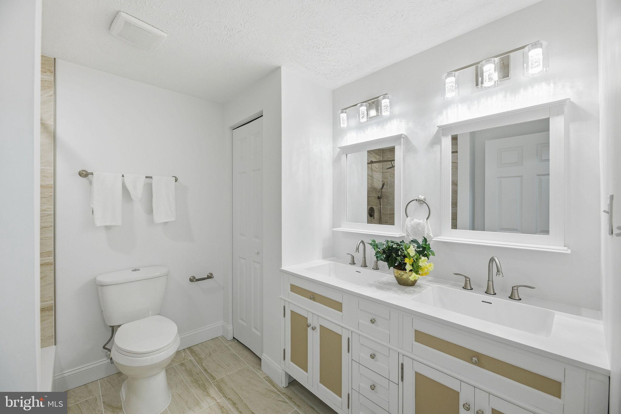
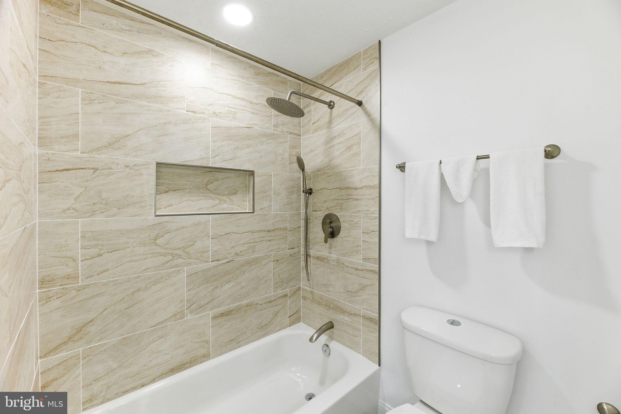
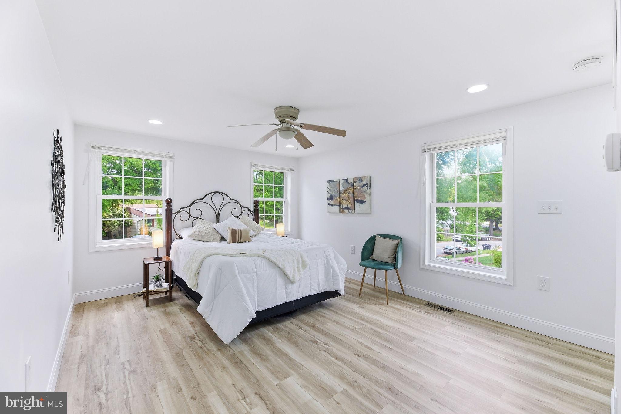
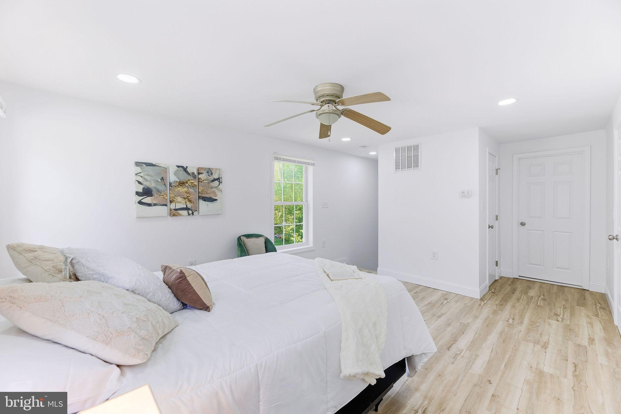
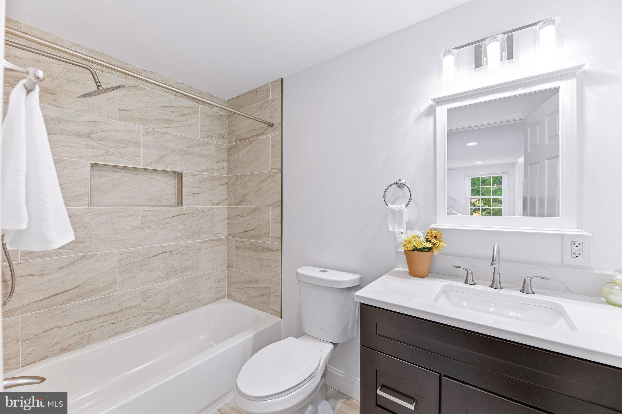
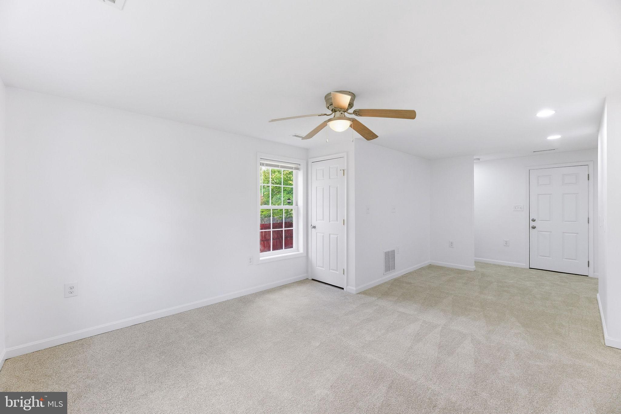
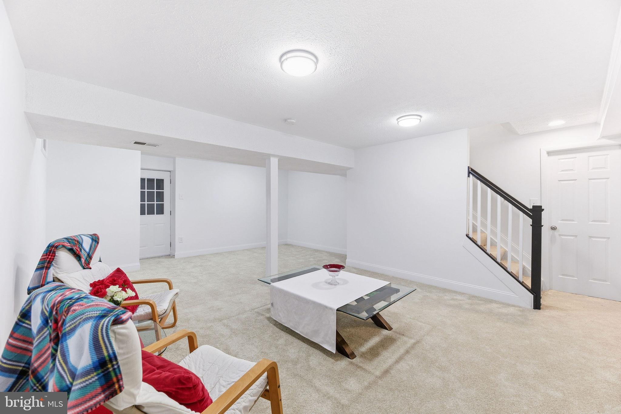
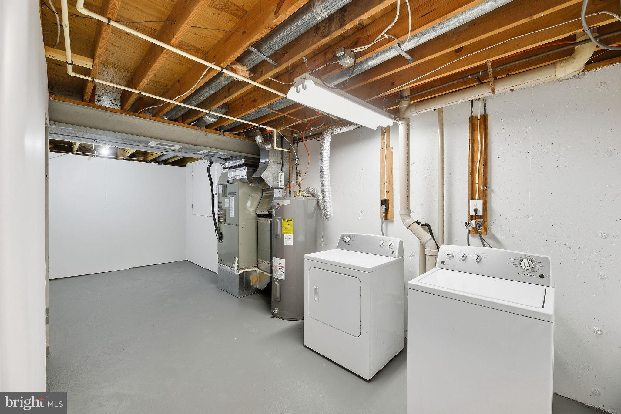
Five Bedrooms on the Upper Level with Three full Baths on the Upper level. The 5th Bedroom is part of An Addition that was added a few years back to add space for this family home and can be used as an In-Law Suite, a Gen Z space, a Rental for a College Student or your own family member seeking their own area with an additional lower-level office/room space. The addition has its own ensuite that is situated at the end of a 60-foot hallway.  The lower level has its own entrance door available and separate Heating/AC unit. 

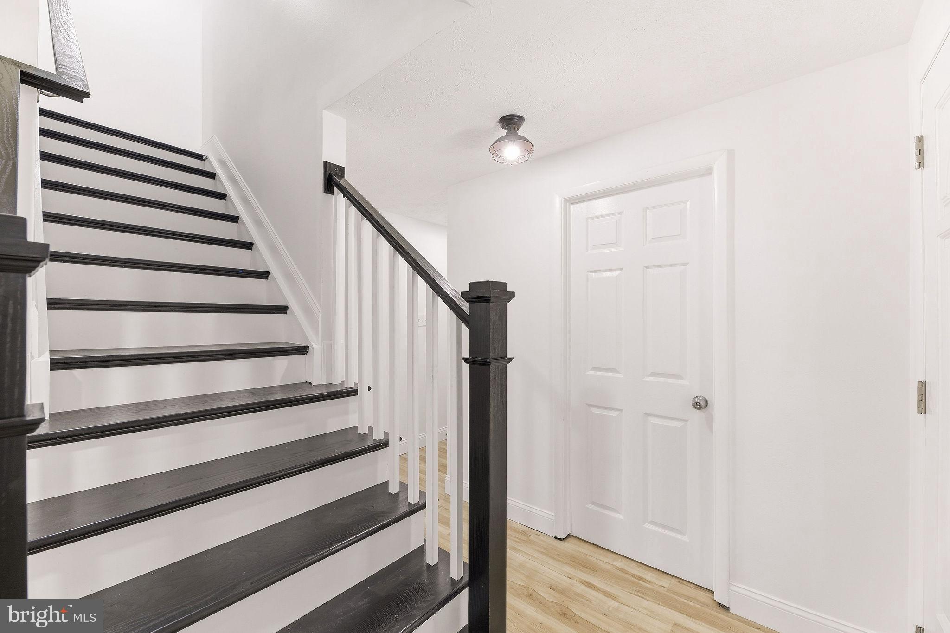
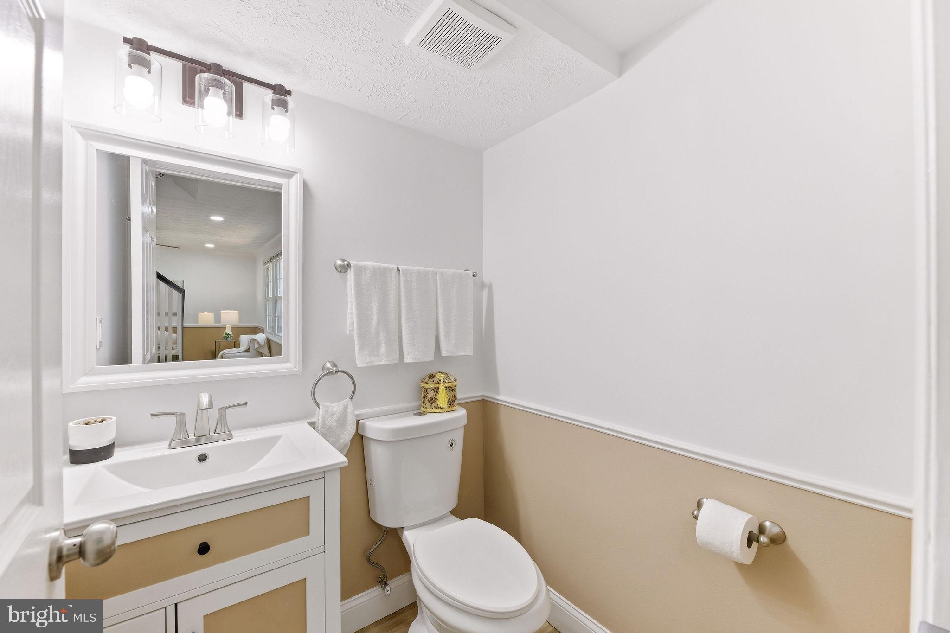
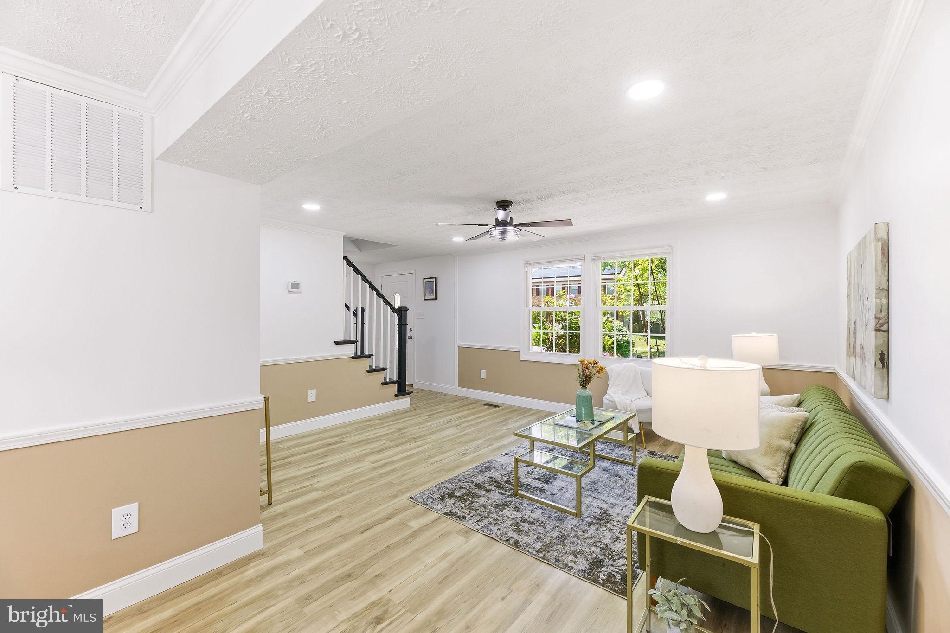
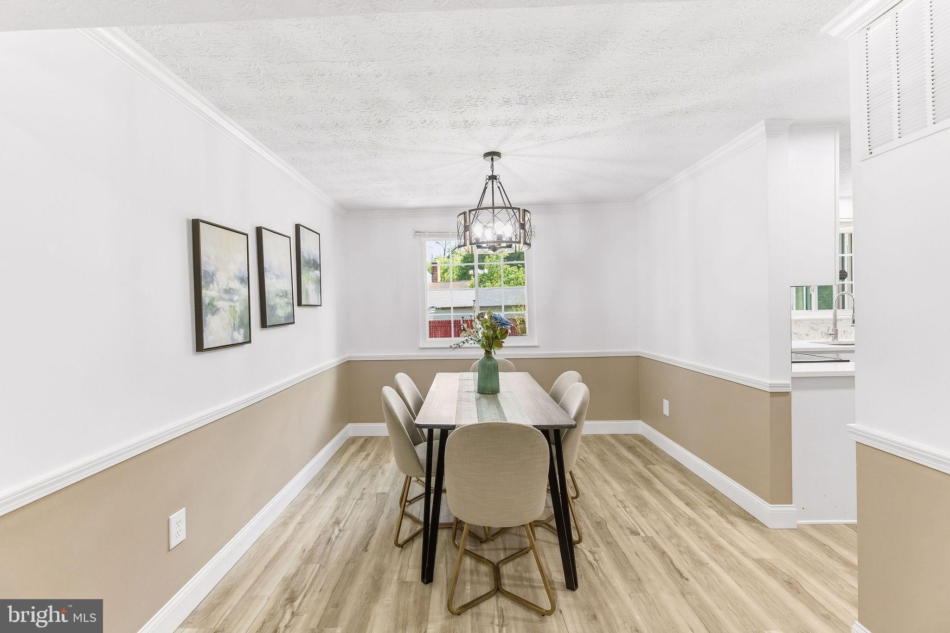
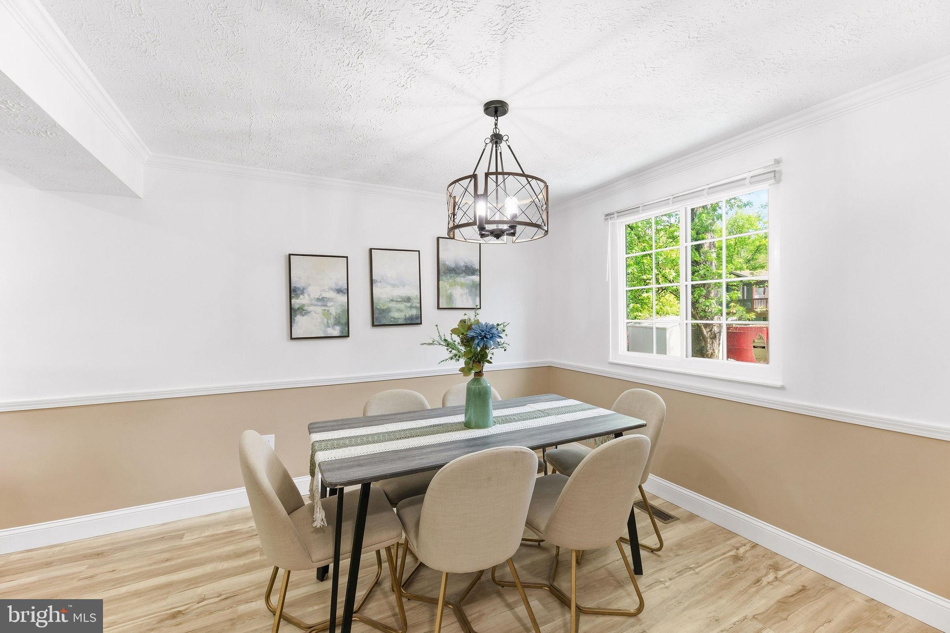
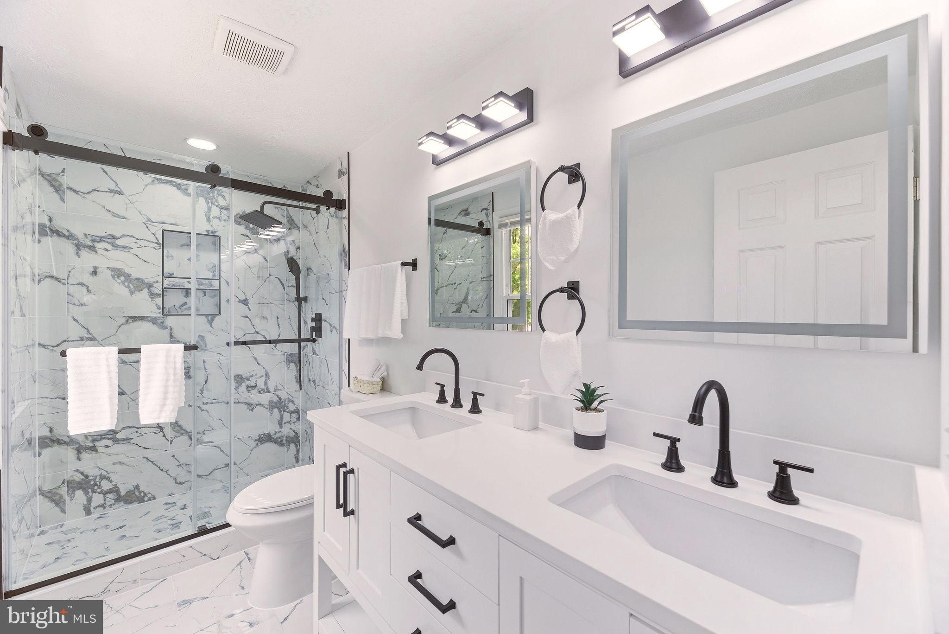
On the Main Level, there is a half-bath, a lovely Formal Living and Dining Room. It is perfect for entertaining, with a newly renovated open kitchen with countertop seating and a spacious pantry. It flows seamlessly into the eat-in kitchen area and family room. Ample counter space makes it ideal for preparing and serving family meals. This home has tons of closet and storage space including walk-in closets and an additional private linen closet/storage closet in the main master bedroom.  The Italian-inspired bathrooms are equipped with soft-closing cabinets and abundant storage space.  

Ready for its new owner, this spectacular home is move-in ready, showcasing all its upgrades. Experience the comfort, beauty, and convenience this property offers. Bring Your Offer - Motivated to Sell!!

13011 OLD CHAPEL ROAD

Message successfully sent.

What would you like to know?

What is 3 + 4 ?

I agree to receive email communication and understand I can unsubscribe at any time.

I agree to be contacted by Charis Realty Group via call, email, and text for real estate services. To opt out, you can reply 'stop' at any time or reply 'help' for assistance. You can also click the unsubscribe link in the emails. Message and data rates may apply. Message frequency may vary. Privacy Policy

Related Properties

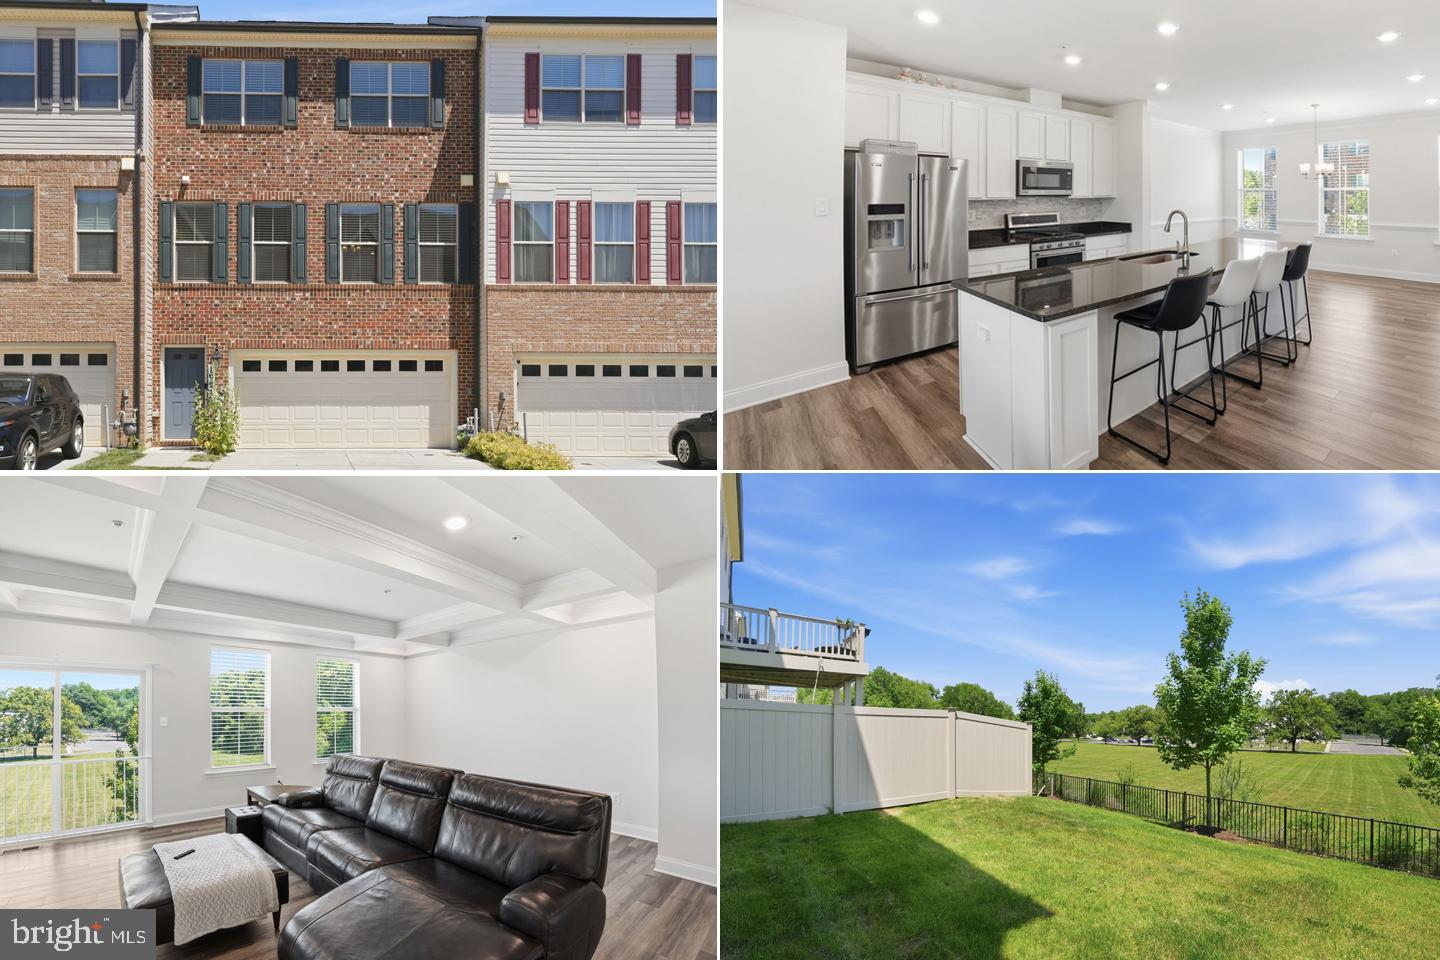
Introducing The Delilah, an exceptional new construction townhome designed for modern living and everyday convenience. This spacious 3-bedroom, 2 full and 1 half bath home is located in Mill Branch Crossing, a newly developed mixed use community in the highly desirable Bowie, Maryland area.
One of the home’s standout features is the expansive gourmet kitchen, thoughtfully designed with an oversized center island that serves as the heart of the home—perfect for entertaining, casual dining, or everyday living. The open layout offers flexibility and functionality across all living spaces.
The Louisa also features an impressive two car garage, providing ample room for parking, storage, and more. Generously sized bedrooms and multiple bathrooms add to the comfort and convenience of this well appointed townhome.
Mill Branch Crossing offers an unbeatable location with close access to US Route 50, nearby shopping, dining, and Bowie Town Center, and an easy commute to Washington, DC and Annapolis. This is a rare opportunity to own a brand new townhome in a growing community that blends location, space, and modern design.
*Photos are of a similar model home*
#MDPG2194008

BOWIE

3609 SAINT RUSSELL WAY

3 Beds

3 Baths

2,201 Sq.Ft.

$569,990

MLS#: MDPG2194008

Welcome home to this stunning 3 level luxury new construction townhome located in the highly sought after Mill Branch Crossing community in Bowie, Maryland.  Offering approximately 2,150 sq. ft of beautifully designed living space. This 3 bedroom, 3.5 bath residence seamlessly blends modern elegance with everyday comfort.  Step inside to a bright, open and airy end unit layout showcasing high end finishes throughout, including quartz countertops and a gourmet kitchen designed to impress.  The chef inspired kitchen features sleek  cabinetry, premium appliances and a large island.  Perfect for entertaining, casual dining or gathering with family and friends.  Thoughtfully designed living spaces flow effortlessly across all 3 levels, providing flexibility for today's lifestyle. Upstairs, retreat to the spacious primary suite complete with a luxurious en-suite bath, while additional bedrooms and bathrooms offer comfort and privacy for guests, family or a dedicated home office.  With multiple levels of living space, this home offers both style and functionality for modern living.  Homeowners love Mill Branch Crossing for its unbeatable location - just minutes from US Route 50, making commuting to Washington DC, Annapolis and Baltimore easy and convenient.  Enjoy being just around the corner from Bowie Tow Center, featuring popular shopping, dining and entertainment options.  This a rare opportunity to own a brand new luxury townhome in one of Bowie's most desirable communities.  Location, space and sophisticated design come together beautifully. Don't miss your chance to make this exceptional home yours.
#MDPG2199250

BOWIE

3613 SAINT RUSSELL WAY

3 Beds

4 Baths

2,150 Sq.Ft.

$569,990

MLS#: MDPG2199250

Welcome to 12208 Quadrille Lane, a beautifully maintained 4-bedroom, 3.5-bath home in the sought-after Northridge community of Bowie. Residents enjoy an impressive array of amenities, including a community pool, clubhouse, playgrounds, and scenic lake, creating a lifestyle that blends recreation and convenience. Its prime location also offers easy access to major highways, Washington, D.C., and surrounding employment, shopping, and entertainment destinations. 
Step inside to discover soaring ceilings and an open floor plan designed for comfortable living and effortless entertaining. The main level flows seamlessly from the formal living room to the dining room, creating an inviting space for gatherings both large and small. The open kitchen serves as the heart of the home and opens to the family room, where a cozy fireplace provides warmth and character. A granite surround complements the fireplace, beautifully coordinating with the granite finishes in the kitchen. 
Upstairs, 4 spacious bedrooms offer room for everyone, including a generously sized primary suite designed as a private retreat with vaulted ceiling and two walk-in closets. The primary ensuite bath features a relaxing jetted soaking tub, perfect for unwinding at the end of the day. Every bedroom is equipped with a ceiling fan, providing year-round comfort. 
The finished lower level expands the home's living space with a second fireplace and a wet bar, making it ideal for entertaining or relaxing. Two bonus rooms provide flexibility for a home office, fitness room, hobby space, or guest accommodations. A full bath on this level adds convenience and functionality. 
Outdoor living is equally inviting. Step onto the expansive composite deck and enjoy the peaceful setting beneath the gazebo, an ideal backdrop for outdoor dining, summer gatherings, or quiet mornings with coffee. The backyard also includes a storage shed, offering additional space for tools, equipment, and seasonal items. An inground irrigation system also provides convenience for lawn maintenance.
Recent updates provide added peace of mind, including a water heater and air conditioning system that are approximately four years old, along with a furnace replaced just three years ago. 
With its open layout, high ceilings, two fireplaces, versatile lower level, and access to outstanding community amenities, this exceptional home offers the perfect combination of space, comfort, and convenience in one of Bowie's most desirable neighborhoods.
#MDPG2201056

BOWIE

12208 QUADRILLE LANE

4 Beds

3 Baths

3,886 Sq.Ft.

$730,000

MLS#: MDPG2201056

Come and take a look at this charming Colonial home in Nazario Woods which offers a spacious 2,688 sq. ft. of living space, featuring 4 bedrooms and 2.5 bathrooms. The fully finished basement provides additional living space with both interior and outside access, perfect for entertaining or relaxation. The main floor boasts a cozy family room off the kitchen, ideal for gatherings, and a dedicated dining area for formal meals. Enjoy modern conveniences with brand new SS appliances such as an electric oven/range, refrigerator, microwave, and dishwasher included. The main floor laundry adds to the home's practicality while walk-in closets provide ample storage. Step outside to a generous 0.55-acre lot with a deck, perfect for outdoor enjoyment. The attached 2-car garage features a front entry and convenient garage door opener. This newly renovated property is ready to be your next home!
#MDPG2185706

BOWIE

13121 OLD FLETCHERTOWN ROAD

4 Beds

2 Baths

2,688 Sq.Ft.

$720,000

MLS#: MDPG2185706

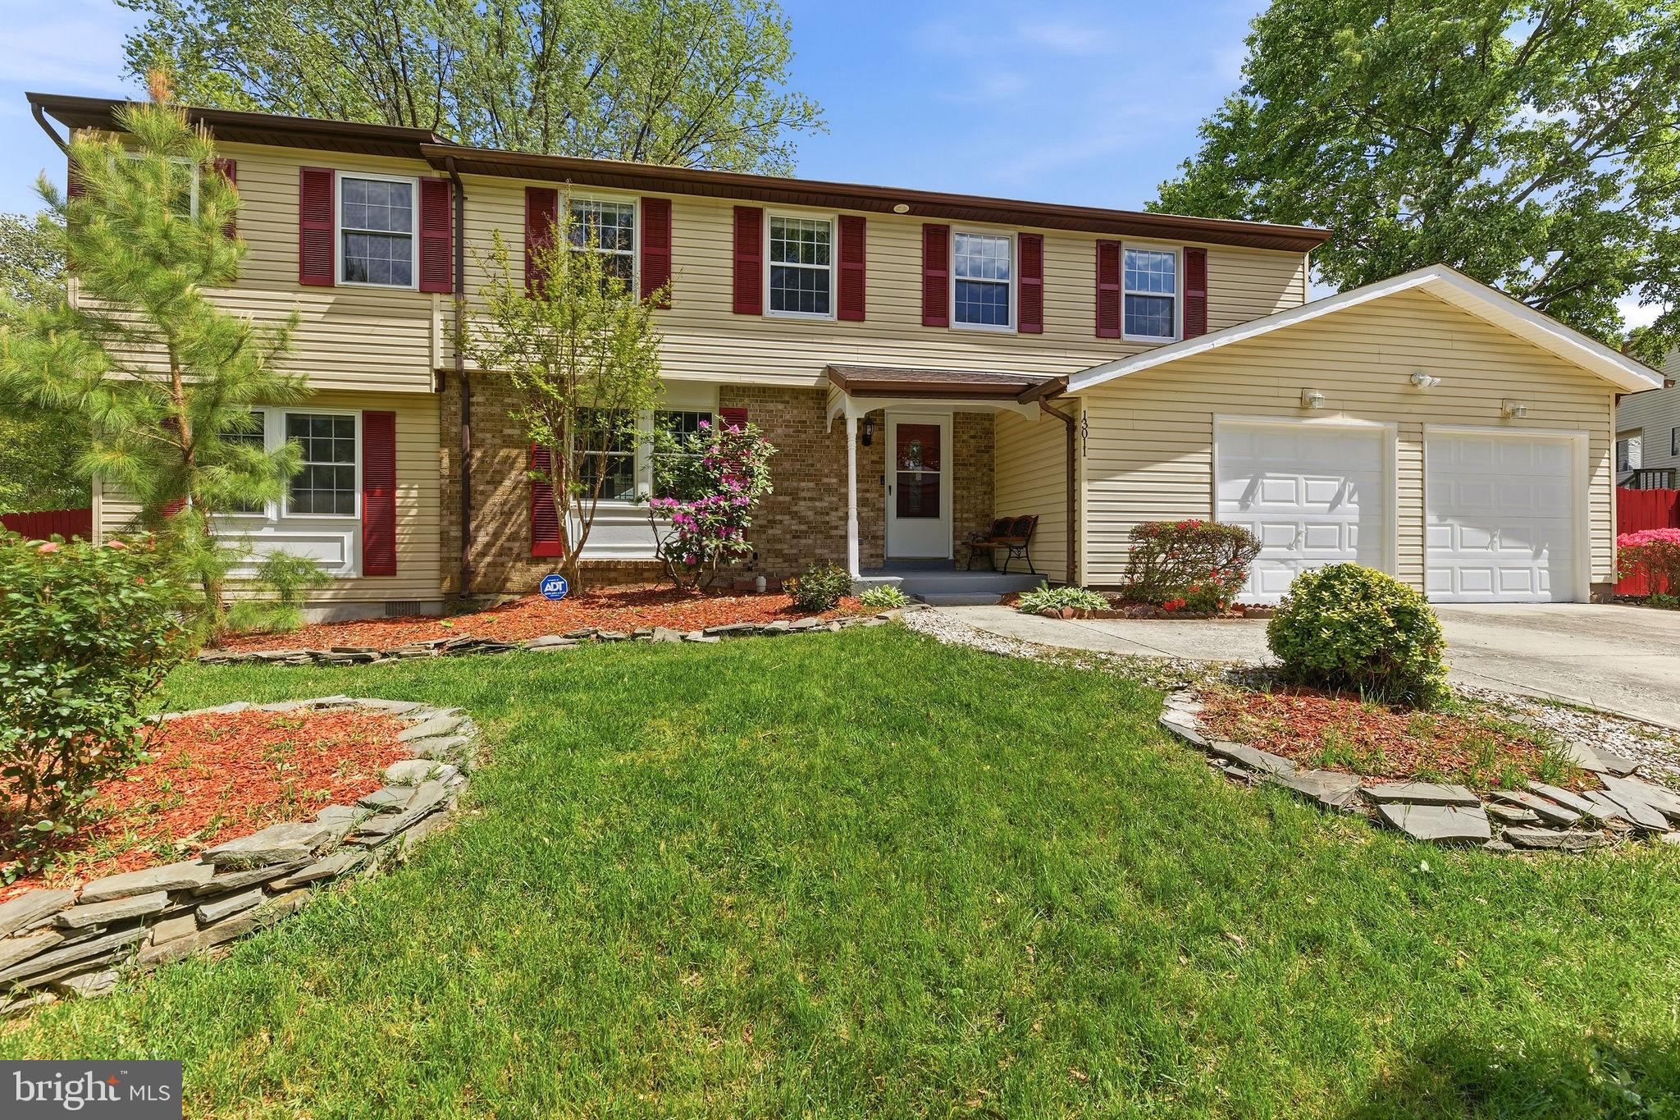
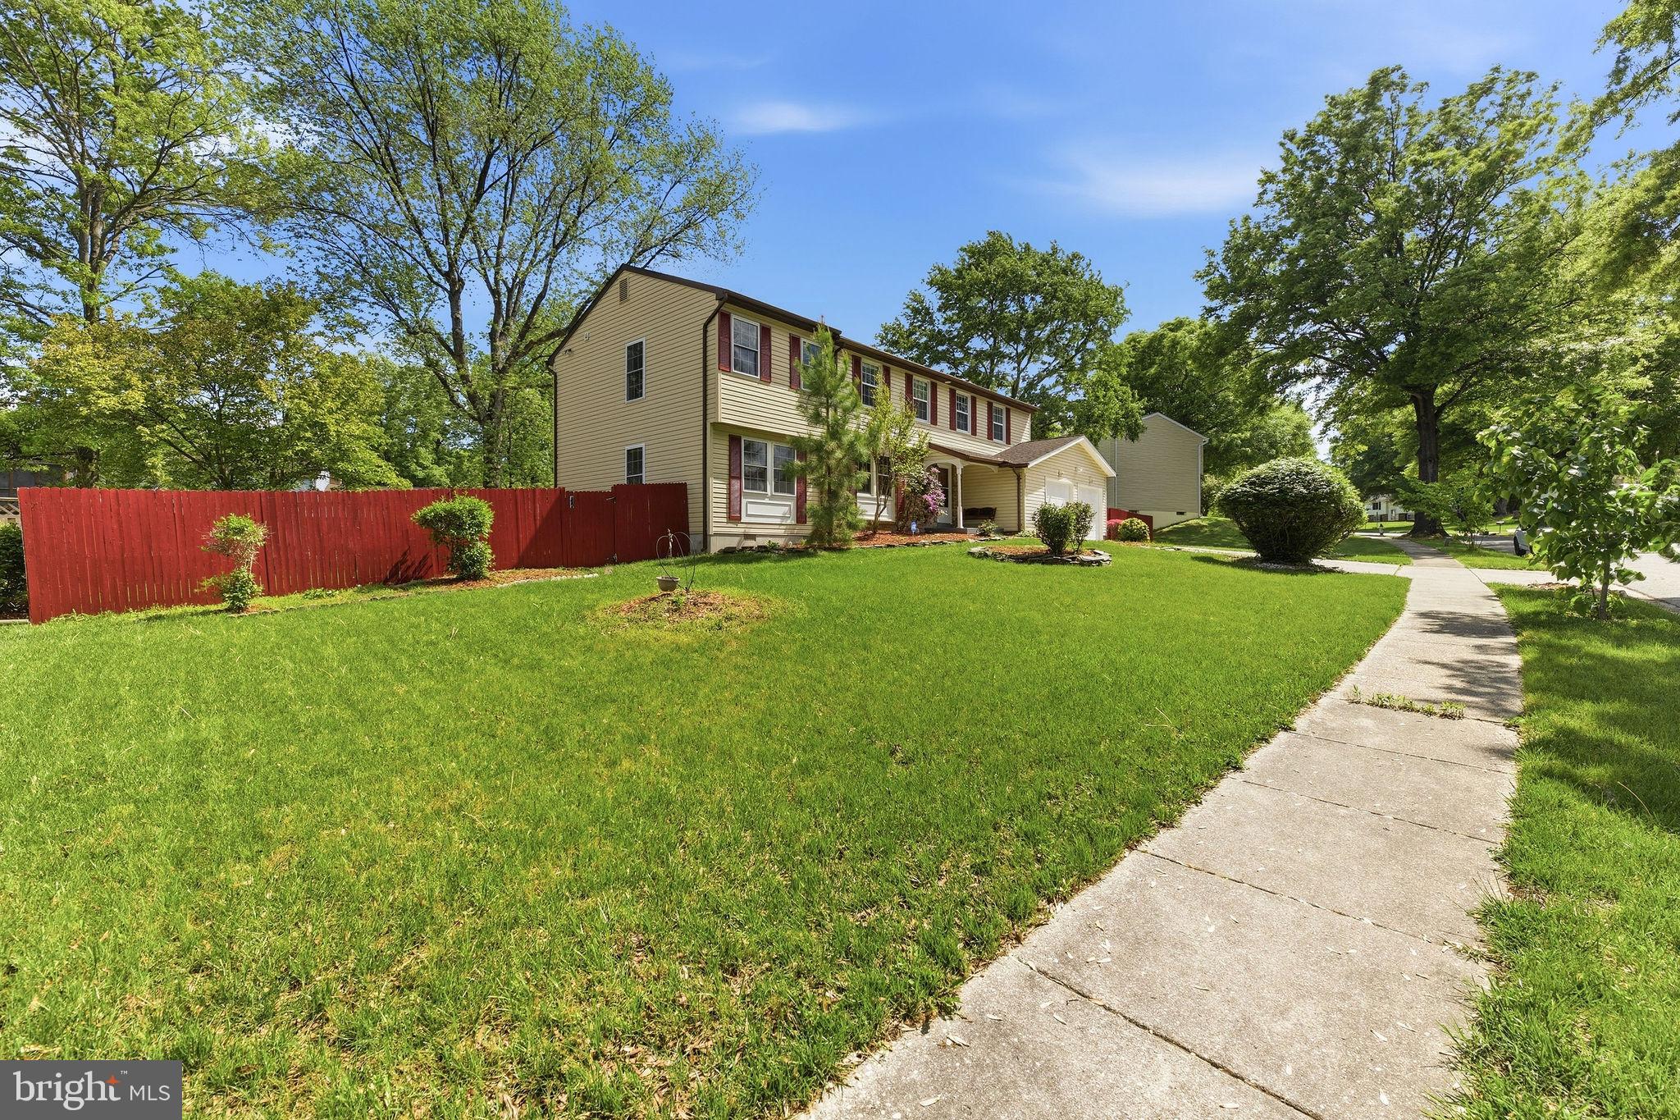
Welcome to this charming Colonial in Bowie, where timeless character meets modern comfort. Offering 5 spacious bedrooms and 3.5 bathrooms, this home provides plenty of room for living, working, and entertaining.

The seller has recently made several valuable improvements, including new stainless steel kitchen appliances, an updated primary bathroom, NEW ROOF (2025), updated siding (2025) and a new washer and dryer, giving buyers added value and peace of mind. The primary suite serves as a private retreat, complete with its own beautifully updated en-suite bathroom. The kitchen offers a functional layout with stylish finishes, while bathrooms have been tastefully renovated to create a fresh, modern feel.

Step outside to a generously sized backyard, perfect for entertaining, gardening, outdoor activities, or simply relaxing in your own private oasis. The attached two-car garage provides ample space for parking, storage, hobbies, or a workshop.

This property presents an excellent opportunity to build instant equity with a few personal touches. Being sold as-is, it offers the perfect canvas to customize and make it truly your own.

Conveniently located in a desirable Bowie community, this home combines space, recent updates, and future potential at an exceptional value. Don't miss your chance to see all it has to offer. Schedule your private tour today!
#MDPG2201124

BOWIE

11611 WHITTIER ROAD

5 Beds

3 Baths

1,992 Sq.Ft.

$545,000

MLS#: MDPG2201124

Welcome to this beautifully maintained single-family home nestled on a quiet cul-de-sac in the desirable City of Bowie. Surrounded by mature trees, this property offers the perfect combination of privacy, comfort, and convenience.
This spacious home features five bedrooms, and three full baths with a functional layout designed for both everyday living and entertainment. The main level offers an inviting living room and dining room, complemented by gleaming hardwood floors and abundant natural light throughout.
The updated kitchen is sure to impress with stylish cabinetry, granite countertops, new stainless appliances, and ample space for preparing meals and gathering with family and friends. Just off the kitchen, enjoy easy access to a large private backyard—perfect for outdoor entertaining, play, or relaxation.
The main level includes a spacious primary suite featuring a walk-in closet, along with generously sized secondary bedrooms that share a well-appointed hall bath.
The lower level provides additional flexible living space, including two bonus bedrooms ideal for guests, a home office, gym, or hobby space, plus extra storage. Brand New HVAC system. A two-car garage offers convenient interior access and additional storage capacity.
Ideally located near shopping, dining, parks, and major commuter routes, this move-in-ready home presents an outstanding opportunity for today's buyer. Available for a quick settlement, schedule your private tour today.
#MDPG2206202

BOWIE

13514 STEEPLECHASE DRIVE

5 Beds

3 Baths

1,138 Sq.Ft.

$575,000

MLS#: MDPG2206202

Welcome to 15006 Nebraska Drive, a well-maintained and charming split foyer home located in Bowie, MD! This inviting  and spacious home offers the perfect combination of modern updates and cozy living. 5-bedrooms, three upstairs and two downstairs PLUS and office/den upstairs. 2-full bathrooms, one up and one down.  Hardwood floors throughout. New stainless steel appliances. Washer and Dryer and Hardwood stove for coziness and atmosphere! The spacious 0.3-acre lot, with private, fenced rear yard and deck you’ll have plenty of room to relax and enjoy the outdoors. Inside, you’ll find a home that has been thoughtfully updated. Enjoy the convenience of being just minutes from Bowie Town Center, where you’ll find shopping, dining, and entertainment options. Walking trails, green spaces, playgrounds and other outdoor attractions are also in close proximity. Commuting is easy with quick access to two metro stations, the Bowie State MARC station and major highways like Route 50, 495, 95 and 197, putting you close to everything you need. This home offers it all—updated features, a peaceful location, and a well-designed layout. Don’t miss the opportunity to make this wonderful home yours—schedule a tour today!
#MDPG2201832

BOWIE

15006 NEBRASKA LANE

5 Beds

2 Baths

1,028 Sq.Ft.

$624,900

MLS#: MDPG2201832

Price Improvement – Motivated Seller! Incredible Opportunity!  Welcome to this beautifully maintained one-owner Colonial located in the highly sought-after Twelve Oaks community of Bowie! Offering over 3,500 square feet of thoughtfully designed living space, this spacious residence features 3 generously sized bedrooms, 3.5 bathrooms, and a versatile finished lower-level flex room with the potential to serve as a fourth bedroom, guest suite, home office, or recreation room.  The well-designed floor plan offers spacious living areas, abundant natural light, and a seamless flow that enhances both everyday living and entertaining. The expansive owner's suite provides a comfortable private retreat, while the additional bedrooms offer flexibility for a variety of needs. The fully finished lower level adds valuable living space and versatility, providing endless possibilities for a media room, fitness area, recreation room, or potential fourth bedroom.  Situated on a beautifully maintained 0.59-acre lot on a quiet street, this home combines generous living space, timeless appeal, and pride of ownership in one of Bowie's most desirable communities.  Conveniently located near shopping, dining, parks, and major commuter routes, this home offers both comfort and convenience.  Price Improved! The seller has recently reduced the price, creating exceptional value for today's buyers. If this home has been on your radar, now is the perfect time to take another look. This is an outstanding opportunity to own a spacious home in the desirable Twelve Oaks community at an exceptional value. Being sold As-Is, this property offers the perfect opportunity to personalize the home while benefiting from its solid construction, spacious layout, and prime location. Seller prefers to use Cardinal Title Group for settlement services.  Don't miss this incredible opportunity! Schedule your private tour today before this beautiful home is under contract.
#MDPG2203170

BOWIE

14518 DOLBROOK LANE

3 Beds

3 Baths

3,500 Sq.Ft.

$749,900

MLS#: MDPG2203170

Beautifully prepared for the market and located in the sought-after Northridge community of Bowie, this spacious Colonial offers a classic design, generous living spaces, and a wonderful setting surrounded by well cared for homes and mature landscaping. From the moment you enter, the grand two-story foyer makes a memorable first impression with refinished hardwood flooring and an open upper-level overlook. The traditional layout features formal living and dining rooms off the foyer, offering timeless spaces for gatherings and entertaining. The heart of the home is the spacious kitchen with a casual dining area that opens seamlessly to the impressive family room featuring a cozy fireplace and plenty of room to relax. Just off the kitchen, you’ll also find a convenient main level laundry area and half bathroom.

A sliding glass door leads from the family room to the oversized refinished deck with built-in seating, creating the ideal space to enjoy the peaceful wooded views. The backyard overlooks City of Bowie preserved land, providing a beautiful natural backdrop and added privacy. Upstairs, you’ll find four generously sized bedrooms with fresh paint and newly installed carpeting, including the spacious primary suite featuring soaring ceilings and a spa-inspired en-suite bathroom. The renovated hall bathroom showcases a modern walk-in shower.

The finished walk-out lower level expands the living space even further with a huge recreation room featuring Berber carpeting, fresh paint, two versatile bonus rooms, and a full bathroom, offering endless options for guests, hobbies, a home office, fitness space, or additional living areas. With fresh updates throughout, a wonderful layout, and a premium Northridge location, this home is truly move-in ready!
#MDPG2204198

BOWIE

12700 QUARTERHORSE DRIVE

5 Beds

3 Baths

2,476 Sq.Ft.

$659,900

MLS#: MDPG2204198

Welcome Home!  Assumable 3.3% Interest Rate!  This beautifully maintained Townhome in the sought-after Amber Ridge community of Bowie! One of the larger Townhomes it is offering Four Bedrooms, Three and a Half Bathrooms,  has a spacious and inviting floor plan. This residence is designed for comfortable everyday living and effortless entertaining. The light-filled interior features generous living spaces. The heart of the home, the  Kitchen with ample cabinetry, granite counter space and island, stainless steel appliances and a large pantry making meal preparation a breeze. Along with a warm and welcoming Family Room and Dining Room you can mingle with the chatter of Family and Friends while cooking.  The spacious Primary Suite provides a private retreat with an En-suite bath and a large walk-in closet. While additional bedrooms offer flexibility for family or a home office. The Lower Level is fully finished with the possible Fourth bedroom, Full Bathroom, plenty of open space to play games and watch movies.  The walk-out Lower Level leads to the backyard—perfect for relaxing, gardening, or hosting gatherings. Located just off of  Route 301, you are close to both Route 50 and Route 214 for easy commuting to DC and Annapolis. The Bowie Town Center is minutes away for most of your shopping needs. Conveniently located near Restaurants, Parks, Commuter Routes and all that Bowie has to offer. This exceptional home combines comfort, style, and location. Don’t miss the opportunity to make it yours! MUST SEE!
#MDPG2206286

BOWIE

16572 FIFE WAY

4 Beds

3 Baths

1,920 Sq.Ft.

$579,990

MLS#: MDPG2206286

 - property

Send a message

Message successfully sent.

Your message

What is 3 + 4 ?

Reason for contacting?

I agree to receive email communication and understand I can unsubscribe at any time.

I agree to be contacted by Charis Realty Group via call, email, and text for real estate services. To opt out, you can reply 'stop' at any time or reply 'help' for assistance. You can also click the unsubscribe link in the emails. Message and data rates may apply. Message frequency may vary. Privacy Policy

Sign Out

Virtual Assistant

Would you like to take the next step with this property? We can help you schedule a showing or virtual tour, or send you more details.

Yes, I would like more information.

Thank You for Your Reply, One of Our Agents will contact you as soon as possible

No, maybe later.

Thank you, you can always contact me via email, phone number or through the contact form.

Realhub AI

Lucy - Your AI-Powered Realtor

Update Your Temporary Password

Personalize your search

Enter your email and we'll notify you immediately when new listings match what you're looking for.

or enter email address

Already have an account ? Login here

Continue your home search

I agree to receive communications and understand I can unsubscribe at any time.

I agree to be contacted by Charis Realty Group via call, email, and text for real estate services. To opt out, you can reply 'stop' at any time or reply 'help' for assistance. You can also click the unsubscribe link in the emails. Message and data rates may apply. Message frequency may vary. Privacy Policy

Already have an account ? Login here

We use cookies

We use cookies primarily for analytics to enhance your experience. By accepting, you agree to our use of these cookies. You can manage your preferences or learn more about our cookies policy.