
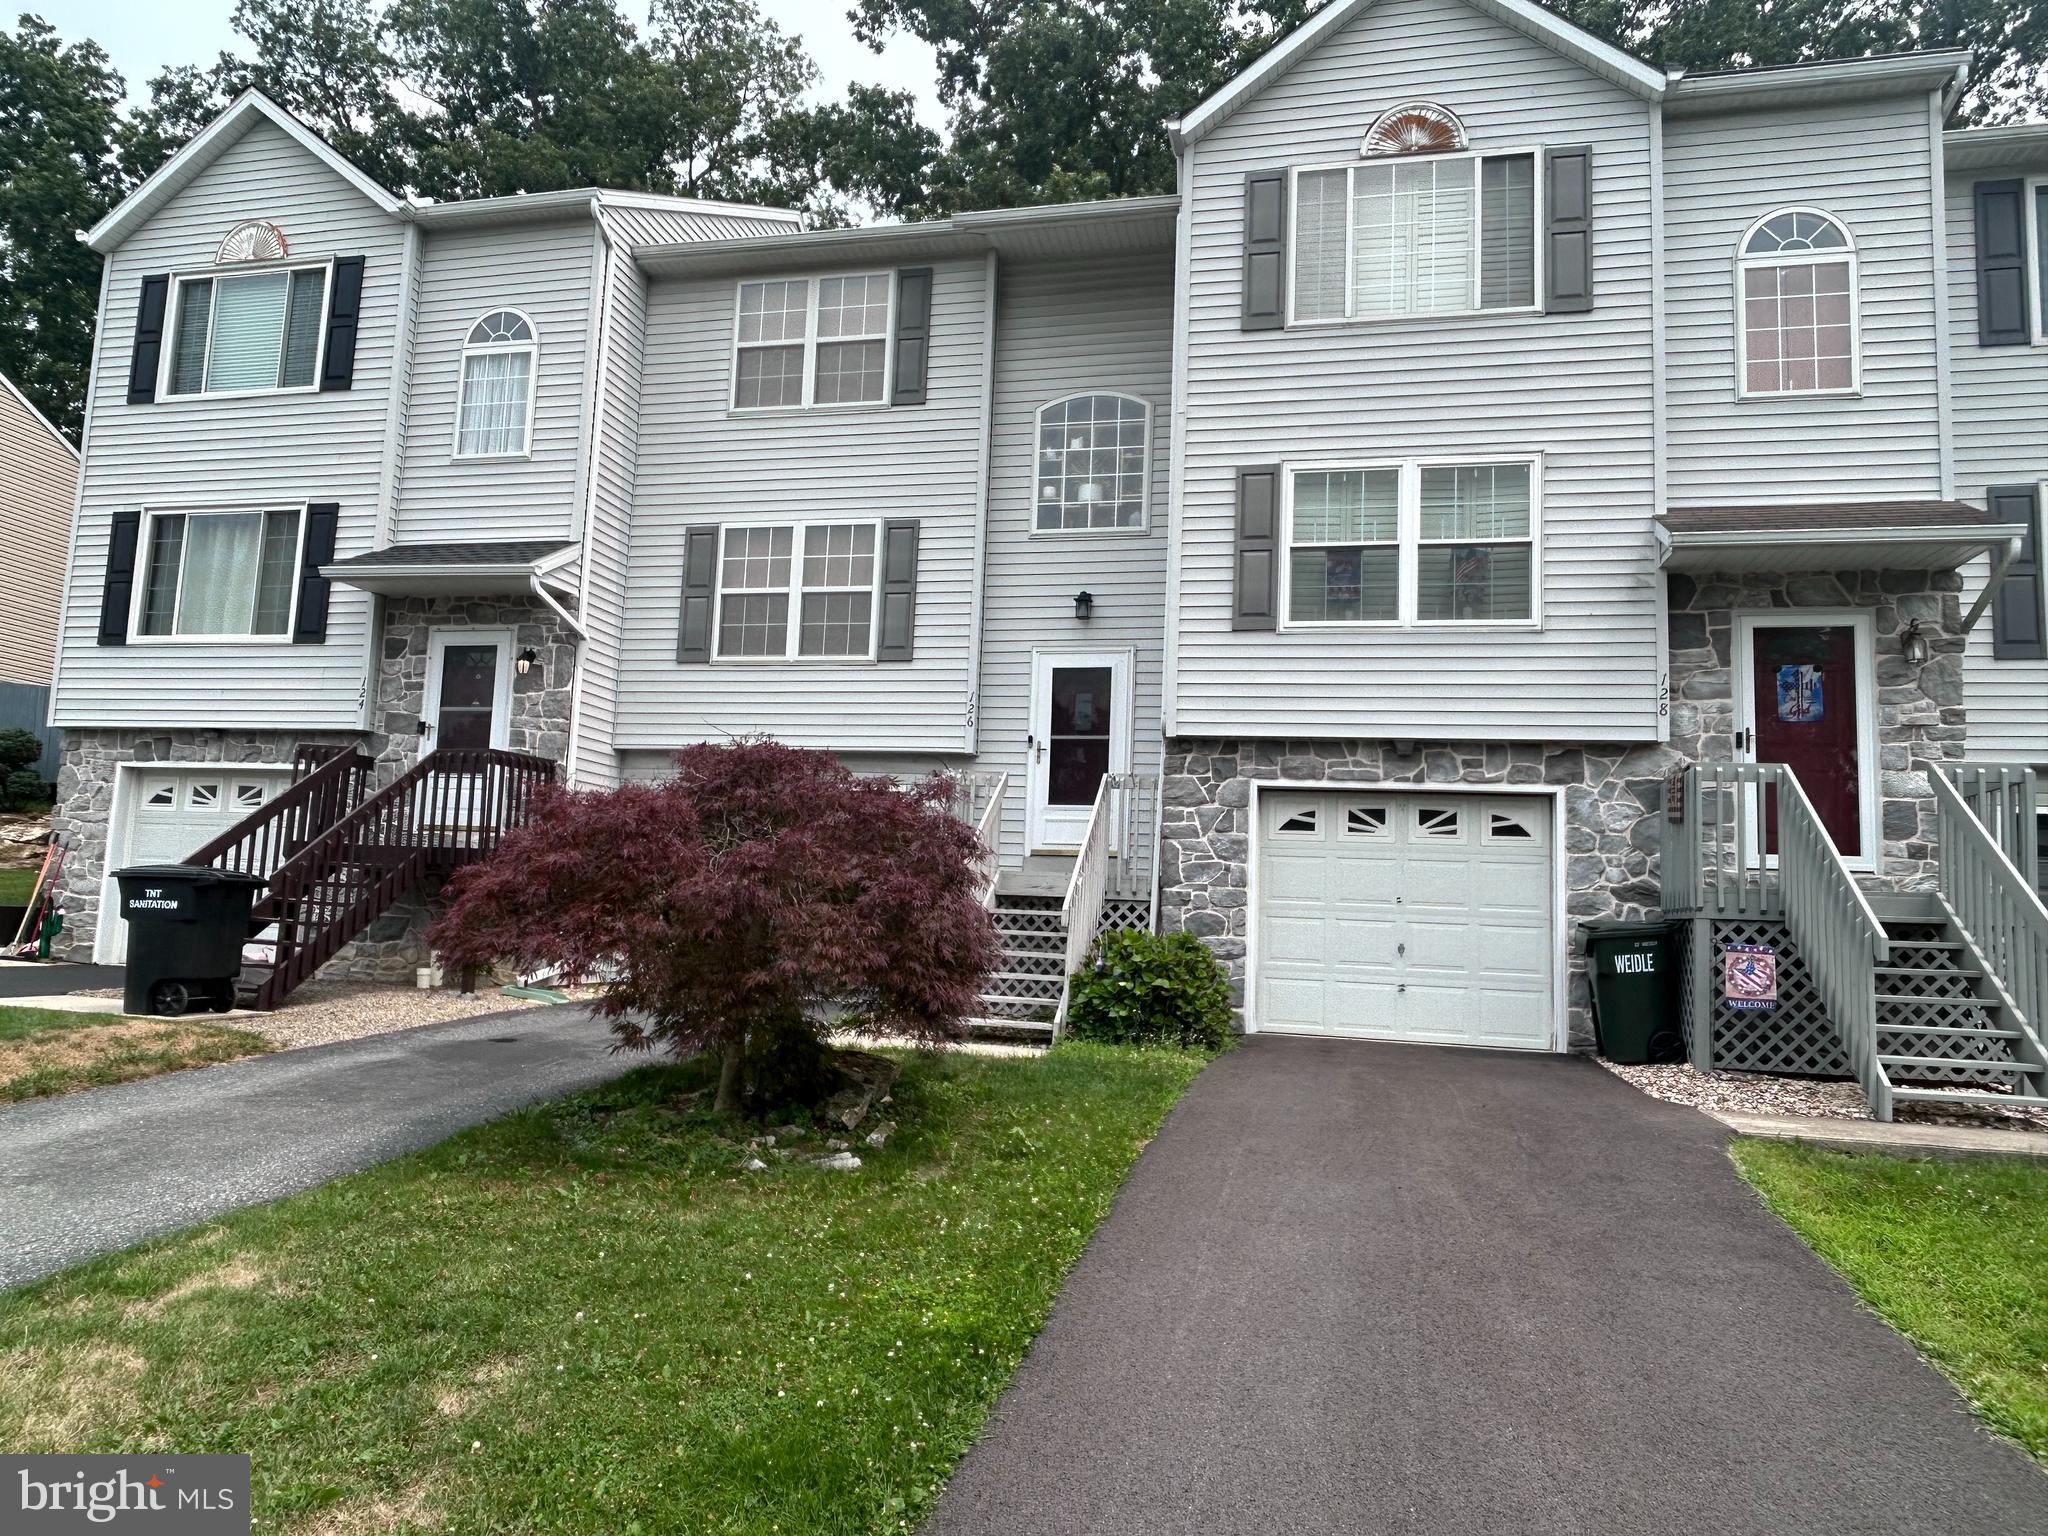
Property
Beds
2
Full Baths
1
1/2 Baths
1
Year Built
1998
Sq.Footage
1,266
Welcome to 126 Riders Way—an updated, economical-to-own middle-unit townhome with no HOA fees! This well-maintained home offers two generously sized bedrooms, including one with a walk-in closet along with a Full Bathroom situated nicely in between both bedrooms offering tile floors a tub/shower and glass shower doors. The main level offers easy-care wood laminate flooring throughout the living and dining areas. The kitchen features tile flooring, a double sink, natural gas cooking, and stainless steel appliances—all of which remain. A conveniently located powder room includes a replaced toilet. French doors from the dining area lead to the rear deck, where you can relax and enjoy the partially wooded backdrop. Major improvements include a roof replaced in 2020, upgraded natural gas furnace and central air system in 2024, and a new 50-gallon natural gas water heater installed in 2026. A water softener system is included, along with the washer and dryer. Additional features include a one-car garage with a replaced garage door, automatic opener, and keyless entry, plus pull-down attic stairs for convenient storage access. Located near the Pennsylvania Turnpike, Lancaster, Hershey Medical Center, shopping, restaurants, Mt. Gretna Lake, and the Lebanon Valley Rail Trail.
Features & Amenities
Interior
-
Other Interior Features
Recessed Lighting
-
Total Bedrooms
2
-
Bathrooms
1
-
1/2 Bathrooms
1
-
Above Grade Finished Area
1266.0
-
Basement YN
NO
-
Cooling YN
YES
-
Cooling
Central Air, Ceiling Fan(s), Electric
-
Fireplace YN
NO
-
Heating YN
YES
-
Heating
Natural Gas, Forced Air
-
Pet friendly
N/A
Exterior
-
Garage
Yes
-
Garage spaces
1
-
Construction Materials
Vinyl Siding
-
Parking
Garage Door Opener, Off Street, Garage, Inside Entrance, Attached
-
Patio and Porch Features
Deck
-
Pool
No
-
Waterfront YN
NO
Area & Lot
-
Lot Size(acres)
0.04
-
Lot Size(square feet)
1,742
-
Property Type
Residential
-
Property Sub Type
Townhouse
-
Architectural Style
Traditional
Price
-
Sales Price
$249,900
-
Tax Amount
$3,492
-
Financing Options
Cash, Conventional
-
Sq. Footage
1,266
-
Price/SqFt
$197
HOA
-
Association
No
School District
-
Elementary School
N/A
-
Middle School
CEDAR CREST
-
High School
CEDAR CREST
Property Features
-
New Construction
NO
-
Foundation Details
Slab
-
Senior Community YN
NO
-
Sewer
Public Sewer
-
Water Source
Public
Schedule a Showing
Showing scheduled successfully.
Mortgage calculator
Estimate your monthly mortgage payment, including the principal and interest, property taxes, and HOA. Adjust the values to generate a more accurate rate.
Your payment
Principal and Interest:
$
Property taxes:
$
HOA fees:
$
Total loan payment:
$
Total interest amount:
$
Location
County
LEBANON
Elementary School
Middle School
CEDAR CREST
High School
CEDAR CREST
Listing Courtesy of MELODY KIENE , Iron Valley Real Estate
RealHub Information is provided exclusively for consumers' personal, non-commercial use, and it may not be used for any purpose other than to identify prospective properties consumers may be interested in purchasing. All information deemed reliable but not guaranteed and should be independently verified. All properties are subject to prior sale, change or withdrawal. RealHub website owner shall not be responsible for any typographical errors, misinformation, misprints and shall be held totally harmless.

AGENT
April West
Call April today to schedule a private showing.

* Listings on this website come from the FMLS IDX Compilation and may be held by brokerage firms other than the owner of this website. The listing brokerage is identified in any listing details. Information is deemed reliable but is not guaranteed. If you believe any FMLS listing contains material that infringes your copyrighted work please click here to review our DMCA policy and learn how to submit a takedown request.© 2024 FMLS.
Related Properties
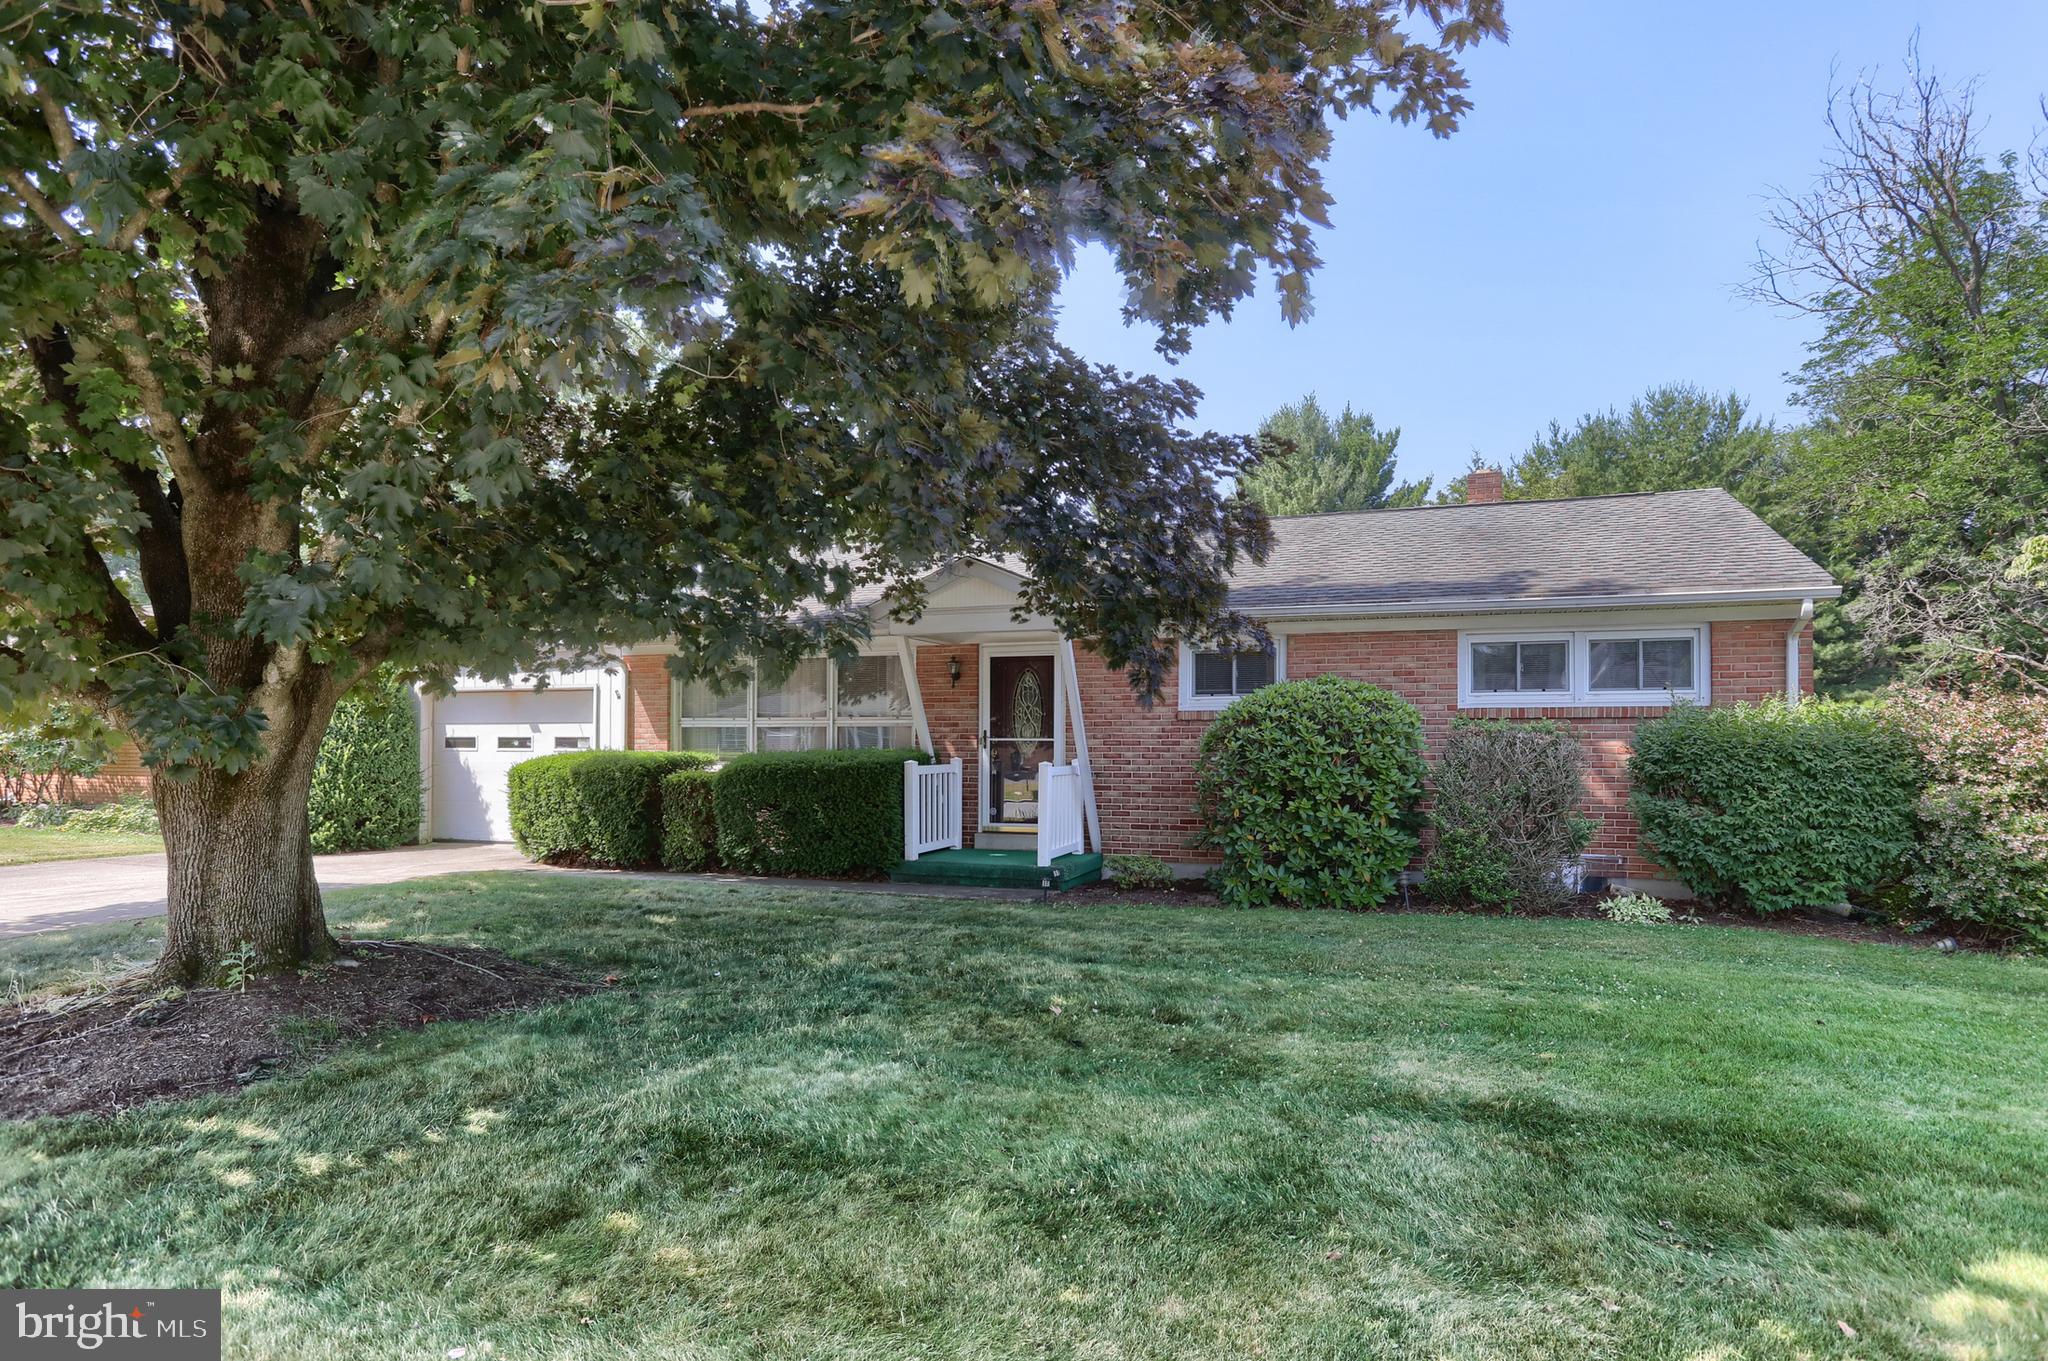
LEBANON
277 S 23RD STREET
3 Beds
2 Baths
1,584 Sq.Ft.
$290,000
MLS#: PALN2026838
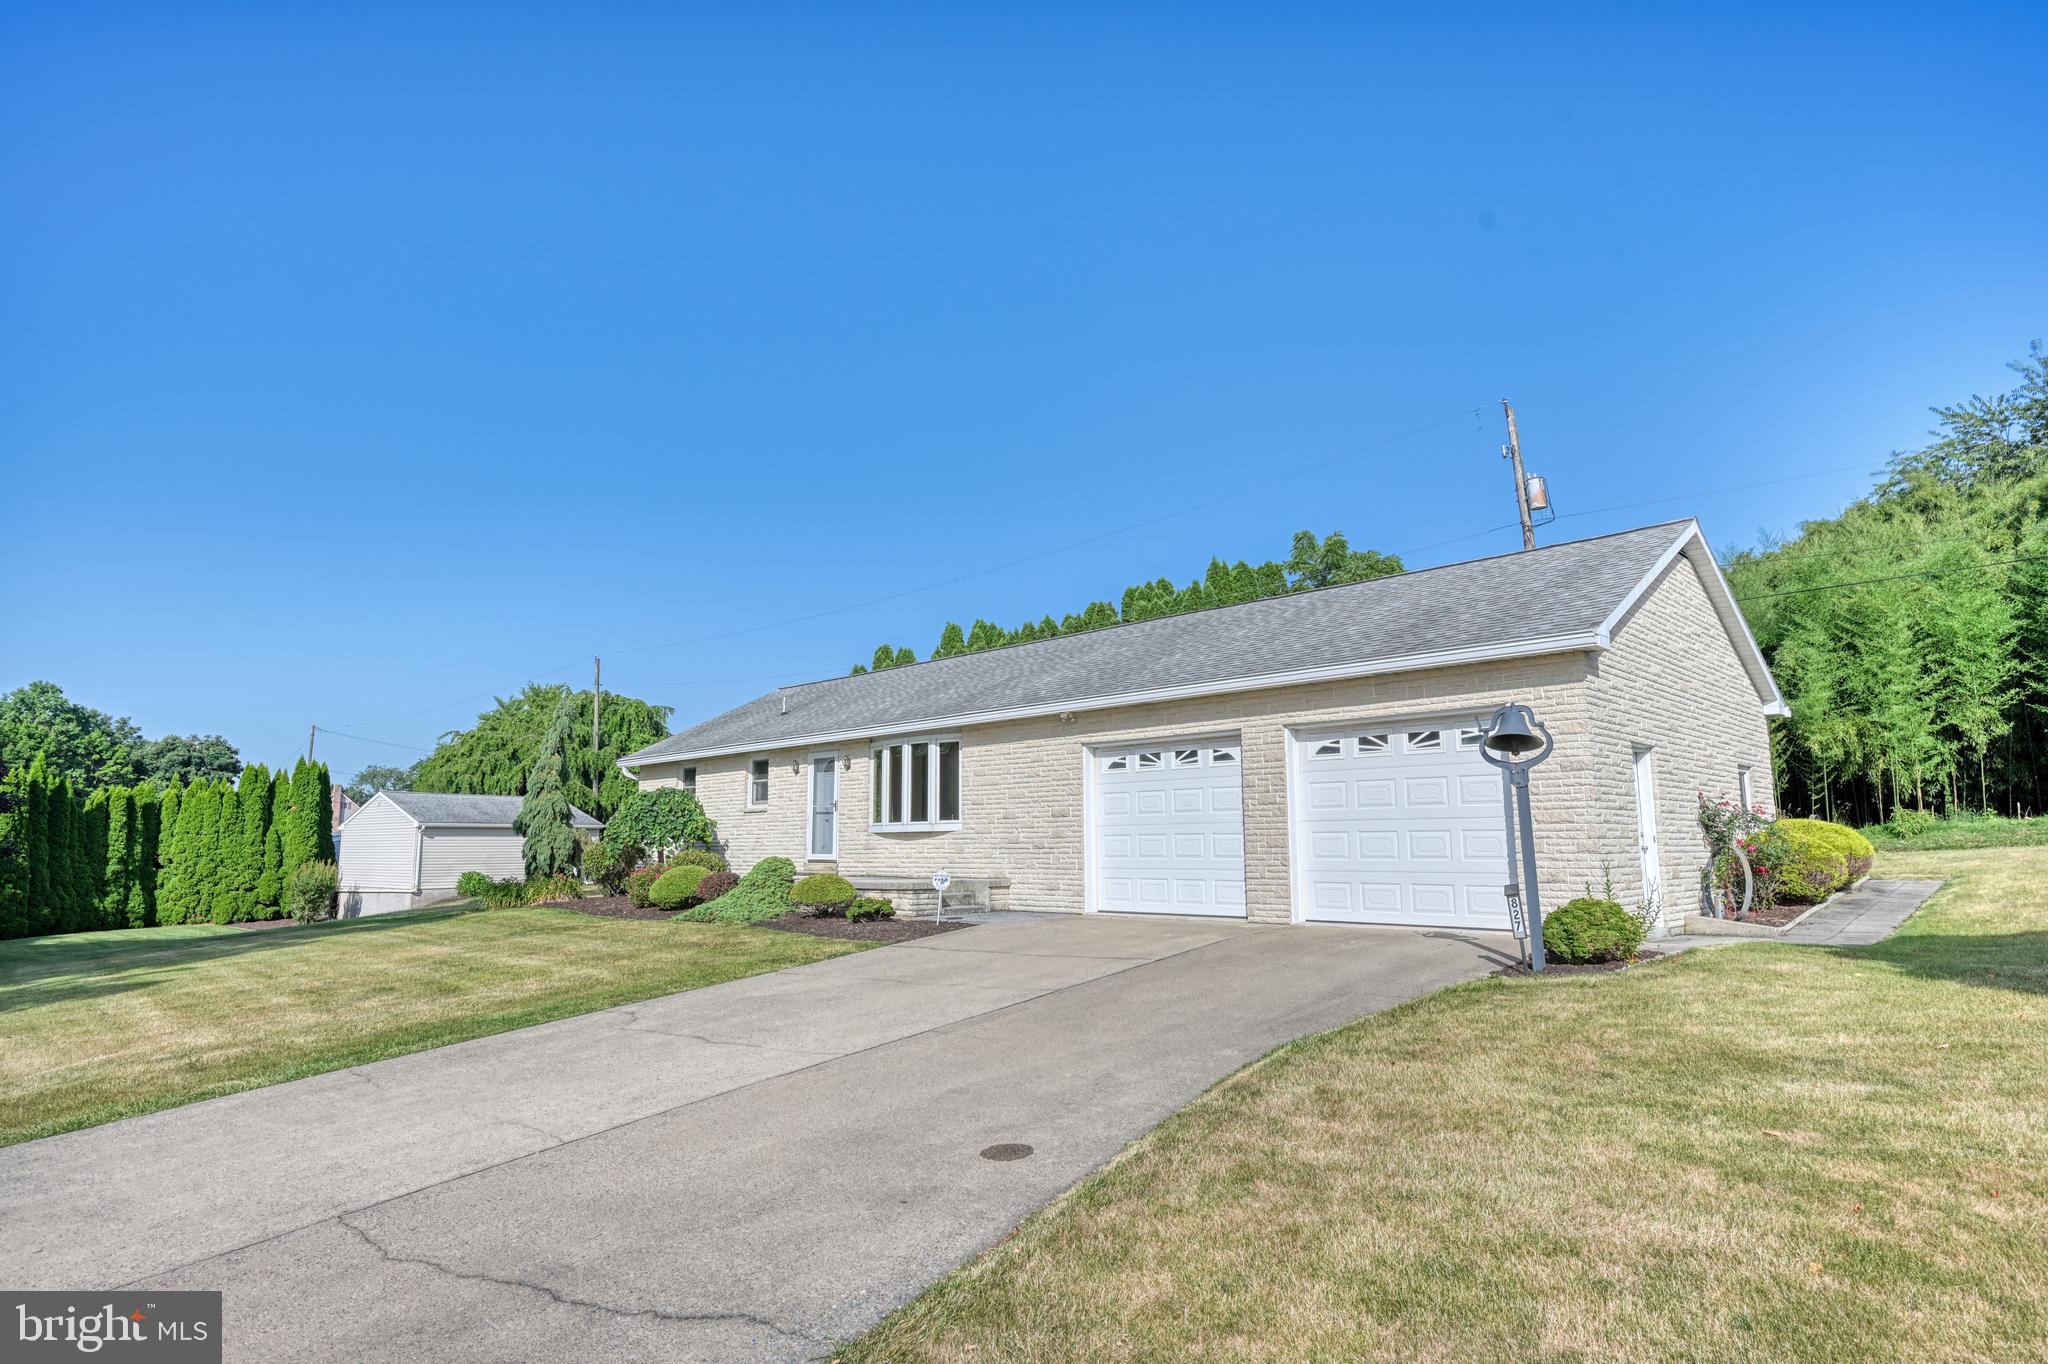
LEBANON
827 N 8TH AVENUE
3 Beds
1 Baths
1,448 Sq.Ft.
$289,999
MLS#: PALN2027240
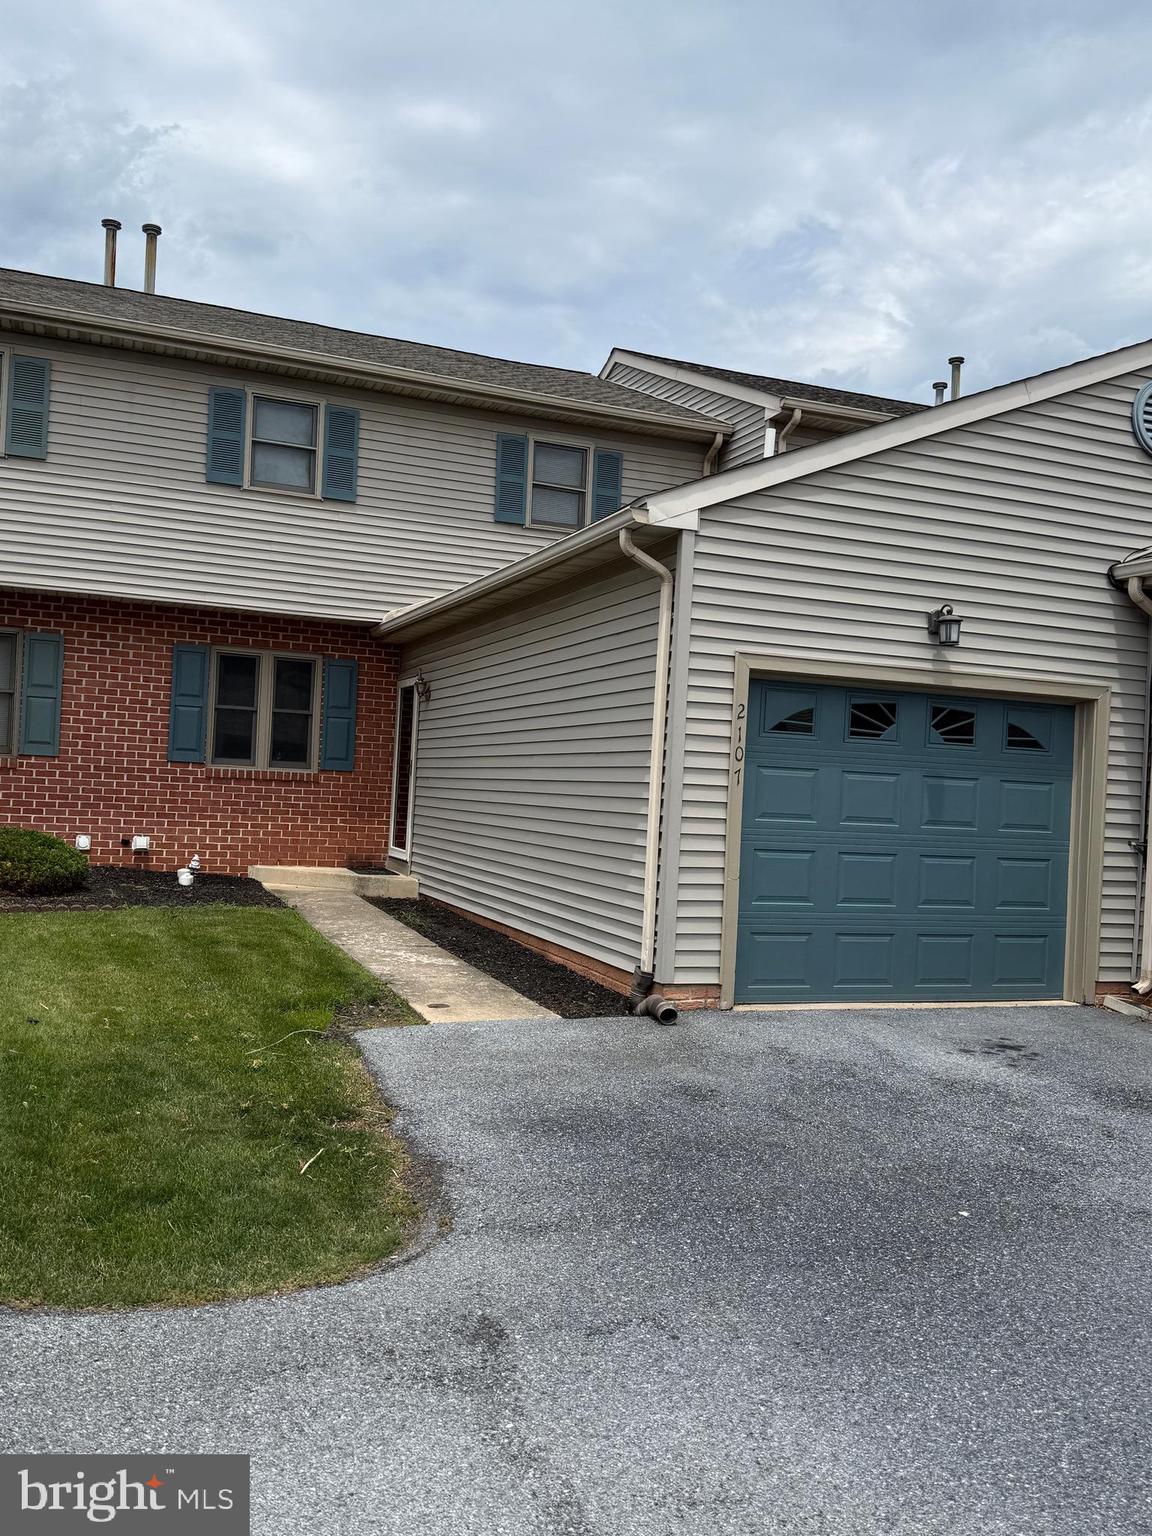
LEBANON
2107 ACORN COURT
3 Beds
1 Baths
1,232 Sq.Ft.
$244,900
MLS#: PALN2026854
LEBANON
1813 MARTIN DRIVE
3 Beds
2 Baths
2,581 Sq.Ft.
$210,000
MLS#: PALN2027458
LEBANON
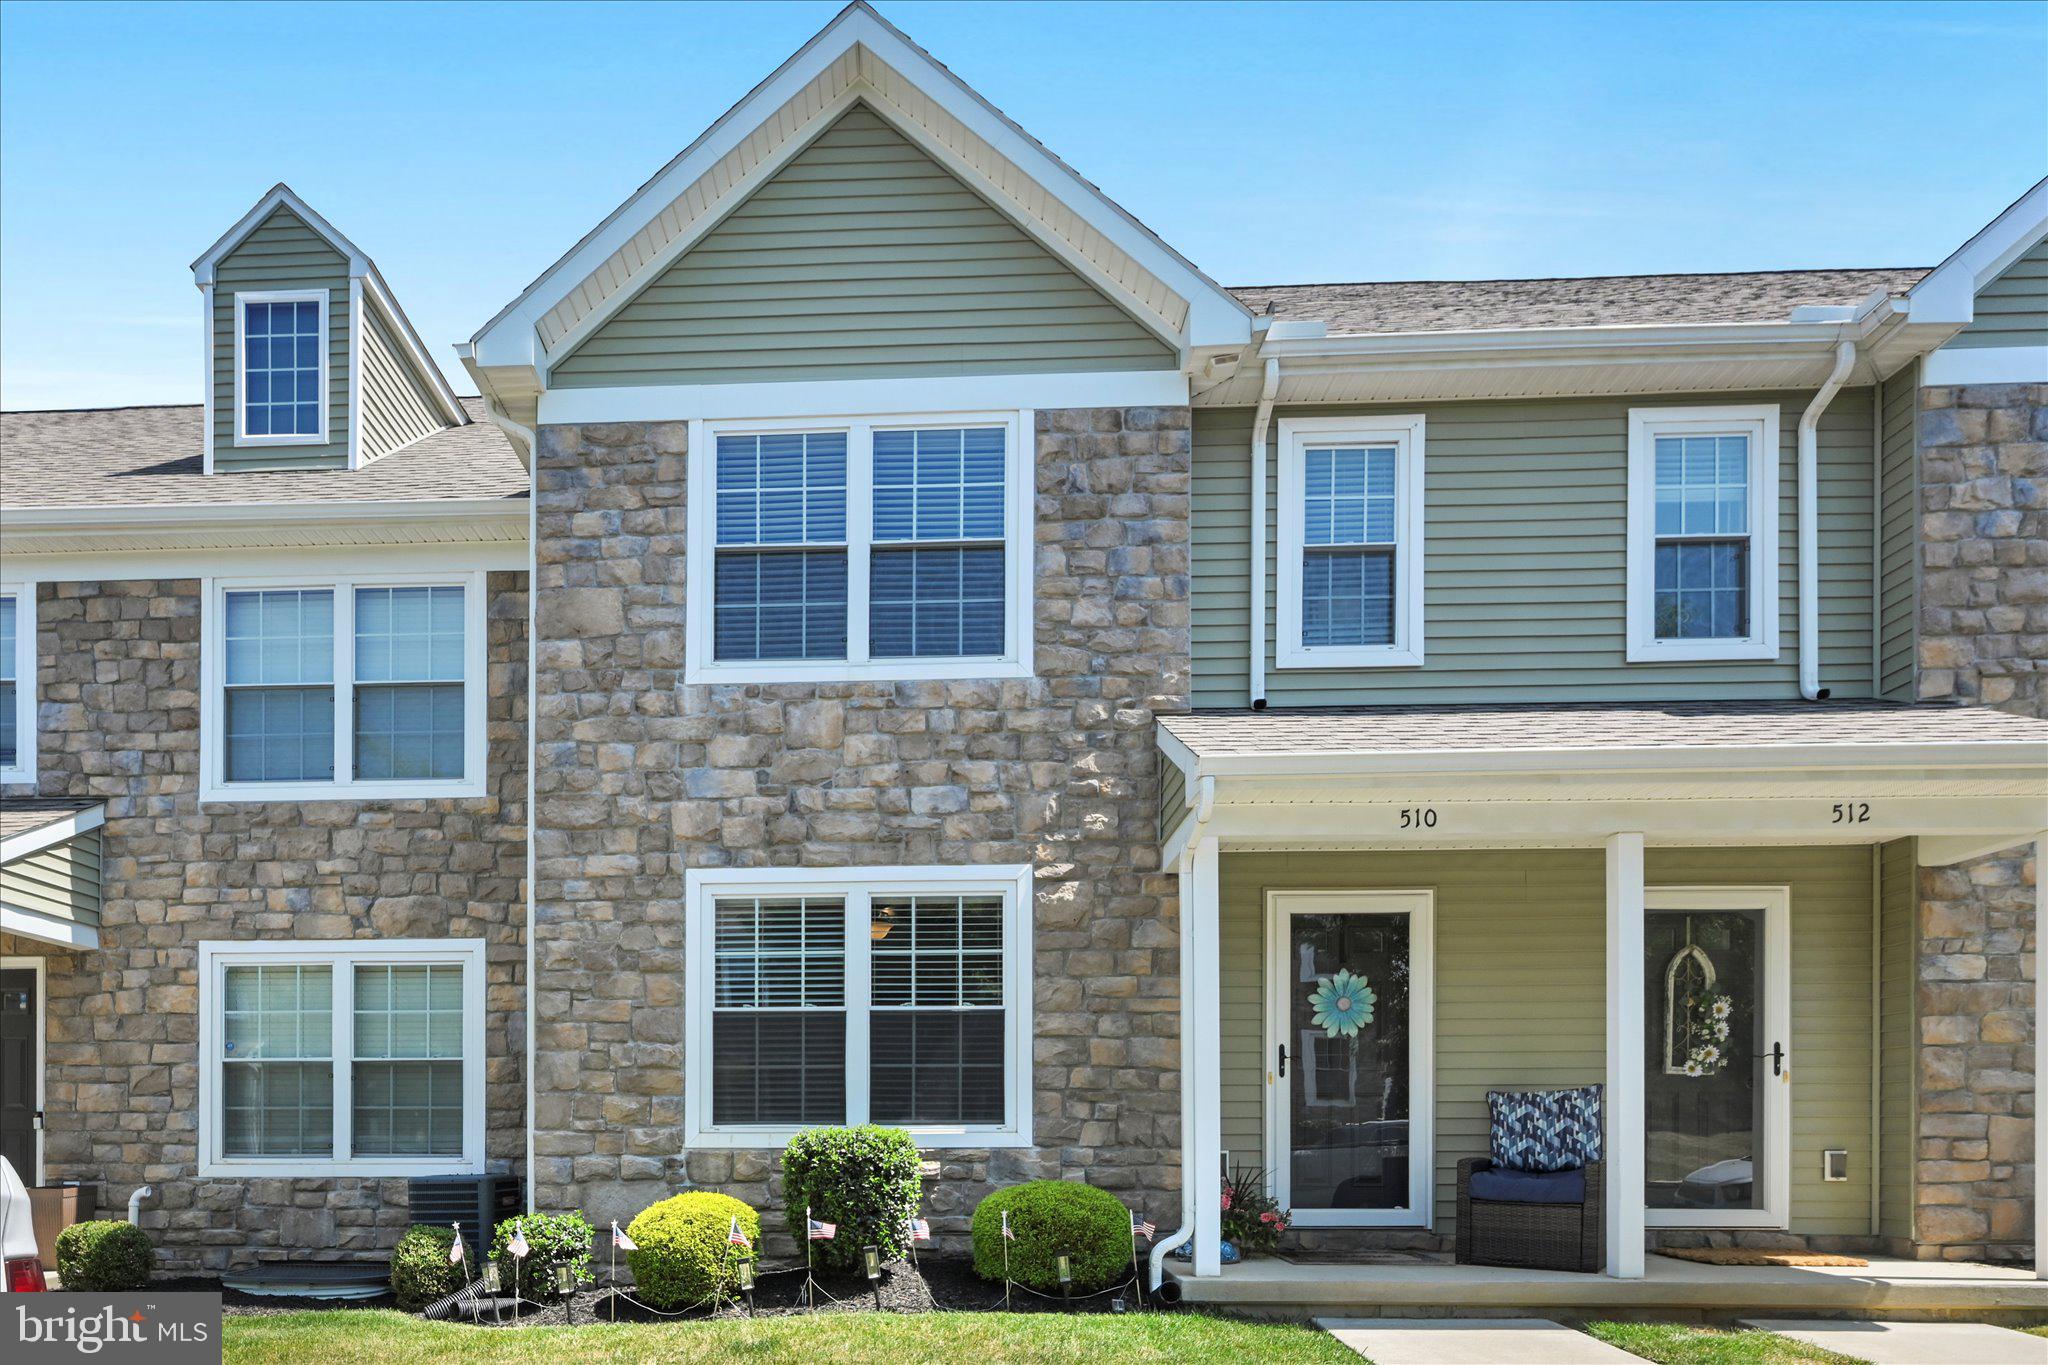
510 BYLER CIR U-0050
3 Beds
2 Baths
1,483 Sq.Ft.
$289,900
MLS#: PALN2027432
LEBANON
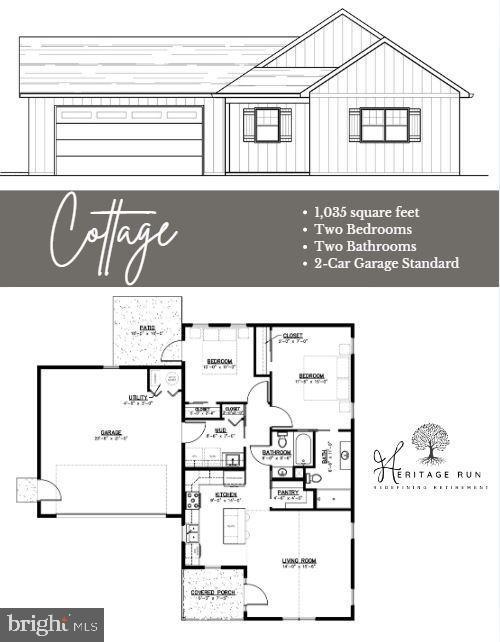
1000 ALLWEIN DR
2 Beds
2 Baths
1,035 Sq.Ft.
$289,900
MLS#: PALN2024974
LEBANON
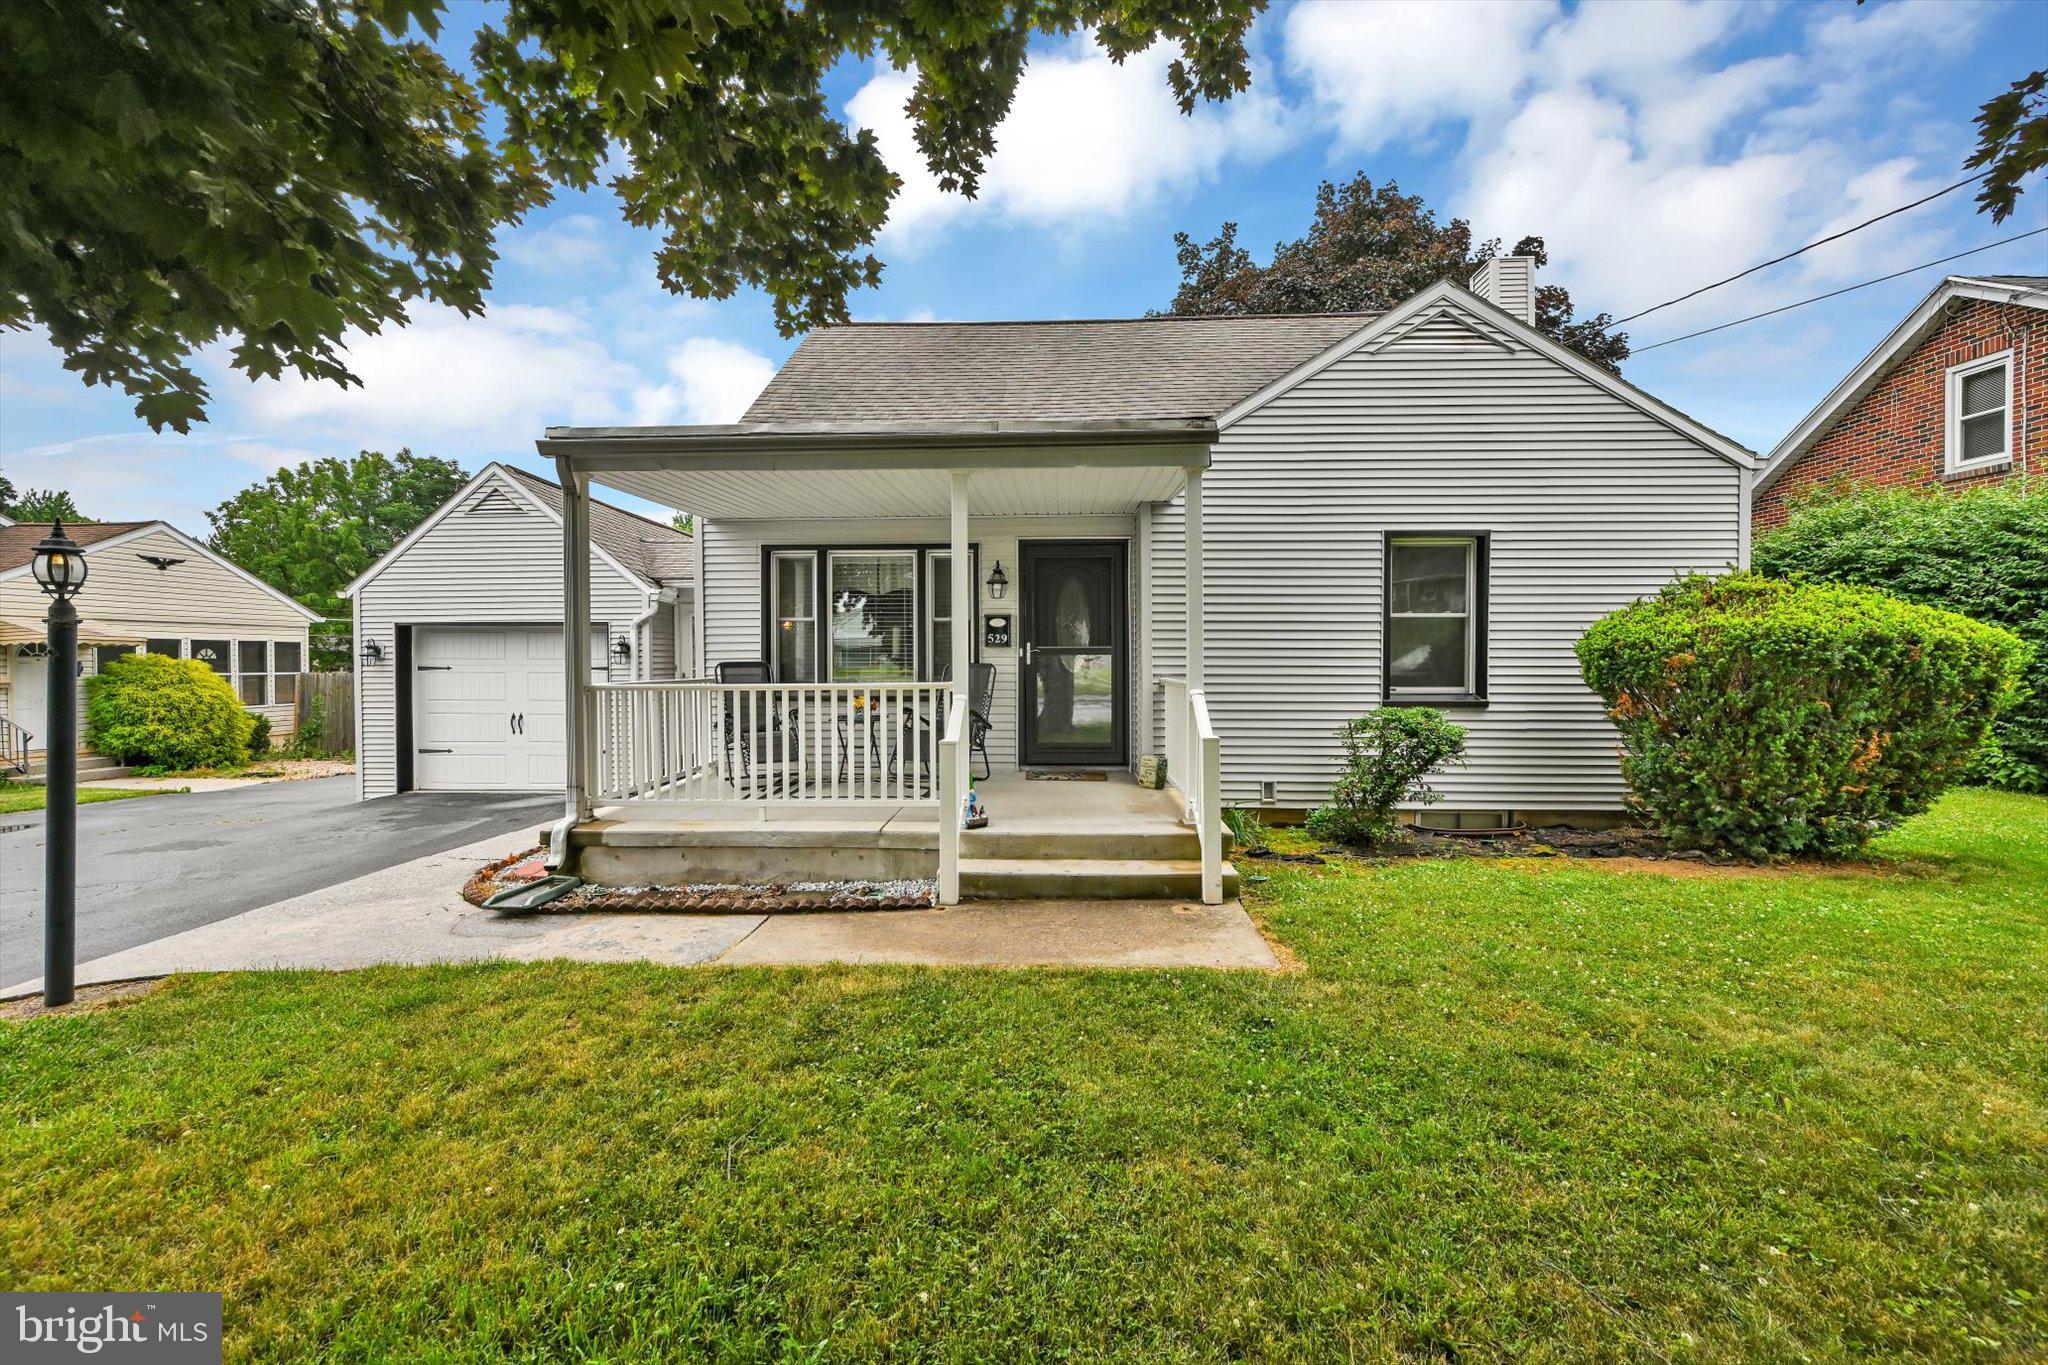
529 STATE DRIVE
3 Beds
2 Baths
1,552 Sq.Ft.
$285,000
MLS#: PALN2026860
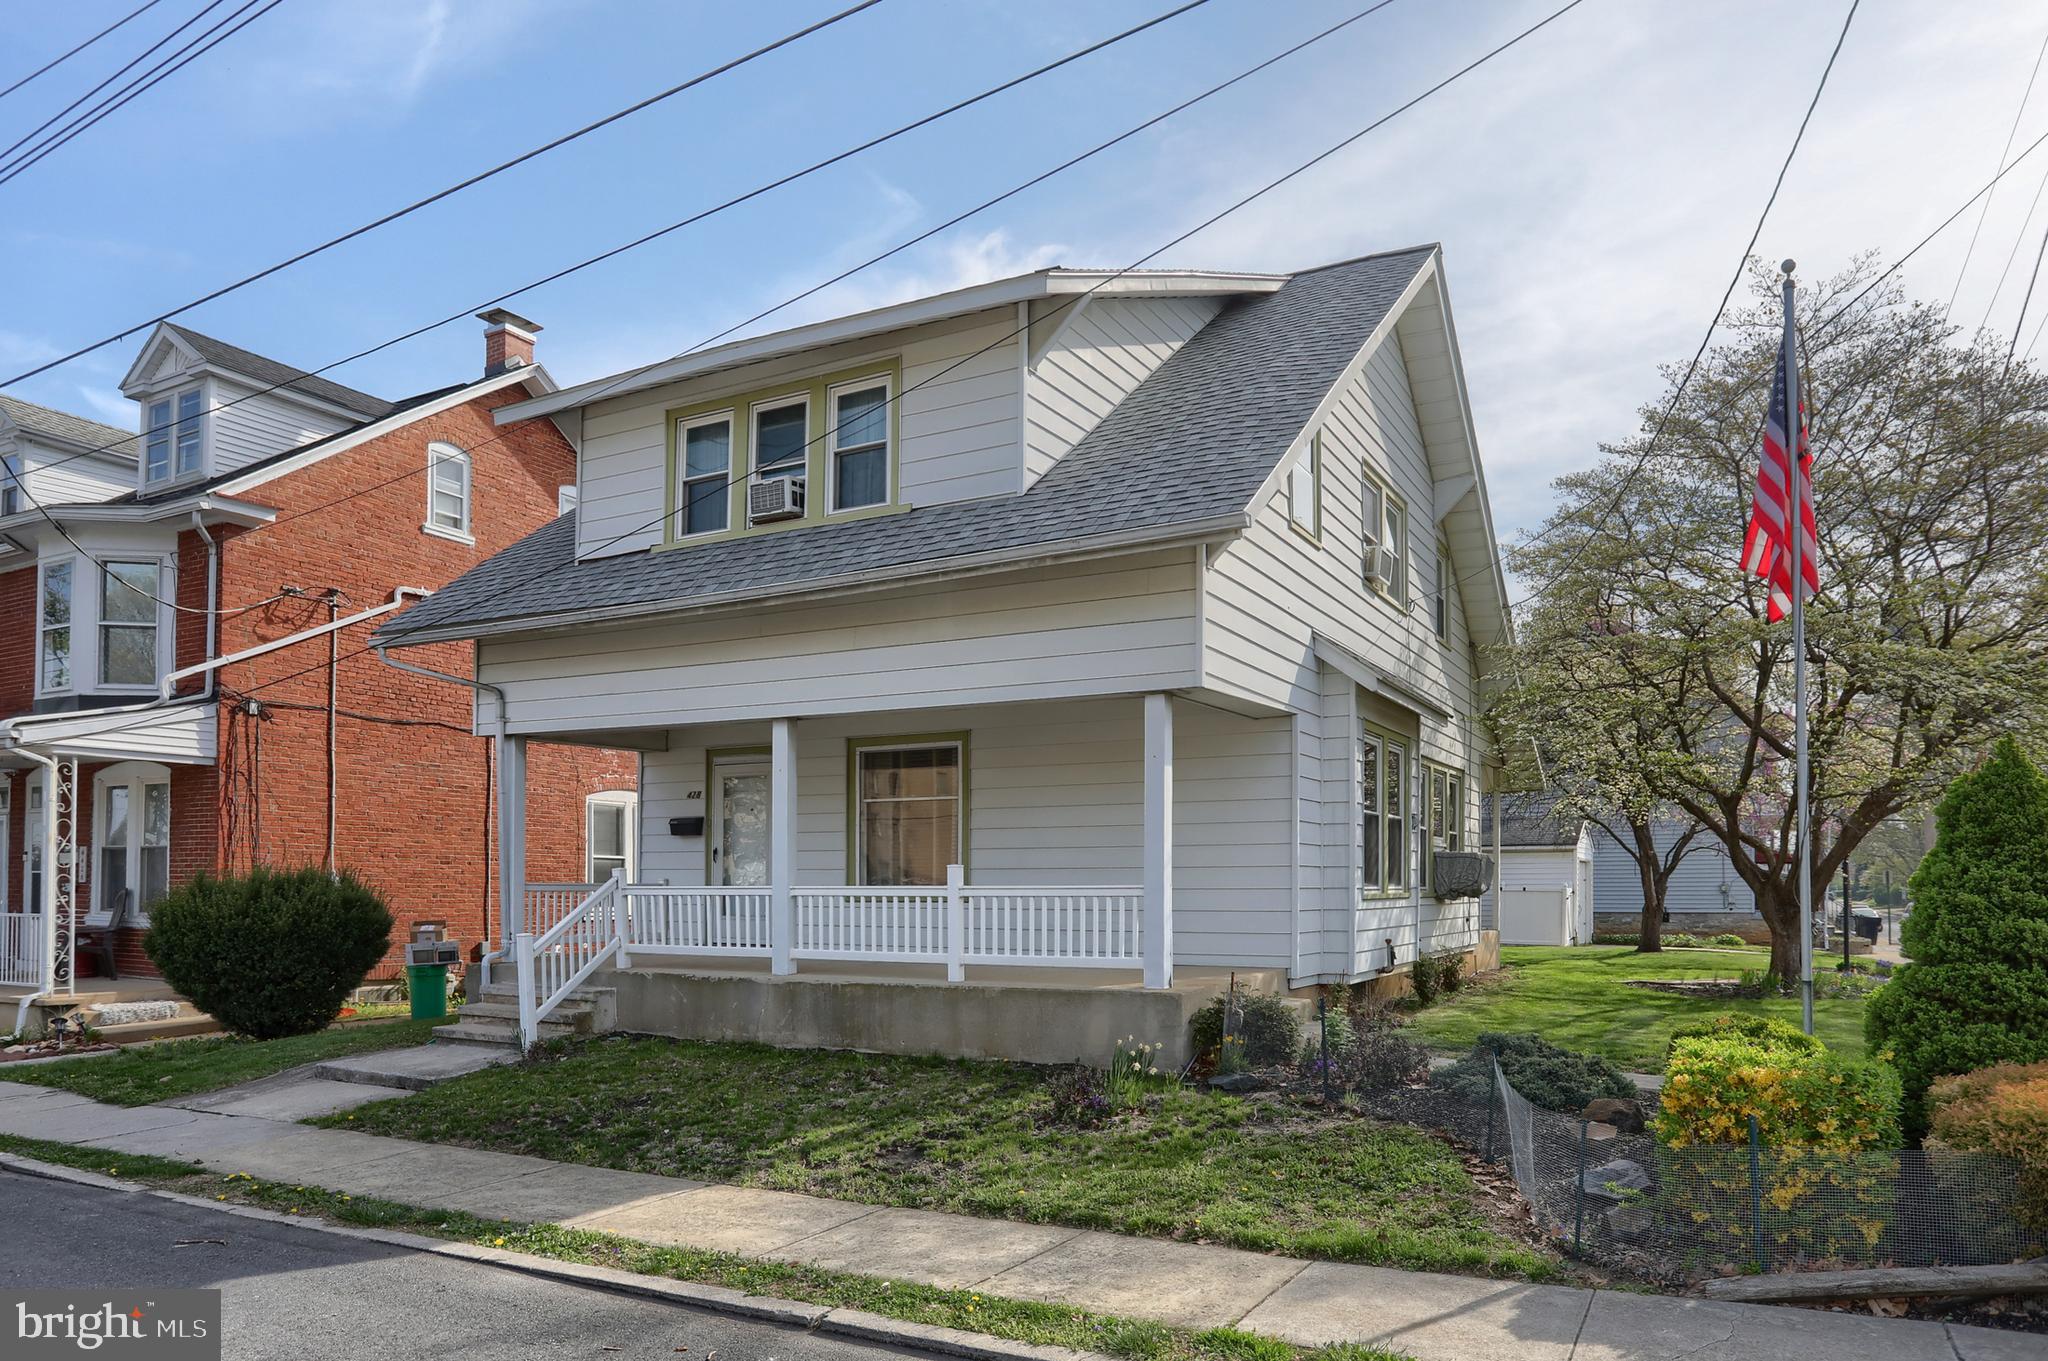
LEBANON
428 S 7TH STREET
3 Beds
2 Baths
1,367 Sq.Ft.
$269,000
MLS#: PALN2027192
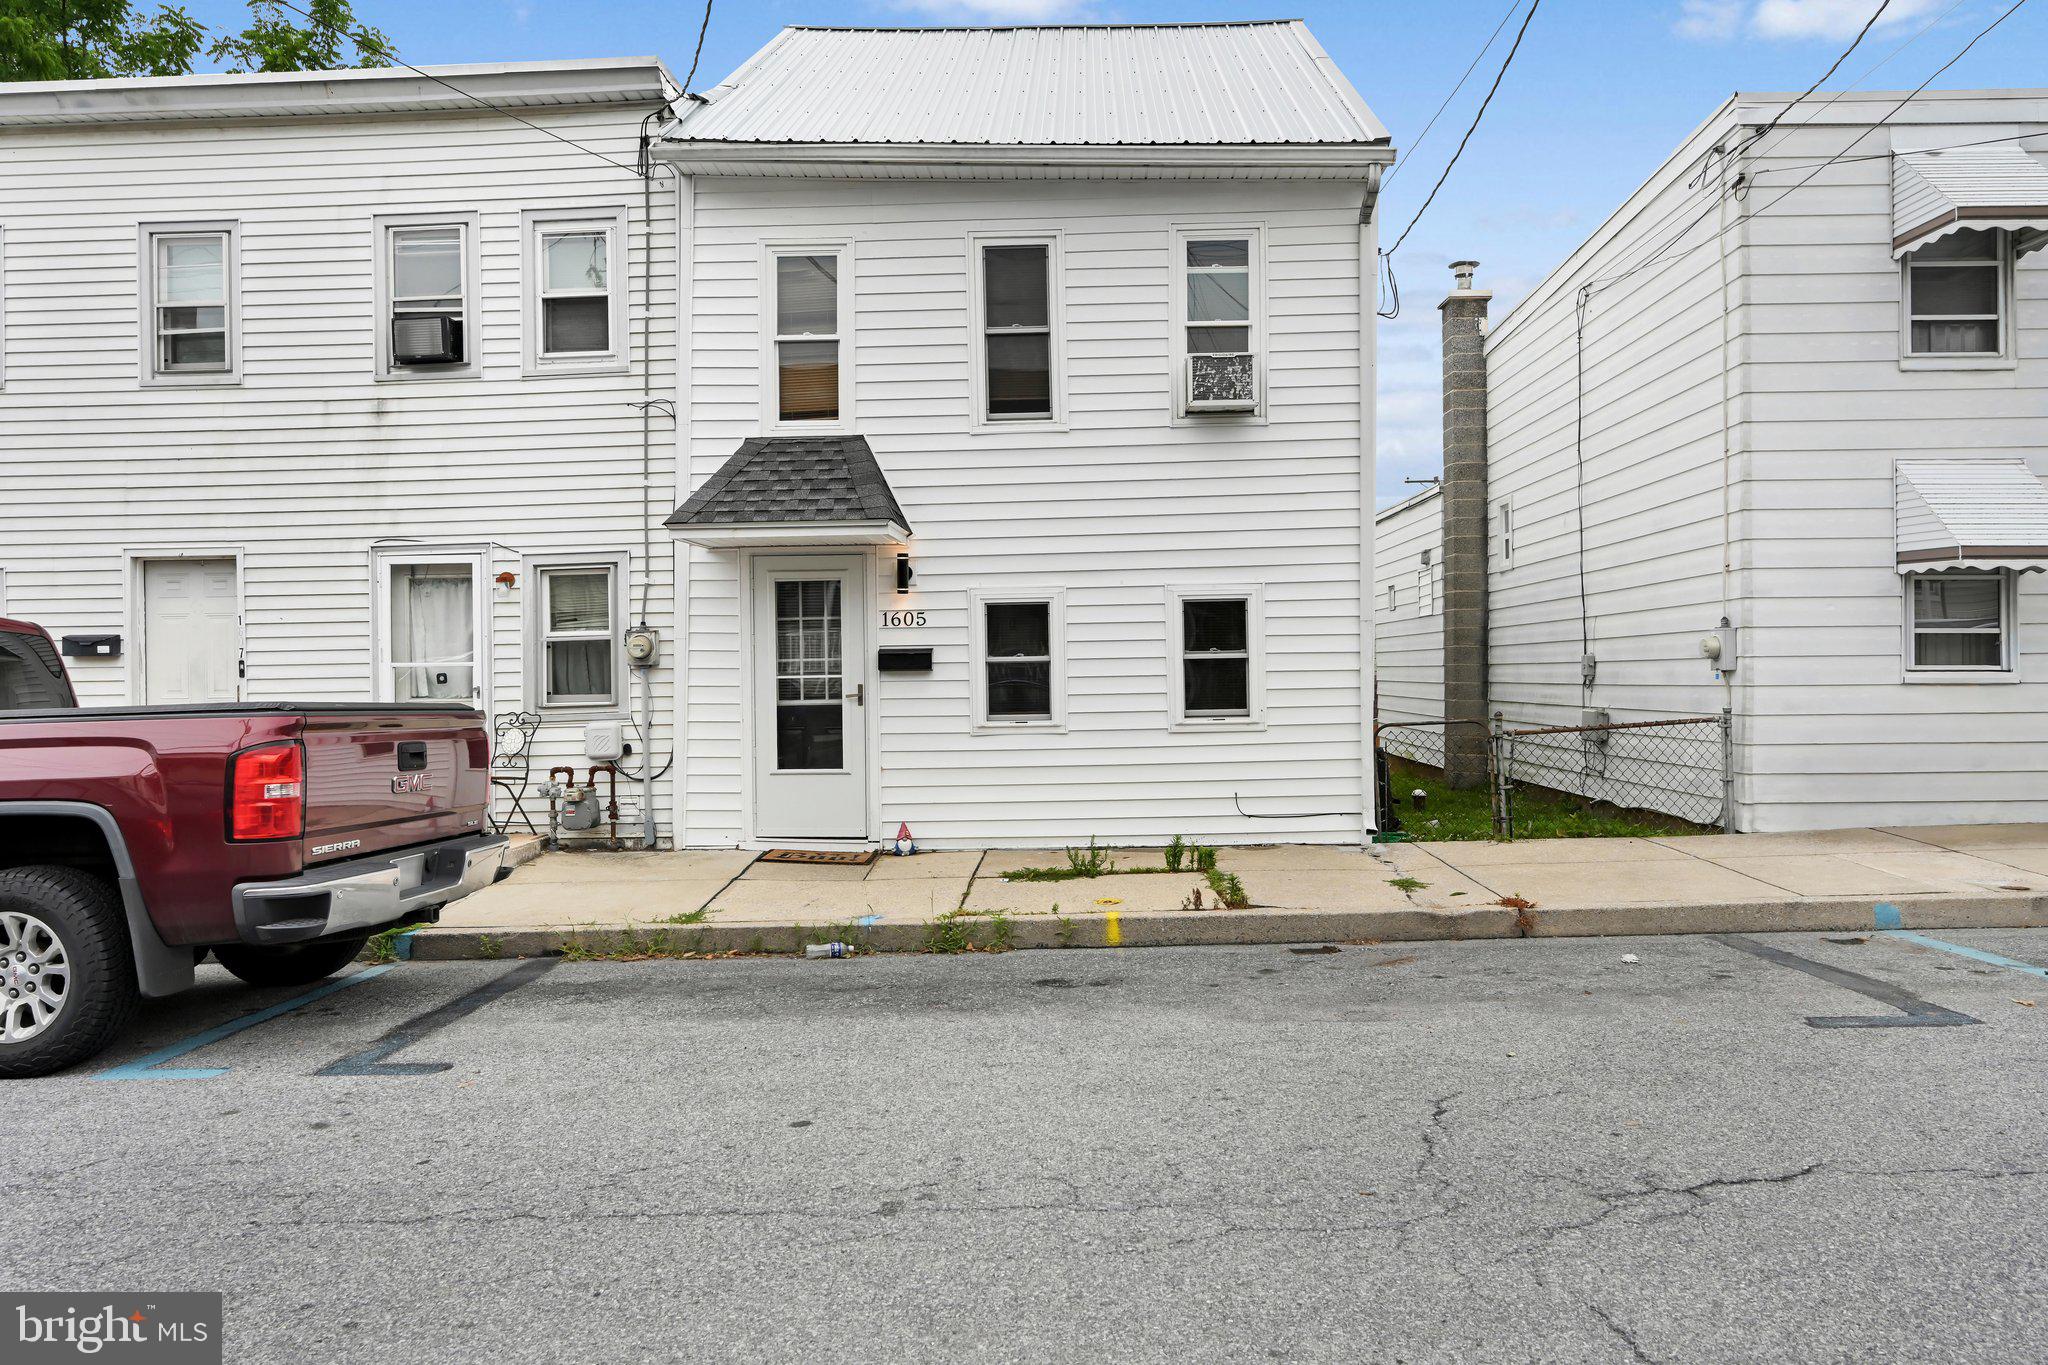
LEBANON
1605 CENTER STREET
3 Beds
2 Baths
1,184 Sq.Ft.
$225,000
MLS#: PALN2027234
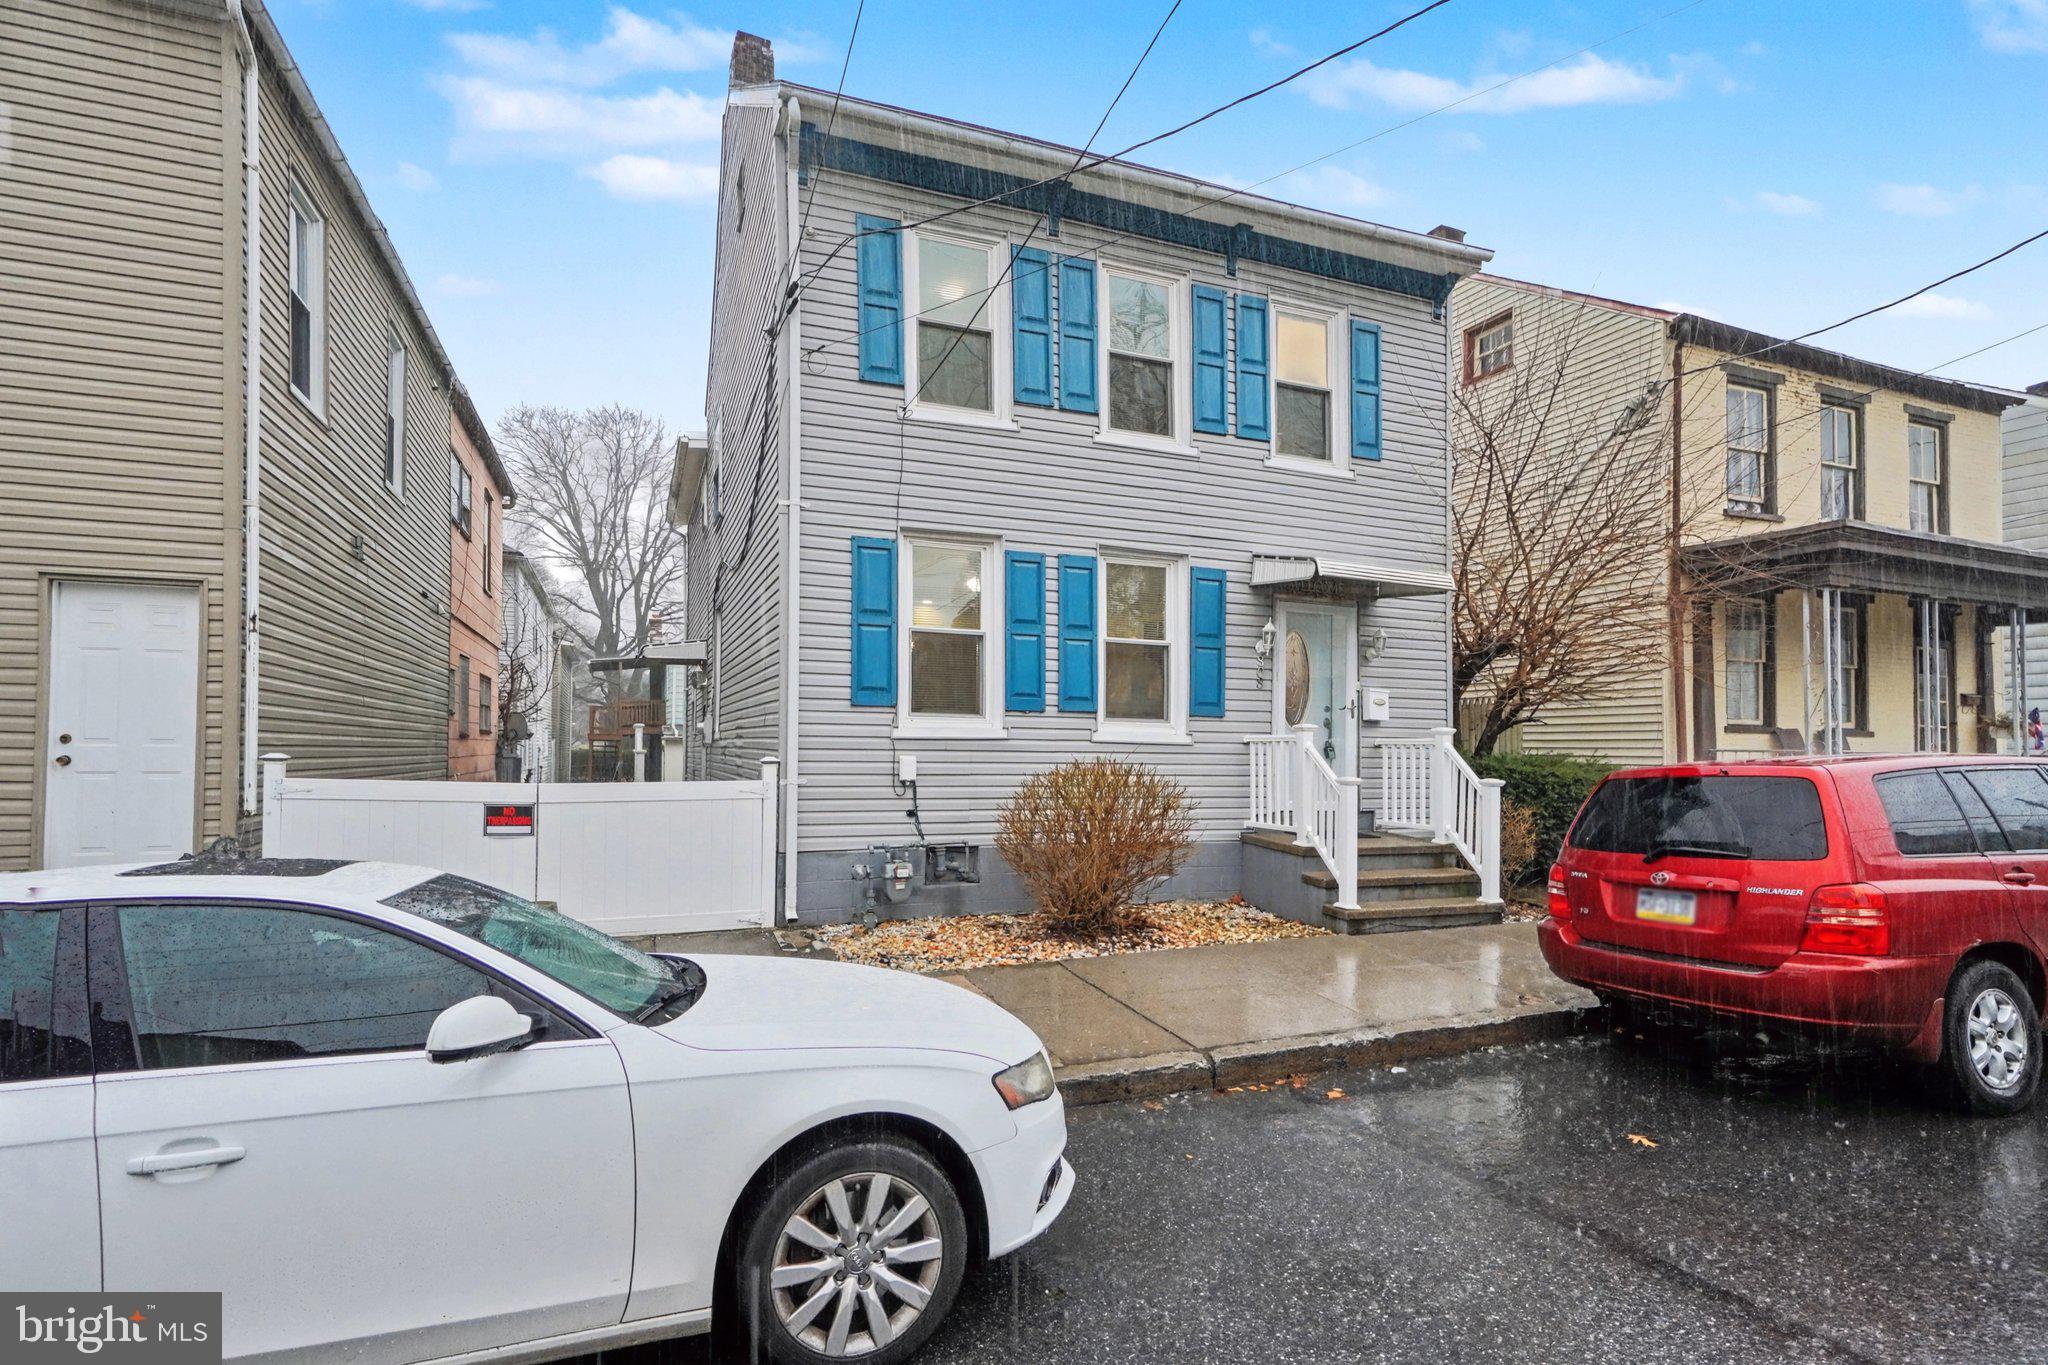
LEBANON
808 LOCUST STREET
4 Beds
2 Baths
1,952 Sq.Ft.
$254,900
MLS#: PALN2025212
.png)