
Property
Beds
5
Full Baths
5
1/2 Baths
3
Year Built
2011
Sq.Footage
8,609
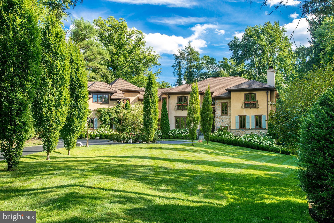
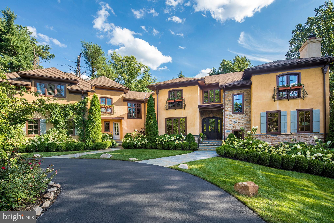
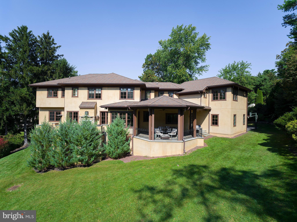
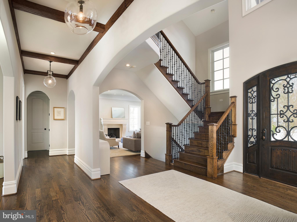
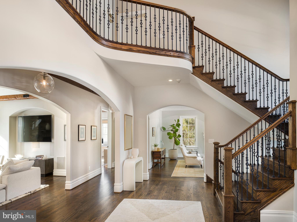
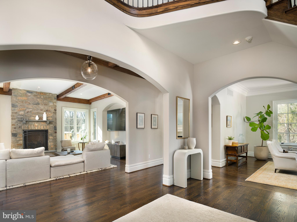
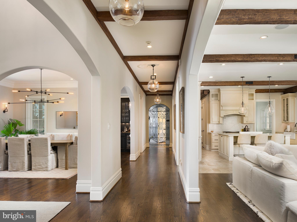
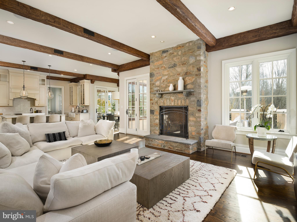
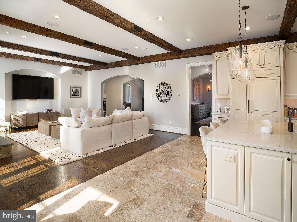
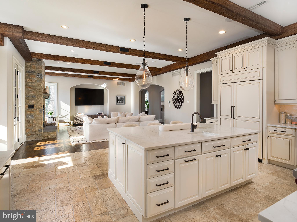
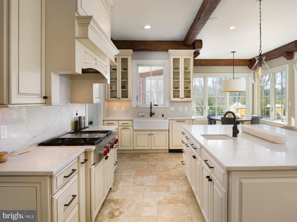
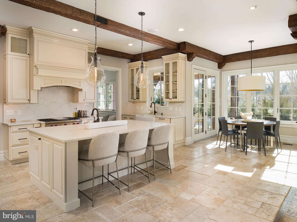
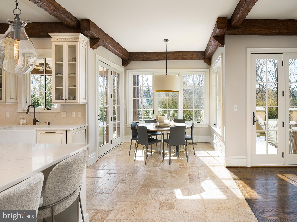
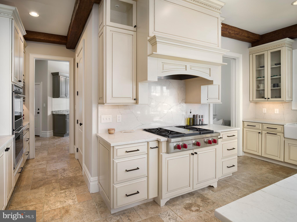
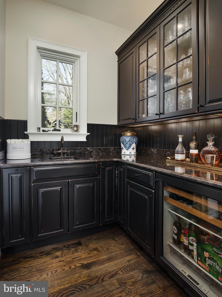
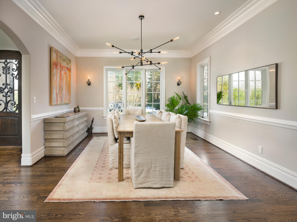
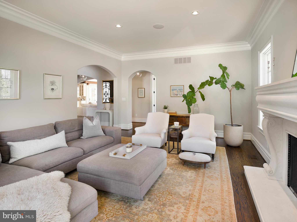
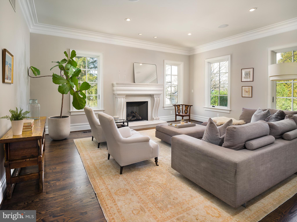
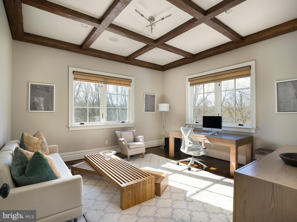
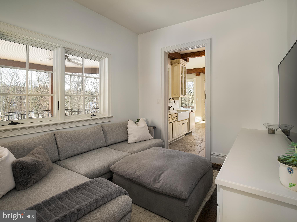
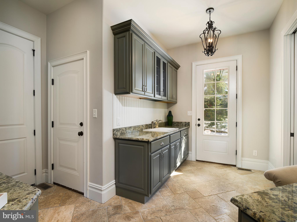
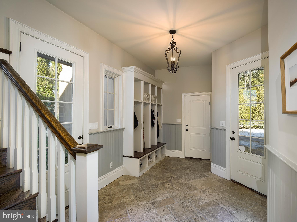
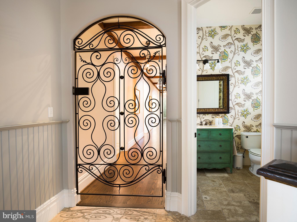
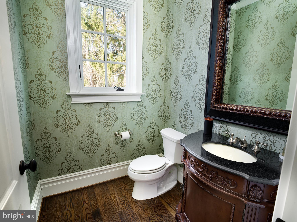
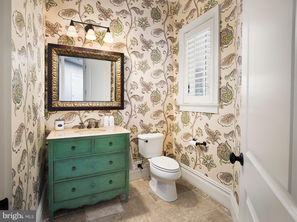
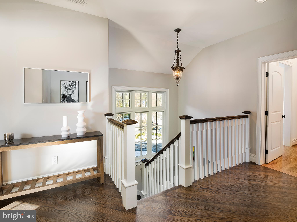
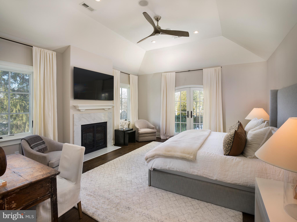
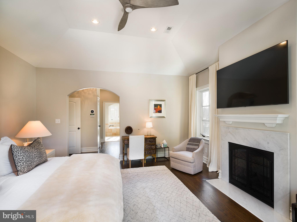
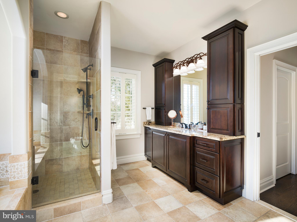
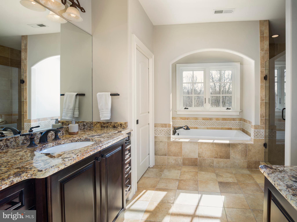
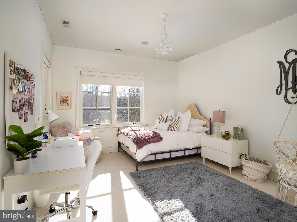
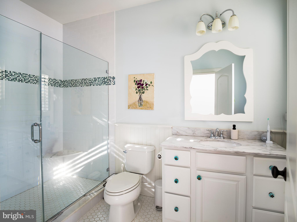
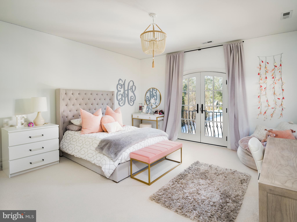
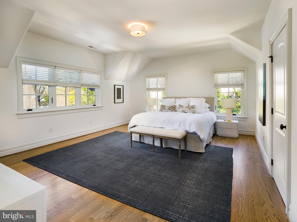
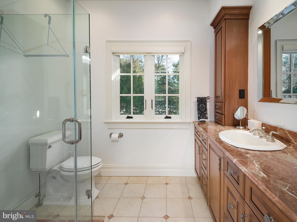
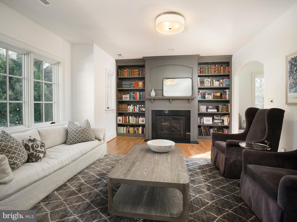
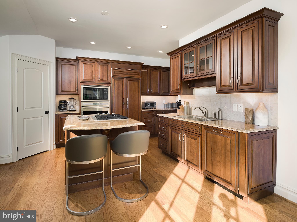
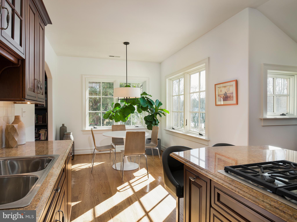
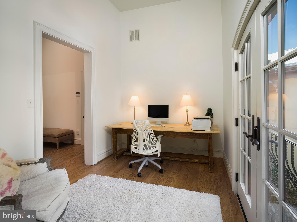
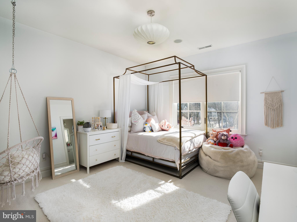
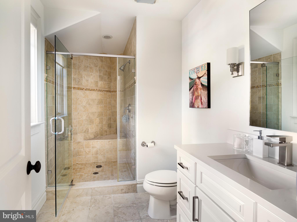
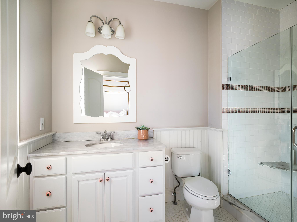
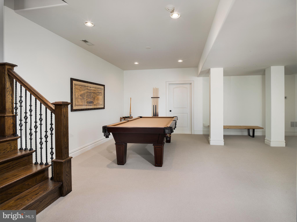
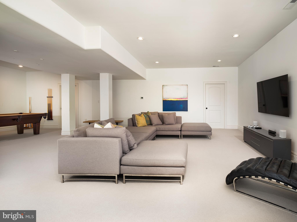
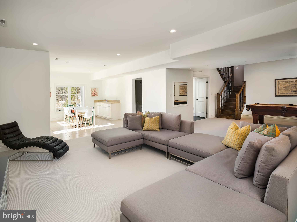
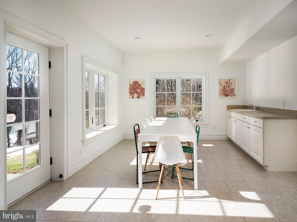
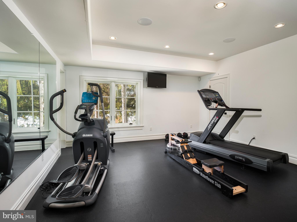
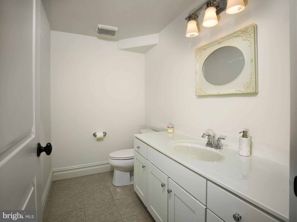
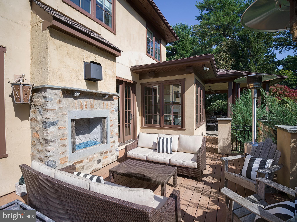
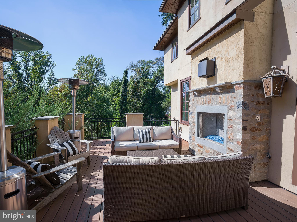
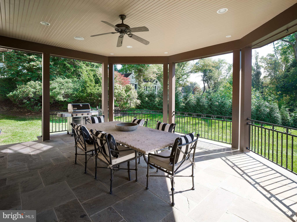
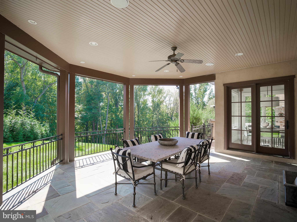
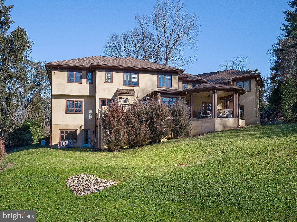
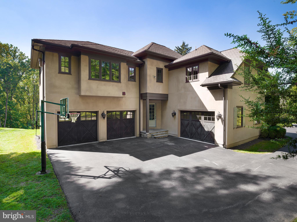
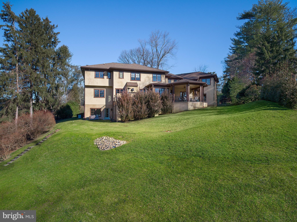
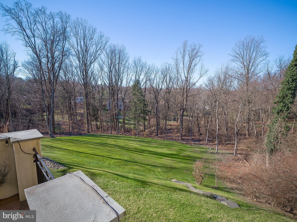
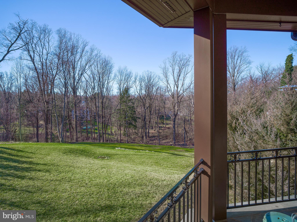
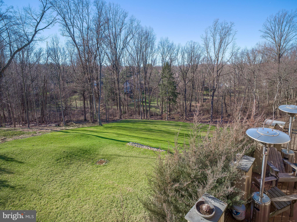
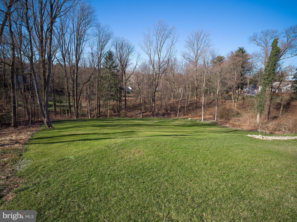
Nestled on over 1.5 acres of picturesque landscape, this custom-built Tuscan estate home showcases modern upgrades and luxurious features throughout. Accessed via a tree-lined driveway, the property exudes elegance and charm from the moment you arrive. Step inside to discover beautifully appointed interiors flooded with natural light, boasting grandly proportioned rooms and a highly desirable layout. Recent upgrades have elevated both the allure and functionality of the home, including the installation of new quartz countertops and backsplashes in the gourmet kitchen. Enhanced with Kountry Kraft cabinetry and updated hardware, the kitchen also features a refreshed island, perfect for casual dining or gathering. Throughout the residence, you'll find exquisite hardwood floors, exposed beams, oversized windows, and upgraded light fixtures that create a warm and inviting atmosphere. The main level offers a spacious family room with a stunning stone fireplace, ideal for casual enjoyment, while the adjacent dining room, complete with a wet bar, is perfect for hosting guests. Multiple decks, including a covered veranda and expansive lounge area with an outdoor fireplace, provide ample opportunities to enjoy the serene surroundings and entertain guests. Upstairs, the luxurious primary suite is a private retreat, featuring hardwood flooring, a gas fireplace, Juliet balcony, and his/her walk-in closets. The ensuite bathroom includes heated floors, and has been tastefully updated with new fixtures, adding to the home's modern appeal. Three additional bedrooms, each with its own ensuite bathroom, provide plenty of space and comfort for family and guests. One of them features a Juliet balcony and has a newer vanity with quartz countertops in its en-suite bathroom. At the end of the hallway, a versatile apartment-style suite offers endless possibilities. Featuring a bedroom, bathroom, home office, and den with fireplace, this space is perfect for multi-generational living or accommodating guests. The fully equipped kitchen and bonus room with built-in shelves provide added convenience and functionality. The finished lower level, designed for relaxation and recreation, is above ground and receives abundant natural light. Here, you'll find a spacious family room, perfect for gatherings and movie nights, alongside a game room and exercise area. A powder room adds convenience to the space, while a dedicated craft area with a sink provides a creative outlet for hobbies. The walk-out feature seamlessly blends indoor and outdoor living. Abundant storage is available. Additionally, two staircases allow convenient access to the lower level, enhancing its flow and accessibility. This fully geothermal home produces efficient heating and cooling. A tankless water heating system, heated floors in the kitchen, mudroom area, and guest-suite bathroom offer enhanced comfort and energy efficiency. A whole-home backup generator provides peace of mind, and synthetic exterior materials allow for minimal future maintenance. The storm water system is another bonus, as heavy rainwater drains into underground pits, preventing surface water flooding. There's a two-car garage with a 200 amp Tesla charging station, as well as an extra one-car garage, both giving inside access to the home. The grounds create a serene retreat, with ample space for outdoor activities and entertaining. Stone steps guide the way to a tranquil brook, accompanied by expansive newly landscaped grounds, offering a serene retreat. Furthermore, more than 25 trees were planted along a property line to enhance privacy. Ideally located in walking distance to the Village of Gladwyne, with scenic Bridlewild hiking trails steps from your door and the 87-acre Kenealy Nature Park close by, this home truly has it all - this home truly has it all - combining luxurious living with modern amenities in a idyllic setting.
Features & Amenities
Interior
-
Other Interior Features
Bar, Kitchen Island, Pantry, Recessed Lighting, Soaking Tub, Walk-In Closet(s), Vaulted Ceiling(s), High Ceilings
-
Total Bedrooms
5
-
Bathrooms
5
-
1/2 Bathrooms
3
-
Above Grade Finished Area
7159.0
-
Basement YN
YES
-
Cooling YN
YES
-
Cooling
Central Air
-
Fireplace YN
YES
-
Heating YN
YES
-
Pet friendly
N/A
Exterior
-
Garage
Yes
-
Garage spaces
3
-
Construction Materials
Stucco
-
Parking
Garage Door Opener, Attached
-
Patio and Porch Features
Patio, Porch
-
Pool
No
-
Waterfront YN
NO
Area & Lot
-
Lot Size(acres)
1.34
-
Lot Size(square feet)
58,400
-
Property Type
Residential
-
Property Sub Type
Single Family Residence
-
Architectural Style
Colonial
Price
-
Sales Price
$2,750,000
-
Tax Amount
$36,575.47
-
Sq. Footage
8,609
-
Price/SqFt
$319
HOA
-
Association
No
School District
-
Elementary School
N/A
-
Middle School
N/A
-
High School
HARRITON
Property Features
-
New Construction
NO
-
Foundation Details
Concrete Perimeter
-
Senior Community YN
NO
-
Sewer
Septic Tank
-
Tax Lot
111
-
Water Source
Public
Schedule a Showing
Showing scheduled successfully.
Mortgage calculator
Estimate your monthly mortgage payment, including the principal and interest, property taxes, and HOA. Adjust the values to generate a more accurate rate.
Your payment
Principal and Interest:
$
Property taxes:
$
HOA fees:
$
Total loan payment:
$
Total interest amount:
$
Location
County
MONTGOMERY
Elementary School
Middle School
High School
HARRITON
Listing Courtesy of Robin R. Gordon, BHHS Fox & Roach-Haverford
RealHub Information is provided exclusively for consumers' personal, non-commercial use, and it may not be used for any purpose other than to identify prospective properties consumers may be interested in purchasing. All information deemed reliable but not guaranteed and should be independently verified. All properties are subject to prior sale, change or withdrawal. RealHub website owner shall not be responsible for any typographical errors, misinformation, misprints and shall be held totally harmless.

Salesperson, Realtor
April West
Call April today to schedule a private showing.

* Listings on this website come from the FMLS IDX Compilation and may be held by brokerage firms other than the owner of this website. The listing brokerage is identified in any listing details. Information is deemed reliable but is not guaranteed. If you believe any FMLS listing contains material that infringes your copyrighted work please click here to review our DMCA policy and learn how to submit a takedown request.© 2024 FMLS.
Related Properties

GLADWYNE
1330 N AVIGNON DRIVE
5 Beds
4 Baths
7,003 Sq.Ft.
$2,995,000
MLS#: PAMC2196172
.png)