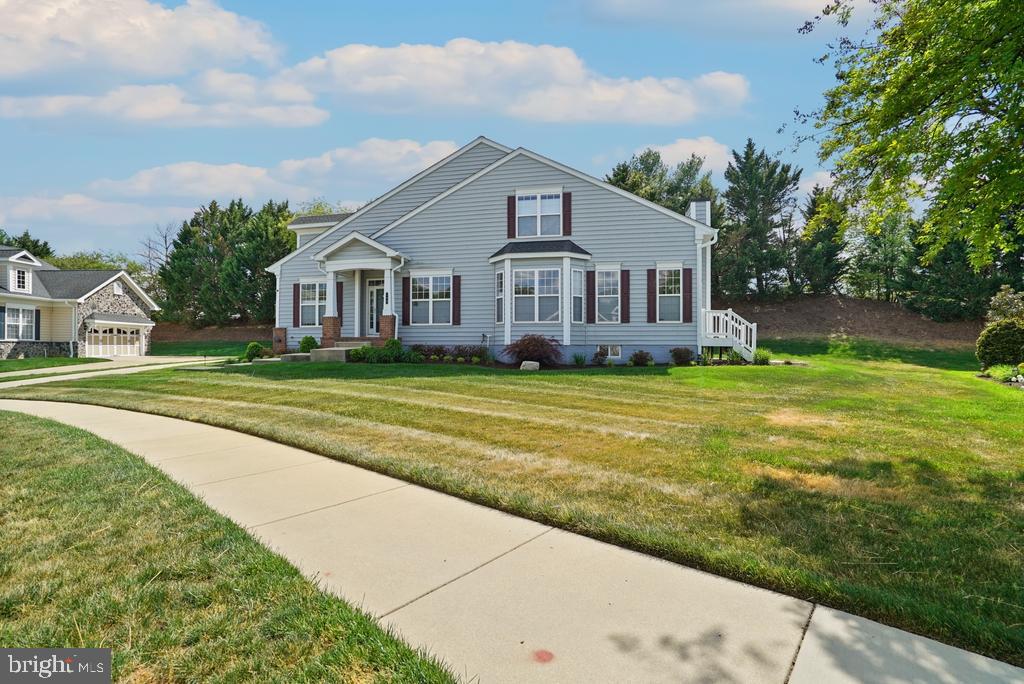
Features & Amenities

Interior

  • Other Interior Features

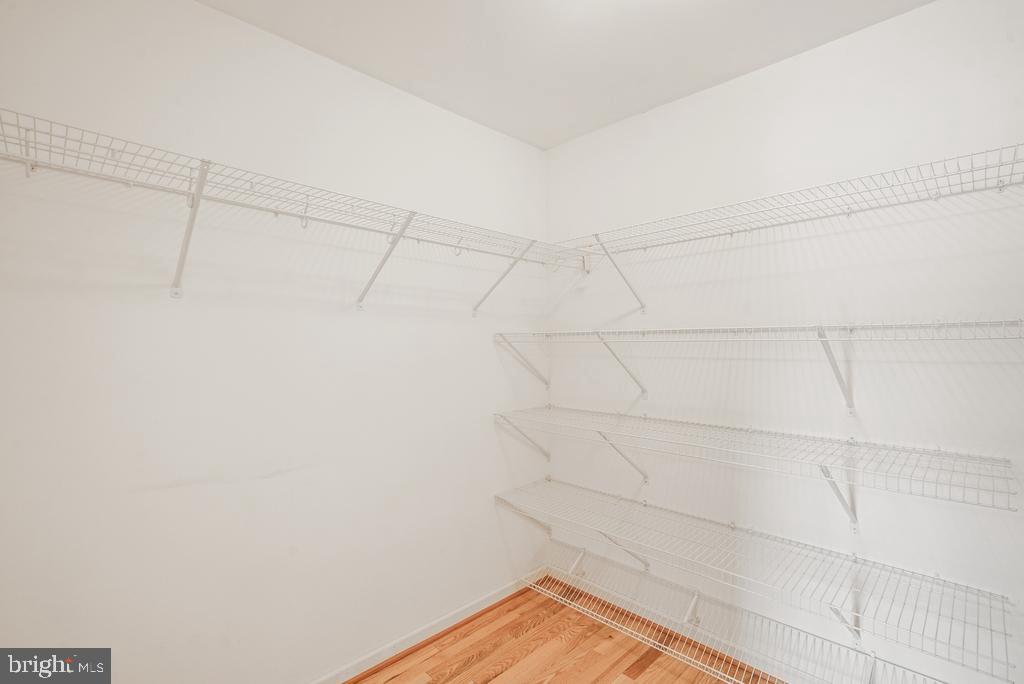
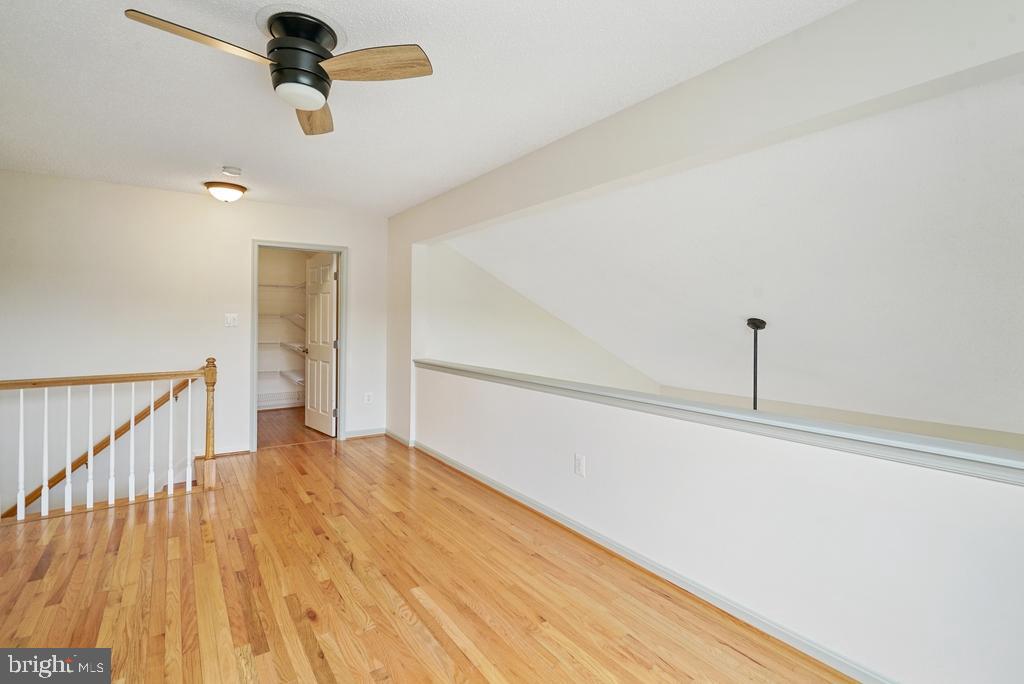
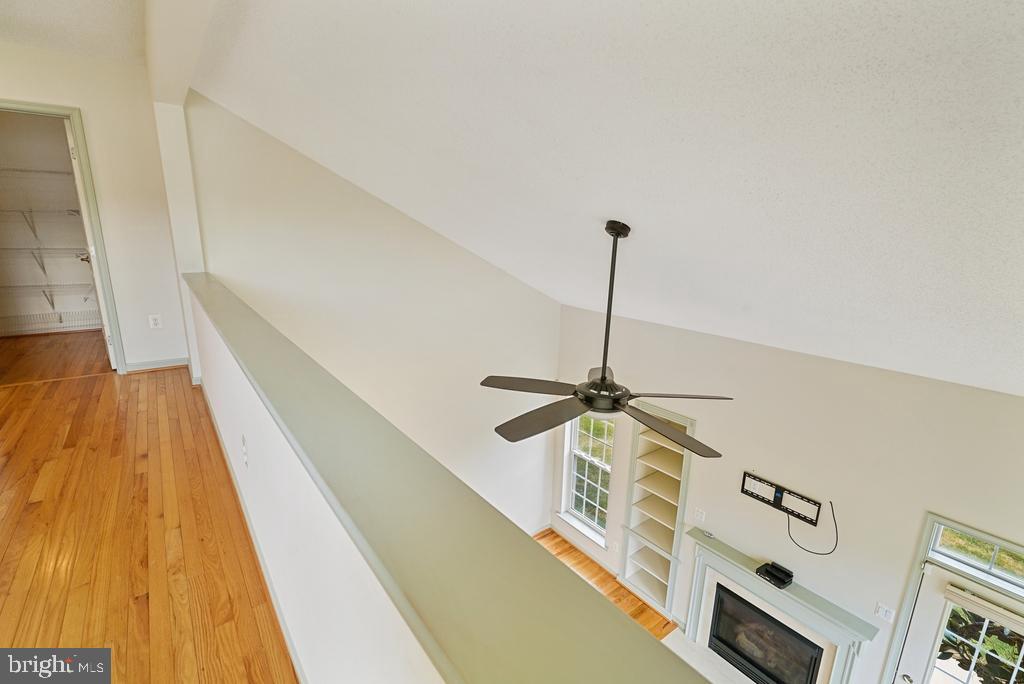
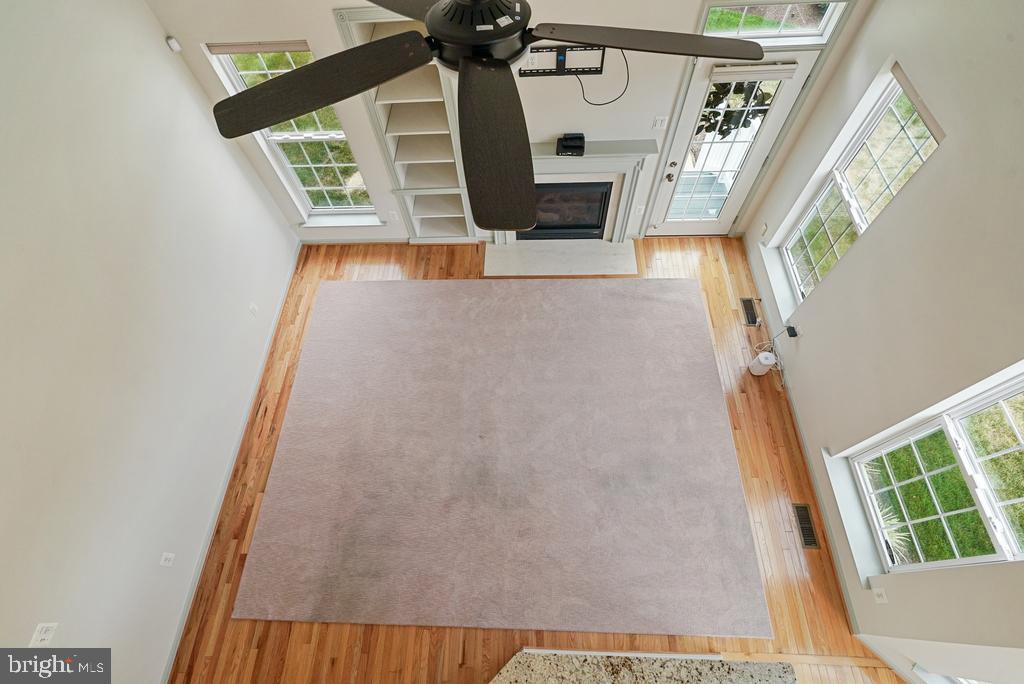
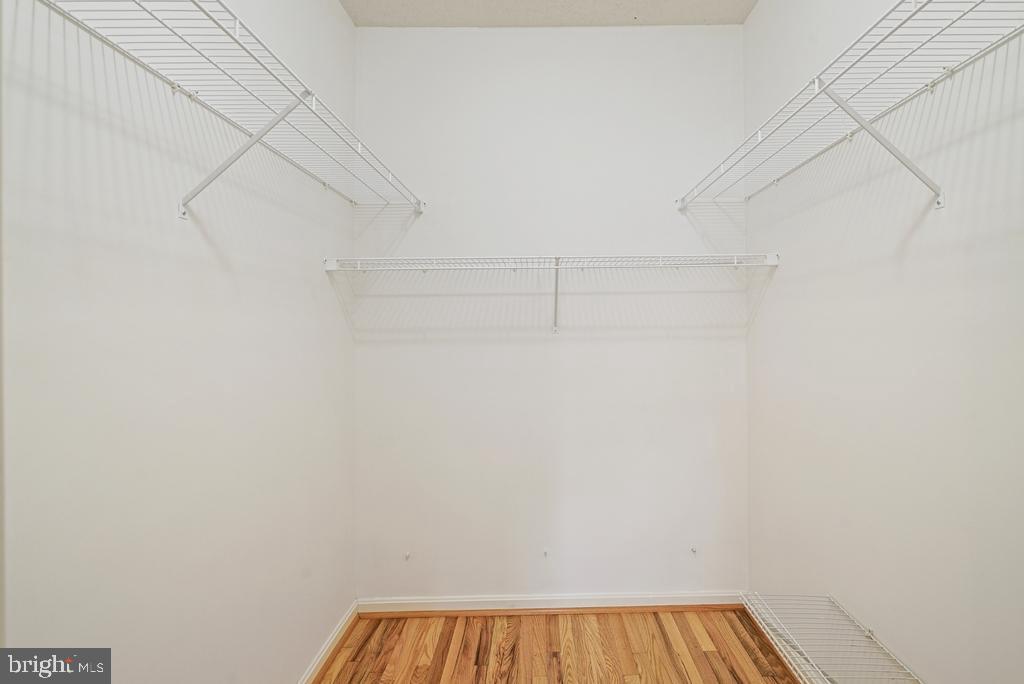
    Ceiling Fan(s), Recessed Lighting, Walk-In Closet(s), High Ceilings, Tray Ceiling(s), Built-in Features

  • Total Bedrooms

    3

  • Bathrooms

    2

  • Above Grade Finished Area

    2095.0

  • Basement YN

    YES

  • Cooling YN

    YES

  • Cooling

    Heat Pump, Ceiling Fan(s), Electric

  • Fireplace YN

    YES

  • Heating YN

    YES

  • Heating

    Exhaust Fan, Electric, Heat Pump

  • Main Level Bedrooms

    2

  • Pet friendly

    No

Exterior

  • Garage

    Yes

  • Garage spaces

    2

  • Construction Materials

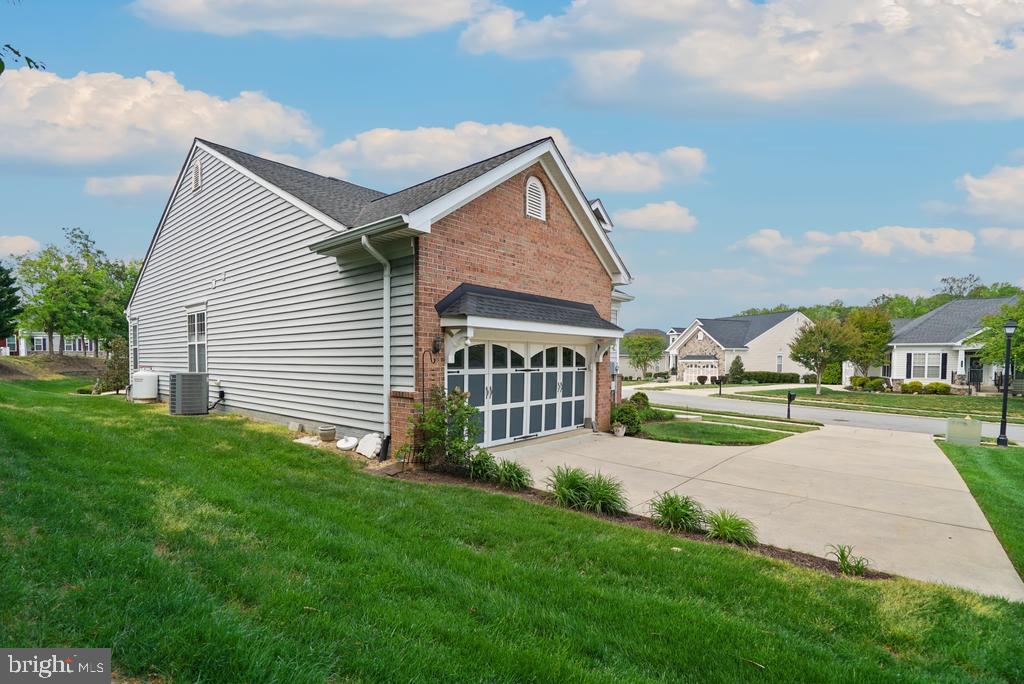
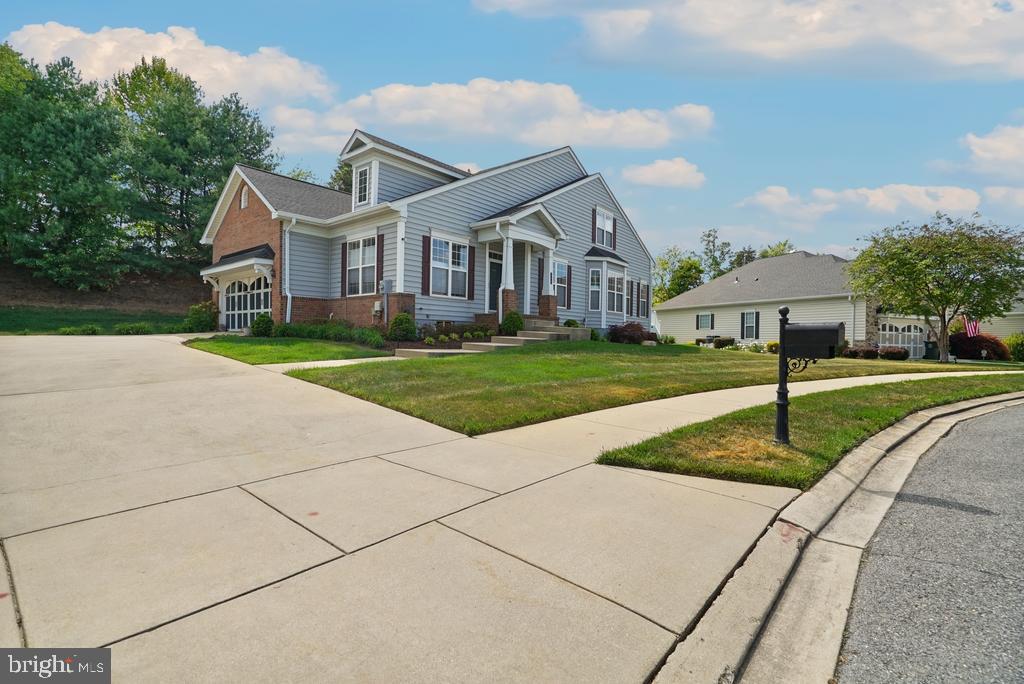
    Brick

  • Other Exterior Features

    Lighting

  • Parking

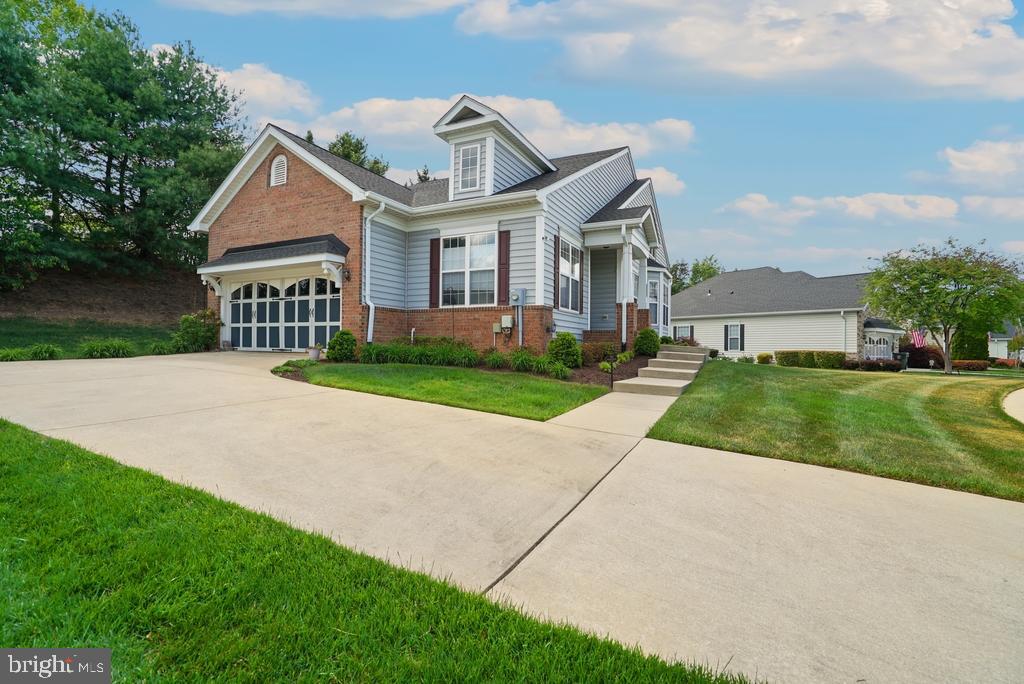
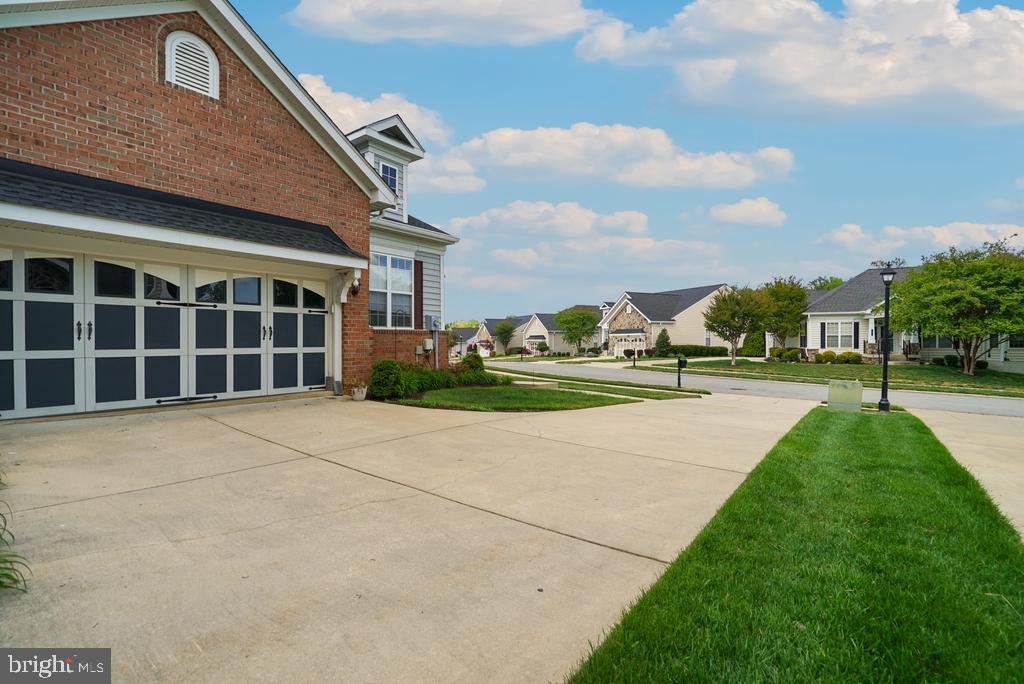
    Garage Door Opener, Concrete, Garage, Driveway, Inside Entrance, Attached

  • Patio and Porch Features

    Patio

  • Pool

    Yes

  • Pool Features

    Community

  • Waterfront YN

    NO

Area & Lot

  • Lot Features

    Cul-De-Sac

  • Lot Size(acres)

    0.22

  • Lot Size(square feet)

    9,781

  • Property Type

    Residential

  • Property Sub Type

    Single Family Residence

  • Architectural Style

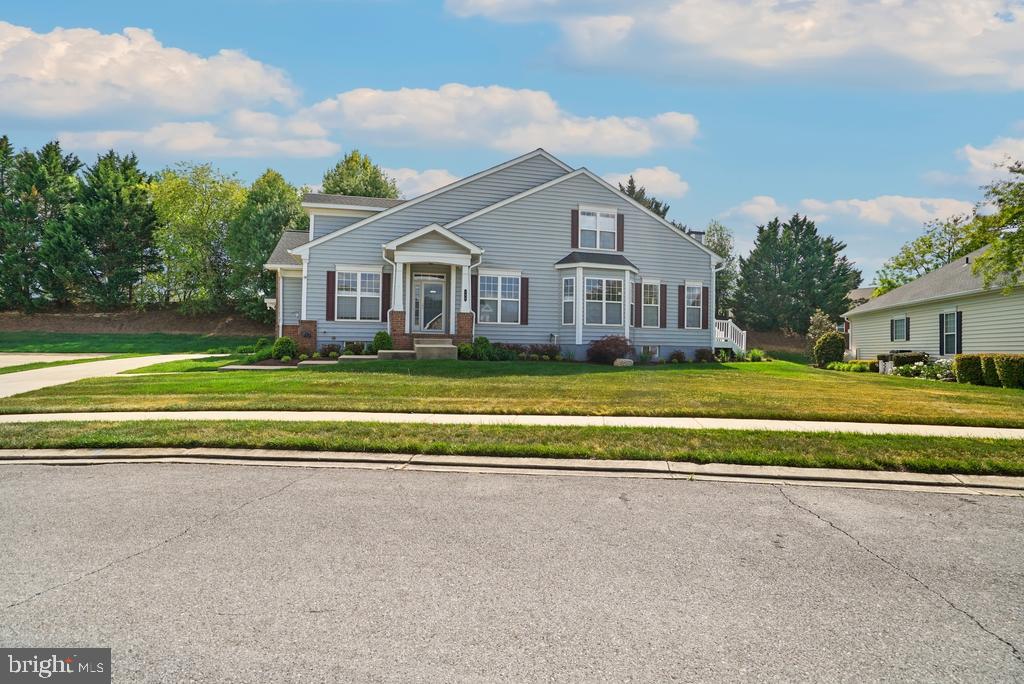
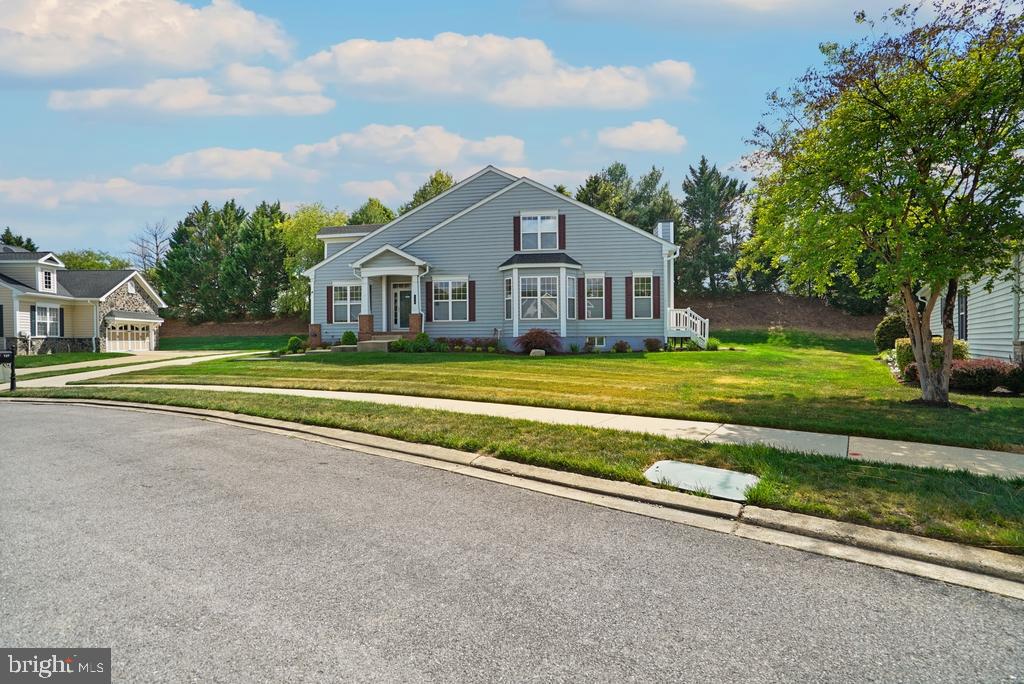
    Ranch/Rambler

Price

  • Sales Price

    $475,000

  • Tax Amount

    $5,938

  • Financing Options

    Cash, Conventional, FHA, VA

  • Sq. Footage

    2,095

  • Price/SqFt

    $226

HOA

  • Association

    YES

  • Association Fee

    $219

  • Association Fee Frequency

    Monthly

  • Association Fee Includes

    N/A

School District

  • Elementary School

    N/A

  • Middle School

    N/A

  • High School

    N/A

Property Features

  • New Construction

    NO

  • Association Amenities

    Clubhouse, Fitness Center, Jogging Path, Recreation Facilities

  • Foundation Details

    Concrete Perimeter

  • Senior Community YN

    YES

  • Sewer

    Public Sewer

  • Water Source

    Public

Schedule a Showing

Showing scheduled successfully.

<
>
IN PERSON
VIA CHAT

What is 3 + 4 ?


Change time

Mortgage calculator

Estimate your monthly mortgage payment, including the principal and interest, property taxes, and HOA. Adjust the values to generate a more accurate rate.

Your payment

Principal and Interest:

$

Property taxes:

$

HOA fees:

$

Total loan payment:

$

Total interest amount:

$

Location

County

CHARLES

Elementary School

Middle School

High School

Listing Courtesy of Elizabeth W Wills , RE/MAX One

RealHub Information is provided exclusively for consumers' personal, non-commercial use, and it may not be used for any purpose other than to identify prospective properties consumers may be interested in purchasing. All information deemed reliable but not guaranteed and should be independently verified. All properties are subject to prior sale, change or withdrawal. RealHub website owner shall not be responsible for any typographical errors, misinformation, misprints and shall be held totally harmless.

Agent April West

AGENT

April West

Call April today to schedule a private showing.


* Listings on this website come from the FMLS IDX Compilation and may be held by brokerage firms other than the owner of this website. The listing brokerage is identified in any listing details. Information is deemed reliable but is not guaranteed. If you believe any FMLS listing contains material that infringes your copyrighted work please click here to review our DMCA policy and learn how to submit a takedown request.© 2024 FMLS.
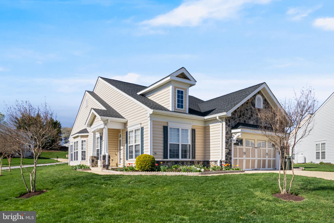
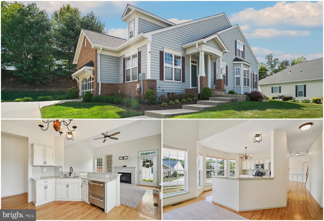
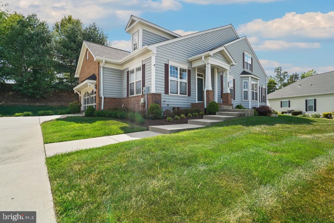
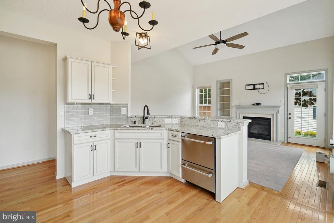
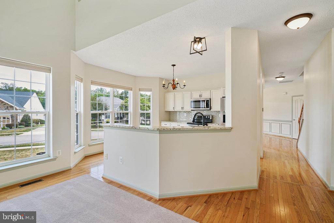
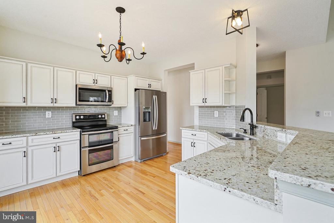
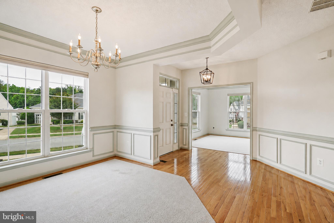
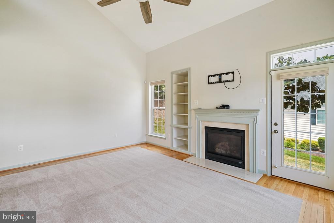
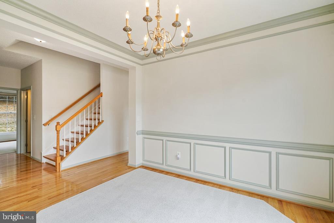
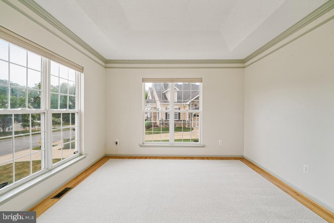
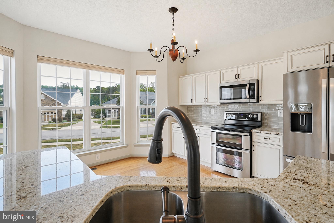
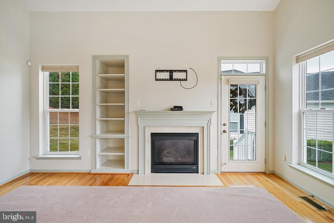
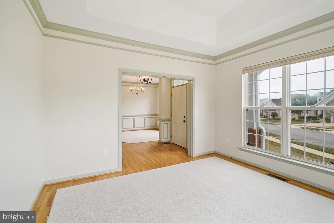
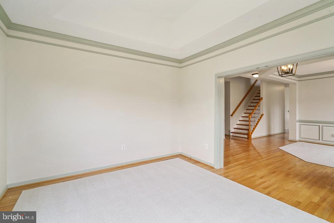
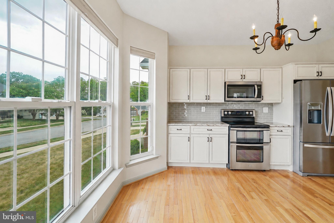
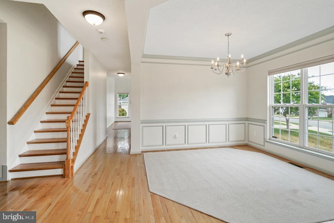
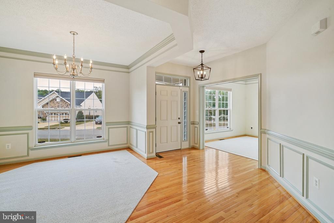
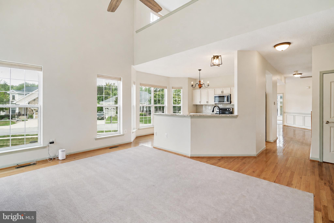
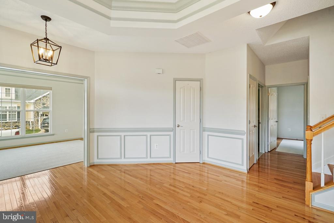
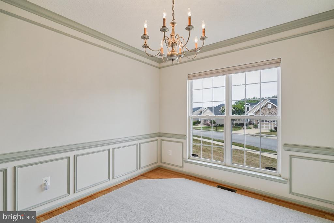
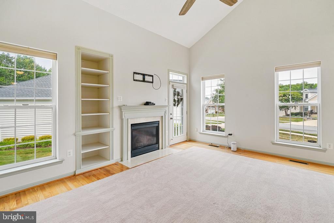
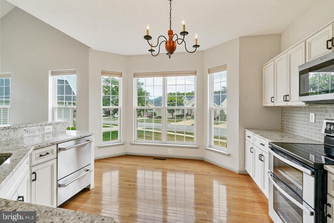
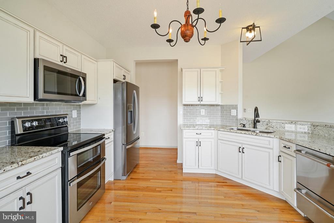
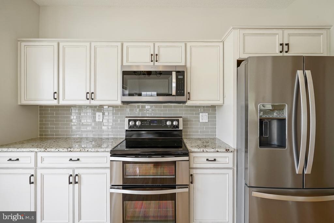
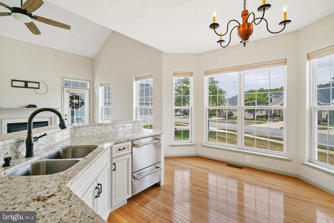
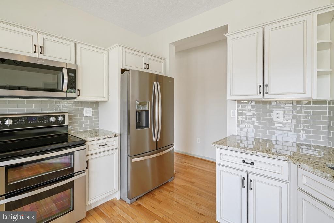
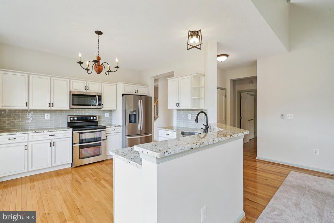
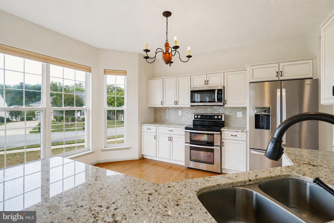
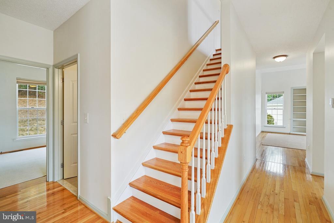
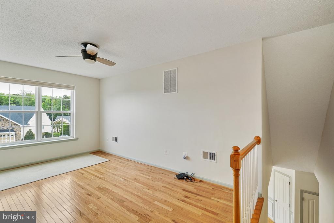
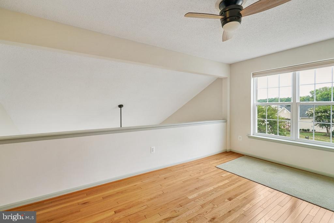
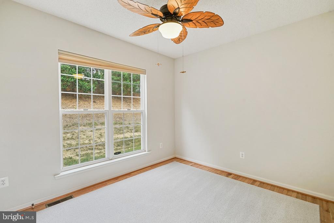
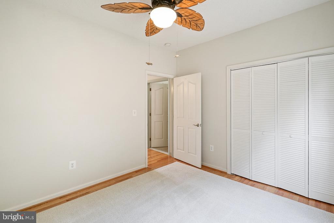
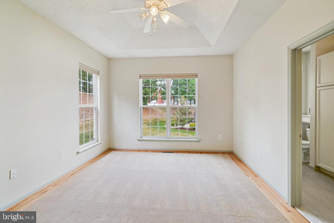
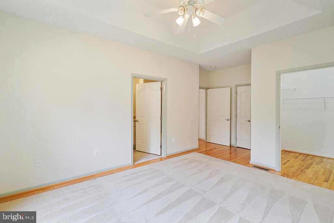
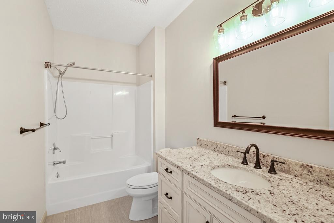
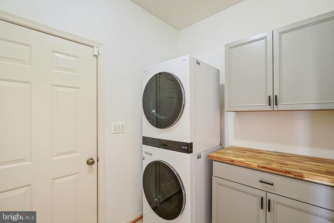
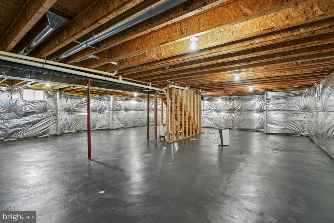
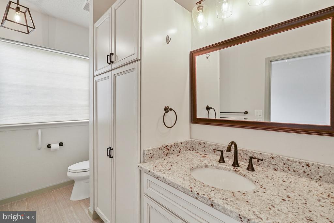
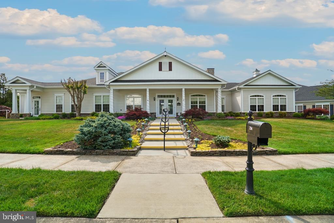
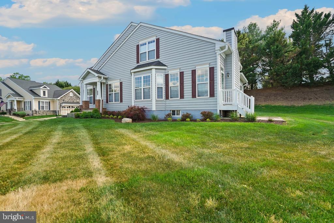
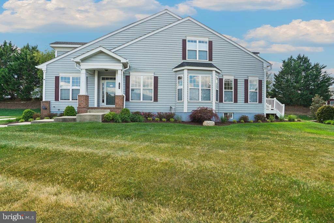
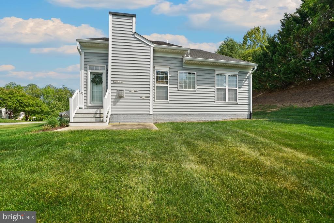
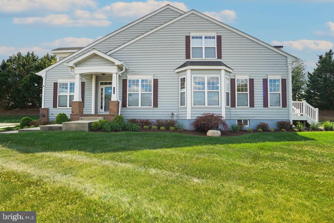
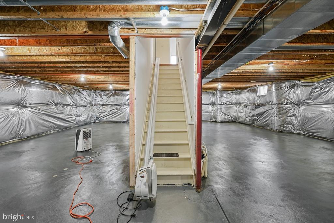
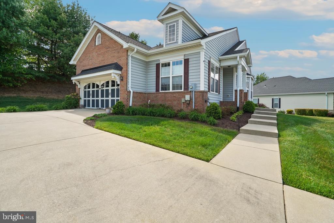
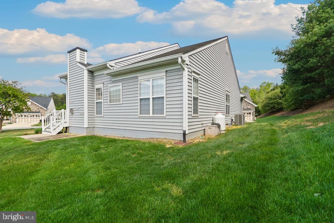
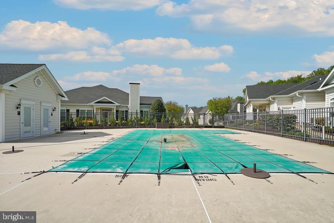
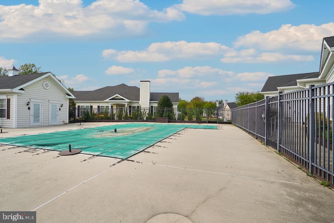
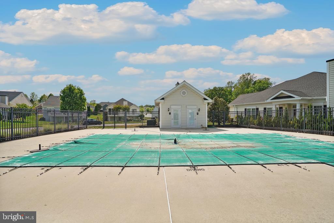
Come fall in love with this detached home, which is a  RARE gem in the sought after  55 and younger community of Hawthorne Greene . Sunshine is abundant in every single room that spans three floors, featuring a versatile loft that could become a Home Office, bedroom, or creative space, plus two rooms on the first floor and a huge unfinished basement to make your own mark. Over the last couple years, the owner has renovated the kitchen with new appliances, granite counter-tops and upgraded cabinetry,  fresh paint throughout, and both bathrooms have been modernized. Separate Living room, dining room and family-room, featuring a gas fireplace. You’ll fall in love with the hardwood floors, 9-foot ceilings, and abundant storage, and you’ll appreciate being a short walk from the community center and pool. Enjoy easy access to shopping, restaurants, boutique shops in La Plata, and proximity to the University of Maryland Charles Regional Medical Center.

120 HAWTHORNE GREENE CIRCLE

Message successfully sent.

What would you like to know?

What is 3 + 4 ?

I agree to receive email communication and understand I can unsubscribe at any time.

I agree to be contacted by Charis Realty Group via call, email, and text for real estate services. To opt out, you can reply 'stop' at any time or reply 'help' for assistance. You can also click the unsubscribe link in the emails. Message and data rates may apply. Message frequency may vary. Privacy Policy

Related Properties

Welcome to easy, low-maintenance living in this beautifully maintained 2-bedroom, 2-bath home located in the sought-after 55+ community of Hawthorne Greene in the heart of La Plata. This inviting residence offers a spacious and functional layout designed for comfort and convenience. Step inside to find a bright and open living area, perfect for relaxing or entertaining guests. The kitchen features ample cabinetry and workspace, flowing seamlessly into the dining area. The generous primary bedroom includes a private full bathroom and plenty of closet space, while the second bedroom and full bath provides flexibility. Enjoy peaceful mornings or quiet evenings on your private outdoor space. The community offers a welcoming atmosphere with amenities tailored for active adult living including a clubhouse and outdoor pool. Located just minutes from shopping, dining, medical and local conveniences in downtown La Plata. Whether you’re downsizing or seeking a more relaxed lifestyle, this home is the perfect blend of comfort, convenience, and community. Schedule a showing and see all this home and community have to offer!
#MDCH2053104

LA PLATA

131 HAWTHORNE GREENE CIRCLE

2 Beds

2 Baths

1,709 Sq.Ft.

$455,000

MLS#: MDCH2053104
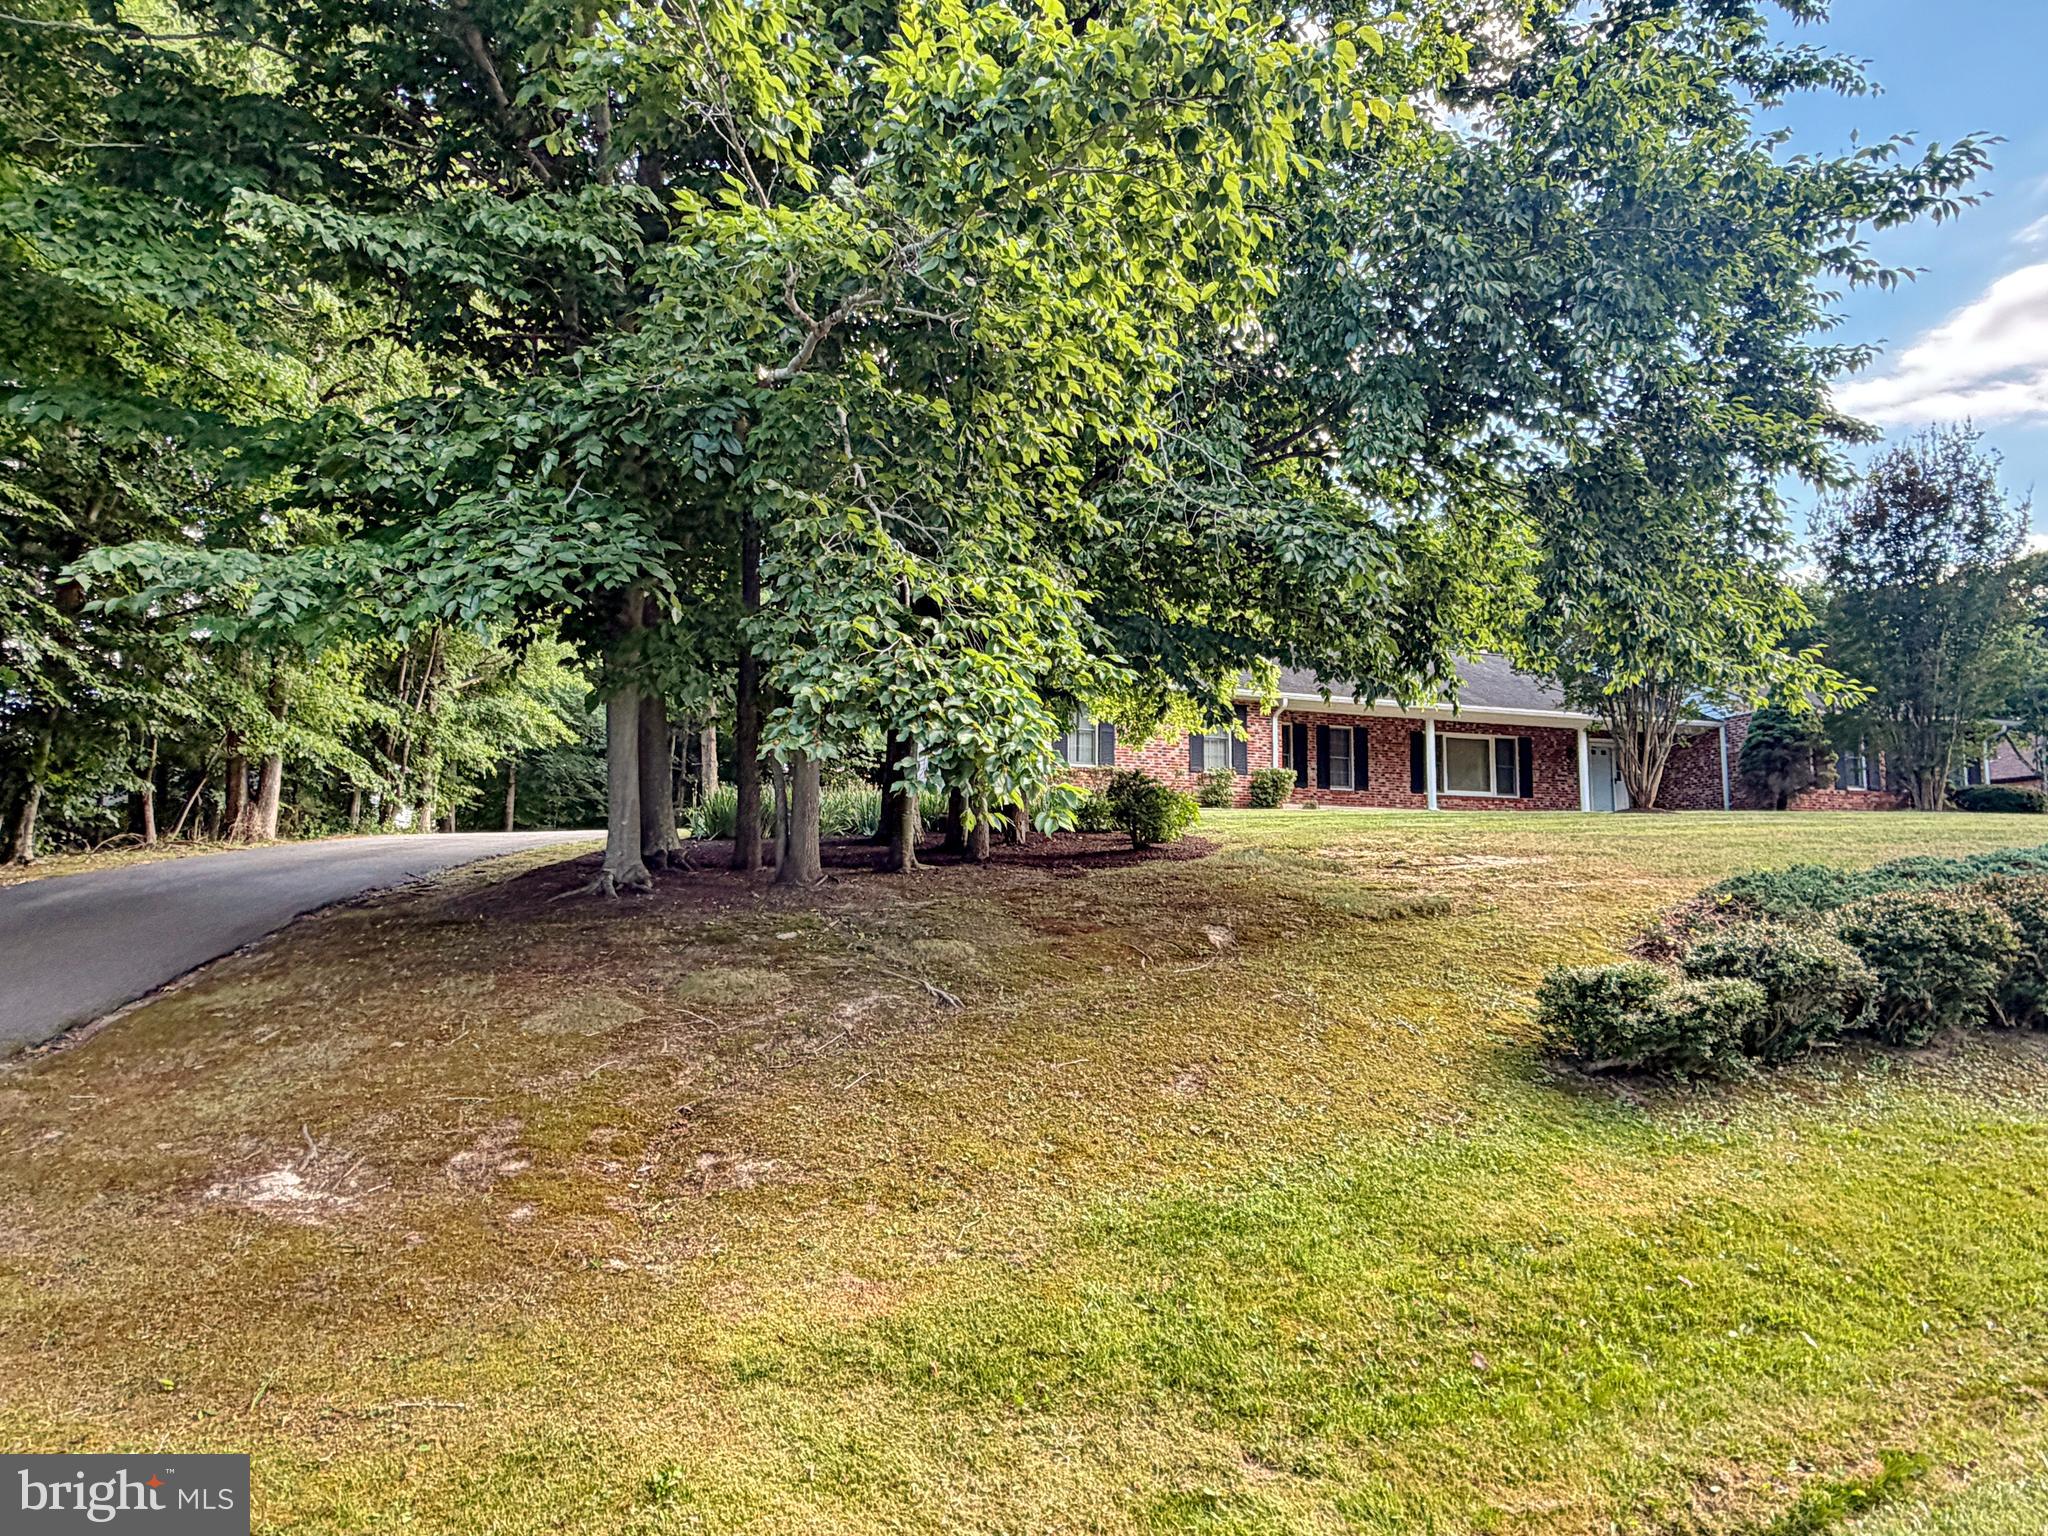
Wonderful 3 bedroom, 2.5  bath rambler in the Morgan’s Ridge Subdivision in La Plata.  Ready for immediate occupancy.
#MDCH2056214

LA PLATA

6499 AURA DRIVE

3 Beds

2 Baths

2,206 Sq.Ft.

$520,000

MLS#: MDCH2056214
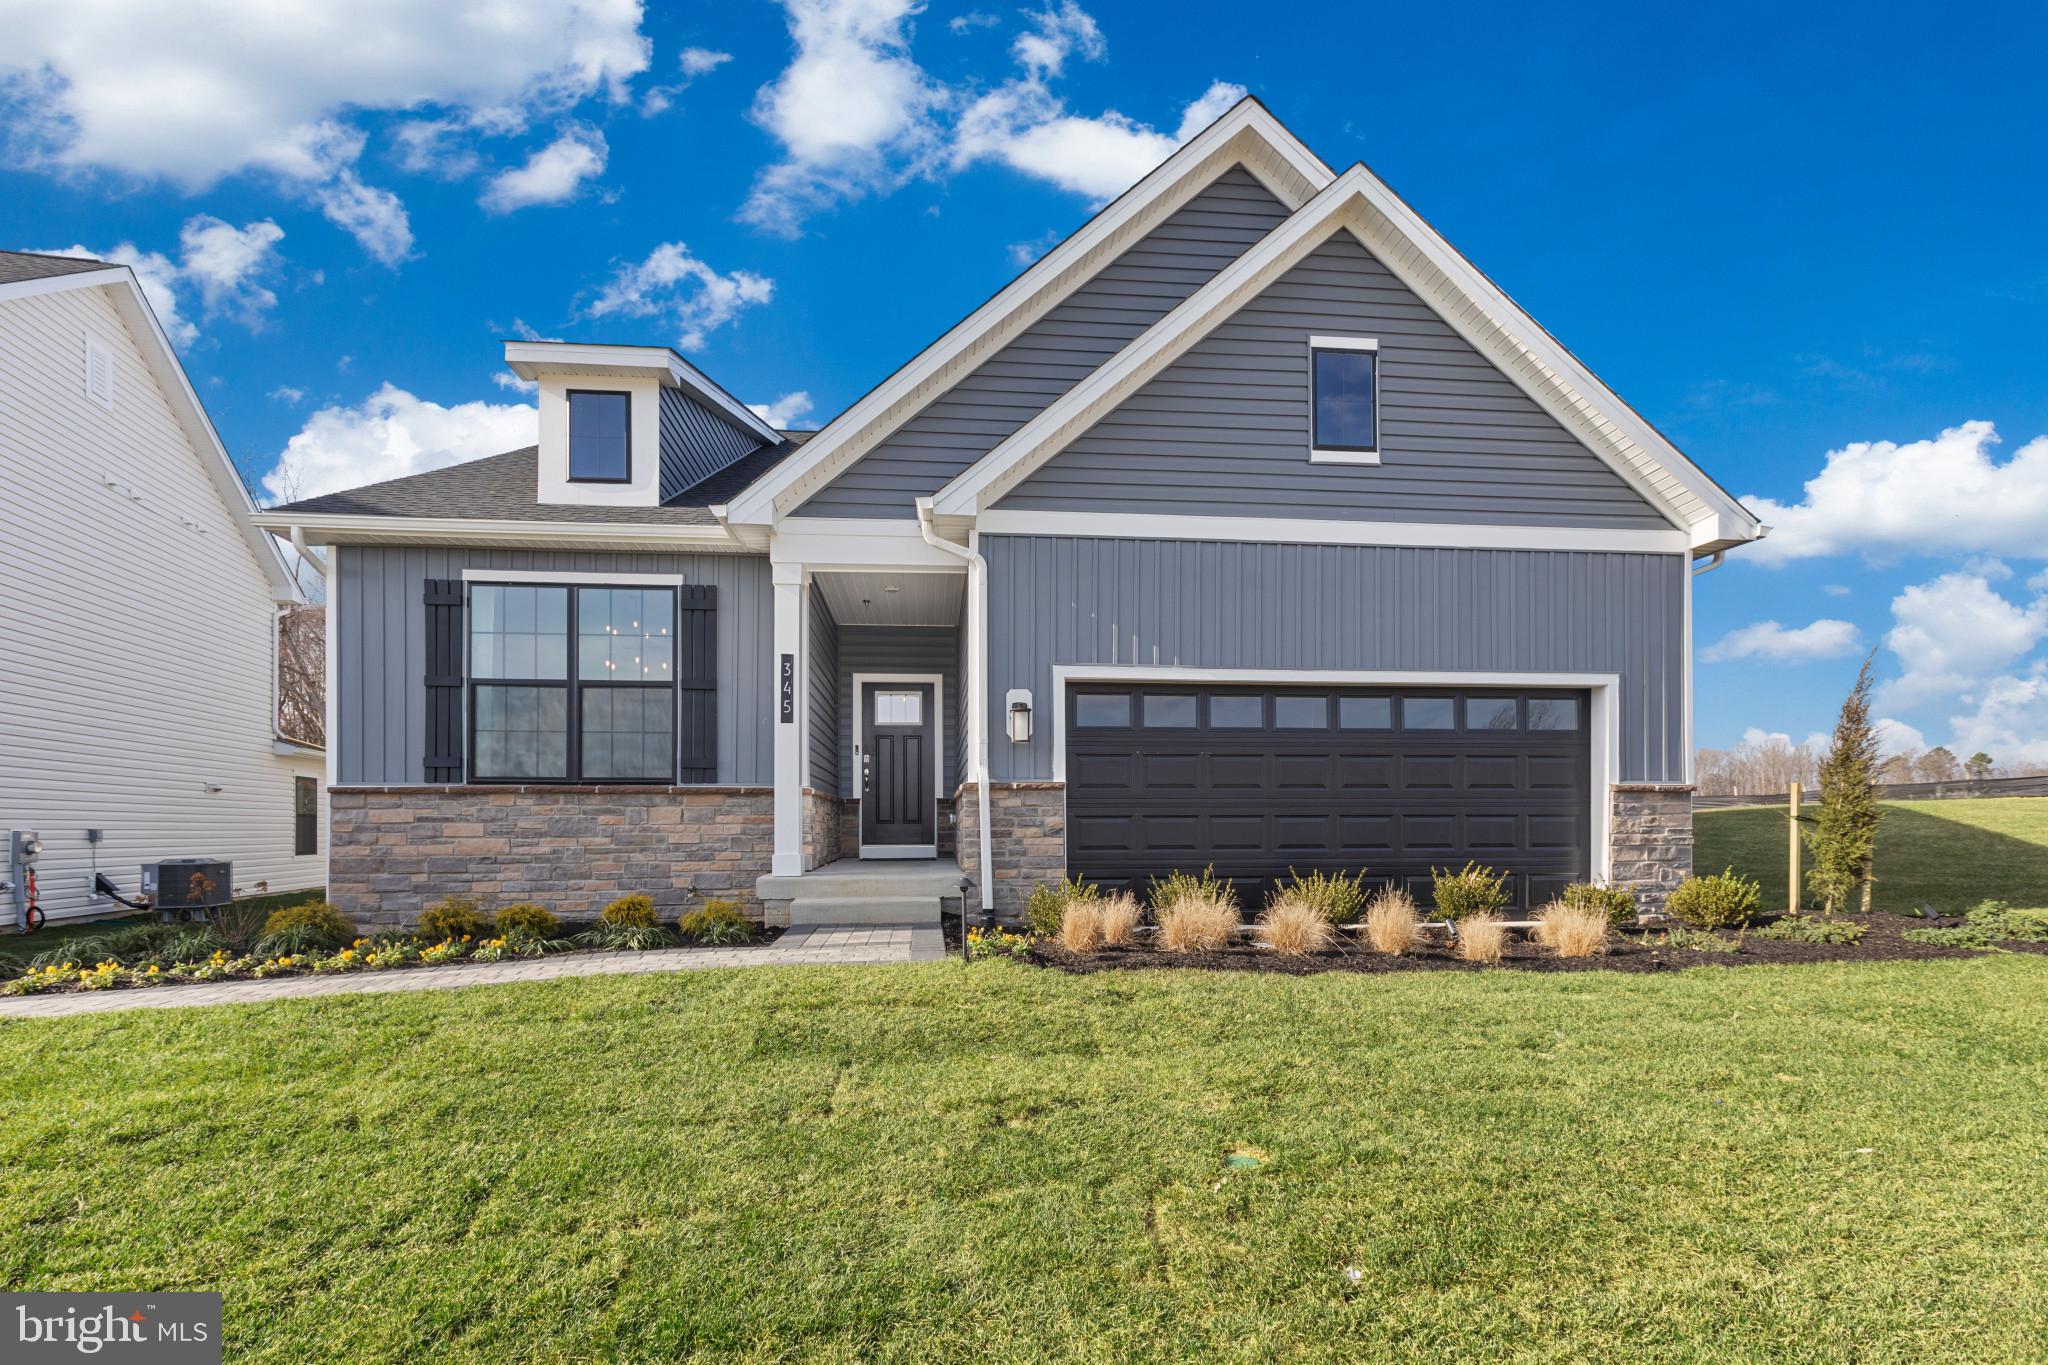
Discover this brand-new 1,748 sq. ft. open-concept home in Pinegrove—La Plata’s welcoming, family-friendly community. Featuring 3 spacious bedrooms, 2 full baths, 9’ ceilings, and a covered back porch, this modern ranch-style layout offers comfort, convenience, and room to grow.

The gourmet kitchen shines with white cabinetry, quartz countertops, stainless-steel appliances, a walk-in pantry, and an oversized island that opens to the bright living and dining areas—perfect for everyday living and gatherings. The private owner’s suite includes a large walk-in closet, double-bowl vanity, and walk-in shower. Two guest bedrooms and a stylish full bath sit at the front of the home, ideal for family, guests, or a home office.

Enjoy a dedicated laundry room with washer and dryer, a two-car garage, included window treatments, and a Smart Home® package powered by ADT.

Pinegrove offers a peaceful neighborhood feel and the opportunity to stop renting and start building equity and long-term wealth through homeownership. Modern living, community connection, and a smart financial future—welcome home
#MDCH2056486

LA PLATA

514 TWISTED TWIG LANE

3 Beds

2 Baths

2,558 Sq.Ft.

$544,990

MLS#: MDCH2056486
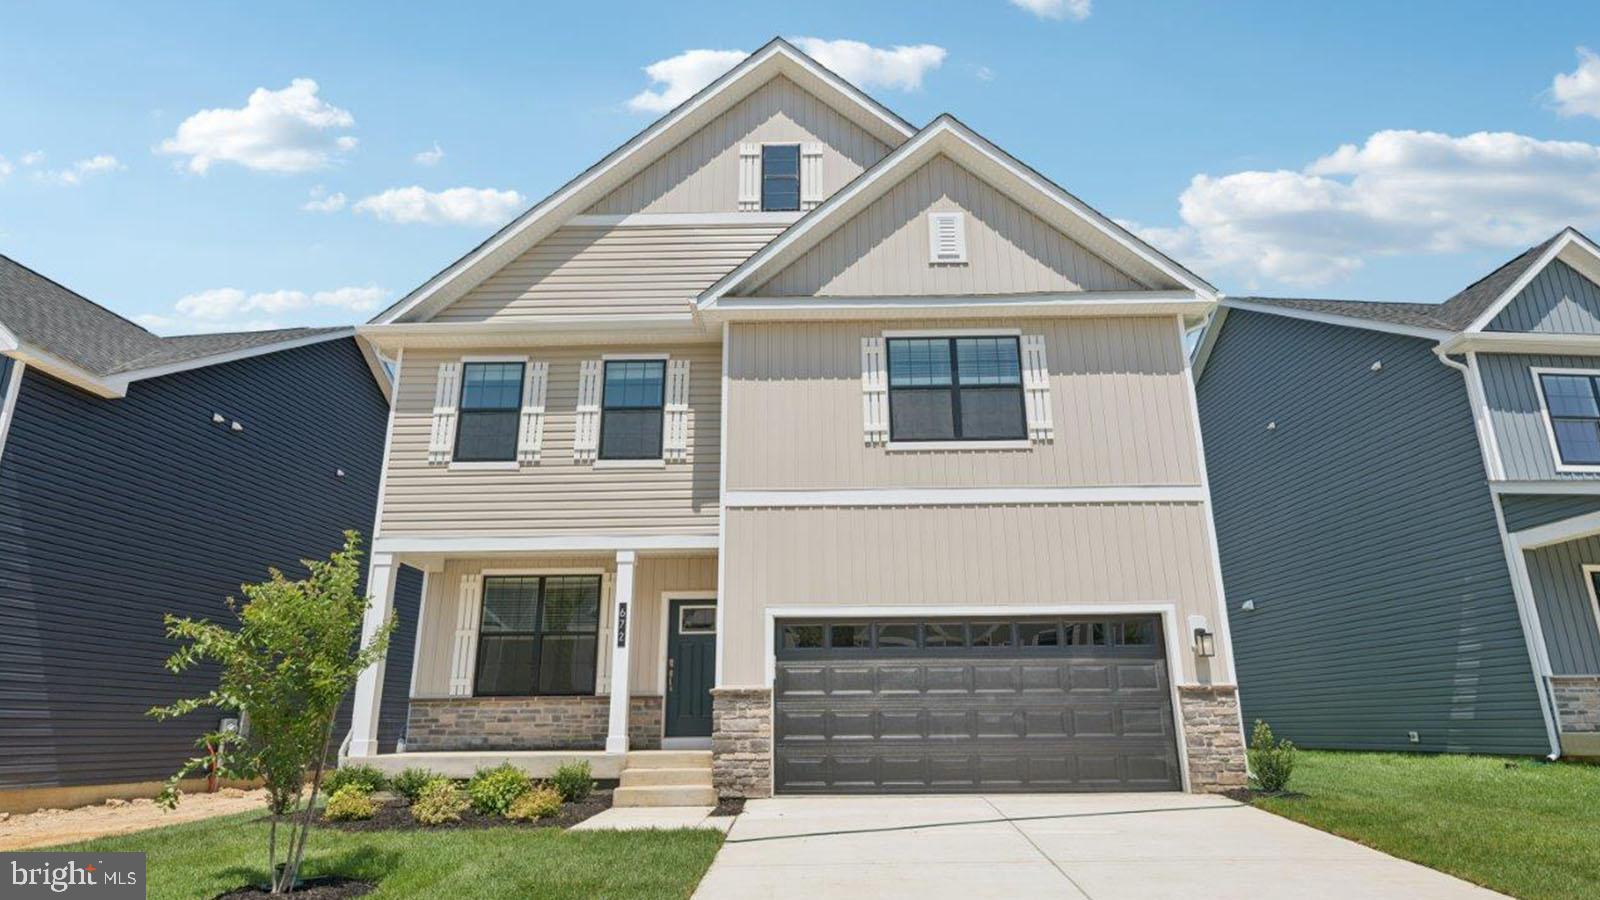
Move-in ready August! Welcome to the Penwell model by D.R. Horton, located in the desirable Pinegrove community, surrounded by scenic stream valleys and wooded homesites. This new construction home offers 4 bedrooms, 2.5 bathrooms, and a thoughtfully designed open floor plan.The main level features a versatile flex space ideal for a home office, study, or additional living area. The open concept kitchen flows seamlessly into the spacious family room, creating a functional layout for everyday living and entertaining. Upstairs, the home includes four generously sized bedrooms, including a private owner’s suite. The fully finished lower-level recreation room provides additional living space perfect for gatherings, hobbies, or relaxation. Pinegrove offers a peaceful, nature-filled setting with community amenities designed for an active lifestyle, while still providing convenient access to shopping, dining, and commuter routes. Don’t miss this opportunity to own a new home in Pinegrove with an August move-in timeframe.
#MDCH2056128

LA PLATA

513 TWISTED TWIG LANE

4 Beds

2 Baths

2,527 Sq.Ft.

$568,990

MLS#: MDCH2056128
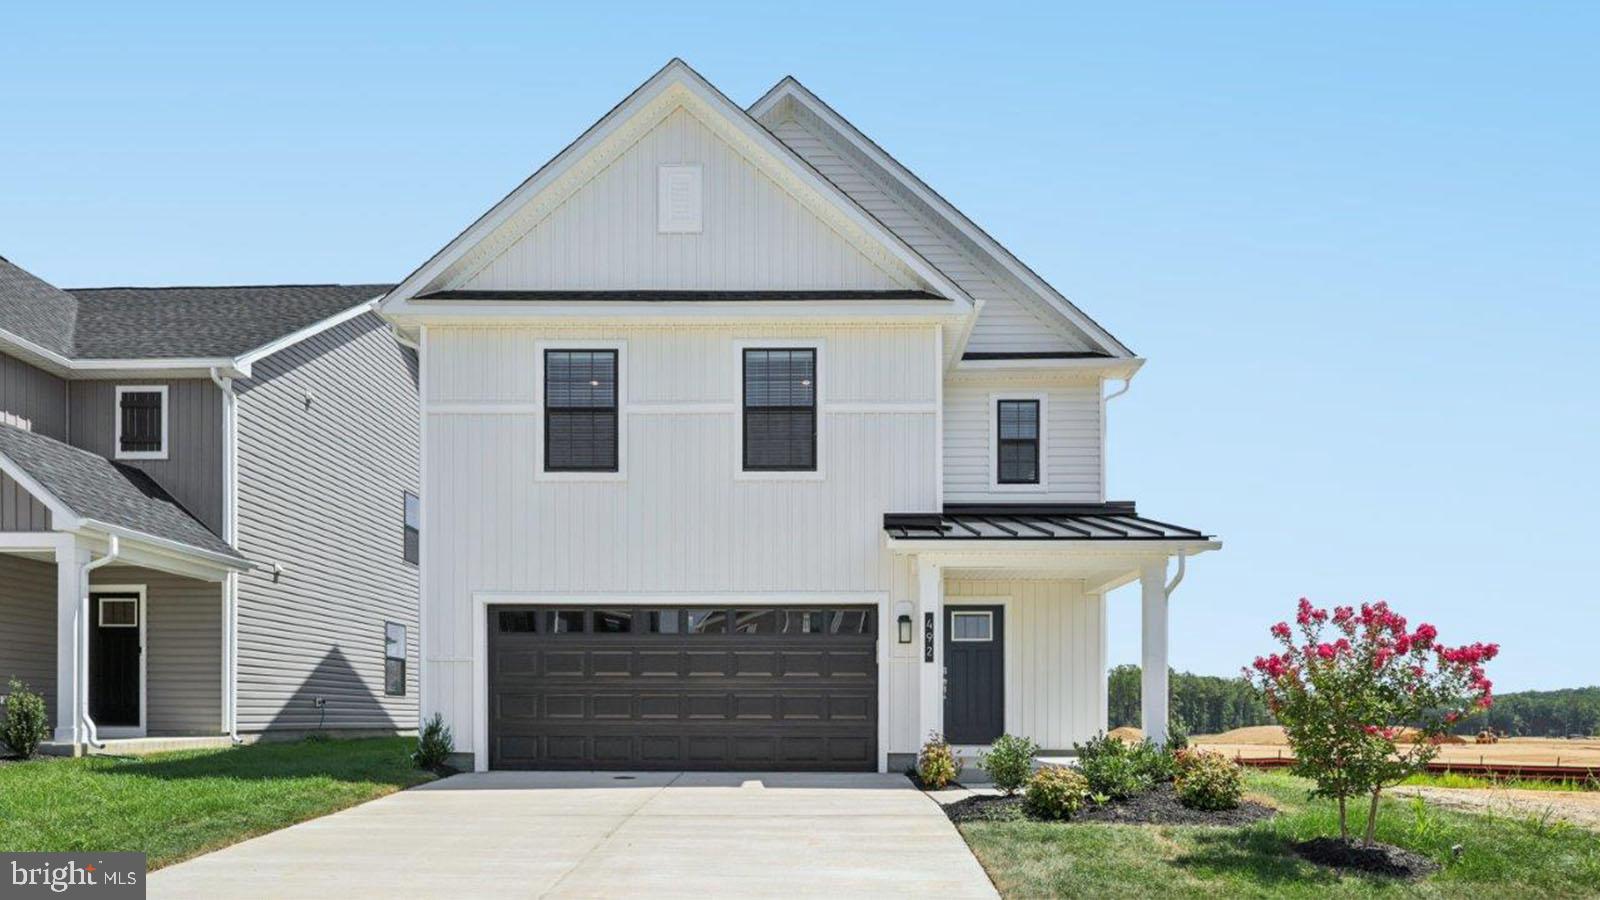
Introducing The Cabral: a stunning 1,665 square foot open-concept, two-story home perfect for modern living. Key MLS features include three spacious bedrooms, two and a half bathrooms, an open loft, and a two-car garage. From the charming front porch, step into a welcoming foyer with a convenient powder room and coat closet. The expansive living room seamlessly connects to the eat-in kitchen, featuring stainless-steel appliances, sleek cabinetry, a large island with seating, and a walk-in corner pantry. Enjoy abundant natural light and easy backyard access through the sliding glass door. 

Upstairs, the luxurious owner’s suite is a must-see, boasting a generous bedroom, ample walk-in closet, and an impressive owner’s bath with a luxurious shower. Additional family space includes two large bedrooms, and a hall bathroom, The centrally located laundry room and hall linen closet add convenience.
#MDCH2056704

LA PLATA

273 LONG BRANCH LANE

3 Beds

2 Baths

1,665 Sq.Ft.

$455,590

MLS#: MDCH2056704
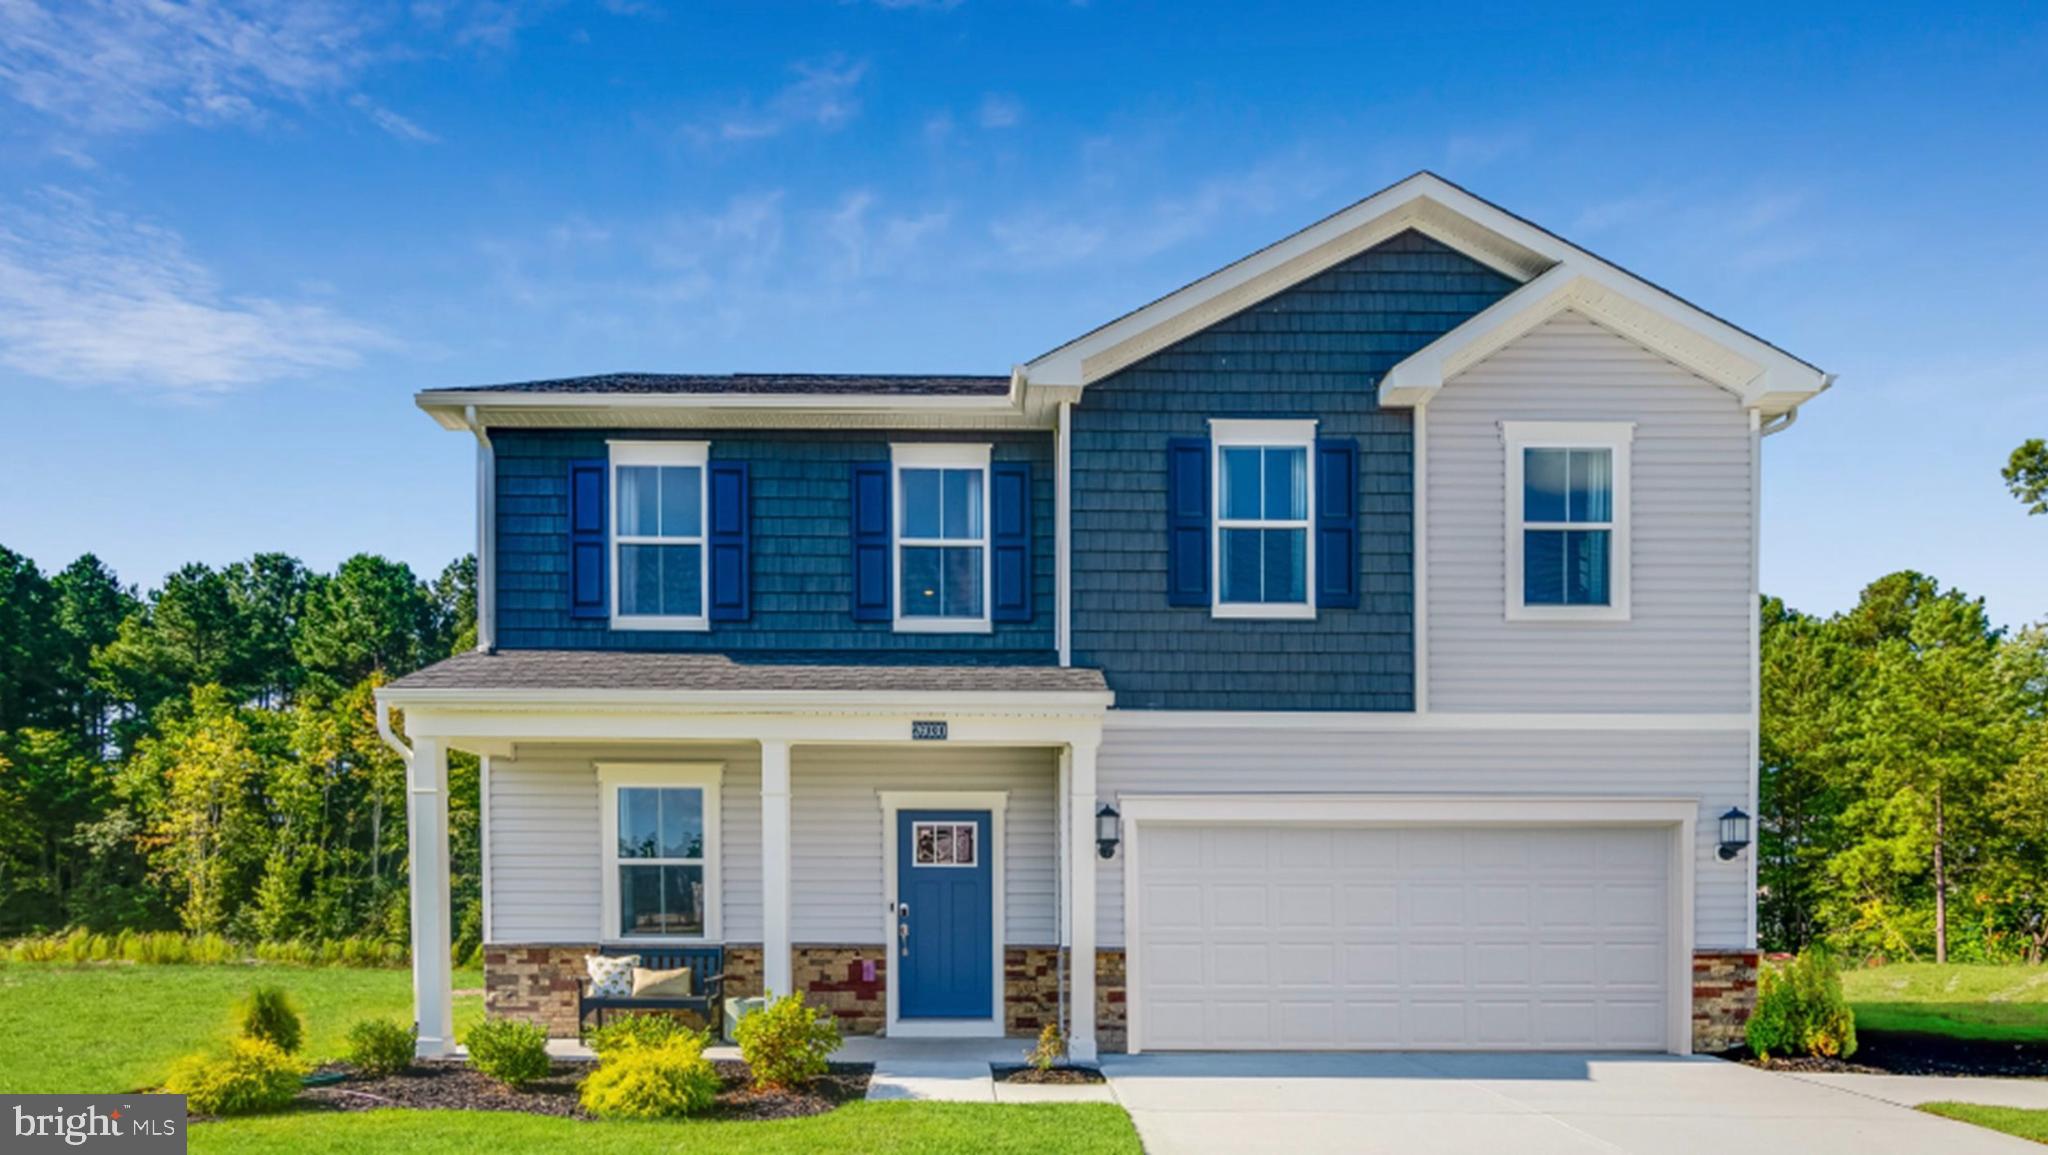
Welcome HOME St Charles Horizon LaPlata, MD! This three-story 6 bedroom, 4 full bath home features an inviting open-concept layout on the first floor combining the Great Room, dining room and kitchen, a secondary bedroom located near the entry, a full bath. Four additional bedrooms and two full bathrooms on the upper level, including the expansive owner’s suite with en suite and walk in closet. The finished basement features a finished recreation room, 1 bedroom and 1 full bath. Estimated November 2026 Delivery, this is a to be built new construction home. Tours are conducted at the model. Attend our weekend Open House Tours!

Schedule your showing today! 

Photos are for illustrative purposes only.
#MDCH2055920

LA PLATA

10517 COSMOS CT

6 Beds

4 Baths

N/A

$556,190

MLS#: MDCH2055920
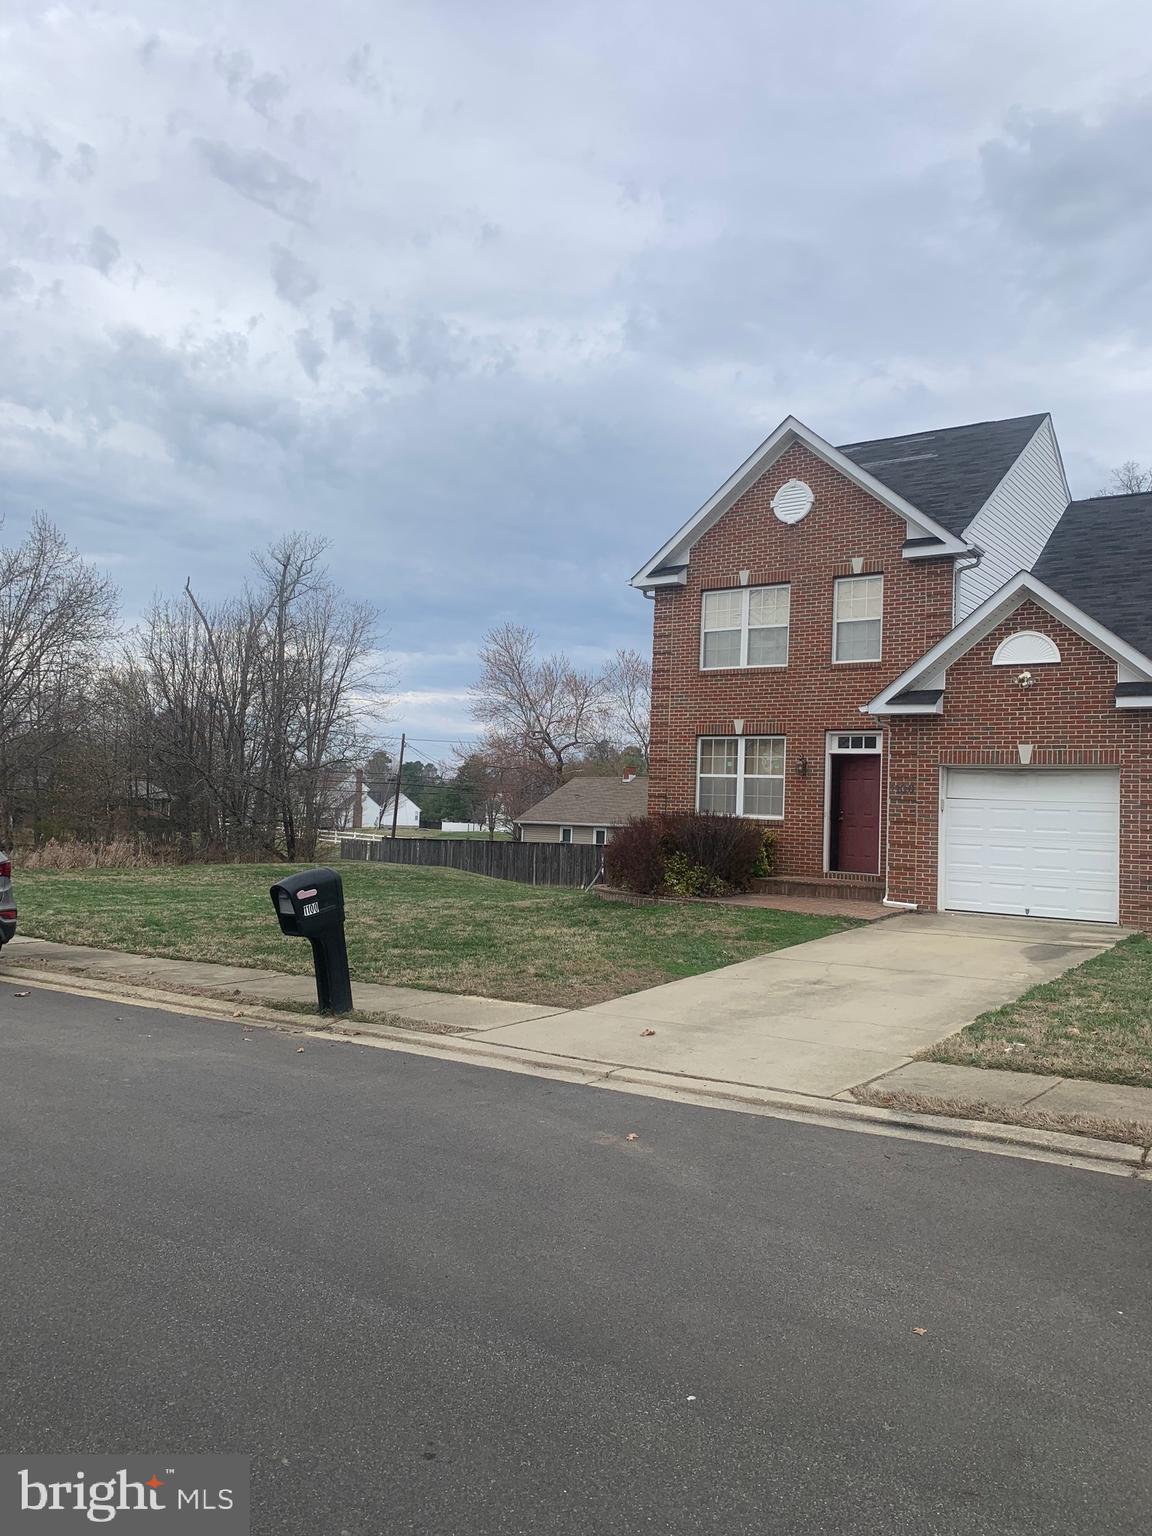
Single family home in the heart of LaPlata.   Convenient, with Small Town charm. 
Spacious living room and office. Hardwood floors. one car garage.  Local shopping minutes away, near major medical center.
#MDCH2052496

LA PLATA

1100 STATION DRIVE

4 Beds

2 Baths

2,028 Sq.Ft.

$450,000

MLS#: MDCH2052496
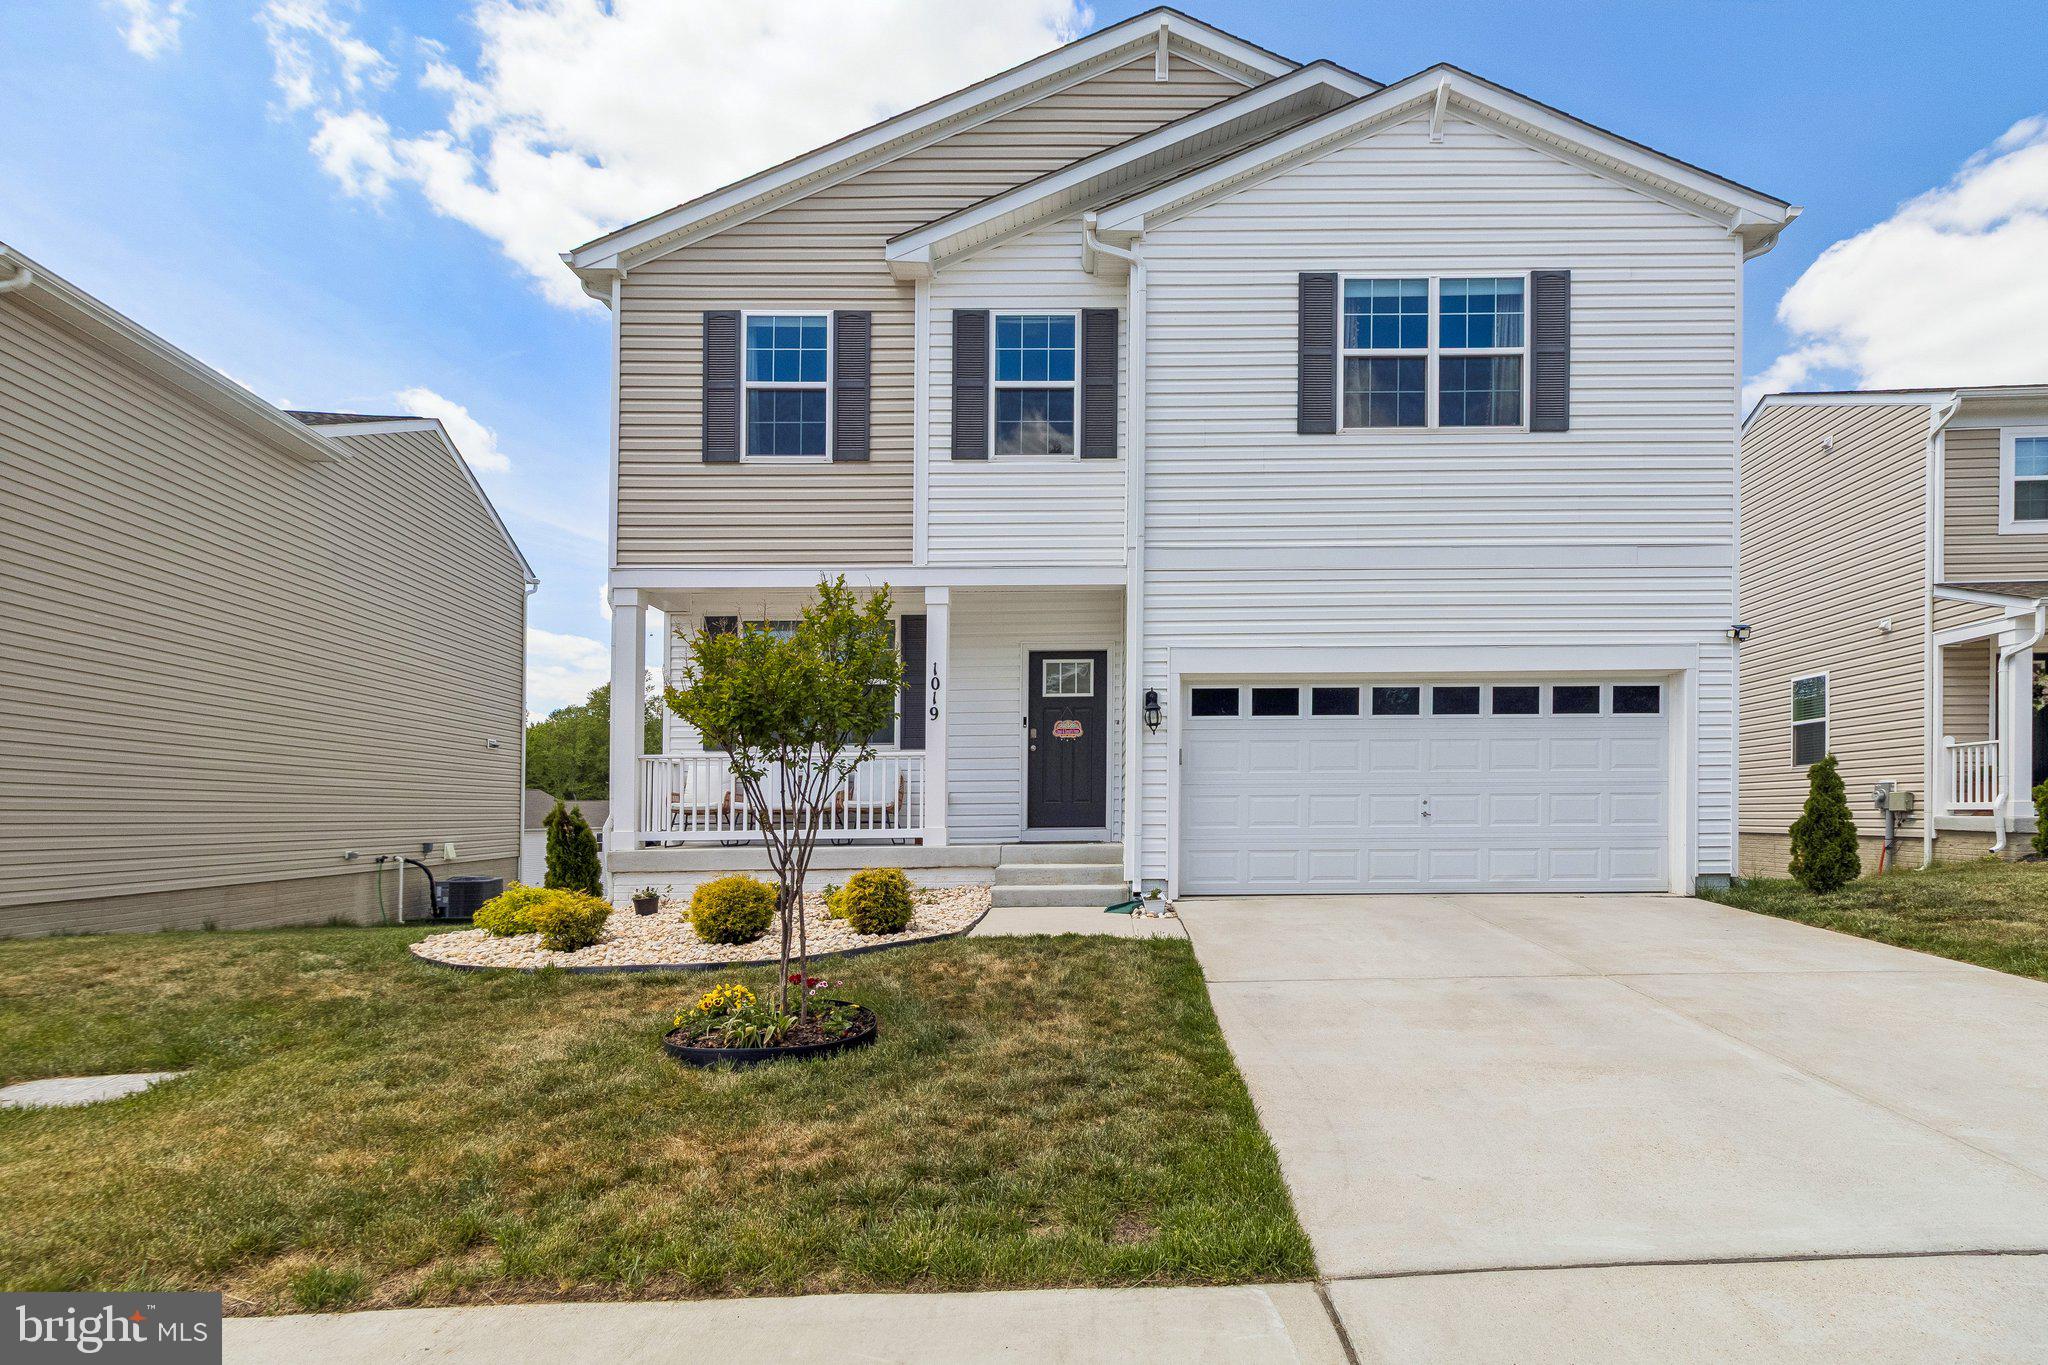
Welcome home to 1019 Merry Elm St in La Plata! This beautifully maintained property offers an inviting open-concept main level featuring stainless steel appliances, quartz countertops with a matching backsplash, and a stylish barn door leading to the pantry, with a seamless flow between the living, dining, and kitchen spaces that’s perfect for both everyday living and entertaining, plus a convenient main-level powder room. Upstairs, you’ll find a spacious landing, four generously sized bedrooms, and two full bathrooms, along with a walk-in laundry area offering additional storage, while the primary suite provides a relaxing retreat with a large walk-in closet and dual vanities. Natural light fills the home throughout, and the basement offers a recreation area with potential for an additional bonus room ideal for a home office, gym, or guest space. Step outside to enjoy the  backyard complete with a deck perfect for relaxing or entertaining, all conveniently located near shopping, dining, grocery stores, and major commuter routes.
#MDCH2053812

LA PLATA

1019 MERRY ELM DRIVE

4 Beds

2 Baths

2,426 Sq.Ft.

$559,900

MLS#: MDCH2053812
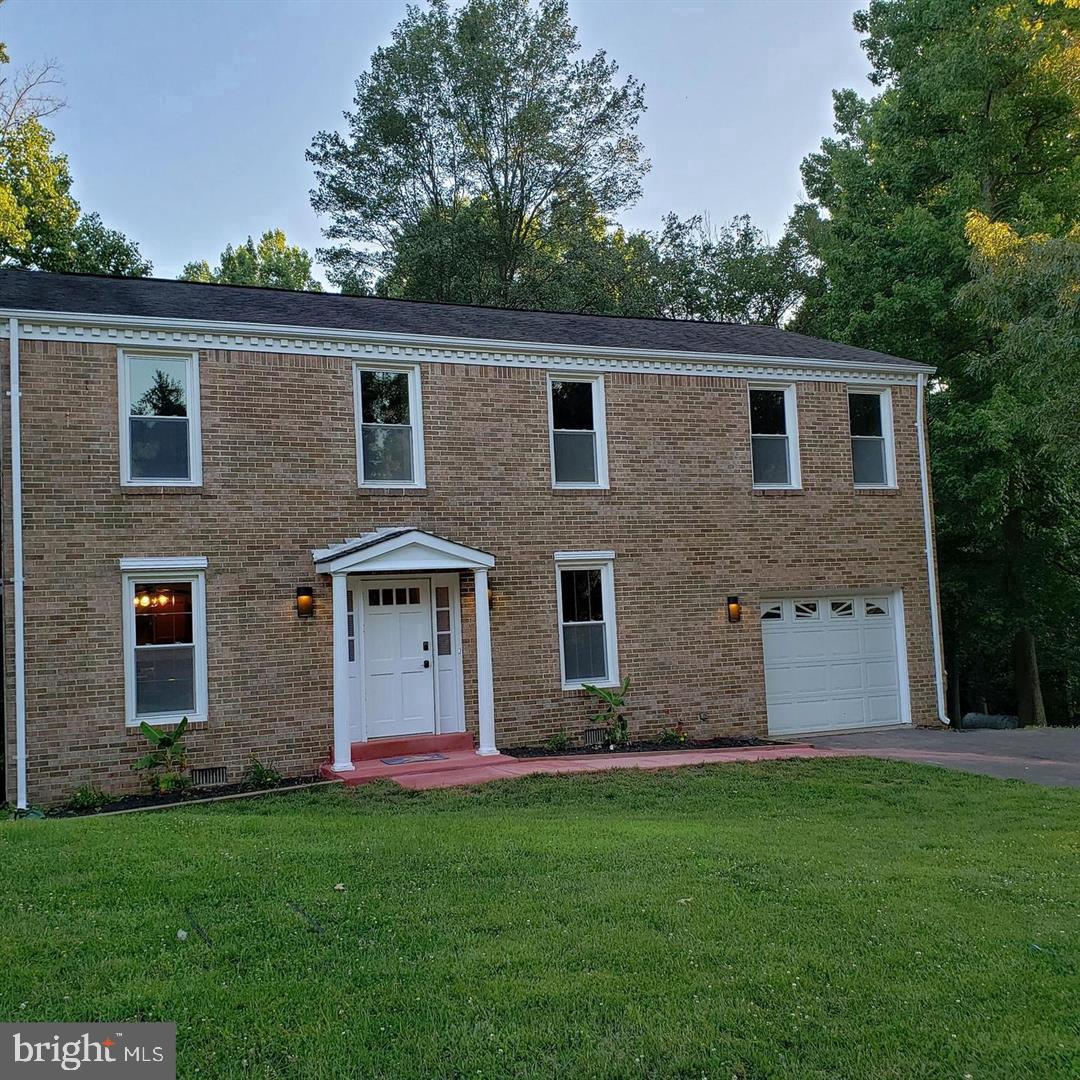
Motivated seller relocating out of country. New HVAC 2026, new water heater 2025, new windows 2019, property winterized 2026 to include new vapor barrier under entire house and new R60 insulation in attic. 
Roof replaced 2019 Nothing needed but new paint and minor wall repair. Seller has run out of time and must relocate immediately. Their motivation is money in your pocket! 
Nestled in the charming Clarks Run community, this stunning Colonial-style residence blends modern luxury with timeless elegance. With a generous 2,700 square feet of living space, this home offers an inviting atmosphere perfect for both relaxation and entertaining. Step inside to discover a beautifully designed interior featuring rich bamboo and plush carpet flooring that flows seamlessly throughout. The heart of the home is the spacious kitchen, equipped with high-end stainless steel appliances, including an ENERGY STAR refrigerator and a self-cleaning oven. The galley-style layout is both functional and stylish, making meal preparation a delight. Enjoy family meals or host formal gatherings in the separate dining room adorned with chair railings and beautiful globe lighting. The living space is enhanced by two charming fireplaces-one free-standing wood stove and the other brick-creating warm focal points in the family room and living room. Skylights bathe the home in natural light, while ceiling fans provide a gentle breeze, ensuring comfort year-round. Retreat to the primary suite, where a spacious walk-in closet and a luxurious en-suite bathroom await. Indulge in the tub after a long day, or refresh in the elegantly appointed bathroom featuring dual flush toilets and modern fixtures. Three additional bedrooms provide ample space for family or guest each designed with comfort in mind. This home is not just about aesthetics; it's equipped with energy-efficient appliances and features, including an ENERGY STAR dishwasher and washer dryer combo machine, ensuring a sustainable lifestyle without compromising on luxury. Outside, the property boasts a generous one acre lot, with a large fenced in backyard, offering plenty of space for outdoor activities or gardening. The attached garage and paved driveway provide ample parking for you and your guests. Experience the perfect blend of luxury and comfort in this home, where every detail has been considered to create an exclusive lifestyle. Whether you're hosting gatherings or enjoying quiet evenings by the fire, this residence is a true sanctuary waiting to welcome you home. This home will not disappoint at all come see today and imagine all the possibilities.
#MDCH2056778

LA PLATA

1113 E PATUXENT DRIVE

4 Beds

2 Baths

2,476 Sq.Ft.

$425,000

MLS#: MDCH2056778

 - property

Send a message

Message successfully sent.

Your message

What is 3 + 4 ?

Reason for contacting?

I agree to receive email communication and understand I can unsubscribe at any time.

I agree to be contacted by Charis Realty Group via call, email, and text for real estate services. To opt out, you can reply 'stop' at any time or reply 'help' for assistance. You can also click the unsubscribe link in the emails. Message and data rates may apply. Message frequency may vary. Privacy Policy

Sign Out

Virtual Assistant

Would you like to take the next step with this property? We can help you schedule a showing or virtual tour, or send you more details.

Yes, I would like more information.

Thank You for Your Reply, One of Our Agents will contact you as soon as possible

No, maybe later.

Thank you, you can always contact me via email, phone number or through the contact form.

Realhub AI

Lucy - Your AI-Powered Realtor

Update Your Temporary Password

Personalize your search

Enter your email and we'll notify you immediately when new listings match what you're looking for.

or enter email address

Already have an account ? Login here

Continue your home search

I agree to receive communications and understand I can unsubscribe at any time.

I agree to be contacted by Charis Realty Group via call, email, and text for real estate services. To opt out, you can reply 'stop' at any time or reply 'help' for assistance. You can also click the unsubscribe link in the emails. Message and data rates may apply. Message frequency may vary. Privacy Policy

Already have an account ? Login here

We use cookies

We use cookies primarily for analytics to enhance your experience. By accepting, you agree to our use of these cookies. You can manage your preferences or learn more about our cookies policy.