

Property
Beds
4
Full Baths
2
1/2 Baths
1
Year Built
2023
Sq.Footage
3,097
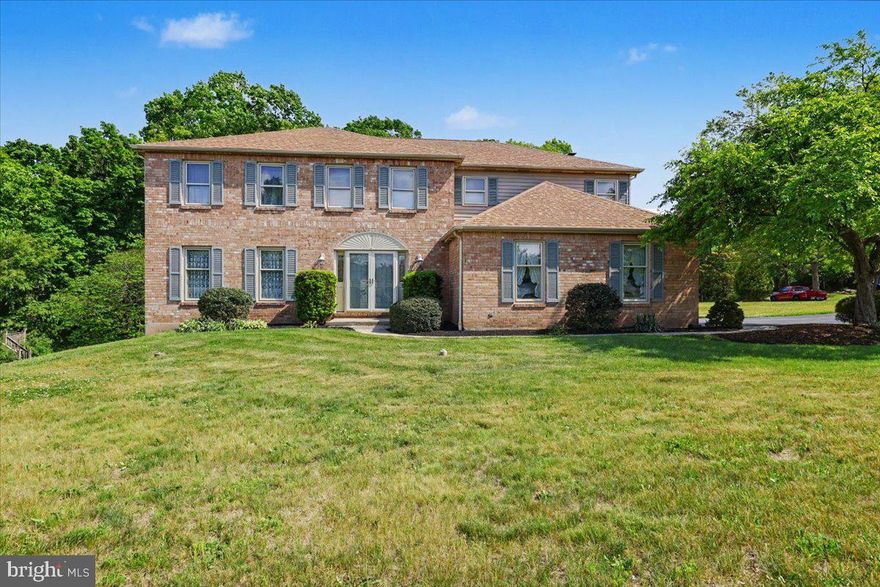
Welcome to 120 Eleanor Court in Gilbertsville — a stunning, like-new home located in an exclusive cul-de-sac community of just 16 homes built by renowned builder DR Horton. Only one and a half years young, this beautifully maintained property shows like a model home and offers the perfect opportunity to enjoy new construction living without the wait for builders, delays, or projects to be completed. From the moment you arrive, you’ll appreciate the peaceful setting, attractive curb appeal, and prime location within the neighborhood. Inside, the home features tasteful neutral décor throughout, creating a bright, welcoming atmosphere that will complement any style. The gorgeous hardwood flooring on the main level adds warmth and elegance to the open and functional floor plan. The first floor offers an inviting living room, spacious dining area, and a beautifully upgraded kitchen designed for both everyday living and entertaining. Upstairs, you’ll find four generously sized bedrooms and two full baths, including a lovely primary suite designed for comfort and relaxation. The finished lower level adds exceptional living space with carpeting, and attractive finishes, perfect for a recreation room, home office, gym, or guest retreat. Enjoy outdoor living with a backyard that backs to open space and a tree-lined setting for added privacy. One side of the property is already fenced, making it even more functional and appealing. With a low HOA fee covering common grounds maintenance, this exceptional home offers convenience, comfort, and value in one beautiful package. Don’t miss this rare opportunity to own a truly move-in ready, like-new home in a desirable and intimate community. Call today to schedule your private showing!
Features & Amenities
Interior
-
Total Bedrooms
4
-
Bathrooms
2
-
1/2 Bathrooms
1
-
Above Grade Finished Area
2646.0
-
Basement YN
YES
-
Cooling YN
YES
-
Cooling
Central Air, Electric
-
Fireplace YN
NO
-
Heating YN
YES
-
Heating
Propane, Central, Forced Air
-
Pet friendly
Dogs OK, Cats OK, Yes
Exterior
-
Garage
Yes
-
Garage spaces
2
-
Construction Materials
Vinyl Siding, Blown-In Insulation, Concrete
-
Parking
Garage, Driveway, Attached
-
Pool
No
-
Waterfront YN
NO
Area & Lot
-
Lot Size(acres)
0.44
-
Lot Size(square feet)
19203.0
-
Property Type
Residential
-
Property Sub Type
Single Family Residence
Price
-
Sales Price
$655,000
-
Tax Amount
$8,124
-
Sq. Footage
3, 097
-
Price/SqFt
$211
HOA
-
Association
Yes
-
Association Fee
$106
-
Association Fee Frequency
Monthly
-
Association Fee Includes
N/A
School District
-
Elementary School
BOYERTOWN
-
Middle School
BOYERTOWN AREA JHS-WEST
-
High School
BOYERTOWN AREA SENIOR
Property Features
-
New Construction
NO
-
Association Amenities
None
-
Foundation Details
Concrete Perimeter
-
Senior Community YN
NO
-
Sewer
Public Sewer
-
Water Source
Public
Schedule a Showing
Showing scheduled successfully.
Mortgage calculator
Estimate your monthly mortgage payment, including the principal and interest, property taxes, and HOA. Adjust the values to generate a more accurate rate.
Your payment
Principal and Interest:
$
Property taxes:
$
HOA fees:
$
Total loan payment:
$
Total interest amount:
$
Location
County
MONTGOMERY
Elementary School
BOYERTOWN
Middle School
BOYERTOWN AREA JHS-WEST
High School
BOYERTOWN AREA SENIOR
Listing Courtesy of Nancy Helfrich , RE/MAX Services
RealHub Information is provided exclusively for consumers' personal, non-commercial use, and it may not be used for any purpose other than to identify prospective properties consumers may be interested in purchasing. All information deemed reliable but not guaranteed and should be independently verified. All properties are subject to prior sale, change or withdrawal. RealHub website owner shall not be responsible for any typographical errors, misinformation, misprints and shall be held totally harmless.

AGENT
April West
Call April today to schedule a private showing.

* Listings on this website come from the FMLS IDX Compilation and may be held by brokerage firms other than the owner of this website. The listing brokerage is identified in any listing details. Information is deemed reliable but is not guaranteed. If you believe any FMLS listing contains material that infringes your copyrighted work please click here to review our DMCA policy and learn how to submit a takedown request.© 2024 FMLS.
Related Properties
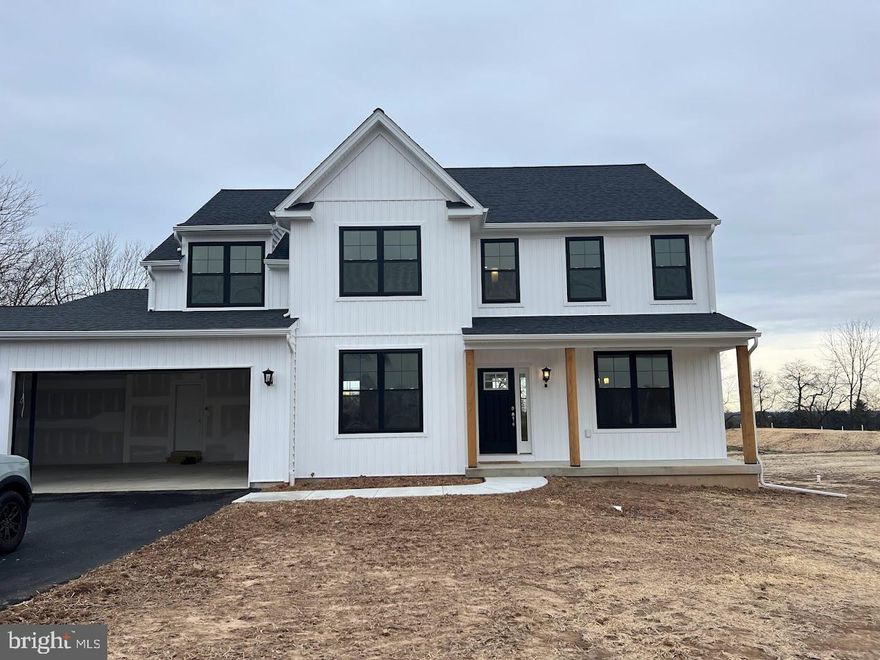
GILBERTSVILLE
288 BUCHERT ROAD A 2
4 Beds
2 Baths
2,414 Sq.Ft.
$731,512
MLS#: PAMC2092518
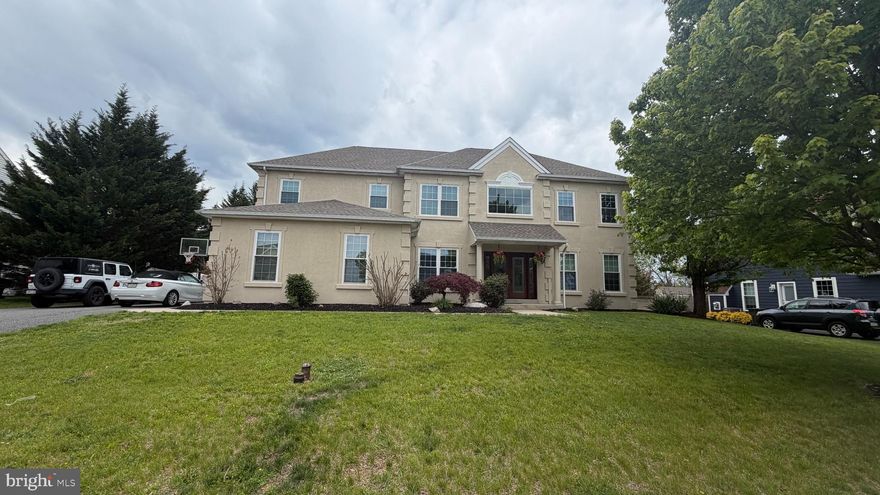
GILBERTSVILLE
125 SUMMER HILL DRIVE
4 Beds
2 Baths
4,272 Sq.Ft.
$777,000
MLS#: PAMC2175854
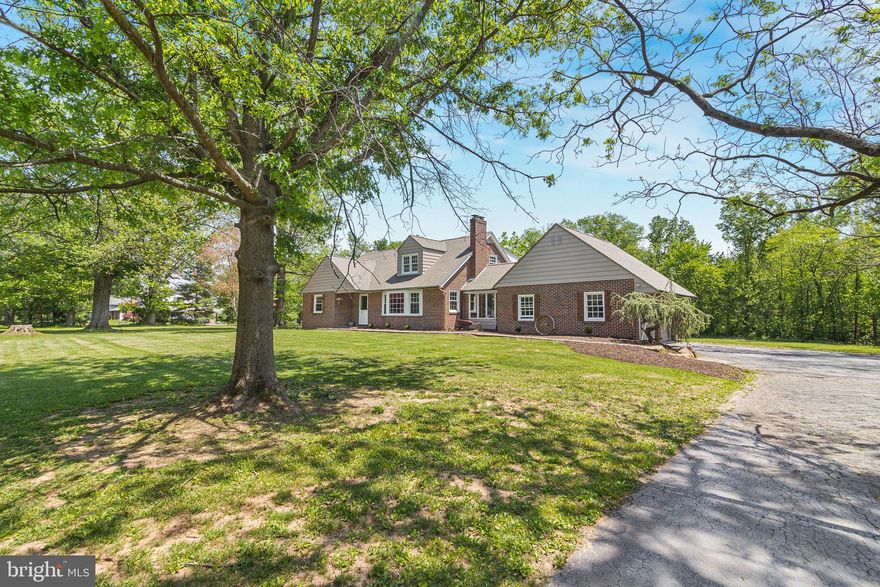
GILBERTSVILLE
194 CONGO ROAD
5 Beds
2 Baths
2,300 Sq.Ft.
$599,999
MLS#: PAMC2180948

GILBERTSVILLE
55 HUNTSVILLE DRIVE
4 Beds
2 Baths
3,937 Sq.Ft.
$674,900
MLS#: PAMC2180650

GILBERTSVILLE
75 WINDOVER DRIVE
4 Beds
2 Baths
2,104 Sq.Ft.
$595,000
MLS#: PAMC2178732
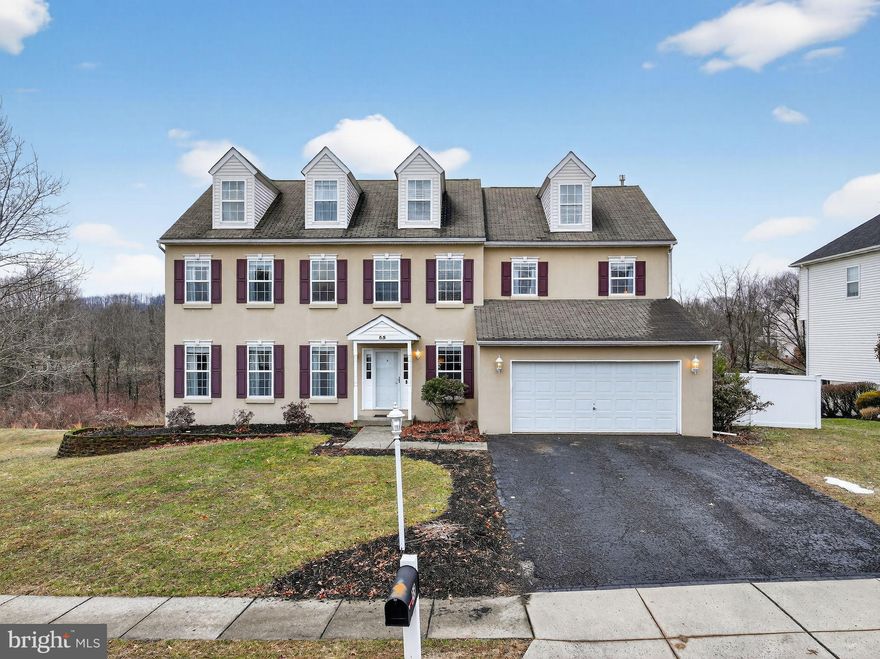
GILBERTSVILLE
55 JAMIE CIRCLE
5 Beds
2 Baths
5,120 Sq.Ft.
$644,598
MLS#: PAMC2169368
GILBERTSVILLE
10 HAWK COURT
4 Beds
2 Baths
3,698 Sq.Ft.
$575,000
MLS#: PAMC2179164
.png)