
Traditional
118 DISPATCH 78
WASHINGTON CROSSING, PA 18977
MLS#: PABU2127494
$700,000


Property
Beds
4
Full Baths
3
1/2 Baths
1
Year Built
1999
Sq.Footage
2,723
Move-in-ready 4-bedroom, 3.5-bath townhome offering a spacious and thoughtfully designed floor plan, in beautiful Heritage Hills, Bucks County. At the heart of the home is a bright eat-in kitchen, perfectly positioned between the formal living, dining areas and an inviting great room with wood burning fireplace. Step through the sliding glass doors to the rear deck—perfect for grilling and outdoor dining. The views are magnificent! The first-floor primary suite serves as a private retreat, featuring a large en-suite bath with a Jacuzzi tub, separate shower, dual vanities, and generous his-and-her walk-in closets. A second set of sliding glass doors provides direct access to the deck, where you will enjoy peaceful backyard views and start each day surrounded by nature. Best location you will find! Completing the main level is a convenient laundry room with built-in cabinetry, a utility sink, and a half bath as well as access to the one car garage. A turned staircase leads to the second floor, where you'll find two additional bedrooms, a full hall bath, a hall linen closet and a deep cedar-lined closet offering excellent storage for transitioning wardrobes. The finished lower level expands the home's living options by adding a second primary suite with a full bathroom. This bedroom features two full-size windows with views of the rolling green hills. Sliding glass doors open to a private patio from the living area on this level creating a comfortable space for guests, extended family, or multi-generational living. With multiple living areas and tranquil views throughout, this exceptional townhome is ready to make your own. Community Pool, Tennis, Pickleball contribute to the luxurious lifestyle in Heritage Hills with its rolling green hills, and tree-lined acres of open space in beautiful Bucks County. Nearby all major arteries for easy commuting and historical Washington Crossing Park and the Delaware Canal Towpath!
Features & Amenities
Interior
-
Other Interior Features
Eat-in Kitchen, Cedar Closet(s), Ceiling Fan(s), Recessed Lighting, Walk-In Closet(s)
-
Total Bedrooms
4
-
Bathrooms
3
-
1/2 Bathrooms
1
-
Above Grade Finished Area
2723.0
-
Basement YN
YES
-
Cooling YN
YES
-
Cooling
Central Air, Ceiling Fan(s), Electric
-
Fireplace YN
YES
-
Heating YN
YES
-
Heating
Electric, Wood Stove, Heat Pump
-
Main Level Bedrooms
1
-
Pet friendly
Yes
Exterior
-
Garage
Yes
-
Garage spaces
1
-
Construction Materials
Frame
-
Parking
Garage, Inside Entrance, Attached
-
Pool
Yes
-
Pool Features
Community
-
Waterfront YN
NO
-
View
Scenic
Area & Lot
-
Lot Features
Cleared
-
Property Type
Residential
-
Property Sub Type
Townhouse
-
Architectural Style
Traditional
Price
-
Sales Price
$700,000
-
Tax Amount
$7,985
-
Sq. Footage
2,723
-
Price/SqFt
$257
HOA
-
Association
No
School District
-
Elementary School
SOL FEINSTONE
-
Middle School
N/A
-
High School
N/A
Property Features
-
New Construction
NO
-
Association Amenities
Tennis Court(s)
-
Foundation Details
Concrete Perimeter
-
Senior Community YN
NO
-
Sewer
Public Sewer
-
Tax Lot
001-078
-
Water Source
Public
Schedule a Showing
Showing scheduled successfully.
Mortgage calculator
Estimate your monthly mortgage payment, including the principal and interest, property taxes, and HOA. Adjust the values to generate a more accurate rate.
Your payment
Principal and Interest:
$
Property taxes:
$
HOA fees:
$
Total loan payment:
$
Total interest amount:
$
Location
County
BUCKS
Elementary School
SOL FEINSTONE
Middle School
High School
Listing Courtesy of Brenda L Masse , Coldwell Banker Hearthside
RealHub Information is provided exclusively for consumers' personal, non-commercial use, and it may not be used for any purpose other than to identify prospective properties consumers may be interested in purchasing. All information deemed reliable but not guaranteed and should be independently verified. All properties are subject to prior sale, change or withdrawal. RealHub website owner shall not be responsible for any typographical errors, misinformation, misprints and shall be held totally harmless.

AGENT
April West
Call April today to schedule a private showing.

* Listings on this website come from the FMLS IDX Compilation and may be held by brokerage firms other than the owner of this website. The listing brokerage is identified in any listing details. Information is deemed reliable but is not guaranteed. If you believe any FMLS listing contains material that infringes your copyrighted work please click here to review our DMCA policy and learn how to submit a takedown request.© 2024 FMLS.
Related Properties
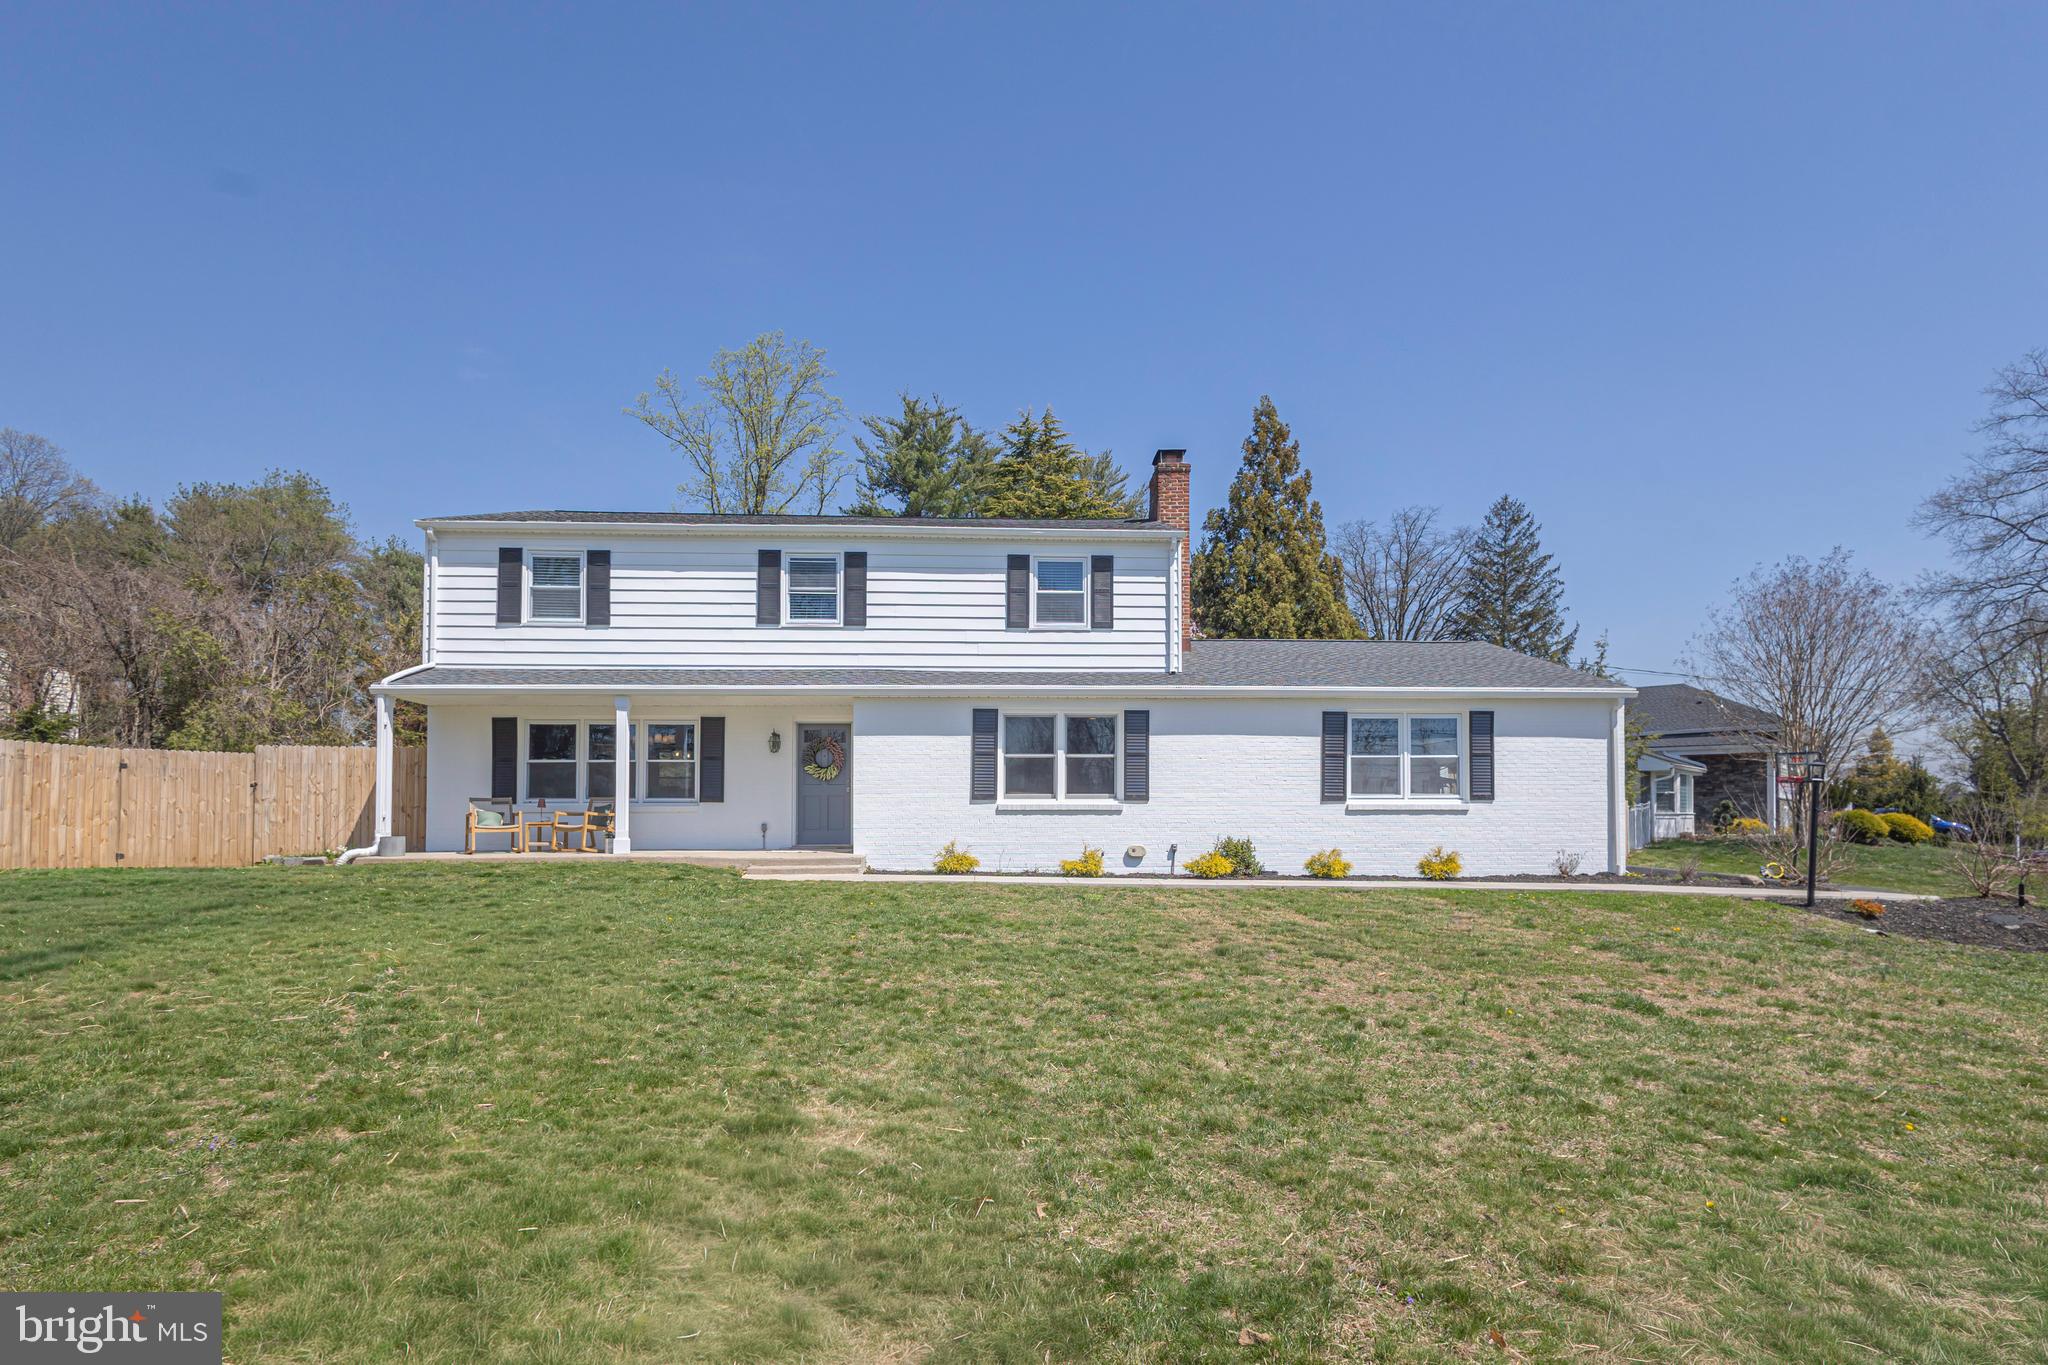
WASHINGTON CROSSING
125 BRUCE ROAD
4 Beds
2 Baths
2,754 Sq.Ft.
$825,000
MLS#: PABU2117564
.png)