
Colonial
11612 LAKE POTOMAC DRIVE
POTOMAC, MD 20854
MLS#: MDMC2259622
$1,850,000

Property
Beds
5
Full Baths
5
1/2 Baths
None
Year Built
1987
Sq.Footage
6,491
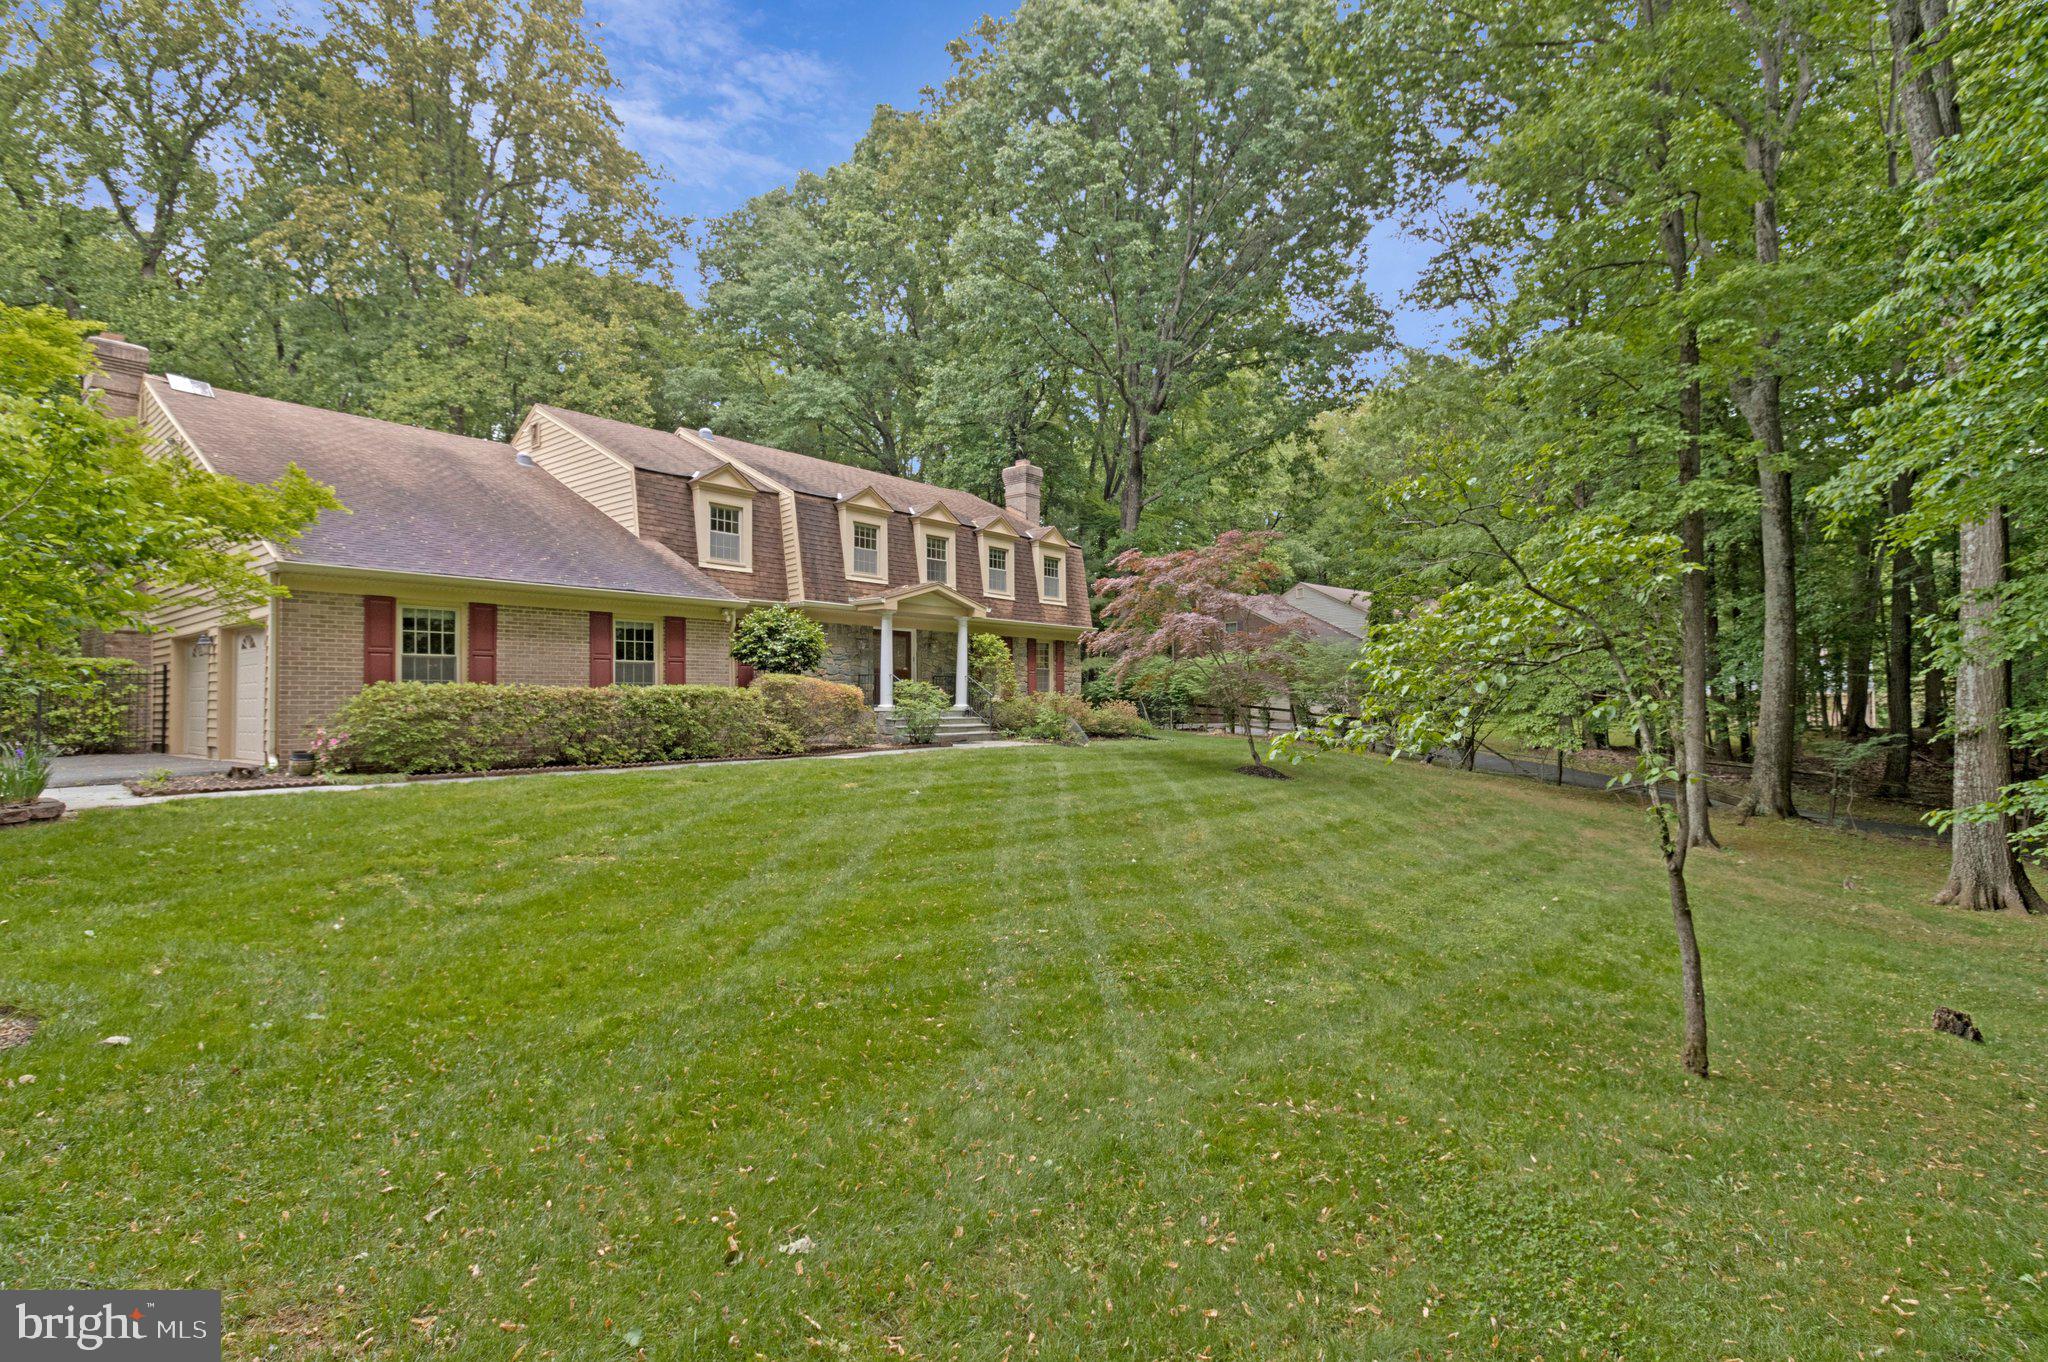
AN EXCEPTIONAL SHOWCASE WITH A SALT WATER POOL IN LAKE POTOMAC! Experience exceptional living in this beautifully renovated 5BR, 5BA, 3-car garage Colonial, nestled on a picturesque two-acre lot in the sought-after Lake Potomac community. Offering over 6,500 square feet of finished living space in the Churchill HS cluster, this impressive residence combines elegance with convenience, complete with heated saltwater pool, multi level Trex deck, fruit trees, and beautifully landscaped grounds. A circular driveway welcomes you to a dramatic two-story foyer featuring marble flooring, abundant natural light, and a grand staircase with elegant wrought-iron railings. To the left, a richly appointed wood-paneled office features custom built-in shelving and a wood-burning fireplace. With access to a beautifully renovated dual-entry full bathroom and spacious closet, this vpace can also serve as a main-level bedroom. To the right, gracious formal living and dining rooms provide an elegant setting for gatherings and flow seamlessly into the gourmet kitchen and outdoor entertaining areas. The fully renovated kitchen is a chef's dream, featuring a spacious center island with seating, Sub-Zero refrigerator, Wolf double wall ovens, Bosch dishwasher, gas cooking, built-in wine refrigerator, and walk-in pantry. An adjoining family room offers a welcoming retreat with a wood-burning fireplace and direct access to the expansive deck. Multiple access points throughout the main level create a seamless connection between indoor and outdoor living. A conveniently located laundry room, updated in 2025, and a side-loading three-car garage complete this level. Two staircases provide access to the upper level, where the luxurious primary suite offers a private sanctuary with an adjoining sitting room, vaulted ceilings, walls of windows, and dual walk-in closets. The spa-inspired primary bathroom is bathed in natural light from skylights and features a Jacuzzi soaking tub, glass-enclosed shower with multiple showerheads, and heated towel rack. Four additional generously sized bedrooms offer abundant closet space and charming alcove windows. Bedrooms two and three share an updated full bathroom with direct access from the third bedroom, while the fourth bedroom features vaulted ceilings, a beautifully redesigned en-suite bathroom, and multiple closets, including a walk-in with custom built-ins and natural light. Wait! There is an upper level 2 with a loft bedroom providing flexible space also suitable for a home office, or private retreat. The completely remodeled lower level is equally impressive, showcasing designer finishes, custom built-in seating and shelving, striking stone and column accents, a wet bar, and a spacious recreation room with a wood-burning fireplace. Direct access to the outdoor patio, a fully renovated bathroom, bonus dressing room, and extensive storage add to the versatility of this beautifully finished space. Outdoors, enjoy a private resort-like setting with a stunning heated saltwater swimming pool, multilevel Trex deck spanning the width of the home, and fully fenced backyard framed by flowering fruit trees. The magnificent two-acre property extends well beyond the fenced area, offering privacy, natural beauty, and room to enjoy the outdoors. A generous parking area and circular driveway provide extra parking for guests when they come - and never want to leave! Additional highlights include a whole-house water treatment system and the convenience of public water and sewer. Ideally situated in the peaceful Lake Potomac community, this exceptional property offers a tranquil retreat just minutes from Potomac Village, shopping, dining, and major commuter routes, including I-270 and I-495. Convenient access from both scenic River Road and Glen Road further enhances its desirable location. Enjoy sophisticated living, exceptional entertaining spaces, and resort-style amenities in one of Potomac's most beautiful settings!
Features & Amenities
Interior
-
Other Interior Features
Eat-in Kitchen, Bar, Ceiling Fan(s), Kitchen Island, Pantry, Recessed Lighting, Walk-In Closet(s), Built-in Features, Crown Molding, Soaking Tub
-
Total Bedrooms
5
-
Bathrooms
5
-
Above Grade Finished Area
4672.0
-
Basement YN
YES
-
Cooling YN
YES
-
Cooling
Ceiling Fan(s), Other, Electric
-
Fireplace YN
YES
-
Heating YN
YES
-
Heating
Exhaust Fan, Natural Gas, Central
-
Pet friendly
N/A
Exterior
-
Garage
Yes
-
Garage spaces
3
-
Construction Materials
Brick
-
Parking
Circular Driveway, Garage, Inside Entrance, Attached
-
Patio and Porch Features
Deck, Patio, Terrace
-
Pool
Yes
-
Pool Features
Fenced, Heated, In Ground, Salt Water, Private
-
Waterfront YN
NO
Area & Lot
-
Lot Size(acres)
2.0
-
Lot Size(square feet)
87,120
-
Property Type
Residential
-
Property Sub Type
Single Family Residence
-
Architectural Style
Colonial
Price
-
Sales Price
$1,850,000
-
Tax Amount
$18,717
-
Sq. Footage
6,491
-
Price/SqFt
$285
HOA
-
Association
No
School District
-
Elementary School
POTOMAC
-
Middle School
HERBERT HOOVER
-
High School
N/A
Property Features
-
New Construction
NO
-
Foundation Details
Concrete Perimeter
-
Senior Community YN
NO
-
Sewer
Public Sewer
-
Tax Lot
26
-
Water Source
Public
Schedule a Showing
Showing scheduled successfully.
Mortgage calculator
Estimate your monthly mortgage payment, including the principal and interest, property taxes, and HOA. Adjust the values to generate a more accurate rate.
Your payment
Principal and Interest:
$
Property taxes:
$
HOA fees:
$
Total loan payment:
$
Total interest amount:
$
Location
County
MONTGOMERY
Elementary School
POTOMAC
Middle School
HERBERT HOOVER
High School
Listing Courtesy of Michelle C Yu, Long & Foster Real Estate, Inc.
RealHub Information is provided exclusively for consumers' personal, non-commercial use, and it may not be used for any purpose other than to identify prospective properties consumers may be interested in purchasing. All information deemed reliable but not guaranteed and should be independently verified. All properties are subject to prior sale, change or withdrawal. RealHub website owner shall not be responsible for any typographical errors, misinformation, misprints and shall be held totally harmless.

Salesperson, Realtor
April West
Call April today to schedule a private showing.

* Listings on this website come from the FMLS IDX Compilation and may be held by brokerage firms other than the owner of this website. The listing brokerage is identified in any listing details. Information is deemed reliable but is not guaranteed. If you believe any FMLS listing contains material that infringes your copyrighted work please click here to review our DMCA policy and learn how to submit a takedown request.© 2024 FMLS.
Related Properties
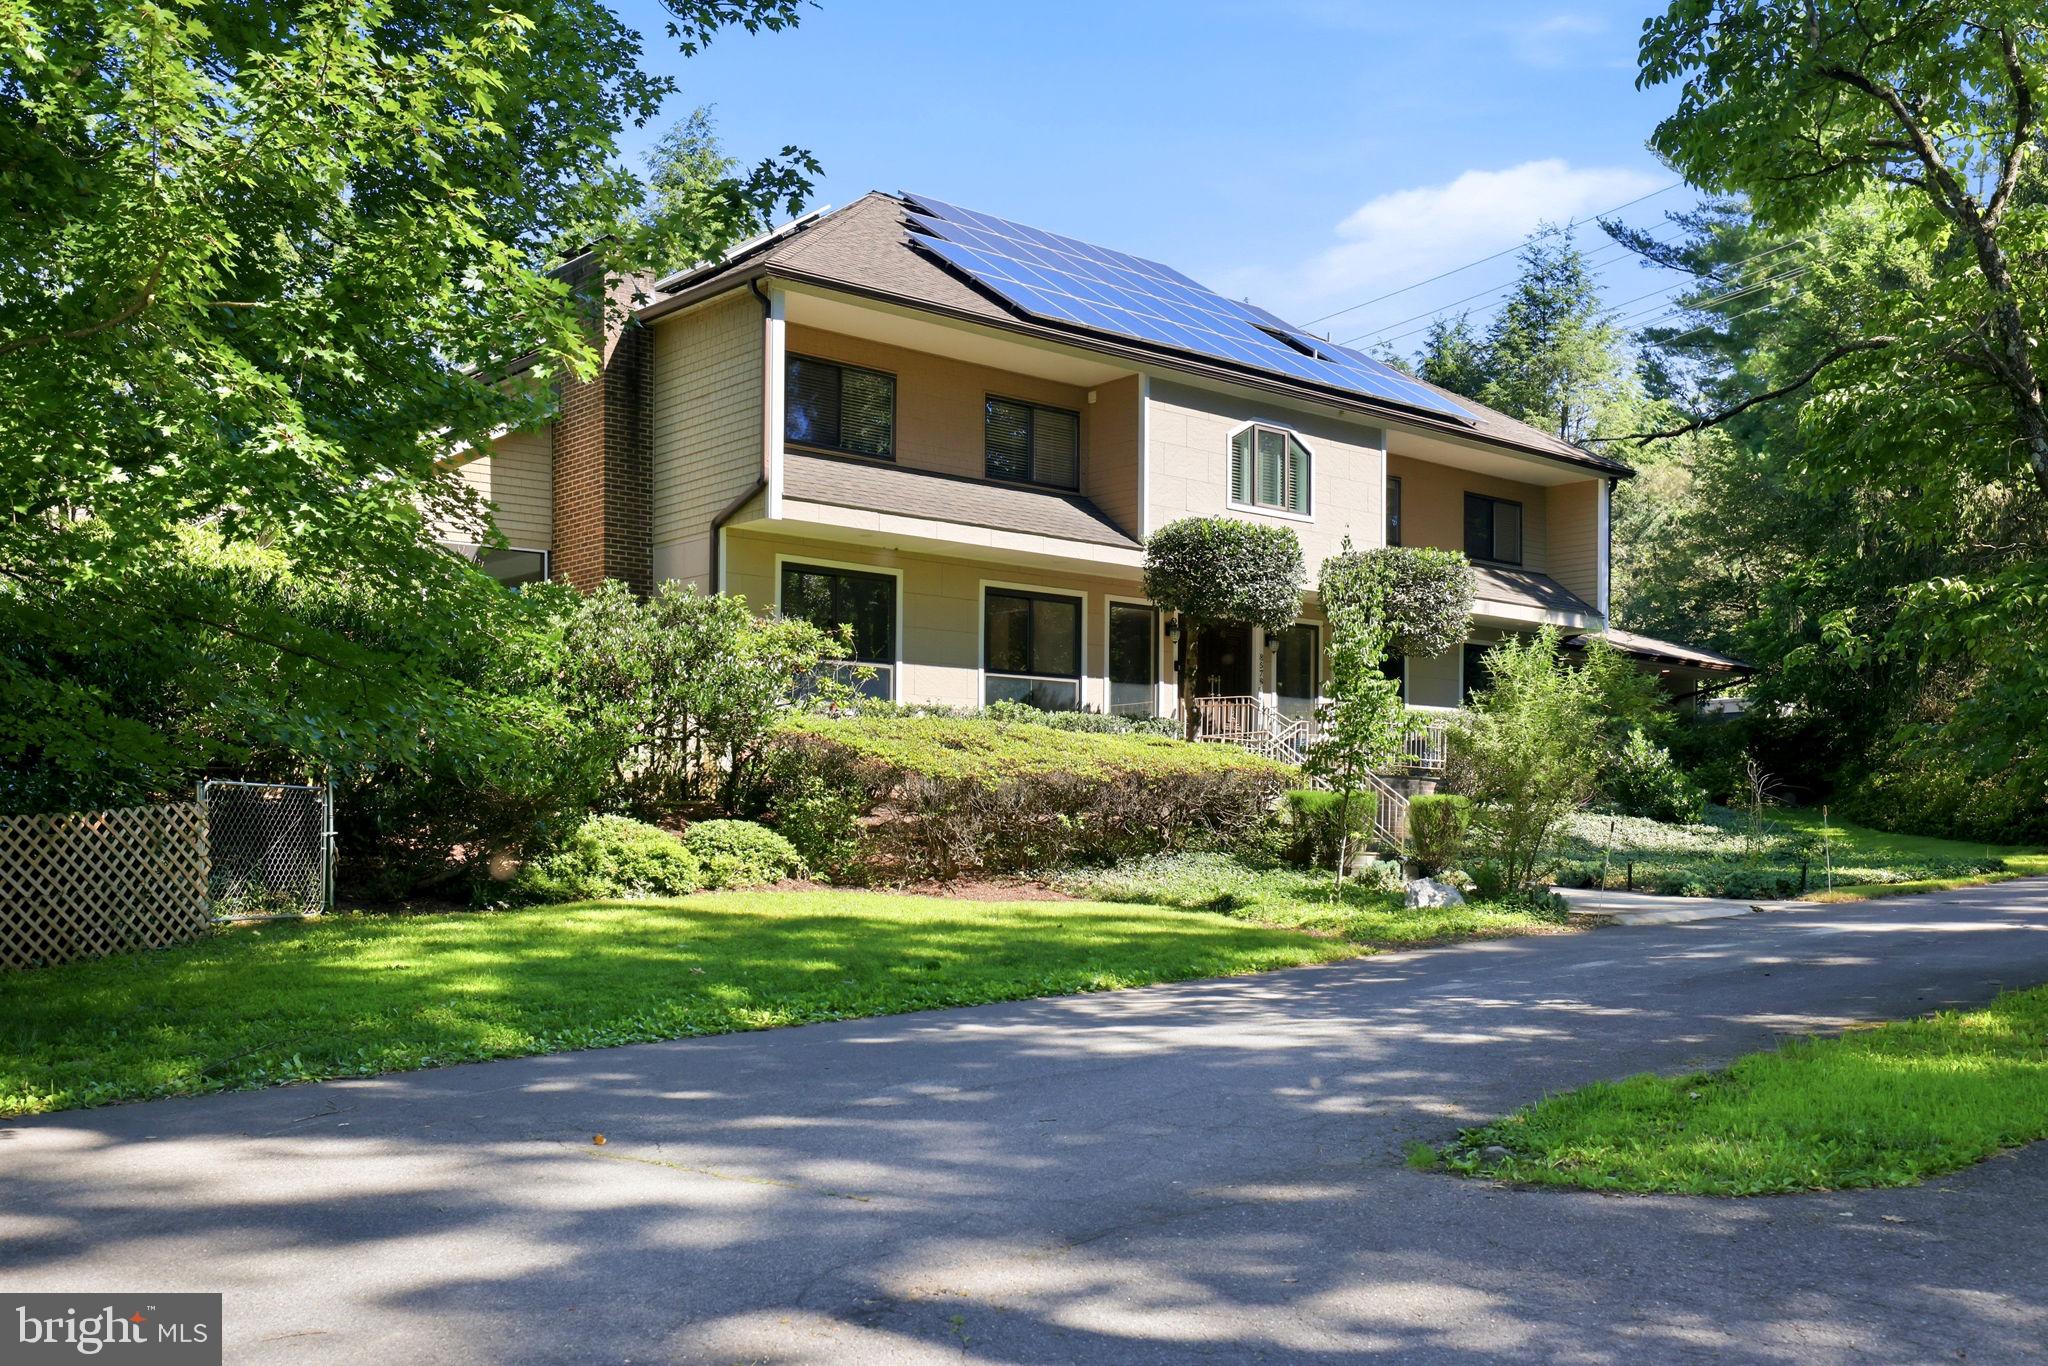
POTOMAC
8578 BRICKYARD ROAD
6 Beds
7 Baths
6,003 Sq.Ft.
$1,775,000
MLS#: MDMC2241386

POTOMAC
10320 GLEN ROAD
6 Beds
4 Baths
5,335 Sq.Ft.
$1,850,000
MLS#: MDMC2256030

POTOMAC
9705 HOLLOWAY HILL
4 Beds
4 Baths
4,871 Sq.Ft.
$1,720,000
MLS#: MDMC2255844

POTOMAC
8501 WARDE TERRACE
4 Beds
3 Baths
3,735 Sq.Ft.
$1,500,000
MLS#: MDMC2251384

POTOMAC
12525 LINDA VIEW LANE
5 Beds
4 Baths
4,146 Sq.Ft.
$1,750,000
MLS#: MDMC2235540
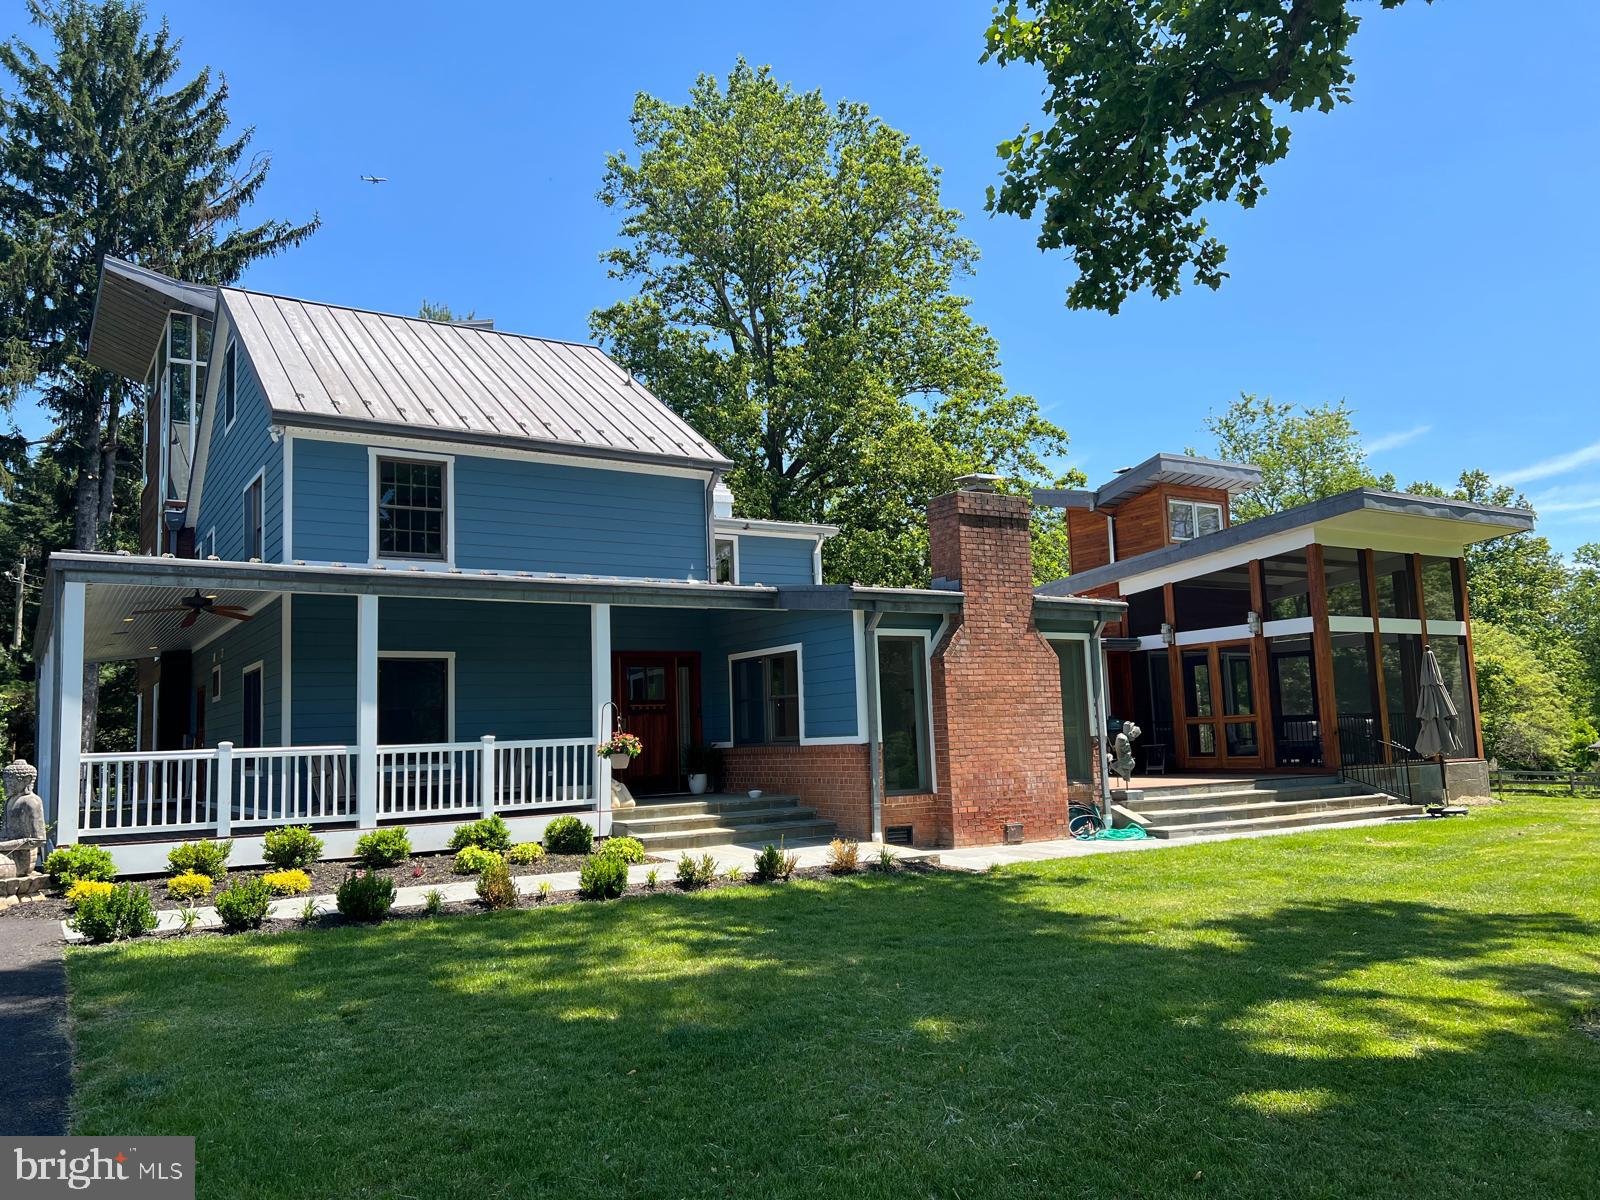
POTOMAC
10420 OAKLYN DRIVE
5 Beds
4 Baths
4,782 Sq.Ft.
$2,150,000
MLS#: MDMC2231212

POTOMAC
12107 GLEN MILL ROAD
7 Beds
7 Baths
8,503 Sq.Ft.
$2,199,999
MLS#: MDMC2250778
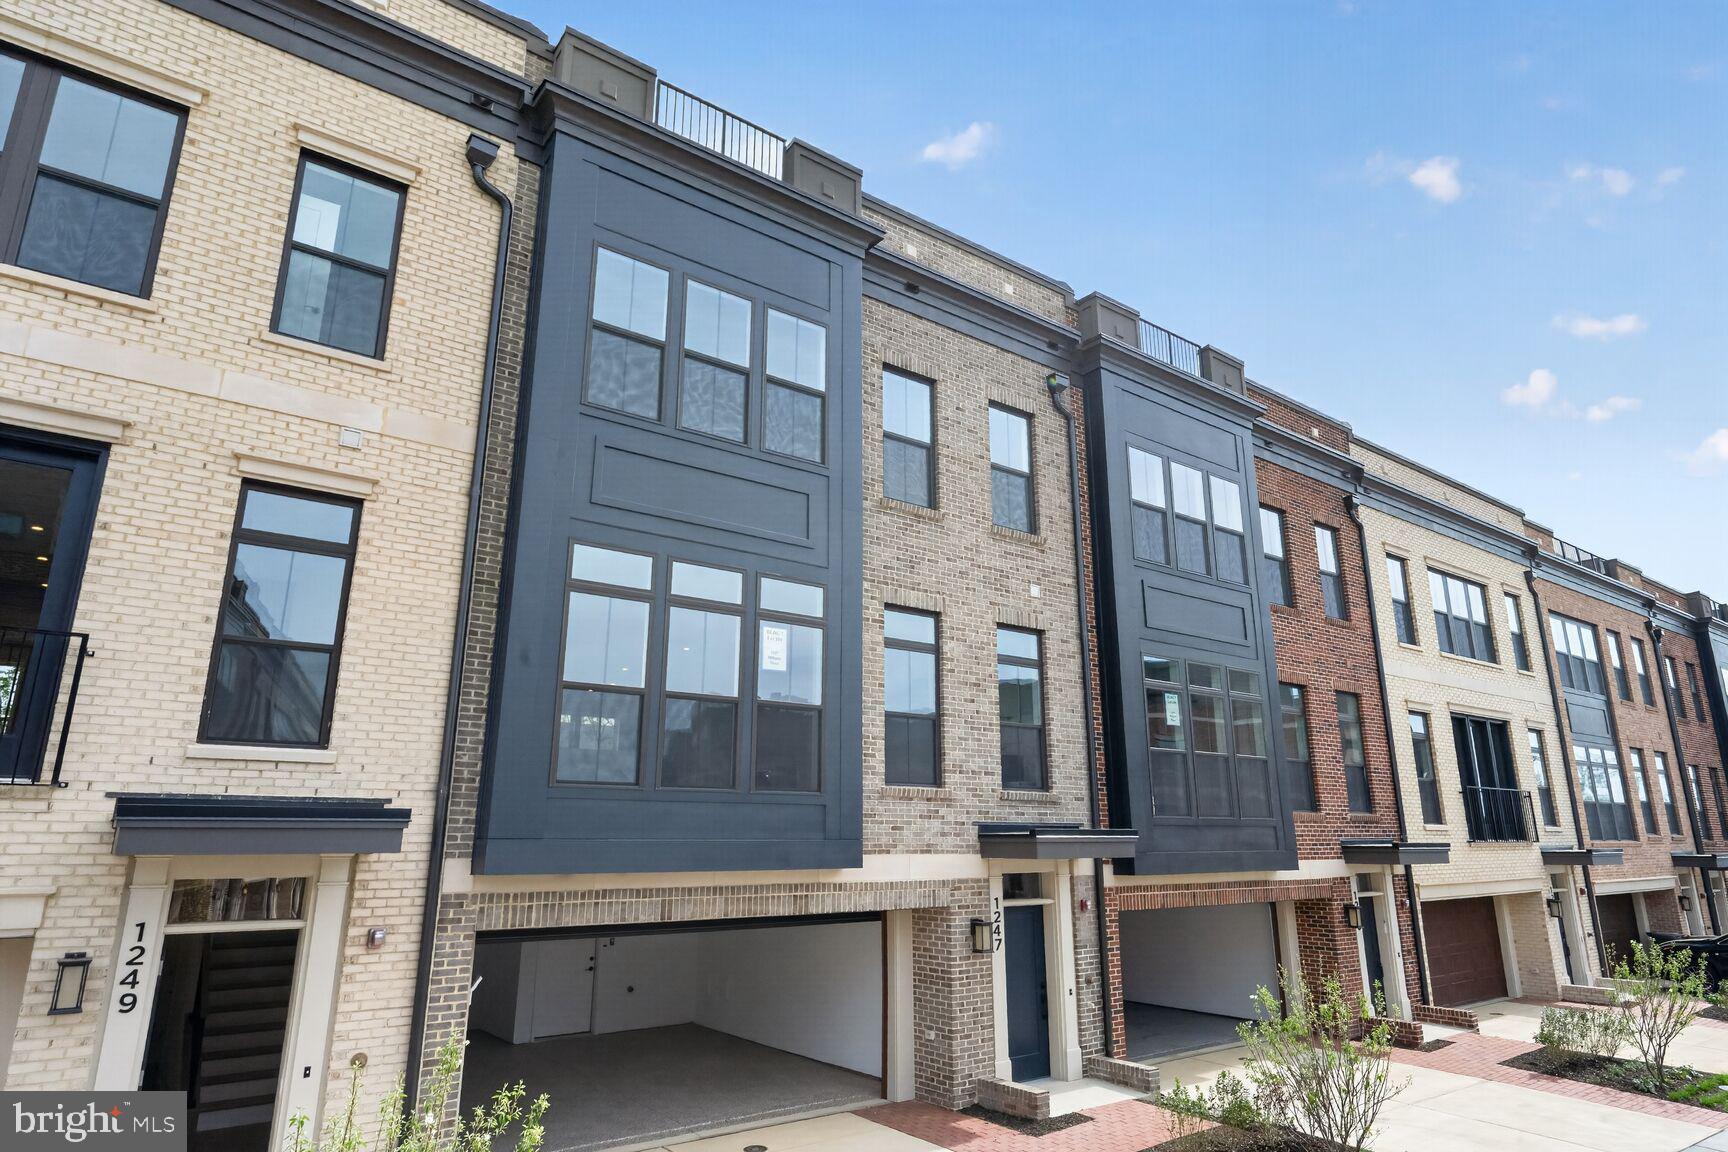
POTOMAC
1135 POLARIS ROAD LOT 101
4 Beds
4 Baths
3,470 Sq.Ft.
$1,698,975
MLS#: MDMC2245064
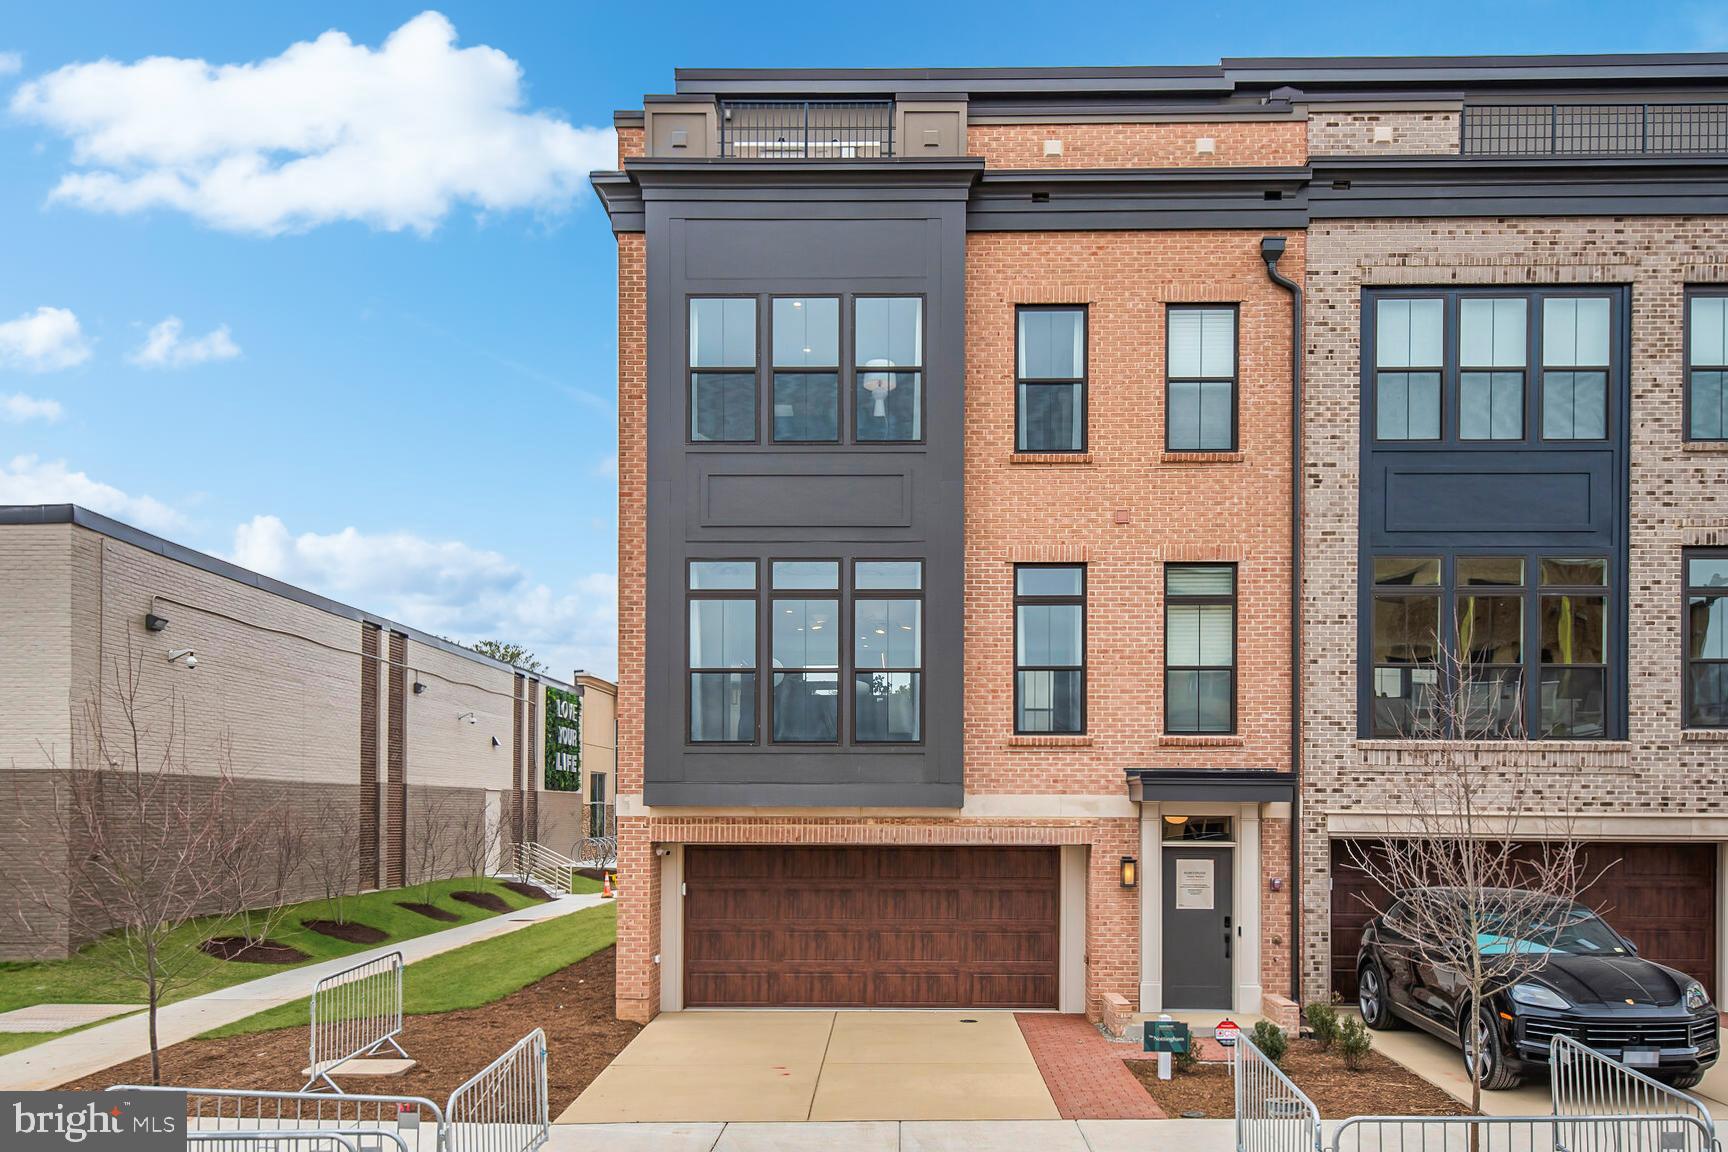
POTOMAC
1135 POLARIS ROAD LOT 90
3 Beds
4 Baths
3,470 Sq.Ft.
$1,642,700
MLS#: MDMC2245070
POTOMAC
10009 NEW LONDON DRIVE
6 Beds
4 Baths
5,464 Sq.Ft.
$1,750,000
MLS#: MDMC2234678
.png)