








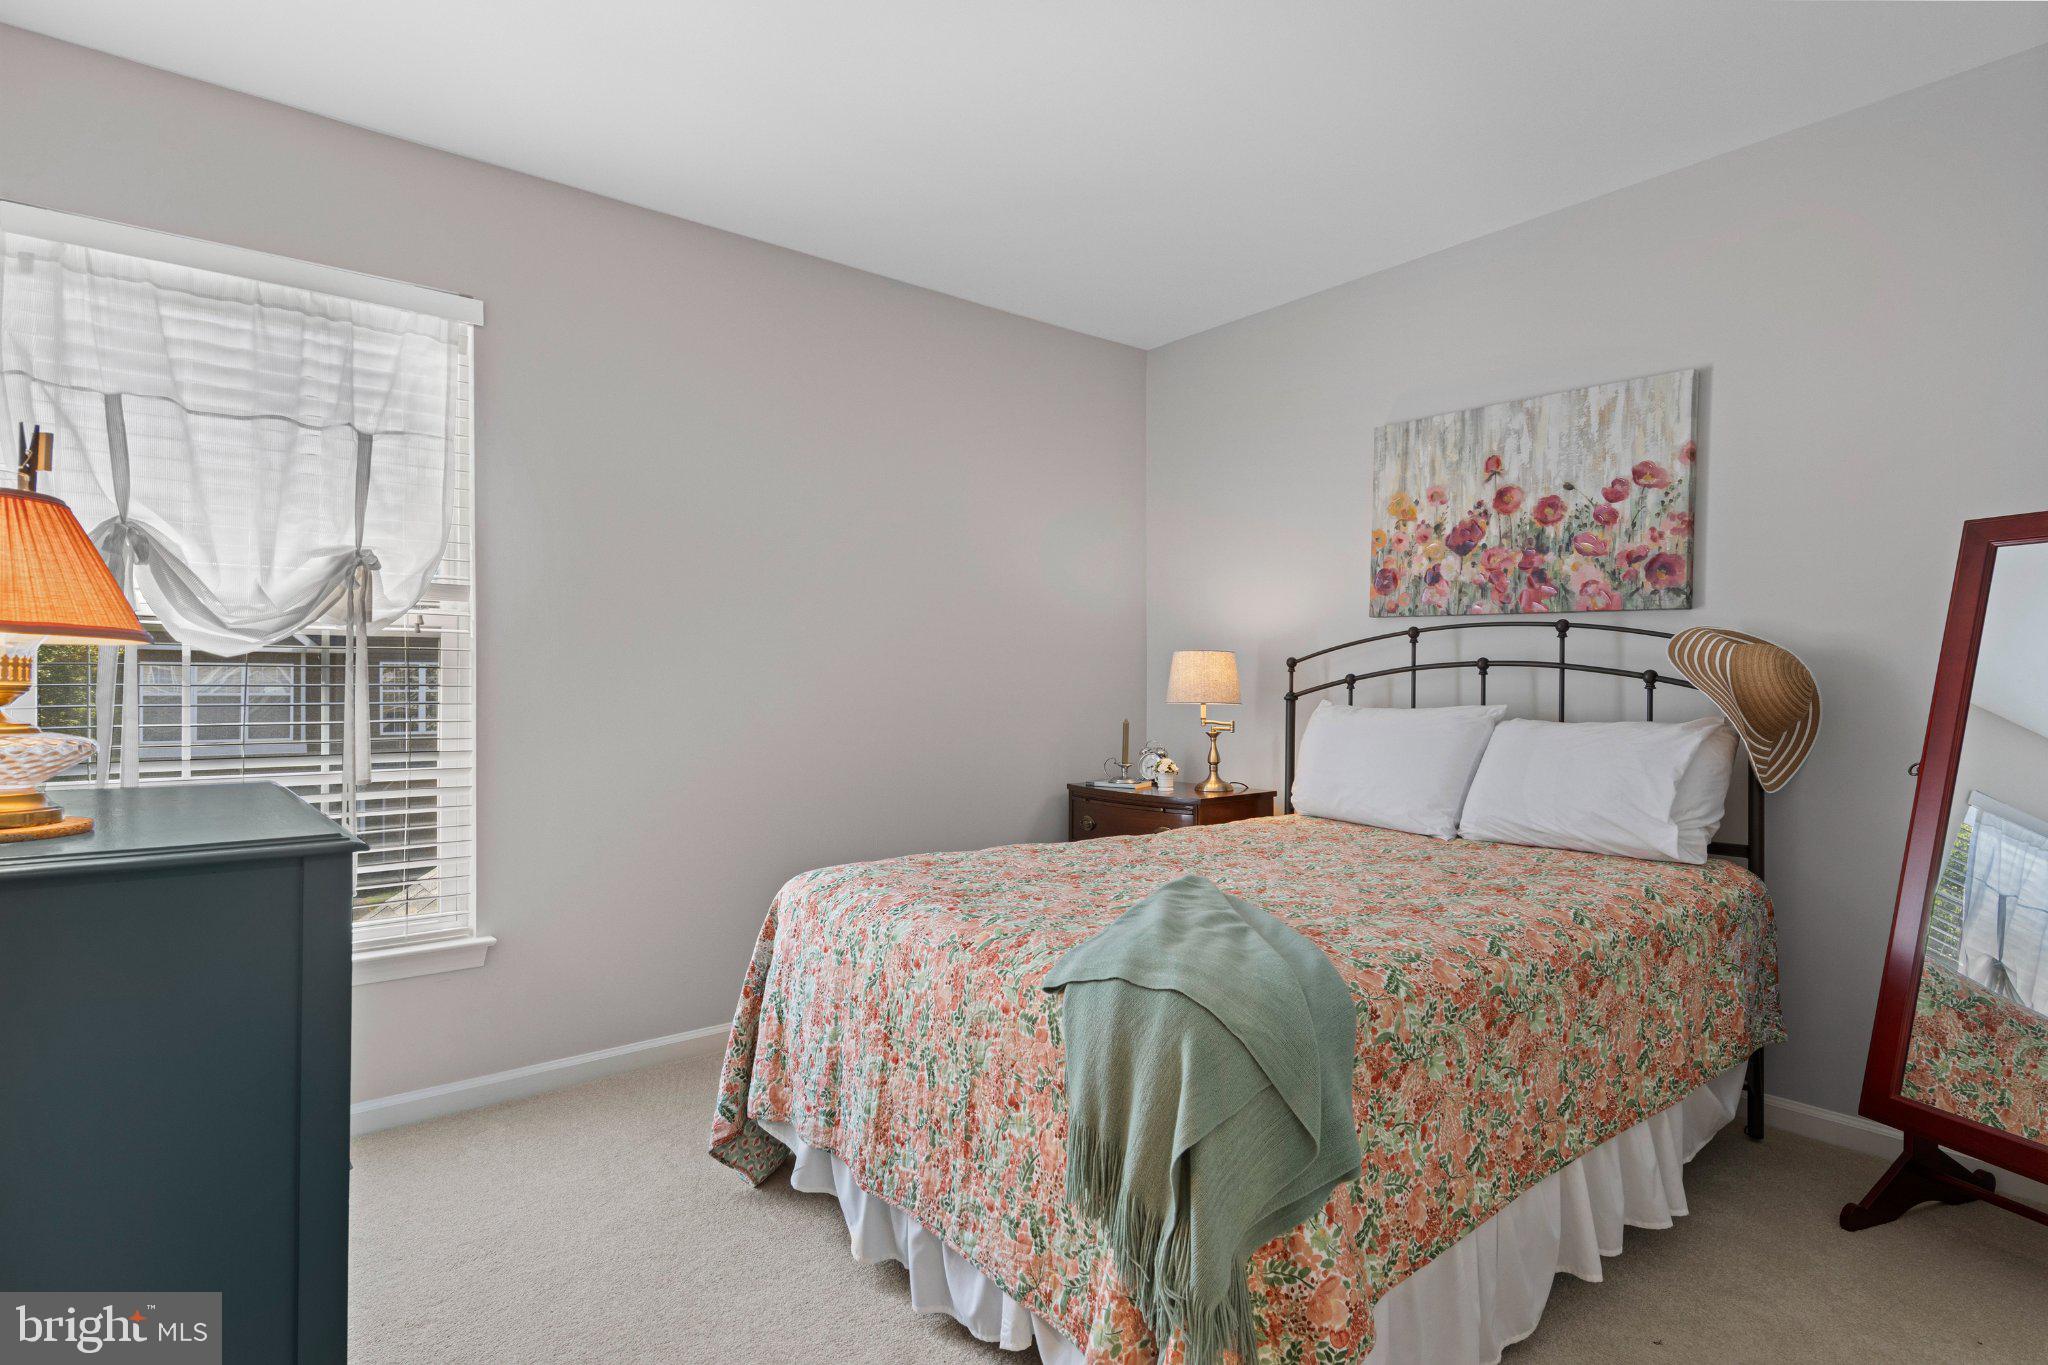


Property
Beds
3
Full Baths
2
1/2 Baths
1
Year Built
1995
Sq.Footage
1,996
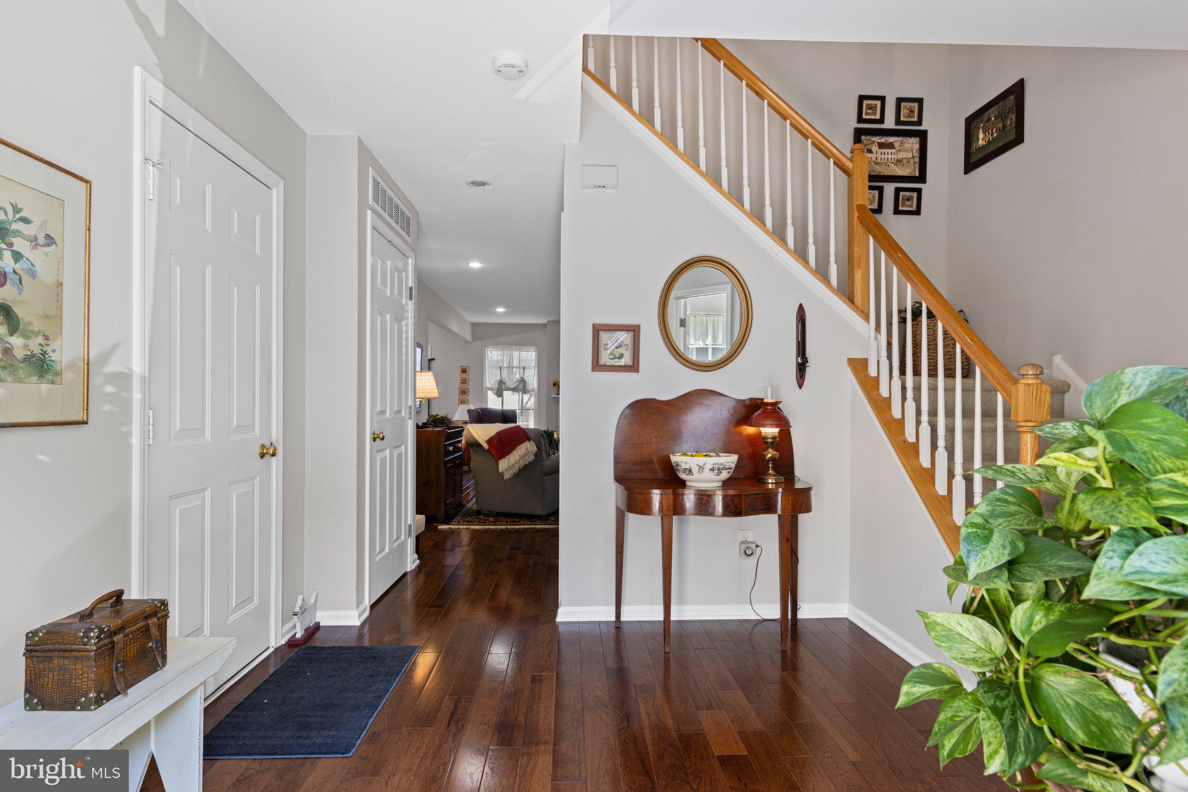
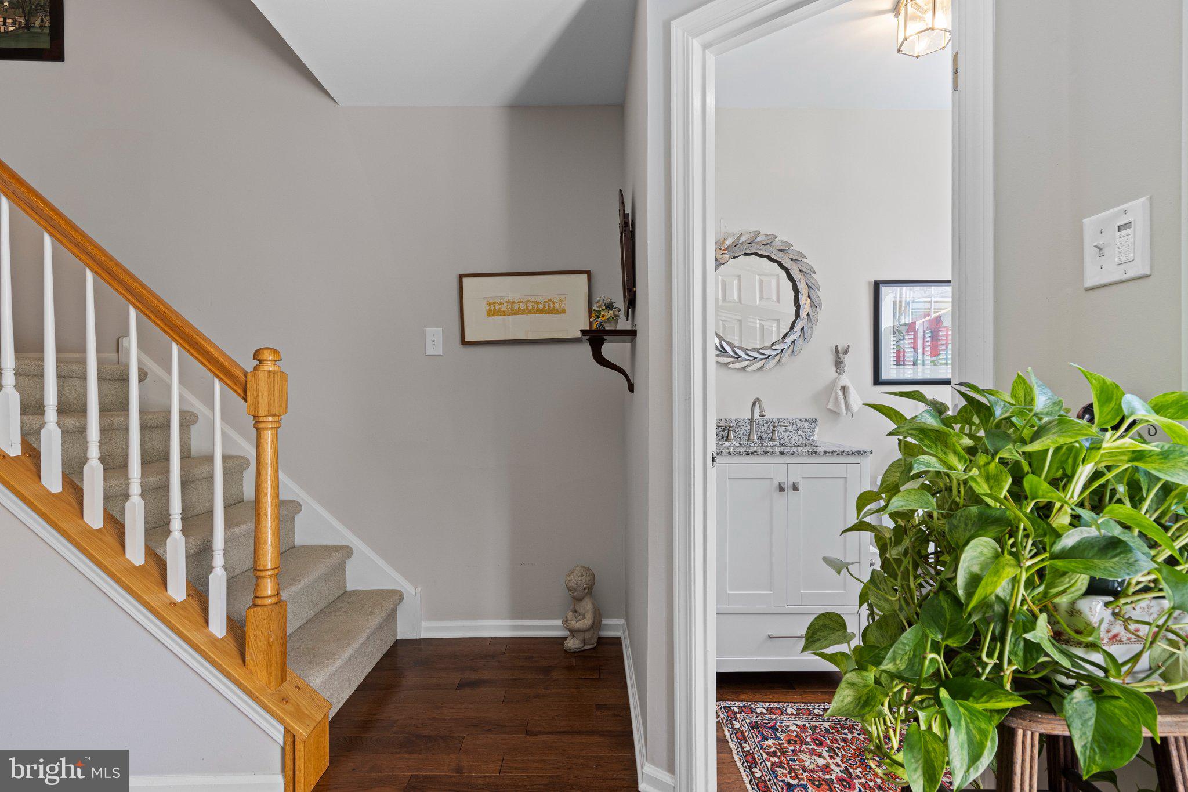
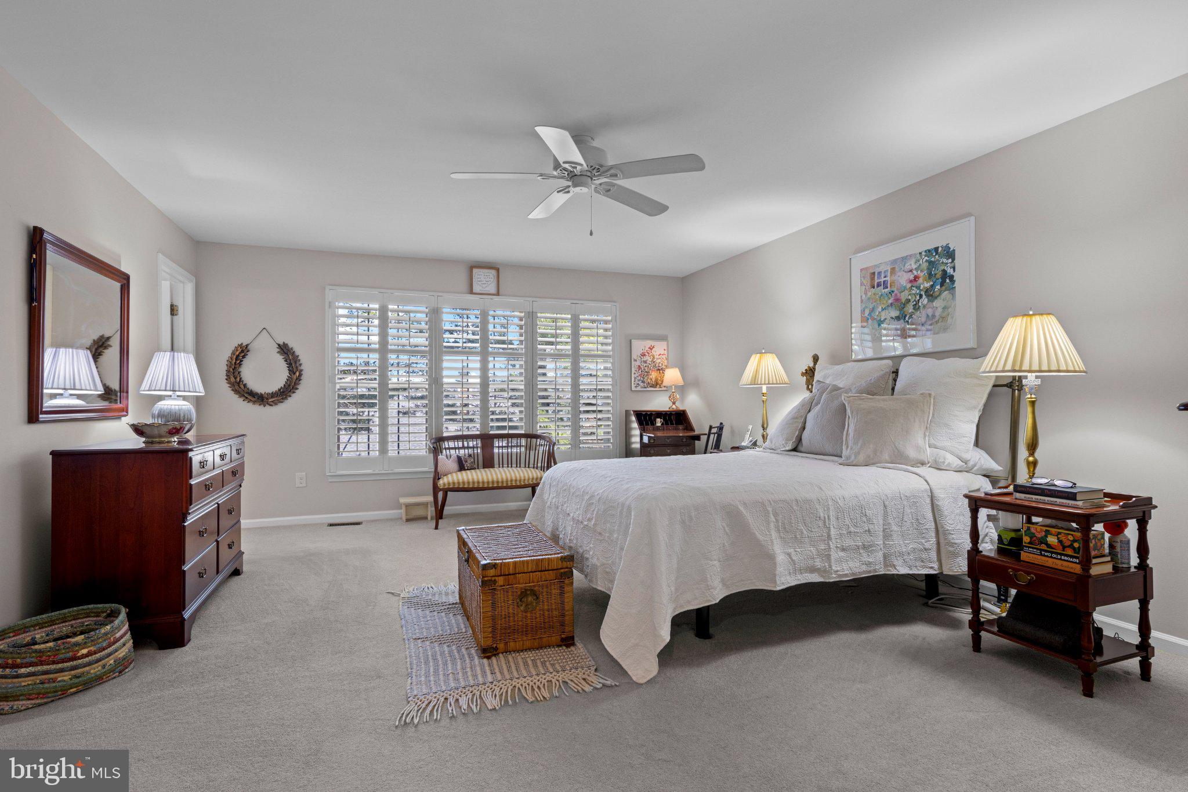
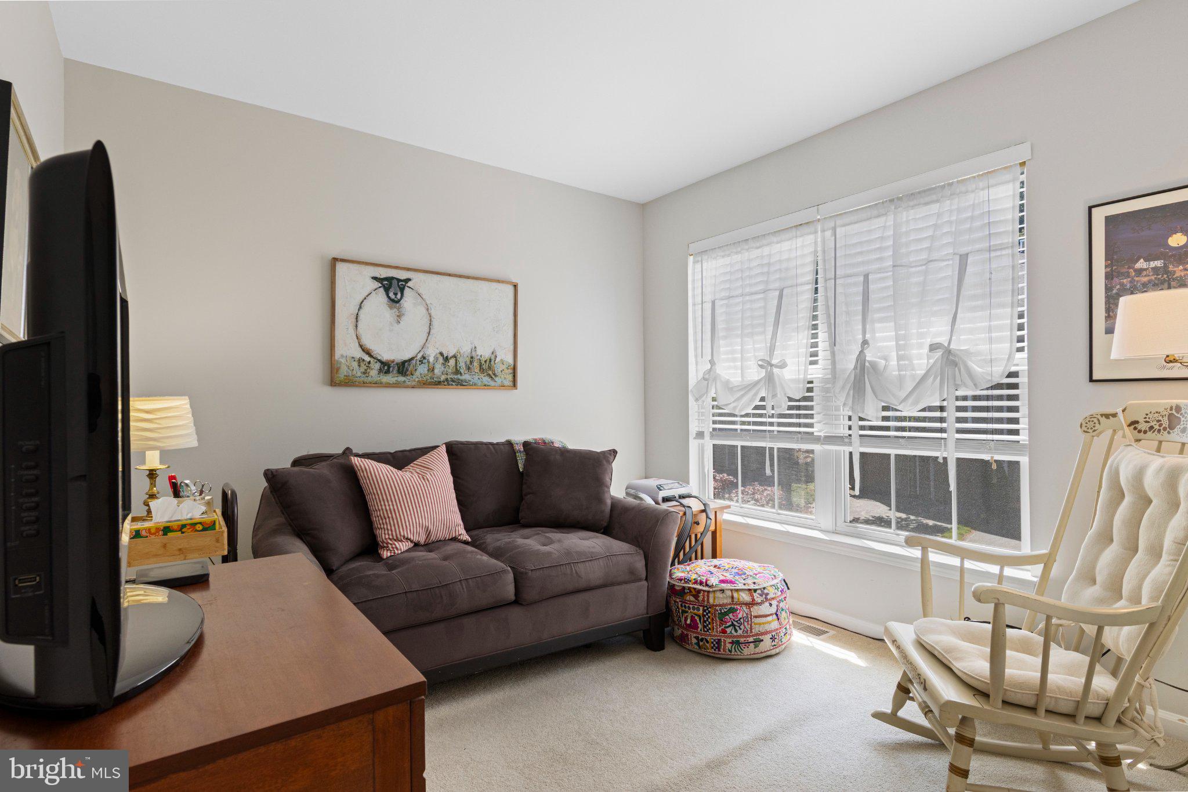
Nestled in a quiet enclcave of 44 townhomes built by Bentley Homes yet just minutes from premier shopping - Wegmans & Target! - dining and top-rated schools, 116 Weybridge Drive in the Northridge community is a pretty, renovated and well-maintained 3BR, 2.5 Bath townhome where lots of the hard work has already been done for you! A 2018 first floor renovation completely transformed the main living area, offering the perfect blend of modern updates for everyday living starting with the gorgeous HW flooring thruout. Step inside to discover a welcoming entry which serves as the hub of convenience, bringing together the stairway to the second level, a beautifully updated powder room, 1-car garage access and the doorway to the lower level. Step past the foyer into a bright and airy Living Room with a newly installed gas fireplace where none existed previously. This space flows easily into both the fully renovated Kitchen - with its bright white wood cabinets and subway tile backsplash, stainless appliances, easy-to-maintain sueded granite counters with breakfast area seating, pendant and recessed lighting - and the adjacent dining area with newer chandelier that has a slider opening to the deck overlooing the backyard, perfect for warm weather relaxation. The second level boasts newer neutral carpet on the stairs, hallway and all bedrooms (2018). The spacious Primary suite is a wonderful retreat with a walk-in closet, plantation shutters on the wall of windows, newer ceiling fan, and an ensuite bath with new toilet and lighting as well as a double vanity with modern fixtures. There are two additional bedrooms each with generous closet space, that share a well-appointed hall bath with vanity and low maintenance fiberglass tub/shower combo. The large unfinished walk-out lower level presents a clean slate for your future needs. Featuring an exterior door for natural light and backyard access, it's the perfect canvas for a home gym, workshop, office or playroom. Additional highlights of this pretty and well-maintained home are the new HVAC systems and HW Heater (2019); entire interior painted (2018), new roof (2020, by HOA), community-wide exterior painting of each building (2024, by HOA), newer washer & dryer, new front and basement storm doors, deck painted, new window screems thruout and updated garage door hardware. Outdoor living is easy at Northridge, too, with all exterior building maintenance and lawn care the responsiblity of the HOA. Along with all the renovation and updates, this pretty townhouse has an ideal walkable location to charming Malvern's popular restaurants, shops, library, parks and train as well as Routes 30, 29, 202 and the turnpike which makes commuting to work, school or running errands a breeze! Don't miss the opportunity to make this turnkey gem your new home - schedule a showing today!
Features & Amenities
Interior
-
Other Interior Features
Ceiling Fan(s), Recessed Lighting, Walk-In Closet(s)
-
Total Bedrooms
3
-
Bathrooms
2
-
1/2 Bathrooms
1
-
Above Grade Finished Area
1996.0
-
Basement YN
YES
-
Cooling YN
YES
-
Cooling
Central Air, Ceiling Fan(s), Gas
-
Fireplace YN
YES
-
Heating YN
YES
-
Heating
Natural Gas, Forced Air
-
Pet friendly
Yes
Exterior
-
Garage
Yes
-
Garage spaces
1
-
Construction Materials
Wood Siding
-
Other Exterior Features
Lighting
-
Parking
Garage Door Opener, Asphalt, Off Street, Garage, Driveway, Inside Entrance, Attached
-
Patio and Porch Features
Deck
-
Pool
No
-
Waterfront YN
NO
Area & Lot
-
Lot Size(acres)
0.02
-
Lot Size(square feet)
871.0
-
Property Type
Residential
-
Property Sub Type
Townhouse
-
Architectural Style
Traditional
Price
-
Sales Price
$550,000
-
Tax Amount
$5,076
-
Zoning
Residential
-
Sq. Footage
1, 996
-
Price/SqFt
$275
HOA
-
Association
Yes
-
Association Fee
$320
-
Association Fee Frequency
Monthly
-
Association Fee Includes
N/A
School District
-
Elementary School
GENERAL WAYNE
-
Middle School
GREAT VLLY
-
High School
GREAT VAL
Property Features
-
New Construction
NO
-
Foundation Details
Concrete Perimeter
-
Senior Community YN
NO
-
Sewer
Public Sewer
-
Tax Lot
0058
-
Water Source
Public
Schedule a Showing
Showing scheduled successfully.
Mortgage calculator
Estimate your monthly mortgage payment, including the principal and interest, property taxes, and HOA. Adjust the values to generate a more accurate rate.
Your payment
Principal and Interest:
$
Property taxes:
$
HOA fees:
$
Total loan payment:
$
Total interest amount:
$
Location
County
CHESTER
Elementary School
GENERAL WAYNE
Middle School
GREAT VLLY
High School
GREAT VAL
Listing Courtesy of Cyndy Young , Compass Pennsylvania, LLC
RealHub Information is provided exclusively for consumers' personal, non-commercial use, and it may not be used for any purpose other than to identify prospective properties consumers may be interested in purchasing. All information deemed reliable but not guaranteed and should be independently verified. All properties are subject to prior sale, change or withdrawal. RealHub website owner shall not be responsible for any typographical errors, misinformation, misprints and shall be held totally harmless.

AGENT
April West
Call April today to schedule a private showing.

* Listings on this website come from the FMLS IDX Compilation and may be held by brokerage firms other than the owner of this website. The listing brokerage is identified in any listing details. Information is deemed reliable but is not guaranteed. If you believe any FMLS listing contains material that infringes your copyrighted work please click here to review our DMCA policy and learn how to submit a takedown request.© 2024 FMLS.
Related Properties
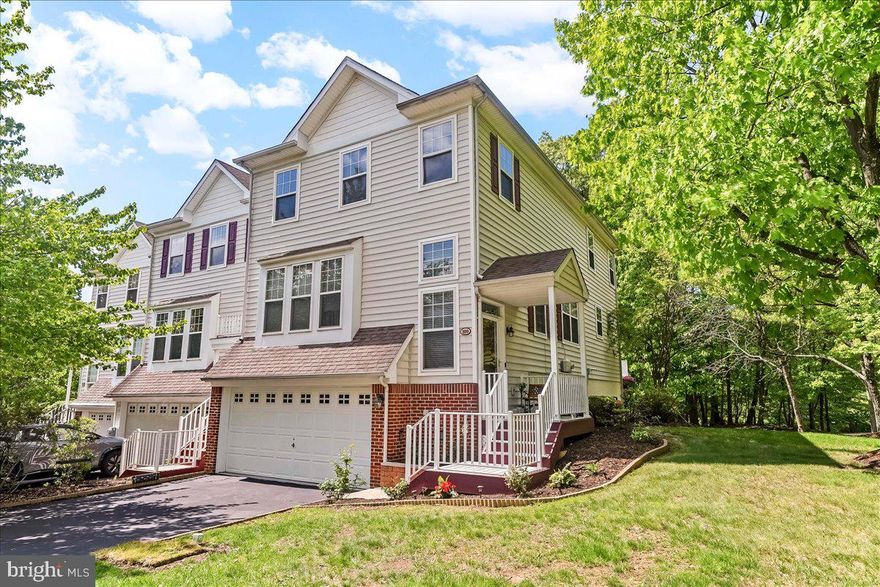
MALVERN
100 STRATFORD COURT
3 Beds
3 Baths
2,266 Sq.Ft.
$650,000
MLS#: PACT2125162
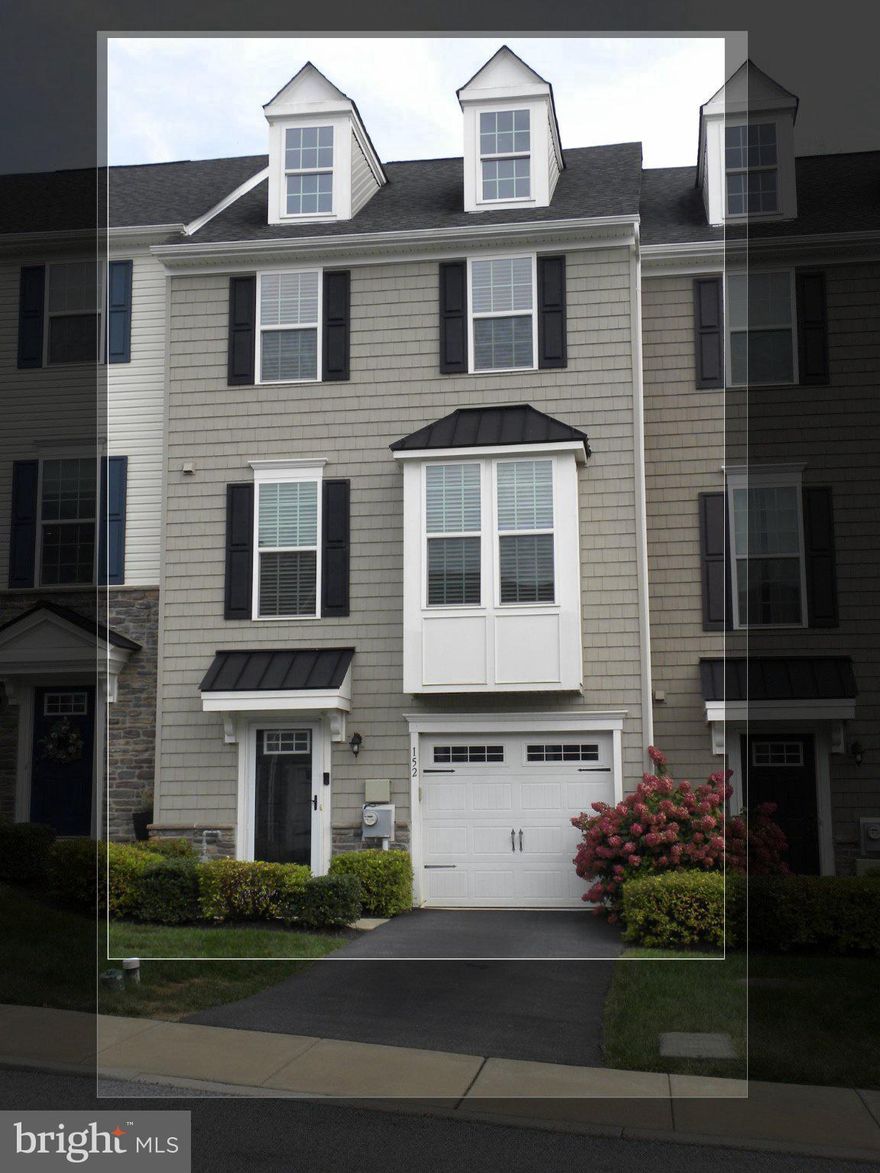
MALVERN
152 MULBERRY DRIVE
3 Beds
2 Baths
1,904 Sq.Ft.
$527,000
MLS#: PACT2121170
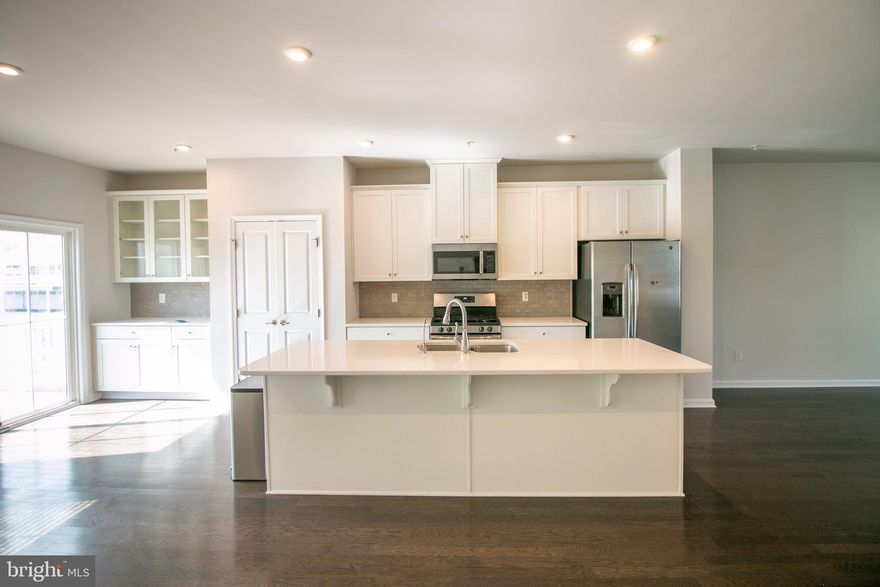
MALVERN
308 BLUE WELSH STREET
4 Beds
3 Baths
2,034 Sq.Ft.
$620,000
MLS#: PACT2122282
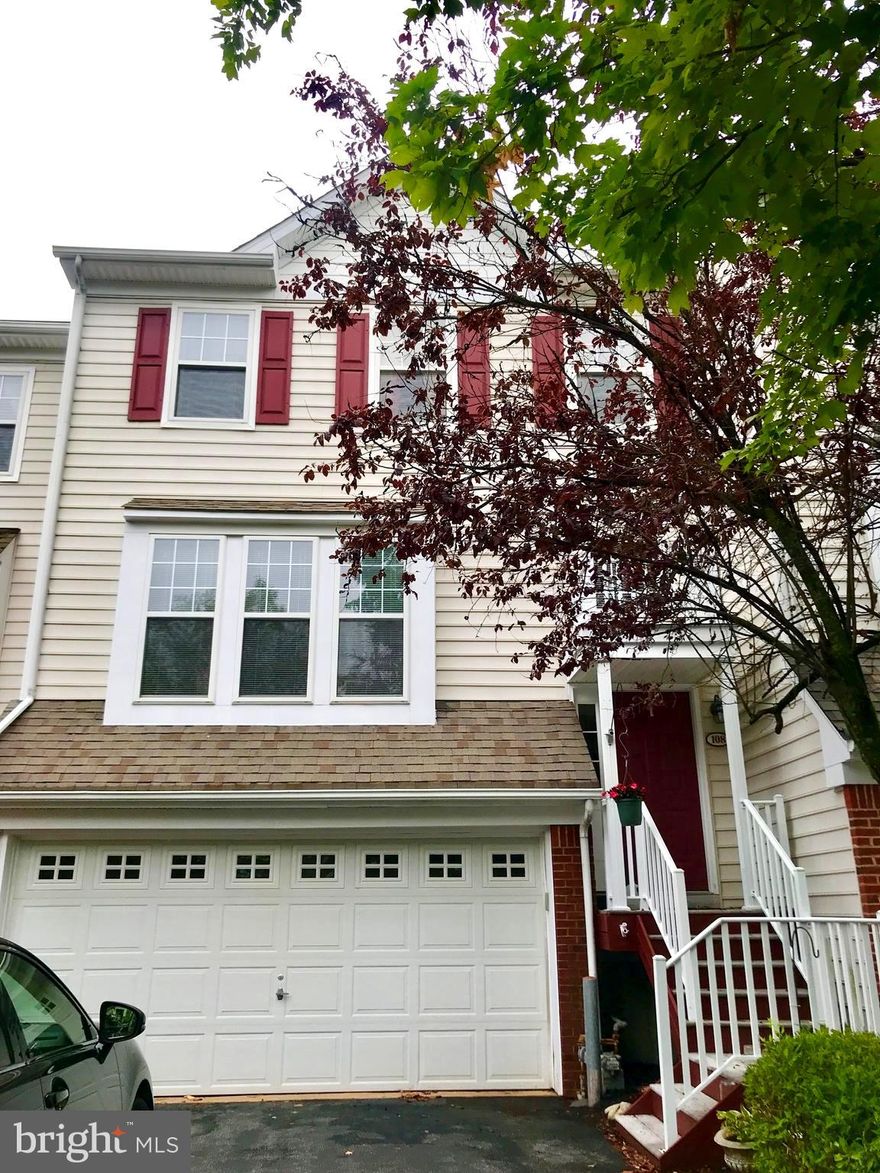
MALVERN
108 STRATFORD COURT
3 Beds
2 Baths
2,266 Sq.Ft.
$588,000
MLS#: PACT2123744
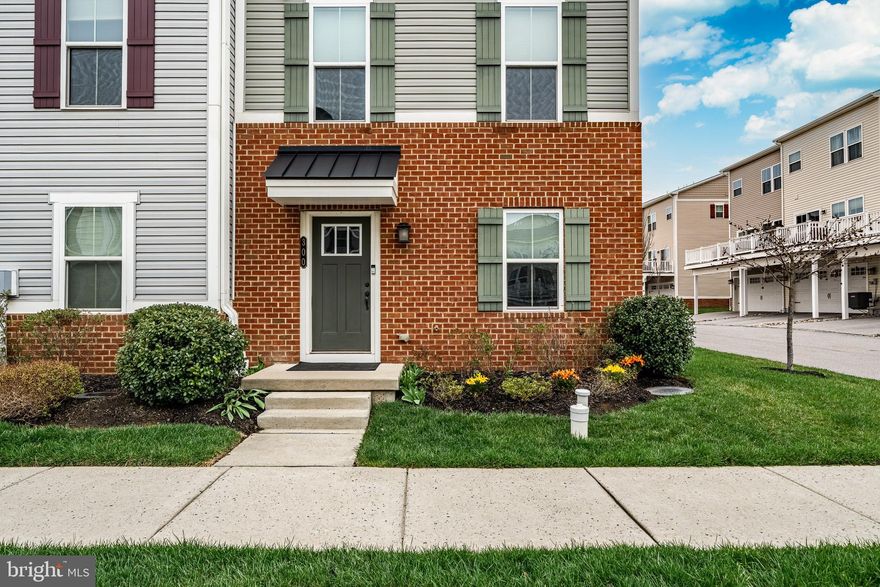
MALVERN
300 BLUE WELSH STREET
3 Beds
2 Baths
2,020 Sq.Ft.
$619,900
MLS#: PACT2121424

MALVERN
606 KEMLYN ROAD HOMESITE 184
3 Beds
2 Baths
1,827 Sq.Ft.
$650,000
MLS#: PACT2125894
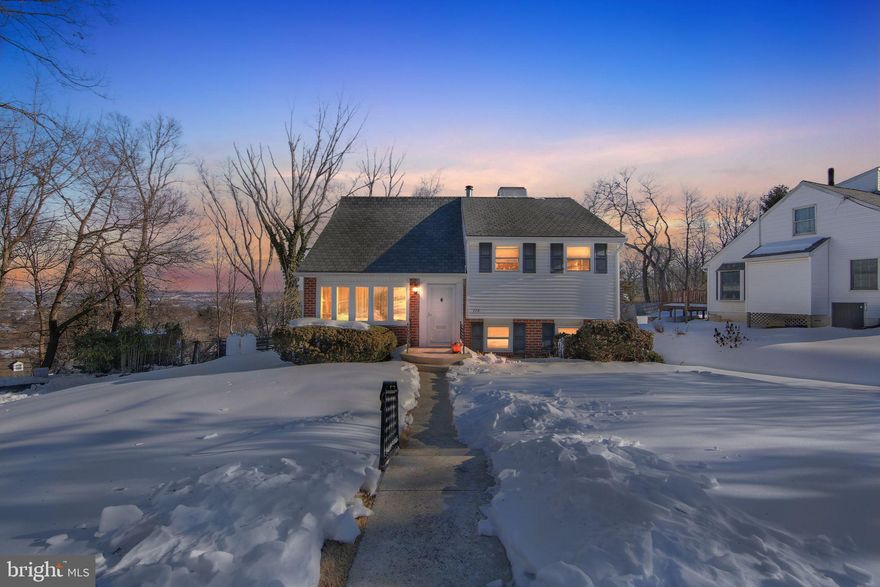
MALVERN
116 SPRING ROAD
4 Beds
1 Baths
1,971 Sq.Ft.
$525,000
MLS#: PACT2117204
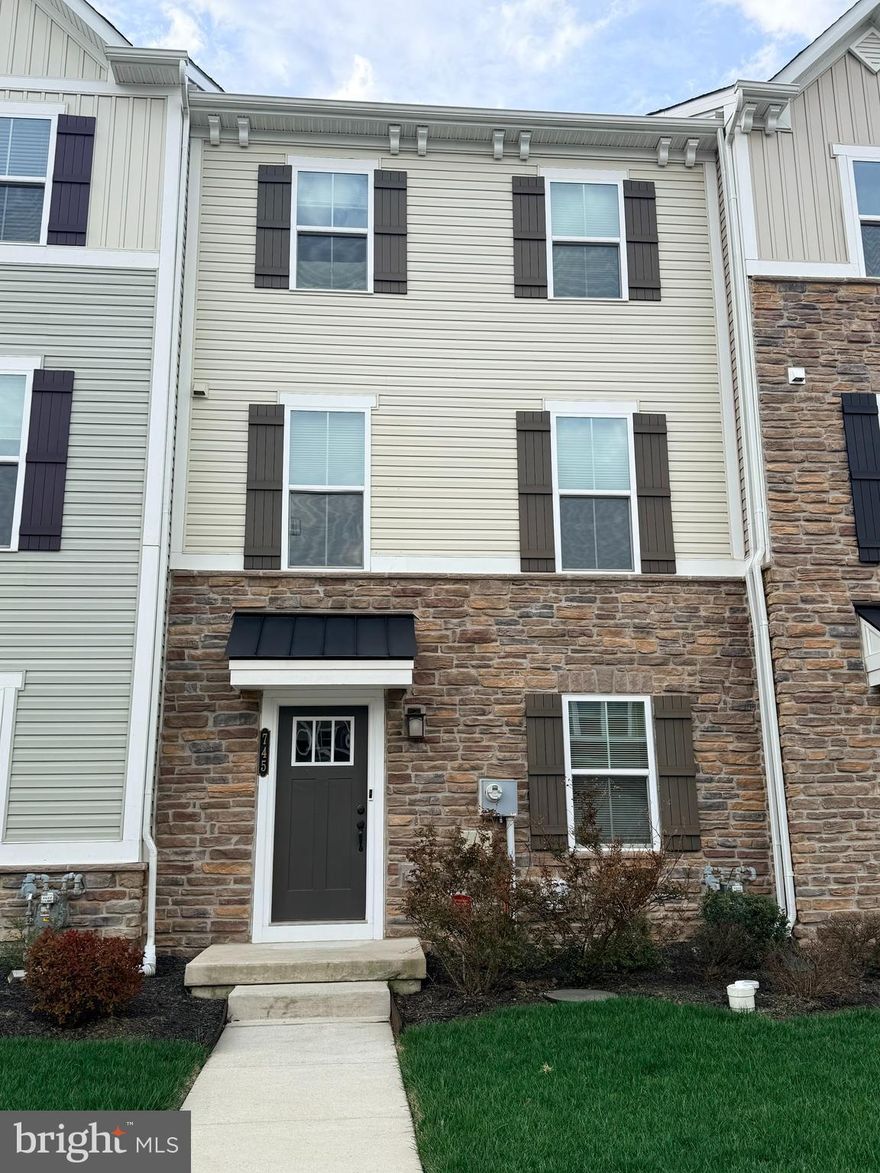
MALVERN
745 QUARRY ROAD
3 Beds
2 Baths
2,020 Sq.Ft.
$599,990
MLS#: PACT2121400
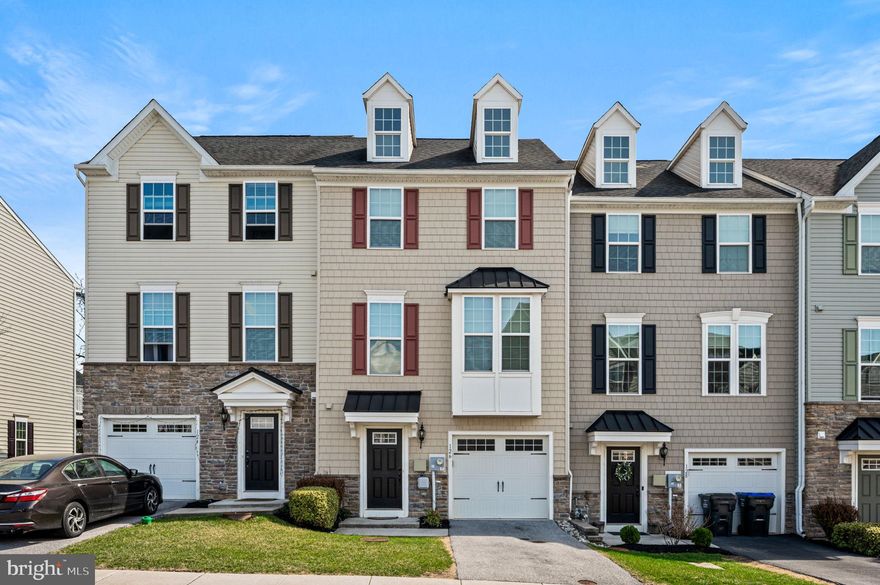
MALVERN
126 CRICKET DRIVE
3 Beds
2 Baths
1,917 Sq.Ft.
$527,000
MLS#: PACT2121408
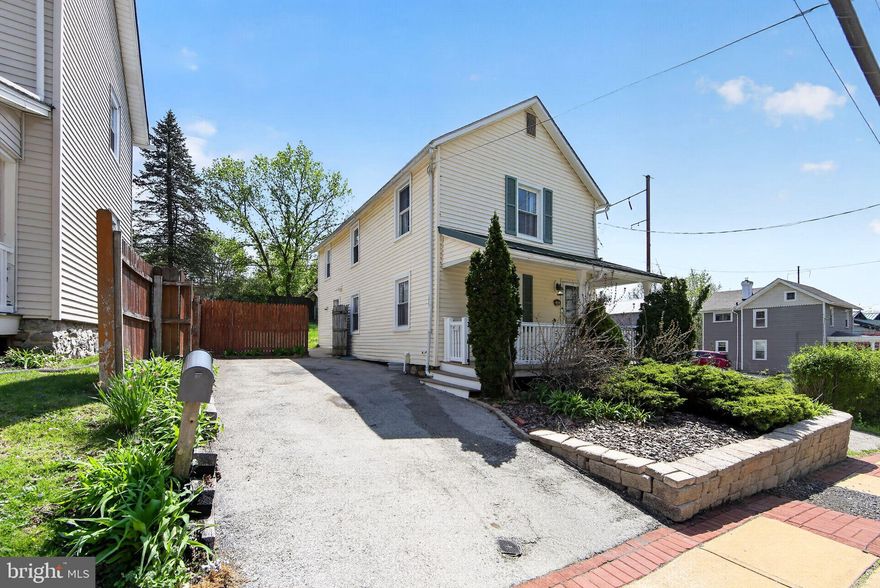
MALVERN
22 W BROAD STREET
2 Beds
2 Baths
1,446 Sq.Ft.
$449,900
MLS#: PACT2121174
.png)