
1154 EDGEMOOR COURT
LANCASTER, PA 17601
MLS#: PALA2088628
$850,000







Property
Beds
4
Full Baths
3
1/2 Baths
1
Year Built
2015
Sq.Footage
4,367
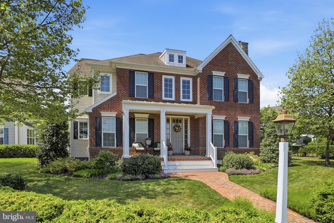
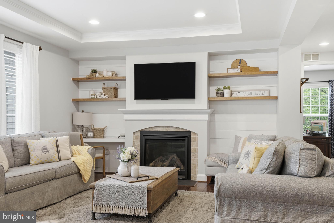
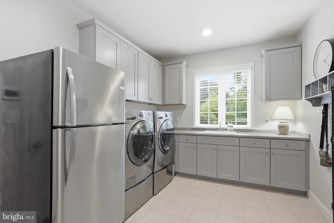
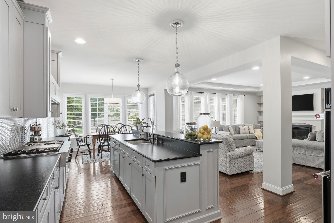
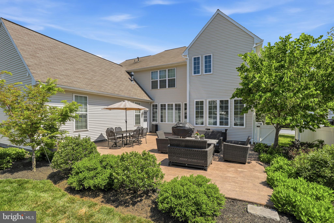
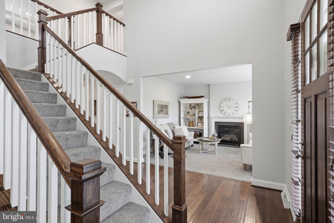
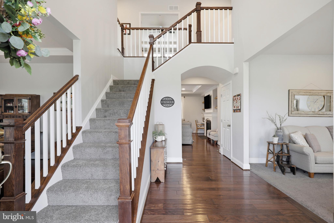
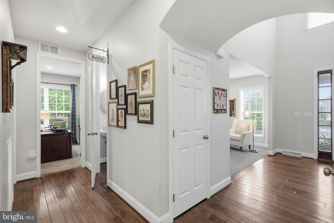
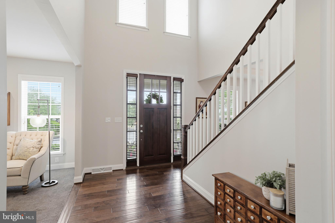
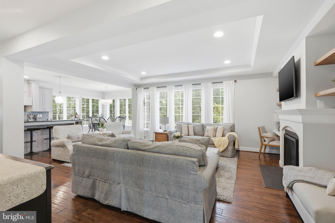
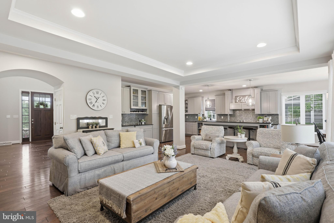
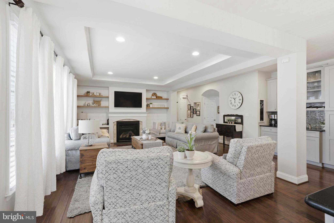
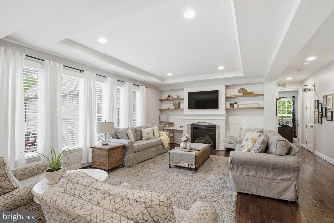
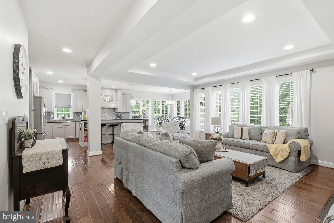
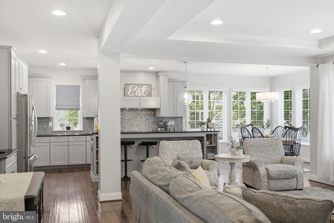
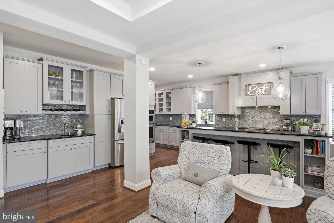
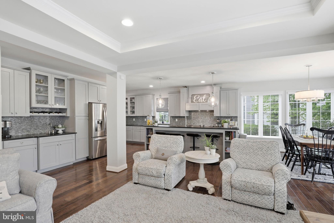
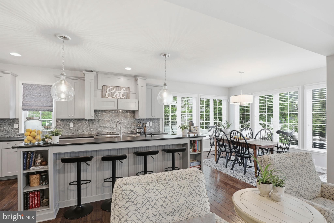
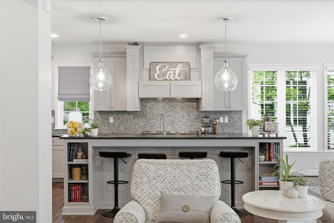
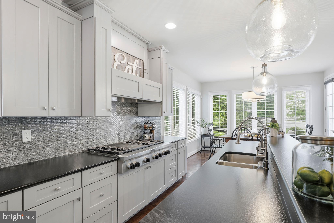
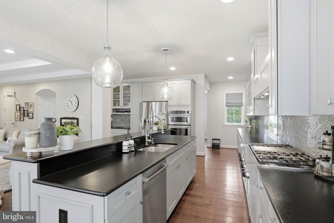
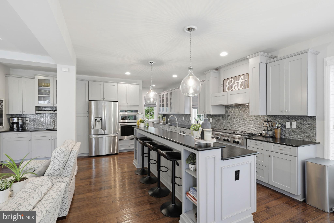
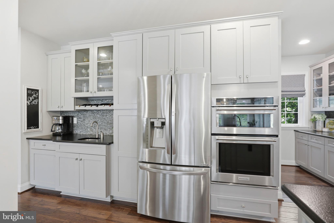
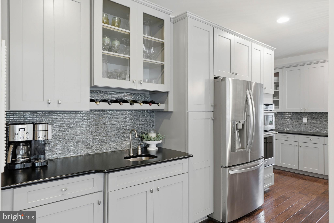
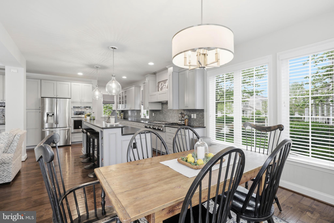
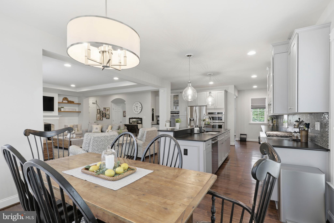
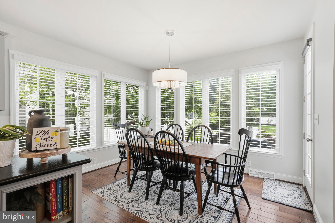
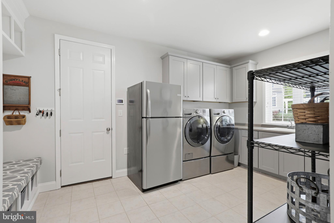
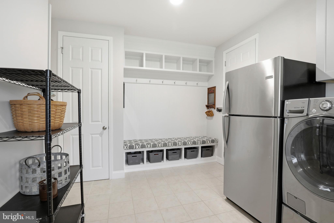
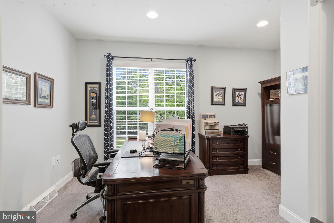
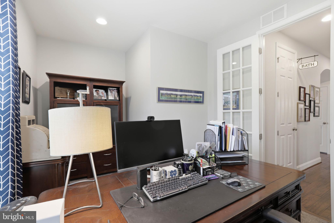
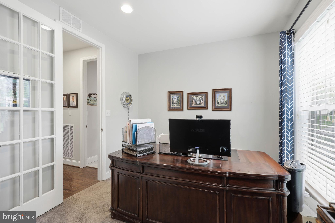
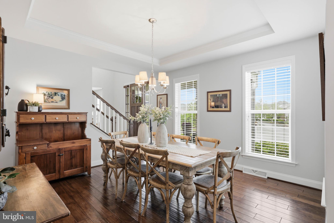
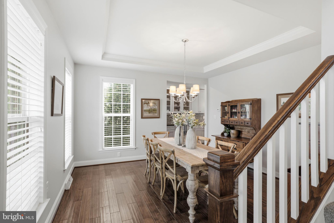
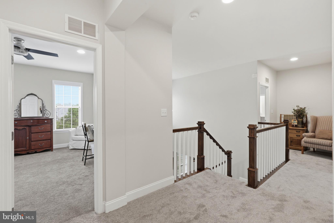
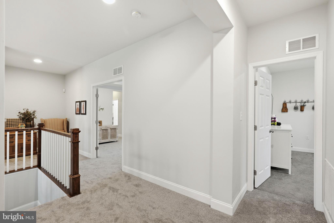
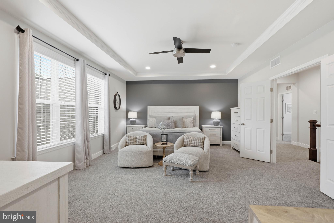
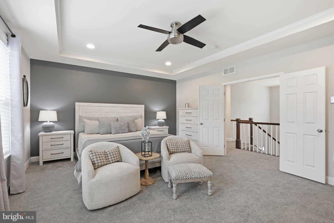
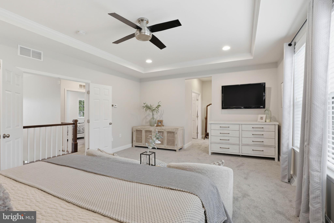
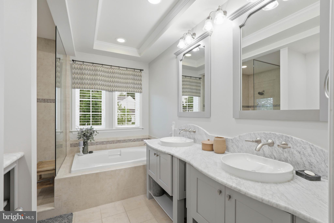
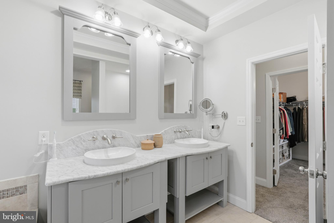
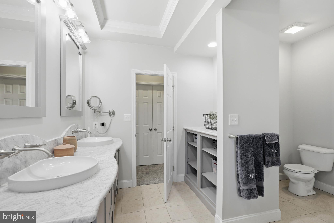
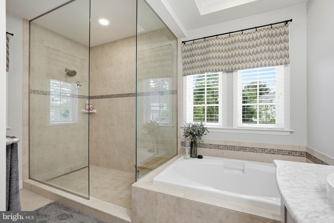
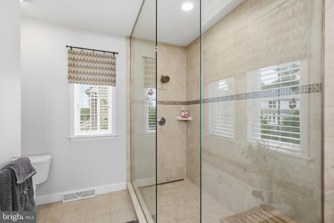
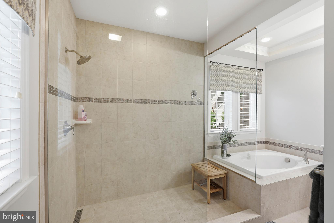
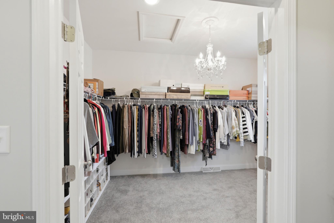
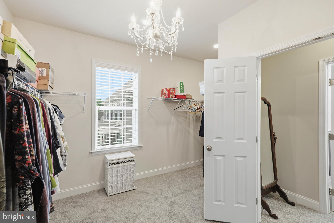
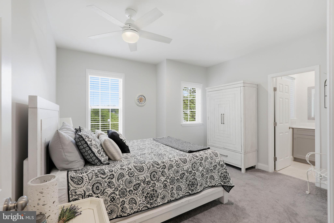
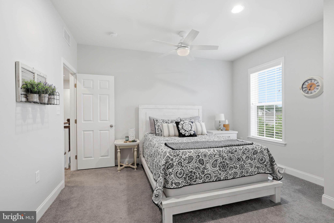
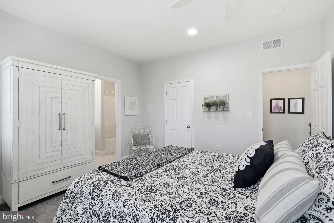
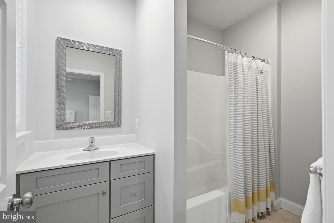
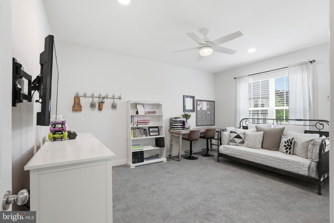
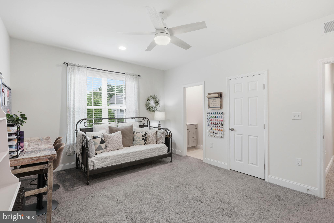
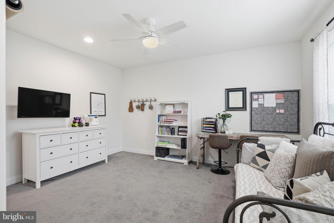
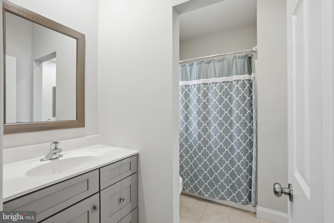
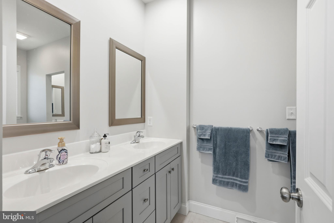
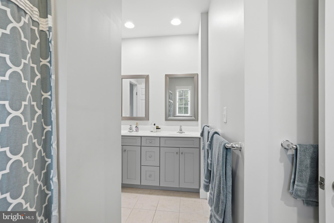
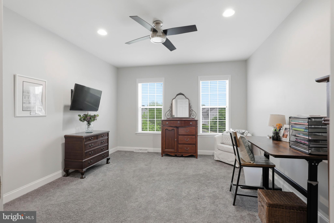
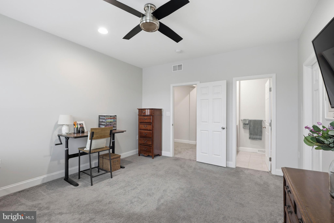
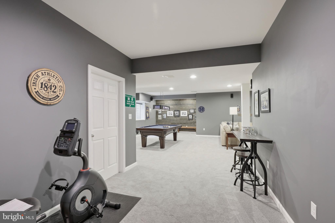
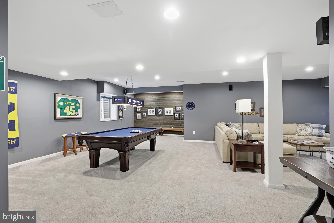
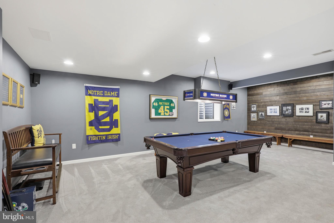
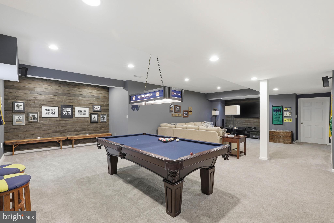
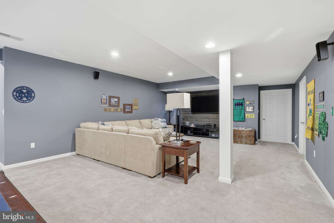
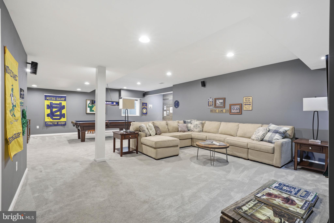
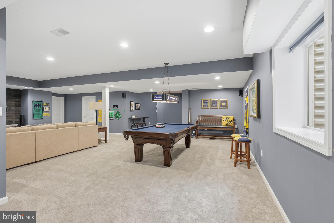
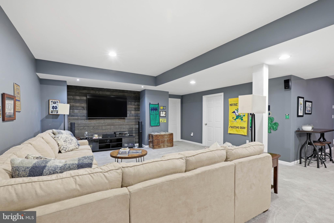
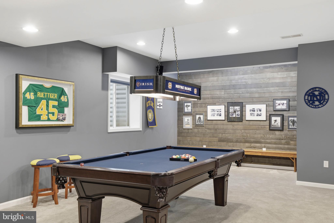
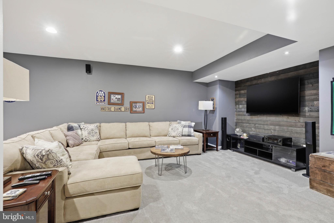
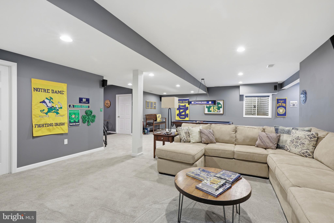
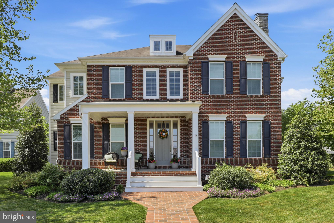
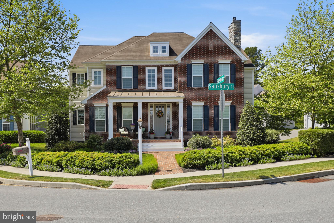
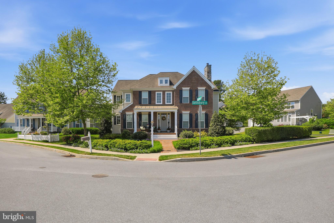
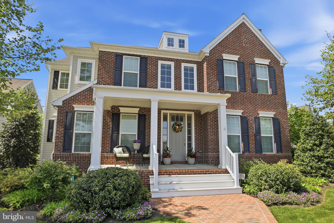
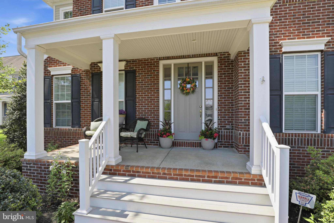
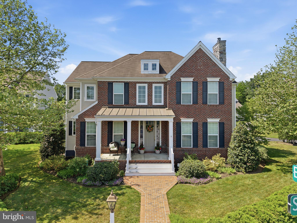
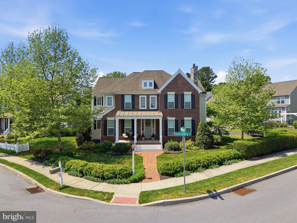
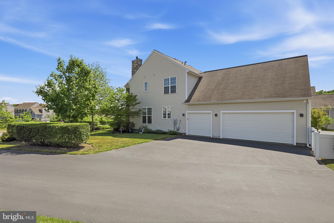
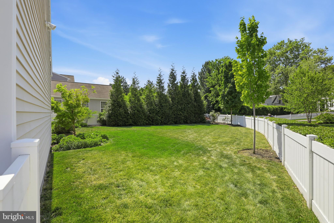
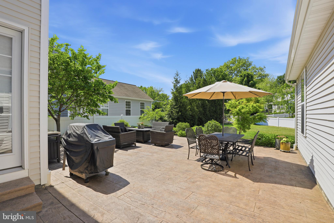
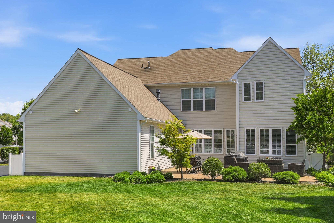
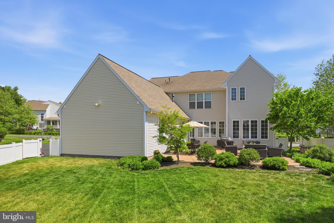
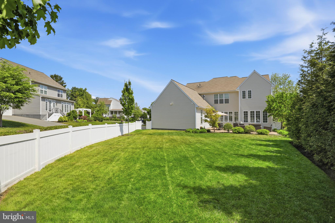
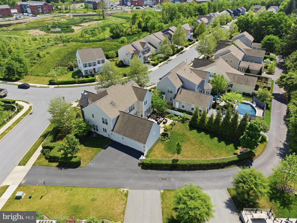
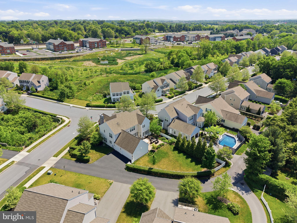
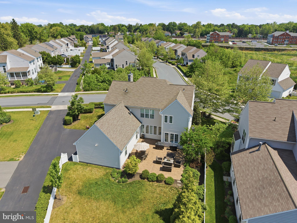
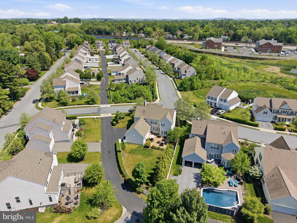
Welcome to 1154 Edgemoor Court, an exceptional 4-bedroom, 3.5 bath home nestled on a corner lot in the secluded Grandview neighborhood, offering over 5,100 square feet of beautifully designed living space. Thoughtfully appointed throughout with upscale finishes and an open, functional layout, this home combines luxurious everyday living with outstanding entertaining spaces both inside and out. At the heart of the home is a stunning gourmet kitchen designed to impress even the most discerning chef. Featuring top-of-the-line KitchenAid and GE stainless steel appliances, a 6-burner gas range with built-in grill, wall oven and microwave, refrigerator, oversized leathered granite island, well-appointed breakfast nook with back yard access, wet bar with built-ins, intricate tile and glass backsplash, glass cabinetry with LED lighting, and abundant leathered granite countertop space, the kitchen blends modern elegance with truly exceptional functionality. The kitchen flows seamlessly into the inviting family room, where a gas fireplace, tray ceiling, and expansive wall of windows create a warm and light-filled gathering space. Just off the main living areas, a spacious private office offers the ideal environment for working from home or quiet productivity. The formal dining room features an elegant tray ceiling and views overlooking the front yard, creating a refined setting for entertaining. The separate living room offers an additional relaxing space complete with a second gas fireplace and peaceful front yard views. A beautifully designed laundry/mud room adds both style and practicality with custom built-in cubbies, extensive cabinetry, utility sink, and dedicated seating area. The laundry/mud room offers direct access to the only 3-car garage in the entire development! Upstairs, the luxurious primary suite serves as a true retreat, featuring a spacious dressing area with attic access and a luxurious en-suite bath complete with upgraded marble countertops, dual vanities, soaking tub, and an impressive floor-to-ceiling glass walk-in tile shower with French drain. Brand new lush carpeting throughout the primary suite, loft and stairs enhances both comfort and style. Three additional bedrooms provide generous accommodations, including one with a private bath and two connected by a spacious Jack-and-Jill bath featuring three separate vanities. All bedrooms come equipped with walk-in closets and modern ceiling fans for added comfort and storage capability. The elegantly finished lower level adds additional living and entertaining space, perfect for hosting guests, movie nights, or recreation. High-definition surround sound speakers create an immersive entertainment experience, while well-maintained workshop and storage rooms provide an excellent amount of organizational and utility space. Outdoor living is equally inviting, with a covered front porch offering a peaceful setting to relax and unwind. The fenced, spacious backyard features a stamped concrete paver-patio and a 4-foot vinyl privacy fence, creating an ideal space for gatherings, recreation, or pets. Additional highlights throughout the home include durable engineered hardwood flooring, recessed and custom LED lighting, 9-foot-plus ceilings, water softener, humidifier, and quality finishes throughout. Tucked away in the desirable Grandview neighborhood while remaining convenient to shopping, dining, entertainment, and major commuter routes, this exceptional property offers the perfect blend of luxury, comfort, and convenience. Schedule your private showing today!
Features & Amenities
Interior
-
Other Interior Features
Eat-in Kitchen, Ceiling Fan(s), Kitchen Island, Recessed Lighting, Walk-In Closet(s), Other, High Ceilings, Built-in Features, Bar, Crown Molding, Soaking Tub
-
Total Bedrooms
4
-
Bathrooms
3
-
1/2 Bathrooms
1
-
Above Grade Finished Area
3467.0
-
Basement YN
YES
-
Cooling YN
YES
-
Cooling
Central Air, Ceiling Fan(s), Electric
-
Fireplace YN
YES
-
Heating YN
YES
-
Heating
Natural Gas, Forced Air
-
Pet friendly
N/A
Exterior
-
Garage
Yes
-
Garage spaces
3
-
Construction Materials
Frame, Vinyl Siding
-
Other Exterior Features
Lighting, Rain Gutters
-
Parking
Garage Door Opener, On Street, Garage, Driveway, Inside Entrance, Attached
-
Patio and Porch Features
Porch, Patio
-
Pool
No
-
Waterfront YN
NO
Area & Lot
-
Lot Features
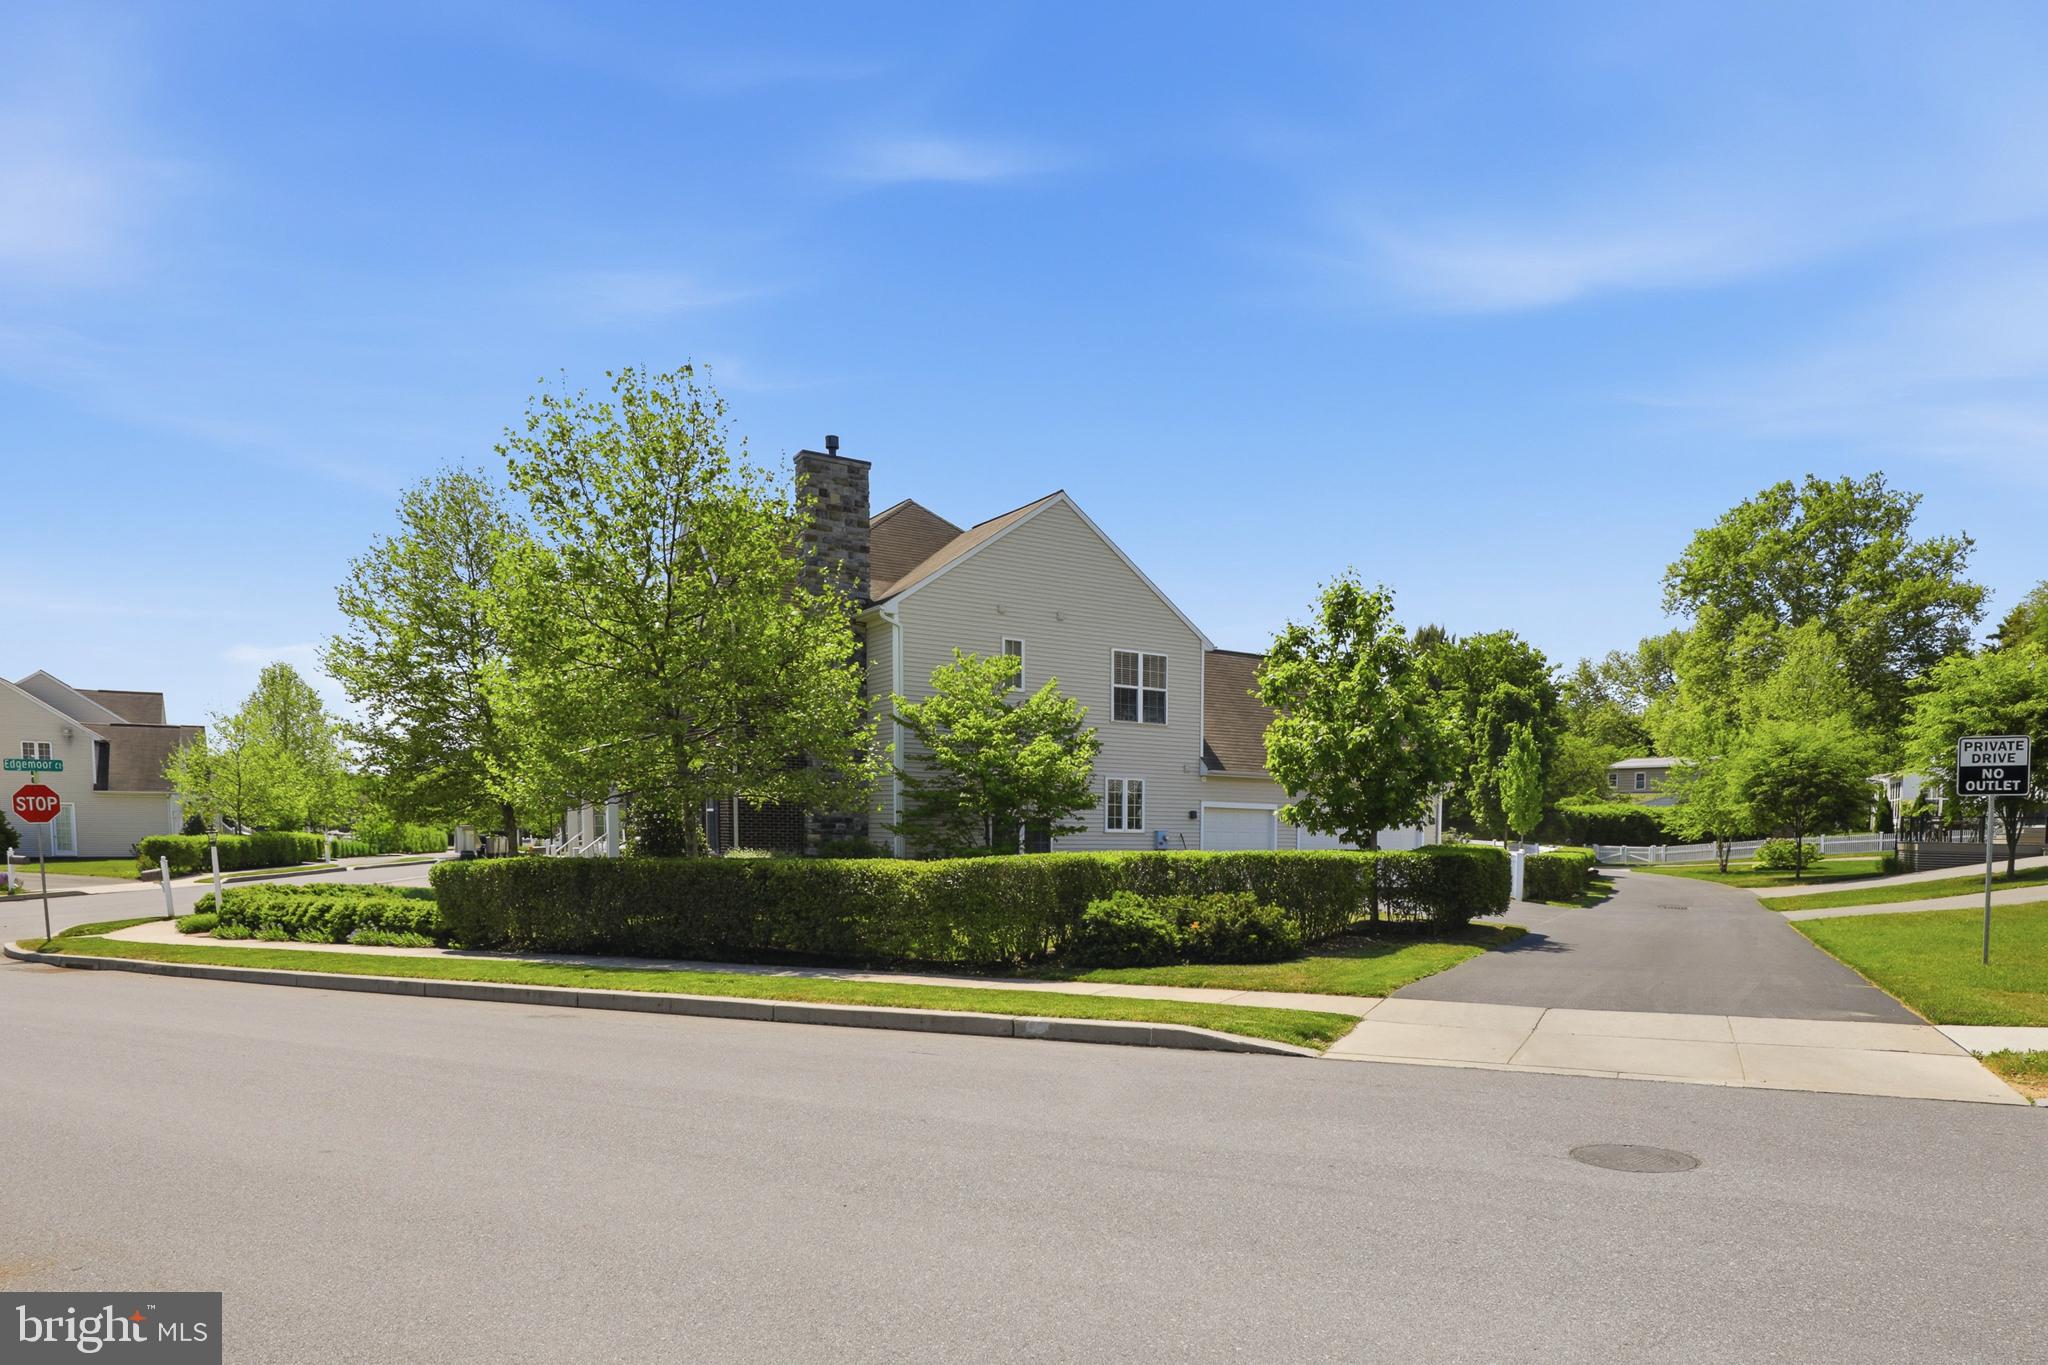
Corner Lot, Level, Back Yard
-
Lot Size(acres)
0.28
-
Lot Size(square feet)
12197.0
-
Property Type
Residential
-
Property Sub Type
Single Family Residence
Price
-
Sales Price
$850,000
-
Tax Amount
$11,905
-
Sq. Footage
4, 367
-
Price/SqFt
$194
HOA
-
Association
Yes
-
Association Fee
$68
-
Association Fee Frequency
Monthly
-
Association Fee Includes
N/A
School District
-
Elementary School
SCHAEFFER
-
Middle School
MANHEIM TOWNSHIP
-
High School
MANHEIM TOWNSHIP
Property Features
-
New Construction
NO
-
Association Amenities
Other
-
Foundation Details
Other
-
Senior Community YN
NO
-
Sewer
Public Sewer
-
Water Source
Public
Schedule a Showing
Showing scheduled successfully.
Mortgage calculator
Estimate your monthly mortgage payment, including the principal and interest, property taxes, and HOA. Adjust the values to generate a more accurate rate.
Your payment
Principal and Interest:
$
Property taxes:
$
HOA fees:
$
Total loan payment:
$
Total interest amount:
$
Location
County
LANCASTER
Elementary School
SCHAEFFER
Middle School
MANHEIM TOWNSHIP
High School
MANHEIM TOWNSHIP
Listing Courtesy of Anne M Lusk , Lusk & Associates Sotheby's International Realty
RealHub Information is provided exclusively for consumers' personal, non-commercial use, and it may not be used for any purpose other than to identify prospective properties consumers may be interested in purchasing. All information deemed reliable but not guaranteed and should be independently verified. All properties are subject to prior sale, change or withdrawal. RealHub website owner shall not be responsible for any typographical errors, misinformation, misprints and shall be held totally harmless.

AGENT
April West
Call April today to schedule a private showing.

* Listings on this website come from the FMLS IDX Compilation and may be held by brokerage firms other than the owner of this website. The listing brokerage is identified in any listing details. Information is deemed reliable but is not guaranteed. If you believe any FMLS listing contains material that infringes your copyrighted work please click here to review our DMCA policy and learn how to submit a takedown request.© 2024 FMLS.
Related Properties
LANCASTER
101 N QUEEN STREET 404
2 Beds
2 Baths
1,974 Sq.Ft.
$975,000
MLS#: PALA2085270
LANCASTER
1000 BRACKEN DRIVE HAWTHORNE
4 Beds
2 Baths
3,646 Sq.Ft.
$791,020
MLS#: PALA2085490
LANCASTER
1000 BRACKEN DRIVE DEVONSHIRE
4 Beds
2 Baths
4,016 Sq.Ft.
$821,994
MLS#: PALA2085486
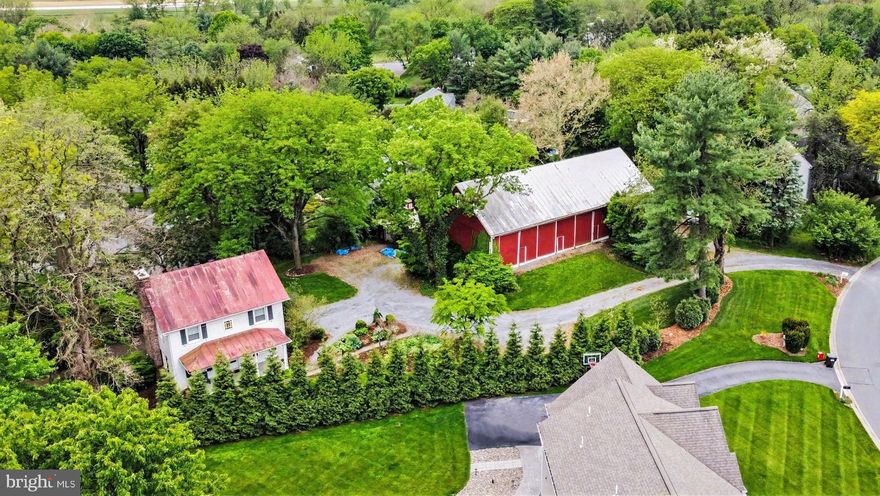
LANCASTER
181 WINDOVER TURN
4 Beds
2 Baths
2,100 Sq.Ft.
$695,000
MLS#: PALA2088006

LANCASTER
504 BROOKSHIRE DRIVE
4 Beds
3 Baths
3,962 Sq.Ft.
$685,000
MLS#: PALA2082250
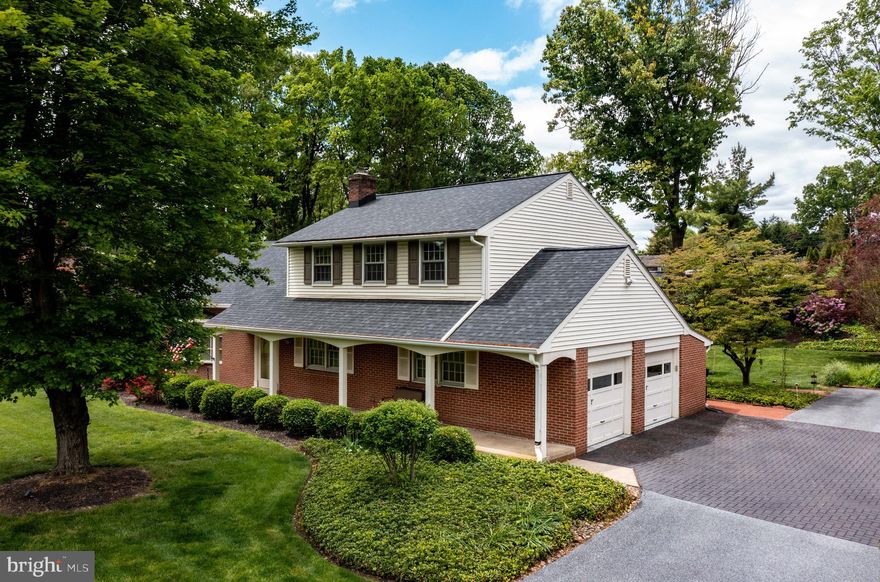
LANCASTER
1533 HIEMENZ ROAD
4 Beds
2 Baths
3,138 Sq.Ft.
$689,500
MLS#: PALA2088296

LANCASTER
1564 MILLPORT ROAD
4 Beds
2 Baths
3,417 Sq.Ft.
$795,000
MLS#: PALA2087836
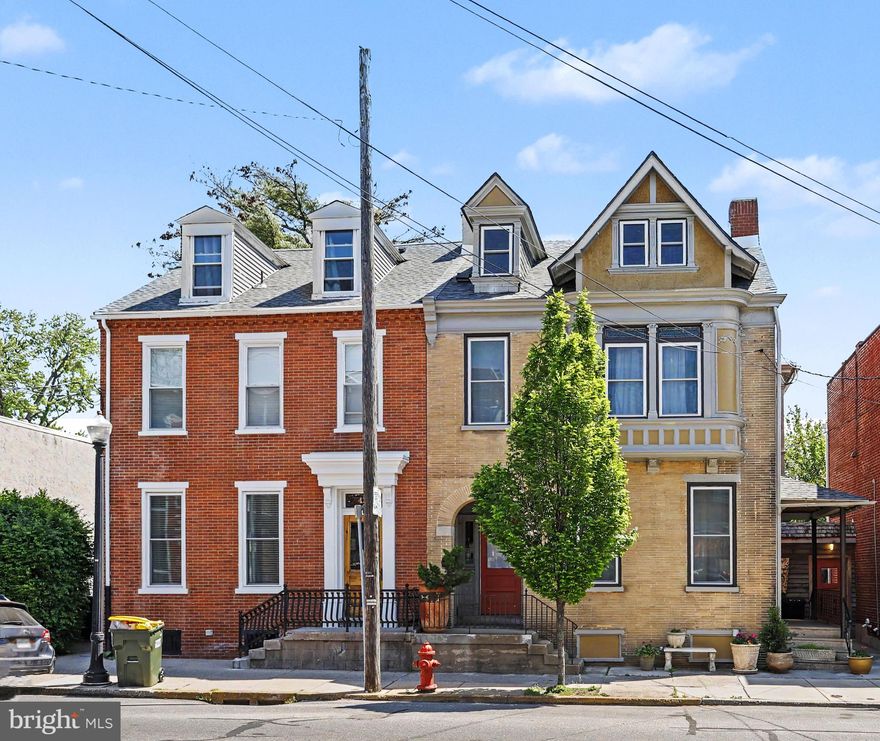
LANCASTER
425 N QUEEN STREET
5 Beds
3 Baths
4,052 Sq.Ft.
$829,000
MLS#: PALA2087422
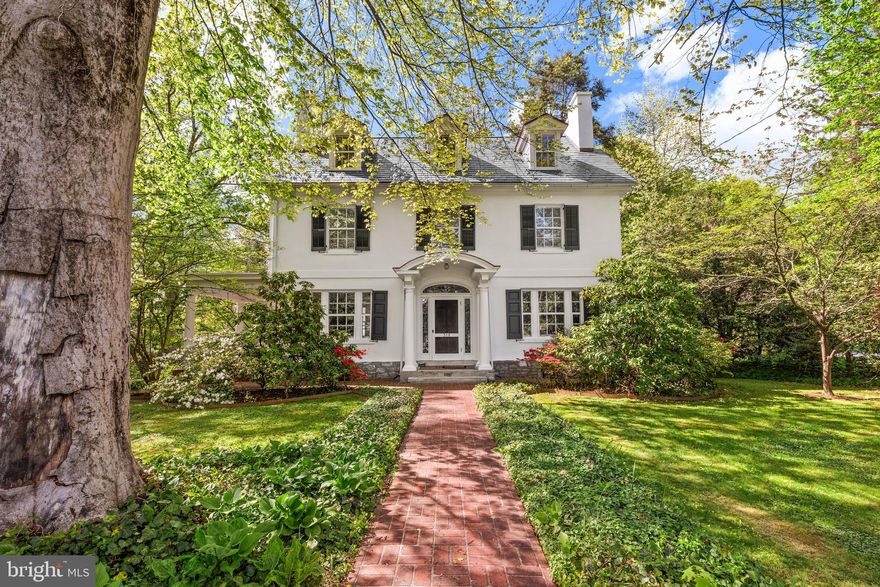
LANCASTER
318 N PRESIDENT AVENUE
6 Beds
2 Baths
3,042 Sq.Ft.
$774,900
MLS#: PALA2086752
.png)