Features & Amenities

Interior

  • Total Bedrooms

    3

  • Bathrooms

    2

  • 1/2 Bathrooms

    2

  • Above Grade Finished Area

    1454.0

  • Basement YN

    YES

  • Cooling YN

    YES

  • Cooling

    Central Air, Electric

  • Fireplace YN

    YES

  • Heating YN

    YES

  • Heating

    Electric, Forced Air

  • Pet friendly

    Yes

Exterior

  • Garage

    No

  • Construction Materials

    Vinyl Siding

  • Parking

    Asphalt, Assigned, Other

  • Pool

    No

  • Waterfront YN

    NO

Area & Lot

  • Lot Size(acres)

    0.03

  • Lot Size(square feet)

    1307.0

  • Property Type

    Residential

  • Property Sub Type

    Townhouse

Price

  • Sales Price

    $399,000

  • Tax Amount

    $5,069

  • Sq. Footage

    1, 899

  • Price/SqFt

    $210

HOA

  • Association

    Yes

  • Association Fee

    $175

  • Association Fee Frequency

    Monthly

  • Association Fee Includes

    N/A

School District

  • Elementary School

    N/A

  • Middle School

    N/A

  • High School

    N/A

Property Features

  • New Construction

    NO

  • Foundation Details

    Brick/Mortar, Concrete Perimeter, Stone

  • Senior Community YN

    NO

  • Sewer

    Septic Tank

  • Tax Lot

    026

  • Water Source

    Public

Schedule a Showing

Showing scheduled successfully.

<
>
IN PERSON
VIA CHAT

What is 3 + 4 ?


Change time

Mortgage calculator

Estimate your monthly mortgage payment, including the principal and interest, property taxes, and HOA. Adjust the values to generate a more accurate rate.

Your payment

Principal and Interest:

$

Property taxes:

$

HOA fees:

$

Total loan payment:

$

Total interest amount:

$

Location

County

MONTGOMERY

Elementary School

Middle School

High School

Listing Courtesy of Mony Aun , Realty Mark Cityscape-King of Prussia

RealHub Information is provided exclusively for consumers' personal, non-commercial use, and it may not be used for any purpose other than to identify prospective properties consumers may be interested in purchasing. All information deemed reliable but not guaranteed and should be independently verified. All properties are subject to prior sale, change or withdrawal. RealHub website owner shall not be responsible for any typographical errors, misinformation, misprints and shall be held totally harmless.

Agent April West

AGENT

April West

Call April today to schedule a private showing.


* Listings on this website come from the FMLS IDX Compilation and may be held by brokerage firms other than the owner of this website. The listing brokerage is identified in any listing details. Information is deemed reliable but is not guaranteed. If you believe any FMLS listing contains material that infringes your copyrighted work please click here to review our DMCA policy and learn how to submit a takedown request.© 2024 FMLS.
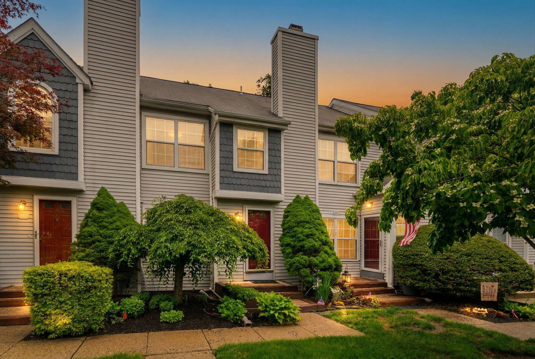
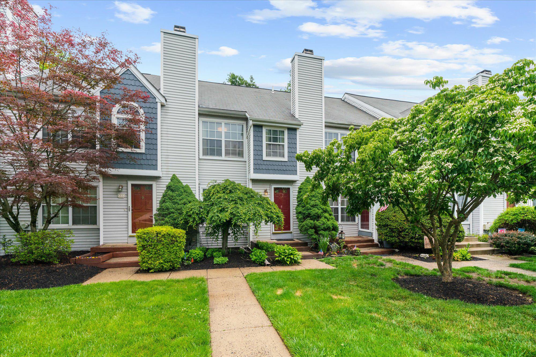
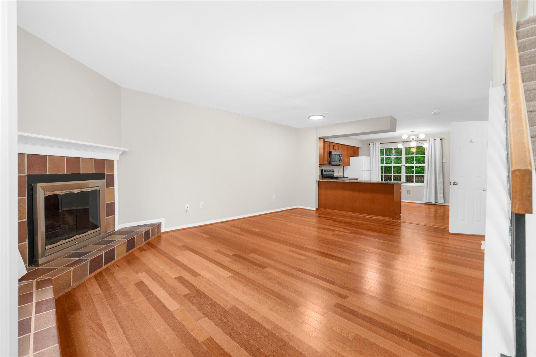
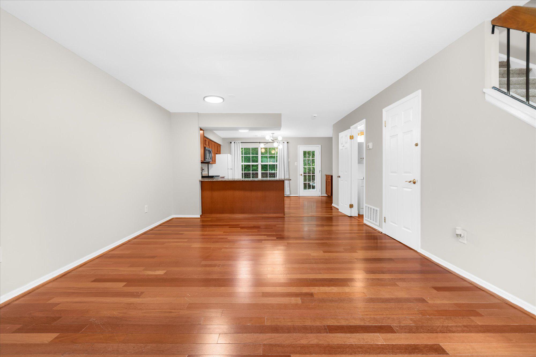
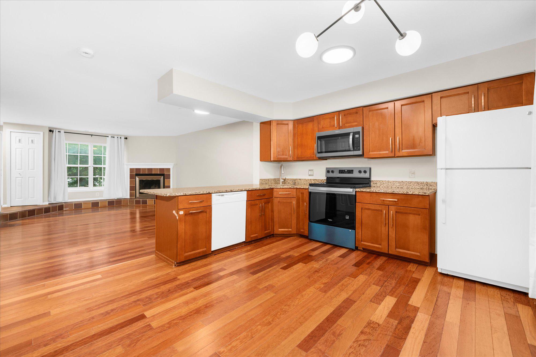
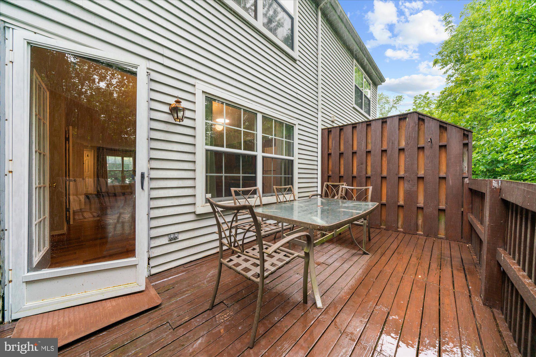
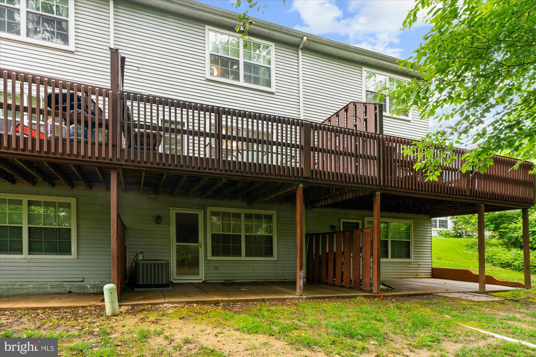
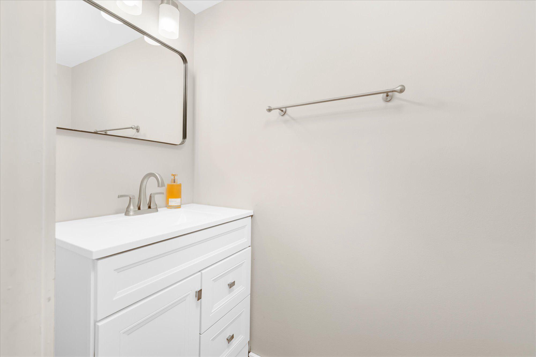
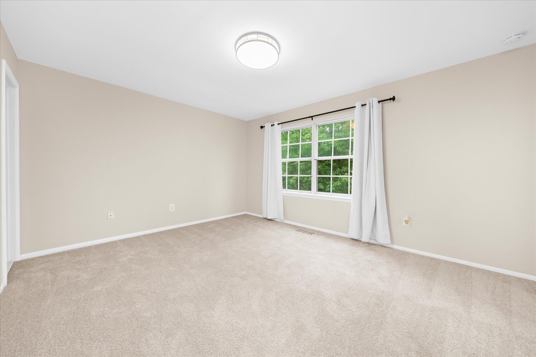
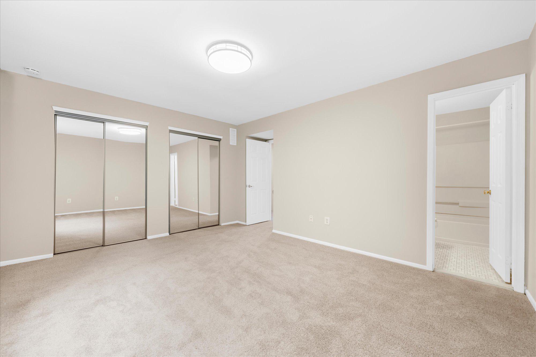
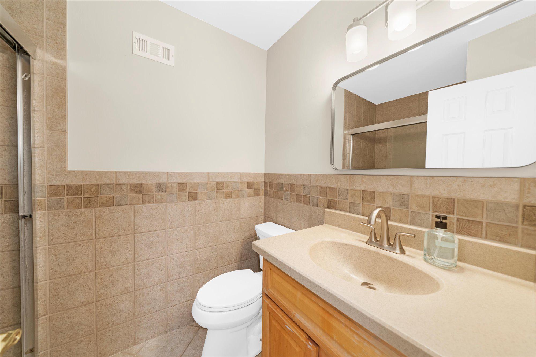
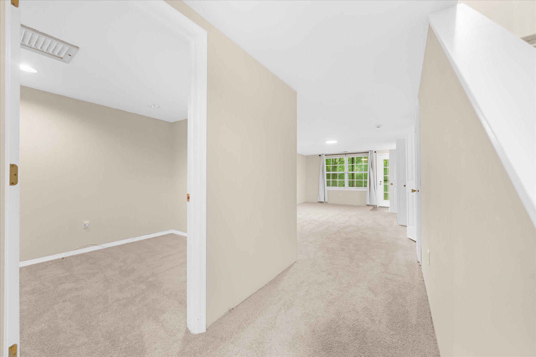
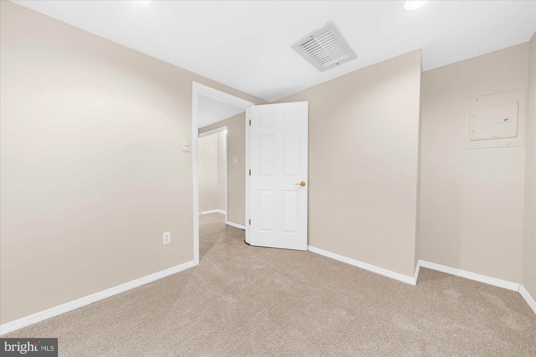
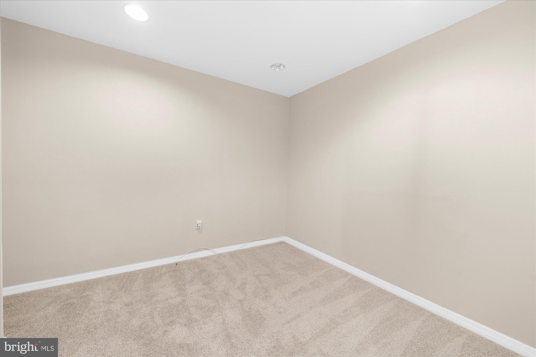
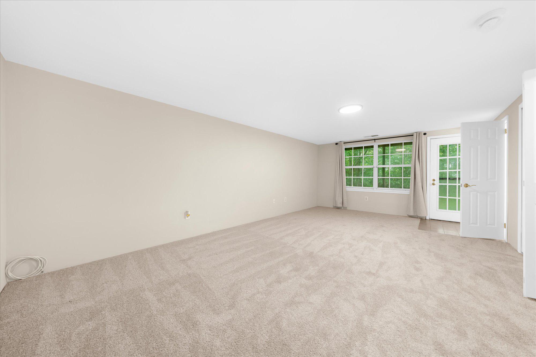
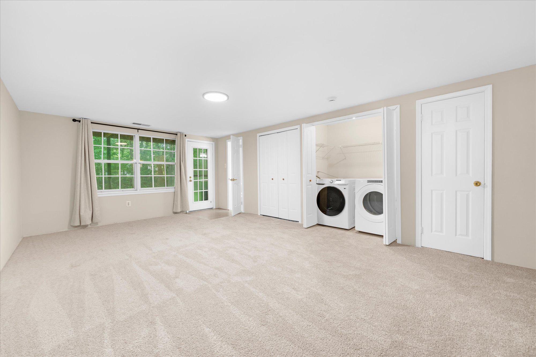
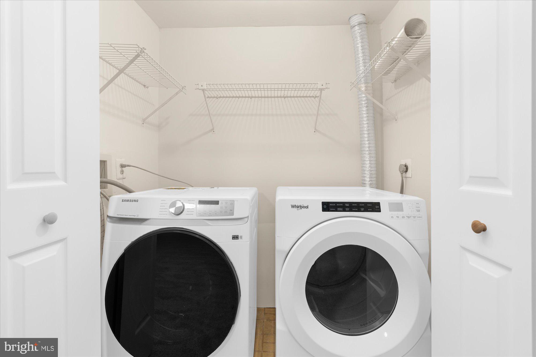
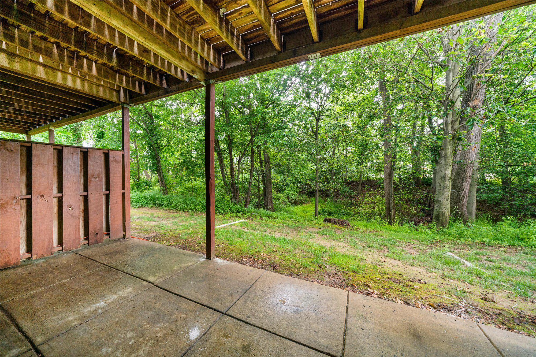
Welcome to Saw Mill Valley! This newly renovated 3-bedroom, 4-bath interior townhome offers 1,899 sq ft of thoughtfully designed living space in one of Horsham's most sought-after communities. From top to bottom, this home has been meticulously updated and is truly move-in ready. The main level features gleaming hardwood floors throughout, a renovated eat-in kitchen with granite countertops, new appliances, and generous cabinet space — all flowing into a warm living room with a wood-burning fireplace and updated powder room. Upstairs, the spacious master suite boasts a fully updated private bath and large closet, joined by an oversized second bedroom and a beautifully custom-tiled hall bath with seamless shower enclosure. A loft with skylights offers the perfect flex space for a home office or guest room. The fully finished walk-out basement adds incredible versatility — complete with a bonus room ideal as a 4th bedroom or office, laundry, and direct walk-out access to your private patio and backyard. Step outside and feel miles away — the backyard backs to mature trees, creating a serene, wooded retreat that's incredibly peaceful and private. Enjoy a large deck off the kitchen, perfect for morning coffee or evening entertaining surrounded by nature. Located in the award-winning Hatboro-Horsham School District with easy access to major routes, shopping, and dining. Nothing to do but unpack and enjoy!

113 MACINTOSH COURT

Message successfully sent.

What would you like to know?

What is 3 + 4 ?

I agree to receive email communication and understand I can unsubscribe at any time.

I agree to be contacted by Charis Realty Group via call, email, and text for real estate services. To opt out, you can reply 'stop' at any time or reply 'help' for assistance. You can also click the unsubscribe link in the emails. Message and data rates may apply. Message frequency may vary. Privacy Policy

Related Properties

New on site 3 days ago
Welcome to this charming home in the heart of Horsham! Nestled on a quiet street, 110 Horseshoe Lane offers the perfect blend of comfort, convenience, and everyday living. This beautifully maintained 3-bedroom home features over 1,600 square feet of living space, central air, and inviting spaces designed for both relaxing and entertaining. The bright, updated kitchen flows seamlessly into the dining and family areas, creating an ideal layout for gatherings and daily life. Step outside to the private fenced backyard — perfect for gardening, entertaining, or simply unwinding on warm summer evenings.
Upstairs, each bedroom is filled with natural light and generous space. The large hall bath offers convenient access from the primary bedroom, and the second-floor laundry adds ease to everyday living. The unfinished basement provides excellent storage space with potential for future finishing.

Conveniently located near shopping, dining, parks, and major commuter routes, this home is part of the highly regarded Hatboro-Horsham School District. Whether you're a first-time buyer, downsizing, or simply looking for a place to call home, this is a wonderful opportunity to enjoy all that Horsham has to offer.
#PAMC2181112

HORSHAM

110 HORSESHOE LANE

3 Beds

1 Baths

1,652 Sq.Ft.

$429,900

MLS#: PAMC2181112
New on site today
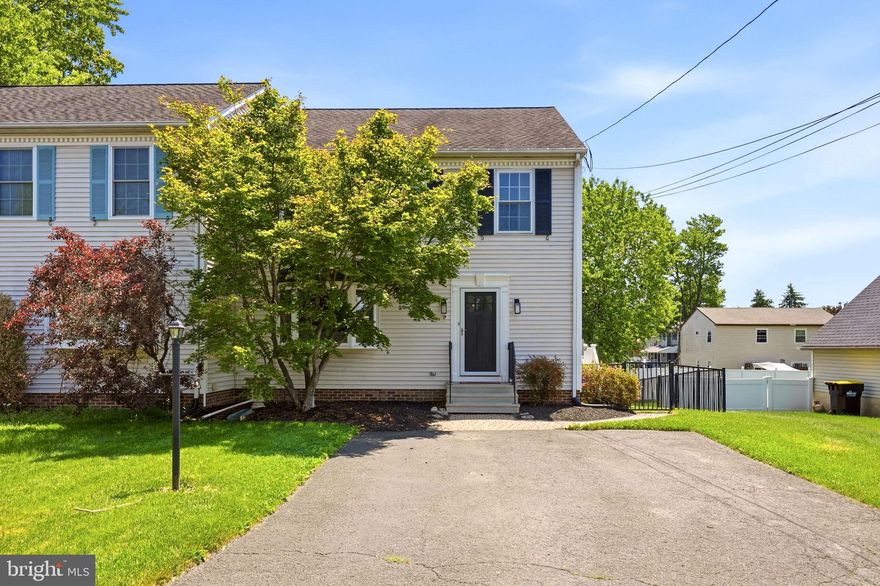
Welcome to 409 Saw Mill Ln in desirable Horsham Twp. Finally, a home in an established neighborhood is available that needs absolutely no work! This property offers a rare combination of features that add incredible value. This younger twin has been lovingly maintained by the original owners who have made significant improvements over the last several years. As you approach, take note of the wide driveway, low maintenance vinyl siding and updated exterior lighting. A paver walkway leads to the front entry or side entry steps. Step inside and prepare to be wowed by the condition, extensive millwork and upgrades throughout! The main level is highlighted by the updated eat-in kitchen. It's a cook's dream with white cabinets, granite counters, ample counter space, tile backsplash, electric cooking, stainless appliances, recessed lights, crown molding, pantry and breakfast area. The kitchen opens to the sunny dining room with slider access to the large deck. Past the dining room is the cozy family room filled with natural light through the bay window. An updated half bath completes this level. The updates continue upstairs with newer carpet flooring! The upstairs is highlighted by the massive primary suite with attached full bath, ceiling fan, crown molding and large closet. Step inside the recently updated primary bath and unwind with the large tile walk-in shower, tile flooring and brand new double sink vanity. Two additional generously sized bedrooms with ceiling fans and a full bath complete this level. Need more space? The finished basement provides over 500 square feet of additional living space! It features a custom bar area and large recreation space - perfect for entertaining, home office or gym area. The unfinished storage/utility room and laundry complete this lower level. Looking for outdoor space? The large custom deck with newer composite boards and railings features steps down to the fenced-in yard. The flat rear and side yard are perfect for enjoying the upcoming warm months! Need more value? The hot water heater was replaced in 2025, windows were replaced in 2021 with a transferable warranty and exterior doors were replaced. This home features smart home technology, floored attic space for additional storage and gas forced hot air providing efficient heating. All of this in the most convenient location with low taxes & no HOA! This is a rare opportunity with a combination of features that are hard to find! With quick access to routes 463, 611, 276, 63 and 309, you can get anywhere fast. All of this for under $500,000 makes it an incredible value! Schedule your tour today!
#PAMC2180778

HORSHAM

409 SAW MILL LANE B

3 Beds

2 Baths

1,968 Sq.Ft.

$475,000

MLS#: PAMC2180778
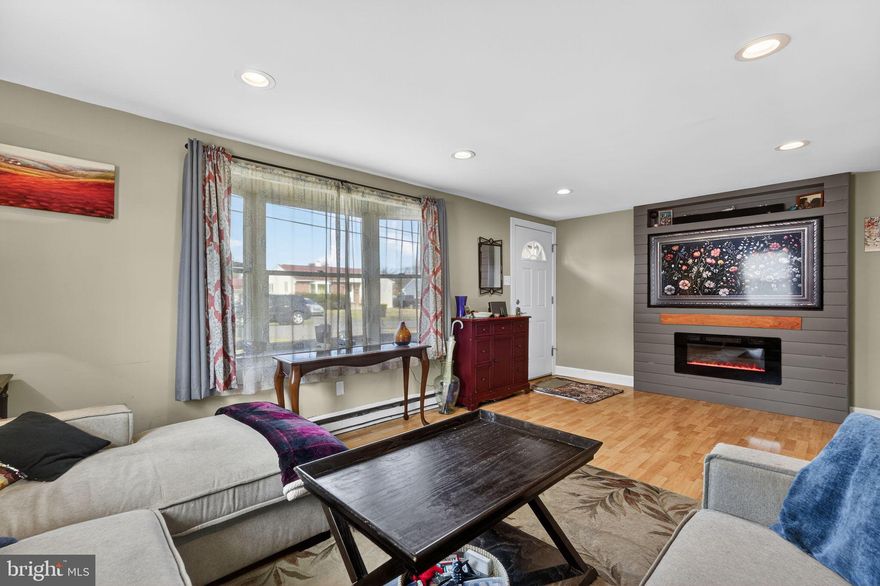
Welcome to 315 Summer Ave!  This charming home is the one you have been waiting for.  Walk into main living room large front window which allows in plenty of natural light, upgraded Pergo flooring and large modern fireplace with built in TV and electric fireplace insert underneath giving great ambience to the room.  Walk past living room into formal dining room and spacious eat-in kitchen off back of home which includes plenty of wood cabinets, tile flooring and access to the back deck with walk down to the rear yard. Main floor also contains an upgraded half bathroom offering a modern vanity with granite top.  Walk up to second floor which includes 3 bedrooms and upgraded full hall bathroom.  Upstairs also contains upgraded laminate floors which carry throughout.   Walk down to the finished basement which contains two large finished rooms as well as a laundry area. Property also contains a one-car attached garage as well as a paved asphalt driveway which can hold at least 5 vehicles off street parking.  BRAND NEW ROOF March 2026 with transferrable warranty!  Property can offers an assumable mortgage from sellers which is current a 30 year fixed mortgage at a LOW 4.25%  !!  Award Winning Hatboro Horsham School District.  Close to PA Turnpike (I-276) for an easy commute to Center City Philadelphia, Trenton/Princeton NJ & NYC.  Very motivated sellers!  Make an offer !
#PAMC2171100

HORSHAM

315 SUMMER AVENUE

3 Beds

1 Baths

1,280 Sq.Ft.

$450,000

MLS#: PAMC2171100
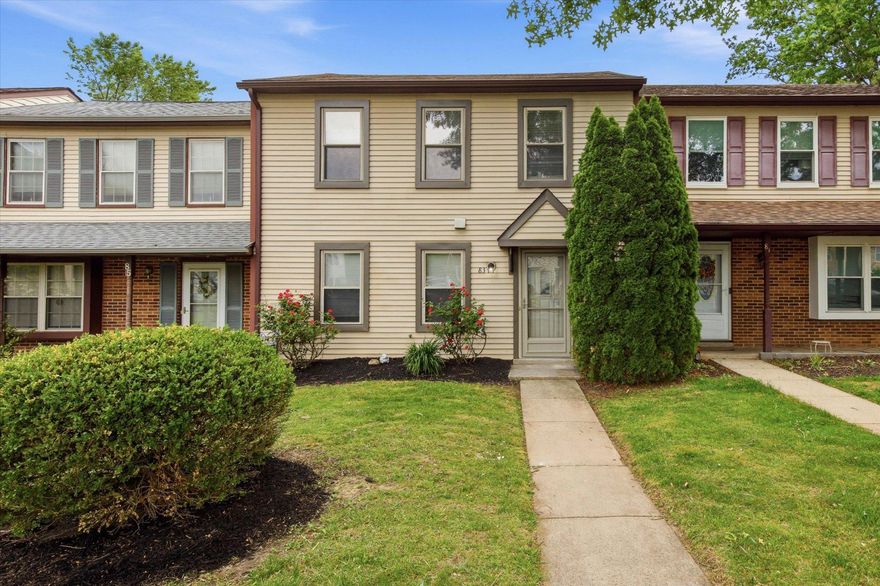
New on site 3 days ago
None
#PAMC2180946

HORSHAM

83 HUNT DRIVE

3 Beds

1 Baths

1,236 Sq.Ft.

$374,900

MLS#: PAMC2180946
New on site today
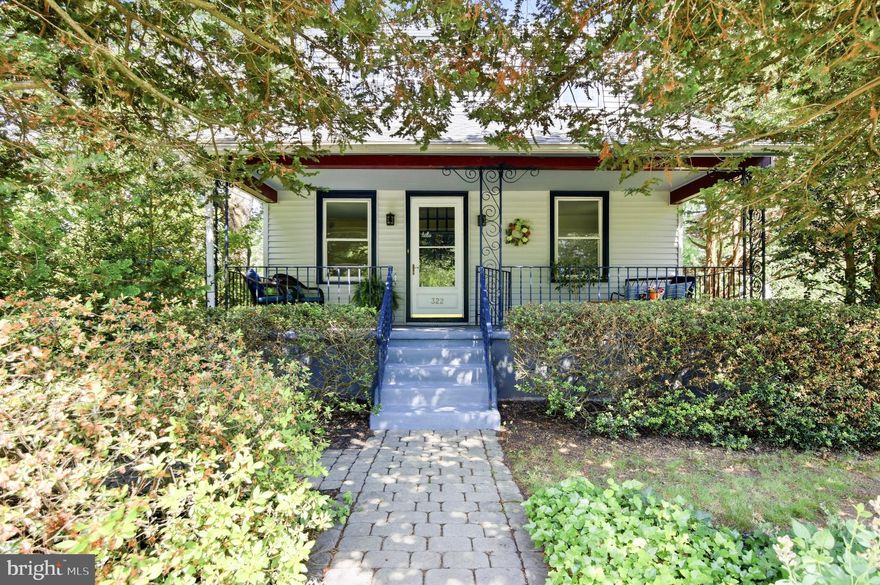
Welcome to 322 Cottage Avenue!  This charming 3-bedroom, 2 full bath home offers the perfect blend of character, space and comfort.  Upon arriving at the home, you are greeted by the mature landscaping and extensive hardscaping.  Follow the meandering path to the private front porch, which is the perfect spot to begin your day with a cup of coffee or unwind in the evening.   Once entering through the front door into the living room, you will notice the original charm of this 1915 home, with its hardwood floors and molding.  Directly off the living room are beautiful double doors which once opened, take you to an enclosed office space.  Continue down the hallway to find a generously sized full bath, complete with cabinetry to store toiletries and linens.  Moving on to the light-filled dining room which boasts built in corner cabinets and a beautiful stained-glass chandelier.  This room is conveniently connected to the gorgeous kitchen with its cherry cabinets, dreamy soapstone countertops and generous cabinet space.  The cherry on the top of this first floor is the expansive family room, complete with a wood burning fireplace and radiant heated floors to take off the morning chill.  This room is the perfect space to comfortably entertain family and friends.  Travel to the second floor, which received new carpet (5/2026), and you'll find the oversized light-filled primary bedroom which provides generous closet space.  The two additional bedrooms on this floor provide ample closet space as well.  The hall bath is conveniently located at the top of the steps and rounds out this floor.  Step outside through the rear patio doors to find your private oasis which offers endless possibilities for entertaining and gardening.  A two-tier deck overlooks the beautiful water feature and provides a relaxing environment for your enjoyment.   The fully fenced yard will provide security for pets and children.  The oversized two car garage, with electricity, is the perfect spot for the car enthusiast or woodworker.  With a newer roof (2020),  newer 3-zoned furnace (2011), hot water heater (2026), basement waterproofing (2026) and fresh paint throughout,  this home provides peace of mind and comfort in a beautiful package.  Close to shopping, schools within the Hatboro Horsham District and major highways you'll want to make your showing appointment today!
#PAMC2181116

HORSHAM

322 COTTAGE AVENUE

3 Beds

2 Baths

1,584 Sq.Ft.

$429,900

MLS#: PAMC2181116

New on site today
Welcome to your new sanctuary located in the Brookwood Condo Community! This 2 bedroom, 2 full bath contenporaty 2 story condo is located in serenity!  It features a 2 story first floor with floor to ceiling stone fireplace, dining area with sliding doors to the private deck, kitchen with adjoining laundry area, bedroom and full bath.  The second level has a loft overlooking the dramatic great room and additional large bedroom with another full bath.  Recent improvements included a newer heater with central air, newer water heater and designer painting throuhout the first floor.  The house is in need of updating but priced accordingly, the seller prefers to sell in "As Is" condition.  The association fee of $350 per month includes exterior maintenance, landscaping, snow removal and trash.  The location can't be beat, it is a rear facing unit backing to woods but yet only minutes to shopping, transportation and major highways.
#PAMC2180768

HORSHAM

475 BROWN BRIAR CIRCLE

2 Beds

2 Baths

1,078 Sq.Ft.

$329,900

MLS#: PAMC2180768

 - property

Send a message

Message successfully sent.

Your message

What is 3 + 4 ?

Reason for contacting?

I agree to receive email communication and understand I can unsubscribe at any time.

I agree to be contacted by Charis Realty Group via call, email, and text for real estate services. To opt out, you can reply 'stop' at any time or reply 'help' for assistance. You can also click the unsubscribe link in the emails. Message and data rates may apply. Message frequency may vary. Privacy Policy

Sign Out

Virtual Assistant

Would you like to take the next step with this property? We can help you schedule a showing or virtual tour, or send you more details.

Yes, I would like more information.

Thank You for Your Reply, One of Our Agents will contact you as soon as possible

No, maybe later.

Thank you, you can always contact me via email, phone number or through the contact form.

Realhub AI

Lucy - Your AI-Powered Realtor

Update Your Temporary Password

Personalize your search

Enter your email and we'll notify you immediately when new listings match what you're looking for.

or enter email address

Already have an account ? Login here

Continue your home search

I agree to receive communications and understand I can unsubscribe at any time.

I agree to be contacted by Charis Realty Group via call, email, and text for real estate services. To opt out, you can reply 'stop' at any time or reply 'help' for assistance. You can also click the unsubscribe link in the emails. Message and data rates may apply. Message frequency may vary. Privacy Policy

Already have an account ? Login here

We use cookies

We use cookies primarily for analytics to enhance your experience. By accepting, you agree to our use of these cookies. You can manage your preferences or learn more about our cookies policy.